Map
  • Add a Property
  • Renter Tools
    • Favorites
    • Saved Searches
  • Manage Rentals
  • Apartments For Rent
  • Houses For Rent
  • Condos For Rent
  • Townhomes For Rent
  • Help Center
  • Area Guide
  • Rent Calculator
  • Property Management Companies
English

Language

English Español
Apartments.com Logo
Manage Rentals      Sign Up / Sign In
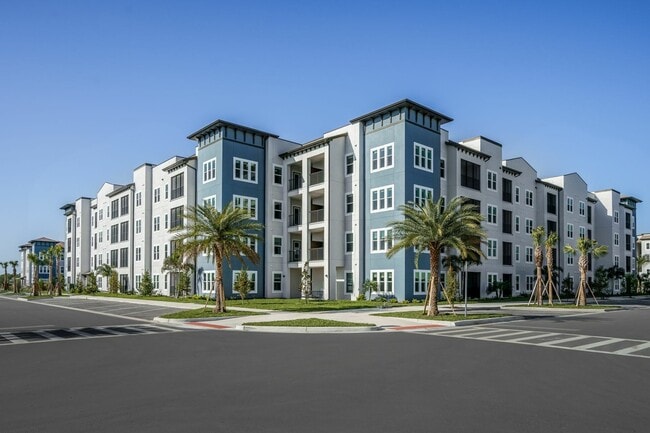
  • Primary Photo - Sorrento
  • Building Photo - Sorrento
    Building Photo - Sorrento
  • Building Photo - Sorrento
    Building Photo - Sorrento
Contact This Property

Tour Options: In-Person, Video Video Tours Many properties are now offering LIVE tours via FaceTime and other streaming apps.

Language: English

Open 10am - 5pm Today

View All Hours Office Hours Monday - Friday, 9am - 6pm Saturday, 10am - 5pm Sunday, 12pm - 5pm

Sorrento media gallery Unit
call 941-260-1468
Floor Plan View Body
Viewing Floor: Select a unit to view pricing & availability
1 (6 units)
2 (6 units)
3 (11 units)
4 (7 units)
Any
1
2
3
Any
1+
2+
Move-In Date
Florida Sarasota County Sarasota

Sorrento

2900 Height St, Sarasota, FL 34240

5.0
Renter Rating 4 Reviews
Verified Listing CoStar Verified® Listing

This Listing has been verified by CoStar’s listing verification process, which combines internal screening and fraud detection technology. Always beware of scams.

Today
Share Listing
Favorites
941-260-1468
Property Management Company Logo
  • Monthly Rent

    $1,653 - $4,870

  • Bedrooms

    1 - 3 bd

  • Bathrooms

    1 - 2 ba

  • Square Feet

    670 - 1,404 sq ft

Sorrento
Property Management Company Logo
Share Listing
Favorites



At Sorrento, modern luxury and lifestyle-driven design come together seamlessly in the heart of Sarasota. Perfectly suited for relaxation, effortless entertaining, and everyday living, Sorrento is just a short drive from the world-famous Siesta Key Beach and offers convenient access to scenic parks and outdoor trails. Experience the best of Sarasota luxury living, where upscale coastal living meets a peaceful resort-inspired atmosphere come together to create the perfect place to call home.

Read More

Highlights

  • Top Rated by Renters
  • Cabana
  • Pet Washing Station
  • Pool
  • Spa
  • Controlled Access
  • Elevator
  • Grill
  • Balcony

Pricing & Floor Plans

filter results by bedrooms
Cost Calculator: Estimate your monthly and one-time fees.
A3
$1,763 – $2,690 1 Bed 1 Bath 731 Sq Ft
Matterport 3D Tour
3 Available units
Unit
Base Price
Sq Ft
Availability
Unit Details
  • Unit 2901-2108
    price $1,763
    square feet 731
    availibility Now
  • Unit 2901-2110
    price $1,763
    square feet 731
    availibility Now
  • Unit 2911-1312
    price $1,778
    square feet 731
    availibility Aug 8
A6
$1,916 – $2,923 1 Bed 1 Bath 861 Sq Ft
Matterport 3D Tour
4 Available units
Unit
Base Price
Sq Ft
Availability
Unit Details
  • Unit 2931-4207
    price $1,916
    square feet 881
    availibility Now
  • Unit 2921-5304
    price $1,916
    square feet 881
    availibility Now
  • Unit 2941-3210
    price $1,916
    square feet 881
    availibility Now
  • Unit 2941-3110
    price $1,951
    square feet 881
    availibility Aug 8

A1
$1,653 – $2,750 1 Bed 1 Bath 670 Sq Ft
Matterport 3D Tour
3 Available units
Unit
Base Price
Sq Ft
Availability
Unit Details
  • Unit 2901-2413
    price $1,703
    square feet 670
    availibility Jul 13
  • Unit 2941-3208
    price $1,653
    square feet 670
    availibility Sep 4
  • Unit 2941-3307
    price $1,683
    square feet 670
    availibility Sep 5
A2
$1,884 – $2,882 1 Bed 1 Bath 730 Sq Ft
Matterport 3D Tour
2 Available units
Unit
Base Price
Sq Ft
Availability
Unit Details
  • Unit 2921-5109
    price $1,889
    square feet 730
    availibility Jul 28
  • Unit 2941-3203
    price $1,884
    square feet 730
    availibility Aug 11
A4
$1,971 – $3,278 1 Bed 1 Bath 813 Sq Ft
Matterport 3D Tour
3 Available units
Unit
Base Price
Sq Ft
Availability
Unit Details
  • Unit 2931-4304
    price $1,971
    square feet 805
    availibility Aug 30
  • Unit 2901-2117
    price $2,006
    square feet 805
    availibility Sep 3
  • Unit 2921-5303
    price $2,001
    square feet 805
    availibility Sep 8
B2
$2,538 – $3,984 2 Beds 2 Baths 1,193 Sq Ft
Matterport 3D Tour
5 Available units
Unit
Base Price
Sq Ft
Availability
Unit Details
  • Unit 2911-1214
    price $2,538
    square feet 1,185
    availibility Now
  • Unit 2901-2319
    price $2,538
    square feet 1,185
    availibility Jul 15
  • Unit 2901-2406
    price $2,538
    square feet 1,185
    availibility Aug 8
  • Unit 2911-1403
    price $2,538
    square feet 1,185
    availibility Aug 29
  • Unit 2911-1314
    price $2,538
    square feet 1,185
    availibility Sep 4

B4
$2,752 – $4,320 2 Beds 2 Baths 1,251 Sq Ft
Matterport 3D Tour
3 Available units
Unit
Base Price
Sq Ft
Availability
Unit Details
  • Unit 2911-1311
    price $2,752
    square feet 1,241
    availibility Jul 24
  • Unit 2901-2309
    price $2,752
    square feet 1,241
    availibility Sep 8
  • Unit 2901-2409
    price $2,852
    square feet 1,241
    availibility Sep 8
B1
$2,348 – $3,087 2 Beds 2 Baths 1,126 Sq Ft
Matterport 3D Tour
2 Available units
Unit
Base Price
Sq Ft
Availability
Unit Details
  • Unit 2911-1415
    price $2,348
    square feet 1,126
    availibility Sep 5
  • Unit 2921-5107
    price $2,363
    square feet 1,126
    availibility Sep 8
C1
$2,690 – $4,870 3 Beds 2 Baths 1,404 Sq Ft
Matterport 3D Tour
5 Available units
Unit
Base Price
Sq Ft
Availability
Unit Details
  • Unit 2911-1318
    price $2,710
    square feet 1,395
    availibility Now
  • Unit 2920-6309
    price $2,765
    square feet 1,395
    availibility Now
  • Unit 2901-2401
    price $2,810
    square feet 1,395
    availibility Aug 16
  • Unit 2920-6209
    price $2,690
    square feet 1,395
    availibility Sep 5
  • Unit 2911-1402
    price $2,810
    square feet 1,395
    availibility Sep 8

A5
$2,175 1 Bed 1 Bath 836 Sq Ft
Not Available
Matterport 3D Tour
B3
$2,477 2 Beds 2 Baths 1,251 Sq Ft
Not Available
Matterport 3D Tour
A3
$1,763 – $2,690 1 Bed 1 Bath 731 Sq Ft
Matterport 3D Tour
3 Available units
Unit
Base Price
Sq Ft
Availability
Unit Details
  • Unit 2901-2108
    price $1,763
    square feet 731
    availibility Now
  • Unit 2901-2110
    price $1,763
    square feet 731
    availibility Now
  • Unit 2911-1312
    price $1,778
    square feet 731
    availibility Aug 8
A6
$1,916 – $2,923 1 Bed 1 Bath 861 Sq Ft
Matterport 3D Tour
4 Available units
Unit
Base Price
Sq Ft
Availability
Unit Details
  • Unit 2931-4207
    price $1,916
    square feet 881
    availibility Now
  • Unit 2921-5304
    price $1,916
    square feet 881
    availibility Now
  • Unit 2941-3210
    price $1,916
    square feet 881
    availibility Now
  • Unit 2941-3110
    price $1,951
    square feet 881
    availibility Aug 8

A1
$1,653 – $2,750 1 Bed 1 Bath 670 Sq Ft
Matterport 3D Tour
3 Available units
Unit
Base Price
Sq Ft
Availability
Unit Details
  • Unit 2901-2413
    price $1,703
    square feet 670
    availibility Jul 13
  • Unit 2941-3208
    price $1,653
    square feet 670
    availibility Sep 4
  • Unit 2941-3307
    price $1,683
    square feet 670
    availibility Sep 5
A2
$1,884 – $2,882 1 Bed 1 Bath 730 Sq Ft
Matterport 3D Tour
2 Available units
Unit
Base Price
Sq Ft
Availability
Unit Details
  • Unit 2921-5109
    price $1,889
    square feet 730
    availibility Jul 28
  • Unit 2941-3203
    price $1,884
    square feet 730
    availibility Aug 11
A4
$1,971 – $3,278 1 Bed 1 Bath 813 Sq Ft
Matterport 3D Tour
3 Available units
Unit
Base Price
Sq Ft
Availability
Unit Details
  • Unit 2931-4304
    price $1,971
    square feet 805
    availibility Aug 30
  • Unit 2901-2117
    price $2,006
    square feet 805
    availibility Sep 3
  • Unit 2921-5303
    price $2,001
    square feet 805
    availibility Sep 8
A5
$2,175 1 Bed 1 Bath 836 Sq Ft
Not Available
Matterport 3D Tour
B2
$2,538 – $3,984 2 Beds 2 Baths 1,193 Sq Ft
Matterport 3D Tour
5 Available units
Unit
Base Price
Sq Ft
Availability
Unit Details
  • Unit 2911-1214
    price $2,538
    square feet 1,185
    availibility Now
  • Unit 2901-2319
    price $2,538
    square feet 1,185
    availibility Jul 15
  • Unit 2901-2406
    price $2,538
    square feet 1,185
    availibility Aug 8
  • Unit 2911-1403
    price $2,538
    square feet 1,185
    availibility Aug 29
  • Unit 2911-1314
    price $2,538
    square feet 1,185
    availibility Sep 4

B4
$2,752 – $4,320 2 Beds 2 Baths 1,251 Sq Ft
Matterport 3D Tour
3 Available units
Unit
Base Price
Sq Ft
Availability
Unit Details
  • Unit 2911-1311
    price $2,752
    square feet 1,241
    availibility Jul 24
  • Unit 2901-2309
    price $2,752
    square feet 1,241
    availibility Sep 8
  • Unit 2901-2409
    price $2,852
    square feet 1,241
    availibility Sep 8
B1
$2,348 – $3,087 2 Beds 2 Baths 1,126 Sq Ft
Matterport 3D Tour
2 Available units
Unit
Base Price
Sq Ft
Availability
Unit Details
  • Unit 2911-1415
    price $2,348
    square feet 1,126
    availibility Sep 5
  • Unit 2921-5107
    price $2,363
    square feet 1,126
    availibility Sep 8
B3
$2,477 2 Beds 2 Baths 1,251 Sq Ft
Not Available
Matterport 3D Tour
C1
$2,690 – $4,870 3 Beds 2 Baths 1,404 Sq Ft
Matterport 3D Tour
5 Available units
Unit
Base Price
Sq Ft
Availability
Unit Details
  • Unit 2911-1318
    price $2,710
    square feet 1,395
    availibility Now
  • Unit 2920-6309
    price $2,765
    square feet 1,395
    availibility Now
  • Unit 2901-2401
    price $2,810
    square feet 1,395
    availibility Aug 16
  • Unit 2920-6209
    price $2,690
    square feet 1,395
    availibility Sep 5
  • Unit 2911-1402
    price $2,810
    square feet 1,395
    availibility Sep 8

* Price shown is base rent. Excludes user-selected optional fees and variable or usage-based fees and required charges due at or prior to move-in or at move-out.View Fees and Policies for details. Price, availability, fees, and any applicable rent special are subject to change without notice.
* Square footage definitions vary. Displayed square footage is approximate.

Fees and Policies

The fees listed below are community-provided and may exclude utilities or add-ons. All payments are made directly to the property and are non-refundable unless otherwise specified. Use the Cost Calculator to determine costs based on your needs.

  • Utilities & Essentials
    • Amenity Fee
      Charged per unit.
      $50 / mo
  • One-Time Basics
    • Due at Application
      • Application Fees
        Charged per applicant.
        $125
      • Lease Fees
        Charged per unit.
        $300
  • Dogs
    • One-Time Pet Fee
      Max of 2. Charged per pet.
      $350
    • Monthly Pet Fee
      Max of 2. Charged per pet.
      $45
    80 lbs. Weight Limit
  • Cats
    • One-Time Pet Fee
      Max of 2. Charged per pet.
      $350
    • Monthly Pet Fee
      Max of 2. Charged per pet.
      $45
    80 lbs. Weight Limit
  • Surface Lot
    • Parking Fee
      Charged per vehicle.
      $0 / mo
  • Application Fees
    Charged per unit.
    $75
  • Utility Administration Fee
    Charged per unit.
    $35

Property Fee Disclaimer: Based on community-supplied data and independent market research. Subject to change without notice. May exclude fees for mandatory or optional services and usage-based utilities.

Details

Lease Options

  • 7 - 18 Month Leases

Property Information

  • Built in 2023
  • 300 units/4 stories

Matterport 3D Tours


This elegantly designed single-floor space offers a generous layout encompassing a grand entrance, living room, dining area, and additional lounge space. The entrance makes an immediate impression with soaring ceilings, large-format hexagonal tile flooring, floor-to-ceiling black-framed windows, and a striking hand-painted ceiling mural. Bold large-scale artwork and gold-accented seating set a refined tone from the moment of arrival. The living area continues the sophisticated aesthetic with exposed wood ceiling beams, a dramatic circular chandelier, a sleek linear fireplace set against a textured stone wall, and curated seating arrangements that invite conversation and relaxation. Black-framed glass partitions create visual separation while maintaining an open, airy feel throughout. The dining space is anchored by a substantial live-edge communal table paired with woven bar-height chairs, illuminated by geometric black-iron pendant chandeliers. Open shelving, a beverage station, and outdoor-facing windows flood the area with natural light and views of surrounding greenery. Throughout the space, a cohesive coastal-contemporary palette of warm whites, natural wood tones, and accent yellows creates a welcoming yet upscale ambiance. Multiple access points lead to outdoor areas, further enhancing the connection between interior comfort and the surrounding environment.

Clubhouse
1/29
This elegantly designed single-floor space offers a generous layout encompassing a grand entrance, living room, dining area, and additional lounge space. The entrance makes an immediate impression with soaring ceilings, large-format hexagonal tile flooring, floor-to-ceiling black-framed windows, and a striking hand-painted ceiling mural. Bold large-scale artwork and gold-accented seating set a refined tone from the moment of arrival.

The living area continues the sophisticated aesthetic with exposed wood ceiling beams, a dramatic circular chandelier, a sleek linear fireplace set against a textured stone wall, and curated seating arrangements that invite conversation and relaxation. Black-framed glass partitions create visual separation while maintaining an open, airy feel throughout.

The dining space is anchored by a substantial live-edge communal table paired with woven bar-height chairs, illuminated by geometric black-iron pendant chandeliers. Open shelving, a beverage station, and outdoor-facing windows flood the area with natural light and views of surrounding greenery.

Throughout the space, a cohesive coastal-contemporary palette of warm whites, natural wood tones, and accent yellows creates a welcoming yet upscale ambiance. Multiple access points lead to outdoor areas, further enhancing the connection between interior comfort and the surrounding environment. Located at 2900 Height St in Sarasota, FL, this fitness center is a standout facility defined by its striking architectural design and generous floor area. The space features a dramatic vaulted ceiling with exposed natural wood beams and white shiplap paneling, creating an open and airy atmosphere that sets it apart from a typical gym environment. Large black-framed windows line the walls on multiple sides, flooding the interior with natural light and offering pleasant outdoor views of the surrounding Florida landscape, including palm trees and the broader community.

The flooring throughout is durable, low-pile carpet tile in a neutral gray tone, providing comfort and traction across the entire workout area. The facility is comprehensively equipped to support a wide range of fitness goals. Cardio equipment includes Echelon stationary bikes, TRUE brand treadmills, ellipticals, and stair climbers, all arranged along the windowed walls to take advantage of the natural views. The strength training area features a robust selection of Instinct-brand selectorized machines, cable systems, free-weight benches, a dedicated dumbbell rack, and functional training rigs with accessories such as punching bags and suspension trainers. Full-length mirrors along one wall visually expand the space and support proper form during workouts. Ceiling fans and pendant lighting complete the comfortable, well-appointed interior. This contemporary 1050 square foot home in Sarasota, FL offers a harmonious blend of style and functionality. The single-story layout comprises 2 bedrooms, 3 bathrooms, and an open-concept living area. The primary bedroom, measuring 160 square feet, provides a spacious retreat.

The heart of the home is the modern kitchen, featuring light wood cabinetry, sleek white countertops, and stainless steel appliances. An island with seating adds extra functionality and connects the kitchen to the living area. The living room is bathed in natural light from multiple windows, creating an airy atmosphere enhanced by a ceiling fan.

Throughout the home, hardwood floors add warmth and continuity. The bathrooms showcase modern fixtures and ample storage. A dedicated laundry room with full-sized appliances offers convenience.

The interior design embraces a neutral color palette with pops of color in furnishings and artwork. Thoughtful details like built-in shelving, stylish light fixtures, and carefully curated decor elements contribute to the home's cohesive and inviting ambiance.

Located on Height St, this property combines modern comfort with the charm of Sarasota living, making it an ideal choice for those seeking a contemporary home in a desirable Florida location. This contemporary 760 square foot apartment in Sarasota, FL offers a thoughtful blend of style and functionality. The open-concept design seamlessly integrates the living room and kitchen, creating a spacious feel enhanced by high ceilings and large windows that flood the space with natural light. The kitchen boasts light wood cabinetry, stainless steel appliances, and a striking blue island, perfect for casual dining or entertaining.

The single bedroom, measuring 150 square feet, features hardwood flooring and large windows with blinds for privacy. Two well-appointed bathrooms offer modern fixtures, including a bathtub-shower combination with sleek black hardware. The dedicated laundry area comes equipped with full-sized washer and dryer units for convenience.


Throughout the apartment, neutral walls and warm wood flooring create a cohesive, inviting atmosphere. Ceiling fans in the main living areas provide additional comfort. The property's attention to detail is evident in the stylish lighting fixtures and thoughtful storage solutions, including built-in closets. This efficiently designed space maximizes every square foot, offering a perfect balance of comfort and contemporary urban living. This contemporary 1070 square foot residence in Sarasota, FL offers a well-designed living space with 2 bedrooms and 3 bathrooms. The single-story layout maximizes functionality, featuring an open-concept design that seamlessly integrates the living areas. The home boasts ample natural light through large windows, enhancing the sense of spaciousness.

The kitchen is a highlight, showcasing modern light wood cabinetry, stainless steel appliances, and a central island with pendant lighting. The living room is generously sized, with a ceiling fan for comfort and a glass door leading to an outdoor space. Both bedrooms are well-proportioned, with the primary bedroom measuring 170 square feet.

Bathrooms are sleek and modern, featuring clean lines and neutral color schemes. The property includes a dedicated laundry area with full-sized appliances. Throughout the home, warm wood-look flooring adds a touch of elegance and continuity. With its 3 closets, the residence offers ample storage space. The overall design emphasizes a bright, airy atmosphere, making it an ideal contemporary living space in Florida's sought-after Sarasota area. This contemporary single-story residence in Sarasota, FL, offers 1260 square feet of thoughtfully designed living space. The home features three bedrooms, including a 160 square foot primary bedroom, and two full bathrooms. The open floor plan is enhanced by hardwood flooring throughout, creating a seamless flow between rooms.

The kitchen is a standout feature, boasting light wood cabinetry, stainless steel appliances, and a central island with pendant lighting. It opens to the living area, ideal for entertaining. Large windows in the living spaces and bedrooms flood the interior with natural light, while ceiling fans provide air circulation.

The bathrooms are modern and functional, with one featuring a shower/tub combination and white subway tile. The other bathroom showcases a glass-enclosed shower and floating vanity. A dedicated laundry room with full-sized washer and dryer adds convenience.

Storage is ample with three closets, including spacious bedroom closets. The home's neutral color palette and clean lines contribute to its contemporary aesthetic. Located at 2901 Height St, this property combines style and functionality in a desirable Sarasota neighborhood. This expansive 1,810 square foot fitness center boasts a comprehensive array of exercise equipment in a meticulously designed space. The facility features soaring vaulted ceilings with exposed wooden beams, creating an open and airy atmosphere. Large windows line the walls, flooding the area with natural light and offering views of the surrounding landscape.

The space is thoughtfully divided into distinct zones for various workout styles. A cardio section houses multiple treadmills, ellipticals, and stationary bikes, all facing the windows for an engaging exercise experience. The strength training area is equipped with a diverse selection of weight machines and free weights, catering to all fitness levels.

Modern design elements are evident throughout, with a neutral color palette, carpeted flooring, and pendant lighting. A seating nook with built-in shelving and contemporary artwork adds a touch of sophistication. The entrance area features sleek glass doors and additional functional equipment like exercise balls and resistance bands.

This well-appointed gym combines functionality with aesthetic appeal, providing a motivating environment for fitness enthusiasts. The layout promotes easy navigation and efficient use of space, making it an ideal setting for both individual workouts and potential group fitness classes. This expansive 2,260 square foot single-story space showcases a contemporary design with a harmonious blend of form and function. The interior is characterized by its open floor plan and vaulted ceilings with exposed wooden beams, creating a sense of spaciousness and architectural interest. Large windows throughout flood the area with natural light and offer views of the surrounding landscape.

The space is versatile, featuring multiple distinct areas for various activities. A modern kitchen with sleek cabinetry and high-end appliances anchors one section, while comfortable seating areas with stylish furniture in warm, inviting tones are scattered throughout. A formal dining area with a long wooden table and woven chairs provides ample seating for group meals or meetings.

The decor is a tasteful mix of modern and natural elements, with a color palette dominated by neutrals accented with pops of yellow. Unique lighting fixtures, including a striking circular chandelier, add both illumination and visual interest. Thoughtful details such as floating shelves, artistic wall partitions, and carefully curated decorative objects contribute to the overall aesthetic.

Flooring throughout is a elegant hexagonal tile, lending a cohesive feel to the space while delineating different functional areas. The seamless integration of indoor and outdoor spaces, evident through glass doors leading to a patio area, further enhances the open and airy ambiance of this multi-functional environment. This 570 square foot apartment offers a perfect blend of comfort and efficiency in a single-floor layout. The space comprises one bedroom, measuring 120 square feet, one bathroom, and an open-concept kitchen and living area. Throughout the apartment, warm wood flooring creates a cohesive and inviting atmosphere.

The bedroom features large windows with scenic views, allowing ample natural light to flood the space. A ceiling fan provides additional comfort and air circulation. The room is complemented by a closet with ample storage space.

The modern bathroom boasts a clean, minimalist design with a single vanity, large mirror, and glass-enclosed shower. Light-colored tiles and wooden cabinetry contribute to the bright, airy feel.

The kitchen is a standout feature, equipped with stainless steel appliances, including a refrigerator, dishwasher, and built-in microwave. Light-colored cabinetry and countertops enhance the sense of space, while pendant lighting adds a touch of style. A kitchen island doubles as a breakfast bar, perfect for casual dining or entertaining.

The living area seamlessly connects to the kitchen, creating an open, flowing space ideal for relaxation or socializing. Large windows in this area offer picturesque views and bathe the room in natural light.

Despite its compact size, this apartment maximizes every square foot, providing a comfortable and stylish living space with modern amenities and thoughtful design elements. This contemporary 790 square foot apartment offers a thoughtful blend of comfort and functionality. The open-concept design seamlessly integrates the living room and kitchen, creating a spacious feel. The kitchen is a highlight, featuring light wood cabinetry, white quartz countertops, and stainless steel appliances, including a side-by-side refrigerator and built-in microwave.

The bedroom, measuring 150 square feet, is generously sized and includes large windows that provide ample natural light and scenic views. The bathroom is modern and pristine, with a white tiled shower-tub combination and sleek fixtures. A convenient in-unit laundry area with full-sized washer and dryer adds to the apartment's practicality.

Throughout the apartment, warm wood flooring creates a cohesive look, while white walls offer a blank canvas for personalization. Ceiling fans in the main living areas and bedroom provide comfort and air circulation. The balcony, accessible from the living area, offers outdoor space for relaxation or entertaining.

Additional features include recessed lighting, window blinds for privacy, and ample closet space. The apartment's layout maximizes the use of space, making it feel larger than its actual square footage suggests. This contemporary 760 square foot apartment offers a thoughtful blend of style and functionality. The open-concept living area is adorned with warm hardwood floors and benefits from abundant natural light streaming through large windows. A standout feature is the balcony, providing an outdoor extension to the living space and offering views of the surrounding area.

The kitchen is a focal point, boasting modern light wood cabinetry, stainless steel appliances, and a practical island that doubles as a breakfast bar. Pendant lighting adds a touch of elegance to the space. The bedroom, measuring 150 square feet, continues the hardwood flooring theme and features a ceiling fan for comfort.

The bathroom presents a clean, modern aesthetic with a light wood vanity and white fixtures. In-unit laundry facilities, complete with a washer and dryer, offer added convenience. Throughout the apartment, recessed lighting and tray ceilings enhance the sense of space and modernity.

Storage solutions are integrated seamlessly, with a closet in the bedroom and additional storage areas. The neutral color palette throughout creates a calming atmosphere and provides a blank canvas for personalization. This well-designed apartment efficiently utilizes its space, creating a comfortable and stylish urban living environment. This contemporary apartment offers 980 square feet of thoughtfully designed living space. The open-concept layout seamlessly integrates the kitchen, living, and dining areas, creating a spacious and inviting atmosphere. The kitchen is a standout feature, boasting light wood cabinetry, stainless steel appliances, and a central island with pendant lighting, perfect for casual dining or entertaining.

Both bedrooms are generously sized, with the primary bedroom measuring 170 square feet. Large windows in each room flood the space with natural light, while offering privacy through adjustable blinds. The two bathrooms are modern and sleek, featuring glass shower enclosures and clean lines.

Throughout the apartment, warm wood flooring adds a touch of elegance and continuity. The in-unit laundry room, equipped with full-sized washer and dryer, offers convenience and practicality. Additional features include recessed lighting, ceiling fans, and ample storage space.

The neutral color palette and minimalist design create a blank canvas, allowing residents to easily personalize their living space. This well-designed apartment combines functionality with style, making it an ideal home for modern urban living. This contemporary 1060 square foot apartment offers a thoughtful blend of comfort and style. The open-concept floor plan maximizes the living space, seamlessly connecting the kitchen, dining, and living areas. The kitchen is a standout feature, boasting light wood cabinetry, stainless steel appliances, and a central island with pendant lighting, perfect for casual dining or entertaining.

Both bedrooms are generously sized, with the primary bedroom measuring 150 square feet. Large windows in each room flood the space with natural light, while providing picturesque views of the surrounding area. The bathrooms are modern and sleek, featuring wooden vanities with ample storage and glass-enclosed showers.

Throughout the apartment, warm wood flooring adds a touch of elegance and continuity. The in-unit laundry room, equipped with full-sized washer and dryer, offers convenience and practicality. Multiple closets throughout provide abundant storage options.

The apartment's neutral color palette and clean lines create a canvas for personal style, while the overall design exudes a sense of spaciousness and contemporary living. With its well-thought-out layout and high-quality finishes, this apartment offers a perfect balance of functionality and modern aesthetics. This compact yet well-designed 610 square foot apartment maximizes space efficiency while offering modern comforts. The single-floor layout includes one bedroom, measuring 170 square feet, and one bathroom. The open-concept living area combines the kitchen and living room, creating a spacious feel.

The kitchen is a standout feature, boasting light wood cabinetry, stainless steel appliances, and a white subway tile backsplash. A central island with a white countertop provides additional workspace and casual dining options. Pendant lights above the island add a touch of elegance.

Throughout the apartment, hardwood floors lend warmth and continuity. Large windows, particularly in the bedroom and living area, allow ample natural light to flood the space. Ceiling fans in the main living areas ensure good air circulation.

The bathroom, though compact, is well-appointed with a modern vanity, white tile flooring, and a shower/tub combination. A walk-in closet offers valuable storage space.

The apartment's neutral color palette, predominantly white walls with wood accents, creates a clean, contemporary ambiance that can easily adapt to various decor styles. Overall, this apartment efficiently utilizes its 610 square feet to provide a comfortable, stylish living space. This contemporary one-bedroom apartment maximizes its 680 square feet of living space with a thoughtful layout and modern design. The heart of the home is a sleek kitchen, featuring light wood cabinetry, stainless steel appliances, and a subway tile backsplash. Pendant lighting over a white counter adds a touch of elegance to the space.

The 170 square foot bedroom is generously sized, with warm wood flooring and dual windows that allow natural light to flood the space. A ceiling fan provides comfort and air circulation. The bathroom, while compact, is efficiently designed with a single vanity, toilet, and a shower/tub combination, all finished in crisp white.

Throughout the apartment, the honey-toned wood flooring creates a warm and inviting atmosphere. The living area, while not pictured, likely benefits from the same bright, airy feel evident in other rooms. A walk-in closet offers ample storage space with built-in shelving.

The apartment's single level layout and inclusion of a balcony suggest a focus on easy living and indoor-outdoor flow. With its modern fixtures, neutral color palette, and efficient use of space, this apartment presents a comfortable and stylish urban living solution. This single-floor residence offers a thoughtfully designed open-concept layout that maximizes functionality across its two bedrooms and two bathrooms. Light wood-tone flooring runs throughout, creating a cohesive and airy aesthetic from entry to living spaces.

The kitchen is a standout feature, outfitted with flat-front light wood cabinetry, white subway tile backsplash, white quartz countertops, and a full suite of stainless steel appliances. A central island with pendant lighting provides additional prep space and casual seating, while open shelving adds display versatility. The kitchen flows directly into the living area, which benefits from multiple windows allowing generous natural light and a ceiling fan overhead.

Both bedrooms are comfortably sized, each featuring neutral tones and dedicated closet space. The primary bedroom offers a quiet, well-proportioned retreat. The two bathrooms are finished in crisp white tile with matte black hardware accents, one featuring a tub-shower combination.


A dedicated laundry room houses a full-size washer and dryer. The hallway includes a built-in shelving closet for additional storage. Overall, the space presents a clean, modern aesthetic with a warm and livable ambiance. This well-designed single-floor residence offers a thoughtful layout encompassing a bedroom, bathroom, kitchen and living area, dedicated laundry room, and closet. The open-concept kitchen and living space serves as the heart of the home, showcasing light wood flat-panel cabinetry that extends floor to ceiling, crisp white quartz countertops, a white subway tile backsplash, and a suite of stainless steel appliances including a range, built-in microwave, dishwasher, and refrigerator. A central island with pendant lighting adds both function and style, while warm wood-look luxury vinyl plank flooring flows seamlessly throughout the entire residence. The living area benefits from natural light through multiple windows fitted with horizontal blinds and includes a ceiling fan for added comfort. The bedroom is a well-proportioned retreat with outdoor views through bright, sunlit windows and its own ceiling fan. The bathroom features a soaking tub with a subway-tiled surround, matte black fixtures and hardware, and clean white finishes. A dedicated laundry room houses a full-size front-load washer and dryer with overhead shelving. Recessed lighting and crisp white walls contribute to a bright, contemporary ambiance throughout. This single-story home features a thoughtfully designed open-concept layout that maximizes its well-proportioned floor plan. The combined kitchen and living area serves as the heart of the space, where a large central island with a crisp white quartz countertop anchors the kitchen. Light wood cabinetry, a subway tile backsplash, stainless steel appliances, and a matte black sink fixture contribute to the modern aesthetic. Two pendant lights with glass jar shades hang above the island, providing both task lighting and visual interest. The adjacent living area receives generous natural light through multiple windows and a glass-paneled exterior door, offering outdoor views.

Light hardwood flooring flows consistently throughout the home, complementing the neutral wall tones. A central hallway connects the three bedrooms, each featuring windows with blinds that allow for natural light and outdoor views. One bedroom includes a ceiling fan, while all rooms maintain a clean, minimalist character. The two bathrooms feature light wood vanities, white countertops, large framed mirrors with matte black trim, and tiled tub-shower combinations. A dedicated laundry room houses a full-size washer and dryer with overhead shelving, adding practical convenience to the home. This contemporary 760 square foot apartment in Sarasota, FL offers a thoughtful blend of style and functionality. The open-concept design seamlessly integrates the living room and kitchen, creating a spacious feel enhanced by high ceilings and large windows that flood the space with natural light. The kitchen boasts light wood cabinetry, stainless steel appliances, and a striking blue island, perfect for casual dining or entertaining.

The single bedroom, measuring 150 square feet, features hardwood flooring and large windows with blinds for privacy. Two well-appointed bathrooms offer modern fixtures, including a bathtub-shower combination with sleek black hardware. The dedicated laundry area comes equipped with full-sized washer and dryer units for convenience.

Throughout the apartment, neutral walls and warm wood flooring create a cohesive, inviting atmosphere. Ceiling fans in the main living areas provide additional comfort. The property's attention to detail is evident in the stylish lighting fixtures and thoughtful storage solutions, including built-in closets. This efficiently designed space maximizes every square foot, offering a perfect balance of comfort and contemporary urban living. This contemporary 1070 square foot residence in Sarasota, FL offers a well-designed living space with 2 bedrooms and 3 bathrooms. The single-story layout maximizes functionality, featuring an open-concept design that seamlessly integrates the living areas. The home boasts ample natural light through large windows, enhancing the sense of spaciousness.

The kitchen is a highlight, showcasing modern light wood cabinetry, stainless steel appliances, and a central island with pendant lighting. The living room is generously sized, with a ceiling fan for comfort and a glass door leading to an outdoor space. Both bedrooms are well-proportioned, with the primary bedroom measuring 170 square feet.

Bathrooms are sleek and modern, featuring clean lines and neutral color schemes. The property includes a dedicated laundry area with full-sized appliances. Throughout the home, warm wood-look flooring adds a touch of elegance and continuity. With its 3 closets, the residence offers ample storage space. The overall design emphasizes a bright, airy atmosphere, making it an ideal contemporary living space in Florida's sought-after Sarasota area. This contemporary 1050 square foot home in Sarasota, FL offers a harmonious blend of style and functionality. The single-story layout comprises 2 bedrooms, 3 bathrooms, and an open-concept living area. The primary bedroom, measuring 160 square feet, provides a spacious retreat.

The heart of the home is the modern kitchen, featuring light wood cabinetry, sleek white countertops, and stainless steel appliances. An island with seating adds extra functionality and connects the kitchen to the living area. The living room is bathed in natural light from multiple windows, creating an airy atmosphere enhanced by a ceiling fan.

Throughout the home, hardwood floors add warmth and continuity. The bathrooms showcase modern fixtures and ample storage. A dedicated laundry room with full-sized appliances offers convenience.

The interior design embraces a neutral color palette with pops of color in furnishings and artwork. Thoughtful details like built-in shelving, stylish light fixtures, and carefully curated decor elements contribute to the home's cohesive and inviting ambiance.

Located on Height St, this property combines modern comfort with the charm of Sarasota living, making it an ideal choice for those seeking a contemporary home in a desirable Florida location. This contemporary single-story residence in Sarasota, FL, offers 1260 square feet of thoughtfully designed living space. The home features three bedrooms, including a 160 square foot primary bedroom, and two full bathrooms. The open floor plan is enhanced by hardwood flooring throughout, creating a seamless flow between rooms.

The kitchen is a standout feature, boasting light wood cabinetry, stainless steel appliances, and a central island with pendant lighting. It opens to the living area, ideal for entertaining. Large windows in the living spaces and bedrooms flood the interior with natural light, while ceiling fans provide air circulation.

The bathrooms are modern and functional, with one featuring a shower/tub combination and white subway tile. The other bathroom showcases a glass-enclosed shower and floating vanity. A dedicated laundry room with full-sized washer and dryer adds convenience.

Storage is ample with three closets, including spacious bedroom closets. The home's neutral color palette and clean lines contribute to its contemporary aesthetic. Located at 2901 Height St, this property combines style and functionality in a desirable Sarasota neighborhood. This 570 square foot apartment offers a perfect blend of comfort and efficiency in a single-floor layout. The space comprises one bedroom, measuring 120 square feet, one bathroom, and an open-concept kitchen and living area. Throughout the apartment, warm wood flooring creates a cohesive and inviting atmosphere.

The bedroom features large windows with scenic views, allowing ample natural light to flood the space. A ceiling fan provides additional comfort and air circulation. The room is complemented by a closet with ample storage space.

The modern bathroom boasts a clean, minimalist design with a single vanity, large mirror, and glass-enclosed shower. Light-colored tiles and wooden cabinetry contribute to the bright, airy feel.

The kitchen is a standout feature, equipped with stainless steel appliances, including a refrigerator, dishwasher, and built-in microwave. Light-colored cabinetry and countertops enhance the sense of space, while pendant lighting adds a touch of style. A kitchen island doubles as a breakfast bar, perfect for casual dining or entertaining.

The living area seamlessly connects to the kitchen, creating an open, flowing space ideal for relaxation or socializing. Large windows in this area offer picturesque views and bathe the room in natural light.

Despite its compact size, this apartment maximizes every square foot, providing a comfortable and stylish living space with modern amenities and thoughtful design elements. This contemporary 790 square foot apartment offers a thoughtful blend of comfort and functionality. The open-concept design seamlessly integrates the living room and kitchen, creating a spacious feel. The kitchen is a highlight, featuring light wood cabinetry, white quartz countertops, and stainless steel appliances, including a side-by-side refrigerator and built-in microwave.

The bedroom, measuring 150 square feet, is generously sized and includes large windows that provide ample natural light and scenic views. The bathroom is modern and pristine, with a white tiled shower-tub combination and sleek fixtures. A convenient in-unit laundry area with full-sized washer and dryer adds to the apartment's practicality.

Throughout the apartment, warm wood flooring creates a cohesive look, while white walls offer a blank canvas for personalization. Ceiling fans in the main living areas and bedroom provide comfort and air circulation. The balcony, accessible from the living area, offers outdoor space for relaxation or entertaining.

Additional features include recessed lighting, window blinds for privacy, and ample closet space. The apartment's layout maximizes the use of space, making it feel larger than its actual square footage suggests. This contemporary 760 square foot apartment offers a thoughtful blend of style and functionality. The open-concept living area is adorned with warm hardwood floors and benefits from abundant natural light streaming through large windows. A standout feature is the balcony, providing an outdoor extension to the living space and offering views of the surrounding area.

The kitchen is a focal point, boasting modern light wood cabinetry, stainless steel appliances, and a practical island that doubles as a breakfast bar. Pendant lighting adds a touch of elegance to the space. The bedroom, measuring 150 square feet, continues the hardwood flooring theme and features a ceiling fan for comfort.

The bathroom presents a clean, modern aesthetic with a light wood vanity and white fixtures. In-unit laundry facilities, complete with a washer and dryer, offer added convenience. Throughout the apartment, recessed lighting and tray ceilings enhance the sense of space and modernity.

Storage solutions are integrated seamlessly, with a closet in the bedroom and additional storage areas. The neutral color palette throughout creates a calming atmosphere and provides a blank canvas for personalization. This well-designed apartment efficiently utilizes its space, creating a comfortable and stylish urban living environment. This contemporary apartment offers 980 square feet of thoughtfully designed living space. The open-concept layout seamlessly integrates the kitchen, living, and dining areas, creating a spacious and inviting atmosphere. The kitchen is a standout feature, boasting light wood cabinetry, stainless steel appliances, and a central island with pendant lighting, perfect for casual dining or entertaining.

Both bedrooms are generously sized, with the primary bedroom measuring 170 square feet. Large windows in each room flood the space with natural light, while offering privacy through adjustable blinds. The two bathrooms are modern and sleek, featuring glass shower enclosures and clean lines.

Throughout the apartment, warm wood flooring adds a touch of elegance and continuity. The in-unit laundry room, equipped with full-sized washer and dryer, offers convenience and practicality. Additional features include recessed lighting, ceiling fans, and ample storage space.

The neutral color palette and minimalist design create a blank canvas, allowing residents to easily personalize their living space. This well-designed apartment combines functionality with style, making it an ideal home for modern urban living. This contemporary 1060 square foot apartment offers a thoughtful blend of comfort and style. The open-concept floor plan maximizes the living space, seamlessly connecting the kitchen, dining, and living areas. The kitchen is a standout feature, boasting light wood cabinetry, stainless steel appliances, and a central island with pendant lighting, perfect for casual dining or entertaining.

Both bedrooms are generously sized, with the primary bedroom measuring 150 square feet. Large windows in each room flood the space with natural light, while providing picturesque views of the surrounding area. The bathrooms are modern and sleek, featuring wooden vanities with ample storage and glass-enclosed showers.

Throughout the apartment, warm wood flooring adds a touch of elegance and continuity. The in-unit laundry room, equipped with full-sized washer and dryer, offers convenience and practicality. Multiple closets throughout provide abundant storage options.

The apartment's neutral color palette and clean lines create a canvas for personal style, while the overall design exudes a sense of spaciousness and contemporary living. With its well-thought-out layout and high-quality finishes, this apartment offers a perfect balance of functionality and modern aesthetics. This contemporary one-bedroom apartment maximizes its 680 square feet of living space with a thoughtful layout and modern design. The heart of the home is a sleek kitchen, featuring light wood cabinetry, stainless steel appliances, and a subway tile backsplash. Pendant lighting over a white counter adds a touch of elegance to the space.

The 170 square foot bedroom is generously sized, with warm wood flooring and dual windows that allow natural light to flood the space. A ceiling fan provides comfort and air circulation. The bathroom, while compact, is efficiently designed with a single vanity, toilet, and a shower/tub combination, all finished in crisp white.

Throughout the apartment, the honey-toned wood flooring creates a warm and inviting atmosphere. The living area, while not pictured, likely benefits from the same bright, airy feel evident in other rooms. A walk-in closet offers ample storage space with built-in shelving.

The apartment's single level layout and inclusion of a balcony suggest a focus on easy living and indoor-outdoor flow. With its modern fixtures, neutral color palette, and efficient use of space, this apartment presents a comfortable and stylish urban living solution. This compact yet well-designed 610 square foot apartment maximizes space efficiency while offering modern comforts. The single-floor layout includes one bedroom, measuring 170 square feet, and one bathroom. The open-concept living area combines the kitchen and living room, creating a spacious feel.

The kitchen is a standout feature, boasting light wood cabinetry, stainless steel appliances, and a white subway tile backsplash. A central island with a white countertop provides additional workspace and casual dining options. Pendant lights above the island add a touch of elegance.

Throughout the apartment, hardwood floors lend warmth and continuity. Large windows, particularly in the bedroom and living area, allow ample natural light to flood the space. Ceiling fans in the main living areas ensure good air circulation.

The bathroom, though compact, is well-appointed with a modern vanity, white tile flooring, and a shower/tub combination. A walk-in closet offers valuable storage space.

The apartment's neutral color palette, predominantly white walls with wood accents, creates a clean, contemporary ambiance that can easily adapt to various decor styles. Overall, this apartment efficiently utilizes its 610 square feet to provide a comfortable, stylish living space.
Property Site Map

Select a unit to view pricing & availability

Any
1
2
3
Any
1+
2+
Move-In Date
Viewing Floor:
1 (6 units)
2 (6 units)
3 (11 units)
4 (7 units)
Matterport 3D Tour Matterport 3D Tour
Matterport 3D Tour

About Sorrento

At Sorrento, modern luxury and lifestyle-driven design come together seamlessly in the heart of Sarasota. Perfectly suited for relaxation, effortless entertaining, and everyday living, Sorrento is just a short drive from the world-famous Siesta Key Beach and offers convenient access to scenic parks and outdoor trails. Experience the best of Sarasota luxury living, where upscale coastal living meets a peaceful resort-inspired atmosphere come together to create the perfect place to call home.

Sorrento is an apartment community located in Sarasota County and the 34240 ZIP Code. This area is served by the Sarasota attendance zone.

Unique Features

  • Bocce Court
  • Conference Room
  • Contemporary Quartz Countertops
  • Contemporary Undermount Kitchen Sink
  • Convenient USB Outlets Throughout
  • Designer Walk-In Shower in Select Apartment Homes
  • Ensuite Bathroom with Double Vanity Sinks*
  • Entertainment Kitchen and Self-Service Espresso Station
  • EV Charging Stations
  • Expansive 9' Ceilings
  • Expansive, Chef-Inspired Kitchen with Center Island
  • Expansive, Chef-Inspired Kitchens with Center Islands
  • Fully Tiled Bathroom and Showers
  • Large, Illuminating Windows
  • Lush Park and Green Space
  • Luxury Vinyl Plank Flooring
  • Matte-Finish Hard Surface Flooring
  • Natural Quartz Countertops
  • Open-Concept Design with Grand 9’ Ceilings
  • Outdoor Lanai with Grills
  • Oversized Soaking Tubs
  • Rainfall-Inspired Cascade Shower Heads
  • Relaxing Lawn with Swaying Hammocks
  • Resident-Exclusive Pet Spa with Grooming Station
  • Screened Patios in Select Apartment Homes
  • Sleek Tiled Backsplashes and Custom Cabinetry with Soft Closing System
  • Smoke-Free Community
  • Spacious Freestanding Shower with Glass Door*
  • Spacious, Chef-Inspired Kitchens With Center Islands
  • Stainless Steel, Energy-Efficient Appliances With A Double Door Refrigerator
  • Stylish Farmhouse Kitchen Sink
  • Stylish Undermount Kitchen Sink
  • Tiled Backsplashes and Designer Cabinetry w/ Soft Closing System
  • USB Outlets Throughout
  • Wi-Fi Controlled Thermostats
  • Zoned for Booker High School
  • Zoned for Mcintosh Middle School
  • Zoned for Tatum Ridge Elementary School

Contact

View Property Website
Language: English
Open 10am - 5pm Today
  • Monday - Friday, 9am - 6pm
  • Saturday, 10am - 5pm
  • Sunday, 12pm - 5pm
Property Management Company Logo

Community Amenities

Pool

Fitness Center

Elevator

Clubhouse

  • Package Service
  • Wi-Fi
  • Controlled Access
  • Maintenance on site
  • Property Manager on Site
  • Renters Insurance Program
  • Pet Washing Station
  • EV Charging
  • Elevator
  • Business Center
  • Clubhouse
  • Lounge
  • Conference Rooms
  • Fitness Center
  • Spa
  • Pool
  • Cabana
  • Grill
  • Pond

Apartment Features

Washer/Dryer

Air Conditioning

Dishwasher

High Speed Internet Access

Microwave

Refrigerator

Wi-Fi

Tub/Shower

Indoor Features

  • High Speed Internet Access
  • Wi-Fi
  • Washer/Dryer
  • Air Conditioning
  • Ceiling Fans
  • Smoke Free
  • Trash Compactor
  • Double Vanities
  • Tub/Shower

Kitchen Features & Appliances

  • Dishwasher
  • Disposal
  • Ice Maker
  • Stainless Steel Appliances
  • Kitchen
  • Microwave
  • Refrigerator
  • Quartz Countertops

Model Details

  • Vinyl Flooring
  • Balcony
  • Patio
  • Lawn
Location
2900 Height St, Sarasota,
FL 34240
Get Directions
Schools Restaurants Groceries Coffee Banks Shops Fitness
| Edit
Edit Commute

Destination is required

Under 30 minutes

Commute Time is calculated at rush hour.
City - Sarasota

Welcome to Sarasota, where coastal beauty meets cultural excellence along Florida's Gulf Coast. This waterfront city offers rental options from downtown apartments to beachfront communities. Current rental trends show average prices ranging from $1,306 for studios to $2,952 for three-bedroom homes, with most areas experiencing modest price adjustments over the past year. The downtown district centers around Main Street and Palm Avenue, while the tree-lined streets of Laurel Park feature historic architecture. Siesta Key and Lido Key complement the mainland with their white-sand beaches and residential communities.

Sarasota's rich cultural heritage shines through the John and Mable Ringling Museum of Art and the historic Sarasota Opera House. The city embraces its circus history as the former winter headquarters of the Ringling Bros. Circus. Nature enthusiasts can explore Marie Selby Botanical Gardens or spend time at numerous public parks and beaches. St.

Learn more about living in Sarasota 
Amenities
  • Package Service
  • Wi-Fi
  • Controlled Access
  • Maintenance on site
  • Property Manager on Site
  • Renters Insurance Program
  • Pet Washing Station
  • EV Charging
  • Elevator
  • Business Center
  • Clubhouse
  • Lounge
  • Conference Rooms
  • Cabana
  • Grill
  • Pond
  • Fitness Center
  • Spa
  • Pool
  • Bocce Court
  • Conference Room
  • Contemporary Quartz Countertops
  • Contemporary Undermount Kitchen Sink
  • Convenient USB Outlets Throughout
  • Designer Walk-In Shower in Select Apartment Homes
  • Ensuite Bathroom with Double Vanity Sinks*
  • Entertainment Kitchen and Self-Service Espresso Station
  • EV Charging Stations
  • Expansive 9' Ceilings
  • Expansive, Chef-Inspired Kitchen with Center Island
  • Expansive, Chef-Inspired Kitchens with Center Islands
  • Fully Tiled Bathroom and Showers
  • Large, Illuminating Windows
  • Lush Park and Green Space
  • Luxury Vinyl Plank Flooring
  • Matte-Finish Hard Surface Flooring
  • Natural Quartz Countertops
  • Open-Concept Design with Grand 9’ Ceilings
  • Outdoor Lanai with Grills
  • Oversized Soaking Tubs
  • Rainfall-Inspired Cascade Shower Heads
  • Relaxing Lawn with Swaying Hammocks
  • Resident-Exclusive Pet Spa with Grooming Station
  • Screened Patios in Select Apartment Homes
  • Sleek Tiled Backsplashes and Custom Cabinetry with Soft Closing System
  • Smoke-Free Community
  • Spacious Freestanding Shower with Glass Door*
  • Spacious, Chef-Inspired Kitchens With Center Islands
  • Stainless Steel, Energy-Efficient Appliances With A Double Door Refrigerator
  • Stylish Farmhouse Kitchen Sink
  • Stylish Undermount Kitchen Sink
  • Tiled Backsplashes and Designer Cabinetry w/ Soft Closing System
  • USB Outlets Throughout
  • Wi-Fi Controlled Thermostats
  • Zoned for Booker High School
  • Zoned for Mcintosh Middle School
  • Zoned for Tatum Ridge Elementary School
  • High Speed Internet Access
  • Wi-Fi
  • Washer/Dryer
  • Air Conditioning
  • Ceiling Fans
  • Smoke Free
  • Trash Compactor
  • Double Vanities
  • Tub/Shower
  • Dishwasher
  • Disposal
  • Ice Maker
  • Stainless Steel Appliances
  • Kitchen
  • Microwave
  • Refrigerator
  • Quartz Countertops
  • Vinyl Flooring
  • Balcony
  • Patio
  • Lawn
Expenses
Recurring
Cat Rent $45
Dog Rent $45
One-Time
Cat Fee $350
Dog Fee $350
Office Hours
Monday 9am - 6pm
Tuesday 9am - 6pm
Wednesday 9am - 6pm
Thursday 9am - 6pm
Friday 9am - 6pm
Saturday 10am - 5pm
Sunday 12pm - 5pm
941-260-1468
Education
Colleges & Universities Distance
SCF, Sarasota, Lakewood Ranch
Drive: 13 min 6.7 mi
Ringling Coll. of Art & Design
Drive: 17 min 9.0 mi
New College of Florida
Drive: 20 min 11.8 mi
SCF, Sarasota, Bradentown
Drive: 28 min 17.2 mi
Sorrento is within 13 minutes or 6.7 miles from SCF, Sarasota, Lakewood Ranch. It is also near Ringling Coll. of Art & Design and New College of Florida.
Schools
  • Public Schools
  • Private Schools
Brentwood Elementary School
Public Elementary School
Grades PK-5
561 Students
Nearby
Tatum Ridge Elementary School
Public Elementary School
Grades PK-5
819 Students
Attendance Zone
Mcintosh Middle School
Public Middle School
Grades 6-8
701 Students
Attendance Zone
Sarasota County Acceleration Academies
Public High School
Grades 9-12
236 Students
Nearby
Booker High School
Public High School
Grades 9-12
1,461 Students
Attendance Zone
Sonhaven Preparatory Academy
Private Elementary, Middle & High School
Grades PK-12
Nearby
School data provided by The GreatSchools Rating helps parents compare schools within a state based on a variety of school quality indicators and provides a helpful picture of how effectively each school serves all of its students. Ratings are on a scale of 1 (below average) to 10 (above average) and can include test scores, college readiness, academic progress, advanced courses, equity, discipline and attendance data. We also advise parents to visit schools, consider other information on school performance and programs, and consider family needs as part of the school selection process.

View GreatSchools Rating Methodology


Data provided by GreatSchools.org © 2026. All rights reserved.
Transportation

Sorrento is near Sarasota/Bradenton International, located 12.7 miles or 22 minutes away.

Airports Distance
Airports Distance
Sarasota/Bradenton International
Drive: 22 min 12.7 mi
Getting Around
Somewhat Walkable
Walkability
30 / 100
Minimal Public Transit
Transit
0 / 100
Exceptionally Drivable
Drivability
100 / 100
Moderately Bikeable
Bikeability
60 / 100

Scores provided by

What do Walkability, Transit, Drivability, and Bikeability mean? Walkability measures the walking distance to day-to-day needs. Transit measures access to public transportation. Drivability measures congestion, parking availability, and access to major roads. Bikeability measures the suitability for cycling. How It Works
Active
Soundscore™
70 / 100

Traffic

Busy

Airport

Calm

Businesses

Calm

Scores provided by

HowLoud What is a Sound Score Rating? A Sound Score Rating aggregates noise caused by vehicle traffic, airplane traffic and local sources. How It Works
Points of Interest

Time and distance from Sorrento.

Shopping Centers Distance
Sara Promenade
Walk: 7 min 0.4 mi
Southwood Village
Walk: 13 min 0.7 mi
Cattlemen Corners
Drive: 4 min 1.4 mi
Sorrento has 3 shopping centers within 1.4 miles, which is about a 4-minute drive. The miles and minutes will be for the farthest away property.
Parks and Recreation Distance
Urfer Family Park
Drive: 10 min 5.0 mi
Rothenbach Park
Drive: 12 min 7.4 mi
Twin Lakes Park
Drive: 12 min 7.4 mi
Marie Selby Botanical Gardens
Drive: 15 min 7.5 mi
Red Bug Slough Preserve
Drive: 16 min 7.7 mi
Sorrento has 5 parks within 7.7 miles, including Urfer Family Park, Rothenbach Park, and Twin Lakes Park.
Hospitals Distance
Hospitals Distance
Doctors Hospital of Sarasota
Drive: 7 min 4.6 mi
Lakewood Ranch Medical Center
Drive: 10 min 5.8 mi
Sarasota Memorial Hospital
Drive: 15 min 7.7 mi
Sorrento has 3 hospitals within 7.7 miles, the nearest is Doctors Hospital of Sarasota which is 4.6 miles away and a 7 minute drive.
Military Bases Distance
Governmental U.S. Coast Guard
Drive: 66 min 52.8 mi
MacDill Air Force Base
Drive: 82 min 61.5 mi
Avon Park Air Force Station Frostproof
Drive: 172 min 93.6 mi
Sorrento has 3 military bases within 93.6 miles, the nearest is Governmental U.S. Coast Guard which is 52.8 miles away and a 66 minute drive.


Reviews for Sorrento

5.0
Renter Rating
5 Stars
4
4 Stars
0
3 Stars
0
2 Stars
0
1 Star
0
Share details of your own experience with this property
Renter Reviews 4 Reviews
 
  • Most Recent
  • Most Helpful
  • Rating Low-High
  • Rating High-Low
Submitted by a verified resident of the apartment community. Participating residents may receive reward points in exchange for posting a review during their lease term, regardless of the nature of the review. Delete

Property Manager Responded:

Property Manager Responded

Show full review Show less
Was this helpful? Vote review helpful Thanks for your feedback!
Flag Review
  1. ...
  2. ...

Sorrento Photos

  • Clubhouse

Models

  • A1

  • A2

  • A3

  • A4

  • A5

  • A6

Nearby Apartments

Within 50 Miles of Sorrento

  • Alon

    2351 University Pky

    Sarasota, FL 34243

    $1,757 - $5,712

    1-3 Br 6.2 mi

  • Stafford at Artisan Lakes

    6210 Terra Lago Cir

    Palmetto, FL 34221

    $1,575 - $3,523

    1-3 Br 19.1 mi

  • Monarch

    3920 Stafford Crest Cir

    Fort Myers, FL 33916

    $1,489 - $2,415

    1-3 Br 62.1 mi

Frequently Asked Questions
Does Sorrento have in-unit laundry?

Sorrento has units with in‑unit washers and dryers, making laundry day simple for residents.

What utilities are included in rent at Sorrento?

Utilities are not included in rent. Residents should plan to set up and pay for all services separately.

Is parking available at Sorrento?

Parking is available at Sorrento and is free of charge for residents.

Which floor plans are available, and what are the price ranges?

Sorrento has one to three-bedrooms with rent ranges from $1,653/mo. to $4,870/mo.

Is Sorrento pet-friendly?

Yes, Sorrento welcomes pets. Breed restrictions, weight limits, and additional fees may apply. View this property's pet policy.

How much income do I need to rent at Sorrento?

A good rule of thumb is to spend no more than 30% of your gross income on rent. Based on the lowest available rent of $1,653 for a one-bedroom, you would need to earn about $66,120 per year to qualify. Want to double-check your budget? Calculate how much rent you can afford with our Rent Affordability Calculator.

Does Sorrento have move-in specials?

Sorrento is not currently offering any rent specials. Check back soon, as promotions change frequently.

Does Sorrento offer Matterport 3D tours?

Yes! Sorrento offers 40 Matterport 3D Tours. Explore different floor plans and see unit level details, all without leaving home.
Back To Top
Send a Message
Contact Property
enter move in date in the format: 2 digit month / 2 digit day / 4 digit year

I would like to...

Send Message

Submitting Request

Send a Message
Contact Property

Thank you! Your email has been sent.

Error

Report an Issue Print Get Directions
Try These Popular Nearby Searches

Cities

  • Kensington Park Rentals
  • Fruitville Rentals
  • Sarasota Springs Rentals
  • Siesta Key Rentals
  • Whitfield Rentals

Search by Bedrooms

  • Studio Apartments in Sarasota
  • 1 Bedroom Apartments in Sarasota
  • 2 Bedroom Apartments in Sarasota
  • 3 Bedroom Apartments in Sarasota
  • Rooms for Rent in Sarasota

Other Rental Types

  • Sarasota Lofts for Rent
  • Sarasota Houses for Rent
  • Sarasota Condos for Rent
  • Sarasota Townhomes for Rent
  • Private Landlord Rentals Sarasota
  • Sarasota Duplex Rentals
  • 34240 Houses for Rent
  • 34240 Condos for Rent
  • 34240 Townhomes for Rent

Stay on Budget

  • Sarasota Apartments Under $800
  • Sarasota Apartments Under $1,000
  • Sarasota Apartments Under $1,100
  • Sarasota Apartments Under $1,200
  • Sarasota Apartments Under $1,300
  • Sarasota Apartments Under $1,400
  • Sarasota Apartments Under $1,500
  • Sarasota Apartments Under $2,000

Filter by Popular Amenities

  • Pet Friendly Apartments in Sarasota
  • Furnished Apartments in Sarasota
  • Apartments with Washer & Dryer in Sarasota
  • Wheelchair Accessible Apartments in Sarasota
  • Apartments with EV Charging in Sarasota
  • Apartments with Balcony in Sarasota
  • Apartments with Air Conditioning in Sarasota
  • Sarasota Apartments with Pickleball Court
  • Sarasota Apartments with Virtual Tours
  • Sarasota Waterfront Apartments

Find Specialty Housing

  • Student Housing in Sarasota
  • Sarasota Low Income Housing
  • Senior Housing in Sarasota
  • Short Term Rentals in Sarasota
  • Luxury Apartments in Sarasota
  • Cheap Apartments in Sarasota
  • Corporate Housing in Sarasota
  • Move-In Specials in Sarasota
  • New Apartments in Sarasota
  • About Us
  • Advertise
  • Legal Notices
  • Privacy Notice
  • Avoid Scams
  • Accessibility
  • Calculate Rent Affordability
  • Renterverse
  • Sitemap
Property Logo
apartments.com
© 2026 CoStar Group, Inc. Equal Housing Opportunity

Equal Housing Opportunity

© 2026 CoStar Group, Inc.

Equal Housing Opportunity

Ready to Apply?

Good News! This rental is accepting applications through Apartments.com. Act now and your $ purchase will include 9 additional FREE application submissions to participating properties.

Or if you already have an account


Required

Required

Valid Email Required

You must acknowledge the disclaimer to continue
Next
You're leaving Apartments.com

Do you want this community to contact you?

Required

Required

Valid Email Required

Continue to Property Website
Skip this Step
Continue

Take me to this property's website
Schedule Tour
Interested in this property? Schedule a tour today.
Rate & Review Sorrento
Please select a rating
50 character minimum
By clicking submit, I agree to the Apartments.com Terms of Service and the Ratings & Reviews Terms of Use.
Share This Listing
Listing Image

2900 Height St

Sarasota, FL 34240

Email

Link Copied

(941) 260-1468
Get Directions
Schools Restaurants Groceries Coffee Banks Shops Fitness
Select a unit to view pricing and availability
Floor
1 (6 units)
2 (6 units)
3 (11 units)
4 (7 units)
Any
1
2
3
Any
1+
2+
Move-In Date
Matterport 3D Tour Matterport 3D Tour
Matterport 3D Tour

