
This 670 square foot apartment showcases a thoughtful layout that maximizes space and functionality. The single-floor design encompasses a bedroom, bathroom, living room, kitchen, and closet space. The living area boasts an open-concept layout, featuring a light-filled space with a ceiling fan, large windows, and a glass door leading to an outdoor area. The living room is tastefully furnished with a comfortable sofa, accent chair, and a modern coffee table, all atop a textured area rug. Artistic touches, including abstract wall art and potted plants, add visual interest. The kitchen is equipped with sleek white cabinetry, stainless steel appliances, and a subway tile backsplash, creating a clean and contemporary aesthetic. The bedroom, measuring 160 square feet, is designed for comfort with a plush bed, wooden nightstands, and soothing coastal-inspired artwork. The bathroom features a glass-enclosed shower and modern fixtures. Additional storage solutions include built-in closets and a separate laundry area. Throughout the apartment, hardwood flooring and a neutral color palette contribute to a cohesive and inviting ambiance, perfect for modern urban living.

-
Monthly Rent
$1,769 - $4,391
-
Bedrooms
1 - 3 bd
-
Bathrooms
1 - 2 ba
-
Square Feet
746 - 1,346 sq ft
Highlights
- New Construction
- Cabana
- High Ceilings
- Pool
- Walk-In Closets
- Island Kitchen
- Elevator
- Grill
- Balcony
Pricing & Floor Plans

-
Unit 2369-2369-108price $1,794square feet 746availibility Now
-
Unit 2363-2363-408price $1,819square feet 746availibility Now
-
Unit 2357-2357-107price $2,119square feet 746availibility Now
-
Unit 2385-2385-203price $1,900square feet 828availibility Now
-
Unit 2381-2381-212price $1,900square feet 828availibility Now
-
Unit 2381-2381-104price $1,925square feet 828availibility Now
-
Unit 2375-2375-107price $2,116square feet 877availibility Now
-
Unit 2369-2369-105price $2,131square feet 877availibility Now
-
Unit 2363-2363-107price $2,131square feet 877availibility Now
-
Unit 2385-2385-305price $2,134square feet 1,217availibility Now
-
Unit 2385-2385-213price $2,169square feet 1,217availibility Now
-
Unit 2385-2385-407price $2,184square feet 1,217availibility Now
-
Unit 2381-2381-211price $2,493square feet 1,346availibility Now
-
Unit 2369-2369-201price $2,508square feet 1,346availibility Now
-
Unit 2381-2381-101price $2,518square feet 1,346availibility Now
-
Unit 2369-2369-108price $1,794square feet 746availibility Now
-
Unit 2363-2363-408price $1,819square feet 746availibility Now
-
Unit 2357-2357-107price $2,119square feet 746availibility Now
-
Unit 2385-2385-203price $1,900square feet 828availibility Now
-
Unit 2381-2381-212price $1,900square feet 828availibility Now
-
Unit 2381-2381-104price $1,925square feet 828availibility Now
-
Unit 2375-2375-107price $2,116square feet 877availibility Now
-
Unit 2369-2369-105price $2,131square feet 877availibility Now
-
Unit 2363-2363-107price $2,131square feet 877availibility Now
-
Unit 2385-2385-305price $2,134square feet 1,217availibility Now
-
Unit 2385-2385-213price $2,169square feet 1,217availibility Now
-
Unit 2385-2385-407price $2,184square feet 1,217availibility Now
-
Unit 2381-2381-211price $2,493square feet 1,346availibility Now
-
Unit 2369-2369-201price $2,508square feet 1,346availibility Now
-
Unit 2381-2381-101price $2,518square feet 1,346availibility Now
Fees and Policies
The fees listed below are community-provided and may exclude utilities or add-ons. All payments are made directly to the property and are non-refundable unless otherwise specified. Use the Cost Calculator to determine costs based on your needs.
-
Utilities & Essentials
-
Technology & Amenity FeeVaries by unit
-
-
One-Time Basics
-
Application FeesVaries by unit
-
Lease FeesVaries by unit
-
-
Dogs
Max of 2, 80 lbs. Weight Limit
-
Cats
Max of 2, 80 lbs. Weight Limit
-
Surface Lot
-
Application FeesVaries by unit
Property Fee Disclaimer: Based on community-supplied data and independent market research. Subject to change without notice. May exclude fees for mandatory or optional services and usage-based utilities.
Details
Lease Options
-
7 - 18 Month Leases
Property Information
-
Built in 2025
-
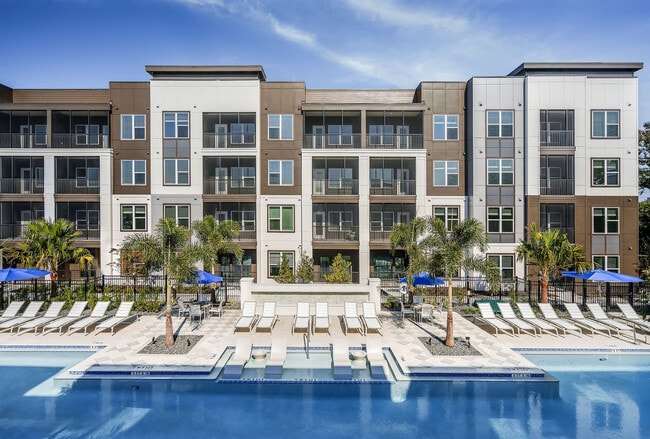
312 units/4 stories
Matterport 3D Tours
Select a unit to view pricing & availability
 Matterport 3D Tour
About Alon
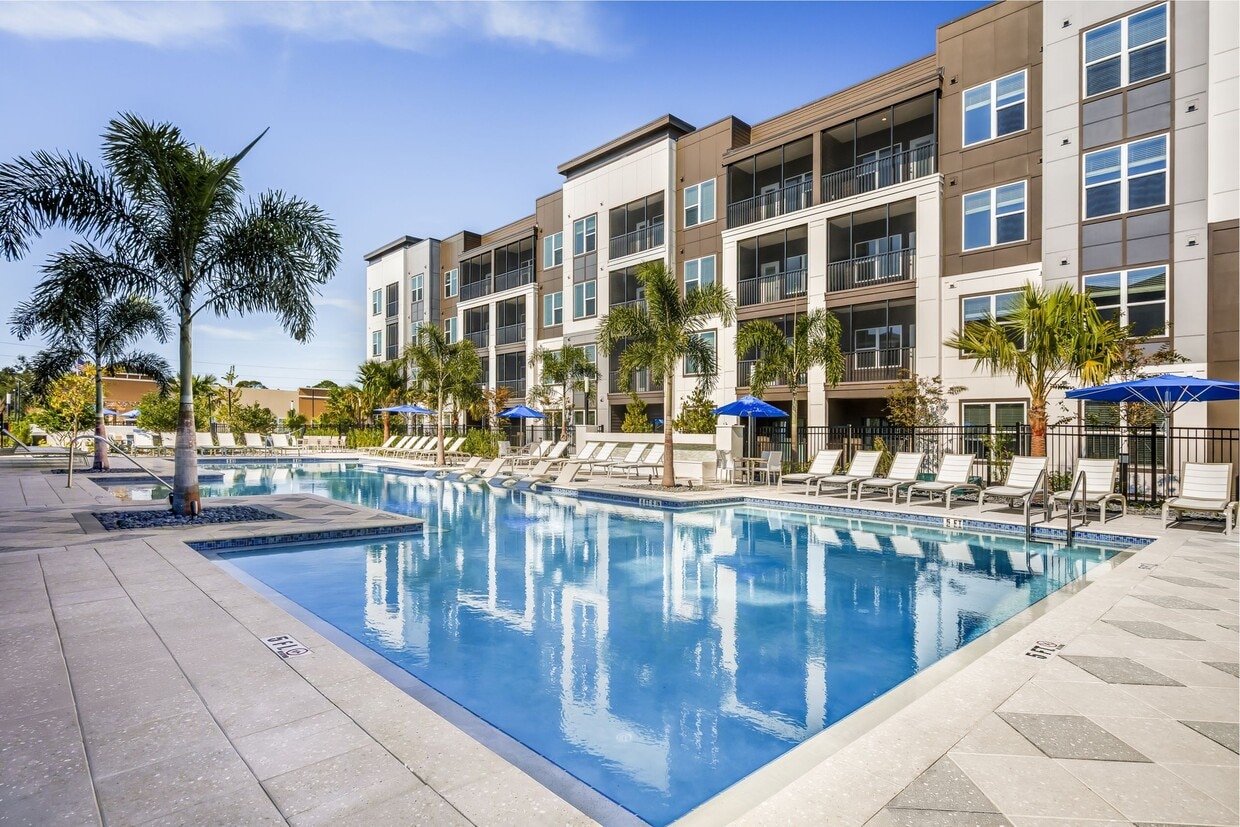
Welcome to Alon, where luxury living meets everyday convenience in the heart of Sarasota, FL. Located minutes from I-75, Sarasota Bradenton International Airport, and Sarasota's pristine beaches, Alon keeps you connected to everything that matters. Every detail, from our sun-drenched interiors and open-concept layouts to our resort-inspired amenities, is designed to bring ease, elegance, and tranquility to your everyday life. Alon is where upscale living, work, and wellness all come together.
Alon is an apartment community located in Manatee County and the 34243 ZIP Code. This area is served by the Manatee attendance zone.
Unique Features
- 2” Faux Wood Blinds
- Backlit LED Mirrors
- Contemporary Quartz Countertops
- Convenient USB Outlets in Kitchen, Living Area, and Bedrooms
- Custom Tiled Walk-in Showers with Sleek Glass Enclosures*
- Deep Relaxation Tubs
- Designer LED Light Fixtures
- EV Charging Stations
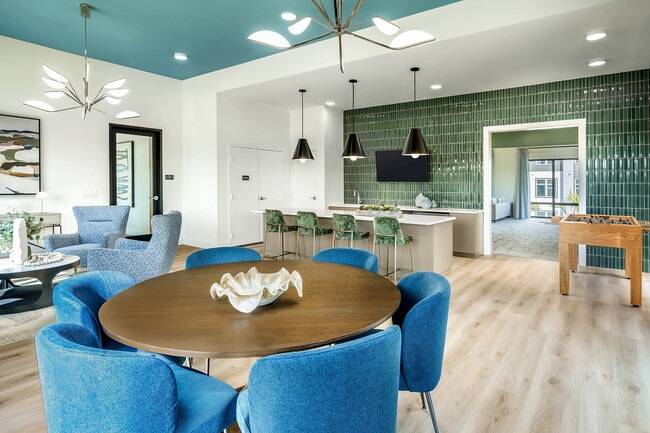
- Hospitality Kitchen with Self Service Espresso Station
- Lavish, Chef-Inspired Kitchens with Center Islands
- Linen Storage Closets*
- Luxury Vinyl Plank Flooring
- Open-Concept Design with Grand 9’ Ceilings
- Poolside Outdoor Lounge with Electric Grills, Cornhole, & TVs
- Premier Double Vanities in Bathroom*
- Premium Stainless Steel, Energy-Efficient Appliances with French Door Refrigerator
- Rainfall-Inspired Cascade Shower Heads
- Relaxation Lawn with Swaying Hammocks
- Ride-Ready Bicycle Repair Station
- Rideshare Lounge
- Sleek Tiled Backsplashes and Custom Cabinetry with Soft Closing System
- Smart Keyless Entry with Electronic Deadbolt
- Stylish Undermount Kitchen Sink
- Tailored Live/Work Apartment Homes with Integrated Built-in Workspaces*
- Two Professional Conference Rooms
- Wi-Fi Controlled Smart Thermostats
Community Amenities
Pool
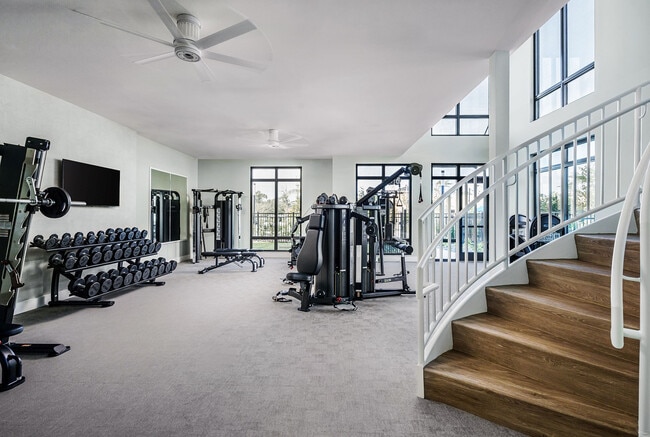
Fitness Center
Elevator
Clubhouse
- Package Service
- Renters Insurance Program
- EV Charging
- Elevator
- Business Center
- Clubhouse
- Lounge
- Conference Rooms
- Fitness Center
- Pool
- Gameroom
- Cabana
- Grill
Apartment Features
Washer/Dryer
Air Conditioning
Dishwasher
Walk-In Closets
Island Kitchen
Microwave
Refrigerator
Wi-Fi
Indoor Features
- Wi-Fi
- Washer/Dryer
- Air Conditioning
- Ceiling Fans
- Trash Compactor
- Double Vanities
- Intercom
Kitchen Features & Appliances
- Dishwasher
- Disposal
- Ice Maker
- Stainless Steel Appliances
- Pantry
- Island Kitchen
- Kitchen
- Microwave
- Oven
- Range
- Refrigerator
- Quartz Countertops
Model Details
- Vinyl Flooring
- High Ceilings
- Walk-In Closets
- Linen Closet
- Balcony
- Patio
- Lawn
Whitfield, sometimes referred to by locals as Whitfield Estates, is a dynamic neighborhood off the Sarasota Bay filled with something for just about every resident. On the coast, places like the University of South Florida Sarasota-Manatee Campus and New College of Florida Waterfront find their home, along with tourist attractions like breathtaking gardens and museums. This section of town also holds modern conveniences including the Sarasota Bradenton International Airport and the shops and restaurants along Highway 41. Additional retail centers, including the Shoppes at University Center, can be found farther inland along University Parkway. The western portion of town also features residential areas complemented by small ponds and lakes. Renters have choices between a variety of ranch-style homes in this part of town as well as waterfront condos and apartments along the shore.
Learn more about living in WhitfieldCompare neighborhood and city base rent averages by bedroom.
| Whitfield | Sarasota, FL | |
|---|---|---|
| Studio | $1,077 | $1,346 |
| 1 Bedroom | $1,698 | $1,764 |
| 2 Bedrooms | $2,085 | $2,137 |
| 3 Bedrooms | $2,233 | $2,750 |
- Package Service
- Renters Insurance Program
- EV Charging
- Elevator
- Business Center
- Clubhouse
- Lounge
- Conference Rooms
- Cabana
- Grill
- Fitness Center
- Pool
- Gameroom
- 2” Faux Wood Blinds
- Backlit LED Mirrors
- Contemporary Quartz Countertops
- Convenient USB Outlets in Kitchen, Living Area, and Bedrooms
- Custom Tiled Walk-in Showers with Sleek Glass Enclosures*
- Deep Relaxation Tubs
- Designer LED Light Fixtures
- EV Charging Stations
- Hospitality Kitchen with Self Service Espresso Station
- Lavish, Chef-Inspired Kitchens with Center Islands
- Linen Storage Closets*
- Luxury Vinyl Plank Flooring
- Open-Concept Design with Grand 9’ Ceilings
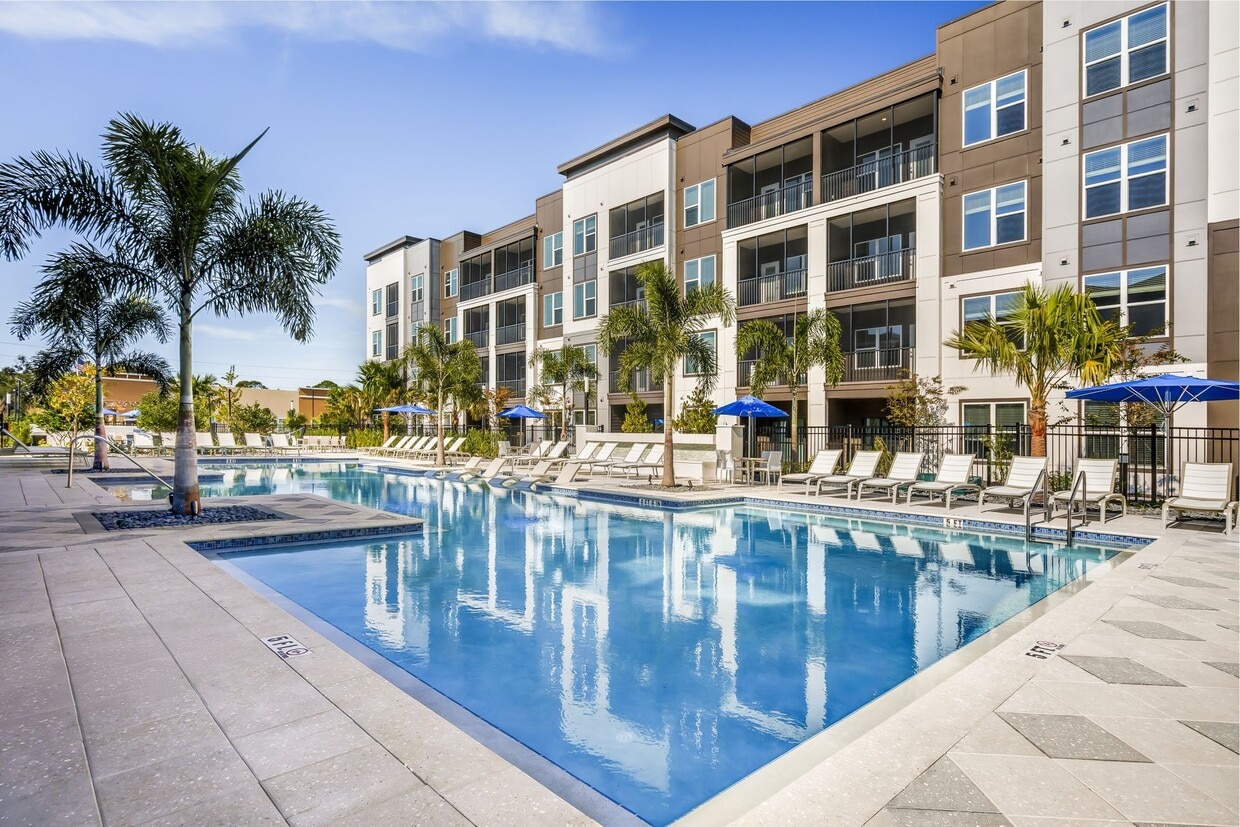
- Poolside Outdoor Lounge with Electric Grills, Cornhole, & TVs
- Premier Double Vanities in Bathroom*
- Premium Stainless Steel, Energy-Efficient Appliances with French Door Refrigerator
- Rainfall-Inspired Cascade Shower Heads
- Relaxation Lawn with Swaying Hammocks
- Ride-Ready Bicycle Repair Station
- Rideshare Lounge
- Sleek Tiled Backsplashes and Custom Cabinetry with Soft Closing System
- Smart Keyless Entry with Electronic Deadbolt
- Stylish Undermount Kitchen Sink
- Tailored Live/Work Apartment Homes with Integrated Built-in Workspaces*
- Two Professional Conference Rooms
- Wi-Fi Controlled Smart Thermostats
- Wi-Fi
- Washer/Dryer
- Air Conditioning
- Ceiling Fans
- Trash Compactor
- Double Vanities
- Intercom
- Dishwasher
- Disposal
- Ice Maker
- Stainless Steel Appliances
- Pantry
- Island Kitchen
- Kitchen
- Microwave
- Oven
- Range
- Refrigerator
- Quartz Countertops
- Vinyl Flooring
- High Ceilings
- Walk-In Closets
- Linen Closet
- Balcony
- Patio
- Lawn
| Monday | 9am - 6pm |
|---|---|
| Tuesday | 9am - 6pm |
| Wednesday | 9am - 6pm |
| Thursday | 9am - 6pm |
| Friday | 9am - 6pm |
| Saturday | 10am - 5pm |
| Sunday | 12pm - 5pm |
| Colleges & Universities | Distance | ||
|---|---|---|---|
| Colleges & Universities | Distance | ||
| Drive: | 5 min | 2.6 mi | |
| Drive: | 7 min | 3.2 mi | |
| Drive: | 14 min | 7.4 mi | |
| Drive: | 14 min | 7.4 mi |


 The GreatSchools Rating helps parents compare schools within a state based on a variety of school quality indicators and provides a helpful picture of how effectively each school serves all of its students. Ratings are on a scale of 1 (below average) to 10 (above average) and can include test scores, college readiness, academic progress, advanced courses, equity, discipline and attendance data. We also advise parents to visit schools, consider other information on school performance and programs, and consider family needs as part of the school selection process.
View GreatSchools Rating Methodology
Data provided by GreatSchools.org © 2026. All rights reserved.
Scores provided by
 What do Walkability, Transit, Drivability, and Bikeability mean?
Walkability measures the walking distance to day-to-day needs.
Transit measures access to public transportation.
Drivability measures congestion, parking availability, and access to major roads.
Bikeability measures the suitability for cycling.
How It Works
What do Walkability, Transit, Drivability, and Bikeability mean?
Walkability measures the walking distance to day-to-day needs.
Transit measures access to public transportation.
Drivability measures congestion, parking availability, and access to major roads.
Bikeability measures the suitability for cycling.
How It Works
Traffic
BusyAirport
BusyBusinesses
CalmScores provided by
HowLoud What is a Sound Score Rating? A Sound Score Rating aggregates noise caused by vehicle traffic, airplane traffic and local sources. How It WorksAlon Photos
-
Alon
-
1-1 A2 (Model)
-
-
-
-
-
-
-
Models
-
A1
-
A2
-
A3
-
B1
-
C1
Nearby Apartments
Within 50 Miles of Alon
-
Sorrento
2900 Height St
Sarasota, FL 34240
$1,597 - $2,960
1-3 Br 6.2 mi
-
Stafford at Artisan Lakes
6210 Terra Lago Cir
Palmetto, FL 34221
$1,532 - $3,840
1-3 Br 15.2 mi
-
IQ Luxury
12708 Bruce B Downs Blvd
Tampa, FL 33612
$825 - $3,560
1-4 Br 46.8 mi
-
Lakeview Oaks
14201 Cyber Pl
Tampa, FL 33613
$1,546 - $3,471
1-3 Br 47.9 mi
-
Reflections
14525 Prism Cir
Tampa, FL 33613
$679 - $750
3-4 Br 47.9 mi
Alon has units with in‑unit washers and dryers, making laundry day simple for residents.
Utilities are not included in rent. Residents should plan to set up and pay for all services separately.
Parking is available at Alon. Contact this property for details.
Alon has one to three-bedrooms with rent ranges from $1,769/mo. to $4,391/mo.
Yes, Alon welcomes pets. Breed restrictions, weight limits, and additional fees may apply. View this property's pet policy.
A good rule of thumb is to spend no more than 30% of your gross income on rent. Based on the lowest available rent of $1,769 for a one-bedroom, you would need to earn about $70,760 per year to qualify. Want to double-check your budget? Calculate how much rent you can afford with our Rent Affordability Calculator.
Alon is offering 2 Months Free for eligible applicants, with rental rates starting at $1,769.
Yes! Alon offers 12 Matterport 3D Tours. Explore different floor plans and see unit level details, all without leaving home.
2351 University Pky
Sarasota, FL 34243
Property Manager Responded