Map
  • Add a Property
  • Renter Tools
    • Favorites
    • Saved Searches
  • Manage Rentals
  • Apartments For Rent
  • Houses For Rent
  • Condos For Rent
  • Townhomes For Rent
  • Help Center
  • Rochester Average Rent
  • Area Guide
  • Rent Calculator
  • Property Management Companies

Language

Apartments.com Logo
Manage Rentals      Sign Up / Sign In
  • Primary Photo - SoRoc on Maine
  • Building Photo - SoRoc on Maine
    Building Photo - SoRoc on Maine
  • Building Photo - SoRoc on Maine
    Building Photo - SoRoc on Maine
Contact This Property

Language: English

Open 10am - 4pm Today

View All Hours Office Hours Monday, 9am - 5pm Tuesday - Thursday, 9am - 5:30pm Friday, 9am - 5pm Saturday, 10am - 4pm Sunday, Closed

SoRoc on Maine media gallery Unit
call 507-533-3198
Floor Plan View Body
Viewing Floor: Select a unit to view pricing & availability
0 (0 unit)
1 (13 units)
2 (13 units)
3 (5 units)
Any
Studio
1
2
3
Any
1+
2+
Move-In Date
Minnesota Olmsted County Rochester Historic Southwest

SoRoc on Maine

4850 Maine Ave SE, Rochester, MN 55904

Be the First to Rate & Review
Verified Listing CoStar Verified® Listing

This Listing has been verified by CoStar’s listing verification process, which combines internal screening and fraud detection technology. Always beware of scams.

Today
Share Listing
Favorites
507-533-3198
Property Management Company Logo
  • Monthly Rent

    $1,485 - $2,315

    Plus Fees

  • Bedrooms

    Studio - 3 bd

  • Bathrooms

    1 - 2 ba

  • Square Feet

    542 - 1,405 sq ft

SoRoc on Maine
Property Management Company Logo
Share Listing
Favorites

Move-in Special

Move in by 7/31 to save $1,200! Mayo Clinic applicants enjoy a reduced $99 security deposit! Contact a leasing consultant for details. Offer valid on select apartment homes and for new residents only. Must show valid proof of eligibility. Subject to change at any time. Lease terms and conditions apply.

Highlights

  • Furnished Units Available
  • Pool
  • Walk-In Closets
  • Pet Play Area
  • Walking/Biking Trails
  • Dog Park
  • Picnic Area
  • Grill
  • Balcony

Pricing & Floor Plans

filter results by bedrooms
Cost Calculator: Estimate your monthly and one-time fees.
Aborgien
$1,485 – $2,512 Plus Fees Studio 1 Bath 542 Sq Ft
2 Available units
Unit
Base Price
Sq Ft
Availability
Unit Details
  • Unit 4870212
    price $1,485
    square feet 542
    availibility Jul 10
  • Unit 4850208
    price $1,485
    square feet 542
    availibility Jul 10
Aspen
$1,575 – $3,403 Plus Fees 1 Bed 1 Bath 625 Sq Ft
2 Available units
Unit
Base Price
Sq Ft
Availability
Unit Details
  • Unit 4880220
    price $1,575
    square feet 625
    availibility Now
  • Unit 4880316
    price $1,580
    square feet 625
    availibility Jul 5
Fairmont
$1,625 – $2,943 Plus Fees 1 Bed 1 Bath 730 Sq Ft
2 Available units
Unit
Base Price
Sq Ft
Availability
Unit Details
  • Unit 4890124
    price $1,625
    square feet 730
    availibility Now
  • Unit 4890224
    price $1,635
    square feet 730
    availibility Aug 10
Birchcrest
$1,600 – $3,350 Plus Fees 1 Bed 1 Bath 769 – 796 Sq Ft
3 Available units
Unit
Base Price
Sq Ft
Availability
Unit Details
  • Unit 4880103
    price $1,610
    square feet 796
    availibility Jun 11
  • Unit 4880133
    price $1,610
    square feet 796
    availibility Jun 13
  • Unit 4890129
    price $1,600
    square feet 769
    availibility Jul 18
Aurelia
$1,775 – $3,210 Plus Fees 1 Bed 1 Bath 808 Sq Ft
1 Available unit
Unit
Base Price
Sq Ft
Availability
Unit Details
  • Unit 4890116
    price $1,775
    square feet 808
    availibility Jul 10
Yorktown
$1,620 – $3,378 Plus Fees 1 Bed 1 Bath 817 Sq Ft
1 Available unit
Unit
Base Price
Sq Ft
Availability
Unit Details
  • Unit 4890209
    price $1,620
    square feet 817
    availibility Jul 22
Buckridge
$1,600 – $2,904 Plus Fees 1 Bed 1 Bath 768 Sq Ft
3 Available units
Unit
Base Price
Sq Ft
Availability
Unit Details
  • Unit 4870125
    price $1,600
    square feet 768
    availibility Jul 30
  • Unit 4850107
    price $1,600
    square feet 768
    availibility Oct 3
  • Unit 4870225
    price $1,600
    square feet 768
    availibility Oct 19
Wedgewood
$1,590 – $2,893 Plus Fees 1 Bed 1 Bath 753 Sq Ft
1 Available unit
Unit
Base Price
Sq Ft
Availability
Unit Details
  • Unit 4870104
    price $1,590
    square feet 753
    availibility Aug 3
Olympia + Den
$1,740 – $3,058 Plus Fees 1 Bed 1 Bath 906 Sq Ft
1 Available unit
Unit
Base Price
Sq Ft
Availability
Unit Details
  • Unit 4880318
    price $1,740
    square feet 906
    availibility Aug 9
Greystone
$1,870 – $3,042 Plus Fees 2 Beds 2 Baths 1,147 Sq Ft
2 Available units
Unit
Base Price
Sq Ft
Availability
Unit Details
  • Unit 4870109
    price $1,870
    square feet 1,147
    availibility Jul 9
  • Unit 4850213
    price $1,915
    square feet 1,147
    availibility Jul 16
Brookside
$1,895 – $3,190 Plus Fees 2 Beds 2 Baths 1,081 Sq Ft
6 Available units
Unit
Base Price
Sq Ft
Availability
Unit Details
  • Unit 4890300
    price $1,895
    square feet 1,081
    availibility Jul 9
  • Unit 4890136
    price $1,990
    square feet 1,081
    availibility Jul 10
  • Unit 4880300
    price $1,940
    square feet 1,081
    availibility Jul 18
  • Unit 4890236
    price $1,995
    square feet 1,081
    availibility Aug 10
  • Unit 4880236
    price $1,995
    square feet 1,081
    availibility Aug 10
  • Unit 4890336
    price $1,995
    square feet 1,081
    availibility Sep 10

Arden
$1,965 – $3,097 Plus Fees 2 Beds 2 Baths 1,131 Sq Ft
1 Available unit
Unit
Base Price
Sq Ft
Availability
Unit Details
  • Unit 4890201
    price $1,965
    square feet 1,131
    availibility Jul 18
Oasis
$1,945 – $3,135 Plus Fees 2 Beds 2 Baths 1,030 Sq Ft
1 Available unit
Unit
Base Price
Sq Ft
Availability
Unit Details
  • Unit 4880212
    price $1,945
    square feet 1,030
    availibility Aug 3
Summit + Den
$2,025 – $3,223 Plus Fees 2 Beds 2 Baths 1,362 Sq Ft
1 Available unit
Unit
Base Price
Sq Ft
Availability
Unit Details
  • Unit 4890215
    price $2,025
    square feet 1,362
    availibility Aug 4
Luxton
$1,900 – $3,086 Plus Fees 2 Beds 2 Baths 940 Sq Ft
1 Available unit
Unit
Base Price
Sq Ft
Availability
Unit Details
  • Unit 4880126
    price $1,900
    square feet 940
    availibility Aug 10
Aurora
$1,860 – $3,042 Plus Fees 2 Beds 2 Baths 1,184 Sq Ft
1 Available unit
Unit
Base Price
Sq Ft
Availability
Unit Details
  • Unit 4880115
    price $1,860
    square feet 1,184
    availibility Aug 18
Stonebrooke
$2,315 – $6,002 Plus Fees 3 Beds 2 Baths 1,405 Sq Ft
2 Available units
Unit
Base Price
Sq Ft
Availability
Unit Details
  • Unit 4860115
    price $2,315
    square feet 1,405
    availibility Jul 19
  • Unit 4850201
    price $2,315
    square feet 1,405
    availibility Aug 10
Aborgien
$1,485 – $2,512 Plus Fees Studio 1 Bath 542 Sq Ft
2 Available units
Unit
Base Price
Sq Ft
Availability
Unit Details
  • Unit 4870212
    price $1,485
    square feet 542
    availibility Jul 10
  • Unit 4850208
    price $1,485
    square feet 542
    availibility Jul 10
Aspen
$1,575 – $3,403 Plus Fees 1 Bed 1 Bath 625 Sq Ft
2 Available units
Unit
Base Price
Sq Ft
Availability
Unit Details
  • Unit 4880220
    price $1,575
    square feet 625
    availibility Now
  • Unit 4880316
    price $1,580
    square feet 625
    availibility Jul 5
Fairmont
$1,625 – $2,943 Plus Fees 1 Bed 1 Bath 730 Sq Ft
2 Available units
Unit
Base Price
Sq Ft
Availability
Unit Details
  • Unit 4890124
    price $1,625
    square feet 730
    availibility Now
  • Unit 4890224
    price $1,635
    square feet 730
    availibility Aug 10
Birchcrest
$1,600 – $3,350 Plus Fees 1 Bed 1 Bath 769 – 796 Sq Ft
3 Available units
Unit
Base Price
Sq Ft
Availability
Unit Details
  • Unit 4880103
    price $1,610
    square feet 796
    availibility Jun 11
  • Unit 4880133
    price $1,610
    square feet 796
    availibility Jun 13
  • Unit 4890129
    price $1,600
    square feet 769
    availibility Jul 18
Aurelia
$1,775 – $3,210 Plus Fees 1 Bed 1 Bath 808 Sq Ft
1 Available unit
Unit
Base Price
Sq Ft
Availability
Unit Details
  • Unit 4890116
    price $1,775
    square feet 808
    availibility Jul 10
Yorktown
$1,620 – $3,378 Plus Fees 1 Bed 1 Bath 817 Sq Ft
1 Available unit
Unit
Base Price
Sq Ft
Availability
Unit Details
  • Unit 4890209
    price $1,620
    square feet 817
    availibility Jul 22
Buckridge
$1,600 – $2,904 Plus Fees 1 Bed 1 Bath 768 Sq Ft
3 Available units
Unit
Base Price
Sq Ft
Availability
Unit Details
  • Unit 4870125
    price $1,600
    square feet 768
    availibility Jul 30
  • Unit 4850107
    price $1,600
    square feet 768
    availibility Oct 3
  • Unit 4870225
    price $1,600
    square feet 768
    availibility Oct 19
Wedgewood
$1,590 – $2,893 Plus Fees 1 Bed 1 Bath 753 Sq Ft
1 Available unit
Unit
Base Price
Sq Ft
Availability
Unit Details
  • Unit 4870104
    price $1,590
    square feet 753
    availibility Aug 3
Olympia + Den
$1,740 – $3,058 Plus Fees 1 Bed 1 Bath 906 Sq Ft
1 Available unit
Unit
Base Price
Sq Ft
Availability
Unit Details
  • Unit 4880318
    price $1,740
    square feet 906
    availibility Aug 9
Greystone
$1,870 – $3,042 Plus Fees 2 Beds 2 Baths 1,147 Sq Ft
2 Available units
Unit
Base Price
Sq Ft
Availability
Unit Details
  • Unit 4870109
    price $1,870
    square feet 1,147
    availibility Jul 9
  • Unit 4850213
    price $1,915
    square feet 1,147
    availibility Jul 16
Brookside
$1,895 – $3,190 Plus Fees 2 Beds 2 Baths 1,081 Sq Ft
6 Available units
Unit
Base Price
Sq Ft
Availability
Unit Details
  • Unit 4890300
    price $1,895
    square feet 1,081
    availibility Jul 9
  • Unit 4890136
    price $1,990
    square feet 1,081
    availibility Jul 10
  • Unit 4880300
    price $1,940
    square feet 1,081
    availibility Jul 18
  • Unit 4890236
    price $1,995
    square feet 1,081
    availibility Aug 10
  • Unit 4880236
    price $1,995
    square feet 1,081
    availibility Aug 10
  • Unit 4890336
    price $1,995
    square feet 1,081
    availibility Sep 10

Arden
$1,965 – $3,097 Plus Fees 2 Beds 2 Baths 1,131 Sq Ft
1 Available unit
Unit
Base Price
Sq Ft
Availability
Unit Details
  • Unit 4890201
    price $1,965
    square feet 1,131
    availibility Jul 18
Oasis
$1,945 – $3,135 Plus Fees 2 Beds 2 Baths 1,030 Sq Ft
1 Available unit
Unit
Base Price
Sq Ft
Availability
Unit Details
  • Unit 4880212
    price $1,945
    square feet 1,030
    availibility Aug 3
Summit + Den
$2,025 – $3,223 Plus Fees 2 Beds 2 Baths 1,362 Sq Ft
1 Available unit
Unit
Base Price
Sq Ft
Availability
Unit Details
  • Unit 4890215
    price $2,025
    square feet 1,362
    availibility Aug 4
Luxton
$1,900 – $3,086 Plus Fees 2 Beds 2 Baths 940 Sq Ft
1 Available unit
Unit
Base Price
Sq Ft
Availability
Unit Details
  • Unit 4880126
    price $1,900
    square feet 940
    availibility Aug 10
Aurora
$1,860 – $3,042 Plus Fees 2 Beds 2 Baths 1,184 Sq Ft
1 Available unit
Unit
Base Price
Sq Ft
Availability
Unit Details
  • Unit 4880115
    price $1,860
    square feet 1,184
    availibility Aug 18
Stonebrooke
$2,315 – $6,002 Plus Fees 3 Beds 2 Baths 1,405 Sq Ft
2 Available units
Unit
Base Price
Sq Ft
Availability
Unit Details
  • Unit 4860115
    price $2,315
    square feet 1,405
    availibility Jul 19
  • Unit 4850201
    price $2,315
    square feet 1,405
    availibility Aug 10
* Price shown is base rent. Excludes user-selected optional fees and variable or usage-based fees and required charges due at or prior to move-in or at move-out.View Fees and Policies for details. Price, availability, fees, and any applicable rent special are subject to change without notice.
* Square footage definitions vary. Displayed square footage is approximate.

Fees and Policies

The fees listed below are community-provided and may exclude utilities or add-ons. All payments are made directly to the property and are non-refundable unless otherwise specified. Use the Cost Calculator to determine costs based on your needs.

  • One-Time Basics
    • Due at Move-In
      • Amenity Fee
        *SoRoc North & South Fees: $76 amenity fee includes Smart rent, Internet, Pest control, and compliance tracking (monthly) | $3.00 utility admin fee (monthly) | Admin Fee: $150 (one time) | Application Fee: $50 per person (one time) Charged per unit.
        $75
  • Dogs
    • Dog Fee
      Charged per pet.
      $200
    • Dog Rent
      Charged per pet.
      $25 / mo
    Restrictions:
    None
    Read More Read Less
    Comments
    | Restrictions: None
    Read More Read Less
  • Cats
    • Cat Fee
      Charged per pet.
      $200
    • Cat Rent
      Charged per pet.
      $25 / mo
    Restrictions:
    None
    Read More Read Less
    Comments
    | Restrictions: None
    Read More Read Less
  • Other
  • Garage Lot

Property Fee Disclaimer: Based on community-supplied data and independent market research. Subject to change without notice. May exclude fees for mandatory or optional services and usage-based utilities.

Details

Lease Options

  • 1 - 15 Month Leases
  • Short term lease

Property Information

  • Built in 2018
  • 380 units/3 stories
  • Furnished Units Available

Matterport 3D Tours


This single-floor residence offers a thoughtfully designed layout with multiple bedrooms, well-appointed bathrooms, and a modern kitchen that serves as a central hub of the home. The kitchen stands out with its crisp white cabinetry, subway tile backsplash, quartz countertops, and a full suite of stainless steel appliances, including a refrigerator, range, microwave, and dishwasher. Pendant lighting illuminates a breakfast bar with seating, adding a casual dining option to the space. The bedrooms are carpeted and finished in warm neutral tones, each featuring windows with blinds that allow natural light while maintaining privacy. The primary bedroom connects to a private en-suite bathroom equipped with a granite-topped vanity, white cabinetry, and hardwood-style flooring. A second bathroom mirrors this aesthetic, also featuring a granite countertop vanity and a shower with a curtain enclosure. Throughout the residence, hardwood-style flooring is present in the kitchen and bathrooms, while plush carpet runs through the bedrooms. The overall palette of soft grays and warm beiges, paired with recessed and pendant lighting, creates a cohesive and comfortable living environment suited for everyday functionality.

2BR, 2BA - Greystone 1147 SF
1/10
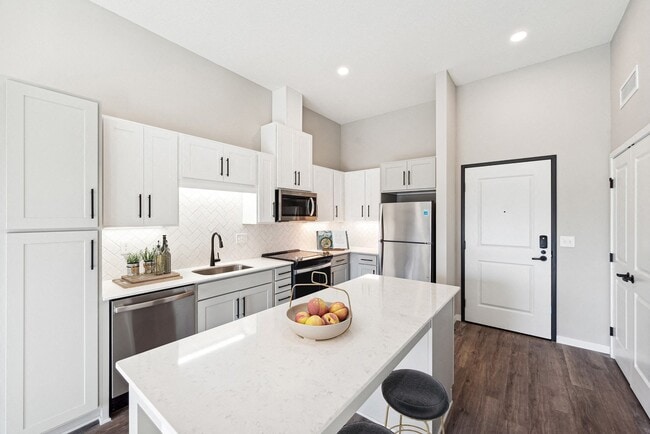
This single-floor residence offers a thoughtfully designed layout with multiple bedrooms, well-appointed bathrooms, and a modern kitchen that serves as a central hub of the home. The kitchen stands out with its crisp white cabinetry, subway tile backsplash, quartz countertops, and a full suite of stainless steel appliances, including a refrigerator, range, microwave, and dishwasher. Pendant lighting illuminates a breakfast bar with seating, adding a casual dining option to the space.


The bedrooms are carpeted and finished in warm neutral tones, each featuring windows with blinds that allow natural light while maintaining privacy. The primary bedroom connects to a private en-suite bathroom equipped with a granite-topped vanity, white cabinetry, and hardwood-style flooring. A second bathroom mirrors this aesthetic, also featuring a granite countertop vanity and a shower with a curtain enclosure.

Throughout the residence, hardwood-style flooring is present in the kitchen and bathrooms, while plush carpet runs through the bedrooms. The overall palette of soft grays and warm beiges, paired with recessed and pendant lighting, creates a cohesive and comfortable living environment suited for everyday functionality. This well-appointed single-floor residence offers a clean, modern aesthetic with thoughtful finishes throughout. The open living and dining area is anchored by rich, dark hardwood flooring that flows seamlessly through the main living spaces, while large windows and a sliding glass door invite generous natural light and outdoor views, casting warm patterns across the floor.

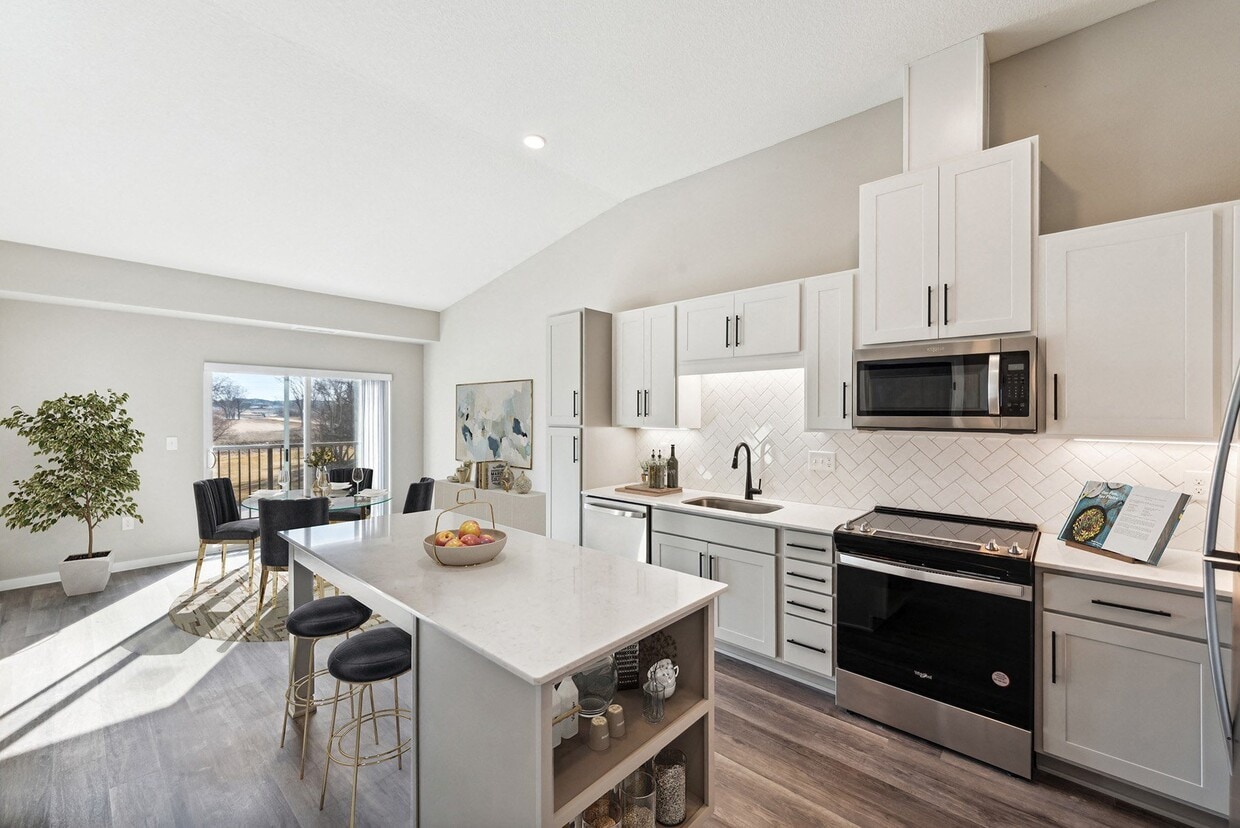
The kitchen serves as a functional centerpiece, featuring crisp white shaker-style cabinetry, a classic subway tile backsplash, light stone countertops, and a spacious island with a built-in sink. Stainless steel appliances — including a refrigerator, range, and over-the-range microwave — complete the space, with stylish pendant lighting adding a polished touch overhead.

The bedrooms offer a comfortable retreat; the primary room features the same gleaming hardwood flooring, while additional bedrooms are finished with plush neutral carpet and well-placed windows that provide natural light. Warm taupe wall tones carry consistently throughout, lending the home a cohesive and calming character.

Two bathrooms round out the layout: one featuring a walk-in shower with built-in shelving, and another with a full soaking tub and shower combination, granite-accented vanity, and hardwood flooring. The overall design balances practicality with modern style, making this a move-in-ready space with lasting appeal. This single-floor residence offers a thoughtfully designed layout that balances functionality and comfort throughout. The open-concept living and dining area is anchored by warm hardwood-style flooring that extends into the kitchen, creating a cohesive and inviting atmosphere. Natural light filters in through a window fitted with horizontal blinds, enhancing the airy feel of the space.

The kitchen is a standout feature, showcasing rich dark-brown cabinetry, a classic white subway tile backsplash, and a full suite of stainless steel appliances, including a range, microwave, and refrigerator. A spacious island with a light countertop and pendant lighting above serves as both a prep area and a casual gathering spot.

The bedrooms are finished with plush wall-to-wall carpeting and neutral-toned walls, each offering a window with blinds for natural light and privacy. The rooms provide a calm, comfortable retreat.

Two full bathrooms serve the residence. One features a shower-tub combination, while the other offers a walk-in shower. Both include dark wood vanities topped with granite-style countertops and hardwood-style flooring.

A dedicated laundry room with side-by-side washer and dryer units and built-in wire shelving adds significant practical value to the home, rounding out this well-equipped and move-in-ready space. This single-floor unit offers a well-designed open layout that efficiently connects the main living and kitchen areas. The kitchen is a standout feature, outfitted with crisp white shaker cabinetry, a white subway tile backsplash, light stone countertops, and a full suite of stainless steel appliances including a range, over-the-range microwave, dishwasher, and refrigerator. A peninsula with pendant lighting above separates the kitchen from the living area, creating a natural gathering space while maintaining an open feel.

The living area benefits from large windows along one wall, allowing generous natural light to fill the space and providing views of the surrounding area. Light-toned hardwood flooring runs throughout the main living spaces, contributing to a clean, contemporary aesthetic against the neutral gray walls.

The bathroom is well-appointed with a granite-topped vanity, a large mirror with overhead lighting, a full soaking tub with shower, and hardwood-style flooring. Notably, in-unit laundry is conveniently located adjacent to the bathroom. The overall ambiance of the unit is modern and functional, with a cohesive neutral palette and quality finishes throughout. This single-floor unit offers a well-designed open-concept layout anchored by a contemporary kitchen and expansive living area. The kitchen is equipped with stainless steel appliances, including a refrigerator, electric range, and over-the-range microwave, complemented by white shaker-style cabinetry, a subway tile backsplash, and a peninsula island with a light stone countertop and pendant lighting above. The soaring ceilings in the main living area lend a spacious, airy quality to the space, with warm-toned hardwood flooring extending throughout.

A full bathroom features a granite-topped vanity with white cabinetry, a tub-shower combination, and hardwood flooring. A separate half bath is accessible from the main living corridor. The bedroom is carpeted and receives natural light through a window with exterior views. A walk-in closet adjacent to the bathroom provides wire shelving on both sides for ample storage.

The unit also includes a balcony accessible from the living area, visible in the overhead view. Neutral warm-gray walls throughout create a cohesive, modern aesthetic, while white trim and panel doors add a clean, polished finish to every room. This thoughtfully designed single-floor amenity space offers a seamless open-concept layout that integrates a fully equipped kitchen, dining area, and a comfortable living room into one cohesive environment. The living area is anchored by a plush sectional sofa, a round marble coffee table, and a striking brick-accented fireplace with a wall-mounted TV, creating a warm and inviting focal point. Floor-to-ceiling sliding glass doors flood the space with natural light and provide expansive views of the surrounding outdoor courtyard. A coffered ceiling with recessed lighting adds architectural depth and elegance throughout.

The kitchen is well-appointed with stainless steel appliances, including a large French-door refrigerator and a professional-grade range. A central island with granite countertops and bar seating serves as both a functional workspace and a casual dining spot, illuminated by stylish industrial pendant lights. A textured accent wall behind the kitchen adds a modern design detail. Warm hardwood flooring flows throughout the entire space, contributing to a cohesive and polished aesthetic.

The dining area accommodates multiple seating configurations, ideal for both casual and structured gatherings. Adjacent to the main space, glass-walled private rooms with sliding doors offer dedicated spaces for focused work or meetings, maintaining visual connectivity while providing separation. Overall, this space balances functionality with refined design. This single-floor community amenity space is thoughtfully designed to encourage socializing and recreation. The main game room is generously sized, featuring a full-size billiards table positioned beneath an industrial-style pendant light fixture, and a regulation shuffleboard table set against a textured houndstooth-patterned accent wall with a wall-mounted flat-screen TV above. Patterned carpet tiles in muted blue and gray tones cover the game area floor, adding a modern, layered aesthetic throughout. Large windows on multiple walls flood the space with natural light and provide views of the surrounding exterior. Comfortable accent seating, including upholstered chairs with warm-toned pillows, is arranged around the room for relaxed conversation. Adjacent to the game area, the kitchenette and bar area transitions to rich hardwood flooring and features a striking decorative tile backsplash, stainless steel refrigerator, white cabinetry with open wood shelving, a dark countertop bar, and elegant globe pendant lights overhead. Stylish round-back barstools line the bar counter, creating a casual yet refined gathering spot. Decorative wood slice wall art adds a natural, organic touch to the warm neutral-toned walls, tying the overall design together with an inviting and contemporary feel. This fitness center combines industrial-chic design with modern amenities to create an inspiring workout environment. The most striking architectural feature is the soaring ceiling adorned with exposed dark timber trusses and metal riveted beams, which lend a bold, warehouse-inspired aesthetic to the space. Suspended circular pendant lights provide warm, focused illumination throughout.

The flooring consists of multi-toned striped carpeting in shades of gold, grey, and white, adding a dynamic visual element underfoot. One wall is dominated by a large, eye-catching geometric mural featuring a mosaic of triangular shapes in muted blues, greys, and yellows, serving as a colorful focal point. Floor-to-ceiling mirrors on adjacent walls enhance the sense of openness and allow users to monitor their form during workouts.

Natural light filters in through multiple windows fitted with roller shades, keeping the atmosphere bright and airy. The cardio zone is well-stocked with treadmills, elliptical trainers, and stationary bikes — all equipped with individual screens. The strength-training area offers a variety of cable machines, selectorized weight stations, free weights, and benches. A dedicated open area with yoga mats provides space for stretching and flexibility work. The combination of thoughtful design and comprehensive equipment makes this a fully functional and visually engaging fitness facility. This thoughtfully designed single-floor space combines functionality with sophisticated interior styling, making it well-suited for meetings, collaboration, and community gathering. The centerpiece of the space is a private conference room enclosed by floor-to-ceiling glass walls and dark-framed sliding doors, offering both transparency and privacy. Inside, a marble-topped conference table is surrounded by upholstered charcoal chairs, anchored beneath a striking cylindrical drum pendant light with a metallic finish that adds a refined focal point overhead. One wall is finished in a textured, warm-toned wallcovering and serves as a curated gallery display, featuring an eclectic mix of framed artwork, mirrors, woven wall pieces, and decorative prints in varied sizes and styles, lending the room a creative and personalized character. A dark wood credenza along the adjacent wall provides additional storage and display surface. The flooring throughout features a geometric tile pattern in muted tones, adding visual interest underfoot. Beyond the conference room, a corridor leads to a bright and airy communal lounge filled with natural light streaming through large windows that frame outdoor views. This lounge area features hardwood flooring, dining-style seating, pendant lighting, and an open, welcoming layout ideal for casual gatherings or shared use. This thoughtfully designed communal space makes a strong first impression in its expansive lobby, where soaring double-height ceilings draw the eye upward to an overlooking upper-level balcony with wrought iron railings. A striking floor-to-ceiling stone tile wall anchors the room, framing a sleek linear electric fireplace that serves as a dramatic focal point. Comfortable lounge seating and a side table invite residents or guests to relax in this welcoming area. A centrally located elevator provides convenient vertical access, while a white cabinetry wet bar or service counter nearby adds a practical amenity to the common area. Light tile flooring throughout the lobby enhances the open, airy feel of the space. A carpeted corridor with geometric patterned flooring connects to additional rooms, including a private conference or meeting room enclosed by dark-framed glass walls and doors. This room features a marble-topped table, upholstered blue chairs, textured striped wallcovering, and a curated gallery wall, all illuminated by a statement drum pendant light. Beyond the corridor, a glass-fronted dining area is visible, furnished with multiple tables and chairs and filled with natural light, completing this versatile and elegantly appointed facility.
Property Site Map

Select a unit to view pricing & availability

Any
Studio
1
2
3
Any
1+
2+
Move-In Date
Viewing Floor:
0 (0 unit)
1 (13 units)
2 (13 units)
3 (5 units)
Matterport 3D Tour Matterport 3D Tour
Matterport 3D Tour

About SoRoc on Maine

Our serene and well-appointed community, located in Rochester, MN, offers studio, one, two, and three bedroom apartment homes. With sixteen different floor plan styles to choose from, you are sure to find a home that suits all of your needs. Apartment home features include chef-inspired kitchens with quartz countertops and walk-in pantries, private patios/balconies, and centralized heat and air conditioning.

SoRoc on Maine is an apartment community located in Olmsted County and the 55904 ZIP Code. This area is served by the Byron Public School District attendance zone.

Unique Features

  • BBQ and Picnic Area
  • Bean Bag Court
  • Bike Rack Room
  • Cable Ready Homes
  • Centralized Air and Heat
  • Easy Access to Rochester Bus Stop/Park and Ride
  • Entertainment Room
  • EV Charging Stations
  • Free Shuttle to Downtown Rochester
  • Full Size Washer and Dryer
  • Furnished Homes Available with Cort
  • High-speed Internet Ready and Streaming Services
  • Kitchen Sink Window
  • Off-Street Parking
  • On-Site Dog Park
  • Party Rooms Available for Reservation
  • Pet Friendly Community
  • Picturesque Courtyard with Pond and Fountain
  • Private Balcony or Patio
  • Rentable On-site Storage Available
  • Secure 24/7 Package Room
  • Shimmering Swimming Pool and Hot Tub
  • Spacious Pantry
  • Wood-Style Plank Flooring

Contact

View Property Website
Language: English
Open 10am - 4pm Today
  • Monday, 9am - 5pm
  • Tuesday - Thursday, 9am - 5:30pm
  • Friday, 9am - 5pm
  • Saturday, 10am - 4pm
  • Sunday, Closed
Property Management Company Logo

Community Amenities

Pool

Fitness Center

Furnished Units Available

Playground

  • Furnished Units Available
  • Pet Play Area
  • EV Charging
  • Public Transportation
  • Business Center
  • Clubhouse
  • Fitness Center
  • Pool
  • Playground
  • Walking/Biking Trails
  • Gameroom
  • Courtyard
  • Grill
  • Picnic Area
  • Pond
  • Dog Park

Apartment Features

Washer/Dryer

Air Conditioning

Dishwasher

High Speed Internet Access

  • High Speed Internet Access
  • Washer/Dryer
  • Air Conditioning
  • Heating
  • Cable Ready
  • Dishwasher
  • Stainless Steel Appliances
  • Pantry
  • Kitchen
  • Microwave
  • Quartz Countertops
  • Walk-In Closets
  • Furnished
  • Balcony
  • Patio
Location
4850 Maine Ave SE, Rochester,
MN 55904
Get Directions
Schools Restaurants Groceries Coffee Banks Shops Fitness
| Edit
Edit Commute

Destination is required

Under 30 minutes

Commute Time is calculated at rush hour.
City - Rochester

Rochester, Minnesota centers around healthcare innovation and community living. Home to the Mayo Clinic, the city combines medical excellence with authentic Midwestern hospitality. The downtown area features an extensive network of climate-controlled skyways and subterranean walkways connecting buildings, allowing comfortable navigation throughout the year. Current rental trends show steady growth, with average one-bedroom apartments commanding $1,399 per month, reflecting a modest 1.5% annual increase. Notable areas include the Historic Southwest district, with its architectural charm, and the Heart of the City neighborhood, where residential developments sit near downtown amenities.

Rochester's park system encompasses more than 100 sites across five square miles, including paths along Bear Creek and the Zumbro River. The city maintains 85 miles of paved trails for recreation, while Quarry Hill Nature Center offers 329 acres of natural space within city limits.

Learn more about living in Rochester 
Average Prices by Area

Compare neighborhood and city base rent averages by bedroom.

Historic Southwest Rochester, MN
Studio $1,389 $1,295
1 Bedroom $1,602 $1,451
2 Bedrooms $1,998 $1,731
3 Bedrooms $2,264 $2,013
Amenities
  • Furnished Units Available
  • Pet Play Area
  • EV Charging
  • Public Transportation
  • Business Center
  • Clubhouse
  • Courtyard
  • Grill
  • Picnic Area
  • Pond
  • Dog Park
  • Fitness Center
  • Pool
  • Playground
  • Walking/Biking Trails
  • Gameroom
  • BBQ and Picnic Area
  • Bean Bag Court
  • Bike Rack Room
  • Cable Ready Homes
  • Centralized Air and Heat
  • Easy Access to Rochester Bus Stop/Park and Ride
  • Entertainment Room
  • EV Charging Stations
  • Free Shuttle to Downtown Rochester
  • Full Size Washer and Dryer
  • Furnished Homes Available with Cort
  • High-speed Internet Ready and Streaming Services
  • Kitchen Sink Window
  • Off-Street Parking
  • On-Site Dog Park
  • Party Rooms Available for Reservation
  • Pet Friendly Community
  • Picturesque Courtyard with Pond and Fountain
  • Private Balcony or Patio
  • Rentable On-site Storage Available
  • Secure 24/7 Package Room
  • Shimmering Swimming Pool and Hot Tub
  • Spacious Pantry
  • Wood-Style Plank Flooring
  • High Speed Internet Access
  • Washer/Dryer
  • Air Conditioning
  • Heating
  • Cable Ready
  • Dishwasher
  • Stainless Steel Appliances
  • Pantry
  • Kitchen
  • Microwave
  • Quartz Countertops
  • Walk-In Closets
  • Furnished
  • Balcony
  • Patio
Expenses
Recurring
Cat Rent $25
Dog Rent $25
One-Time
Cat Fee $200
Dog Fee $200
Office Hours
Monday 9am - 5pm
Tuesday 9am - 5:30pm
Wednesday 9am - 5:30pm
Thursday 9am - 5:30pm
Friday 9am - 5pm
Saturday 10am - 4pm
Sunday Closed
507-533-3198
Education
Colleges & Universities Distance
Univ. Of Minn.-Rochester
Drive: 10 min 5.5 mi
SoRoc on Maine is within 10 minutes or 5.5 miles from Univ. Of Minn.-Rochester.
Schools
  • Public Schools
  • Private Schools
Bonner Elementary
Public Elementary School
Grades K-5
438 Students
Nearby
Property Identified
Byron Elementary School
Public Elementary School
Grades K-5
553 Students
Nearby
Property Identified
Bamber Valley Elementary School
Public Elementary School
Grades PK-5
633 Students
Attendance Zone
Byron Middle School
Public Middle School
Grades 6-8
543 Students
Nearby
Property Identified
Willow Creek Middle School
Public Middle School
Grades 6-8
890 Students
Attendance Zone
Mayo Senior High School
Public Middle & High School
Grades 6-12
1,862 Students
Attendance Zone
Stewartville Senior High
Public High School
Grades 9-12
643 Students
Nearby
Property Identified
Byron Senior High School
Public High School
Grades 9-12
664 Students
Nearby
Property Identified
Whipple Heights
Private Elementary, Middle & High School
Grades K-12
Nearby
Faith Christian School
Private Elementary School
Grades PK-5
10 Students
Nearby
School data provided by The GreatSchools Rating helps parents compare schools within a state based on a variety of school quality indicators and provides a helpful picture of how effectively each school serves all of its students. Ratings are on a scale of 1 (below average) to 10 (above average) and can include test scores, college readiness, academic progress, advanced courses, equity, discipline and attendance data. We also advise parents to visit schools, consider other information on school performance and programs, and consider family needs as part of the school selection process.

View GreatSchools Rating Methodology


Data provided by GreatSchools.org © 2026. All rights reserved.
Transportation

SoRoc on Maine is near Rochester International, located 4.2 miles or 7 minutes away.

Airports Distance
Airports Distance
Rochester International
Drive: 7 min 4.2 mi
Getting Around
Somewhat Walkable
Walkability
20 / 100
Limited Public Transit
Transit
20 / 100
Exceptionally Drivable
Drivability
100 / 100
Fairly Bikeable
Bikeability
40 / 100

Scores provided by

What do Walkability, Transit, Drivability, and Bikeability mean? Walkability measures the walking distance to day-to-day needs. Transit measures access to public transportation. Drivability measures congestion, parking availability, and access to major roads. Bikeability measures the suitability for cycling. How It Works
-
Soundscore™
- / 100

Traffic

-

Airport

-

Businesses

-

Scores provided by

HowLoud What is a Sound Score Rating? A Sound Score Rating aggregates noise caused by vehicle traffic, airplane traffic and local sources. How It Works
Points of Interest

Time and distance from SoRoc on Maine.

Shopping Centers Distance
Shoppes on Maine
Walk: 15 min 0.8 mi
Broadway Marketplace
Drive: 4 min 2.6 mi
Broadway Commons
Drive: 5 min 2.7 mi
SoRoc on Maine has 3 shopping centers within 2.7 miles, which is about a 5-minute drive. The miles and minutes will be for the farthest away property.
Parks and Recreation Distance
Quarry Hill Nature Center
Drive: 13 min 8.0 mi
SoRoc on Maine has a nearby park, Quarry Hill Nature Center , located 8.0 miles or 13 minutes away.
Hospitals Distance
Hospitals Distance
Community Behavioral Health Hospital Rochester
Drive: 5 min 2.3 mi
Olmsted Medical Center
Drive: 12 min 6.3 mi
Mayo Clinic Hospital Rochester
Drive: 9 min 6.3 mi
SoRoc on Maine has 3 hospitals within 6.3 miles, the nearest is Community Behavioral Health Hospital Rochester which is 2.3 miles away and a 5 minute drive.
Military Bases Distance
Fort Snelling Military Reservation
Drive: 100 min 82.4 mi
SoRoc on Maine is 82.4 miles and a 100 minute drive from Fort Snelling Military Reservation.


Reviews for SoRoc on Maine

No Renter Ratings Yet
Be the First to Rate & Review!
Share details of your experience with this property
Submitted by a verified resident of the apartment community. Participating residents may receive reward points in exchange for posting a review during their lease term, regardless of the nature of the review. Delete

Property Manager Responded:

Property Manager Responded

Show full review Show less
Was this helpful? Vote review helpful Thanks for your feedback!
Flag Review
  1. ...
  2. ...

SoRoc on Maine Photos

  • 2BR, 2BA - Greystone 1147 SF

Models

  • Studio

  • Studio

  • 1 Bedroom

  • 1 Bedroom

  • 1 Bedroom

  • 1 Bedroom

Nearby Apartments

Within 50 Miles of SoRoc on Maine

  • Maven on Broadway

    425 S Broadway

    Rochester, MN 55904

    $2,075 - $3,020 Total Monthly Price

    1-2 Br 4.7 mi

Frequently Asked Questions
Does SoRoc on Maine have in-unit laundry?

SoRoc on Maine has units with in‑unit washers and dryers, making laundry day simple for residents.

What utilities are included in rent at SoRoc on Maine?

Utilities are not included in rent. Residents should plan to set up and pay for all services separately.

Is parking available at SoRoc on Maine?

Parking is available at SoRoc on Maine. Fees may apply depending on the type of parking offered. Contact this property for details.

Which floor plans are available, and what are the price ranges?

SoRoc on Maine has studios to three-bedrooms with rent ranges from $1,485/mo. to $6,002/mo.

Is SoRoc on Maine pet-friendly?

Yes, SoRoc on Maine welcomes pets. Breed restrictions, weight limits, and additional fees may apply. View this property's pet policy.

How much income do I need to rent at SoRoc on Maine?

A good rule of thumb is to spend no more than 30% of your gross income on rent. Based on the lowest available rent of $1,485 for a studio, you would need to earn about $59,400 per year to qualify. Want to double-check your budget? Calculate how much rent you can afford with our Rent Affordability Calculator.

Does SoRoc on Maine have move-in specials?

SoRoc on Maine is offering Specials for eligible applicants, with rental rates starting at $1,485.

Does SoRoc on Maine offer Matterport 3D tours?

Yes! SoRoc on Maine offers 10 Matterport 3D Tours. Explore different floor plans and see unit level details, all without leaving home.
Back To Top
Send a Message
Contact Property
enter move in date in the format: 2 digit month / 2 digit day / 4 digit year

I would like to...

Send Message

Submitting Request

Send a Message
Contact Property

Thank you! Your email has been sent.

Error

Report an Issue Print Get Directions
Try These Popular Nearby Searches

Cities

  • Byron Rentals
  • Stewartville Rentals

Search by Bedrooms

  • Studio Apartments in Rochester
  • 1 Bedroom Apartments in Rochester
  • 2 Bedroom Apartments in Rochester
  • 3 Bedroom Apartments in Rochester
  • Rooms for Rent in Rochester

Other Rental Types

  • Rochester Lofts for Rent
  • Rochester Houses for Rent
  • Rochester Condos for Rent
  • Rochester Townhomes for Rent
  • Private Landlord Rentals Rochester
  • Rochester Duplex Rentals
  • 55904 Houses for Rent
  • 55904 Condos for Rent
  • 55904 Townhomes for Rent

Stay on Budget

  • Rochester Apartments Under $700
  • Rochester Apartments Under $800
  • Rochester Apartments Under $900
  • Rochester Apartments Under $1,200
  • Rochester Apartments Under $1,300
  • Rochester Apartments Under $1,400
  • Rochester Apartments Under $1,500
  • Rochester Apartments Under $2,000

Filter by Popular Amenities

  • Pet Friendly Apartments in Rochester
  • Furnished Apartments in Rochester
  • Apartments with Washer & Dryer in Rochester
  • Wheelchair Accessible Apartments in Rochester
  • Apartments with EV Charging in Rochester
  • Apartments with Balcony in Rochester
  • Apartments with Air Conditioning in Rochester
  • Rochester Apartments with Pickleball Court
  • Rochester Apartments with Virtual Tours
  • Rochester Waterfront Apartments

Find Specialty Housing

  • Student Housing in Rochester
  • Rochester Low Income Housing
  • Senior Housing in Rochester
  • Short Term Rentals in Rochester
  • Luxury Apartments in Rochester
  • Cheap Apartments in Rochester
  • Corporate Housing in Rochester
  • Move-In Specials in Rochester
  • New Apartments in Rochester
  • About Us
  • Advertise
  • Legal Notices
  • Privacy Notice
  • Avoid Scams
  • Accessibility
  • Calculate Rent Affordability
  • Renterverse
  • Sitemap
Property Logo
apartments.com
© 2026 CoStar Group, Inc. Equal Housing Opportunity

Equal Housing Opportunity

© 2026 CoStar Group, Inc.

Equal Housing Opportunity

Ready to Apply?

Good News! This rental is accepting applications through Apartments.com. Act now and your $ purchase will include 9 additional FREE application submissions to participating properties.

Or if you already have an account


Required

Required

Valid Email Required

You must acknowledge the disclaimer to continue
Next
Continue

Take me to this property's website
Send Message
Interested in this property? Send message today.
Rate & Review SoRoc on Maine
Please select a rating
50 character minimum
By clicking submit, I agree to the Apartments.com Terms of Service and the Ratings & Reviews Terms of Use.

What Are Walk Score®, Transit Score®, and Bike Score® Ratings?

Walk Score® measures the walkability of any address. Transit Score® measures access to public transit. Bike Score® measures the bikeability of any address.

Learn How It Works

What is a Sound Score Rating?

A Sound Score Rating aggregates noise caused by vehicle traffic, airplane traffic and local sources.

Learn How It Works

Share This Listing
Listing Image

4850 Maine Ave SE

Rochester, MN 55904

Email

Link Copied

(507) 533-3198
Get Directions
Schools Restaurants Groceries Coffee Banks Shops Fitness
Select a unit to view pricing and availability
Floor
0 (0 unit)
1 (13 units)
2 (13 units)
3 (5 units)
Any
Studio
1
2
3
Any
1+
2+
Move-In Date
Matterport 3D Tour Matterport 3D Tour
Matterport 3D Tour

