Map
  • Add a Property
  • Renter Tools
    • Favorites
    • Saved Searches
  • Manage Rentals
  • Apartments For Rent
  • Houses For Rent
  • Condos For Rent
  • Townhomes For Rent
  • Help Center
  • Charlotte Average Rent
  • Area Guide
  • Rent Calculator
  • Property Management Companies
English

Language

English Español
Apartments.com Logo
Manage Rentals      Sign Up / Sign In
  • Primary Photo - Sorella NC
  • Matterport 3D Exterior
    3D Exterior - Sorella NC
    Building Photo - Sorella NC
  • Building Photo - Sorella NC
    Building Photo - Sorella NC
Contact This Property
Schedule In-Person Tour

Tour Options: In-Person

Language: English

Open 9am - 6pm Today

View All Hours Office Hours Monday - Friday, 9am - 6pm Saturday, 10am - 5pm Sunday, Closed

Contact This Property

Tour Options: In-Person

Language: English

Open 9am - 6pm Today

View All Hours Office Hours Monday - Friday, 9am - 6pm Saturday, 10am - 5pm Sunday, Closed

Sorella NC media gallery Unit
call 980-432-7162
Floor Plan View Body
Viewing Floor: Select a unit to view pricing & availability
1 (29 units)
2 (16 units)
3 (12 units)
4 (11 units)
5 (18 units)
Any
Studio
1
2
Any
1+
2+
Move-In Date
North Carolina Mecklenburg County Charlotte Sugar Creek

Sorella NC

4101 Raleigh St, Charlotte, NC 28206

4.1
Renter Rating 10 Reviews
Verified Listing CoStar Verified® Listing

This Listing has been verified by CoStar’s listing verification process, which combines internal screening and fraud detection technology. Always beware of scams.

Today
Share Listing
Favorites
980-432-7162
Property Management Company Logo Property Website
  • Total Monthly Price

    $1,228 - $2,279

  • Bedrooms

    Studio - 2 bd

  • Bathrooms

    1 - 2 ba

  • Square Feet

    540 - 1,280 sq ft

Sorella NC
Property Management Company Logo
Share Listing
Favorites

Move-in Special

Move In by August 31: Up to 10 Weeks Free Base Rent + $1,500 Credit Move In After August 31: 8 Weeks Free Base Rent + $1,000 Credit Min. terms req'd. Other costs & fees excluded. See leasing professional for details. Sorella uses a fraud detection program to ensure your application is valid and true. Proof of income, identity, SSN, and other relevant information will be verified at the time of an application submission.

Highlights

  • Top Rated by Renters
  • New Construction
  • Roof Terrace
  • Den
  • Cabana
  • Pet Washing Station
  • High Ceilings
  • Pool
  • Walk-In Closets

Pricing & Floor Plans

filter results by bedrooms
Cost Calculator: Estimate your monthly and one-time fees.
S2
Starting at $1,228 Total Monthly Price Studio 1 Bath 540 Sq Ft
12 Available units
Unit
Total Price
Sq Ft
Availability
Unit Details
  • Unit 357
    price $1,228
    square feet 540
    availibility Now
  • Unit 457
    price $1,253
    square feet 540
    availibility Now
  • Unit 252
    price $1,278
    square feet 540
    availibility Now
  • Unit 148
    price $1,278
    square feet 540
    availibility Now
  • Unit 248
    price $1,278
    square feet 540
    availibility Now
  • Unit 452
    price $1,278
    square feet 540
    availibility Now
  • Unit 450
    price $1,278
    square feet 540
    availibility Now
  • Unit 152
    price $1,278
    square feet 540
    availibility Now
  • Unit 150
    price $1,278
    square feet 540
    availibility Now
  • Unit 557
    price $1,328
    square feet 540
    availibility Now
  • Unit 550
    price $1,378
    square feet 540
    availibility Now
  • Unit 552
    price $1,378
    square feet 540
    availibility Now

S1ALT
Starting at $1,318 Total Monthly Price Studio 1 Bath 577 Sq Ft
4 Available units
Unit
Total Price
Sq Ft
Availability
Unit Details
  • Unit 108
    price $1,318
    square feet 577
    availibility Now
  • Unit 408
    price $1,318
    square feet 577
    availibility Now
  • Unit 208
    price $1,318
    square feet 577
    availibility Now
  • Unit 508
    price $1,418
    square feet 577
    availibility Now

A3AL2
Starting at $1,406 Total Monthly Price 1 Bed 1 Bath 724 – 763 Sq Ft
13 Available units
Unit
Total Price
Sq Ft
Availability
Unit Details
  • Unit 101
    price $1,406
    square feet 724
    availibility Now
  • Unit 137
    price $1,506
    square feet 763
    availibility Now
  • Unit 246
    price $1,506
    square feet 763
    availibility Now
  • Unit 346
    price $1,506
    square feet 763
    availibility Now
  • Unit 235
    price $1,506
    square feet 763
    availibility Now
  • Unit 139
    price $1,506
    square feet 763
    availibility Now
  • Unit 133
    price $1,506
    square feet 763
    availibility Now
  • Unit 135
    price $1,506
    square feet 763
    availibility Now
  • Unit 446
    price $1,506
    square feet 763
    availibility Now
  • Unit 414
    price $1,556
    square feet 763
    availibility Now
  • Unit 517
    price $1,606
    square feet 763
    availibility Now
  • Unit 314
    price $1,556
    square feet 763
    availibility Oct 3
  • Unit 513
    price $1,606
    square feet 763
    availibility Jan 7, 2027

A6.A
Starting at $1,496 Total Monthly Price 1 Bed 1 Bath 659 Sq Ft
3 Available units
Unit
Total Price
Sq Ft
Availability
Unit Details
  • Unit 416
    price $1,496
    square feet 659
    availibility Now
  • Unit 316
    price $1,496
    square feet 659
    availibility Now
  • Unit 516
    price $1,596
    square feet 659
    availibility Now
A3
Starting at $1,506 Total Monthly Price 1 Bed 1 Bath 724 Sq Ft
6 Available units
Unit
Total Price
Sq Ft
Availability
Unit Details
  • Unit 145
    price $1,506
    square feet 724
    availibility Now
  • Unit 147
    price $1,506
    square feet 724
    availibility Now
  • Unit 149
    price $1,506
    square feet 724
    availibility Now
  • Unit 247
    price $1,556
    square feet 724
    availibility Now
  • Unit 249
    price $1,556
    square feet 724
    availibility Now
  • Unit 561
    price $1,656
    square feet 724
    availibility Now

A2
Starting at $1,521 Total Monthly Price 1 Bed 1 Bath 650 Sq Ft
13 Available units
Unit
Total Price
Sq Ft
Availability
Unit Details
  • Unit 422
    price $1,521
    square feet 650
    availibility Now
  • Unit 328
    price $1,521
    square feet 650
    availibility Now
  • Unit 324
    price $1,521
    square feet 650
    availibility Now
  • Unit 228
    price $1,521
    square feet 650
    availibility Now
  • Unit 426
    price $1,521
    square feet 650
    availibility Now
  • Unit 224
    price $1,521
    square feet 650
    availibility Now
  • Unit 322
    price $1,521
    square feet 650
    availibility Now
  • Unit 428
    price $1,521
    square feet 650
    availibility Now
  • Unit 222
    price $1,521
    square feet 650
    availibility Now
  • Unit 126
    price $1,521
    square feet 650
    availibility Now
  • Unit 524
    price $1,621
    square feet 650
    availibility Now
  • Unit 522
    price $1,621
    square feet 650
    availibility Now
  • Unit 526
    price $1,621
    square feet 650
    availibility Now

A1
Starting at $1,521 Total Monthly Price 1 Bed 1 Bath 657 Sq Ft
19 Available units
Unit
Total Price
Sq Ft
Availability
Unit Details
  • Unit 121
    price $1,521
    square feet 657
    availibility Now
  • Unit 125
    price $1,521
    square feet 657
    availibility Now
  • Unit 127
    price $1,521
    square feet 657
    availibility Now
  • Unit 130
    price $1,521
    square feet 657
    availibility Now
  • Unit 120
    price $1,521
    square feet 657
    availibility Now
  • Unit 136
    price $1,546
    square feet 657
    availibility Now
  • Unit 140
    price $1,546
    square feet 657
    availibility Now
  • Unit 158
    price $1,546
    square feet 657
    availibility Now
  • Unit 162
    price $1,546
    square feet 657
    availibility Now
  • Unit 105
    price $1,571
    square feet 657
    availibility Now
  • Unit 102
    price $1,571
    square feet 657
    availibility Now
  • Unit 202
    price $1,571
    square feet 657
    availibility Now
  • Unit 104
    price $1,571
    square feet 657
    availibility Now
  • Unit 562
    price $1,646
    square feet 657
    availibility Now
  • Unit 558
    price $1,646
    square feet 657
    availibility Now
  • Unit 536
    price $1,646
    square feet 657
    availibility Now
  • Unit 502
    price $1,671
    square feet 657
    availibility Now
  • Unit 504
    price $1,671
    square feet 657
    availibility Now
  • Unit 203
    price $1,521
    square feet 657
    availibility Nov 20

A1AL1
$1,596 Total Monthly Price 1 Bed 1 Bath 638 Sq Ft
1 Available unit
Unit
Total Price
Sq Ft
Availability
Unit Details
  • Unit 566
    price $1,596
    square feet 638
    availibility Now
A4ALT2
$1,992 Total Monthly Price 1 Bed 1 Bath 903 Sq Ft
1 Available unit
Unit
Total Price
Sq Ft
Availability
Unit Details
  • Unit 132
    price $1,992
    square feet 903
    availibility Now
A3AL1
$1,967 Total Monthly Price 1 Bed 1 Bath 885 Sq Ft
1 Available unit
Unit
Total Price
Sq Ft
Availability
Unit Details
  • Unit 141
    price $1,967
    square feet 885
    availibility Dec 31
B1
Starting at $1,924 Total Monthly Price 2 Beds 2 Baths 1,045 Sq Ft
3 Available units
Unit
Total Price
Sq Ft
Availability
Unit Details
  • Unit 451
    price $1,924
    square feet 1,045
    availibility Now
  • Unit 338
    price $1,999
    square feet 1,045
    availibility Now
  • Unit 306
    price $2,024
    square feet 1,045
    availibility Now
B3
Starting at $2,099 Total Monthly Price 2 Beds 2 Baths 1,280 Sq Ft
2 Available units
Unit
Total Price
Sq Ft
Availability
Unit Details
  • Unit 210
    price $2,099
    square feet 1,280
    availibility Now
  • Unit 310
    price $2,099
    square feet 1,280
    availibility Now
B5
$2,104 Total Monthly Price 2 Beds 2 Baths 1,188 Sq Ft
1 Available unit
Unit
Total Price
Sq Ft
Availability
Unit Details
  • Unit 215
    price $2,104
    square feet 1,188
    availibility Now
B6AL1
Starting at $2,109 Total Monthly Price 2 Beds 2 Baths 1,202 Sq Ft
2 Available units
Unit
Total Price
Sq Ft
Availability
Unit Details
  • Unit 168
    price $2,109
    square feet 1,202
    availibility Now
  • Unit 368
    price $2,109
    square feet 1,202
    availibility Now
B2AL2
$2,159 Total Monthly Price 2 Beds 2 Baths 1,147 Sq Ft
1 Available unit
Unit
Total Price
Sq Ft
Availability
Unit Details
  • Unit 254
    price $2,159
    square feet 1,147
    availibility Now
B4ALT
Starting at $2,174 Total Monthly Price 2 Beds 2 Baths 1,254 Sq Ft
2 Available units
Unit
Total Price
Sq Ft
Availability
Unit Details
  • Unit 334
    price $2,174
    square feet 1,254
    availibility Now
  • Unit 234
    price $2,174
    square feet 1,254
    availibility Now
B4
$2,279 Total Monthly Price 2 Beds 2 Baths 1,250 Sq Ft
1 Available unit
Unit
Total Price
Sq Ft
Availability
Unit Details
  • Unit 544
    price $2,279
    square feet 1,250
    availibility Now
B2
$2,134 Total Monthly Price 2 Beds 2 Baths 1,147 Sq Ft
1 Available unit
Unit
Total Price
Sq Ft
Availability
Unit Details
  • Unit 142
    price $2,134
    square feet 1,147
    availibility Dec 31
S2.A
Call for Rent Studio 1 Bath 540 Sq Ft
Available Soon
S1
Call for Rent Studio 1 Bath 600 Sq Ft
Available Soon
A3.A
Call for Rent 1 Bed 1 Bath 724 Sq Ft
Available Soon
A3AL3
Call for Rent 1 Bed 1 Bath 738 Sq Ft
Available Soon
A7
Call for Rent 1 Bed 1 Bath 891 Sq Ft
Available Soon
A5
Call for Rent 1 Bed 1 Bath 895 Sq Ft
Available Soon
A4ALT
Call for Rent 1 Bed 1 Bath 903 Sq Ft
Available Soon
A4
Call for Rent 1 Bed 1 Bath 925 Sq Ft
Available Soon
B2AL1
Call for Rent 2 Beds 2 Baths 1,147 Sq Ft
Available Soon
B6
Call for Rent 2 Beds 2 Baths 1,202 Sq Ft
Available Soon
B6AL2
Call for Rent 2 Beds 2 Baths 1,202 Sq Ft
Available Soon
B4.A
Call for Rent 2 Beds 2 Baths 1,250 Sq Ft
Available Soon
S2
Starting at $1,228 Total Monthly Price Studio 1 Bath 540 Sq Ft
12 Available units
Unit
Total Price
Sq Ft
Availability
Unit Details
  • Unit 357
    price $1,228
    square feet 540
    availibility Now
  • Unit 457
    price $1,253
    square feet 540
    availibility Now
  • Unit 252
    price $1,278
    square feet 540
    availibility Now
  • Unit 148
    price $1,278
    square feet 540
    availibility Now
  • Unit 248
    price $1,278
    square feet 540
    availibility Now
  • Unit 452
    price $1,278
    square feet 540
    availibility Now
  • Unit 450
    price $1,278
    square feet 540
    availibility Now
  • Unit 152
    price $1,278
    square feet 540
    availibility Now
  • Unit 150
    price $1,278
    square feet 540
    availibility Now
  • Unit 557
    price $1,328
    square feet 540
    availibility Now
  • Unit 550
    price $1,378
    square feet 540
    availibility Now
  • Unit 552
    price $1,378
    square feet 540
    availibility Now

S1ALT
Starting at $1,318 Total Monthly Price Studio 1 Bath 577 Sq Ft
4 Available units
Unit
Total Price
Sq Ft
Availability
Unit Details
  • Unit 108
    price $1,318
    square feet 577
    availibility Now
  • Unit 408
    price $1,318
    square feet 577
    availibility Now
  • Unit 208
    price $1,318
    square feet 577
    availibility Now
  • Unit 508
    price $1,418
    square feet 577
    availibility Now

S2.A
Call for Rent Studio 1 Bath 540 Sq Ft
Available Soon
S1
Call for Rent Studio 1 Bath 600 Sq Ft
Available Soon
A3AL2
Starting at $1,406 Total Monthly Price 1 Bed 1 Bath 724 – 763 Sq Ft
13 Available units
Unit
Total Price
Sq Ft
Availability
Unit Details
  • Unit 101
    price $1,406
    square feet 724
    availibility Now
  • Unit 137
    price $1,506
    square feet 763
    availibility Now
  • Unit 246
    price $1,506
    square feet 763
    availibility Now
  • Unit 346
    price $1,506
    square feet 763
    availibility Now
  • Unit 235
    price $1,506
    square feet 763
    availibility Now
  • Unit 139
    price $1,506
    square feet 763
    availibility Now
  • Unit 133
    price $1,506
    square feet 763
    availibility Now
  • Unit 135
    price $1,506
    square feet 763
    availibility Now
  • Unit 446
    price $1,506
    square feet 763
    availibility Now
  • Unit 414
    price $1,556
    square feet 763
    availibility Now
  • Unit 517
    price $1,606
    square feet 763
    availibility Now
  • Unit 314
    price $1,556
    square feet 763
    availibility Oct 3
  • Unit 513
    price $1,606
    square feet 763
    availibility Jan 7, 2027

A6.A
Starting at $1,496 Total Monthly Price 1 Bed 1 Bath 659 Sq Ft
3 Available units
Unit
Total Price
Sq Ft
Availability
Unit Details
  • Unit 416
    price $1,496
    square feet 659
    availibility Now
  • Unit 316
    price $1,496
    square feet 659
    availibility Now
  • Unit 516
    price $1,596
    square feet 659
    availibility Now
A3
Starting at $1,506 Total Monthly Price 1 Bed 1 Bath 724 Sq Ft
6 Available units
Unit
Total Price
Sq Ft
Availability
Unit Details
  • Unit 145
    price $1,506
    square feet 724
    availibility Now
  • Unit 147
    price $1,506
    square feet 724
    availibility Now
  • Unit 149
    price $1,506
    square feet 724
    availibility Now
  • Unit 247
    price $1,556
    square feet 724
    availibility Now
  • Unit 249
    price $1,556
    square feet 724
    availibility Now
  • Unit 561
    price $1,656
    square feet 724
    availibility Now

A2
Starting at $1,521 Total Monthly Price 1 Bed 1 Bath 650 Sq Ft
13 Available units
Unit
Total Price
Sq Ft
Availability
Unit Details
  • Unit 422
    price $1,521
    square feet 650
    availibility Now
  • Unit 328
    price $1,521
    square feet 650
    availibility Now
  • Unit 324
    price $1,521
    square feet 650
    availibility Now
  • Unit 228
    price $1,521
    square feet 650
    availibility Now
  • Unit 426
    price $1,521
    square feet 650
    availibility Now
  • Unit 224
    price $1,521
    square feet 650
    availibility Now
  • Unit 322
    price $1,521
    square feet 650
    availibility Now
  • Unit 428
    price $1,521
    square feet 650
    availibility Now
  • Unit 222
    price $1,521
    square feet 650
    availibility Now
  • Unit 126
    price $1,521
    square feet 650
    availibility Now
  • Unit 524
    price $1,621
    square feet 650
    availibility Now
  • Unit 522
    price $1,621
    square feet 650
    availibility Now
  • Unit 526
    price $1,621
    square feet 650
    availibility Now

A1
Starting at $1,521 Total Monthly Price 1 Bed 1 Bath 657 Sq Ft
19 Available units
Unit
Total Price
Sq Ft
Availability
Unit Details
  • Unit 121
    price $1,521
    square feet 657
    availibility Now
  • Unit 125
    price $1,521
    square feet 657
    availibility Now
  • Unit 127
    price $1,521
    square feet 657
    availibility Now
  • Unit 130
    price $1,521
    square feet 657
    availibility Now
  • Unit 120
    price $1,521
    square feet 657
    availibility Now
  • Unit 136
    price $1,546
    square feet 657
    availibility Now
  • Unit 140
    price $1,546
    square feet 657
    availibility Now
  • Unit 158
    price $1,546
    square feet 657
    availibility Now
  • Unit 162
    price $1,546
    square feet 657
    availibility Now
  • Unit 105
    price $1,571
    square feet 657
    availibility Now
  • Unit 102
    price $1,571
    square feet 657
    availibility Now
  • Unit 202
    price $1,571
    square feet 657
    availibility Now
  • Unit 104
    price $1,571
    square feet 657
    availibility Now
  • Unit 562
    price $1,646
    square feet 657
    availibility Now
  • Unit 558
    price $1,646
    square feet 657
    availibility Now
  • Unit 536
    price $1,646
    square feet 657
    availibility Now
  • Unit 502
    price $1,671
    square feet 657
    availibility Now
  • Unit 504
    price $1,671
    square feet 657
    availibility Now
  • Unit 203
    price $1,521
    square feet 657
    availibility Nov 20

A1AL1
$1,596 Total Monthly Price 1 Bed 1 Bath 638 Sq Ft
1 Available unit
Unit
Total Price
Sq Ft
Availability
Unit Details
  • Unit 566
    price $1,596
    square feet 638
    availibility Now
A4ALT2
$1,992 Total Monthly Price 1 Bed 1 Bath 903 Sq Ft
1 Available unit
Unit
Total Price
Sq Ft
Availability
Unit Details
  • Unit 132
    price $1,992
    square feet 903
    availibility Now
A3AL1
$1,967 Total Monthly Price 1 Bed 1 Bath 885 Sq Ft
1 Available unit
Unit
Total Price
Sq Ft
Availability
Unit Details
  • Unit 141
    price $1,967
    square feet 885
    availibility Dec 31
A3.A
Call for Rent 1 Bed 1 Bath 724 Sq Ft
Available Soon
A3AL3
Call for Rent 1 Bed 1 Bath 738 Sq Ft
Available Soon
A7
Call for Rent 1 Bed 1 Bath 891 Sq Ft
Available Soon
A5
Call for Rent 1 Bed 1 Bath 895 Sq Ft
Available Soon
A4ALT
Call for Rent 1 Bed 1 Bath 903 Sq Ft
Available Soon
A4
Call for Rent 1 Bed 1 Bath 925 Sq Ft
Available Soon
B1
Starting at $1,924 Total Monthly Price 2 Beds 2 Baths 1,045 Sq Ft
3 Available units
Unit
Total Price
Sq Ft
Availability
Unit Details
  • Unit 451
    price $1,924
    square feet 1,045
    availibility Now
  • Unit 338
    price $1,999
    square feet 1,045
    availibility Now
  • Unit 306
    price $2,024
    square feet 1,045
    availibility Now
B3
Starting at $2,099 Total Monthly Price 2 Beds 2 Baths 1,280 Sq Ft
2 Available units
Unit
Total Price
Sq Ft
Availability
Unit Details
  • Unit 210
    price $2,099
    square feet 1,280
    availibility Now
  • Unit 310
    price $2,099
    square feet 1,280
    availibility Now
B5
$2,104 Total Monthly Price 2 Beds 2 Baths 1,188 Sq Ft
1 Available unit
Unit
Total Price
Sq Ft
Availability
Unit Details
  • Unit 215
    price $2,104
    square feet 1,188
    availibility Now
B6AL1
Starting at $2,109 Total Monthly Price 2 Beds 2 Baths 1,202 Sq Ft
2 Available units
Unit
Total Price
Sq Ft
Availability
Unit Details
  • Unit 168
    price $2,109
    square feet 1,202
    availibility Now
  • Unit 368
    price $2,109
    square feet 1,202
    availibility Now
B2AL2
$2,159 Total Monthly Price 2 Beds 2 Baths 1,147 Sq Ft
1 Available unit
Unit
Total Price
Sq Ft
Availability
Unit Details
  • Unit 254
    price $2,159
    square feet 1,147
    availibility Now
B4ALT
Starting at $2,174 Total Monthly Price 2 Beds 2 Baths 1,254 Sq Ft
2 Available units
Unit
Total Price
Sq Ft
Availability
Unit Details
  • Unit 334
    price $2,174
    square feet 1,254
    availibility Now
  • Unit 234
    price $2,174
    square feet 1,254
    availibility Now
B4
$2,279 Total Monthly Price 2 Beds 2 Baths 1,250 Sq Ft
1 Available unit
Unit
Total Price
Sq Ft
Availability
Unit Details
  • Unit 544
    price $2,279
    square feet 1,250
    availibility Now
B2
$2,134 Total Monthly Price 2 Beds 2 Baths 1,147 Sq Ft
1 Available unit
Unit
Total Price
Sq Ft
Availability
Unit Details
  • Unit 142
    price $2,134
    square feet 1,147
    availibility Dec 31
B2AL1
Call for Rent 2 Beds 2 Baths 1,147 Sq Ft
Available Soon
B6
Call for Rent 2 Beds 2 Baths 1,202 Sq Ft
Available Soon
B6AL2
Call for Rent 2 Beds 2 Baths 1,202 Sq Ft
Available Soon
B4.A
Call for Rent 2 Beds 2 Baths 1,250 Sq Ft
Available Soon
* Price shown is total price based on community-supplied monthly required fees. Excludes user-selected optional fees and variable or usage-based fees and required charges due at or prior to move-in or at move-out.View Fees and Policies for details. Price, availability, fees, and any applicable rent special are subject to change without notice.
* Square footage definitions vary. Displayed square footage is approximate.

Fees and Policies

The fees listed below are community-provided and may exclude utilities or add-ons. All payments are made directly to the property and are non-refundable unless otherwise specified. Use the Cost Calculator to determine costs based on your needs.

  • Utilities & Essentials
    • Trash Services - Doorstep
      Amount for doorstep trash removal from rental home. Charged per unit.
      $25 / mo
    • Package Services
      Amount for package services. Charged per unit.
      $25 / mo
    • Utility - Billing Administrative Fee
      Amount to manage utility services billing. Charged per unit.
      $3.75 / mo
    • Pest Control Services
      Amount for pest control services. Charged per unit.
      $5 / mo
    • Trash Services - Hauling
      Amount for shared trash/waste services. Charged per unit.
      $5 / mo
    • Internet Services
      Amount for internet services provided by community. Charged per unit.
      $65 / mo
    • Utility - Water/Sewer
      Usage-Based (Utilities). Amount for provision and/or consumption of water and sewer services Charged per unit.
      Disclaimer: Utility apportionment is submetered water/gas/electric.
      Varies / mo
    • Utility - Electric - Third Party
      Usage-Based (Utilities). Amount for provision and consumption of electric paid to a third party. Charged per unit. Payable to 3rd Party
      Varies / mo
    • Utility - Stormwater/Drainage
      Usage-Based (Utilities). Amount for provision of storm water services. Charged per unit.
      Varies / mo
    • Renters Liability Insurance - Third Party
      Amount for renters liability insurance obtained through resident's provider of choice. Charged per leaseholder. Payable to 3rd Party
      Disclaimer: Price varies based on amount of coverage.
      Varies / mo
  • One-Time Basics
    • Due at Application
      • Administrative Fee
        Amount to facilitate move-in process for a resident. Charged per unit.
        $250
      • Application Fee
        Amount to process application, initiate screening, and take a rental home off the market. Charged per applicant.
        $75
    • Due at Move-In
      • Security Deposit (Refundable)
        Amount intended to be held through residency that may be applied toward amounts owed at move-out. Refunds processed per application and lease terms. Charged per unit.
        $250
      • Access Device
        Amount to obtain an access device for community; fobs, keys, remotes, access passes. Charged per device.
        $35
  • Dogs
    Restrictions:
    Rottweiler, doberman pinscher, pit bull terrier, staffordshire terrier, chow, presa canarias, akita, alaskan malamute, wolf hyrbid or any mix thereof.
    Read More Read Less
    Comments
    | Restrictions: Rottweiler, doberman pinscher, pit bull terrier, staffordshire terrier, chow, presa canarias, akita, alaskan malamute, wolf hyrbid or any mix thereof.
    Read More Read Less
  • Cats
    Restrictions:
    None
    Read More Read Less
    Comments
    | Restrictions: None
    Read More Read Less
  • Other Pets
    • Pet Fee
      Max of 1. Amount to facilitate authorized pet move-in. Charged per pet.
      $400
    • Pet Rent
      Max of 1. Monthly amount for authorized pet. Charged per pet.
      $25 / mo
  • Parking
    • Parking
      Max of 1. Amount for parking space/services. May be subject to availability. Charged per vehicle.
      $35 / mo
    • Parking - Reserved
      Max of 1. Amount for reserved parking space/services. May be subject to availability. Charged per vehicle.
      $50 / mo
    Comments
    Max of 1
    Read More Read Less
  • Additional Parking Options
    • Other
    • Other
  • Storage Unit
    • Storage Fee
      Max of 1. Amount for usage of optional storage space. May be subject to availability. Charged per rentable item.
      Disclaimer: Price varies based on rentable item size.
      $25 - $100 / mo
  • Pet Mgmt - First Pet - Third Party
    Amount for first authorized pet registration and screening services. Charged per unit. Payable to 3rd Party
    $28
  • Pet Mgmt - Additional Pet - Third Party
    Amount for additional authorized pet registration and screening services. Charged per unit. Payable to 3rd Party
    $24 / yr
  • Renters Liability/Content - Property Program
    Amount to participate in the property Renters Liability Program. Charged per unit.
    $14.50 / mo
  • Renters Liability Only - Non-Compliance
    Amount for not maintaining required Renters Liability Policy. Charged per unit.
    $10.75 / mo
  • Access Device - Replacement
    Amount to obtain a replacement access device for community; fobs, keys, remotes, access passes. Charged per occurrence.
    $100 / occurrence
  • Intra-Community Transfer Fee
    Amount due when transferring to another rental unit within community. Charged per occurrence.
    $750 / occurrence
  • Late Fee
    Amount for paying after rent due date; per terms of lease. Charged per occurrence.
    5% of base rent / occurrence
  • Security Deposit - Additional (Refundable)
    Additional amount, based on screening results, intended to be held through residency that may be applied toward amounts owed at move-out. Refunds processed per application and lease terms. Charged per occurrence.
    Disclaimer: Price varies based on screening conditions.
    Varies / occurrence
  • Positive Credit Reporting Services
    Amount to send positive payment history to credit reporting agency(ies); per person. Charged per occurrence.
    $1 / occurrence
  • Returned Payment Fee (NSF)
    Amount for returned payment. Charged per occurrence.
    $35 / occurrence
  • Early Lease Termination/Cancellation
    Amount to terminate lease earlier than lease end date; excludes rent and other charges. Charged per occurrence.
    200% of base rent / occurrence
  • Legal/Eviction Fees
    Amount for legal expenses incurred for lease violations. Charged per occurrence.
    Disclaimer: Price varies based on event type.
    Varies / occurrence

Property Fee Disclaimer: Total Monthly Leasing Price includes base rent, all monthly mandatory and any user-selected optional fees. Excludes variable, usage-based, and required charges due at or prior to move-in or at move-out. Security Deposit may change based on screening results, but total will not exceed legal maximums. Some items may be taxed under applicable law. Some fees may not apply to rental homes subject to an affordable program. All fees are subject to application and/or lease terms. Prices and availability subject to change. Resident is responsible for damages beyond ordinary wear and tear. Resident may need to maintain insurance and to activate and maintain utility services, including but not limited to electricity, water, gas, and internet, per the lease. Additional fees may apply as detailed in the application and/or lease agreement, which can be requested prior to applying. Pets: Pet breed and other pet restrictions apply. Rentable Items: All Parking, storage, and other rentable items are subject to availability. Final pricing and availability will be determined during lease agreement. See Leasing Agent for details.

Details

Lease Options

  • 12 - 16 Month Leases

Property Information

  • Built in 2025
  • 335 units/5 stories

Matterport 3D Tours

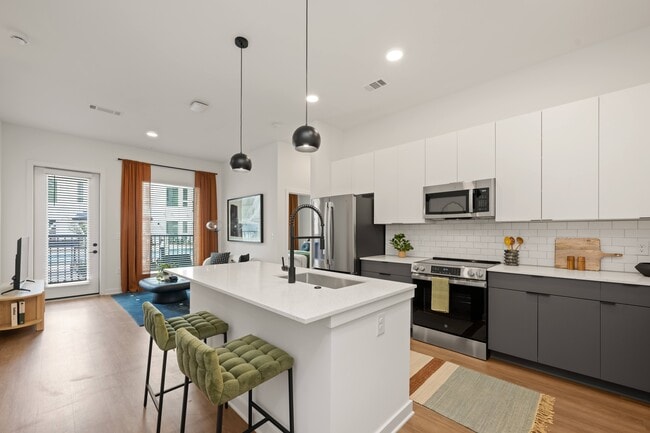
Located at 4101 Raleigh St in Charlotte, NC, this well-appointed 2-bedroom, 2-bathroom single-floor residence offers a thoughtfully designed open-concept layout. The kitchen and living area flow seamlessly together, anchored by a large island with a quartz countertop, undermount sink, and sleek matte black pendant lighting. The kitchen features two-tone cabinetry — white upper cabinets paired with gray lower cabinets — a white subway tile backsplash, and a full suite of stainless steel appliances. Luxury vinyl plank flooring runs throughout the main living areas, complementing the clean, modern aesthetic. The living room benefits from large windows that invite abundant natural light and provide access to a private patio. Both bedrooms are generously sized with large windows, dedicated walk-in closets with built-in shelving, and easy access to their respective bathrooms. The primary bathroom features dual-tone cabinetry matching the kitchen, a wide vanity with quartz countertop, and a tiled shower. Additional conveniences include a dedicated laundry area and utility room. The overall design balances contemporary style with functional living, making this Charlotte residence a comfortable and modern home.

2BR, 2BA - 1,045SF - B1
1/6
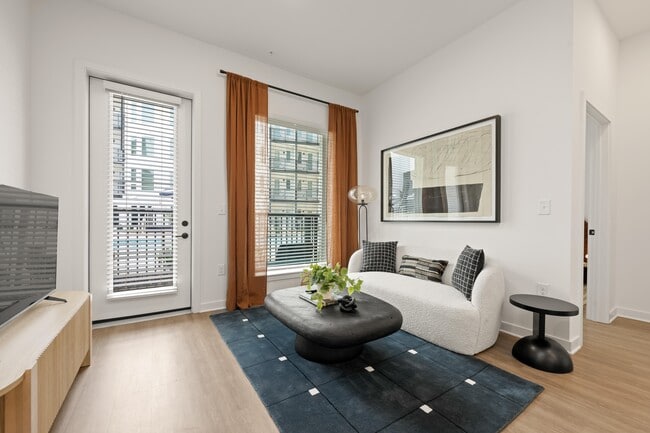
Located at 4101 Raleigh St in Charlotte, NC, this well-appointed 2-bedroom, 2-bathroom single-floor residence offers a thoughtfully designed open-concept layout. The kitchen and living area flow seamlessly together, anchored by a large island with a quartz countertop, undermount sink, and sleek matte black pendant lighting. The kitchen features two-tone cabinetry — white upper cabinets paired with gray lower cabinets — a white subway tile backsplash, and a full suite of stainless steel appliances. Luxury vinyl plank flooring runs throughout the main living areas, complementing the clean, modern aesthetic. The living room benefits from large windows that invite abundant natural light and provide access to a private patio. Both bedrooms are generously sized with large windows, dedicated walk-in closets with built-in shelving, and easy access to their respective bathrooms. The primary bathroom features dual-tone cabinetry matching the kitchen, a wide vanity with quartz countertop, and a tiled shower. Additional conveniences include a dedicated laundry area and utility room. The overall design balances contemporary style with functional living, making this Charlotte residence a comfortable and modern home. Located at 4101 Raleigh St in Charlotte, NC, this well-appointed one-bedroom, one-bathroom residence offers a contemporary open-concept design with efficient, functional use of space throughout. Light wood-tone flooring runs seamlessly across the single floor, creating a warm and cohesive aesthetic.

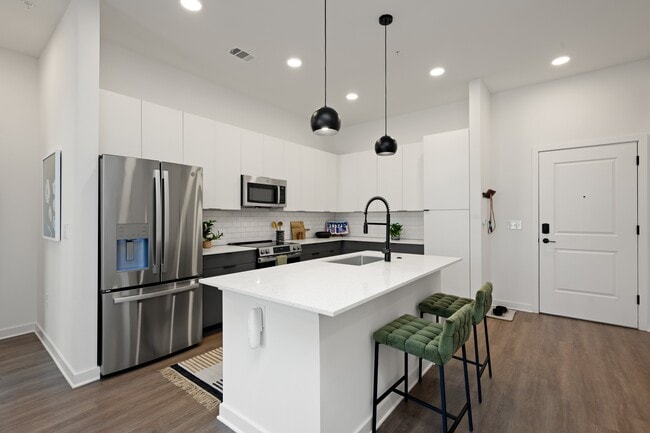
The kitchen serves as a central highlight, featuring a large island with a quartz countertop, undermount sink, and matte black faucet. Flat-front cabinetry extends to the ceiling, maximizing storage, while subway tile backsplash, stainless steel appliances — including a French door refrigerator, electric range, microwave, and dishwasher — and stylish pendant lighting complete the modern look.

The open living area flows naturally from the kitchen, bathed in natural light from large windows dressed with linen drapes. White walls provide a clean, neutral backdrop, and recessed lighting adds to the bright ambiance.

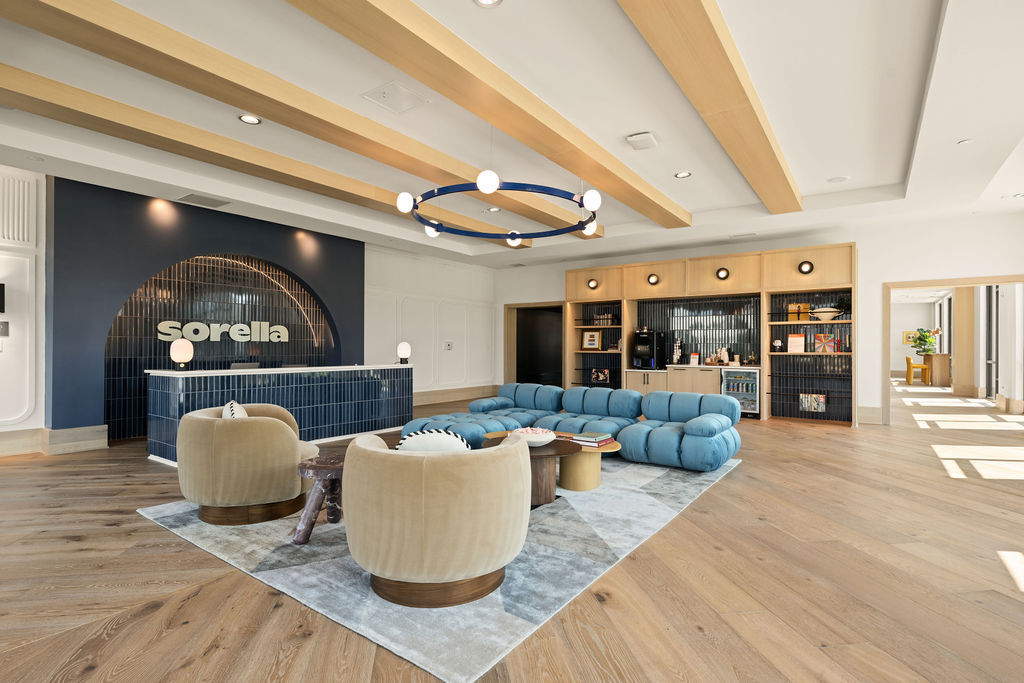

The bedroom offers a tranquil retreat with bold teal accent walls, a generous window with natural light, and dedicated closet space. The bathroom is finished with subway tile surrounding the soaking tub, a floating vanity, white quartz countertop, and matte black fixtures and framed mirror. Additional conveniences include an in-unit laundry area, utility room, and a private balcony. Located at 4101 Raleigh St in Charlotte, NC, this generously sized single-floor community lounge is a standout amenity space defined by its bold, contemporary design and thoughtfully curated interiors. Soaring double-height ceilings create an expansive, airy atmosphere, while an extensive wall of floor-to-ceiling windows and sliding glass doors floods the space with natural light and offers direct views and access to an outdoor courtyard area. The signature color palette of deep blue, warm yellow, and natural wood tones is carried throughout, lending the space a cohesive, energetic character. A striking curved island clad in deep blue vertical tile serves as a central focal point, topped with a white stone countertop and surrounded by sculptural matte black stools with white cushioned seats, beneath dramatic black-and-gold pendant lights. Built-in open shelving and cabinetry with stone countertops line one wall, styled with books, plants, and decorative objects. Cozy banquette-style seating with light wood frames and plush upholstery provides intimate gathering areas, complemented by lounge seating with warm-toned sofas and area rugs. A billiards table adds a recreational element, while curated wall art enhances the inviting ambiance throughout this well-appointed communal space. Located at 4101 Raleigh St in Charlotte, NC, this fitness center offers a comprehensive workout facility spread across a single, generously sized floor. The space is defined by a bold two-tone design, with rich terracotta-orange accent walls contrasting against crisp white ceilings and trim throughout, creating an energetic yet clean aesthetic. Large windows along the perimeter flood the main gym area with natural light while offering views of the surrounding exterior.

The main gym floor is expansive and well-organized, housing a wide array of cardio equipment including multiple treadmills, ellipticals, stair climbers, and a connected stationary bike with a digital display. Ceiling fans are installed throughout to maintain airflow and comfort. A multi-station cable and weight machine, along with a heavy bag and a full rack of kettlebells and dumbbells, cater to strength and functional training needs.

A separate studio room features polished hardwood flooring, floor-to-ceiling mirrors, a wall-mounted ballet barre, and an interactive smart mirror for guided workouts. This room also includes stability balls and medicine balls on a dedicated rack, making it ideal for yoga, stretching, or group fitness. The overall facility is thoughtfully designed to support a wide range of fitness activities in a bright, motivating environment. Located at 4101 Raleigh St in Charlotte, NC, this single-floor space offers a striking blend of architectural character and functional design. The layout is anchored by a series of elegant arched openings that frame intimate built-in booth seating, each alcove finished with vertical wood slat paneling, curved LED accent lighting, and lush greenery — creating cozy, semi-private nooks within the larger open plan. The main area features wide-plank light oak hardwood floors that run throughout, complementing the soft sage green accents found on walls, door frames, and architectural arches. Two generously sized communal tables — one with a distinctive scalloped edge — occupy the central gathering zone, adorned with globe table lamps and surrounded by a mix of upholstered and wooden chairs. A patterned green-and-white checkered area rug grounds the seating clusters and adds a curated, design-forward touch. Floor-to-ceiling windows on one end flood the space with natural light while offering views of the surrounding streetscape. Artful wall hangings and a carefully selected furniture palette give the space a warm, editorial quality. Recessed ceiling lighting supplements the abundant natural light, ensuring the space remains bright and welcoming throughout the day. Located at 4101 Raleigh St in Charlotte, NC, this outdoor amenity space is centered around a generously sized resort-style swimming pool set within a landscaped courtyard. The pool is enclosed on multiple sides by a modern multi-story building featuring a crisp white façade with large windows, individual balconies, and bold pops of color — including a striking mural in terracotta, green, and cream tones on the parking structure backdrop. The pool deck is finished in warm-toned concrete and is well-appointed with a row of cushioned lounge chairs paired with striped umbrellas along one side, complemented by distinctive arched cabana-style daybeds that add a resort atmosphere. Lush landscaping with manicured shrubs and seasonal plantings lines the perimeter, softening the hardscape and adding greenery to the courtyard. An outdoor shower station and clearly posted pool rules signage are accessible near the pool entrance. Large glass French doors along the building's ground floor provide interior access to and from the courtyard, offering views of the pool from within. The space is designed to maximize open-air relaxation while maintaining an intimate, enclosed courtyard feel — ideal for recreation and leisure.
Exterior 360º View of Sorella NC
Property Site Map

Select a unit to view pricing & availability

Any
Studio
1
2
Any
1+
2+
Move-In Date
Viewing Floor:
1 (29 units)
2 (16 units)
3 (12 units)
4 (11 units)
5 (18 units)
Matterport 3D Tour Matterport 3D Tour
Matterport 3D Tour

About Sorella NC

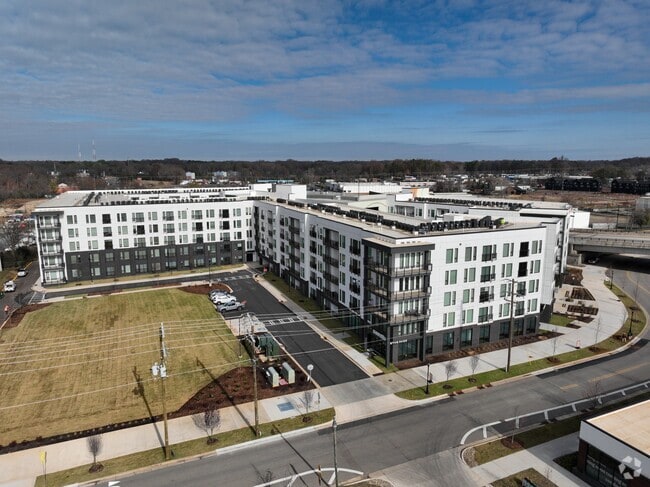
Sorella Apartments is a brand new community located just beyond Charlotte's vibrant NoDa neighborhood. Here, home is more than four walls and every detail has been designed with you in mind. Choose from spacious studio, one, and two-bedroom floorplans and enjoy amenities that make daily life effortless. Relax at the resort-inspired pool, stay productive in the cozy coworking spaces, or gather with friends in the resident lounge featuring kombucha and cold brew on tap. Take in views from the sky lounge, move your body in the fitness and yoga studios, and explore a lifestyle that was created to match your rhythm.

Sorella NC is an apartment community located in Mecklenburg County and the 28206 ZIP Code. This area is served by the Charlotte-Mecklenburg School District attendance zone.

Unique Features

  • 24- Hour Fitness Studio
  • ADA Handicap Access
  • Bocce Ball Court
  • Clubroom with Kombucha + Cold Brew Tap
  • Contemporary Open Floorplans
  • Courtyards with Lounge Seating
  • Co-working Lounge
  • Cross Charlotte Trail Access
  • Custom Pendant Lighting
  • Dark Color Scheme
  • Den*
  • Dual Sink Vanities*
  • EV Charging Stations
  • Garden Style Bath Tubs*
  • Glass-enclosed walk-in shower*
  • Juliet Balcony
  • Keyless Entry
  • Light Color Scheme
  • Light-rail Access
  • Linen Closet*
  • Parking Garage
  • Poolside Lounge + Grill Stations
  • Private Balconies*
  • Private Fenced In Pet Yards*
  • Private Pet Yard
  • Quartz Countertops & Tile Backsplash
  • Resident Storage *
  • Resort Inspired Swimming Pool & Cabanas
  • Rooftop Terrace
  • Spacious Chef's Island*
  • Spacious Walk In Closests*
  • Washer & Dryer Included
  • Wood Inspired Flooring Throughout
  • Yoga + Barre Studio

Contact

View Property Website
Language: English
Open 9am - 6pm Today
  • Monday - Friday, 9am - 6pm
  • Saturday, 10am - 5pm
  • Sunday, Closed
Property Management Company Logo

Community Amenities

Pool

Fitness Center

Elevator

Clubhouse

Roof Terrace

Controlled Access

Recycling

Grill

Property Services

  • Package Service
  • Community-Wide WiFi
  • Wi-Fi
  • Controlled Access
  • Maintenance on site
  • Property Manager on Site
  • 24 Hour Access
  • Trash Pickup - Door to Door
  • Recycling
  • Renters Insurance Program
  • Pet Washing Station
  • EV Charging
  • Public Transportation
  • Key Fob Entry

Shared Community

  • Elevator
  • Clubhouse
  • Lounge
  • Multi Use Room
  • Storage Space
  • Disposal Chutes
  • Walk-Up

Fitness & Recreation

  • Fitness Center
  • Pool
  • Bicycle Storage
  • Walking/Biking Trails

Outdoor Features

  • Roof Terrace
  • Sundeck
  • Cabana
  • Courtyard
  • Grill

Apartment Features

Washer/Dryer

Air Conditioning

Dishwasher

High Speed Internet Access

Hardwood Floors

Walk-In Closets

Island Kitchen

Microwave

Indoor Features

  • High Speed Internet Access
  • Wi-Fi
  • Washer/Dryer
  • Air Conditioning
  • Heating
  • Ceiling Fans
  • Smoke Free
  • Trash Compactor
  • Storage Space
  • Double Vanities
  • Tub/Shower
  • Handrails
  • Sprinkler System
  • Wheelchair Accessible (Rooms)

Kitchen Features & Appliances

  • Dishwasher
  • Disposal
  • Ice Maker
  • Stainless Steel Appliances
  • Pantry
  • Island Kitchen
  • Kitchen
  • Microwave
  • Oven
  • Range
  • Refrigerator
  • Instant Hot Water
  • Quartz Countertops

Model Details

  • Hardwood Floors
  • Dining Room
  • High Ceilings
  • Den
  • Built-In Bookshelves
  • Views
  • Walk-In Closets
  • Linen Closet
  • Double Pane Windows
  • Large Bedrooms
  • Balcony
  • Patio
Location
4101 Raleigh St, Charlotte,
NC 28206
Get Directions
Schools Restaurants Groceries Coffee Banks Shops Fitness
| Edit
Edit Commute

Destination is required

Under 30 minutes

Commute Time is calculated at rush hour.
Neighborhood

Located about halfway between Downtown Charlotte and the University of North Carolina at Charlotte, Sugar Creek is the ideal neighborhood for those who need proximity to both — just 15 minutes along Interstate 85 will take you northeast to the university or southwest to Downtown Charlotte. Upscale, modern apartments showcase the development of Charlotte, complete with views of the skyline. While living in Sugar Creek, you'll enjoy easy access to basketball games — the NBA Charlotte Hornets play at the nearby Time Warner Cable Arena.

Sugar Park, the heart of the community, stretches across 73 acres. This neighborhood gathering place features a volleyball court, a lighted baseball field, picnic shelters with grills, lighted tennis courts, basketball courts, a soccer field, a nature trail, and an 18-hole disc golf course. A smaller park, Derita Creek Park, is also located in the neighborhood.

Learn more about living in Sugar Creek 
Average Prices by Area

Compare neighborhood and city base rent averages by bedroom.

Sugar Creek Charlotte, NC
Studio $1,264 $1,398
1 Bedroom $1,485 $1,477
2 Bedrooms $1,830 $1,777
3 Bedrooms $2,643 $2,200
Amenities
  • Package Service
  • Community-Wide WiFi
  • Wi-Fi
  • Controlled Access
  • Maintenance on site
  • Property Manager on Site
  • 24 Hour Access
  • Trash Pickup - Door to Door
  • Recycling
  • Renters Insurance Program
  • Pet Washing Station
  • EV Charging
  • Public Transportation
  • Key Fob Entry
  • Elevator
  • Clubhouse
  • Lounge
  • Multi Use Room
  • Storage Space
  • Disposal Chutes
  • Walk-Up
  • Roof Terrace
  • Sundeck
  • Cabana
  • Courtyard
  • Grill
  • Fitness Center
  • Pool
  • Bicycle Storage
  • Walking/Biking Trails
  • 24- Hour Fitness Studio
  • ADA Handicap Access
  • Bocce Ball Court
  • Clubroom with Kombucha + Cold Brew Tap
  • Contemporary Open Floorplans
  • Courtyards with Lounge Seating
  • Co-working Lounge
  • Cross Charlotte Trail Access
  • Custom Pendant Lighting
  • Dark Color Scheme
  • Den*
  • Dual Sink Vanities*
  • EV Charging Stations
  • Garden Style Bath Tubs*
  • Glass-enclosed walk-in shower*
  • Juliet Balcony
  • Keyless Entry
  • Light Color Scheme
  • Light-rail Access
  • Linen Closet*
  • Parking Garage
  • Poolside Lounge + Grill Stations
  • Private Balconies*
  • Private Fenced In Pet Yards*
  • Private Pet Yard
  • Quartz Countertops & Tile Backsplash
  • Resident Storage *
  • Resort Inspired Swimming Pool & Cabanas
  • Rooftop Terrace
  • Spacious Chef's Island*
  • Spacious Walk In Closests*
  • Washer & Dryer Included
  • Wood Inspired Flooring Throughout
  • Yoga + Barre Studio
  • High Speed Internet Access
  • Wi-Fi
  • Washer/Dryer
  • Air Conditioning
  • Heating
  • Ceiling Fans
  • Smoke Free
  • Trash Compactor
  • Storage Space
  • Double Vanities
  • Tub/Shower
  • Handrails
  • Sprinkler System
  • Wheelchair Accessible (Rooms)
  • Dishwasher
  • Disposal
  • Ice Maker
  • Stainless Steel Appliances
  • Pantry
  • Island Kitchen
  • Kitchen
  • Microwave
  • Oven
  • Range
  • Refrigerator
  • Instant Hot Water
  • Quartz Countertops
  • Hardwood Floors
  • Dining Room
  • High Ceilings
  • Den
  • Built-In Bookshelves
  • Views
  • Walk-In Closets
  • Linen Closet
  • Double Pane Windows
  • Large Bedrooms
  • Balcony
  • Patio
Office Hours
Monday 9am - 6pm
Tuesday 9am - 6pm
Wednesday 9am - 6pm
Thursday 9am - 6pm
Friday 9am - 6pm
Saturday 10am - 5pm
Sunday Closed
980-432-7162
Education
Colleges & Universities Distance
Johnson & Wales U., Charlotte
Drive: 9 min 4.2 mi
Central Piedmont C.C., Central
Drive: 10 min 4.5 mi
Central Piedmont C.C., Cato
Drive: 10 min 4.8 mi
Johnson C Smith University
Drive: 12 min 5.3 mi
Sorella NC is within 9 minutes or 4.2 miles from Johnson & Wales U., Charlotte. It is also near Central Piedmont C.C., Central and Central Piedmont C.C., Cato.
Schools
  • Public Schools
  • Private Schools
Highland Renaissance Academy
Public Elementary School
Grades PK-5
413 Students
Attendance Zone
GreatSchools rating: 6 out of 10
Martin Luther King Jr Middle
Public Middle School
Grades 6-8
883 Students
Attendance Zone
GreatSchools rating: 3 out of 10
Garinger High School
Public High School
Grades 9-12
1,728 Students
Attendance Zone
GreatSchools rating: 1 out of 10
Northside Christian Academy
Private Elementary, Middle & High School
Grades PK-12
277 Students
Nearby
School data provided by GreatSchools The GreatSchools Rating helps parents compare schools within a state based on a variety of school quality indicators and provides a helpful picture of how effectively each school serves all of its students. Ratings are on a scale of 1 (below average) to 10 (above average) and can include test scores, college readiness, academic progress, advanced courses, equity, discipline and attendance data. We also advise parents to visit schools, consider other information on school performance and programs, and consider family needs as part of the school selection process.

View GreatSchools Rating Methodology


Data provided by GreatSchools.org © 2026. All rights reserved.
Transportation

Transportation options available in Charlotte include Sugar Creek Station, located 0.5 mile from Sorella NC. Sorella NC is near Charlotte/Douglas International, located 11.4 miles or 23 minutes away, and Concord-Padgett Regional, located 12.3 miles or 19 minutes away.

Transit / Subway Distance
Sugar Creek Station
Walk: 10 min 0.5 mi
36Th St Station
Drive: 4 min 1.5 mi
Old Concord Road Station
Drive: 5 min 2.1 mi
25Th St Station
Drive: 6 min 2.3 mi
Parkwood Station
Drive: 7 min 3.4 mi
Commuter Rail Distance
Charlotte Amtrak Station
Drive: 6 min 2.5 mi
Kannapolis
Drive: 31 min 22.7 mi
Gastonia Amtrak Station
Drive: 34 min 25.2 mi
Salisbury
Drive: 47 min 37.7 mi
Airports Distance
Airports Distance
Charlotte/Douglas International
Drive: 23 min 11.4 mi
Concord-Padgett Regional
Drive: 19 min 12.3 mi
Getting Around
Fairly Walkable
Walkability
40 / 100
Strong Public Transit
Transit
80 / 100
Exceptionally Drivable
Drivability
90 / 100
Somewhat Bikeable
Bikeability
30 / 100

Scores provided by

Local Logic What do Walkability, Transit, Drivability, and Bikeability mean? Walkability measures the walking distance to day-to-day needs. Transit measures access to public transportation. Drivability measures congestion, parking availability, and access to major roads. Bikeability measures the suitability for cycling. How It Works
Active
Soundscore™
68 / 100

Traffic

Busy

Airport

Calm

Businesses

Active

Scores provided by

HowLoud What is a Sound Score Rating? A Sound Score Rating aggregates noise caused by vehicle traffic, airplane traffic and local sources. How It Works
Points of Interest

Time and distance from Sorella NC.

Shopping Centers Distance
The Pass
Walk: 2 min 0.0 mi
Tryon Plaza
Walk: 12 min 0.6 mi
Tryon Square
Walk: 13 min 0.7 mi
Sorella NC has 3 shopping centers within 0.7 mile, which is about a 13-minute walk. The miles and minutes will be for the farthest away property.
Parks and Recreation Distance
Discovery Place
Drive: 8 min 3.6 mi
RibbonWalk Nature Preserve
Drive: 9 min 5.0 mi
Evergreen Nature Preserve
Drive: 11 min 5.4 mi
Reedy Creek Nature Center & Preserve
Drive: 17 min 6.7 mi
University of North Carolina at Charlotte Botanical Gardens
Drive: 12 min 6.8 mi
Sorella NC has 5 parks within 6.8 miles, including Discovery Place, RibbonWalk Nature Preserve, and Evergreen Nature Preserve.
Hospitals Distance
Hospitals Distance
Novant Health Presbyterian Medical Center
Drive: 10 min 4.3 mi
Carolinas Medical Center / Behavioral Health
Drive: 12 min 5.8 mi
Atrium Health University City
Drive: 9 min 6.0 mi
Sorella NC has 3 hospitals within 6.0 miles, the nearest is Novant Health Presbyterian Medical Center which is 4.3 miles away and a 10 minute drive.


Reviews for Sorella NC

4.1
Renter Rating
5 Stars
6
4 Stars
2
3 Stars
0
2 Stars
1
1 Star
1
Share details of your own experience with this property
Renter Reviews 10 Reviews
 
  • Most Recent
  • Most Helpful
  • Rating Low-High
  • Rating High-Low
Submitted by a verified resident of the apartment community. Participating residents may receive reward points in exchange for posting a review during their lease term, regardless of the nature of the review. Delete

Property Manager Responded:

Property Manager Responded

Show full review Show less
Was this helpful? Vote review helpful Thanks for your feedback!
Flag Review
  1. ...
  2. ...

Sorella NC Photos

  • Sorella NC

  • Sorella

Models

  • Studio

  • Studio

  • Studio

  • Studio

  • Studio

  • Studio

Nearby Apartments

Within 50 Miles of Sorella NC

  • Broadstone Craft

    1015 N Alexander St

    Charlotte, NC 28206

    $1,459 - $2,622 Total Monthly Price

    1-2 Br 2.4 mi

  • Trella Uptown

    426 N Tryon St

    Charlotte, NC 28202

    $1,512 - $3,187 Total Monthly Price

    1-3 Br 3.0 mi

  • Wellen

    305 Prine Pl

    Charlotte, NC 28213

    $1,440 - $2,295 Total Monthly Price

    1-3 Br 3.5 mi

  • The Seventeen Hundred on East

    1755 Lombardy Cir

    Charlotte, NC 28203

    $1,844 - $9,977 Total Monthly Price

    1-3 Br 4.6 mi

  • NOVEL Mallard Creek by Crescent Communities

    9132 Senator Royall Dr

    Charlotte, NC 28262

    $1,709 - $2,339 Total Monthly Price

    1-2 Br 5.7 mi

  • Elan LoSo

    4612 Gilead St

    Charlotte, NC 28217

    $1,704 - $2,644 Total Monthly Price

    1-2 Br 6.9 mi

Frequently Asked Questions
Does Sorella NC have in-unit laundry?

Sorella NC has units with in‑unit washers and dryers, making laundry day simple for residents.

What utilities are included in rent at Sorella NC?

Utilities are not included in rent. Residents should plan to set up and pay for all services separately.

Is parking available at Sorella NC?

Parking is available at Sorella NC. Fees may apply depending on the type of parking offered. Contact this property for details.

Which floor plans are available, and what are the price ranges?

Sorella NC has studios to two-bedrooms with rent ranges from $1,228/mo. to $2,279/mo.

Is Sorella NC pet-friendly?

Yes, Sorella NC welcomes pets. Breed restrictions, weight limits, and additional fees may apply. View this property's pet policy.

How much income do I need to rent at Sorella NC?

A good rule of thumb is to spend no more than 30% of your gross income on rent. Based on the lowest available rent of $1,228 for a studio, you would need to earn about $49,120 per year to qualify. Want to double-check your budget? Calculate how much rent you can afford with our Rent Affordability Calculator.

Does Sorella NC have move-in specials?

Sorella NC is offering 2 Months Free for eligible applicants, with rental rates starting at $1,228.

Does Sorella NC offer Matterport 3D tours?

Yes! Sorella NC offers 40 Matterport 3D Tours. Explore different floor plans and see unit level details, all without leaving home.
Back To Top
Send a Message
Contact Property
enter move in date in the format: 2 digit month / 2 digit day / 4 digit year

I would like to... Optional

Send Message

Submitting Request

Send a Message
Contact Property

Thank you! Your email has been sent.

Error

Report an Issue Print Get Directions
Try These Popular Nearby Searches

Nearby Cities

  • Matthews Rentals
  • Pineville Rentals

Neighborhood Apartment Rentals

  • South End Apartments for Rent
  • Uptown Charlotte Apartments for Rent
  • South Park Apartments for Rent
  • LoSo - Lower South End Apartments for Rent
  • South Charlotte Apartments for Rent
  • North Charlotte Apartments for Rent
  • University Apartments for Rent
  • St. John's Wood Apartments for Rent
  • Cumberland Park Apartments for Rent

Charlotte Apartments by Zip Code

  • Apartments in 28204 for Rent
  • Apartments in 28207 for Rent
  • Apartments in 28203 for Rent
  • Apartments in 28202 for Rent
  • Apartments in 28209 for Rent
  • Apartments in 28205 for Rent
  • Apartments in 28211 for Rent
  • Apartments in 28206 for Rent
  • Apartments in 28208 for Rent
  • Apartments in 28212 for Rent

Other Rental Types

  • Charlotte Lofts for Rent
  • Charlotte Houses for Rent
  • Charlotte Condos for Rent
  • Charlotte Townhomes for Rent
  • Private Landlord Rentals Charlotte
  • Charlotte Duplex Rentals
  • About Us
  • Advertise
  • Legal Notices
  • Privacy Notice
  • Avoid Scams
  • Accessibility
  • Calculate Rent Affordability
  • Renterverse
  • Sitemap
Property Logo
apartments.com
© 2026 CoStar Group, Inc. Equal Housing Opportunity

Equal Housing Opportunity

© 2026 CoStar Group, Inc.

Equal Housing Opportunity

Ready to Apply?

Good News! This rental is accepting applications through Apartments.com. Act now and your $ purchase will include 9 additional FREE application submissions to participating properties.

Or if you already have an account


Required

Required

Valid Email Required

You must acknowledge the disclaimer to continue
Next
You're leaving Apartments.com

Do you want this property to contact you?

Required

Required

Valid Email Required

Continue to Property Website Skip this Step
Continue

Take me to this property's website
Schedule Tour
Interested in this property? Schedule a tour today.
Rate & Review Sorella NC
Please select a rating
50 character minimum
By clicking submit, I agree to the Apartments.com Terms of Service and the Ratings & Reviews Terms of Use.
Share This Listing
Listing Image

4101 Raleigh St

Charlotte, NC 28206

Email

Link Copied

(980) 432-7162
Get Directions
Schools Restaurants Groceries Coffee Banks Shops Fitness
Select a unit to view pricing and availability
Floor
1 (29 units)
2 (16 units)
3 (12 units)
4 (11 units)
5 (18 units)
Any
Studio
1
2
Any
1+
2+
Move-In Date
Matterport 3D Tour Matterport 3D Tour
Matterport 3D Tour