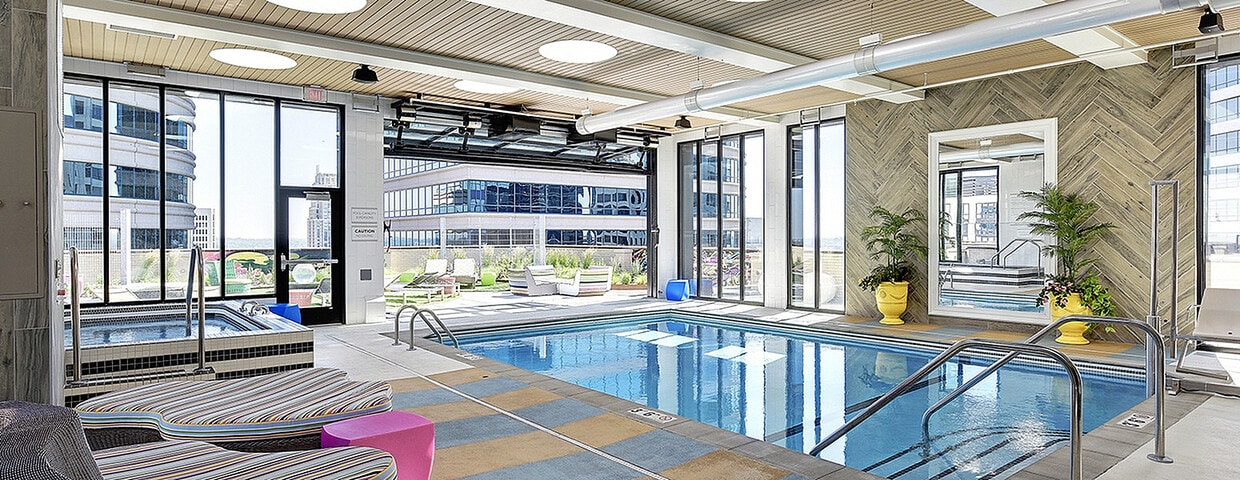
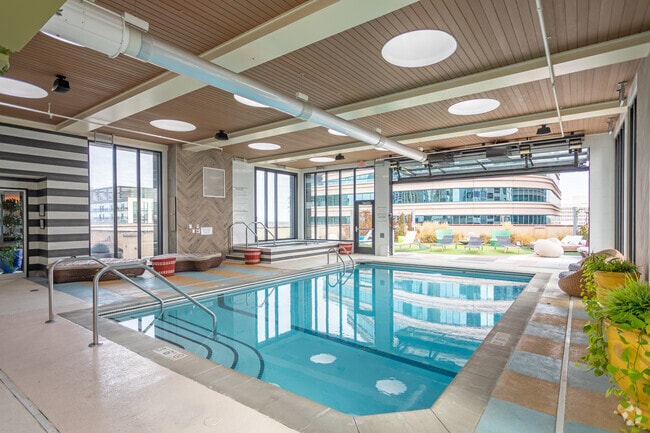
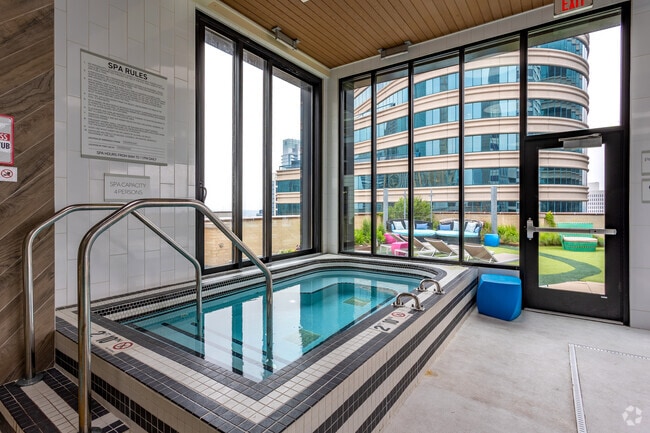
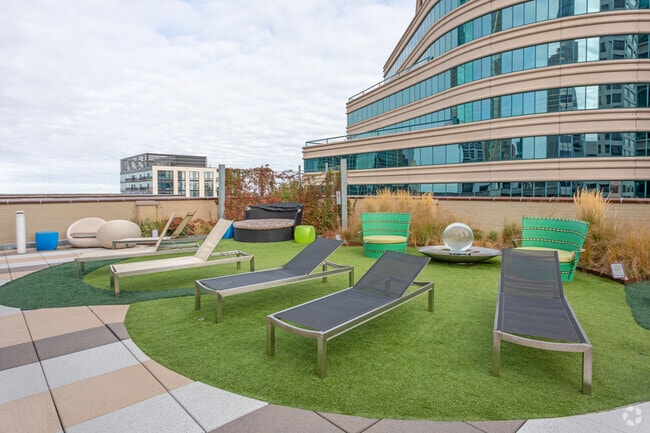
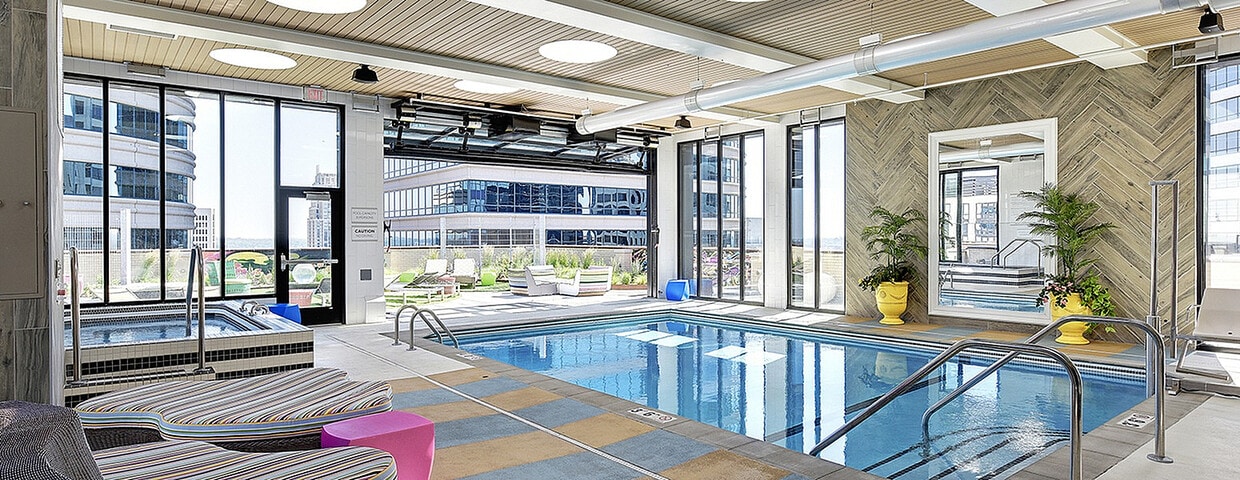
Located in the heart of downtown Minneapolis, this rooftop aquatic amenity center offers a thoughtfully designed retreat above the city. The centerpiece is a generously sized indoor lap pool with crystal-clear turquoise water, set beneath a warm wood-slat ceiling punctuated by circular skylights that flood the space with natural light. Large floor-to-ceiling windows and a full-width garage-style door open seamlessly to an adjacent outdoor terrace, blurring the boundary between interior and exterior. A dedicated hot tub area provides a relaxing counterpoint to the lap pool, while the colorful geometric tile flooring in shades of gold, blue, and cream adds a bold, resort-inspired aesthetic. One wall features striking bold black-and-white horizontal striping, complemented by lush hanging greenery and vibrant potted plants that bring life and color throughout. A herringbone-patterned wood accent wall with an integrated mirror adds texture and sophistication. The outdoor terrace, accessible directly from the pool area, is furnished with seating and offers dramatic panoramic views of the Minneapolis skyline, including landmark buildings of the urban core, making it an exceptional space for relaxation and recreation year-round.

-
Monthly Rent
$1,329 - $3,691
Plus Fees
-
Bedrooms
Studio - 3 bd
-
Bathrooms
1 - 2 ba
-
Square Feet
446 - 2,052 sq ft
Highlights
- Walker's Paradise
- Premier Transit Location
- Vision Impaired Accessible
- Floor to Ceiling Windows
- Dry Cleaning Service
- Roof Terrace
- Cabana
- High Ceilings
- Walk-In Closets
Pricing & Floor Plans
-
Unit 614price $1,386square feet 543availibility Sep 26
-
Unit 418price $1,384square feet 591availibility Now
-
Unit 1518price $1,616square feet 591availibility Sep 19
-
Unit 1605price $1,688square feet 753availibility Now
-
Unit 319price $1,753square feet 753availibility Aug 24
-
Unit 1119price $1,799square feet 753availibility Oct 21
-
Unit 303price $1,845square feet 886availibility Now
-
Unit 1717price $1,661square feet 647availibility Sep 1
-
Unit 617price $1,513square feet 647availibility Sep 6
-
Unit 1607price $1,716square feet 647availibility Sep 30
-
Unit 1818price $1,938square feet 862availibility Sep 4
-
Unit 606price $1,439square feet 578availibility Sep 7
-
Unit 1306price $1,476square feet 578availibility Sep 9
-
Unit 417price $1,416square feet 647availibility Sep 13
-
Unit 607price $1,661square feet 603availibility Oct 8
-
Unit 420price $2,104square feet 936availibility Now
-
Unit 1720price $2,168square feet 936availibility Now
-
Unit 520price $2,016square feet 936availibility Sep 14
-
Unit 1602price $2,058square feet 849availibility Now
-
Unit 1501price $2,168square feet 965availibility Now
-
Unit 1401price $2,291square feet 965availibility Now
-
Unit 1001price $2,256square feet 965availibility Sep 12
-
Unit 1802price $2,768square feet 1,327availibility Now
-
Unit 521price $2,362square feet 1,150availibility Sep 3
-
Unit 1712price $2,516square feet 1,057availibility Sep 14
-
Unit 1821price $3,691square feet 2,052availibility Now
-
Unit 614price $1,386square feet 543availibility Sep 26
-
Unit 418price $1,384square feet 591availibility Now
-
Unit 1518price $1,616square feet 591availibility Sep 19
-
Unit 1605price $1,688square feet 753availibility Now
-
Unit 319price $1,753square feet 753availibility Aug 24
-
Unit 1119price $1,799square feet 753availibility Oct 21
-
Unit 303price $1,845square feet 886availibility Now
-
Unit 1717price $1,661square feet 647availibility Sep 1
-
Unit 617price $1,513square feet 647availibility Sep 6
-
Unit 1607price $1,716square feet 647availibility Sep 30
-
Unit 1818price $1,938square feet 862availibility Sep 4
-
Unit 606price $1,439square feet 578availibility Sep 7
-
Unit 1306price $1,476square feet 578availibility Sep 9
-
Unit 417price $1,416square feet 647availibility Sep 13
-
Unit 607price $1,661square feet 603availibility Oct 8
-
Unit 420price $2,104square feet 936availibility Now
-
Unit 1720price $2,168square feet 936availibility Now
-
Unit 520price $2,016square feet 936availibility Sep 14
-
Unit 1602price $2,058square feet 849availibility Now
-
Unit 1501price $2,168square feet 965availibility Now
-
Unit 1401price $2,291square feet 965availibility Now
-
Unit 1001price $2,256square feet 965availibility Sep 12
-
Unit 1802price $2,768square feet 1,327availibility Now
-
Unit 521price $2,362square feet 1,150availibility Sep 3
-
Unit 1712price $2,516square feet 1,057availibility Sep 14
-
Unit 1821price $3,691square feet 2,052availibility Now
Fees and Policies
The fees listed below are community-provided and may exclude utilities or add-ons. All payments are made directly to the property and are non-refundable unless otherwise specified. Use the Cost Calculator to determine costs based on your needs.
-
One-Time Basics
-
Due at Application
-
Administrative FeeCharged per unit.$250
-
Application FeeCharged per applicant.$50
-
-
Due at Application
-
Dogs
Max of 2CommentsWe are pet friendly! No breed or weight restrictionsRead More Read Less
-
Cats
Max of 2
-
Other Pets
Max of 2
-
Garage Lot
-
GarageCharged per vehicle.$210 - $270 / mo
-
-
Storage Unit
-
StorageCharged per rentable item.$15 - $35 / mo
-
-
Storage - Large
-
Storage RentCharged per rentable item.$35 / mo
-
-
One Time Animal FeeCharged per unit.$300
-
Animal RentCharged per unit.$50 / mo
Property Fee Disclaimer: Based on community-supplied data and independent market research. Subject to change without notice. May exclude fees for mandatory or optional services and usage-based utilities.
Details
Lease Options
-
13 - 18 Month Leases
Property Information
-
Built in 2013
-
254 units/19 stories
Matterport 3D Tours
Select a unit to view pricing & availability
 Matterport 3D Tour

About Soo Line
Soo Line Building City Apartments is the ultimate address for urban access and convenience. Direct access to the Skyway, retail, entertainment, restaurants and all the city has to offer sets Soo Line apart from all the other. From the well-appointed open-concept interiors, to the 3-story boutique hotel style lobby to the gorgeous views of the Minneapolis skyline from the rooftop, Soo Line Building City Apartments is a new kind of luxury living, and its here, waiting for you. Soo Line Building City Apartments sets the standard for luxury living in Minneapolis, offering 5-star service in the urban core. Its time to find your home downtown. Its time for life at Soo Line.
Soo Line is an apartment community located in Hennepin County and the 55402 ZIP Code. This area is served by the Minneapolis Public School Dist. attendance zone.
Unique Features
- Co-working Lounge
- Rooftop Chef's Kitchen
- Rooftop Resident Lounge
- Rooftop Terrace
- Spin Studio
- Swimming Pool
- Three-story Lobby
Community Amenities
Fitness Center
Elevator
Clubhouse
Roof Terrace
Controlled Access
Business Center
Grill
Laundry Service
Property Services
- Package Service
- Wi-Fi
- Controlled Access
- Maintenance on site
- Property Manager on Site
- Video Patrol
- 24 Hour Access
- On-Site Retail
- Vision Impaired Accessible
- Renters Insurance Program
- Dry Cleaning Service
- Laundry Service
- Online Services
- Planned Social Activities
- Pet Play Area
- EV Charging
- Public Transportation
- Key Fob Entry
- Wheelchair Accessible
Shared Community
- Elevator
- Business Center
- Clubhouse
- Multi Use Room
- Storage Space
- Disposal Chutes
- Vintage Building
Fitness & Recreation
- Fitness Center
- Hot Tub
- Bicycle Storage
Outdoor Features
- Roof Terrace
- Sundeck
- Cabana
- Grill
- Picnic Area
- Zen Garden
Apartment Features
Washer/Dryer
Air Conditioning
Dishwasher
High Speed Internet Access
Hardwood Floors
Walk-In Closets
Island Kitchen
Granite Countertops
Indoor Features
- High Speed Internet Access
- Wi-Fi
- Washer/Dryer
- Air Conditioning
- Heating
- Smoke Free
- Cable Ready
- Security System
- Storage Space
- Double Vanities
- Tub/Shower
- Handrails
- Intercom
- Sprinkler System
- Framed Mirrors
Kitchen Features & Appliances
- Dishwasher
- Disposal
- Granite Countertops
- Pantry
- Island Kitchen
- Eat-in Kitchen
- Kitchen
- Microwave
- Oven
- Range
- Refrigerator
- Freezer
- Instant Hot Water
- Quartz Countertops
Model Details
- Hardwood Floors
- Carpet
- Tile Floors
- Vinyl Flooring
- Dining Room
- High Ceilings
- Family Room
- Mud Room
- Office
- Recreation Room
- Vaulted Ceiling
- Walk-In Closets
- Linen Closet
- Double Pane Windows
- Window Coverings
- Large Bedrooms
- Floor to Ceiling Windows
- Garden
Downtown West is a neighborhood in the bustling heart of Minneapolis. Downtown West is known as a business and entertainment hub as its lively streets are lined with high-rise offices and condos, fine dining restaurants, and live performance venues. Attend concerts from big-name performers at places like the Orchestra Hall and Target Center Arena, or you can have a causal night out at laid-back local bars and quaint music venues. For family-friendly fun, head to the Commons in downtown or visit the riverfront at First Bridge Park and Mill Ruins Park. Between the hustle and bustle, Downtown West features residential avenues equipped with an array of rental choices.
Learn more about living in Downtown WestCompare neighborhood and city base rent averages by bedroom.
| Downtown West | Minneapolis, MN | |
|---|---|---|
| Studio | $1,361 | $1,158 |
| 1 Bedroom | $1,648 | $1,422 |
| 2 Bedrooms | $2,608 | $2,117 |
| 3 Bedrooms | $6,265 | $2,408 |
- Package Service
- Wi-Fi
- Controlled Access
- Maintenance on site
- Property Manager on Site
- Video Patrol
- 24 Hour Access
- On-Site Retail
- Vision Impaired Accessible
- Renters Insurance Program
- Dry Cleaning Service
- Laundry Service
- Online Services
- Planned Social Activities
- Pet Play Area
- EV Charging
- Public Transportation
- Key Fob Entry
- Wheelchair Accessible
- Elevator
- Business Center
- Clubhouse
- Multi Use Room
- Storage Space
- Disposal Chutes
- Vintage Building
- Roof Terrace
- Sundeck
- Cabana
- Grill
- Picnic Area
- Zen Garden
- Fitness Center
- Hot Tub
- Bicycle Storage
- Co-working Lounge
- Rooftop Chef's Kitchen
- Rooftop Resident Lounge
- Rooftop Terrace
- Spin Studio
- Swimming Pool
- Three-story Lobby
- High Speed Internet Access
- Wi-Fi
- Washer/Dryer
- Air Conditioning
- Heating
- Smoke Free
- Cable Ready
- Security System
- Storage Space
- Double Vanities
- Tub/Shower
- Handrails
- Intercom
- Sprinkler System
- Framed Mirrors
- Dishwasher
- Disposal
- Granite Countertops
- Pantry
- Island Kitchen
- Eat-in Kitchen
- Kitchen
- Microwave
- Oven
- Range
- Refrigerator
- Freezer
- Instant Hot Water
- Quartz Countertops
- Hardwood Floors
- Carpet
- Tile Floors
- Vinyl Flooring
- Dining Room
- High Ceilings
- Family Room
- Mud Room
- Office
- Recreation Room
- Vaulted Ceiling
- Walk-In Closets
- Linen Closet
- Double Pane Windows
- Window Coverings
- Large Bedrooms
- Floor to Ceiling Windows
- Garden
| Monday | 11am - 6pm |
|---|---|
| Tuesday | 11am - 6pm |
| Wednesday | 11am - 6pm |
| Thursday | 11am - 6pm |
| Friday | 11am - 6pm |
| Saturday | 10am - 5pm |
| Sunday | Closed |
| Colleges & Universities | Distance | ||
|---|---|---|---|
| Colleges & Universities | Distance | ||
| Walk: | 13 min | 0.7 mi | |
| Walk: | 19 min | 1.0 mi | |
| Walk: | 19 min | 1.0 mi | |
| Drive: | 6 min | 2.0 mi |


 The GreatSchools Rating helps parents compare schools within a state based on a variety of school quality indicators and provides a helpful picture of how effectively each school serves all of its students. Ratings are on a scale of 1 (below average) to 10 (above average) and can include test scores, college readiness, academic progress, advanced courses, equity, discipline and attendance data. We also advise parents to visit schools, consider other information on school performance and programs, and consider family needs as part of the school selection process.
View GreatSchools Rating Methodology
Data provided by GreatSchools.org © 2026. All rights reserved.
Transportation options available in Minneapolis include Nicollet Mall Station, located 0.3 mile from Soo Line. Soo Line is near Minneapolis-St Paul International/Wold-Chamberlain, located 10.7 miles or 22 minutes away.
| Transit / Subway | Distance | ||
|---|---|---|---|
| Transit / Subway | Distance | ||
|
|
Walk: | 5 min | 0.3 mi |
|
|
Walk: | 6 min | 0.3 mi |
|
|
Walk: | 7 min | 0.4 mi |
|
|
Walk: | 12 min | 0.6 mi |
|
|
Walk: | 12 min | 0.6 mi |
| Commuter Rail | Distance | ||
|---|---|---|---|
| Commuter Rail | Distance | ||
| Walk: | 16 min | 0.9 mi | |
| Drive: | 15 min | 9.0 mi | |
|
|
Drive: | 17 min | 10.3 mi |
| Drive: | 29 min | 19.3 mi | |
| Drive: | 30 min | 21.0 mi |
| Airports | Distance | ||
|---|---|---|---|
| Airports | Distance | ||
|
Minneapolis-St Paul International/Wold-Chamberlain
|
Drive: | 22 min | 10.7 mi |
Scores provided by
 What do Walkability, Transit, Drivability, and Bikeability mean?
Walkability measures the walking distance to day-to-day needs.
Transit measures access to public transportation.
Drivability measures congestion, parking availability, and access to major roads.
Bikeability measures the suitability for cycling.
How It Works
What do Walkability, Transit, Drivability, and Bikeability mean?
Walkability measures the walking distance to day-to-day needs.
Transit measures access to public transportation.
Drivability measures congestion, parking availability, and access to major roads.
Bikeability measures the suitability for cycling.
How It Works
Traffic
BusyAirport
CalmBusinesses
BusyScores provided by
HowLoud What is a Sound Score Rating? A Sound Score Rating aggregates noise caused by vehicle traffic, airplane traffic and local sources. How It WorksTime and distance from Soo Line.
| Shopping Centers | Distance | ||
|---|---|---|---|
| Shopping Centers | Distance | ||
| Walk: | 5 min | 0.3 mi | |
| Walk: | 10 min | 0.5 mi | |
| Walk: | 14 min | 0.8 mi |
| Parks and Recreation | Distance | ||
|---|---|---|---|
| Parks and Recreation | Distance | ||
|
First Bridge Park
|
Walk: | 16 min | 0.9 mi |
|
Mill Ruins Park
|
Walk: | 16 min | 0.9 mi |
|
Mills City Museum
|
Walk: | 18 min | 1.0 mi |
|
Franklin Steele Square
|
Walk: | 19 min | 1.0 mi |
|
Nicollet Island Park
|
Walk: | 20 min | 1.1 mi |
| Hospitals | Distance | ||
|---|---|---|---|
| Hospitals | Distance | ||
| Walk: | 11 min | 0.6 mi | |
| Drive: | 6 min | 1.9 mi | |
| Drive: | 6 min | 2.4 mi |
| Military Bases | Distance | ||
|---|---|---|---|
| Military Bases | Distance | ||
| Drive: | 16 min | 7.7 mi |
Soo Line Photos
-
Soo Line
-
Rooftop Pool & Patio
-
Pool Area
-
Spa
-
Rooftop Deck
-
-
Rooftop Terrace
-
Rooftop Terrace
-
Rooftop Terrace
Models
-
Plan S
-
Plan S1
-
Plan S3
-
Plan S4
-
Plan S5
-
Plan S6
Nearby Apartments
Within 50 Miles of Soo Line
-
The Archive
110 N 1st St
Minneapolis, MN 55401
$1,764 - $3,864 Total Monthly Price
1-2 Br 0.5 mi
-
Borealis Apartments
721 N 1st St
Minneapolis, MN 55401
$2,005 - $3,499 Total Monthly Price
1-2 Br 0.9 mi
-
Hencen
455 Central Ave SE
Minneapolis, MN 55414
$1,602 - $2,776 Total Monthly Price
1-2 Br 1.0 mi
-
Frances
1030 NE Main St
Minneapolis, MN 55413
$1,613 - $3,193 Total Monthly Price
1-3 Br 1.4 mi
-
The Albert
2215 Hillcrest Drive
Saint Paul, MN 55116
$1,730 - $3,022 Total Monthly Price
1-2 Br 5.6 mi
-
The Finch
4620 W 77th St
Edina, MN 55435
$1,825 - $3,849 Total Monthly Price
1-2 Br 8.6 mi
Soo Line has units with in‑unit washers and dryers, making laundry day simple for residents.
Utilities are not included in rent. Residents should plan to set up and pay for all services separately.
Parking is available at Soo Line. Fees may apply depending on the type of parking offered. Contact this property for details.
Soo Line has studios to three-bedrooms with rent ranges from $1,329/mo. to $3,691/mo.
Yes, Soo Line welcomes pets. Breed restrictions, weight limits, and additional fees may apply. View this property's pet policy.
A good rule of thumb is to spend no more than 30% of your gross income on rent. Based on the lowest available rent of $1,329 for a studio, you would need to earn about $53,160 per year to qualify. Want to double-check your budget? Calculate how much rent you can afford with our Rent Affordability Calculator.
Soo Line is offering Specials for eligible applicants, with rental rates starting at $1,329.
Yes! Soo Line offers 6 Matterport 3D Tours. Explore different floor plans and see unit level details, all without leaving home.
101 S 5th St
Minneapolis, MN 55402