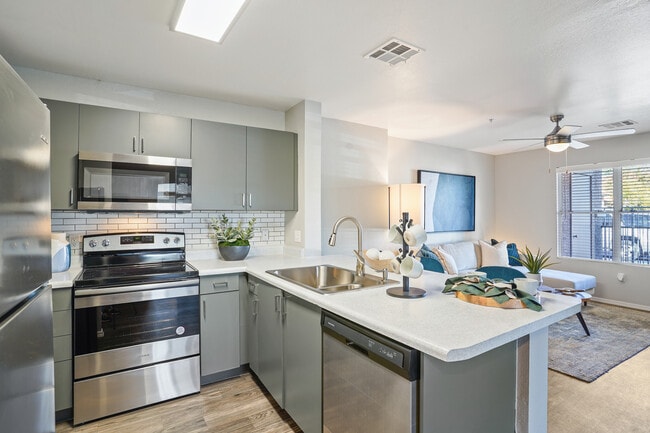
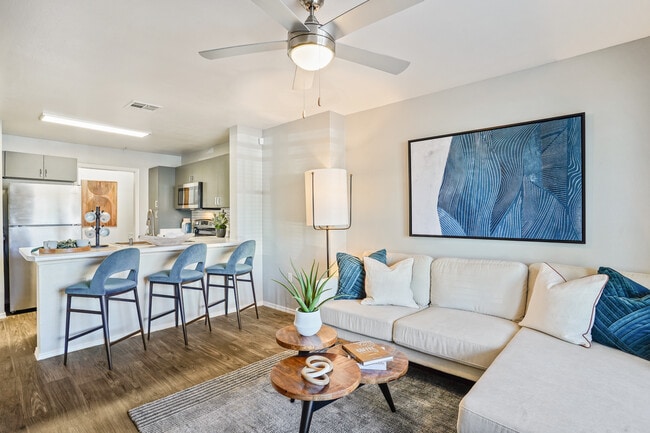
Located at 2800 W Broadway Blvd in Tucson, Arizona, this thoughtfully designed two-bedroom, three-bathroom residence offers a modern and functional layout across a single floor. The open-concept living, dining, and kitchen area serves as the heart of the home, featuring wood-style plank flooring and a ceiling fan that enhances the bright, airy atmosphere. The kitchen is equipped with stainless steel appliances, including a refrigerator, range, and microwave, complemented by gray cabinetry, a subway tile backsplash, and a peninsula with bar seating — ideal for casual dining. A separate dining nook with ample wall space provides a more formal setting. The living room benefits from natural light through a large window and opens to an entry door. Both bedrooms are comfortably sized, each with a ceiling fan and natural light; the primary bedroom includes a built-in closet with shelving. The bathrooms are finished with gray vanity cabinetry, white countertops, and wood-style flooring, with one bathroom featuring a full soaking tub. A dedicated in-unit laundry space adds everyday convenience, rounding out this well-appointed Tucson residence.
-
-
Matterport 3D Exterior
-
-
Monthly Rent
$1,140 - $1,929
-
Bedrooms
1 - 4 bd
-
Bathrooms
1 - 4 ba
-
Square Feet
457 - 1,365 sq ft

Highlights
- English and Spanish Speaking Staff
- Basketball Court
- Pool
- Walk-In Closets
- Planned Social Activities
- Spa
- Pet Play Area
- Controlled Access
- Individual Locking Bedrooms
Pricing & Floor Plans
-
Unit 06212price $1,140square feet 457availibility Now
-
Unit 04124price $1,160square feet 457availibility Now
-
Unit 01110price $1,200square feet 457availibility Now
-
Unit 08215price $1,215square feet 554availibility Sep 10
-
Unit 07215price $1,215square feet 554availibility Sep 10
-
Unit 08111price $1,335square feet 554availibility Sep 10
-
Unit 03116price $1,335square feet 554availibility Oct 10
-
Unit 09121price $1,433square feet 815availibility Now
-
Unit 01215price $1,529square feet 825availibility Now
-
Unit 09125price $1,549square feet 825availibility Sep 10
-
Unit 02213price $1,529square feet 825availibility Aug 31
-
Unit 05227price $1,529square feet 825availibility Sep 10
-
Unit 09223price $1,413square feet 825availibility Oct 10
-
Unit 04112price $1,470square feet 815availibility Nov 10
-
Unit 05231price $1,712square feet 1,089availibility Aug 31
-
Unit 03117price $1,742square feet 1,089availibility Aug 31
-
Unit 08117price $1,744square feet 1,089availibility Sep 10
-
Unit 09216price $1,929square feet 1,365availibility Sep 10
-
Unit 06212price $1,140square feet 457availibility Now
-
Unit 04124price $1,160square feet 457availibility Now
-
Unit 01110price $1,200square feet 457availibility Now
-
Unit 08215price $1,215square feet 554availibility Sep 10
-
Unit 07215price $1,215square feet 554availibility Sep 10
-
Unit 08111price $1,335square feet 554availibility Sep 10
-
Unit 03116price $1,335square feet 554availibility Oct 10
-
Unit 09121price $1,433square feet 815availibility Now
-
Unit 01215price $1,529square feet 825availibility Now
-
Unit 09125price $1,549square feet 825availibility Sep 10
-
Unit 02213price $1,529square feet 825availibility Aug 31
-
Unit 05227price $1,529square feet 825availibility Sep 10
-
Unit 09223price $1,413square feet 825availibility Oct 10
-
Unit 04112price $1,470square feet 815availibility Nov 10
-
Unit 05231price $1,712square feet 1,089availibility Aug 31
-
Unit 03117price $1,742square feet 1,089availibility Aug 31
-
Unit 08117price $1,744square feet 1,089availibility Sep 10
-
Unit 09216price $1,929square feet 1,365availibility Sep 10
Fees and Policies
The fees listed below are community-provided and may exclude utilities or add-ons. All payments are made directly to the property and are non-refundable unless otherwise specified. Use the Cost Calculator to determine costs based on your needs.
-
One-Time Basics
-
Due at Application
-
Application Fee Per ApplicantCharged per applicant.$70
-
-
Due at Move-In
-
Administrative FeeCharged per unit.$300
-
-
Due at Application
-
Dogs
Pet interview, Spayed/Neutered
-
Cats
Pet interview, Spayed/Neutered
-
CoveredOptional
-
Surface LotUncovered parking
-
Real Estate TaxCharged per unit.$16 / mo
Property Fee Disclaimer: Based on community-supplied data and independent market research. Subject to change without notice. May exclude fees for mandatory or optional services and usage-based utilities.
Details
Lease Options
-
6 - 12 Month Leases
-
Short term lease
Property Information
-
Built in 2000
-
272 units/2 stories
Matterport 3D Tours
About Sonoran Reserve
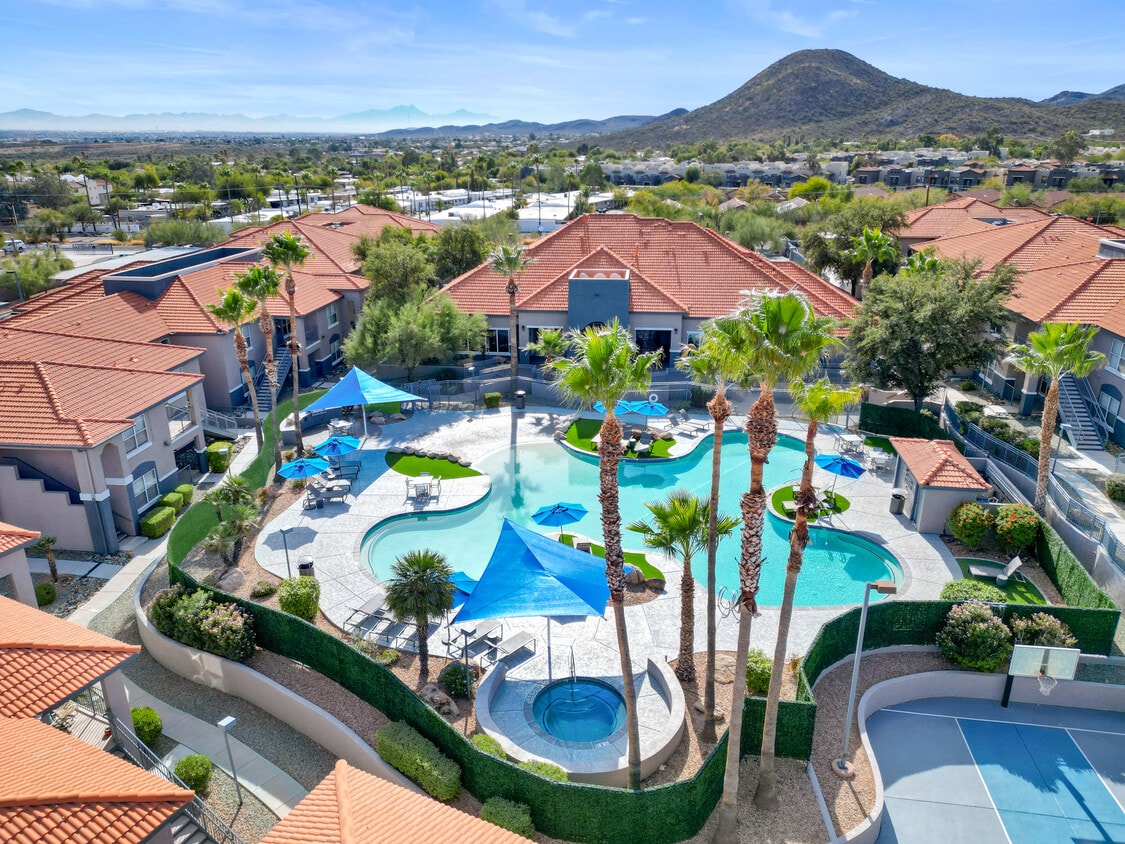
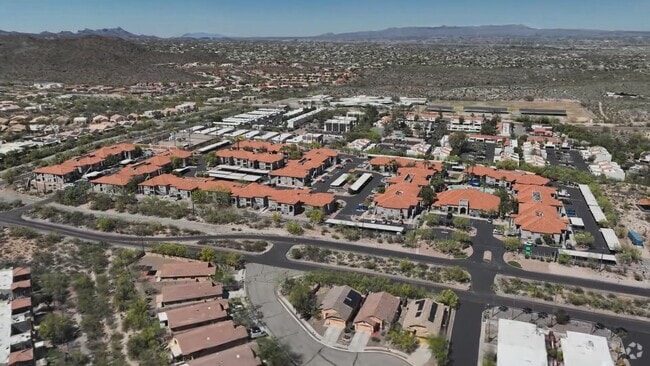
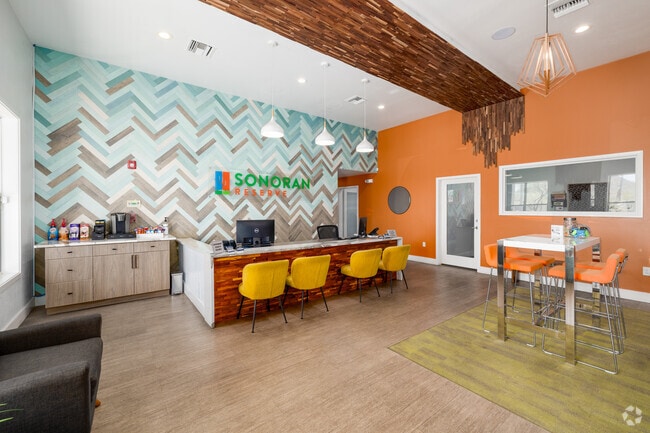
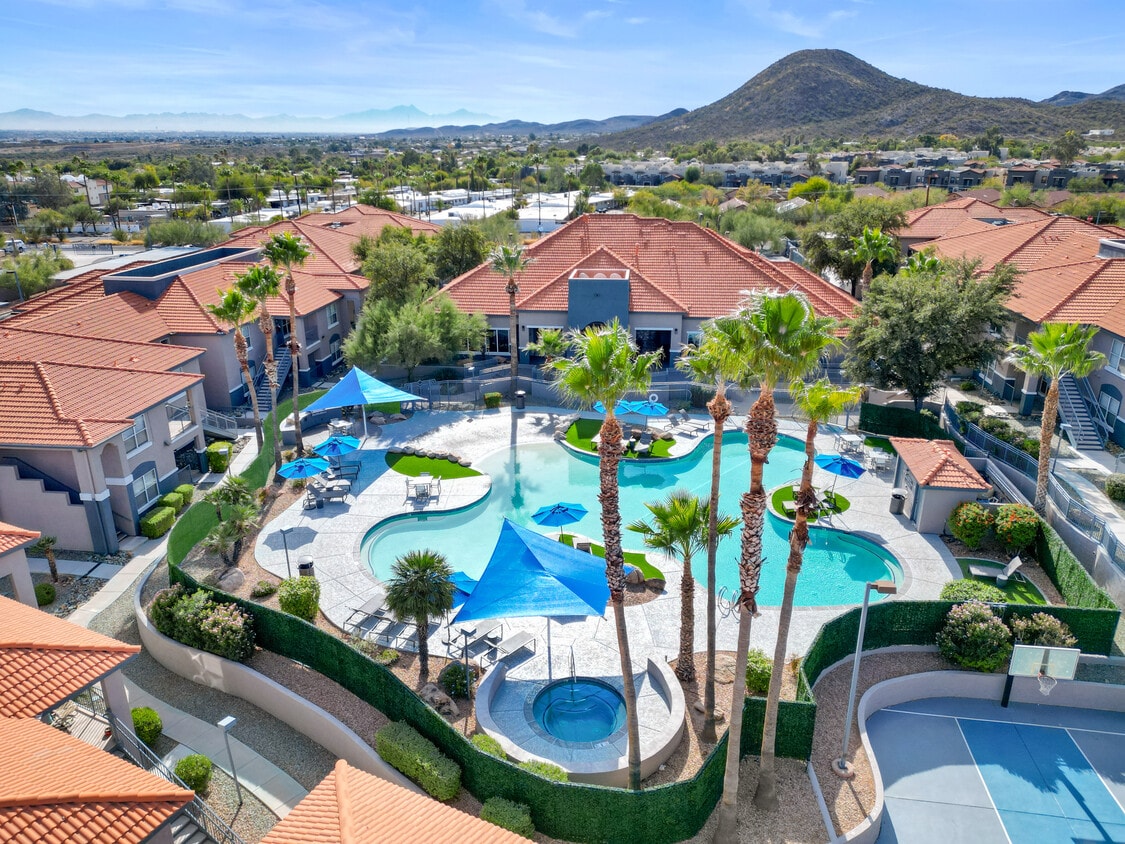
Welcome home to Sonoran Reserve, a vibrant apartment community ideally located in Tucson, Arizona, offering stunning views of the surrounding Sonoran Desert. Conveniently situated near Interstate 10, this prime location places you just minutes from shopping, dining, entertainment, and major employers—giving you the perfect balance of convenience and natural beauty. Choose from spacious one-, two-, three-, and four-bedroom apartment homes thoughtfully designed to fit your lifestyle. Each residence features open-concept layouts, fully equipped kitchens with energy-efficient appliances, ceiling fans, in-home washer and dryer, and comfortable living spaces designed to help you feel right at home from the moment you arrive. Beyond your front door, Sonoran Reserve offers a welcoming community with amenities designed for both relaxation and recreation. Take a dip in the sparkling swimming pool, unwind in the soothing spa, stay active in the fitness center, or enjoy friendly competition on the basketball court. Outdoor spaces and pet-friendly features, including a dedicated pet play area, make it easy to enjoy time with friends, neighbors, and your furry companions. Everyday convenience is built into your experience with controlled access entry, covered parking options, package services, and professional on-site management. Planned resident activities create a friendly, connected environment that enhances your sense of community. At Sonoran Reserve Apartments, you’ll find more than just a place to live—you’ll discover a comfortable retreat where convenience, community, and the beauty of the Arizona desert come together.
Sonoran Reserve is an apartment community located in Pima County and the 85745 ZIP Code. This area is served by the Tucson Unified District attendance zone.
Unique Features
- 2' Wood Stylized Blinds
- 24 Hr Emergency Maintenance
- 24/7 Package Lockers
- Basketball Court On Site!
- Ceiling Fans In Living And Bedrooms*
- Complimentary Coffee Bar
- Elaborate Entertainment Lounge With Wifi
- Expansive Ceilings*
- Expansive Tanning Areas And Hot Tub
- Fiber Optic Internet
- Free Weights
- Full Size Washer And Dryer
- Fully Equipped Wellness Center
- Gaming Center - Shuffle Board, Ping Pong
- Gated Community!
- Grill Areas With Premium Outdoor Seating
- Incredible Mountain Views*
- Individual Strength Training Machines
- Online Resident Services And Rent Pay
- Paperless Options
- Party Room With Catering Kitchen
- Relaxation Courtyard With Lush Landscape
- Resident Referral Program
- Resort Style Swimming Pool
- Social Resident Functions
- Specialized Cardio Machines
- Stainless Steel Appliance Package
- Stern Risk Liability Coverage* Options
- Valet Trash
- Walk In Closets*
- Water Efficient Plumbing Features
- Wood Inspired Flooring
Community Amenities
Pool
Fitness Center
Clubhouse
Controlled Access
Grill
Gated
Community-Wide WiFi
Key Fob Entry
Property Services
- Package Service
- Community-Wide WiFi
- Wi-Fi
- Controlled Access
- Maintenance on site
- Property Manager on Site
- 24 Hour Access
- Trash Pickup - Door to Door
- Renters Insurance Program
- Online Services
- Planned Social Activities
- Pet Play Area
- Key Fob Entry
Shared Community
- Clubhouse
- Lounge
- Storage Space
- Walk-Up
Fitness & Recreation
- Fitness Center
- Hot Tub
- Spa
- Pool
- Basketball Court
- Gameroom
Outdoor Features
- Gated
- Fenced Lot
- Courtyard
- Grill
- Picnic Area
- Dog Park
Student Features
- Individual Locking Bedrooms
- Private Bathroom
- Study Lounge
Apartment Features
Washer/Dryer
Air Conditioning
Dishwasher
High Speed Internet Access
Walk-In Closets
Microwave
Refrigerator
Wi-Fi
Indoor Features
- High Speed Internet Access
- Wi-Fi
- Washer/Dryer
- Air Conditioning
- Heating
- Ceiling Fans
- Smoke Free
- Cable Ready
- Storage Space
- Tub/Shower
- Sprinkler System
- Wheelchair Accessible (Rooms)
Kitchen Features & Appliances
- Dishwasher
- Disposal
- Ice Maker
- Stainless Steel Appliances
- Pantry
- Kitchen
- Microwave
- Oven
- Range
- Refrigerator
- Freezer
- Instant Hot Water
Model Details
- Vinyl Flooring
- Dining Room
- Views
- Walk-In Closets
- Window Coverings
- Large Bedrooms
- Balcony
- Patio
Nestled against Tucson Mountain Park, Starr Pass is a desert neighborhood about five miles from the heart of Tucson. This quiet neighborhood is full of open spaces and residential areas centered around the Starr Pass Golf Club. Residents can enjoy their peaceful escape from the city, but they can easily travel into town to get to a variety of restaurants as well as premier shopping destinations. Within Starr Pass, residents have access to plenty of hiking opportunities and trailheads leading to the westbound mountains. Starr Pass’ rental scene consists of a few modern single-family homes and townhomes in the north of town.
Learn more about living in Starr PassCompare neighborhood and city base rent averages by bedroom.
| Starr Pass | Tucson, AZ | |
|---|---|---|
| Studio | - | $800 |
| 1 Bedroom | $1,582 | $1,001 |
| 2 Bedrooms | $1,546 | $1,291 |
| 3 Bedrooms | $1,772 | $1,694 |
- Package Service
- Community-Wide WiFi
- Wi-Fi
- Controlled Access
- Maintenance on site
- Property Manager on Site
- 24 Hour Access
- Trash Pickup - Door to Door
- Renters Insurance Program
- Online Services
- Planned Social Activities
- Pet Play Area
- Key Fob Entry
- Clubhouse
- Lounge
- Storage Space
- Walk-Up
- Gated
- Fenced Lot
- Courtyard
- Grill
- Picnic Area
- Dog Park
- Fitness Center
- Hot Tub
- Spa
- Pool
- Basketball Court
- Gameroom
- Individual Locking Bedrooms
- Private Bathroom
- Study Lounge
- 2' Wood Stylized Blinds
- 24 Hr Emergency Maintenance
- 24/7 Package Lockers
- Basketball Court On Site!
- Ceiling Fans In Living And Bedrooms*
- Complimentary Coffee Bar
- Elaborate Entertainment Lounge With Wifi
- Expansive Ceilings*
- Expansive Tanning Areas And Hot Tub
- Fiber Optic Internet
- Free Weights
- Full Size Washer And Dryer
- Fully Equipped Wellness Center
- Gaming Center - Shuffle Board, Ping Pong
- Gated Community!
- Grill Areas With Premium Outdoor Seating
- Incredible Mountain Views*
- Individual Strength Training Machines
- Online Resident Services And Rent Pay
- Paperless Options
- Party Room With Catering Kitchen
- Relaxation Courtyard With Lush Landscape
- Resident Referral Program
- Resort Style Swimming Pool
- Social Resident Functions
- Specialized Cardio Machines
- Stainless Steel Appliance Package
- Stern Risk Liability Coverage* Options
- Valet Trash
- Walk In Closets*
- Water Efficient Plumbing Features
- Wood Inspired Flooring
- High Speed Internet Access
- Wi-Fi
- Washer/Dryer
- Air Conditioning
- Heating
- Ceiling Fans
- Smoke Free
- Cable Ready
- Storage Space
- Tub/Shower
- Sprinkler System
- Wheelchair Accessible (Rooms)
- Dishwasher
- Disposal
- Ice Maker
- Stainless Steel Appliances
- Pantry
- Kitchen
- Microwave
- Oven
- Range
- Refrigerator
- Freezer
- Instant Hot Water
- Vinyl Flooring
- Dining Room
- Views
- Walk-In Closets
- Window Coverings
- Large Bedrooms
- Balcony
- Patio
| Monday | 9am - 6pm |
|---|---|
| Tuesday | 9am - 6pm |
| Wednesday | 9am - 6pm |
| Thursday | 9am - 6pm |
| Friday | 9am - 6pm |
| Saturday | 10am - 5pm |
| Sunday | Closed |
| Colleges & Universities | Distance | ||
|---|---|---|---|
| Colleges & Universities | Distance | ||
| Drive: | 5 min | 1.4 mi | |
| Drive: | 7 min | 3.1 mi | |
| Drive: | 10 min | 4.1 mi | |
| Drive: | 12 min | 5.4 mi |


 The GreatSchools Rating helps parents compare schools within a state based on a variety of school quality indicators and provides a helpful picture of how effectively each school serves all of its students. Ratings are on a scale of 1 (below average) to 10 (above average) and can include test scores, college readiness, academic progress, advanced courses, equity, discipline and attendance data. We also advise parents to visit schools, consider other information on school performance and programs, and consider family needs as part of the school selection process.
View GreatSchools Rating Methodology
Data provided by GreatSchools.org © 2026. All rights reserved.
Transportation options available in Tucson include Sl/Av Del Convento/Congress St (Se), located 3.1 miles from Sonoran Reserve. Sonoran Reserve is near Tucson International, located 11.4 miles or 22 minutes away.
| Transit / Subway | Distance | ||
|---|---|---|---|
| Transit / Subway | Distance | ||
| Drive: | 7 min | 3.1 mi | |
| Drive: | 8 min | 3.4 mi | |
| Drive: | 8 min | 3.9 mi | |
| Drive: | 9 min | 3.9 mi | |
| Drive: | 9 min | 4.1 mi |
| Commuter Rail | Distance | ||
|---|---|---|---|
| Commuter Rail | Distance | ||
|
|
Drive: | 10 min | 4.2 mi |
| Airports | Distance | ||
|---|---|---|---|
| Airports | Distance | ||
|
Tucson International
|
Drive: | 22 min | 11.4 mi |
Scores provided by
 What do Walkability, Transit, Drivability, and Bikeability mean?
Walkability measures the walking distance to day-to-day needs.
Transit measures access to public transportation.
Drivability measures congestion, parking availability, and access to major roads.
Bikeability measures the suitability for cycling.
How It Works
What do Walkability, Transit, Drivability, and Bikeability mean?
Walkability measures the walking distance to day-to-day needs.
Transit measures access to public transportation.
Drivability measures congestion, parking availability, and access to major roads.
Bikeability measures the suitability for cycling.
How It Works
Traffic
BusyAirport
CalmBusinesses
CalmScores provided by
HowLoud What is a Sound Score Rating? A Sound Score Rating aggregates noise caused by vehicle traffic, airplane traffic and local sources. How It WorksTime and distance from Sonoran Reserve.
| Shopping Centers | Distance | ||
|---|---|---|---|
| Shopping Centers | Distance | ||
| Drive: | 6 min | 2.3 mi | |
| Drive: | 6 min | 2.5 mi | |
| Drive: | 6 min | 2.8 mi |
| Parks and Recreation | Distance | ||
|---|---|---|---|
| Parks and Recreation | Distance | ||
|
Fred Lawrence Whipple Observatory
|
Drive: | 6 min | 2.4 mi |
|
Menlo Park
|
Drive: | 6 min | 2.9 mi |
|
Joaquin Murrieta Park
|
Drive: | 7 min | 3.1 mi |
|
Feliz Paseos Park
|
Drive: | 6 min | 3.1 mi |
|
Santa Cruz River Park
|
Drive: | 8 min | 3.7 mi |
| Hospitals | Distance | ||
|---|---|---|---|
| Hospitals | Distance | ||
| Drive: | 4 min | 2.0 mi | |
| Drive: | 14 min | 6.3 mi | |
| Drive: | 15 min | 7.9 mi |
| Military Bases | Distance | ||
|---|---|---|---|
| Military Bases | Distance | ||
| Drive: | 21 min | 11.1 mi | |
| Drive: | 26 min | 17.0 mi | |
| Drive: | 92 min | 76.7 mi |
Sonoran Reserve Photos
-
Sonoran Reserve
-
2BR, 2BA - 825SF
-
-
-
Leasing Office
-
-
-
-
Nearby Apartments
Within 50 Miles of Sonoran Reserve
-
Sahara
919 N Stone Ave
Tucson, AZ 85705
Call for Rent
1-2 Br 3.2 mi
-
Agave 350
350 E Congress St
Tucson, AZ 85701
$1,299 - $2,590
1-3 Br 3.5 mi
-
Pinnacle Heights
7990 E Snyder Rd
Tucson, AZ 85750
$1,225 - $1,938
1-3 Br 12.9 mi
-
Legacy Apartments at Dove Mountain
12100 N Mountain Centre Rd
Marana, AZ 85658
$1,383 - $1,820
1-3 Br 14.5 mi
Sonoran Reserve has units with in‑unit washers and dryers, making laundry day simple for residents.
Utilities are not included in rent. Residents should plan to set up and pay for all services separately.
Parking is available at Sonoran Reserve. Fees may apply depending on the type of parking offered. Contact this property for details.
Sonoran Reserve has one to four-bedrooms with rent ranges from $1,140/mo. to $1,929/mo.
Yes, Sonoran Reserve welcomes pets. Breed restrictions, weight limits, and additional fees may apply. View this property's pet policy.
A good rule of thumb is to spend no more than 30% of your gross income on rent. Based on the lowest available rent of $1,140 for a one-bedroom, you would need to earn about $45,600 per year to qualify. Want to double-check your budget? Calculate how much rent you can afford with our Rent Affordability Calculator.
Sonoran Reserve is offering 1 Month Free for eligible applicants, with rental rates starting at $1,140.
Yes! Sonoran Reserve offers 1 Matterport 3D Tours. Explore different floor plans and see unit level details, all without leaving home.
2800 W Broadway Blvd
Tucson, AZ 85745
Property Manager Responded