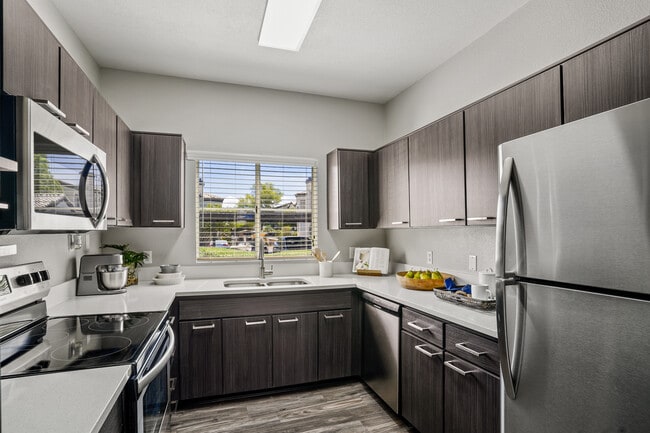
Located at 7990 E Snyder Rd in Tucson, Arizona, this well-appointed 2-bedroom, 3-bathroom single-story home offers a thoughtfully designed layout with contemporary finishes throughout. Wood-look flooring runs through the main living areas, complemented by a neutral color palette that creates a clean, modern aesthetic. The living room serves as the heart of the home, featuring a fireplace with tile surround, built-in shelving for display and storage, crown molding, a ceiling fan, and a sliding glass door that opens to a private outdoor patio. An adjoining dining area with an arched architectural pass-through adds character and openness to the space. The kitchen is equipped with sleek dark cabinetry, white countertops, a stainless steel double-basin sink, and a large window that fills the space with natural light and views of the surrounding greenery. The primary bedroom is generously proportioned, bathed in natural light from large windows, and connects to a well-designed en-suite bathroom featuring a dual-sink vanity with dark cabinetry, white countertops, and wood-look tile flooring. A walk-in closet with wire shelving and hanging rods provides ample storage. The second bedroom is equally comfortable, also featuring a ceiling fan and natural light. Three full bathrooms, including a tub/shower combination, ensure convenience for residents and guests alike.
-
-
Matterport 3D Exterior
-
-
Monthly Rent
$1,225 - $1,938
-
Bedrooms
1 - 3 bd
-
Bathrooms
1 - 2 ba
-
Square Feet
863 - 1,384 sq ft

Highlights
- English and Spanish Speaking Staff
- Bay Window
- Pool
- Walk-In Closets
- Planned Social Activities
- Walking/Biking Trails
- Fireplace
- Dog Park
- Picnic Area
Pricing & Floor Plans
-
Unit 11102price $1,225square feet 863availibility Now
-
Unit 21207price $1,259square feet 863availibility Now
-
Unit 01207price $1,299square feet 863availibility Now
-
Unit 17101price $1,351square feet 906availibility Now
-
Unit 17201price $1,356square feet 906availibility Now
-
Unit 13201price $1,431square feet 906availibility Now
-
Unit 01103price $1,364square feet 863availibility Now
-
Unit 14103price $1,464square feet 863availibility Now
-
Unit 20102price $1,504square feet 863availibility Oct 10
-
Unit 13106price $1,460square feet 906availibility Now
-
Unit 22106price $1,470square feet 906availibility Now
-
Unit 13104price $1,563square feet 906availibility Sep 10
-
Unit 20103price $1,493square feet 863availibility Oct 10
-
Unit 16106price $1,525square feet 906availibility Oct 10
-
Unit 09102price $1,555square feet 1,158availibility Now
-
Unit 15103price $1,570square feet 1,158availibility Now
-
Unit 10103price $1,670square feet 1,158availibility Now
-
Unit 25103price $1,650square feet 1,158availibility Now
-
Unit 15202price $1,725square feet 1,158availibility Now
-
Unit 22202price $1,735square feet 1,158availibility Now
-
Unit 06102price $1,684square feet 1,152availibility Now
-
Unit 01104price $1,724square feet 1,152availibility Now
-
Unit 16202price $1,705square feet 1,158availibility Now
-
Unit 09203price $1,695square feet 1,158availibility Oct 10
-
Unit 04205price $1,864square feet 1,152availibility Now
-
Unit 06201price $1,742square feet 1,152availibility Sep 10
-
Unit 02203price $1,544square feet 1,152availibility Oct 10
-
Unit 06101price $1,564square feet 1,152availibility Oct 10
-
Unit 25205price $1,739square feet 1,384availibility Now
-
Unit 07206price $1,749square feet 1,384availibility Now
-
Unit 07106price $1,794square feet 1,384availibility Now
-
Unit 15206price $1,895square feet 1,384availibility Now
-
Unit 09205price $1,905square feet 1,384availibility Now
-
Unit 18105price $1,938square feet 1,384availibility Sep 10
-
Unit 09206price $1,849square feet 1,384availibility Now
-
Unit 07101price $1,869square feet 1,384availibility Now
-
Unit 11102price $1,225square feet 863availibility Now
-
Unit 21207price $1,259square feet 863availibility Now
-
Unit 01207price $1,299square feet 863availibility Now
-
Unit 17101price $1,351square feet 906availibility Now
-
Unit 17201price $1,356square feet 906availibility Now
-
Unit 13201price $1,431square feet 906availibility Now
-
Unit 01103price $1,364square feet 863availibility Now
-
Unit 14103price $1,464square feet 863availibility Now
-
Unit 20102price $1,504square feet 863availibility Oct 10
-
Unit 13106price $1,460square feet 906availibility Now
-
Unit 22106price $1,470square feet 906availibility Now
-
Unit 13104price $1,563square feet 906availibility Sep 10
-
Unit 20103price $1,493square feet 863availibility Oct 10
-
Unit 16106price $1,525square feet 906availibility Oct 10
-
Unit 09102price $1,555square feet 1,158availibility Now
-
Unit 15103price $1,570square feet 1,158availibility Now
-
Unit 10103price $1,670square feet 1,158availibility Now
-
Unit 25103price $1,650square feet 1,158availibility Now
-
Unit 15202price $1,725square feet 1,158availibility Now
-
Unit 22202price $1,735square feet 1,158availibility Now
-
Unit 06102price $1,684square feet 1,152availibility Now
-
Unit 01104price $1,724square feet 1,152availibility Now
-
Unit 16202price $1,705square feet 1,158availibility Now
-
Unit 09203price $1,695square feet 1,158availibility Oct 10
-
Unit 04205price $1,864square feet 1,152availibility Now
-
Unit 06201price $1,742square feet 1,152availibility Sep 10
-
Unit 02203price $1,544square feet 1,152availibility Oct 10
-
Unit 06101price $1,564square feet 1,152availibility Oct 10
-
Unit 25205price $1,739square feet 1,384availibility Now
-
Unit 07206price $1,749square feet 1,384availibility Now
-
Unit 07106price $1,794square feet 1,384availibility Now
-
Unit 15206price $1,895square feet 1,384availibility Now
-
Unit 09205price $1,905square feet 1,384availibility Now
-
Unit 18105price $1,938square feet 1,384availibility Sep 10
-
Unit 09206price $1,849square feet 1,384availibility Now
-
Unit 07101price $1,869square feet 1,384availibility Now
Fees and Policies
The fees listed below are community-provided and may exclude utilities or add-ons. All payments are made directly to the property and are non-refundable unless otherwise specified. Use the Cost Calculator to determine costs based on your needs.
-
One-Time Basics
-
Due at Application
-
Administrative FeeCharged per unit.$129
-
Application Fee Per ApplicantCharged per unit.$60
-
-
Due at Application
-
Dogs
-
Monthly Pet FeeMax of 2. Charged per pet.$35
-
Pet FeeMax of 2. Charged per pet.$350
100 lbs. Weight Limit, Pet interview, Spayed/Neutered -
-
Cats
-
Pet FeeMax of 2. Charged per pet.$350
-
Monthly Pet FeeMax of 2. Charged per pet.$35 / mo
100 lbs. Weight Limit, Pet interview, Spayed/Neutered -
-
Covered
Property Fee Disclaimer: Based on community-supplied data and independent market research. Subject to change without notice. May exclude fees for mandatory or optional services and usage-based utilities.
Details
Lease Options
-
6 - 12 Month Leases
-
Short term lease
Property Information
-
Built in 1995
-
310 units/2 stories
Matterport 3D Tours
About Pinnacle Heights
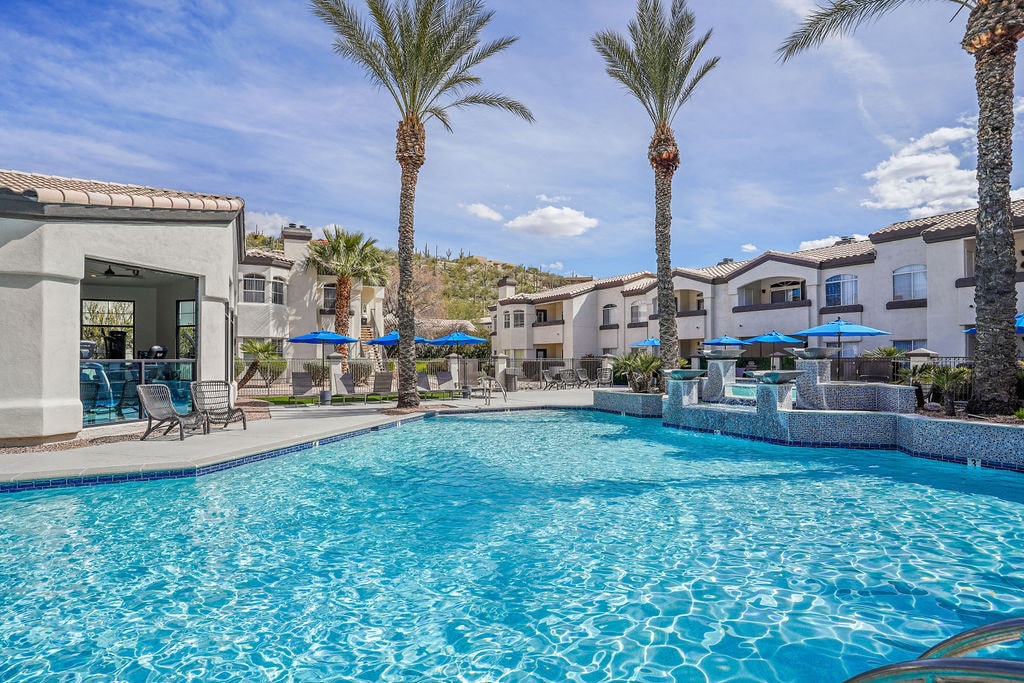
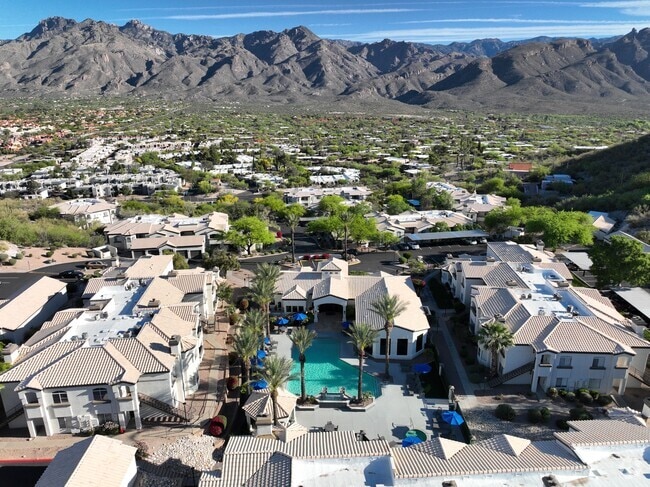
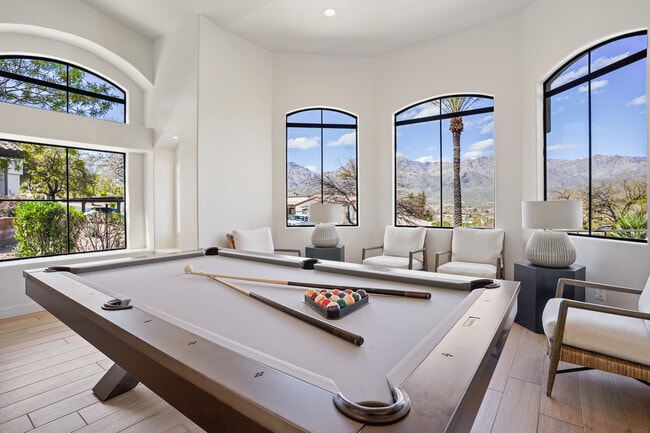
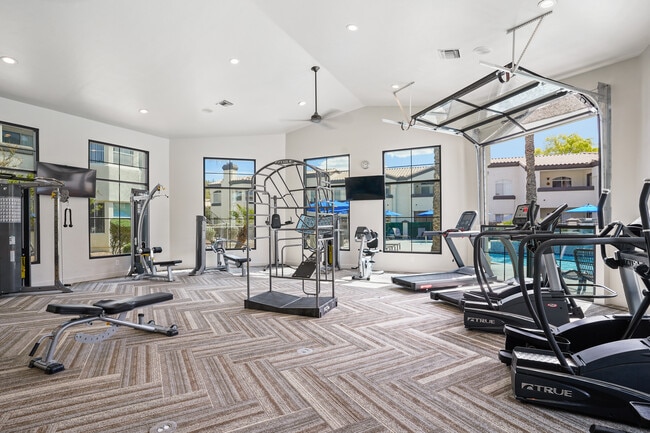
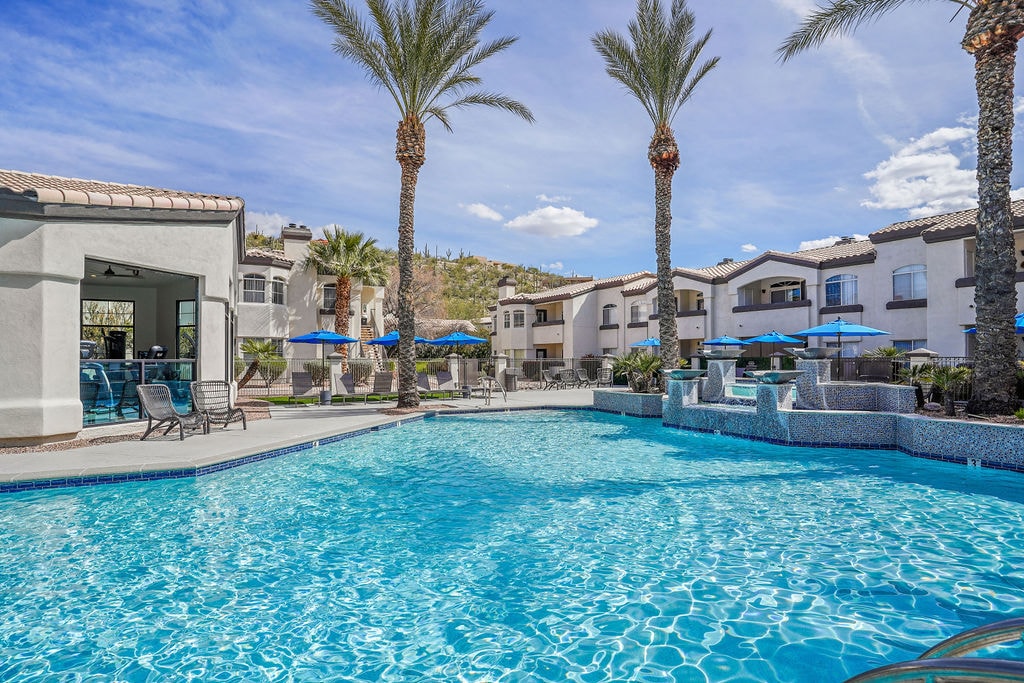
Experience the ideal blend of comfort, space, and convenience at Pinnacle Heights Apartments, a welcoming community perfectly situated in one of Tucson’s most desirable locations. Surrounded by the natural beauty of the desert landscape, Pinnacle Heights offers a peaceful, inviting retreat while keeping you close to shopping, dining, outdoor recreation, and major employers. Pinnacle Heights features thoughtfully designed one-, two-, and three-bedroom apartment homes, giving residents the flexibility to choose a space that fits their lifestyle. Each home is crafted with comfort in mind, offering generous floor plans, open-concept living areas, and abundant natural light that create a warm and airy atmosphere. Inside, you’ll find fully equipped kitchens with modern appliances, spacious closets and ample storage, and air conditioning to ensure year-round comfort. Select homes also include private patios or balconies, providing the perfect place to relax and take in the surrounding views. The community reflects a strong commitment to quality and care, with well-maintained grounds and an inviting environment that makes it easy to feel at home. Residents can enjoy a range of amenities designed to enhance everyday living, including a refreshing swimming pool, a fully equipped fitness center, and a dedicated dog park that makes it easy to enjoy time with your pets. These features create a balanced lifestyle where both relaxation and convenience are always within reach. With its superb Tucson location, spacious interiors, and welcoming atmosphere, Pinnacle Heights Apartments offers a place where you can truly settle in and enjoy both comfort and connection. Whether you’re unwinding at home, enjoying community amenities, or exploring everything the area has to offer, Pinnacle Heights provides the space and ease to live well.
Pinnacle Heights is an apartment community located in Pima County and the 85750 ZIP Code. This area is served by the Tucson Unified District attendance zone.
Unique Features
- 2' Wood Stylized Blinds
- 24 Hr Emergency Services
- 24/7 Package Lockers
- Casitas Available
- Ceiling Fans In Bedroom And Living Room*
- Close To Many Local Hiking Spots!
- Complimentary Coffee Bar
- Custom Cabinetry
- Expansive Tanning Areas And Hot Tub
- Extended Closet
- Fiber Optic Internet
- Free Weights
- Fully Equipped Wellness Center
- Generous Cabinet Space
- Grilling Area - Premium Outdoor Seating
- Incredible Mountain Views*
- Individual Strength Training Machines
- Online Resident Services And Rent Pay
- Paperless Options
- Private One Car Garages*
- Quartz Countertops*
- Relaxation Courtyard With Lush Landscape
- Renovated Units Now Available
- Resident Referral Bonus Program
- Resident Social Functions
- Resort Style Swimming Pool
- Specialized Cardio Machines
- Spin Bike Studio
- Stainless Steele Appliance(Select Units)
- Valet Trash
- Water Efficient Plumbing Features*
Community Amenities
Pool
Fitness Center
Clubhouse
Grill
Community-Wide WiFi
24 Hour Access
Trash Pickup - Door to Door
Package Service
Property Services
- Package Service
- Community-Wide WiFi
- Wi-Fi
- Maintenance on site
- Property Manager on Site
- 24 Hour Access
- Trash Pickup - Door to Door
- Renters Insurance Program
- Online Services
- Planned Social Activities
Shared Community
- Clubhouse
- Lounge
- Storage Space
- Walk-Up
Fitness & Recreation
- Fitness Center
- Hot Tub
- Pool
- Walking/Biking Trails
Outdoor Features
- Courtyard
- Grill
- Picnic Area
- Dog Park
Apartment Features
Washer/Dryer
Air Conditioning
Dishwasher
High Speed Internet Access
Walk-In Closets
Microwave
Refrigerator
Wi-Fi
Indoor Features
- High Speed Internet Access
- Wi-Fi
- Washer/Dryer
- Air Conditioning
- Heating
- Ceiling Fans
- Cable Ready
- Storage Space
- Tub/Shower
- Fireplace
- Wheelchair Accessible (Rooms)
Kitchen Features & Appliances
- Dishwasher
- Disposal
- Ice Maker
- Stainless Steel Appliances
- Kitchen
- Microwave
- Oven
- Range
- Refrigerator
- Freezer
- Quartz Countertops
Model Details
- Carpet
- Tile Floors
- Vinyl Flooring
- Dining Room
- Crown Molding
- Vaulted Ceiling
- Bay Window
- Views
- Walk-In Closets
- Linen Closet
- Window Coverings
- Large Bedrooms
- Balcony
- Patio
Tucson is a lively oasis in Arizona’s Sonoran Desert, surrounded by numerous mountain ranges. The city of Tucson is as scenic as it gets, seeing as it’s surrounded by beautiful nature preserves and mountainous terrain, including Saguaro National Park, Mount Lemmon, and Tucson Mountain Park – making it an excellent place for renters who love mountain biking, hiking, camping, and rock climbing.
The University of Arizona is just a few blocks from Downtown Tucson, and the more than 40,000 students enrolled at the university contribute to the city’s eclectic arts, entertainment, and nightlife scenes. Downtown Tucson has undergone major renovations since the early 2000s, blossoming into a thriving hub of activity for residents and visitors alike.
The Davis-Monthan Air Force Base lies near the center of the city, and is one of Tucson’s biggest employers for armed service personnel and civilians alike.
Learn more about living in TucsonCompare neighborhood and city base rent averages by bedroom.
| Catalina Foothills | Tucson, AZ | |
|---|---|---|
| Studio | $956 | $800 |
| 1 Bedroom | $1,071 | $1,001 |
| 2 Bedrooms | $1,447 | $1,291 |
| 3 Bedrooms | $1,996 | $1,694 |
- Package Service
- Community-Wide WiFi
- Wi-Fi
- Maintenance on site
- Property Manager on Site
- 24 Hour Access
- Trash Pickup - Door to Door
- Renters Insurance Program
- Online Services
- Planned Social Activities
- Clubhouse
- Lounge
- Storage Space
- Walk-Up
- Courtyard
- Grill
- Picnic Area
- Dog Park
- Fitness Center
- Hot Tub
- Pool
- Walking/Biking Trails
- 2' Wood Stylized Blinds
- 24 Hr Emergency Services
- 24/7 Package Lockers
- Casitas Available
- Ceiling Fans In Bedroom And Living Room*
- Close To Many Local Hiking Spots!
- Complimentary Coffee Bar
- Custom Cabinetry
- Expansive Tanning Areas And Hot Tub
- Extended Closet
- Fiber Optic Internet
- Free Weights
- Fully Equipped Wellness Center
- Generous Cabinet Space
- Grilling Area - Premium Outdoor Seating
- Incredible Mountain Views*
- Individual Strength Training Machines
- Online Resident Services And Rent Pay
- Paperless Options
- Private One Car Garages*
- Quartz Countertops*
- Relaxation Courtyard With Lush Landscape
- Renovated Units Now Available
- Resident Referral Bonus Program
- Resident Social Functions
- Resort Style Swimming Pool
- Specialized Cardio Machines
- Spin Bike Studio
- Stainless Steele Appliance(Select Units)
- Valet Trash
- Water Efficient Plumbing Features*
- High Speed Internet Access
- Wi-Fi
- Washer/Dryer
- Air Conditioning
- Heating
- Ceiling Fans
- Cable Ready
- Storage Space
- Tub/Shower
- Fireplace
- Wheelchair Accessible (Rooms)
- Dishwasher
- Disposal
- Ice Maker
- Stainless Steel Appliances
- Kitchen
- Microwave
- Oven
- Range
- Refrigerator
- Freezer
- Quartz Countertops
- Carpet
- Tile Floors
- Vinyl Flooring
- Dining Room
- Crown Molding
- Vaulted Ceiling
- Bay Window
- Views
- Walk-In Closets
- Linen Closet
- Window Coverings
- Large Bedrooms
- Balcony
- Patio
| Monday | 9am - 6pm |
|---|---|
| Tuesday | 9am - 6pm |
| Wednesday | 9am - 6pm |
| Thursday | 9am - 6pm |
| Friday | 9am - 6pm |
| Saturday | 10am - 5pm |
| Sunday | Closed |
| Colleges & Universities | Distance | ||
|---|---|---|---|
| Colleges & Universities | Distance | ||
| Drive: | 23 min | 10.9 mi | |
| Drive: | 24 min | 11.0 mi | |
| Drive: | 27 min | 12.6 mi | |
| Drive: | 30 min | 13.7 mi |


 The GreatSchools Rating helps parents compare schools within a state based on a variety of school quality indicators and provides a helpful picture of how effectively each school serves all of its students. Ratings are on a scale of 1 (below average) to 10 (above average) and can include test scores, college readiness, academic progress, advanced courses, equity, discipline and attendance data. We also advise parents to visit schools, consider other information on school performance and programs, and consider family needs as part of the school selection process.
View GreatSchools Rating Methodology
Data provided by GreatSchools.org © 2026. All rights reserved.
Transportation options available in Tucson include Sl/Helen/Warren (Se), located 10.7 miles from Pinnacle Heights. Pinnacle Heights is near Tucson International, located 18.1 miles or 34 minutes away.
| Transit / Subway | Distance | ||
|---|---|---|---|
| Transit / Subway | Distance | ||
| Drive: | 23 min | 10.7 mi | |
| Drive: | 24 min | 10.9 mi | |
| Drive: | 24 min | 11.2 mi | |
| Drive: | 25 min | 11.3 mi | |
| Drive: | 25 min | 11.6 mi |
| Commuter Rail | Distance | ||
|---|---|---|---|
| Commuter Rail | Distance | ||
|
|
Drive: | 28 min | 12.9 mi |
| Airports | Distance | ||
|---|---|---|---|
| Airports | Distance | ||
|
Tucson International
|
Drive: | 34 min | 18.1 mi |
Scores provided by
 What do Walkability, Transit, Drivability, and Bikeability mean?
Walkability measures the walking distance to day-to-day needs.
Transit measures access to public transportation.
Drivability measures congestion, parking availability, and access to major roads.
Bikeability measures the suitability for cycling.
How It Works
What do Walkability, Transit, Drivability, and Bikeability mean?
Walkability measures the walking distance to day-to-day needs.
Transit measures access to public transportation.
Drivability measures congestion, parking availability, and access to major roads.
Bikeability measures the suitability for cycling.
How It Works
Traffic
ActiveAirport
CalmBusinesses
CalmScores provided by
HowLoud What is a Sound Score Rating? A Sound Score Rating aggregates noise caused by vehicle traffic, airplane traffic and local sources. How It WorksTime and distance from Pinnacle Heights.
| Shopping Centers | Distance | ||
|---|---|---|---|
| Shopping Centers | Distance | ||
| Walk: | 13 min | 0.7 mi | |
| Walk: | 13 min | 0.7 mi | |
| Drive: | 6 min | 2.2 mi |
| Parks and Recreation | Distance | ||
|---|---|---|---|
| Parks and Recreation | Distance | ||
|
Santa Catalina Ranger District
|
Drive: | 5 min | 1.9 mi |
|
Sabino Canyon Visitor Center
|
Drive: | 6 min | 2.0 mi |
|
Morris K. Udall Park
|
Drive: | 10 min | 4.3 mi |
|
Fort Lowell Park
|
Drive: | 14 min | 5.7 mi |
|
McDonald Park
|
Drive: | 17 min | 8.5 mi |
| Hospitals | Distance | ||
|---|---|---|---|
| Hospitals | Distance | ||
| Drive: | 11 min | 5.2 mi | |
| Drive: | 12 min | 5.6 mi | |
| Drive: | 13 min | 6.2 mi |
| Military Bases | Distance | ||
|---|---|---|---|
| Military Bases | Distance | ||
| Drive: | 20 min | 10.2 mi | |
| Drive: | 35 min | 18.2 mi | |
| Drive: | 98 min | 75.6 mi |
Pinnacle Heights Photos
-
Pinnacle Heights
-
2BR, 2BA - 1,158SF
-
-
-
-
-
-
-
Models
-
1x1_863
-
1x1_863
-
1 Bedroom
-
1 Bedroom
-
1 Bedroom
-
1 Bedroom
Nearby Apartments
Within 50 Miles of Pinnacle Heights
-
Sahara
919 N Stone Ave
Tucson, AZ 85705
Call for Rent
1-2 Br 9.7 mi
-
Agave 350
350 E Congress St
Tucson, AZ 85701
$1,299 - $2,590
1-3 Br 9.8 mi
-
Sonoran Reserve
2800 W Broadway Blvd
Tucson, AZ 85745
$1,140 - $1,929
1-4 Br 12.9 mi
-
Legacy Apartments at Dove Mountain
12100 N Mountain Centre Rd
Marana, AZ 85658
$1,383 - $1,820
1-3 Br 17.5 mi
Pinnacle Heights has units with in‑unit washers and dryers, making laundry day simple for residents.
Utilities are not included in rent. Residents should plan to set up and pay for all services separately.
Parking is available at Pinnacle Heights. Contact this property for details.
Pinnacle Heights has one to three-bedrooms with rent ranges from $1,225/mo. to $1,938/mo.
Yes, Pinnacle Heights welcomes pets. Breed restrictions, weight limits, and additional fees may apply. View this property's pet policy.
A good rule of thumb is to spend no more than 30% of your gross income on rent. Based on the lowest available rent of $1,225 for a one-bedroom, you would need to earn about $49,000 per year to qualify. Want to double-check your budget? Calculate how much rent you can afford with our Rent Affordability Calculator.
Pinnacle Heights is offering 1 Month Free for eligible applicants, with rental rates starting at $1,225.
Yes! Pinnacle Heights offers 5 Matterport 3D Tours. Explore different floor plans and see unit level details, all without leaving home.
7990 E Snyder Rd
Tucson, AZ 85750
Property Manager Responded