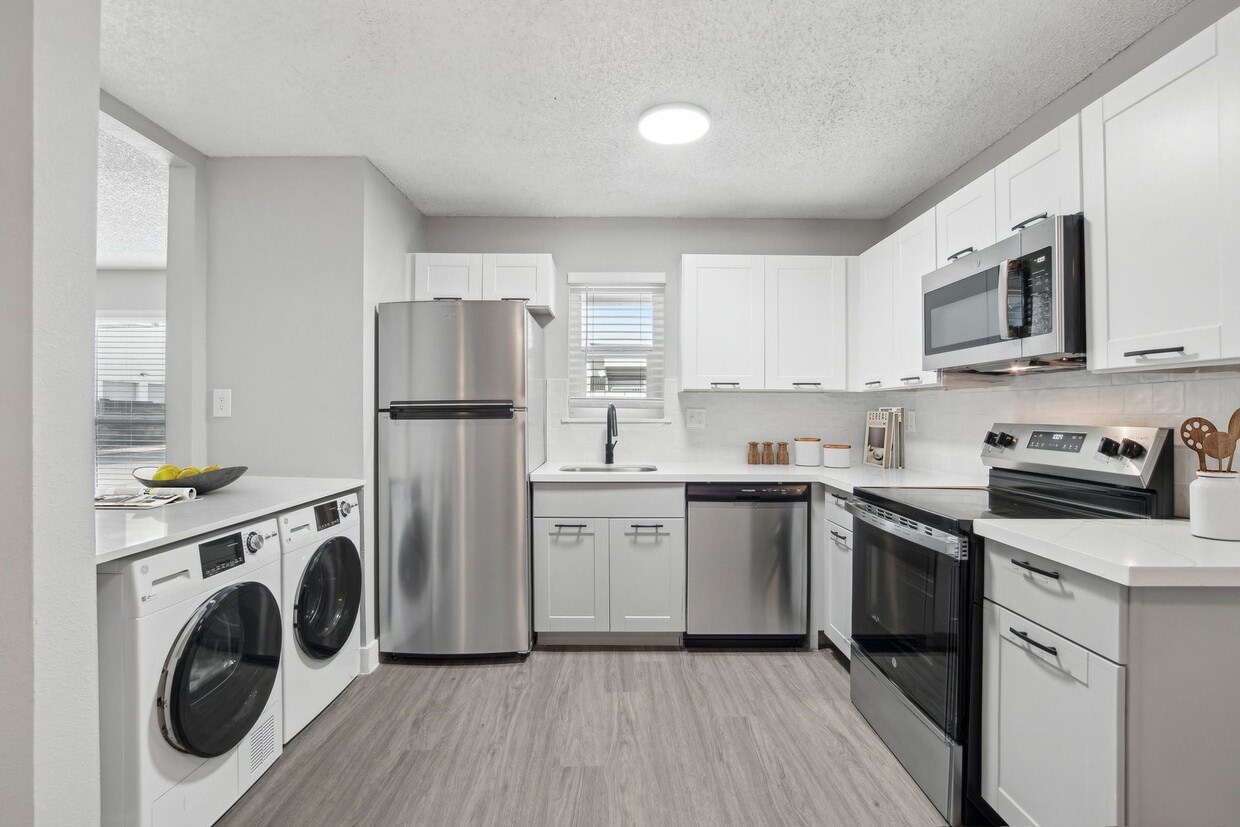
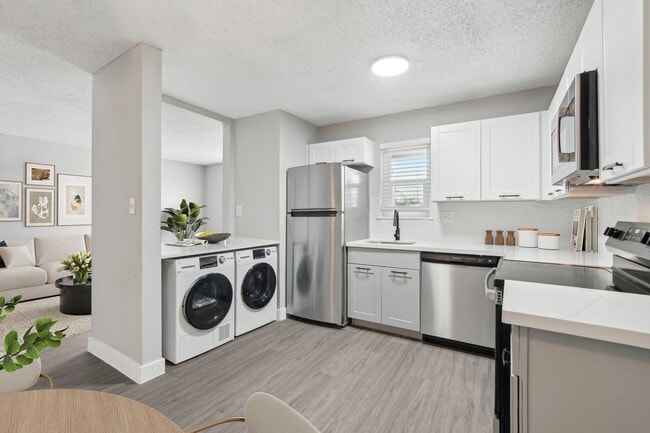
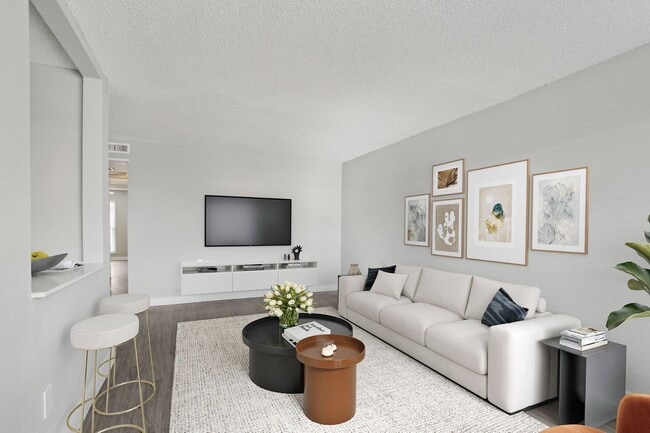
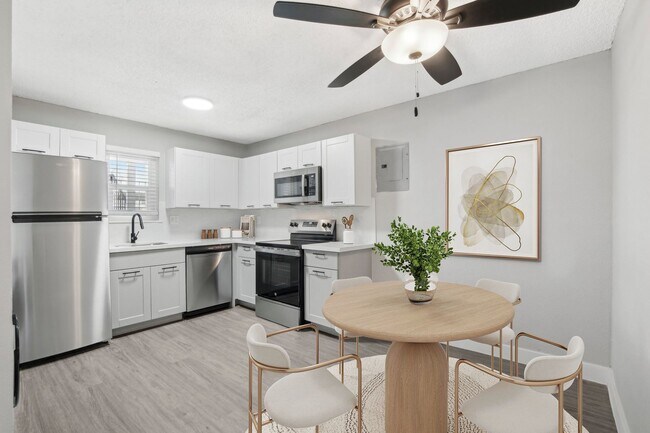
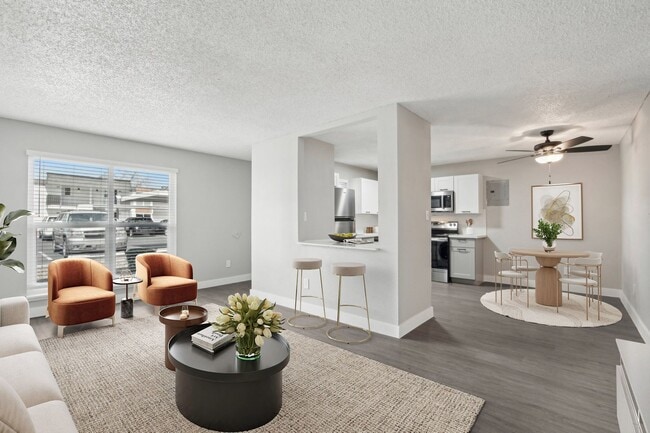
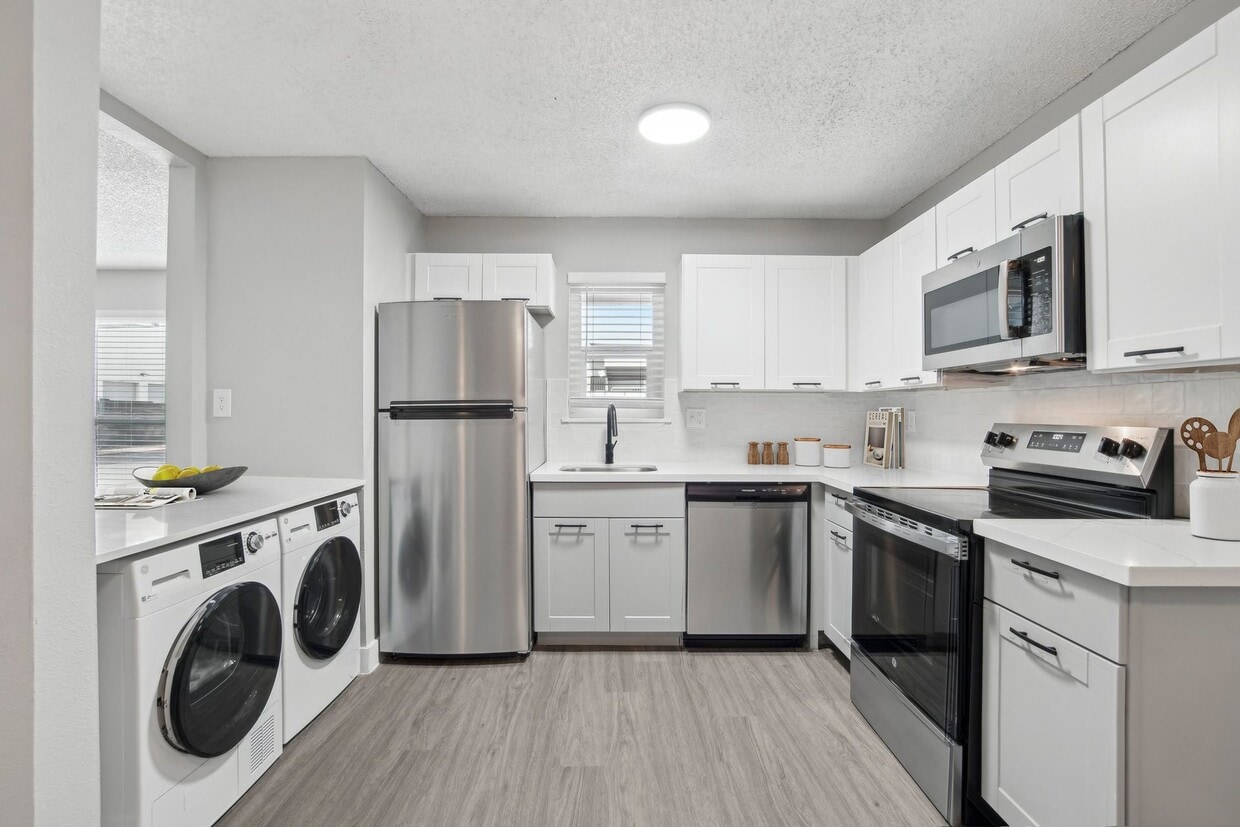
Located in Phoenix, AZ, this 2-bedroom, 2-bathroom single-story home blends classic character with modern updates. The open living room immediately draws attention with its full-length white painted brick accent wall, creating a bold yet clean focal point. Wood-look flooring runs throughout the space, adding warmth and continuity, while a textured ceiling completes the room's character. The kitchen is thoughtfully designed with white cabinetry, white quartz-style countertops, and a full suite of stainless steel appliances including a range, microwave, dishwasher, and refrigerator. A ceiling fan with light fixture keeps the space comfortable and bright. Both bedrooms are well-proportioned, each outfitted with ceiling fans and wood-look flooring. The primary bedroom offers a comfortable footprint with a natural light source from a window with blinds. Two closets provide ample storage throughout the home. The bathrooms are clean and functional. One features a tub-shower combo with neutral tile, white vanity cabinetry, and warm hardware accents. The second includes a dedicated walk-in shower stall. A hallway connects the rooms efficiently, and the overall layout is practical and well-organized. This home offers a cohesive, move-in-ready aesthetic in a convenient Phoenix location.
The Gaucho on Glendale Apartments
2020 W Glendale Ave,
Phoenix,
AZ
85021
-
Monthly Rent
$1,318
-
Bedrooms
2 bd
-
Bathrooms
2 ba
-
Square Feet
955 sq ft

Welcome to The Gaucho on Glendale Discover convenient living at The Gaucho on Glendale Apartments, where convenience meets comfort. Located near premier dining, shopping, and entertainment, our pet-friendly community offers spacious one, two, and three-bedroom homes designed for your lifestyle. Community Amenities: - Resort-style swimming pool & spa - Basketball court & playground - Barbecue & picnic areas - Lush courtyards - On-site laundry & maintenance Apartment Features: - Walk-in closets & linen storage - Ceiling fans & vinyl flooring - In-unit washer/dryer & modern appliances Come experience the perfect blend of style and convenience—schedule your tour today!
Highlights
- English and Spanish Speaking Staff
- Basketball Court
- Pool
- Walk-In Closets
- Planned Social Activities
- Spa
- Pet Play Area
- Controlled Access
- Walking/Biking Trails
Pricing & Floor Plans

-
Unit 1001price $1,318square feet 955availibility Now
-
Unit 1001price $1,318square feet 955availibility Now
Fees and Policies
The fees listed below are community-provided and may exclude utilities or add-ons. All payments are made directly to the property and are non-refundable unless otherwise specified. Use the Cost Calculator to determine costs based on your needs.
-
One-Time Basics
-
Due at Application
-
Application Fee Per ApplicantCharged per applicant.$50
-
-
Due at Move-In
-
Administrative FeeCharged per unit.$200
-
-
Due at Application
-
Dogs
-
Pet DepositMax of 2. Charged per pet.$150
-
Pet FeeMax of 2. Charged per pet.$150
-
Monthly Pet FeeMax of 2. Charged per pet.$34 / mo
0 lbs. Weight Limit, Pet interview, Spayed/Neutered -
-
Cats
-
Pet DepositCharged per pet.$150
-
Pet FeeCharged per pet.$150
-
Monthly Pet FeeCharged per pet.$35 / mo
0 lbs. Weight Limit, Pet interview, Spayed/Neutered -
-
Surface Lot
-
Parking FeeMax of 1. Charged per unit.$10 / mo
CommentsMax of 1Read More Read Less -
Property Fee Disclaimer: Based on community-supplied data and independent market research. Subject to change without notice. May exclude fees for mandatory or optional services and usage-based utilities.
Details
Utilities Included
-
Air Conditioning
Lease Options
-
12 mo
Property Information
-
Built in 1973
-
265 units/2 stories
Matterport 3D Tours
About The Gaucho on Glendale Apartments
Welcome to The Gaucho on Glendale Discover convenient living at The Gaucho on Glendale Apartments, where convenience meets comfort. Located near premier dining, shopping, and entertainment, our pet-friendly community offers spacious one, two, and three-bedroom homes designed for your lifestyle. Community Amenities: - Resort-style swimming pool & spa - Basketball court & playground - Barbecue & picnic areas - Lush courtyards - On-site laundry & maintenance Apartment Features: - Walk-in closets & linen storage - Ceiling fans & vinyl flooring - In-unit washer/dryer & modern appliances Come experience the perfect blend of style and convenience—schedule your tour today!
The Gaucho on Glendale Apartments is an apartment community located in Maricopa County and the 85021 ZIP Code. This area is served by the Washington Elementary School District attendance zone.
Unique Features
- A/C & Heating
- On-Call Maintenance
- On-Site Maintenance
- On-Site Management
- Pet-Friendly
- Play Area
- Shimmering Swimming Pool
- Vinyl & Carpet Flooring
- Walk-In Closet
Contact
Community Amenities
Pool
Laundry Facilities
Playground
Clubhouse
Controlled Access
Grill
Gated
Pet Play Area
Property Services
- Package Service
- Laundry Facilities
- Controlled Access
- Maintenance on site
- Property Manager on Site
- Trash Pickup - Curbside
- Renters Insurance Program
- Online Services
- Planned Social Activities
- Pet Play Area
- Public Transportation
Shared Community
- Clubhouse
- Walk-Up
Fitness & Recreation
- Spa
- Pool
- Playground
- Basketball Court
- Walking/Biking Trails
Outdoor Features
- Gated
- Courtyard
- Grill
- Picnic Area
- Dog Park
Apartment Features
Washer/Dryer
Air Conditioning
Dishwasher
Walk-In Closets
Island Kitchen
Microwave
Refrigerator
Tub/Shower
Indoor Features
- Washer/Dryer
- Air Conditioning
- Heating
- Ceiling Fans
- Cable Ready
- Tub/Shower
- Fireplace
Kitchen Features & Appliances
- Dishwasher
- Disposal
- Stainless Steel Appliances
- Island Kitchen
- Kitchen
- Microwave
- Oven
- Range
- Refrigerator
- Freezer
- Quartz Countertops
Model Details
- Carpet
- Vinyl Flooring
- Dining Room
- Family Room
- Views
- Walk-In Closets
- Linen Closet
- Window Coverings
- Large Bedrooms
- Balcony
- Patio
North Phoenix refers to the vast swath of land that stretches from Bethany Home Road up towards the Phoenix mountains. Bounded to the east by State Route 51 and to the west by 51st Avenue, North Phoenix is home a slew of diverse communities and neighborhoods all offering a variety of rentals ranging from the upscale to the more affordable. There are numerous golf courses and of course the mountains that offer residents a number of outdoor activities to engage in. For shopping and dining, residents head to Desert Ridge Marketplace on High Street, which is filled with upscale boutiques, nightlife hotspots, restaurants, and more. Interstate 17 and Route 101 make commuting around this desirable area simple.
Learn more about living in North PhoenixCompare neighborhood and city base rent averages by bedroom.
| North Phoenix | Phoenix, AZ | |
|---|---|---|
| Studio | $1,125 | $1,094 |
| 1 Bedroom | $1,100 | $1,304 |
| 2 Bedrooms | $1,478 | $1,573 |
| 3 Bedrooms | $2,161 | $2,086 |
- Package Service
- Laundry Facilities
- Controlled Access
- Maintenance on site
- Property Manager on Site
- Trash Pickup - Curbside
- Renters Insurance Program
- Online Services
- Planned Social Activities
- Pet Play Area
- Public Transportation
- Clubhouse
- Walk-Up
- Gated
- Courtyard
- Grill
- Picnic Area
- Dog Park
- Spa
- Pool
- Playground
- Basketball Court
- Walking/Biking Trails
- A/C & Heating
- On-Call Maintenance
- On-Site Maintenance
- On-Site Management
- Pet-Friendly
- Play Area
- Shimmering Swimming Pool
- Vinyl & Carpet Flooring
- Walk-In Closet
- Washer/Dryer
- Air Conditioning
- Heating
- Ceiling Fans
- Cable Ready
- Tub/Shower
- Fireplace
- Dishwasher
- Disposal
- Stainless Steel Appliances
- Island Kitchen
- Kitchen
- Microwave
- Oven
- Range
- Refrigerator
- Freezer
- Quartz Countertops
- Carpet
- Vinyl Flooring
- Dining Room
- Family Room
- Views
- Walk-In Closets
- Linen Closet
- Window Coverings
- Large Bedrooms
- Balcony
- Patio
| Monday | 9am - 5pm |
|---|---|
| Tuesday | 9am - 5pm |
| Wednesday | 9am - 5pm |
| Thursday | 9am - 5pm |
| Friday | 9am - 5pm |
| Saturday | 10am - 4pm |
| Sunday | Closed |
| Colleges & Universities | Distance | ||
|---|---|---|---|
| Colleges & Universities | Distance | ||
| Drive: | 5 min | 2.4 mi | |
| Drive: | 6 min | 2.6 mi | |
| Drive: | 9 min | 3.3 mi | |
| Drive: | 11 min | 4.7 mi |


 The GreatSchools Rating helps parents compare schools within a state based on a variety of school quality indicators and provides a helpful picture of how effectively each school serves all of its students. Ratings are on a scale of 1 (below average) to 10 (above average) and can include test scores, college readiness, academic progress, advanced courses, equity, discipline and attendance data. We also advise parents to visit schools, consider other information on school performance and programs, and consider family needs as part of the school selection process.
View GreatSchools Rating Methodology
Data provided by GreatSchools.org © 2026. All rights reserved.
Transportation options available in Phoenix include Glendale/19Th Ave, located 0.3 mile from The Gaucho on Glendale Apartments. The Gaucho on Glendale Apartments is near Phoenix Sky Harbor International, located 14.1 miles or 22 minutes away, and Phoenix-Mesa Gateway, located 40.9 miles or 54 minutes away.
| Transit / Subway | Distance | ||
|---|---|---|---|
| Transit / Subway | Distance | ||
|
|
Walk: | 5 min | 0.3 mi |
|
|
Drive: | 2 min | 1.2 mi |
|
|
Drive: | 3 min | 1.4 mi |
|
|
Drive: | 6 min | 2.5 mi |
|
|
Drive: | 6 min | 3.3 mi |
| Commuter Rail | Distance | ||
|---|---|---|---|
| Commuter Rail | Distance | ||
|
|
Drive: | 54 min | 42.0 mi |
| Airports | Distance | ||
|---|---|---|---|
| Airports | Distance | ||
|
Phoenix Sky Harbor International
|
Drive: | 22 min | 14.1 mi |
|
Phoenix-Mesa Gateway
|
Drive: | 54 min | 40.9 mi |
Scores provided by
 What do Walkability, Transit, Drivability, and Bikeability mean?
Walkability measures the walking distance to day-to-day needs.
Transit measures access to public transportation.
Drivability measures congestion, parking availability, and access to major roads.
Bikeability measures the suitability for cycling.
How It Works
What do Walkability, Transit, Drivability, and Bikeability mean?
Walkability measures the walking distance to day-to-day needs.
Transit measures access to public transportation.
Drivability measures congestion, parking availability, and access to major roads.
Bikeability measures the suitability for cycling.
How It Works
Traffic
BusyAirport
CalmBusinesses
BusyScores provided by
HowLoud What is a Sound Score Rating? A Sound Score Rating aggregates noise caused by vehicle traffic, airplane traffic and local sources. How It WorksTime and distance from The Gaucho on Glendale Apartments.
| Shopping Centers | Distance | ||
|---|---|---|---|
| Shopping Centers | Distance | ||
| Walk: | 6 min | 0.4 mi | |
| Walk: | 13 min | 0.7 mi | |
| Walk: | 16 min | 0.9 mi |
| Parks and Recreation | Distance | ||
|---|---|---|---|
| Parks and Recreation | Distance | ||
|
Granada Park
|
Drive: | 9 min | 4.3 mi |
|
Steele Indian School Park
|
Drive: | 11 min | 5.0 mi |
|
North Mountain Park
|
Drive: | 10 min | 5.2 mi |
|
Desert Storm Park
|
Drive: | 9 min | 5.3 mi |
|
Dreamy Draw Recreation Area
|
Drive: | 14 min | 8.6 mi |
| Hospitals | Distance | ||
|---|---|---|---|
| Hospitals | Distance | ||
| Walk: | 13 min | 0.7 mi | |
| Drive: | 3 min | 1.3 mi | |
| Drive: | 8 min | 3.9 mi |
| Military Bases | Distance | ||
|---|---|---|---|
| Military Bases | Distance | ||
| Drive: | 22 min | 14.0 mi | |
| Drive: | 29 min | 14.3 mi | |
| Drive: | 102 min | 77.4 mi |
The Gaucho on Glendale Apartments Photos
-
-
2BR, 2BA - 945SF
-
-
-
-
-
-
-
Models
-
2 Bedrooms
Nearby Apartments
Within 50 Miles of The Gaucho on Glendale Apartments
-
Onyx North Central
777 E Stella Ln
Phoenix, AZ 85014
$2,499 - $2,899
2-3 Br 2.3 mi
-
Celeste on Glendale
8546 N 59th Ave
Glendale, AZ 85302
$1,183 - $1,208
2 Br 5.1 mi
-
Citrine on 67th Apartments
6231 N 67th Ave
Glendale, AZ 85301
$1,247
2 Br 5.8 mi
-
Solei on West Thomas Apartments
5704 W Thomas Rd
Phoenix, AZ 85031
$1,100
2 Br 6.2 mi
-
The Tallows at Peoria
10860 N 85th Ave
Peoria, AZ 85345
$1,100 - $1,199
2 Br 8.7 mi
-
The Halston Apartments
1330 W Broadway Rd
Tempe, AZ 85282
$1,199 - $1,450
2 Br 12.2 mi
This property has units with in‑unit washers and dryers, making laundry day simple for residents.
This property includes air conditioning in rent. Residents are responsible for any other utilities not listed.
Parking is available at this property. Fees may apply depending on the type of parking offered. Contact this property for details.
This property has two-bedrooms apartments renting for $1,318/mo.
Yes, this property welcomes pets. Breed restrictions, weight limits, and additional fees may apply. View this property's pet policy.
A good rule of thumb is to spend no more than 30% of your gross income on rent. Based on the lowest available rent of $1,318 for a two-bedrooms, you would need to earn about $52,720 per year to qualify. Want to double-check your budget? Calculate how much rent you can afford with our Rent Affordability Calculator.
This property is not currently offering any rent specials. Check back soon, as promotions change frequently.
Yes! This property offers 3 Matterport 3D Tours. Explore different floor plans and see unit level details, all without leaving home.
2020 W Glendale Ave
Phoenix, AZ 85021