Map
  • Add a Property
  • Renter Tools
    • Favorites
    • Saved Searches
  • Manage Rentals
  • Apartments For Rent
  • Houses For Rent
  • Condos For Rent
  • Townhomes For Rent
  • Help Center
  • Phoenix Average Rent
  • Area Guide
  • Rent Calculator
  • Property Management Companies

Language

Apartments.com Logo
Manage Rentals      Sign Up / Sign In
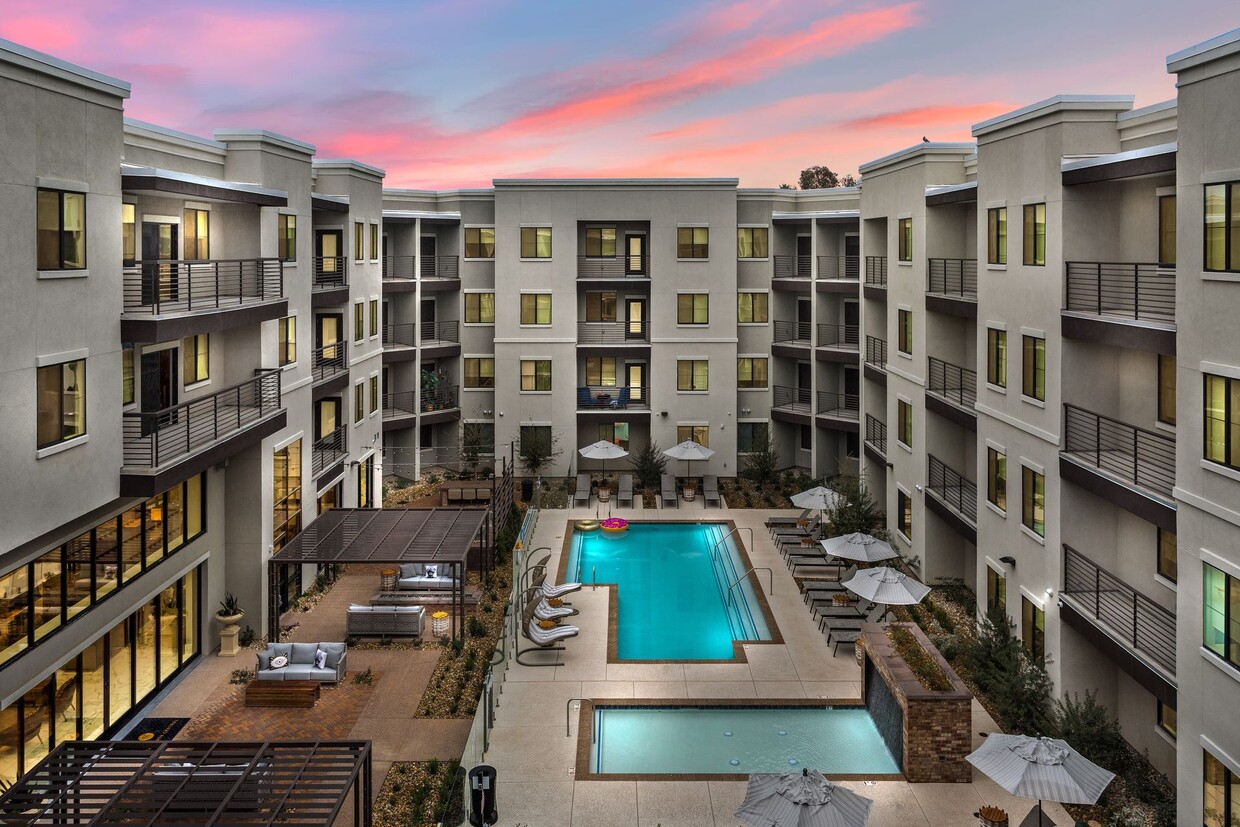
  • Primary Photo - Onyx North Central
  • Interior Photo - Onyx North Central
    Interior Photo - Onyx North Central
  • Interior Photo - Onyx North Central
    Interior Photo - Onyx North Central
Contact This Property

Tour Options: In-Person, Video Video Tours Many properties are now offering LIVE tours via FaceTime and other streaming apps.

Language: English and Spanish

Closed Today

View All Hours Office Hours Monday - Friday, 10am - 6pm Saturday, 10am - 5pm Sunday, Closed

Onyx North Central media gallery Unit
call 623-263-2713
Floor Plan View Body
Arizona Maricopa County Phoenix North Phoenix

Onyx North Central

777 E Stella Ln, Phoenix, AZ 85014

Active Adult 55+
2.5
Renter Rating 2 Reviews
Verified Listing CoStar Verified® Listing

This Listing has been verified by CoStar’s listing verification process, which combines internal screening and fraud detection technology. Always beware of scams.

Today
Share Listing
Favorites
623-263-2713
Property Management Company Logo Property Website
  • Monthly Rent

    $1,599 - $2,899

  • Bedrooms

    1 - 3 bd

  • Bathrooms

    1 - 2 ba

  • Square Feet

    736 - 1,449 sq ft

Onyx North Central
Property Management Company Logo
Share Listing
Favorites

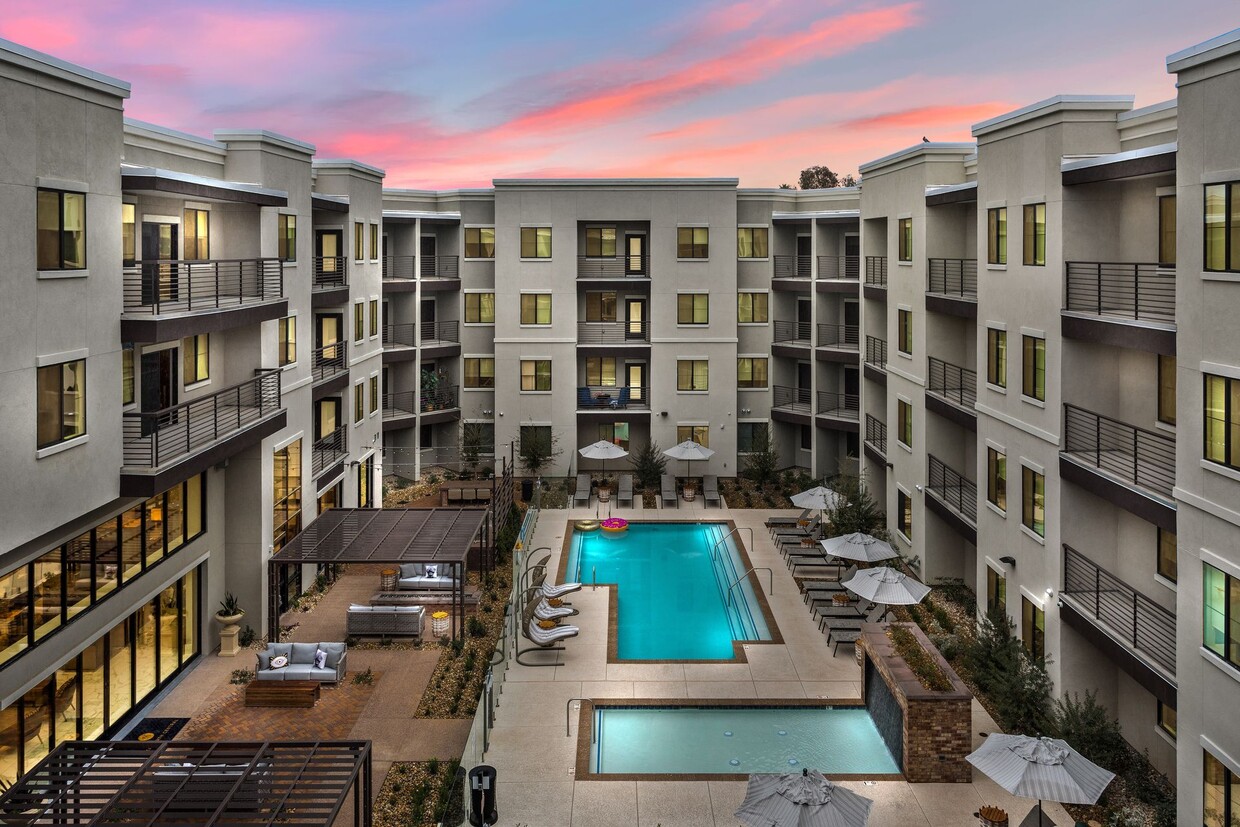
Welcome to Onyx North Central – Redefining Luxury Living in Phoenix Formerly known as Alta North Central Discover unmatched luxury at Onyx North Central, a residence defined by elegant details and top-tier amenities. Located in the heart of North Central Phoenix, this community offers a refined lifestyle where comfort meets convenience. Apartment Features: - Varied Floor Plans: Choose from one, two, and three-bedroom layouts designed for modern living. - Luxurious Interiors: Each home features upscale finishes and extensive amenities tailored for your lifestyle. Community Amenities: - Sophisticated Clubhouse Lounge: Featuring Syndicate Bar, pool table, shuffleboard, arcade game, private library, a 13-foot TV perfect for entertainment, and a state-of-the-art fitness center. - Upscale Courtyard: Sparkling pool, wading pool, spa, and multiple BBQ grills. - Pet-Friendly Spaces: Includes a spacious dog run for your furry companions. - Rooftop Terrace: Take in breathtaking views of the cityscape at sunrise and sunset. Neighborhood Highlights: - Charming Location: Nestled among tree-lined paths with local fine dining within walking distance. - Vibrant Surroundings: Minutes from shopping, dining, and entertainment in the Camelback Corridor and downtown Phoenix. Schedule your tour and experience why Onyx North Central is the perfect place to call home. Luxury, location, and lifestyle—all in one address.

Read More

Highlights

  • English and Spanish Speaking Staff
  • Media Center/Movie Theatre
  • Roof Terrace
  • Pet Washing Station
  • High Ceilings
  • Pool
  • Walk-In Closets
  • Planned Social Activities
  • Spa

Pricing & Floor Plans

filter results by bedrooms
Cost Calculator: Estimate your monthly and one-time fees.
A3
$1,625 – $1,895 1 Bed 1 Bath 803 Sq Ft $150 Deposit
2 Available units
Unit
Base Price
Sq Ft
Availability
Unit Details
  • Unit 130
    price $1,625
    square feet 803
    availibility Jul 3
  • Unit 110
    price $1,895
    square feet 803
    availibility Jul 3
A4
$1,933 1 Bed 1 Bath 843 Sq Ft $150 Deposit
1 Available unit
Unit
Base Price
Sq Ft
Availability
Unit Details
  • Unit 161
    price $1,933
    square feet 843
    availibility Jul 10
A2
$1,599 – $1,783 1 Bed 1 Bath 736 Sq Ft $150 Deposit
2 Available units
Unit
Base Price
Sq Ft
Availability
Unit Details
  • Unit 448
    price $1,599
    square feet 736
    availibility Jul 11
  • Unit 436
    price $1,783
    square feet 736
    availibility Aug 4
B3.2
$2,676 2 Beds 2 Baths 1,237 Sq Ft $250 Deposit
1 Available unit
Unit
Base Price
Sq Ft
Availability
Unit Details
  • Unit 109
    price $2,676
    square feet 1,237
    availibility Jul 10
B1
$2,572 2 Beds 2 Baths 1,084 Sq Ft $250 Deposit
1 Available unit
Unit
Base Price
Sq Ft
Availability
Unit Details
  • Unit 114
    price $2,572
    square feet 1,084
    availibility Jul 28
C1
$2,899 3 Beds 2 Baths 1,449 Sq Ft $350 Deposit
1 Available unit
Unit
Base Price
Sq Ft
Availability
Unit Details
  • Unit 111
    price $2,899
    square feet 1,449
    availibility Now
A3
$1,625 – $1,895 1 Bed 1 Bath 803 Sq Ft $150 Deposit
2 Available units
Unit
Base Price
Sq Ft
Availability
Unit Details
  • Unit 130
    price $1,625
    square feet 803
    availibility Jul 3
  • Unit 110
    price $1,895
    square feet 803
    availibility Jul 3
A4
$1,933 1 Bed 1 Bath 843 Sq Ft $150 Deposit
1 Available unit
Unit
Base Price
Sq Ft
Availability
Unit Details
  • Unit 161
    price $1,933
    square feet 843
    availibility Jul 10
A2
$1,599 – $1,783 1 Bed 1 Bath 736 Sq Ft $150 Deposit
2 Available units
Unit
Base Price
Sq Ft
Availability
Unit Details
  • Unit 448
    price $1,599
    square feet 736
    availibility Jul 11
  • Unit 436
    price $1,783
    square feet 736
    availibility Aug 4
B3.2
$2,676 2 Beds 2 Baths 1,237 Sq Ft $250 Deposit
1 Available unit
Unit
Base Price
Sq Ft
Availability
Unit Details
  • Unit 109
    price $2,676
    square feet 1,237
    availibility Jul 10
B1
$2,572 2 Beds 2 Baths 1,084 Sq Ft $250 Deposit
1 Available unit
Unit
Base Price
Sq Ft
Availability
Unit Details
  • Unit 114
    price $2,572
    square feet 1,084
    availibility Jul 28
C1
$2,899 3 Beds 2 Baths 1,449 Sq Ft $350 Deposit
1 Available unit
Unit
Base Price
Sq Ft
Availability
Unit Details
  • Unit 111
    price $2,899
    square feet 1,449
    availibility Now
* Price shown is base rent. Excludes user-selected optional fees and variable or usage-based fees and required charges due at or prior to move-in or at move-out.View Fees and Policies for details. Price, availability, fees, and any applicable rent special are subject to change without notice.
* Square footage definitions vary. Displayed square footage is approximate.

Fees and Policies

The fees listed below are community-provided and may exclude utilities or add-ons. All payments are made directly to the property and are non-refundable unless otherwise specified. Use the Cost Calculator to determine costs based on your needs.

  • One-Time Basics
    • Due at Application
      • Application Fee Per Applicant
        Charged per applicant.
        $60
    • Due at Move-In
      • Administrative Fee
        Charged per unit.
        $200
  • Garage Lot
    Unassigned garage parking is $65/month for the first vehicle and $100/month for any additional. Assigned garage parking is $100/month conveniently located next to a building door entrance.

Property Fee Disclaimer: Based on community-supplied data and independent market research. Subject to change without notice. May exclude fees for mandatory or optional services and usage-based utilities.

Details

Lease Options

  • 13 - 16 Month Leases

Property Information

  • Built in 2020
  • 229 units/4 stories

Specialty Housing Details

  • This property is intended and operated for occupancy by persons 55 years of age or older.

Matterport 3D Tours

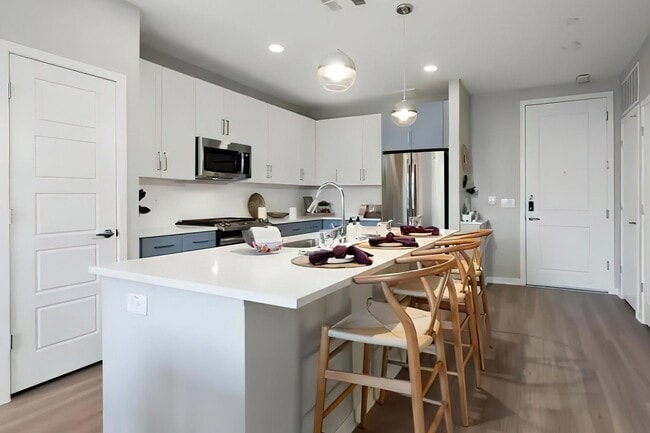
This single-floor residence is designed with a contemporary open-concept layout that seamlessly connects the kitchen, dining, and living areas. The kitchen is a standout feature, showcasing a two-tone cabinet design pairing crisp white upper cabinets with soft blue-grey lower cabinets, all complemented by white quartz countertops. A generously sized island with seating for multiple guests serves as a natural gathering point, illuminated by globe pendant lights overhead. Stainless steel appliances, including a gas range, microwave, and refrigerator, complete the functional kitchen setup. Light wood-look flooring flows throughout the main living areas, adding warmth and continuity. The living room offers a relaxed, open atmosphere, featuring a ceiling fan, neutral warm-toned walls, and windows that bring in natural light. The bedroom is comfortably sized with plush carpet, a ceiling fan, and a window with outdoor views. The bathroom is notably well-equipped, featuring a dual-sink vanity with the same blue-grey cabinetry found in the kitchen, a white quartz countertop, backlit mirrors, and a full tub-shower combination with tile surround. The cohesive design choices throughout create a polished, modern ambiance.

1 BR, 1 BA - 843SF
1/6
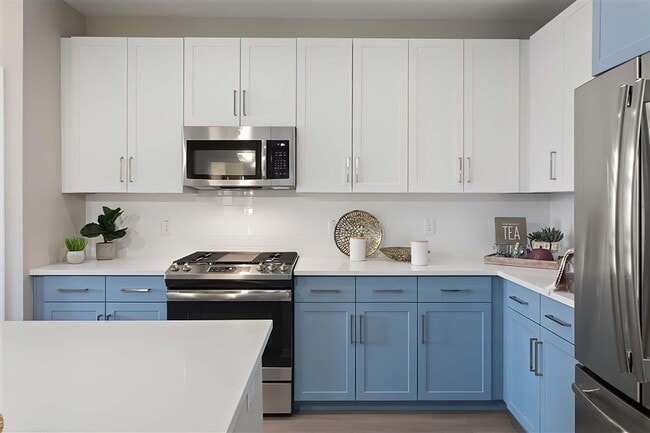
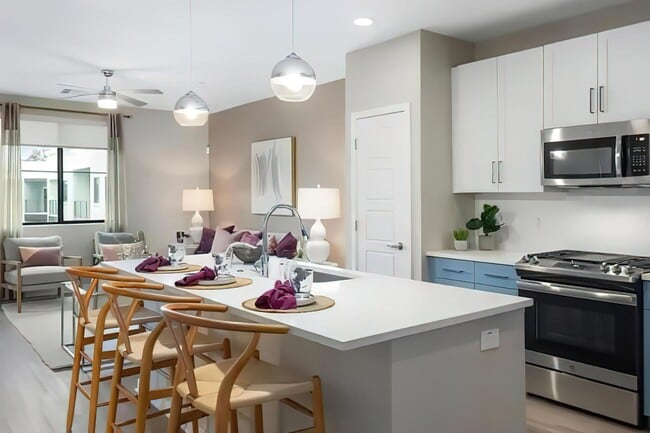
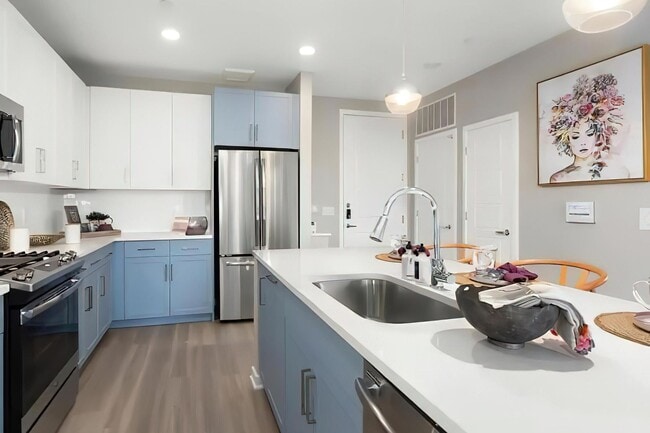
This single-floor residence is designed with a contemporary open-concept layout that seamlessly connects the kitchen, dining, and living areas. The kitchen is a standout feature, showcasing a two-tone cabinet design pairing crisp white upper cabinets with soft blue-grey lower cabinets, all complemented by white quartz countertops. A generously sized island with seating for multiple guests serves as a natural gathering point, illuminated by globe pendant lights overhead. Stainless steel appliances, including a gas range, microwave, and refrigerator, complete the functional kitchen setup. Light wood-look flooring flows throughout the main living areas, adding warmth and continuity.

The living room offers a relaxed, open atmosphere, featuring a ceiling fan, neutral warm-toned walls, and windows that bring in natural light. The bedroom is comfortably sized with plush carpet, a ceiling fan, and a window with outdoor views.

The bathroom is notably well-equipped, featuring a dual-sink vanity with the same blue-grey cabinetry found in the kitchen, a white quartz countertop, backlit mirrors, and a full tub-shower combination with tile surround. The cohesive design choices throughout create a polished, modern ambiance. This single-floor space offers a clean, contemporary design throughout. The open living area features light wood-look flooring, neutral warm-toned walls, and a ceiling fan overhead. A full-glass sliding door leads to a private balcony with metal railing, allowing natural light to fill the space and providing views of the surrounding community.

The kitchen is a standout feature, designed with two-tone cabinetry — white upper cabinets paired with muted blue-gray lower cabinets — and light quartz countertops. A peninsula with an integrated sink and pendant lighting above serves as a functional focal point. Stainless steel appliances, including a gas range, built-in microwave, and refrigerator, are complemented by a white subway tile backsplash.

The bedroom continues the neutral palette with plush carpeting, a ceiling fan, a roller shade window, and a paneled white door. The bathroom is finished with light wood-look tile flooring, a tiled tub-shower combo with a curved glass door, a blue-gray vanity with chrome hardware, a white quartz countertop, and an illuminated frameless mirror, creating a polished and functional space. This single-story residence showcases a thoughtfully designed open-concept layout with contemporary finishes throughout. The kitchen serves as a central hub, featuring stainless steel appliances including a gas range, microwave, and French door refrigerator. Two-tone cabinetry — white uppers paired with gray lowers — frames the space, while a large island with a white quartz countertop provides seating for multiple guests beneath globe pendant lights. Light wood-style flooring runs throughout the main living areas, adding warmth and continuity.

The living room offers a comfortable, well-proportioned space accented by bold accent walls, large windows with roller shades, and direct access to an outdoor area through a glass-paneled door, allowing natural light to fill the room.

Two bedrooms each feature plush carpeting, ceiling fans, and generous window coverage with layered drapery. One bedroom is styled with a deep gray accent wall, while the second features warm olive-toned walls, both conveying a distinct, curated aesthetic.

The bathroom is well-appointed with a gray shaker-style vanity, white quartz countertop, an illuminated LED-backlit mirror, and wood-look flooring. A walk-in closet is accessible directly from the bathroom, adding practical storage to the space. This single-story clubhouse and amenity space is designed with a refined, contemporary aesthetic that blends warm natural materials with modern finishes throughout. The grand entrance lobby immediately impresses with soaring double-height ceilings, floor-to-ceiling black-framed glass walls, exposed wooden ceiling beams, and a striking chandelier overhead. A white grand piano anchors the entry, adding an elegant focal point beside a broad staircase clad in travertine-style stone.

The main lounge area features large-format marble-look porcelain tile flooring, which flows seamlessly through the entire space. Comfortable seating arrangements are set against a dramatic herringbone-patterned feature wall with an integrated flat-screen television, creating an inviting social hub. Floor-to-ceiling windows and sliding glass doors offer expansive views of an outdoor courtyard and resort-style pool.

A fully equipped catering kitchen is outfitted with stainless steel appliances including double wall ovens, granite countertops, rich dark cabinetry, light wood-paneled walls, and deep-toned brick accent tile. Adjacent to the kitchen, a long bar counter with warm gold cabinetry overhead and cream upholstered stools provides additional gathering space.

The game room offers a full-size billiard table, a mounted flat-screen display, a brick-accented bar ledge with counter seating, and direct access to the outdoor amenity deck, completing this well-appointed communal facility. This single-level fitness center is designed to accommodate a comprehensive range of workout styles within a generously sized, open-plan layout. The space is divided into distinct training zones, each thoughtfully appointed with professional-grade equipment. A standout feature is the long, numbered turf sprint track that runs centrally through the facility, flanked by warm wood-wrapped structural columns that add an architectural accent to the otherwise neutral white interior.

The strength training area includes a multi-station cable machine, a full rack of color-coded dumbbells on curved storage stands, weight benches, and a dedicated functional training rig equipped with resistance bands, medicine balls, and a heavy bag. Large wall-mounted flat-screen TVs are positioned throughout, providing entertainment during workouts. Full-length mirrors paired with bold black-and-white decorative panels enhance the visual depth of the space.

The cardio zone features treadmills, an elliptical, and a stationary bike, positioned near large windows and glass partitions that allow natural light to filter in and offer views of adjacent areas. Patterned carpet throughout adds texture and a modern aesthetic. Ceiling fans and recessed lighting ensure consistent comfort and visibility across all zones. This single-floor convenience market is designed with a sleek, modern aesthetic, defined by its striking matte black walls, shelving units, and cabinetry throughout. The compact yet well-organized layout maximizes every inch of available space, creating distinct product zones that guide shoppers efficiently through the store.

The snack and candy section dominates one wall, with floor-to-ceiling black slatwall and shelving displaying a broad assortment of chips, cookies, candy bars, bagged candy, and protein and nutrition bars. Lower cabinets with brushed hardware provide additional storage beneath the display shelves. An adjacent wall hosts pantry staples, canned goods, condiments, laundry detergent, pet supplies, and other household necessities, organized on sturdy pegboard-backed shelving.

A dedicated refrigeration zone lines another wall, featuring multiple glass-door coolers stocked with a wide variety of bottled beverages, including sodas, juices, and water. An additional upright refrigerator unit provides further cold storage for perishable items. Personal care and miscellaneous convenience products are merchandised on pegboard near the entrance.

The store is accessed through a glass-panel door, with light wood-look flooring providing a clean contrast to the dark interior palette. Recessed and fluorescent lighting illuminates the merchandise effectively, creating a bright, inviting shopping environment.

About Onyx North Central

Welcome to Onyx North Central – Redefining Luxury Living in Phoenix Formerly known as Alta North Central Discover unmatched luxury at Onyx North Central, a residence defined by elegant details and top-tier amenities. Located in the heart of North Central Phoenix, this community offers a refined lifestyle where comfort meets convenience. Apartment Features: - Varied Floor Plans: Choose from one, two, and three-bedroom layouts designed for modern living. - Luxurious Interiors: Each home features upscale finishes and extensive amenities tailored for your lifestyle. Community Amenities: - Sophisticated Clubhouse Lounge: Featuring Syndicate Bar, pool table, shuffleboard, arcade game, private library, a 13-foot TV perfect for entertainment, and a state-of-the-art fitness center. - Upscale Courtyard: Sparkling pool, wading pool, spa, and multiple BBQ grills. - Pet-Friendly Spaces: Includes a spacious dog run for your furry companions. - Rooftop Terrace: Take in breathtaking views of the cityscape at sunrise and sunset. Neighborhood Highlights: - Charming Location: Nestled among tree-lined paths with local fine dining within walking distance. - Vibrant Surroundings: Minutes from shopping, dining, and entertainment in the Camelback Corridor and downtown Phoenix. Schedule your tour and experience why Onyx North Central is the perfect place to call home. Luxury, location, and lifestyle—all in one address.

Onyx North Central is an apartment community located in Maricopa County and the 85014 ZIP Code. This area is served by the Madison Elementary District attendance zone.

Unique Features

  • 24 Hour Gym
  • Business Center
  • Club House
  • Coffee Bar In Clubhouse
  • Convenience Store On Site
  • Electronic Lock Entry
  • Electronic Thermostat
  • Ev Charging
  • Garage Parking*
  • Gas Stove
  • Illuminated Mirror In Master Bath
  • Large Closets
  • Library
  • Office Nooks
  • Outdoor BBQ Island
  • Rentable Office Suite
  • Rooftop Terraces
  • Smart Lock Door Entry
  • Solar Shade Window Treatments
  • Water Filter In Fridge
  • Work From Home Spaces
  • Yoga Studio

Contact

View Property Website
Languages: English & Spanish
Closed Today
  • Monday - Friday, 10am - 6pm
  • Saturday, 10am - 5pm
  • Sunday, Closed
Property Management Company Logo
Chamberlin & Associates

Video Tours

Can't make it to the community? This community offers online virtual tours for prospective residents.

Community Amenities

Pool

Fitness Center

Elevator

Clubhouse

Roof Terrace

Controlled Access

Business Center

Grill

Property Services

  • Package Service
  • Community-Wide WiFi
  • Controlled Access
  • Maintenance on site
  • Property Manager on Site
  • Video Patrol
  • 24 Hour Access
  • On-Site Retail
  • Trash Pickup - Door to Door
  • Renters Insurance Program
  • Online Services
  • Planned Social Activities
  • Guest Apartment
  • Pet Care
  • Pet Play Area
  • Pet Washing Station
  • EV Charging
  • Public Transportation
  • Key Fob Entry

Shared Community

  • Elevator
  • Business Center
  • Clubhouse
  • Lounge
  • Storage Space
  • Conference Rooms
  • Corporate Suites

Fitness & Recreation

  • Fitness Center
  • Hot Tub
  • Spa
  • Pool
  • Bicycle Storage
  • Putting Greens
  • Walking/Biking Trails
  • Media Center/Movie Theatre

Outdoor Features

  • Gated
  • Roof Terrace
  • Sundeck
  • Courtyard
  • Grill
  • Dog Park

Apartment Features

Washer/Dryer

Air Conditioning

Dishwasher

High Speed Internet Access

Hardwood Floors

Walk-In Closets

Island Kitchen

Microwave

Indoor Features

  • High Speed Internet Access
  • Washer/Dryer
  • Air Conditioning
  • Heating
  • Ceiling Fans
  • Smoke Free
  • Cable Ready
  • Double Vanities
  • Tub/Shower
  • Sprinkler System
  • Wheelchair Accessible (Rooms)

Kitchen Features & Appliances

  • Dishwasher
  • Disposal
  • Ice Maker
  • Stainless Steel Appliances
  • Pantry
  • Island Kitchen
  • Kitchen
  • Microwave
  • Oven
  • Range
  • Refrigerator
  • Freezer
  • Quartz Countertops
  • Gas Range

Model Details

  • Hardwood Floors
  • Carpet
  • Vinyl Flooring
  • Dining Room
  • High Ceilings
  • Family Room
  • Office
  • Built-In Bookshelves
  • Views
  • Walk-In Closets
  • Linen Closet
  • Window Coverings
  • Wet Bar
  • Large Bedrooms
  • Balcony
  • Patio
Location
777 E Stella Ln, Phoenix,
AZ 85014
Get Directions
Schools Restaurants Groceries Coffee Banks Shops Fitness
| Edit
Edit Commute

Destination is required

Under 30 minutes

Commute Time is calculated at rush hour.
Neighborhood

North Phoenix refers to the vast swath of land that stretches from Bethany Home Road up towards the Phoenix mountains. Bounded to the east by State Route 51 and to the west by 51st Avenue, North Phoenix is home a slew of diverse communities and neighborhoods all offering a variety of rentals ranging from the upscale to the more affordable. There are numerous golf courses and of course the mountains that offer residents a number of outdoor activities to engage in. For shopping and dining, residents head to Desert Ridge Marketplace on High Street, which is filled with upscale boutiques, nightlife hotspots, restaurants, and more. Interstate 17 and Route 101 make commuting around this desirable area simple.

Learn more about living in North Phoenix 
Average Prices by Area

Compare neighborhood and city base rent averages by bedroom.

North Phoenix Phoenix, AZ
Studio $1,031 $1,087
1 Bedroom $1,240 $1,301
2 Bedrooms $1,517 $1,573
3 Bedrooms $2,164 $2,087
Amenities
  • Package Service
  • Community-Wide WiFi
  • Controlled Access
  • Maintenance on site
  • Property Manager on Site
  • Video Patrol
  • 24 Hour Access
  • On-Site Retail
  • Trash Pickup - Door to Door
  • Renters Insurance Program
  • Online Services
  • Planned Social Activities
  • Guest Apartment
  • Pet Care
  • Pet Play Area
  • Pet Washing Station
  • EV Charging
  • Public Transportation
  • Key Fob Entry
  • Elevator
  • Business Center
  • Clubhouse
  • Lounge
  • Storage Space
  • Conference Rooms
  • Corporate Suites
  • Gated
  • Roof Terrace
  • Sundeck
  • Courtyard
  • Grill
  • Dog Park
  • Fitness Center
  • Hot Tub
  • Spa
  • Pool
  • Bicycle Storage
  • Putting Greens
  • Walking/Biking Trails
  • Media Center/Movie Theatre
  • 24 Hour Gym
  • Business Center
  • Club House
  • Coffee Bar In Clubhouse
  • Convenience Store On Site
  • Electronic Lock Entry
  • Electronic Thermostat
  • Ev Charging
  • Garage Parking*
  • Gas Stove
  • Illuminated Mirror In Master Bath
  • Large Closets
  • Library
  • Office Nooks
  • Outdoor BBQ Island
  • Rentable Office Suite
  • Rooftop Terraces
  • Smart Lock Door Entry
  • Solar Shade Window Treatments
  • Water Filter In Fridge
  • Work From Home Spaces
  • Yoga Studio
  • High Speed Internet Access
  • Washer/Dryer
  • Air Conditioning
  • Heating
  • Ceiling Fans
  • Smoke Free
  • Cable Ready
  • Double Vanities
  • Tub/Shower
  • Sprinkler System
  • Wheelchair Accessible (Rooms)
  • Dishwasher
  • Disposal
  • Ice Maker
  • Stainless Steel Appliances
  • Pantry
  • Island Kitchen
  • Kitchen
  • Microwave
  • Oven
  • Range
  • Refrigerator
  • Freezer
  • Quartz Countertops
  • Gas Range
  • Hardwood Floors
  • Carpet
  • Vinyl Flooring
  • Dining Room
  • High Ceilings
  • Family Room
  • Office
  • Built-In Bookshelves
  • Views
  • Walk-In Closets
  • Linen Closet
  • Window Coverings
  • Wet Bar
  • Large Bedrooms
  • Balcony
  • Patio
Expenses
Recurring
Unassigned Garage Parking $65 - $100
Office Hours
Monday 10am - 6pm
Tuesday 10am - 6pm
Wednesday 10am - 6pm
Thursday 10am - 6pm
Friday 10am - 6pm
Saturday 10am - 5pm
Sunday Closed
623-263-2713
Education
Colleges & Universities Distance
Phoenix College
Drive: 10 min 4.5 mi
Grand Canyon University
Drive: 12 min 4.9 mi
DeVry University, Arizona
Drive: 10 min 4.9 mi
Argosy University
Drive: 11 min 5.1 mi
Onyx North Central is within 10 minutes or 4.5 miles from Phoenix College. It is also near DeVry University, Arizona and Argosy University.
Schools
  • Public Schools
  • Private Schools
Madison Rose Lane School
Public Elementary School
Grades PK-5
685 Students
Attendance Zone
Madison #1 Elementary School
Public Elementary & Middle School
Grades K-8
873 Students
Attendance Zone
North High School
Public High School
Grades 9-12
1,833 Students
Attendance Zone
Madison Christian Pre-School
Private Elementary & Middle School
Grades PK-8
Nearby
Torah High School Of Arizona
Private High School
Grades 9-12
49 Students
Nearby
School data provided by The GreatSchools Rating helps parents compare schools within a state based on a variety of school quality indicators and provides a helpful picture of how effectively each school serves all of its students. Ratings are on a scale of 1 (below average) to 10 (above average) and can include test scores, college readiness, academic progress, advanced courses, equity, discipline and attendance data. We also advise parents to visit schools, consider other information on school performance and programs, and consider family needs as part of the school selection process.

View GreatSchools Rating Methodology


Data provided by GreatSchools.org © 2026. All rights reserved.
Transportation

Transportation options available in Phoenix include Central Ave/Camelback, located 2.4 miles from Onyx North Central. Onyx North Central is near Phoenix Sky Harbor International, located 9.9 miles or 17 minutes away, and Phoenix-Mesa Gateway, located 36.7 miles or 50 minutes away.

Transit / Subway Distance
Central Ave/Camelback
Drive: 5 min 2.4 mi
7Th Ave/Camelback
Drive: 5 min 2.5 mi
Campbell/Central Ave
Drive: 5 min 2.5 mi
Montebello/19Th Ave
Drive: 5 min 2.7 mi
Glendale/19Th Ave
Drive: 5 min 2.8 mi
Commuter Rail Distance
Maricopa
Drive: 50 min 37.8 mi
Airports Distance
Airports Distance
Phoenix Sky Harbor International
Drive: 17 min 9.9 mi
Phoenix-Mesa Gateway
Drive: 50 min 36.7 mi
Getting Around
Moderately Walkable
Walkability
60 / 100
Some Public Transit
Transit
40 / 100
Very Drivable
Drivability
80 / 100
Moderately Bikeable
Bikeability
60 / 100

Scores provided by

What do Walkability, Transit, Drivability, and Bikeability mean? Walkability measures the walking distance to day-to-day needs. Transit measures access to public transportation. Drivability measures congestion, parking availability, and access to major roads. Bikeability measures the suitability for cycling. How It Works
-
Soundscore™
- / 100

Traffic

-

Airport

-

Businesses

-

Scores provided by

HowLoud What is a Sound Score Rating? A Sound Score Rating aggregates noise caused by vehicle traffic, airplane traffic and local sources. How It Works
Points of Interest

Time and distance from Onyx North Central.

Shopping Centers Distance
E Rose and 7th
Walk: 4 min 0.2 mi
Total Image Beauty Mall
Walk: 6 min 0.3 mi
Bethany Village Stores
Walk: 8 min 0.4 mi
Onyx North Central has 3 shopping centers within 0.4 mile, which is about a 8-minute walk. The miles and minutes will be for the farthest away property.
Parks and Recreation Distance
Desert Storm Park
Drive: 4 min 2.2 mi
Steele Indian School Park
Drive: 6 min 2.8 mi
Granada Park
Drive: 6 min 2.9 mi
Tonto National Forest
Drive: 10 min 4.7 mi
Dreamy Draw Recreation Area
Drive: 11 min 7.1 mi
Onyx North Central has 5 parks within 7.1 miles, including Granada Park, Desert Storm Park, and Steele Indian School Park.
Hospitals Distance
Hospitals Distance
The Core Institute Specialty Hospital
Drive: 5 min 2.3 mi
Abrazo Central Campus
Drive: 5 min 2.6 mi
John C. Lincoln North Mountain Hospital
Drive: 6 min 3.1 mi
Onyx North Central has 3 hospitals within 3.1 miles, the nearest is The Core Institute Specialty Hospital which is 2.3 miles away and a 5 minute drive.
Military Bases Distance
Phoenix Sky Harbor Airport Air Guard Station
Drive: 18 min 9.8 mi
Luke Air Force Base
Drive: 34 min 17.9 mi
Gila Bend Air Force Station
Drive: 106 min 79.0 mi
Onyx North Central has 3 military bases within 79.0 miles, the nearest is Phoenix Sky Harbor Airport Air Guard Station which is 9.8 miles away and a 18 minute drive.


Reviews for Onyx North Central

2.5
Renter Rating
5 Stars
0
4 Stars
1
3 Stars
0
2 Stars
0
1 Star
1
Share details of your own experience with this property
Renter Reviews 2 Reviews
 
  • Most Recent
  • Most Helpful
  • Rating Low-High
  • Rating High-Low
Submitted by a verified resident of the apartment community. Participating residents may receive reward points in exchange for posting a review during their lease term, regardless of the nature of the review. Delete

Property Manager Responded:

Property Manager Responded

Show full review Show less
Was this helpful? Vote review helpful Thanks for your feedback!
Flag Review
  1. ...
  2. ...

Onyx North Central Photos

  • Onyx North Central

  • 1 BR, 1 BA - 843SF

Models

  • 1 Bedroom

  • 1 Bedroom

  • 1 Bedroom

  • 2 Bedrooms

  • 2 Bedrooms

  • 3 Bedrooms

Nearby Apartments

Within 50 Miles of Onyx North Central

  • La Cima Apartments

    6060 N 7th St

    Phoenix, AZ 85014

    $1,145

    1 Br 0.3 mi

  • Escondido Apartments

    4422 N 36th St

    Phoenix, AZ 85018

    $1,099 - $1,299

    1 Br 3.8 mi

  • Summit on Thomas

    2735 E Thomas Rd

    Phoenix, AZ 85016

    $1,049 - $1,350

    1 Br 4.2 mi

  • 32 Arcadia

    3211 E Pinchot Ave

    Phoenix, AZ 85018

    $925

    1 Br 4.4 mi

  • Cove on 44th

    4030 N 44th Ave

    Phoenix, AZ 85031

    $825 - $999

    1 Br 5.8 mi

  • Sun Creek Apartments

    15050 N 59th Ave

    Glendale, AZ 85306

    $1,175 - $1,499

    1-2 Br 9.6 mi

Frequently Asked Questions
Does Onyx North Central have in-unit laundry?

Onyx North Central has units with in‑unit washers and dryers, making laundry day simple for residents.

What utilities are included in rent at Onyx North Central?

Utilities are not included in rent. Residents should plan to set up and pay for all services separately.

Is parking available at Onyx North Central?

Parking is available at Onyx North Central. Contact this property for details.

Which floor plans are available, and what are the price ranges?

Onyx North Central has one to three-bedrooms with rent ranges from $1,599/mo. to $2,899/mo.

Is Onyx North Central pet-friendly?

Onyx North Central does not allow pets, though service animals are always welcome in accordance with applicable laws.

How much income do I need to rent at Onyx North Central?

A good rule of thumb is to spend no more than 30% of your gross income on rent. Based on the lowest available rent of $1,599 for a one-bedroom, you would need to earn about $63,960 per year to qualify. Want to double-check your budget? Calculate how much rent you can afford with our Rent Affordability Calculator.

Does Onyx North Central have move-in specials?

Onyx North Central is not currently offering any rent specials. Check back soon, as promotions change frequently.

Does Onyx North Central offer Matterport 3D tours?

Yes! Onyx North Central offers 6 Matterport 3D Tours. Explore different floor plans and see unit level details, all without leaving home.
Back To Top
Send a Message
Contact Property
enter move in date in the format: 2 digit month / 2 digit day / 4 digit year

I would like to...

Send Message

Submitting Request

Send a Message
Contact Property

Thank you! Your email has been sent.

Error

Report an Issue Print Get Directions
Try These Popular Nearby Searches

Cities

  • Sun City Rentals

Search by Bedrooms

  • Studio Apartments in Phoenix
  • 1 Bedroom Apartments in Phoenix
  • 2 Bedroom Apartments in Phoenix
  • 3 Bedroom Apartments in Phoenix
  • Rooms for Rent in Phoenix

Other Rental Types

  • Phoenix Lofts for Rent
  • Phoenix Houses for Rent
  • Phoenix Condos for Rent
  • Phoenix Townhomes for Rent
  • Private Landlord Rentals Phoenix
  • Phoenix Duplex Rentals
  • 85014 Houses for Rent
  • 85014 Condos for Rent
  • 85014 Townhomes for Rent

Stay on Budget

  • Phoenix Apartments Under $600
  • Phoenix Apartments Under $800
  • Phoenix Apartments Under $900
  • Phoenix Apartments Under $1,100
  • Phoenix Apartments Under $1,300
  • Phoenix Apartments Under $1,400
  • Phoenix Apartments Under $1,500
  • Phoenix Apartments Under $2,000

Filter by Popular Amenities

  • Pet Friendly Apartments in Phoenix
  • Furnished Apartments in Phoenix
  • Apartments with Washer & Dryer in Phoenix
  • Wheelchair Accessible Apartments in Phoenix
  • Apartments with EV Charging in Phoenix
  • Apartments with Balcony in Phoenix
  • Apartments with Air Conditioning in Phoenix
  • Phoenix Apartments with Pickleball Court
  • Phoenix Apartments with Virtual Tours
  • Phoenix Waterfront Apartments

Find Specialty Housing

  • Student Housing in Phoenix
  • Phoenix Low Income Housing
  • Senior Housing in Phoenix
  • Short Term Rentals in Phoenix
  • Luxury Apartments in Phoenix
  • Cheap Apartments in Phoenix
  • Corporate Housing in Phoenix
  • Move-In Specials in Phoenix
  • New Apartments in Phoenix
  • About Us
  • Advertise
  • Legal Notices
  • Privacy Notice
  • Avoid Scams
  • Accessibility
  • Calculate Rent Affordability
  • Renterverse
  • Sitemap
Property Logo
apartments.com
© 2026 CoStar Group, Inc. Equal Housing Opportunity

Equal Housing Opportunity

© 2026 CoStar Group, Inc.

Equal Housing Opportunity

Ready to Apply?

Good News! This rental is accepting applications through Apartments.com. Act now and your $ purchase will include 9 additional FREE application submissions to participating properties.

Or if you already have an account


Required

Required

Valid Email Required

You must acknowledge the disclaimer to continue
Next
Continue

Take me to this property's website
Schedule Tour
Interested in this property? Schedule a tour today.
Rate & Review Onyx North Central
Please select a rating
50 character minimum
By clicking submit, I agree to the Apartments.com Terms of Service and the Ratings & Reviews Terms of Use.

What Are Walk Score®, Transit Score®, and Bike Score® Ratings?

Walk Score® measures the walkability of any address. Transit Score® measures access to public transit. Bike Score® measures the bikeability of any address.

Learn How It Works

What is a Sound Score Rating?

A Sound Score Rating aggregates noise caused by vehicle traffic, airplane traffic and local sources.

Learn How It Works

Share This Listing
Listing Image

777 E Stella Ln

Phoenix, AZ 85014

Email

Link Copied

(623) 263-2713
Get Directions
Schools Restaurants Groceries Coffee Banks Shops Fitness