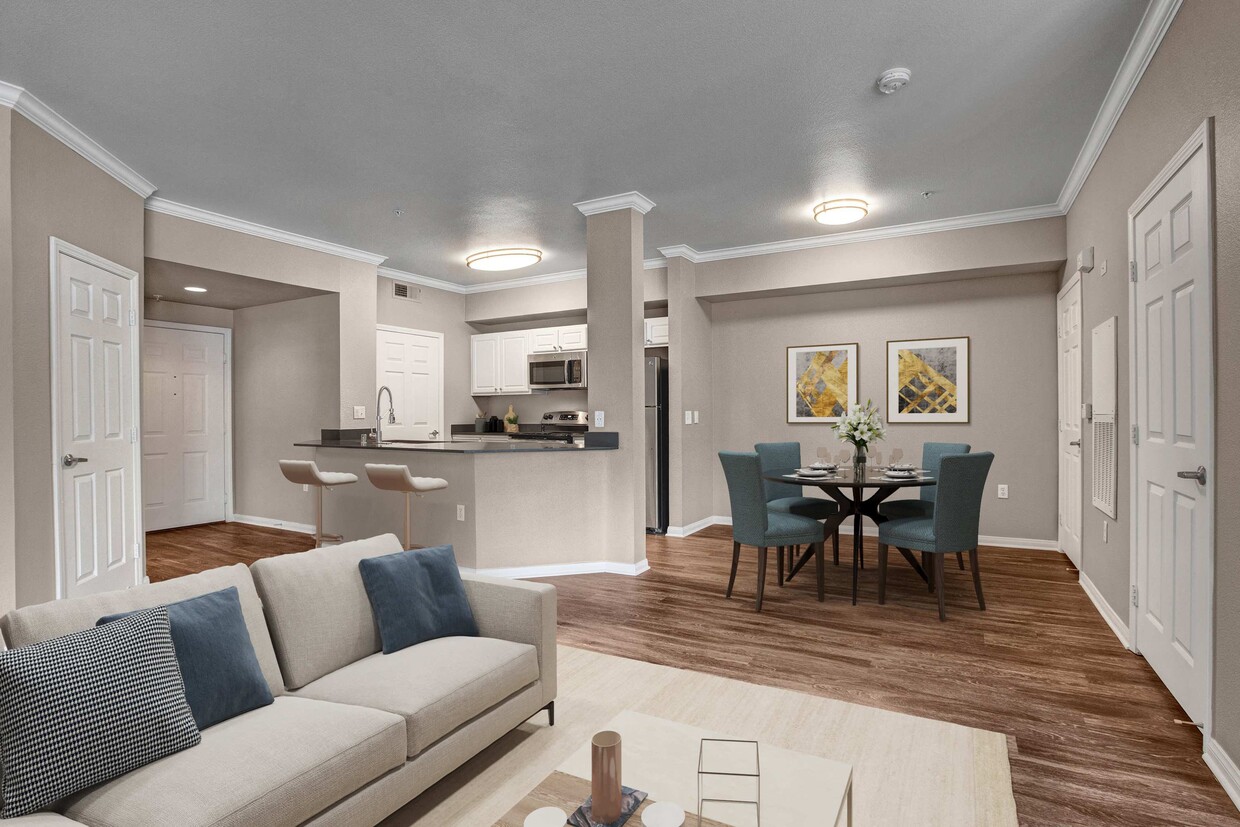
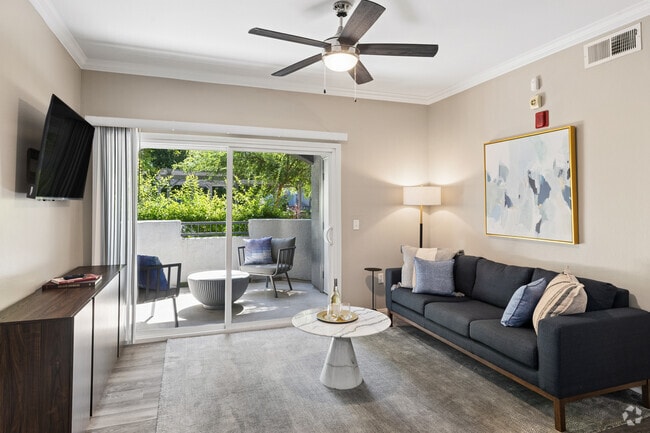
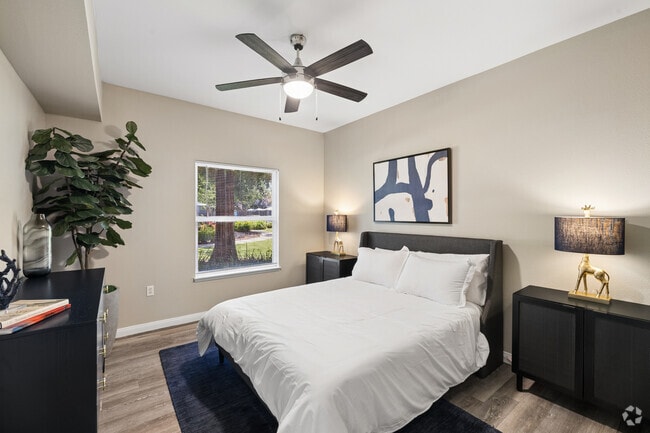
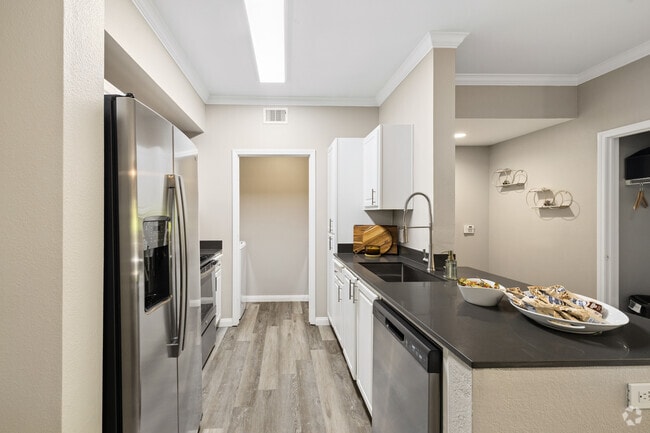
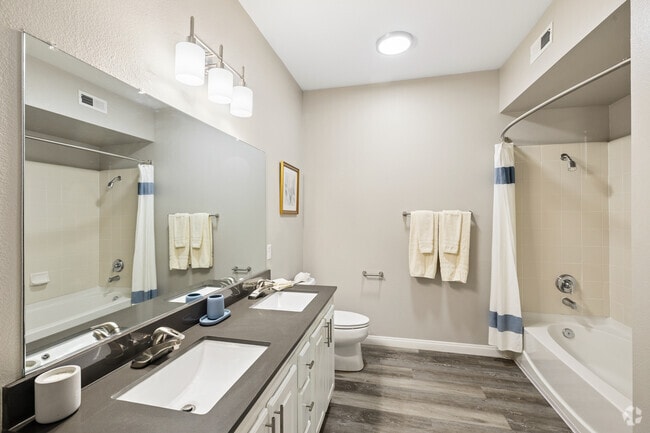
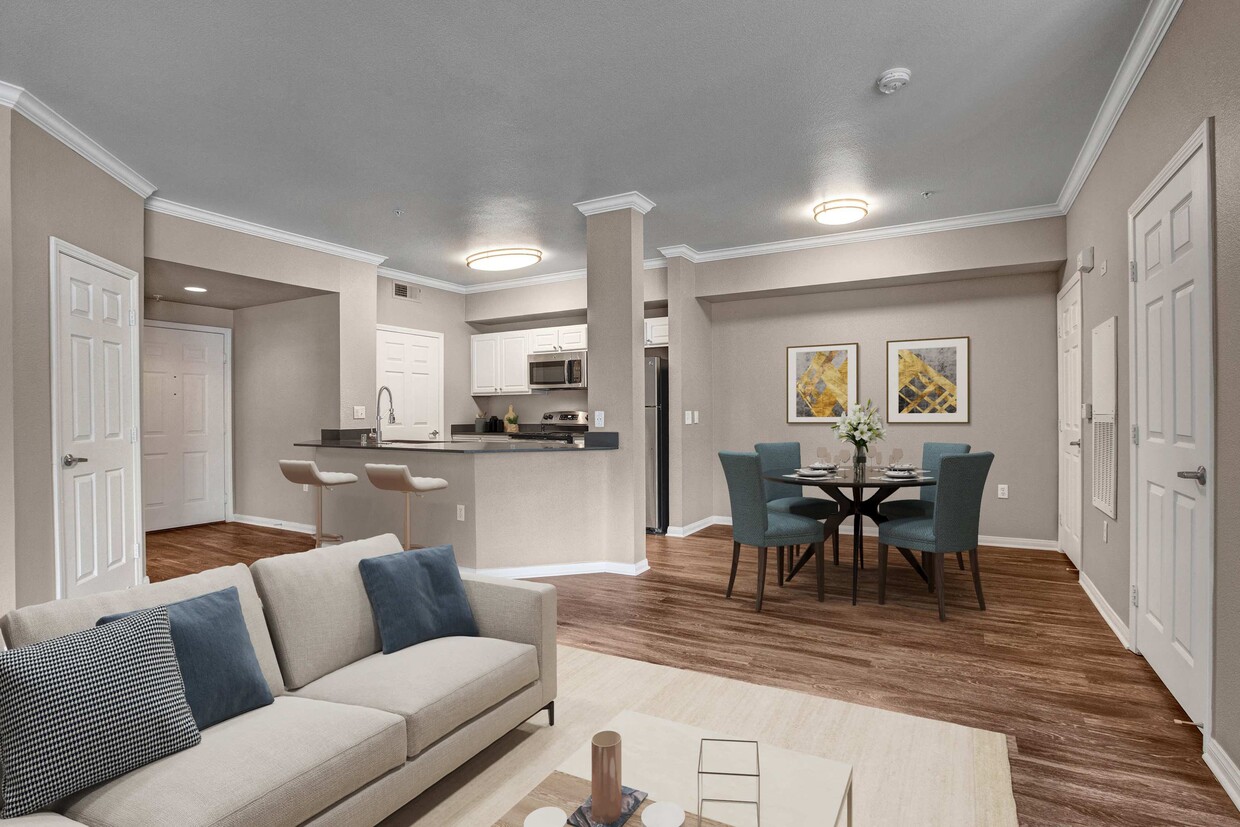
Located at 40 Park City Ct in Sacramento, California, this well-appointed 3-bedroom, 2-bathroom residence offers a comfortable and functional single-floor layout. The open-concept kitchen and living area serves as the heart of the home, featuring a peninsula with dark countertops, crisp white cabinetry, and a full suite of stainless steel appliances including a refrigerator, range, microwave, and dishwasher. Crown molding and recessed lighting add a refined touch to the space. Light wood-style luxury vinyl plank flooring runs throughout, creating a cohesive and easy-to-maintain interior. The spacious living room is filled with natural light from large sliding glass doors that open to a private balcony, and is equipped with a ceiling fan for year-round comfort. Each bedroom is generously sized, with ceiling fans and windows that bring in natural light. The primary bedroom is notably spacious and connects to a walk-in closet outfitted with multi-tiered wire shelving for ample storage. Both bathrooms are finished with white vanity cabinetry, dark countertops, and large mirrors. The neutral gray tones throughout the walls create a calm, modern ambiance that complements the overall clean aesthetic of the home.

-
Total Monthly Price
$1,967 - $2,365
-
Bedrooms
1 - 2 bd
-
Bathrooms
1 - 2 ba
-
Square Feet
790 - 1,240 sq ft
Highlights
- Top Rated by Renters
- Pool
- Walk-In Closets
- Deck
- Pet Play Area
- Controlled Access
- Fireplace
- Dog Park
- Gated
Pricing & Floor Plans
-
Unit 4205price $1,967square feet 790availibility Oct 5

-
Unit 5205price $2,210square feet 932availibility Sep 21
-
Unit 11306price $2,365square feet 1,136availibility Sep 30
-
Unit 4205price $1,967square feet 790availibility Oct 5
-
Unit 5205price $2,210square feet 932availibility Sep 21
-
Unit 11306price $2,365square feet 1,136availibility Sep 30
Fees and Policies
The fees listed below are community-provided and may exclude utilities or add-ons. All payments are made directly to the property and are non-refundable unless otherwise specified. Use the Cost Calculator to determine costs based on your needs.
-
Utilities & Essentials
-
Trash Services - DoorstepAmount for doorstep trash removal from rental home. Charged per unit.$20 / mo
-
Package ServicesAmount for package services. Charged per unit.$5 / mo
-
Utility - Billing Administrative FeeAmount to manage utility services billing. Charged per unit.$7.75 / mo
-
Utility - Electric - Third PartyUsage-Based (Utilities). Amount for provision and consumption of electric paid to a third party. Charged per unit. Payable to 3rd PartyVaries / mo
-
Utility - Natural Gas - Third PartyUsage-Based (Utilities). Amount for provision and consumption of natural gas paid to a third party. Charged per unit. Payable to 3rd PartyVaries / mo
-
Utility - WaterUsage-Based (Utilities). Amount for provision and consumption of water Charged per unit.
Disclaimer: Utility apportionment is allocation: unit size & occupants.Varies / mo -
Utility - SewerUsage-Based (Utilities). Amount for provision of sewer services. Charged per unit.
Disclaimer: Utility apportionment is allocation: unit size & occupants.Varies / mo -
Trash Services - CAUsage-Based (Utilities). Trash services provided only in California. Charged per unit.
Disclaimer: Utility apportionment is allocation: unit size & occupants.Varies / mo
-
-
One-Time Basics
-
Due at Application
-
Holding Deposit (Refundable)Amount to hold rental home off the market at time of application. Amount applied to security deposit and/or amounts owed upon application approval. Refundable per terms of application. Charged per unit.$150
-
Application FeeAmount to process application, initiate screening, and take a rental home off the market. Charged per applicant.$45
-
-
Due at Move-Out
-
Utility - Final Bill FeeAmount billed to calculate final utility statement. Charged per unit.$7.75
-
-
Due at Application
-
Dogs
Restrictions:NoneRead More Read LessComments
-
Cats
Restrictions:Comments
-
Pet Fees
-
Pet Deposit (Refundable)Max of 2. Amount for pet living in rental home. May be assessed per pet or per rental home, based on lease requirements. Refunds processed per lease terms. Charged per pet.$300
-
Pet RentMax of 2. Monthly amount for authorized pet. Charged per pet.$50 / mo
-
-
Renters Liability/Content - Property ProgramAmount to participate in the property Renters Liability Program. Charged per unit.$25 / mo
-
Damage Waiver ProgramAmount to participate in waiver program in lieu of obtaining liability insurance. Charged per occurrence.$15 / occurrence
-
Late FeeAmount for paying after rent due date; per terms of lease. Charged per occurrence.$50 / occurrence
-
Returned Payment Fee (NSF)Amount for returned payment. Charged per occurrence.$25 / occurrence
-
Utility - Vacant Cost RecoveryUsage-Based (Utilities). Amount for utility usage not transferred to resident responsibility any time during occupancy. Charged per occurrence.Varies / occurrence
Property Fee Disclaimer: Total Monthly Leasing Price includes base rent, all monthly mandatory and any user-selected optional fees. Excludes variable, usage-based, and required charges due at or prior to move-in or at move-out. Security Deposit may change based on screening results, but total will not exceed legal maximums. Some items may be taxed under applicable law. Some fees may not apply to rental homes subject to an affordable program. All fees are subject to application and/or lease terms. Prices and availability subject to change. Resident is responsible for damages beyond ordinary wear and tear. Resident may need to maintain insurance and to activate and maintain utility services, including but not limited to electricity, water, gas, and internet, per the lease. Additional fees may apply as detailed in the application and/or lease agreement, which can be requested prior to applying. Pets: Pet breed and other pet restrictions apply. Rentable Items: All Parking, storage, and other rentable items are subject to availability. Final pricing and availability will be determined during lease agreement. See Leasing Agent for details.
Details
Lease Options
-
6 - 15 Month Leases
-
Short term lease
Property Information
-
Built in 2006
-
244 units/3 stories
Matterport 3D Tours
About Broadleaf Apartments
One and two-bedroom floor plans are thoughtfully designed to maximize your comfort, living space, and privacy. From the full-size in-home wash and dryer to the luxury finishes like crown molding and dramatic nine-foot ceilings, you are going to love the attention to detail and commitment to quality at Broadleaf!The beautifully decorated resident clubhouse includes a twenty-four-hour fitness center to ensure you can get the exercise you need whenever you need. You will also discover a multitude of entertainment options in our clubhouse. The resort-like pool deck and hot tub area invite you to relax and enjoy with friends and loved ones, or by yourself.
Broadleaf Apartments is an apartment community located in Sacramento County and the 95831 ZIP Code. This area is served by the Sacramento City Unified School District attendance zone.
Unique Features
- Air Conditioner
- Bark Park and Dog Run Area
- BBQ Patio with 4 Grills & Outdoor Seating
- Billiards Room
- Built-in Microwaves
- Ceiling Fan
- Electric Fireplaces In Select Homes
- EV Charging Stations
- Firepit Area
- Full Sized Washer and Dryer
- Package Concierge System
- Private Patio/Balcony
- Relaxing Hot Tub
- RentTrack – Pay Rent Online & Build Credit
- Resident Community Clubhouse and Lounge
- Sparkling Pool
- Stainless Steel Appliances In Select Units
- Vaulted Ceilings
- Wi-Fi Lounge with Printer
- Wood Inspired Flooring in Select Homes
Community Amenities
Pool
Fitness Center
Concierge
Clubhouse
- Package Service
- Controlled Access
- Maintenance on site
- Property Manager on Site
- Concierge
- Online Services
- Pet Play Area
- EV Charging
- Clubhouse
- Lounge
- Multi Use Room
- Fitness Center
- Pool
- Gated
- Grill
- Picnic Area
- Dog Park
- Private Bathroom
Apartment Features
Washer/Dryer
Air Conditioning
Dishwasher
High Speed Internet Access
Walk-In Closets
Microwave
Refrigerator
Wi-Fi
Indoor Features
- High Speed Internet Access
- Wi-Fi
- Washer/Dryer
- Air Conditioning
- Ceiling Fans
- Smoke Free
- Fireplace
Kitchen Features & Appliances
- Dishwasher
- Disposal
- Stainless Steel Appliances
- Kitchen
- Microwave
- Oven
- Range
- Refrigerator
- Freezer
Model Details
- Crown Molding
- Vaulted Ceiling
- Views
- Walk-In Closets
- Window Coverings
- Balcony
- Patio
- Deck
Pocketed within the Sacramento River, you’ll discover a cozy neighborhood known as Pocket-Greenhaven in Sacramento, California. Urban in population but suburban in atmosphere, Pocket-Greenhaven is a wonderful place to settle down. A family-friendly environment and tight-knit community await you in this scenic neighborhood.
Living on the riverfront awards you several perks such as waterfront parks! Enjoy scenic riverfront green space at Garcia Bend Park, boasting multi-use fields, a boat launch, and more. Interested in practicing your golf swing? No problem—Bing Maloney Golf Course is basically in your backyard.
Situated 10 miles southwest of Downtown Sacramento, Pocket-Greenhaven offers its residents proximity to wonderful historic attractions such as the California State Capitol Museum, the Sacramento Zoo, and the California State Railroad Museum. Enjoy access to local restaurants, bars, retailers, subway stations, theaters, and more.
Learn more about living in Pocket-GreenhavenCompare neighborhood and city base rent averages by bedroom.
| Pocket-Greenhaven | Sacramento, CA | |
|---|---|---|
| Studio | $732 | $1,519 |
| 1 Bedroom | $1,695 | $1,577 |
| 2 Bedrooms | $1,974 | $1,873 |
| 3 Bedrooms | $2,503 | $2,429 |
- Package Service
- Controlled Access
- Maintenance on site
- Property Manager on Site
- Concierge
- Online Services
- Pet Play Area
- EV Charging
- Clubhouse
- Lounge
- Multi Use Room
- Gated
- Grill
- Picnic Area
- Dog Park
- Fitness Center
- Pool
- Private Bathroom
- Air Conditioner
- Bark Park and Dog Run Area
- BBQ Patio with 4 Grills & Outdoor Seating
- Billiards Room
- Built-in Microwaves
- Ceiling Fan
- Electric Fireplaces In Select Homes
- EV Charging Stations
- Firepit Area
- Full Sized Washer and Dryer
- Package Concierge System
- Private Patio/Balcony
- Relaxing Hot Tub
- RentTrack – Pay Rent Online & Build Credit
- Resident Community Clubhouse and Lounge
- Sparkling Pool
- Stainless Steel Appliances In Select Units
- Vaulted Ceilings
- Wi-Fi Lounge with Printer
- Wood Inspired Flooring in Select Homes
- High Speed Internet Access
- Wi-Fi
- Washer/Dryer
- Air Conditioning
- Ceiling Fans
- Smoke Free
- Fireplace
- Dishwasher
- Disposal
- Stainless Steel Appliances
- Kitchen
- Microwave
- Oven
- Range
- Refrigerator
- Freezer
- Crown Molding
- Vaulted Ceiling
- Views
- Walk-In Closets
- Window Coverings
- Balcony
- Patio
- Deck
| Monday | 9am - 6pm |
|---|---|
| Tuesday | 9am - 6pm |
| Wednesday | 9am - 6pm |
| Thursday | 9am - 6pm |
| Friday | 9am - 6pm |
| Saturday | 10am - 5pm |
| Sunday | Closed |
| Colleges & Universities | Distance | ||
|---|---|---|---|
| Colleges & Universities | Distance | ||
| Drive: | 11 min | 5.2 mi | |
| Drive: | 17 min | 9.0 mi | |
| Drive: | 21 min | 13.0 mi | |
| Drive: | 31 min | 22.1 mi |


 The GreatSchools Rating helps parents compare schools within a state based on a variety of school quality indicators and provides a helpful picture of how effectively each school serves all of its students. Ratings are on a scale of 1 (below average) to 10 (above average) and can include test scores, college readiness, academic progress, advanced courses, equity, discipline and attendance data. We also advise parents to visit schools, consider other information on school performance and programs, and consider family needs as part of the school selection process.
View GreatSchools Rating Methodology
Data provided by GreatSchools.org © 2026. All rights reserved.
Transportation options available in Sacramento include Florin, located 3.7 miles from Broadleaf Apartments. Broadleaf Apartments is near Sacramento International, located 18.5 miles or 26 minutes away.
| Transit / Subway | Distance | ||
|---|---|---|---|
| Transit / Subway | Distance | ||
|
|
Drive: | 8 min | 3.7 mi |
|
|
Drive: | 9 min | 3.8 mi |
|
|
Drive: | 10 min | 4.4 mi |
|
|
Drive: | 9 min | 4.7 mi |
| Drive: | 13 min | 4.9 mi |
| Commuter Rail | Distance | ||
|---|---|---|---|
| Commuter Rail | Distance | ||
|
|
Drive: | 13 min | 8.2 mi |
|
|
Drive: | 28 min | 20.3 mi |
|
|
Drive: | 39 min | 28.2 mi |
|
|
Drive: | 39 min | 30.3 mi |
|
|
Drive: | 58 min | 43.7 mi |
| Airports | Distance | ||
|---|---|---|---|
| Airports | Distance | ||
|
Sacramento International
|
Drive: | 26 min | 18.5 mi |
Scores provided by
 What do Walkability, Transit, Drivability, and Bikeability mean?
Walkability measures the walking distance to day-to-day needs.
Transit measures access to public transportation.
Drivability measures congestion, parking availability, and access to major roads.
Bikeability measures the suitability for cycling.
How It Works
What do Walkability, Transit, Drivability, and Bikeability mean?
Walkability measures the walking distance to day-to-day needs.
Transit measures access to public transportation.
Drivability measures congestion, parking availability, and access to major roads.
Bikeability measures the suitability for cycling.
How It Works
Traffic
BusyAirport
ActiveBusinesses
CalmScores provided by
HowLoud What is a Sound Score Rating? A Sound Score Rating aggregates noise caused by vehicle traffic, airplane traffic and local sources. How It WorksTime and distance from Broadleaf Apartments.
| Shopping Centers | Distance | ||
|---|---|---|---|
| Shopping Centers | Distance | ||
| Walk: | 7 min | 0.4 mi | |
| Walk: | 12 min | 0.6 mi | |
| Drive: | 4 min | 1.4 mi |
| Parks and Recreation | Distance | ||
|---|---|---|---|
| Parks and Recreation | Distance | ||
|
Sacramento Zoo
|
Drive: | 9 min | 5.3 mi |
|
California Native Plant Demonstration Garden
|
Drive: | 13 min | 7.4 mi |
|
California State Capitol Museum
|
Drive: | 14 min | 8.4 mi |
|
Leland Stanford Mansion State Historic Park
|
Drive: | 14 min | 8.4 mi |
|
Sutter's Fort State Historical Monument
|
Drive: | 15 min | 10.0 mi |
| Hospitals | Distance | ||
|---|---|---|---|
| Hospitals | Distance | ||
| Drive: | 12 min | 7.1 mi | |
| Drive: | 13 min | 7.6 mi | |
| Drive: | 16 min | 9.9 mi |
| Military Bases | Distance | ||
|---|---|---|---|
| Military Bases | Distance | ||
| Drive: | 34 min | 19.9 mi | |
| Drive: | 62 min | 46.1 mi | |
| Drive: | 61 min | 47.5 mi |
Broadleaf Apartments Photos
-
Broadleaf Apartments
-
2BR, 2BA - 1,240SF
-
2BR, 1BA - 932SF - Living Room
-
2BR, 1BA - 932SF - Bedroom
-
2BR, 1BA - 932SF - Kitchen
-
2BR, 1BA - 932SF - Bathroom
-
2BR, 1BA - 932SF - Dining Room
-
2BR, 1BA - 932SF - Bedroom
-
2BR, 1BA - 932SF - Closet
Models
-
1 Bedroom
-
Roma
-
2 Bedrooms
-
Milano
-
2BR, 1BA - 932SF
-
2 Bedrooms
Nearby Apartments
Within 50 Miles of Broadleaf Apartments
-
The Grove at Woodlake
570 Media Pl
Sacramento, CA 95815
$1,751 - $3,211 Total Monthly Price
1-3 Br 8.1 mi
-
Kensington Park
3644 Kings Way
Sacramento, CA 95821
$1,547 - $2,453 Total Monthly Price
1-3 Br 11.1 mi
-
The Fairmont
575 Matmor Rd
Woodland, CA 95776
$1,871 - $2,946 Total Monthly Price
1-2 Br 17.8 mi
-
Atwell at Folsom Ranch
14481 Southpointe Dr
Folsom, CA 95630
$2,211 - $3,011 Total Monthly Price
1-3 Br 23.8 mi
-
Kirker Creek
1000 Pheasant Dr
Pittsburg, CA 94565
$1,846 - $2,908 Total Monthly Price
1-2 Br 40.2 mi
-
Parker
2038 Parker St
Berkeley, CA 94704
$3,307 - $6,880 Total Monthly Price
1-3 Br 12 Month Lease 59.7 mi
Broadleaf Apartments has units with in‑unit washers and dryers, making laundry day simple for residents.
Utilities are not included in rent. Residents should plan to set up and pay for all services separately.
Parking is available at Broadleaf Apartments. Fees may apply depending on the type of parking offered. Contact this property for details.
Broadleaf Apartments has one to two-bedrooms with rent ranges from $1,967/mo. to $2,365/mo.
Yes, Broadleaf Apartments welcomes pets. Breed restrictions, weight limits, and additional fees may apply. View this property's pet policy.
A good rule of thumb is to spend no more than 30% of your gross income on rent. Based on the lowest available rent of $1,967 for a one-bedroom, you would need to earn about $78,680 per year to qualify. Want to double-check your budget? Calculate how much rent you can afford with our Rent Affordability Calculator.
Broadleaf Apartments is offering Specials for eligible applicants, with rental rates starting at $1,967.
Yes! Broadleaf Apartments offers 5 Matterport 3D Tours. Explore different floor plans and see unit level details, all without leaving home.
40 Park City Ct
Sacramento, CA 95831