Map
  • Add a Property
  • Renter Tools
    • Favorites
    • Saved Searches
  • Manage Rentals
  • Apartments For Rent
  • Houses For Rent
  • Condos For Rent
  • Townhomes For Rent
  • Help Center
  • Philadelphia Average Rent
  • Area Guide
  • Rent Calculator
  • Property Management Companies
English

Language

English Español
Apartments.com Logo
Manage Rentals      Sign Up / Sign In
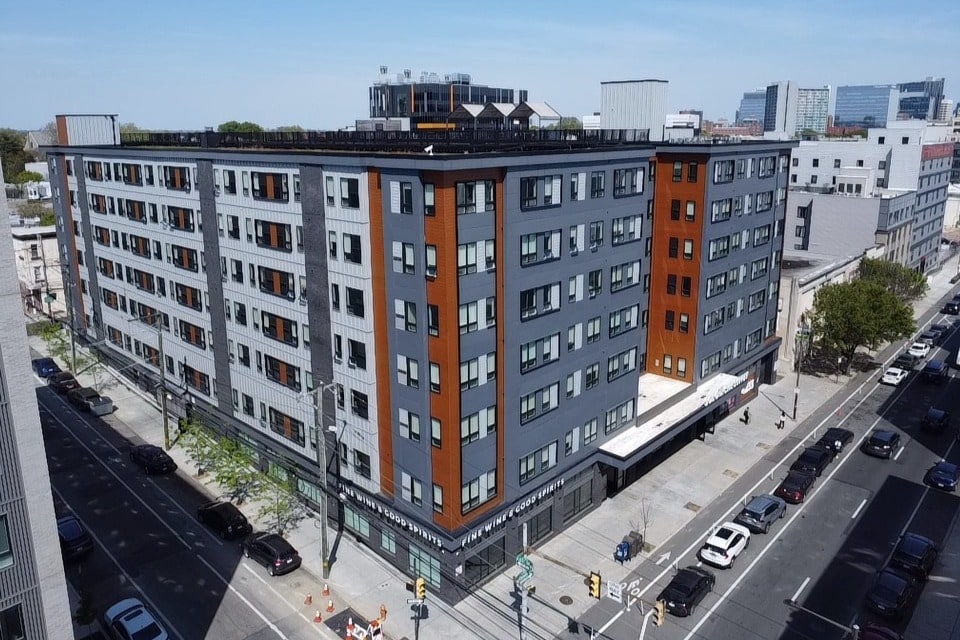
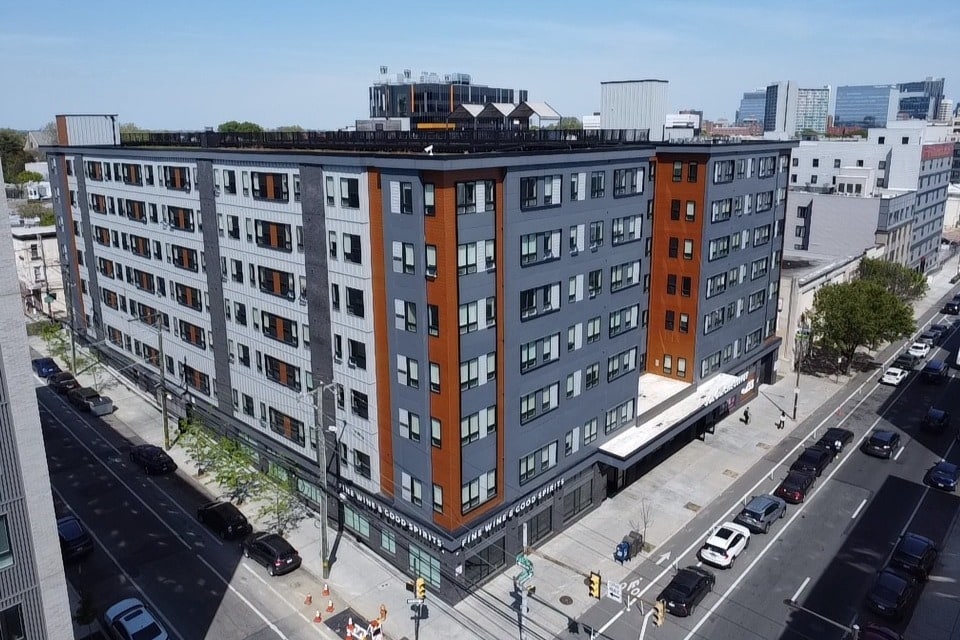
  • Primary Photo - SOLO on Chestnut - 4233
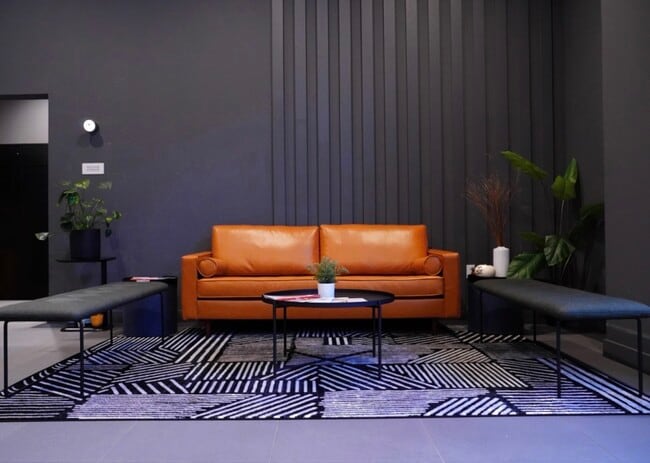
  • Lobby - SOLO on Chestnut - 4233
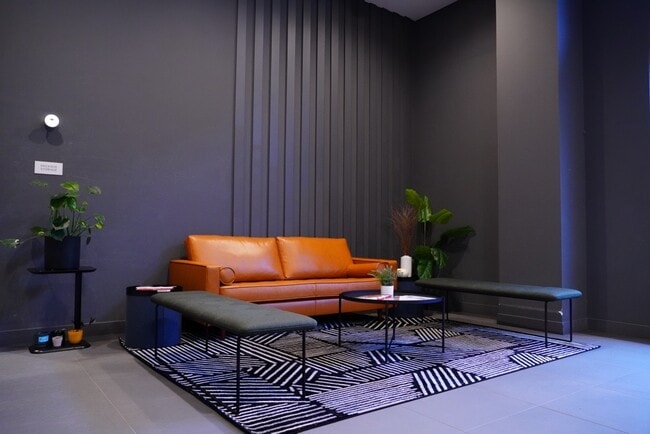
    Lobby - SOLO on Chestnut - 4233
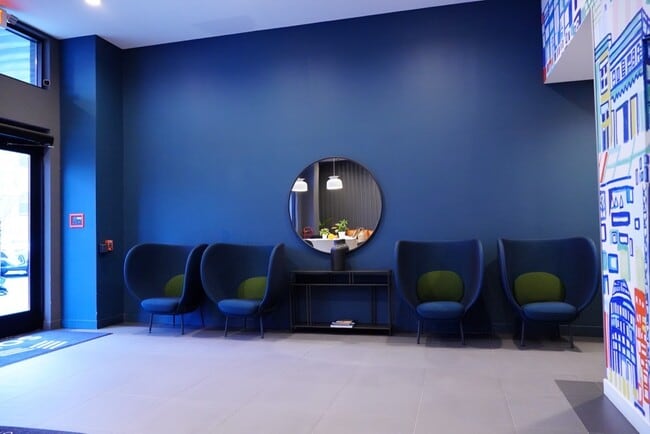
  • Lobby - SOLO on Chestnut - 4233
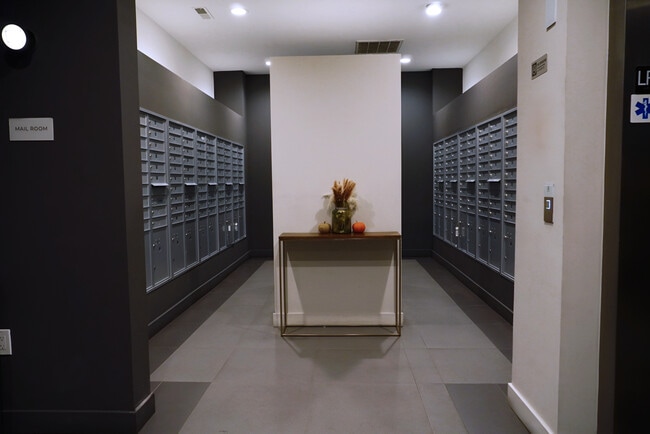
    Mail room - SOLO on Chestnut - 4233
Contact This Property

Tour Options: In-Person, Video Video Tours Many properties are now offering LIVE tours via FaceTime and other streaming apps.

Language: English

Open 9am - 5pm Today

View All Hours Office Hours Monday - Friday, 9am - 5pm Saturday & Sunday, Closed

SOLO on Chestnut - 4233 media gallery Unit
call 484-497-2770
Floor Plan View Body
Pennsylvania Philadelphia County Philadelphia University City

SOLO on Chestnut - 4233

4233 Chestnut St, Philadelphia, PA 19104 Leasing Office: 4233 Chestnut St, Philadelphia, PA 19104

2.9
Renter Rating 7 Reviews
3 Days Ago
Share Listing
Favorites
484-497-2770
  • Monthly Rent

    $1,550 - $3,950

  • Bedrooms

    Studio - 3 bd

  • Bathrooms

    1 - 2 ba

  • Square Feet

    363 - 1,246 sq ft

SOLO on Chestnut - 4233
Property Management Company Logo
Share Listing
Favorites

Three-bedrooms starting at $999 per bed!

Move in anytime in August and lease through July 2027 to receive one month FREE rent.

Highlights

  • Walker's Paradise
  • Premier Transit Location
  • Furnished Units Available
  • Walk To Campus
  • Roof Terrace
  • Pet Washing Station
  • Deck
  • Controlled Access
  • Dog Park

Pricing & Floor Plans

filter results by bedrooms
Studio
$1,550 Studio 1 Bath 363 – 385 Sq Ft
Available Now
1 Bed / 1 Bath
$1,800 1 Bed 1 Bath 482 – 526 Sq Ft
Available Now
2 Bed / 2 Bath
$2,700 2 Beds 2 Baths 933 – 969 Sq Ft
Available Now
3 Bed / 2 Bath
$3,900 3 Beds 2 Baths 1,241 – 1,246 Sq Ft
Available Now
Studio
$1,550 Studio 1 Bath 363 – 385 Sq Ft
Available Now
1 Bed / 1 Bath
$1,800 1 Bed 1 Bath 482 – 526 Sq Ft
Available Now
2 Bed / 2 Bath
$2,700 2 Beds 2 Baths 933 – 969 Sq Ft
Available Now
3 Bed / 2 Bath
$3,900 3 Beds 2 Baths 1,241 – 1,246 Sq Ft
Available Now
* Price shown is base rent. Excludes user-selected optional fees and variable or usage-based fees and required charges due at or prior to move-in or at move-out.View Fees and Policies for details. Price, availability, fees, and any applicable rent special are subject to change without notice.
* Square footage definitions vary. Displayed square footage is approximate.

Fees and Policies

The fees listed below are community-provided and may exclude utilities or add-ons. All payments are made directly to the property and are non-refundable unless otherwise specified.

  • One-Time Basics
    • Due at Application
      • Application Fee Per Applicant
        Charged per applicant.
        $50
  • Dogs
    Max of 2
  • Cats
    Max of 2
  • Parking

Property Fee Disclaimer: Based on community-supplied data and independent market research. Subject to change without notice. May exclude fees for mandatory or optional services and usage-based utilities.

Details

Utilities Included

  • Trash Removal

Lease Options

  • 6 - 18 Month Leases

Property Information

  • Built in 2021
  • 281 units/7 stories
  • Furnished Units Available

Matterport 3D Tours

This single-floor unit offers a clean, modern design characterized by neutral warm-beige walls, light wood-grain flooring, and recessed lighting throughout. The main living area is open and airy, benefiting from a large window that invites abundant natural light and provides views of the surrounding urban cityscape. A wall-mounted PTAC heating and cooling unit ensures year-round climate comfort. Built-in cabinetry with open shelving provides practical storage and display space within the living area. The kitchen is compact yet fully functional, featuring white flat-panel cabinetry that extends to the ceiling for ample storage. Stainless steel appliances include a full-size refrigerator, dishwasher, electric range with oven, and an over-the-range microwave, all complemented by a stainless steel sink and sleek countertops. The bathroom is finished with white subway tile in a generously sized, barrier-free walk-in shower equipped with a rainfall showerhead and handheld fixture, as well as brushed nickel grab bars — reflecting a thoughtful, accessibility-conscious design. The floor is finished in neutral tile, contrasting cleanly with the lighter flooring found throughout the rest of the unit. Overall, the space presents a bright, move-in-ready environment with a cohesive modern aesthetic.

Studio - 368SF
1/6
This single-floor unit offers a clean, modern design characterized by neutral warm-beige walls, light wood-grain flooring, and recessed lighting throughout. The main living area is open and airy, benefiting from a large window that invites abundant natural light and provides views of the surrounding urban cityscape. A wall-mounted PTAC heating and cooling unit ensures year-round climate comfort. Built-in cabinetry with open shelving provides practical storage and display space within the living area.

The kitchen is compact yet fully functional, featuring white flat-panel cabinetry that extends to the ceiling for ample storage. Stainless steel appliances include a full-size refrigerator, dishwasher, electric range with oven, and an over-the-range microwave, all complemented by a stainless steel sink and sleek countertops.

The bathroom is finished with white subway tile in a generously sized, barrier-free walk-in shower equipped with a rainfall showerhead and handheld fixture, as well as brushed nickel grab bars — reflecting a thoughtful, accessibility-conscious design. The floor is finished in neutral tile, contrasting cleanly with the lighter flooring found throughout the rest of the unit. Overall, the space presents a bright, move-in-ready environment with a cohesive modern aesthetic. This single-floor unit is designed with an efficient, modern layout that makes excellent use of every square foot. The open-concept living area welcomes natural light through multiple windows fitted with roller shades, illuminating light gray walls and warm light wood flooring that run throughout the space. Recessed lighting complements the natural light, creating a bright and inviting ambiance. The living area offers a comfortable lounge space alongside a compact dining setup with a mobile bar-height table and stools, with a wall-mounted TV completing the functional arrangement.

The kitchen is outfitted with full stainless steel appliances, including a range, microwave, dishwasher, and refrigerator. Flat-panel white cabinetry, a white penny tile backsplash, and a stainless steel sink contribute to a clean, contemporary aesthetic.

The bedroom is thoughtfully designed with a built-in storage system featuring overhead cabinets and open shelving that surround the bed, maximizing storage without sacrificing style.

The bathroom is finished with white subway tile in the walk-in shower, a floating vanity, and a large backlit mirror that enhances the sense of space. Every detail in this unit reflects a modern, well-considered design approach. This thoughtfully designed single-floor unit offers a clean, modern aesthetic throughout, anchored by light-toned luxury vinyl plank flooring that runs seamlessly across all living areas. The open-concept layout connects the entry and living space directly to the kitchen, which is outfitted with white shaker-style cabinetry, dark countertops, and a full suite of stainless steel appliances including a refrigerator, electric range, microwave, and dishwasher. Recessed lighting illuminates the kitchen and common areas, enhancing the bright, airy atmosphere. The living area is generously proportioned and benefits from a row of large windows that invite abundant natural light and offer views of the surrounding neighborhood. The bedrooms continue the neutral palette, featuring soft walls, recessed lighting, and built-in storage cabinetry, with windows providing additional natural light and ventilation. The bathrooms are finished with white subway tile walk-in showers equipped with ceiling-mount and handheld fixtures, brushed nickel hardware, and clean, minimalist vanities. Accessibility features, including grab bars in the shower areas, are thoughtfully incorporated. The overall ambiance is contemporary and move-in ready, with a cohesive design language of whites, soft greys, and warm wood tones throughout. This thoughtfully designed single-floor unit showcases a clean, contemporary aesthetic throughout. The open-concept layout connects the kitchen and living area seamlessly, creating a bright and functional living space. Light wood-tone luxury vinyl plank flooring runs throughout, complementing the neutral gray and white color palette.

The kitchen is well-appointed with white shaker-style cabinetry reaching the ceiling for ample storage, stainless steel appliances including a refrigerator, range, microwave, and dishwasher, and a functional countertop workspace. Recessed lighting illuminates the area evenly.

The living space is generously proportioned, with large windows along one wall drawing in natural light and offering views of the surrounding neighborhood. Additional bedrooms feature light-filled windows, some with elevated urban views, and continue the light hardwood flooring aesthetic.

The bathrooms are finished with a modern touch, featuring walk-in tile showers with subway tile surrounds and brushed nickel fixtures. One bathroom includes a floating vanity with an undermount sink and a backlit LED mirror, adding a refined, contemporary detail. Warm terra cotta tile flooring grounds the bathroom spaces. Overall, the unit presents a fresh, move-in-ready environment with consistent modern finishes throughout. This single-floor music lounge is a thoughtfully designed space that blends creative inspiration with comfortable, modern aesthetics. The room's most striking feature is its deep teal and charcoal accent walls, which serve as a dramatic backdrop for a curated collection of wall-mounted guitars and ukuleles — ranging from acoustic to electric instruments in a variety of colors and styles. The display spans multiple walls, giving the space a gallery-like quality centered around music. Light wood plank flooring runs throughout, providing a warm contrast to the bold wall tones and contributing to the room's inviting atmosphere. Seating is arranged for both comfort and conversation, featuring contemporary grey sofas and armchairs accented with vibrant yellow throw pillows, centered around a round dark wood coffee table. Recessed lighting in the ceiling provides even, ambient illumination throughout. Two windows along the teal accent wall are fitted with roller shades, allowing for adjustable natural light. A wall-mounted flat-screen TV is positioned near the entry door, adding a functional media element to the space. The entry features a glass-panel door with a keypad access system, a wall-mounted sanitizer dispenser, and security hardware, suggesting a semi-public or shared-use environment. Overall, the space offers a vibrant, music-inspired atmosphere ideal for creative gatherings or casual lounging. This thoughtfully designed single-floor communal space offers a versatile layout that seamlessly blends focused work, casual dining, and relaxed lounging. The elongated floor plan is anchored by light wood-tone flooring throughout, creating a warm and cohesive aesthetic across all zones.

Along one side of the main corridor, a row of semi-private booth nooks features warm wood paneling, textured dark accent walls, and built-in bench seating with colorful upholstered cushions in teal, yellow, and blue — ideal for focused individual work or small group collaboration. Opposite the booths, a continuous gray banquette runs beneath a generous stretch of windows fitted with roller shades, paired with white pedestal tables and modern black chairs, forming a bright, open dining and work area bathed in natural light.

At one end of the space, a cozy lounge nook offers a more relaxed atmosphere, furnished with vibrant red accent chairs, a gray sofa, a round coffee table, and a soft area rug — all framed by large windows with outdoor views. Recessed ceiling lighting and colorful wall art add warmth and personality throughout.

The space also includes an accessible restroom finished with white subway tile walls, dark slate-toned floor tiles, and clean, functional fixtures. Overall, the space balances a contemporary, welcoming design with practical, multi-use functionality.

About SOLO on Chestnut - 4233

At SOLO on Chestnut 4233, we aim to put our tenants’ comfort first. That is why all our units come with a built-in washer and dryer along with a complete set of stainless steel appliances. Our thoughtfully designed common areas include multiple study and game rooms to help you maintain a healthy work-life balance along with a huge green roof deck to help bring people together.

SOLO on Chestnut - 4233 is an apartment community located in Philadelphia County and the 19104 ZIP Code. This area is served by the The School District of Philadelphia attendance zone.

Unique Features

  • Bicycle Storage
  • Close To Classes Upenn And Drexel
  • Cowork Space And Media Room
  • Custom Built-Ins For Storage
  • Furnished and Unfurnished Units
  • Game & Entertainment Lounge
  • Golf Simulator
  • Green Roof With Lounge
  • Mail And Package Service
  • Off-street Covered Parking
  • Pet Friendly
  • Proximity to Public Transport
  • Roof Deck
  • Rooftop Dog Run
  • Secure Entry Fob System
  • Walk To Restaurants And Grocery Stores
  • Walk To Subway Station And Bus Routes
  • Washer and Dryer in Unit

Contact

Property Address: 4233 Chestnut St, Philadelphia, PA 19104
Leasing Office: 4233 Chestnut St, Philadelphia, PA 19104
View Property Website
Language: English
Open 9am - 5pm Today
  • Monday - Friday, 9am - 5pm
  • Saturday & Sunday, Closed

Community Amenities

Fitness Center

Furnished Units Available

Elevator

Concierge

Roof Terrace

Controlled Access

Recycling

Business Center

Property Services

  • Package Service
  • Wi-Fi
  • Controlled Access
  • Concierge
  • Furnished Units Available
  • Recycling
  • Renters Insurance Program
  • Pet Washing Station
  • Key Fob Entry

Shared Community

  • Elevator
  • Business Center
  • Lounge
  • Multi Use Room
  • Disposal Chutes
  • Conference Rooms

Fitness & Recreation

  • Fitness Center
  • Bicycle Storage
  • Gameroom

Outdoor Features

  • Roof Terrace
  • Grill
  • Picnic Area
  • Dog Park

Student Features

  • Study Lounge
  • Walk To Campus

Apartment Features

Washer/Dryer

Air Conditioning

Dishwasher

High Speed Internet Access

Hardwood Floors

Microwave

Refrigerator

Wi-Fi

Indoor Features

  • High Speed Internet Access
  • Wi-Fi
  • Washer/Dryer
  • Air Conditioning
  • Heating
  • Smoke Free
  • Cable Ready
  • Security System
  • Trash Compactor
  • Storage Space
  • Sprinkler System

Kitchen Features & Appliances

  • Dishwasher
  • Disposal
  • Stainless Steel Appliances
  • Microwave
  • Oven
  • Range
  • Refrigerator
  • Freezer
  • Quartz Countertops

Model Details

  • Hardwood Floors
  • Vinyl Flooring
  • Furnished
  • Window Coverings
  • Deck
Location
4233 Chestnut St, Philadelphia,
PA 19104
Leasing Office: 4233 Chestnut St, Philadelphia,
PA 19104
Get Directions
Leasing Office Schools Restaurants Groceries Coffee Banks Shops Fitness
| Edit
Edit Commute

Destination is required

Under 30 minutes

Commute Time is calculated at rush hour.
Neighborhood

Located just west of Center City, University City is named after the many universities that inhabit the neighborhood, including the University of Pennsylvania, Drexel University, and the University of the Sciences in Philadelphia. Naturally, the neighborhood is a top choice for many students, faculty, and staff seeking a rental close to campus.

There is a broad range of rental options in University City, featuring high-rise condos, upscale apartments, renovated lofts, and elegant townhomes in a walkable environment. The community enjoys access to an array of diverse restaurants, shops, bars, cafes, and markets clustered on Chestnut Street, Walnut Street, and Baltimore Avenue.

In addition to a walkable layout, University City boasts convenience to the SEPTA Market-Frankford Line and Trolley Lines 11, 13, and 36. The many vibrant offerings of Center City are just across the Schuylkill River as well.

Learn more about living in University City 
Average Prices by Area

Compare neighborhood and city base rent averages by bedroom.

University City Philadelphia, PA
Studio $1,691 $1,437
1 Bedroom $2,011 $1,785
2 Bedrooms $2,707 $2,222
3 Bedrooms $2,435 $2,913
Amenities
  • Package Service
  • Wi-Fi
  • Controlled Access
  • Concierge
  • Furnished Units Available
  • Recycling
  • Renters Insurance Program
  • Pet Washing Station
  • Key Fob Entry
  • Elevator
  • Business Center
  • Lounge
  • Multi Use Room
  • Disposal Chutes
  • Conference Rooms
  • Roof Terrace
  • Grill
  • Picnic Area
  • Dog Park
  • Fitness Center
  • Bicycle Storage
  • Gameroom
  • Study Lounge
  • Walk To Campus
  • Bicycle Storage
  • Close To Classes Upenn And Drexel
  • Cowork Space And Media Room
  • Custom Built-Ins For Storage
  • Furnished and Unfurnished Units
  • Game & Entertainment Lounge
  • Golf Simulator
  • Green Roof With Lounge
  • Mail And Package Service
  • Off-street Covered Parking
  • Pet Friendly
  • Proximity to Public Transport
  • Roof Deck
  • Rooftop Dog Run
  • Secure Entry Fob System
  • Walk To Restaurants And Grocery Stores
  • Walk To Subway Station And Bus Routes
  • Washer and Dryer in Unit
  • High Speed Internet Access
  • Wi-Fi
  • Washer/Dryer
  • Air Conditioning
  • Heating
  • Smoke Free
  • Cable Ready
  • Security System
  • Trash Compactor
  • Storage Space
  • Sprinkler System
  • Dishwasher
  • Disposal
  • Stainless Steel Appliances
  • Microwave
  • Oven
  • Range
  • Refrigerator
  • Freezer
  • Quartz Countertops
  • Hardwood Floors
  • Vinyl Flooring
  • Furnished
  • Window Coverings
  • Deck
Expenses
Recurring
Assigned Other Parking $300
Cat Rent $30
Dog Rent $30
One-Time
Cat Fee $300
Dog Fee $300
Utilities Included
Trash Removal Included
Office Hours
Monday 9am - 5pm
Tuesday 9am - 5pm
Wednesday 9am - 5pm
Thursday 9am - 5pm
Friday 9am - 5pm
Saturday Closed
Sunday Closed
484-497-2770
Education
Colleges & Universities Distance
C.C. of Philadelphia, W Ctr
Walk: 9 min 0.5 mi
University of the Sciences
Walk: 15 min 0.8 mi
University of Pennsylvania
Walk: 18 min 0.9 mi
Drexel Univ., Univ. City Main
Drive: 3 min 1.2 mi
SOLO on Chestnut - 4233 is within 9 minutes or 0.5 mile from C.C. of Philadelphia, W Ctr. It is also near University of the Sciences and University of Pennsylvania.
Schools
  • Public Schools
  • Private Schools
Lea Henry C School
Public Elementary & Middle School
Grades PK-8
503 Students
Nearby
Locke Alain School
Public Elementary & Middle School
Grades K-8
282 Students
Attendance Zone
Paul Robeson High School For Human Services
Public High School
Grades 9-12
266 Students
Nearby
West Philadelphia High School
Public High School
Grades 9-12
718 Students
Attendance Zone
Christ Academy
Private Elementary School
Grades K-5
Nearby
The Islamic Education School - Philadelphia
Private Elementary & Middle School
Grades PK-8
63 Students
Nearby
West Philadelphia Catholic High School
Private High School
Grades 9-12
414 Students
Nearby
School data provided by The GreatSchools Rating helps parents compare schools within a state based on a variety of school quality indicators and provides a helpful picture of how effectively each school serves all of its students. Ratings are on a scale of 1 (below average) to 10 (above average) and can include test scores, college readiness, academic progress, advanced courses, equity, discipline and attendance data. We also advise parents to visit schools, consider other information on school performance and programs, and consider family needs as part of the school selection process.

View GreatSchools Rating Methodology


Data provided by GreatSchools.org © 2026. All rights reserved.
Transportation

Transportation options available in Philadelphia include 40Th Street, located 0.4 mile from SOLO on Chestnut - 4233. SOLO on Chestnut - 4233 is near Philadelphia International, located 9.5 miles or 20 minutes away, and Trenton Mercer, located 36.2 miles or 54 minutes away.

Transit / Subway Distance
40Th Street
Walk: 6 min 0.4 mi
40Th-Market
Walk: 6 min 0.4 mi
40Th St & Filbert St
Walk: 7 min 0.4 mi
46Th Street
Walk: 7 min 0.4 mi
Baltimore Avenue And 42Nd Street
Walk: 11 min 0.6 mi
Commuter Rail Distance
49Th Street
Drive: 4 min 1.3 mi
Penn Medicine Station
Drive: 4 min 1.4 mi
Philadelphia 30Th Street
Drive: 5 min 1.7 mi
Angora
Drive: 8 min 2.7 mi
Suburban Station
Drive: 6 min 2.9 mi
Airports Distance
Airports Distance
Philadelphia International
Drive: 20 min 9.5 mi
Trenton Mercer
Drive: 54 min 36.2 mi
Getting Around
Exceptionally Walkable
Walkability
100 / 100
Exceptional Public Transit
Transit
90 / 100
Fairly Drivable
Drivability
40 / 100
Moderately Bikeable
Bikeability
60 / 100

Scores provided by

What do Walkability, Transit, Drivability, and Bikeability mean? Walkability measures the walking distance to day-to-day needs. Transit measures access to public transportation. Drivability measures congestion, parking availability, and access to major roads. Bikeability measures the suitability for cycling. How It Works
Busy
Soundscore™
66 / 100

Traffic

Busy

Airport

Calm

Businesses

Busy

Scores provided by

HowLoud What is a Sound Score Rating? A Sound Score Rating aggregates noise caused by vehicle traffic, airplane traffic and local sources. How It Works
Points of Interest

Time and distance from SOLO on Chestnut - 4233.

Shopping Centers Distance
4630-4638 Chestnut St
Walk: 8 min 0.5 mi
The Shops At Penn
Walk: 18 min 1.0 mi
9-37 N 52nd St
Drive: 4 min 1.1 mi
SOLO on Chestnut - 4233 has 3 shopping centers within 1.1 miles, which is about a 4-minute drive. The miles and minutes will be for the farthest away property.
Parks and Recreation Distance
Penn Museum
Drive: 4 min 1.3 mi
University of Pennsylvania Observatory
Drive: 3 min 1.4 mi
Please Touch Museum
Drive: 5 min 1.9 mi
Schuylkill River Park
Drive: 6 min 2.0 mi
Philadelphia Zoo
Drive: 6 min 2.2 mi
SOLO on Chestnut - 4233 has 5 parks within 2.2 miles, including University of Pennsylvania Observatory, Penn Museum, and Please Touch Museum.
Hospitals Distance
Hospitals Distance
Penn Presbyterian Medical Center
Walk: 9 min 0.5 mi
Children's Hospital of Philadelphia
Drive: 4 min 1.6 mi
Hahnemann University Hospital
Drive: 6 min 3.0 mi
SOLO on Chestnut - 4233 has 3 hospitals within 3.0 miles, the nearest is Penn Presbyterian Medical Center which is 0.5 mile away and a 9 minute walk.
Military Bases Distance
Philadelphia Naval Busi Center
Drive: 13 min 6.2 mi
Willow Grove Naval Air Station
Drive: 44 min 21.7 mi
Naval Air Development Center
Drive: 46 min 24.2 mi
SOLO on Chestnut - 4233 has 3 military bases within 24.2 miles, the nearest is Philadelphia Naval Busi Center which is 6.2 miles away and a 13 minute drive.


Reviews for SOLO on Chestnut - 4233

2.9
Renter Rating
5 Stars
3
4 Stars
0
3 Stars
0
2 Stars
1
1 Star
3
Share details of your own experience with this property
Renter Reviews 7 Reviews
 
  • Most Recent
  • Most Helpful
  • Rating Low-High
  • Rating High-Low
Submitted by a verified resident of the apartment community. Participating residents may receive reward points in exchange for posting a review during their lease term, regardless of the nature of the review. Delete

Property Manager Responded:

Property Manager Responded

Show full review Show less
Was this helpful? Vote review helpful Thanks for your feedback!
Flag Review
  1. ...
  2. ...

SOLO on Chestnut - 4233 Photos

  • SOLO on Chestnut - 4233

  • Studio - 368SF

  • Lobby

  • Lobby

  • Lobby

  • Mail room

  • Night Skyline

  • Roof Deck

  • Gym

Models

  • studio

  • B2 One-bedroom w/Den

  • B1 One-bedroom

  • 1 Bedroom

  • 1 Bedroom

  • 1 Bedroom

Nearby Apartments

Within 50 Miles of SOLO on Chestnut - 4233

  • The Greenery Apartments

    1325 N 15th St

    Philadelphia, PA 19121

    $950 - $1,550

    1-2 Br 2.8 mi

  • Skyline Apartments

    1417 N 15th St

    Philadelphia, PA 19121

    $725 - $800

    2-3 Br 2.8 mi

  • Temple Nest Apartments

    1500A N Carlisle St

    Philadelphia, PA 19121

    $599 - $875

    2-4 Br 2.9 mi

Frequently Asked Questions
Does SOLO on Chestnut - 4233 have in-unit laundry?

SOLO on Chestnut - 4233 has units with in‑unit washers and dryers, making laundry day simple for residents.

What utilities are included in rent at SOLO on Chestnut - 4233?

SOLO on Chestnut - 4233 includes trash removal in rent. Residents are responsible for any other utilities not listed.

Is parking available at SOLO on Chestnut - 4233?

Parking is available at SOLO on Chestnut - 4233. Contact this property for details.

Which floor plans are available, and what are the price ranges?

SOLO on Chestnut - 4233 has studios to three-bedrooms with rent ranges from $1,550/mo. to $3,950/mo.

Is SOLO on Chestnut - 4233 pet-friendly?

Yes, SOLO on Chestnut - 4233 welcomes pets. Breed restrictions, weight limits, and additional fees may apply. View this property's pet policy.

How much income do I need to rent at SOLO on Chestnut - 4233?

A good rule of thumb is to spend no more than 30% of your gross income on rent. Based on the lowest available rent of $1,550 for a studio, you would need to earn about $62,000 per year to qualify. Want to double-check your budget? Calculate how much rent you can afford with our Rent Affordability Calculator.

Does SOLO on Chestnut - 4233 have move-in specials?

SOLO on Chestnut - 4233 is offering 1 Month Free for eligible applicants, with rental rates starting at $1,550.

Does SOLO on Chestnut - 4233 offer Matterport 3D tours?

Yes! SOLO on Chestnut - 4233 offers 6 Matterport 3D Tours. Explore different floor plans and see unit level details, all without leaving home.
Back To Top
Send a Message
Contact Property
enter move in date in the format: 2 digit month / 2 digit day / 4 digit year

I would like to... Optional

Send Message

Submitting Request

Send a Message
Contact Property

Thank you! Your email has been sent.

Error

Report an Issue Print Get Directions
Try These Popular Nearby Searches

Cities

  • Delair Rentals
  • Pennsauken Rentals
  • Palmyra Rentals
  • Elkins Park Rentals
  • Melrose Park Rentals

Search by Bedrooms

  • Studio Apartments in Philadelphia
  • 1 Bedroom Apartments in Philadelphia
  • 2 Bedroom Apartments in Philadelphia
  • 3 Bedroom Apartments in Philadelphia
  • Rooms for Rent in Philadelphia

Other Rental Types

  • Philadelphia Lofts for Rent
  • Philadelphia Houses for Rent
  • Philadelphia Condos for Rent
  • Philadelphia Townhomes for Rent
  • Private Landlord Rentals Philadelphia
  • Philadelphia Duplex Rentals
  • 19104 Houses for Rent
  • 19104 Condos for Rent
  • 19104 Townhomes for Rent

Stay on Budget

  • Philadelphia Apartments Under $500
  • Philadelphia Apartments Under $600
  • Philadelphia Apartments Under $700
  • Philadelphia Apartments Under $800
  • Philadelphia Apartments Under $900
  • Philadelphia Apartments Under $1,000
  • Philadelphia Apartments Under $1,400
  • Philadelphia Apartments Under $2,000

Filter by Popular Amenities

  • Pet Friendly Apartments in Philadelphia
  • Furnished Apartments in Philadelphia
  • Apartments with Washer & Dryer in Philadelphia
  • Wheelchair Accessible Apartments in Philadelphia
  • Apartments with EV Charging in Philadelphia
  • Apartments with Balcony in Philadelphia
  • Apartments with Air Conditioning in Philadelphia
  • Philadelphia Apartments with Pickleball Court
  • Philadelphia Apartments with Virtual Tours
  • Philadelphia Waterfront Apartments

Find Specialty Housing

  • Student Housing in Philadelphia
  • Philadelphia Low Income Housing
  • Senior Housing in Philadelphia
  • Short Term Rentals in Philadelphia
  • Luxury Apartments in Philadelphia
  • Cheap Apartments in Philadelphia
  • Corporate Housing in Philadelphia
  • Move-In Specials in Philadelphia
  • New Apartments in Philadelphia
  • About Us
  • Advertise
  • Legal Notices
  • Privacy Notice
  • Avoid Scams
  • Accessibility
  • Calculate Rent Affordability
  • Renterverse
  • Sitemap
Property Logo
apartments.com
© 2026 CoStar Group, Inc. Equal Housing Opportunity

Equal Housing Opportunity

© 2026 CoStar Group, Inc.

Equal Housing Opportunity

Ready to Apply?

Good News! This rental is accepting applications through Apartments.com. Act now and your $ purchase will include 9 additional FREE application submissions to participating properties.

Or if you already have an account


Required

Required

Valid Email Required

You must acknowledge the disclaimer to continue
Next
You're leaving Apartments.com

Do you want this community to contact you?

Required

Required

Valid Email Required

Continue to Property Website
Skip this Step
Continue

Take me to this property's website
Request Tour
Interested in this property? Request a tour today.
Rate & Review SOLO on Chestnut - 4233
Please select a rating
50 character minimum
By clicking submit, I agree to the Apartments.com Terms of Service and the Ratings & Reviews Terms of Use.
Share This Listing
Listing Image

4233 Chestnut St

Philadelphia, PA 19104

Email

Link Copied

(484) 497-2770
Get Directions
Leasing Office Schools Restaurants Groceries Coffee Banks Shops Fitness

