Map
  • Add a Property
  • Renter Tools
    • Favorites
    • Saved Searches
  • Manage Rentals
  • Apartments For Rent
  • Houses For Rent
  • Condos For Rent
  • Townhomes For Rent
  • Help Center
  • Rent Calculator
English

Language

English Français
Apartments.com Logo
Manage Rentals      Sign Up / Sign In
  • Primary Photo - Solis Apartments
  • Building Photo - Solis Apartments
    Building Photo - Solis Apartments
  • Building Photo - Solis Apartments
    Building Photo - Solis Apartments
Contact This Property

Language: English

Open 9am - 5pm Today

View All Hours Office Hours Monday - Friday, 9am - 5pm Saturday & Sunday, By Appointment

Solis Apartments media gallery Unit
call 778-403-5204
Floor Plan View Body
British Columbia Saanichton

Solis Apartments

7701 E Saanich Rd, Saanichton, BC V8M 1L9

Be the First to Rate & Review
3 Days Ago
Share Listing
Favorites
778-403-5204

Property Management Company Logo
  • Monthly Rent

    $1,800 - $3,750

  • Bedrooms

    Studio - 3 bd

  • Bathrooms

    1 - 3 ba

  • Square Feet

    526 - 1,502 sq ft

Solis Apartments
Property Management Company Logo
Share Listing
Favorites

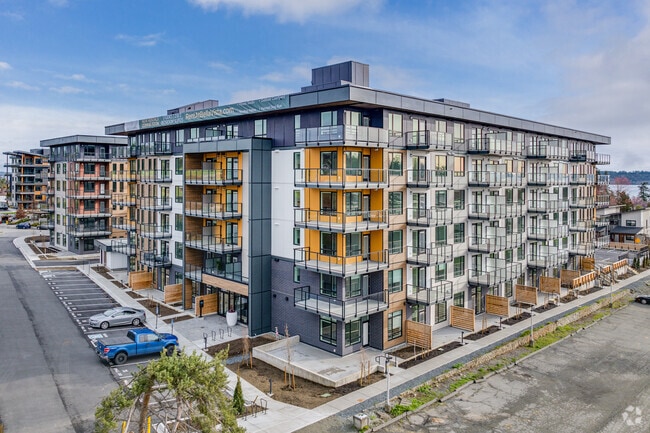
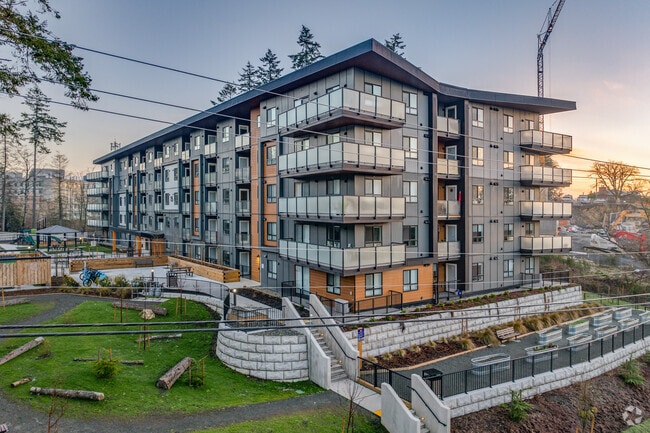
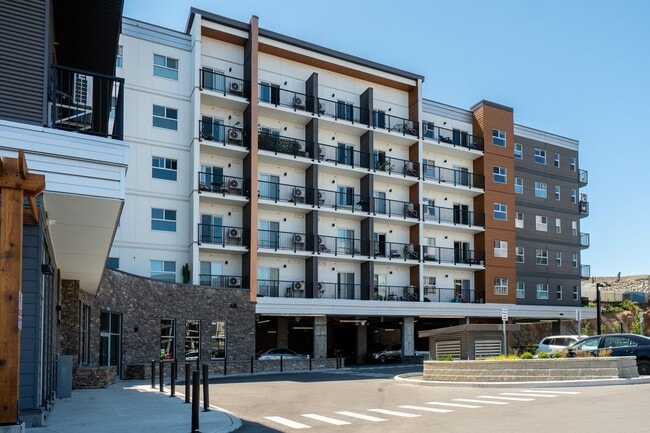
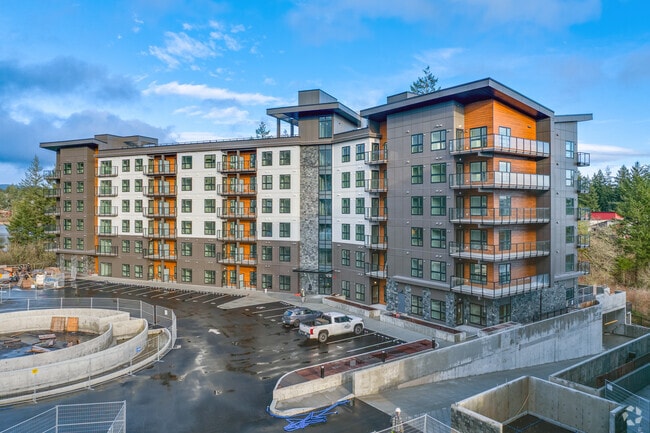
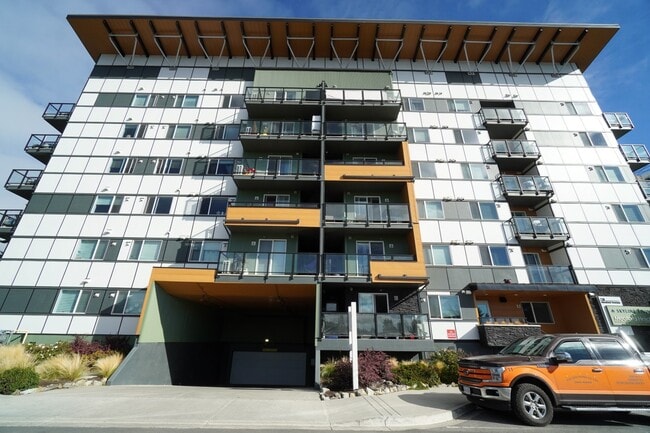
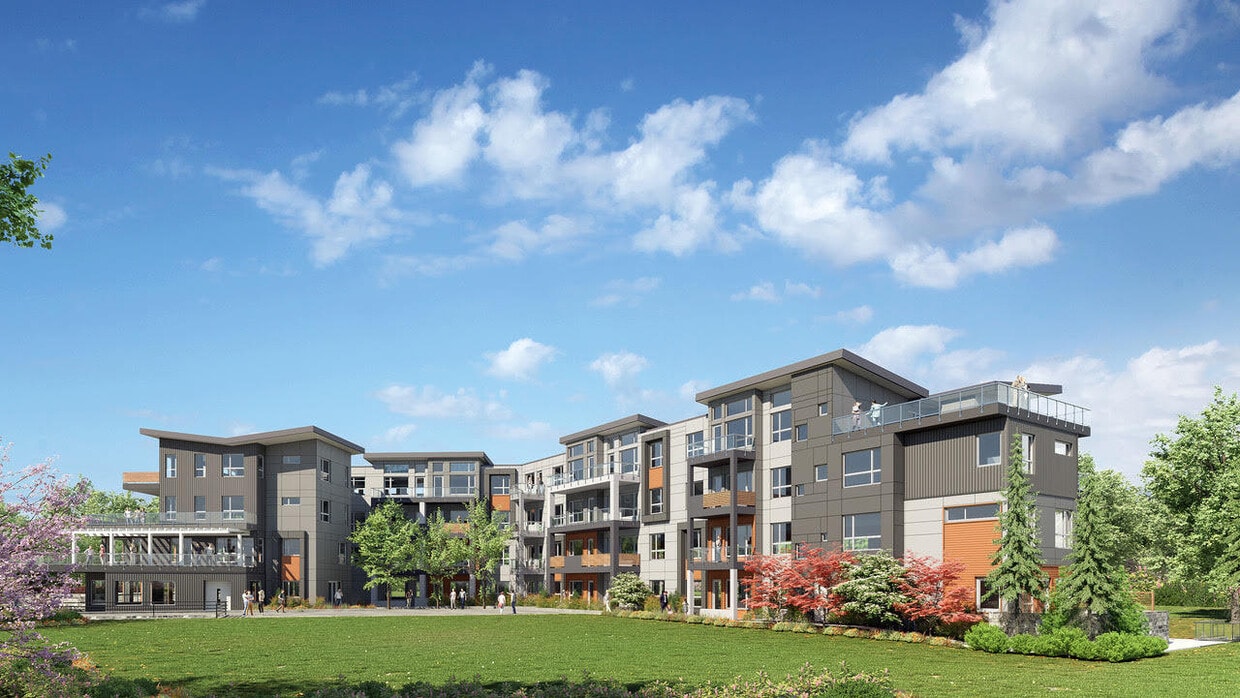
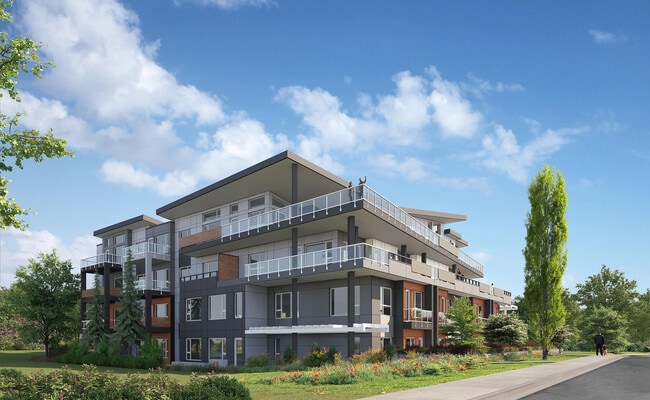
Developed and professionally managed by Castera Properties Inc., part of Groupe Denux, Solis Apartments is a newly built, low-rise boutique rental community offering 61 thoughtfully designed suites, ranging from bachelor apartments to nine spacious three-bedroom, two-level townhouse style units. All apartments feature carpet-free interiors, modern kitchens with quartz countertops, stainless-steel appliances, in-suite laundry, large private patios and one parking stall. Residents also enjoy two top-floor terraces, one with views of Mount Baker and another with seating, tables, and a communal BBQ. Secure underground parking, bicycle storage, and a playground are among the other amenities Solis has to offer.

Read More

Highlights

  • New Construction
  • Roof Terrace
  • Den
  • Yard
  • High Ceilings
  • Walk-In Closets
  • Elevator
  • Grill
  • Balcony

Pricing & Floor Plans

filter results by bedrooms
Studio
$1,800 Studio 1 Bath 526 Sq Ft
1 Available unit
Unit
Base Price
Sq Ft
Availability
Unit Details
  • Unit 104
    price $1,800
    square feet 526
    availibility Sep 1
1 Bed 1 Bath
Starting at $2,150 1 Bed 1 Bath 622 – 699 Sq Ft
4 Available units
Unit
Base Price
Sq Ft
Availability
Unit Details
  • Unit 201
    price $2,150
    square feet 622
    availibility Sep 1
  • Unit 206
    price $2,184
    square feet 647
    availibility Sep 1
  • Unit 302
    price $2,195
    square feet 699
    availibility Sep 1
  • Unit 306
    price $2,236
    square feet 647
    availibility Sep 1

2 Bed 1 Bath
$2,548 2 Beds 1 Bath 744 – 770 Sq Ft
Available Now
2 Bed 2 Bath
Starting at $2,808 2 Beds 2 Baths 825 – 841 Sq Ft
3 Available units
Unit
Base Price
Sq Ft
Availability
Unit Details
  • Unit 207
    price $2,808
    square feet 825
    availibility Sep 1
  • Unit 311
    price $2,850
    square feet 841
    availibility Sep 1
  • Unit 307
    price $2,850
    square feet 825
    availibility Sep 1
3 Bed 2 Bath
$3,432 3 Beds 2 Baths 1,065 Sq Ft
1 Available unit
Unit
Base Price
Sq Ft
Availability
Unit Details
  • Unit 107
    price $3,432
    square feet 1,065
    availibility Sep 1
3 Bed 2 Bath (Townhouse)
$3,675 3 Beds 2 Baths 1,400 Sq Ft
1 Available unit
Unit
Base Price
Sq Ft
Availability
Unit Details
  • Unit 119
    price $3,675
    square feet 1,400
    availibility Sep 1
3 Bed 3 Bath (Townhouse)
Starting at $3,675 3 Beds 3 Baths 1,381 – 1,502 Sq Ft
4 Available units
Unit
Base Price
Sq Ft
Availability
Unit Details
  • Unit 118
    price $3,675
    square feet 1,381
    availibility Sep 1
  • Unit 117
    price $3,675
    square feet 1,381
    availibility Sep 1
  • Unit 116
    price $3,675
    square feet 1,399
    availibility Sep 1
  • Unit 115
    price $3,750
    square feet 1,502
    availibility Sep 1

Studio
$1,800 Studio 1 Bath 526 Sq Ft
1 Available unit
Unit
Base Price
Sq Ft
Availability
Unit Details
  • Unit 104
    price $1,800
    square feet 526
    availibility Sep 1
1 Bed 1 Bath
Starting at $2,150 1 Bed 1 Bath 622 – 699 Sq Ft
4 Available units
Unit
Base Price
Sq Ft
Availability
Unit Details
  • Unit 201
    price $2,150
    square feet 622
    availibility Sep 1
  • Unit 206
    price $2,184
    square feet 647
    availibility Sep 1
  • Unit 302
    price $2,195
    square feet 699
    availibility Sep 1
  • Unit 306
    price $2,236
    square feet 647
    availibility Sep 1

2 Bed 1 Bath
$2,548 2 Beds 1 Bath 744 – 770 Sq Ft
Available Now
2 Bed 2 Bath
Starting at $2,808 2 Beds 2 Baths 825 – 841 Sq Ft
3 Available units
Unit
Base Price
Sq Ft
Availability
Unit Details
  • Unit 207
    price $2,808
    square feet 825
    availibility Sep 1
  • Unit 311
    price $2,850
    square feet 841
    availibility Sep 1
  • Unit 307
    price $2,850
    square feet 825
    availibility Sep 1
3 Bed 2 Bath
$3,432 3 Beds 2 Baths 1,065 Sq Ft
1 Available unit
Unit
Base Price
Sq Ft
Availability
Unit Details
  • Unit 107
    price $3,432
    square feet 1,065
    availibility Sep 1
3 Bed 2 Bath (Townhouse)
$3,675 3 Beds 2 Baths 1,400 Sq Ft
1 Available unit
Unit
Base Price
Sq Ft
Availability
Unit Details
  • Unit 119
    price $3,675
    square feet 1,400
    availibility Sep 1
3 Bed 3 Bath (Townhouse)
Starting at $3,675 3 Beds 3 Baths 1,381 – 1,502 Sq Ft
4 Available units
Unit
Base Price
Sq Ft
Availability
Unit Details
  • Unit 118
    price $3,675
    square feet 1,381
    availibility Sep 1
  • Unit 117
    price $3,675
    square feet 1,381
    availibility Sep 1
  • Unit 116
    price $3,675
    square feet 1,399
    availibility Sep 1
  • Unit 115
    price $3,750
    square feet 1,502
    availibility Sep 1

* Price shown is base rent. Excludes user-selected optional fees and variable or usage-based fees and required charges due at or prior to move-in or at move-out.View Fees and Policies for details. Price, availability, fees, and any applicable rent special are subject to change without notice.
* Square footage definitions vary. Displayed square footage is approximate.

Fees and Policies

The fees listed below are community-provided and may exclude utilities or add-ons. All payments are made directly to the property and are non-refundable unless otherwise specified.

  • Utilities & Essentials
    • Air Conditioning
      Charged per unit.
      Included in Rent
  • Cats
    • Pet Fee
      Charged per pet.
      Included in Rent
    0 lbs. Weight Limit, Pet interview, Spayed/Neutered

Property Fee Disclaimer: Based on community-supplied data and independent market research. Subject to change without notice. May exclude fees for mandatory or optional services and usage-based utilities.

Details

Lease Options

  • 12 mo

Property Information

  • Built in 2026
  • 61 units/4 stories

Matterport 3D Tours

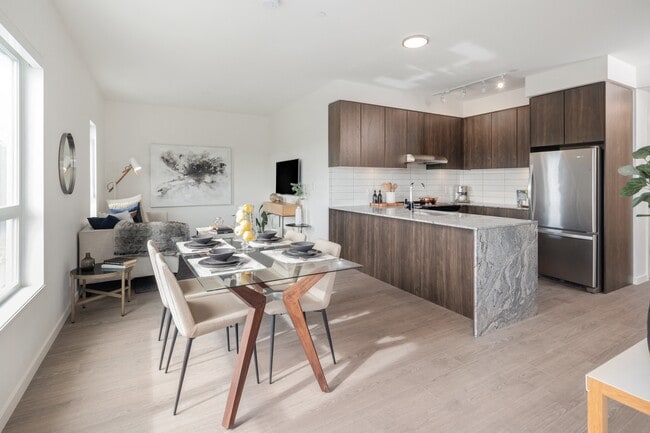
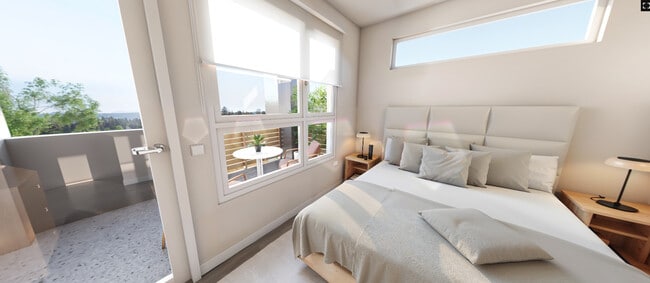
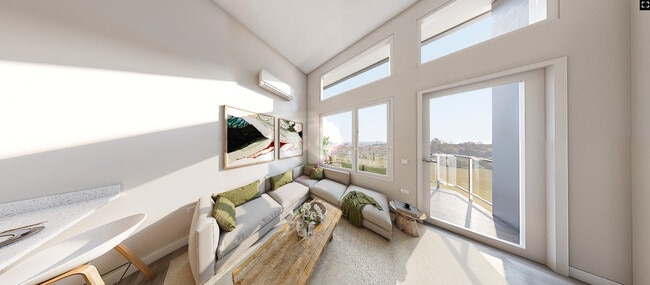
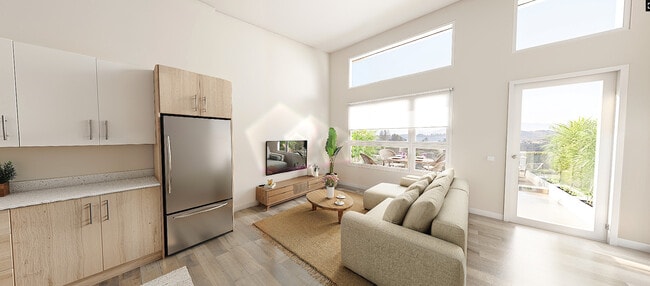
Located at 7701 E Saanich Rd in Saanichton, BC, this well-appointed one-bedroom, one-bathroom unit offers a thoughtfully designed single-floor layout with a clean, contemporary aesthetic throughout. The open-concept living and kitchen area serves as the heart of the home, featuring a two-tone cabinetry scheme — crisp white uppers paired with light wood lowers — complemented by a white quartz countertop and a peninsula island ideal for casual dining or food preparation. Stainless steel appliances, including a fridge, electric range, and built-in microwave hood fan, complete the modern kitchen. Light wood-tone vinyl plank flooring flows seamlessly throughout the entire unit, enhancing the bright and airy atmosphere created by recessed pot lighting and a wall-mounted mini-split system. The bedroom is a serene retreat, benefiting from a large window that frames open green field views, a built-in baseboard heater, and a spacious sliding-door closet. The full bathroom is finished to a high standard, offering a sliding glass tub-shower enclosure, a vanity with quartz countertop, and matching cabinetry. The overall ambiance is calm, clean, and move-in ready.

1BR, 1BA - 587SF
1/2
Located at 7701 E Saanich Rd in Saanichton, BC, this well-appointed one-bedroom, one-bathroom unit offers a thoughtfully designed single-floor layout with a clean, contemporary aesthetic throughout. The open-concept living and kitchen area serves as the heart of the home, featuring a two-tone cabinetry scheme — crisp white uppers paired with light wood lowers — complemented by a white quartz countertop and a peninsula island ideal for casual dining or food preparation. Stainless steel appliances, including a fridge, electric range, and built-in microwave hood fan, complete the modern kitchen. Light wood-tone vinyl plank flooring flows seamlessly throughout the entire unit, enhancing the bright and airy atmosphere created by recessed pot lighting and a wall-mounted mini-split system. The bedroom is a serene retreat, benefiting from a large window that frames open green field views, a built-in baseboard heater, and a spacious sliding-door closet. The full bathroom is finished to a high standard, offering a sliding glass tub-shower enclosure, a vanity with quartz countertop, and matching cabinetry. The overall ambiance is calm, clean, and move-in ready. Located at 7701 E Saanich Rd in Saanichton, BC, this well-appointed two-bedroom, two-bathroom unit offers a thoughtfully designed single-level layout with modern finishes throughout. The open-concept kitchen and living area serves as the heart of the home, featuring a central island with a light wood base and white quartz countertop, white upper cabinetry, warm natural wood lower accents, a subway tile backsplash, stainless steel appliances, and recessed pot lighting. Light vinyl plank flooring flows seamlessly throughout the entire unit, lending a clean, cohesive aesthetic. Both bedrooms are bright and well-proportioned, with large windows that invite abundant natural light and offer views of the surrounding neighbourhood and mature trees. The primary bedroom includes a wall-mounted split heating and cooling unit for year-round comfort. The two bathrooms are finished with stone-look countertops, white cabinetry with brushed nickel hardware, large mirrors, and wood-look vinyl flooring. One bathroom features a glass-enclosed walk-in shower. Additional spaces include an entrance foyer, hallway, closet, and utility room, rounding out a practical and efficient floor plan suited for comfortable everyday living.

About Solis Apartments

Developed and professionally managed by Castera Properties Inc., part of Groupe Denux, Solis Apartments is a newly built, low-rise boutique rental community offering 61 thoughtfully designed suites, ranging from bachelor apartments to nine spacious three-bedroom, two-level townhouse style units. All apartments feature carpet-free interiors, modern kitchens with quartz countertops, stainless-steel appliances, in-suite laundry, large private patios and one parking stall. Residents also enjoy two top-floor terraces, one with views of Mount Baker and another with seating, tables, and a communal BBQ. Secure underground parking, bicycle storage, and a playground are among the other amenities Solis has to offer.

Solis Apartments is an apartment located in Saanichton, BC. This listing has rentals from $1800

Unique Features

  • Ensuite Bathroom
  • In-suite Storage

Contact

View Property Website
Language: English
Open 9am - 5pm Today
  • Monday - Friday, 9am - 5pm
  • Saturday & Sunday, By Appointment
Property Management Company Logo

Community Amenities

Elevator

Playground

Roof Terrace

Grill

  • Video Patrol
  • EV Charging
  • Wheelchair Accessible
  • Elevator
  • Storage Space
  • Playground
  • Bicycle Storage
  • Roof Terrace
  • Grill

Apartment Features

Washer/Dryer

Air Conditioning

Dishwasher

Walk-In Closets

Yard

Refrigerator

Tub/Shower

Patio

Indoor Features

  • Washer/Dryer
  • Air Conditioning
  • Heating
  • Smoke Free
  • Tub/Shower
  • Intercom
  • Wheelchair Accessible (Rooms)

Kitchen Features & Appliances

  • Dishwasher
  • Stainless Steel Appliances
  • Eat-in Kitchen
  • Kitchen
  • Oven
  • Refrigerator
  • Quartz Countertops

Model Details

  • Carpet
  • Vinyl Flooring
  • Dining Room
  • High Ceilings
  • Den
  • Views
  • Walk-In Closets
  • Double Pane Windows
  • Window Coverings
  • Balcony
  • Patio
  • Yard
Location
7701 E Saanich Rd, Saanichton,
BC V8M 1L9
Get Directions
Schools Restaurants Groceries Coffee Banks Shops Fitness
| Edit
Edit Commute

Destination is required

Under 30 minutes

Commute Time is calculated at rush hour.
Amenities
  • Video Patrol
  • EV Charging
  • Wheelchair Accessible
  • Elevator
  • Storage Space
  • Roof Terrace
  • Grill
  • Playground
  • Bicycle Storage
  • Ensuite Bathroom
  • In-suite Storage
  • Washer/Dryer
  • Air Conditioning
  • Heating
  • Smoke Free
  • Tub/Shower
  • Intercom
  • Wheelchair Accessible (Rooms)
  • Dishwasher
  • Stainless Steel Appliances
  • Eat-in Kitchen
  • Kitchen
  • Oven
  • Refrigerator
  • Quartz Countertops
  • Carpet
  • Vinyl Flooring
  • Dining Room
  • High Ceilings
  • Den
  • Views
  • Walk-In Closets
  • Double Pane Windows
  • Window Coverings
  • Balcony
  • Patio
  • Yard
Expenses
One-Time
Cat Fee $0
Office Hours
Monday 9am - 5pm
Tuesday 9am - 5pm
Wednesday 9am - 5pm
Thursday 9am - 5pm
Friday 9am - 5pm
Saturday By Appointment
Sunday By Appointment
778-403-5204
Education
Colleges & Universities Distance
Camosun College, Interurban
Drive: 19 min 15.5 km
Camosun College, Lansdowne
Drive: 25 min 20.6 km
University of Victoria
Drive: 25 min 21.0 km
Royal Roads University
Drive: 30 min 24.7 km
Solis Apartments is within 19 minutes or 15.5 kilometers from Camosun College, Interurban. It is also near University of Victoria and Camosun College, Lansdowne.
Schools
  • Public Schools
  • Private Schools
?elset Elementary
Public Elementary School
Grades K-5
Nearby
Brentwood Elementary
Public Elementary School
Grades K-5
Nearby
Keating Elementary
Public Elementary School
Grades K-5
Nearby
Bayside Middle School
Public Middle School
Grades 6-8
Nearby
Stelly's Secondary
Public High School
Grades 9-12
Nearby
SD 63 Individual Learning Centre
Public High School
Grades 9-12
Nearby
Pacific Christian School
Private Elementary & High School
Grades K-5 & 9-12
Nearby
St. Margaret's
Private Elementary & High School
Grades K-5 & 9-12
Nearby
Discovery School
Private Elementary & High School
Grades K-5 & 9-12
Nearby
Lakeview Christian School
Private Elementary & High School
Grades K-5 & 9-12
Nearby
Brentwood College
Private High School
Grades 9-12
Nearby
School data provided by

Transportation

Transportation options available in Saanichton include Brentwood Bay, located 5.1 kilometers from Solis Apartments. Solis Apartments is near Victoria International, located 8.2 kilometers or 10 minutes away.

Transit / Subway Distance
Brentwood Bay
Drive: 9 min 5.1 km
Mill Bay
Drive: 34 min 10.9 km
Victoria (Swartz Bay) Berth 1
Drive: 15 min 13.8 km
Victoria (Swartz Bay) Berth 2
Drive: 15 min 13.8 km
Airports Distance
Airports Distance
Victoria International
Drive: 10 min 8.2 km
Getting Around
Fairly Walkable
Walkability
40 / 100
Limited Public Transit
Transit
30 / 100
Exceptionally Drivable
Drivability
100 / 100
Fairly Bikeable
Bikeability
50 / 100

Scores provided by

What do Walkability, Transit, Drivability, and Bikeability mean? Walkability measures the walking distance to day-to-day needs. Transit measures access to public transportation. Drivability measures congestion, parking availability, and access to major roads. Bikeability measures the suitability for cycling. How It Works
-
Soundscore™
- / 100

Traffic

-

Airport

-

Businesses

-

Scores provided by

HowLoud What is a Sound Score Rating? A Sound Score Rating aggregates noise caused by vehicle traffic, airplane traffic and local sources. How It Works
Points of Interest

Time and distance from Solis Apartments.

Shopping Centers Distance
Broadmead Village shopping centre
Drive: 14 min 11.8 km
Saanich Centre
Drive: 18 min 16.4 km
Eagle Creek Village
Drive: 21 min 16.5 km
Solis Apartments has 3 shopping centers within 16.5 kilometers, which is about a 21-minute drive. The kilometers and minutes will be for the farthest away property.
Military Bases Distance
Canadian Forces Base Esquimalt
Drive: 29 min 22.2 km
Solis Apartments is 22.2 kilometers and a 29 minute drive from Canadian Forces Base Esquimalt.


Reviews for Solis Apartments

No Renter Ratings Yet
Be the First to Rate & Review!
Share details of your experience with this property
Submitted by a verified resident of the apartment community. Participating residents may receive reward points in exchange for posting a review during their lease term, regardless of the nature of the review. Delete

Property Manager Responded:

Property Manager Responded

Show full review Show less
Was this helpful? Vote review helpful Thanks for your feedback!
Flag Review
  1. ...
  2. ...

Solis Apartments Photos

  • Solis Apartments

  • 1BR, 1BA - 587SF

  • 2BR, 2BA - 825SF - Kitchen

Models

  • 1BR, 1BA - 587SF

  • 2BR, 2BA - 825SF

Nearby Apartments

Within 80.47 Kilometers of Solis Apartments

  • Olympic View Terrace

    885 Craigflower Rd

    Victoria, BC V9A 2X4

    $1,775 - $1,950

    1-2 Br 16.9 km

  • Diamond Head Apartments

    667 Head St

    Victoria, BC V9A 5S9

    $1,800 - $2,000

    1 Br 17.7 km

  • St. George Manor

    1055 St George Cres

    Nanaimo, BC V9S 5N8

    $1,450 - $1,775

    2 Br 76.9 km

  • Parkland House

    1500 Boundary Cres

    Nanaimo, BC V9S 4N8

    $1,450 - $1,650

    1-2 Br 77.1 km

  • Dover Ridge

    6330 McRobb Ave

    Nanaimo, BC V9V 0A7

    $1,750 - $2,300

    1-2 Br 85.1 km

Frequently Asked Questions
Does Solis Apartments have in-unit laundry?

Solis Apartments has units with in‑unit washers and dryers, making laundry day simple for residents.

What utilities are included in rent at Solis Apartments?

Utilities are not included in rent. Residents should plan to set up and pay for all services separately.

Is parking available at Solis Apartments?

Contact this property for parking details.

Which floor plans are available, and what are the price ranges?

Solis Apartments has studios to three-bedrooms with rent ranges from $1,800/mo. to $3,750/mo.

Is Solis Apartments pet-friendly?

Yes, Solis Apartments welcomes pets. Breed restrictions, weight limits, and additional fees may apply. View this property's pet policy.

How much income do I need to rent at Solis Apartments?

A good rule of thumb is to spend no more than 30% of your gross income on rent. Based on the lowest available rent of $1,800 for a studio, you would need to earn about $72,000 per year to qualify. Want to double-check your budget? Calculate how much rent you can afford with our Rent Affordability Calculator.

Does Solis Apartments have move-in specials?

Solis Apartments is not currently offering any rent specials. Check back soon, as promotions change frequently.

Does Solis Apartments offer Matterport 3D tours?

Yes! Solis Apartments offers 2 Matterport 3D Tours. Explore different floor plans and see unit level details, all without leaving home.

Back To Top
Send a Message
Contact Property
enter move in date in the format: 2 digit month / 2 digit day / 4 digit year

I would like to... Optional

Send Message

Submitting Request

Send a Message
Contact Property

Thank you! Your email has been sent.

Error

Report an Issue Print Get Directions
Try These Popular Nearby Searches

Search by Bedrooms

  • Studio Apartments in Saanichton
  • 1 Bedroom Apartments in Saanichton
  • 2 Bedroom Apartments in Saanichton
  • 3 Bedroom Apartments in Saanichton

Other Rental Types

  • Saanichton Houses for Rent
  • Saanichton Condos for Rent
  • Saanichton Townhomes for Rent

Stay on Budget

  • Saanichton Apartments Under $2,000

Filter by Popular Amenities

  • Pet Friendly Apartments in Saanichton
  • Apartments with Washer & Dryer in Saanichton
  • Wheelchair Accessible Apartments in Saanichton
  • Apartments with EV Charging in Saanichton
  • Apartments with Balcony in Saanichton
  • Apartments with Air Conditioning in Saanichton
  • Saanichton Apartments with Virtual Tours

Find Specialty Housing

  • Student Housing in Saanichton
  • New Apartments in Saanichton
  • About Us
  • Advertise
  • Legal Notices
  • Privacy Notice
  • Avoid Scams
  • Accessibility
  • Rent Affordability Calculator
  • Blog
  • Sitemap
Property Logo
apartments.com
© 2026 CoStar Group, Inc. Equal Housing Opportunity

Equal Housing Opportunity

© 2026 CoStar Group, Inc.

Equal Housing Opportunity

Ready to Apply?

Good News! This rental is accepting applications through Apartments.com. Act now and your $ purchase will include 9 additional FREE application submissions to participating properties.

Or if you already have an account


Required

Required

Valid Email Required

You must acknowledge the disclaimer to continue
Next
You're leaving Apartments.com

Do you want this community to contact you?

Required

Required

Valid Email Required

Continue to Property Website Skip this Step
Continue

Take me to this property's website
Send Message
Interested in this property? Send message today.
Rate & Review Solis Apartments
Please select a rating
50 character minimum
By clicking submit, I agree to the Apartments.com Terms of Service and the Ratings & Reviews Terms of Use.
Share This Listing
Listing Image

7701 E Saanich Rd

Saanichton, BC V8M 1L9

Email

Link Copied

(778) 403-5204
Get Directions
Schools Restaurants Groceries Coffee Banks Shops Fitness