
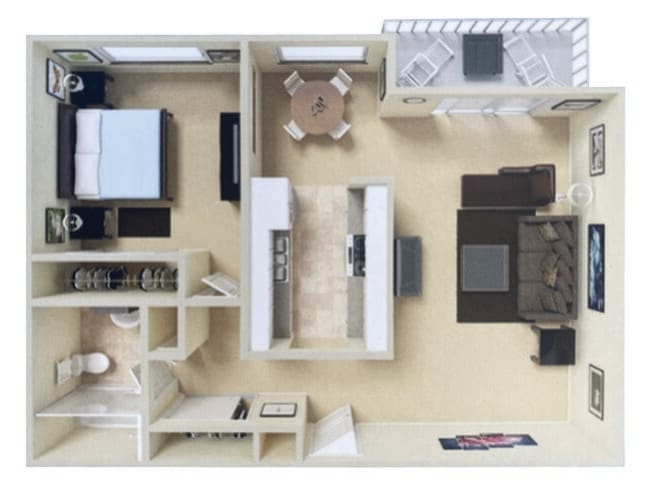
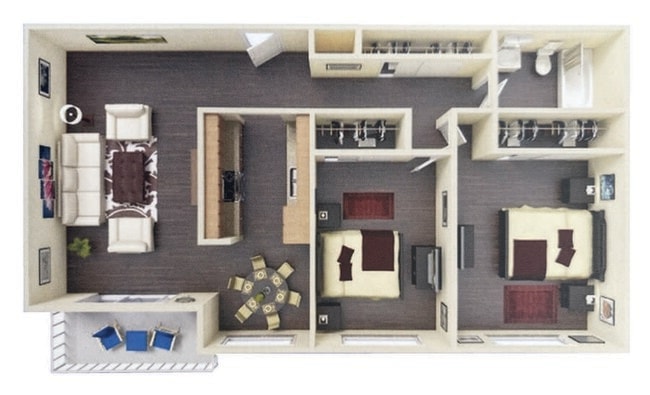


This single-story unit features a practical and well-organized layout designed to maximize its comfortable footprint. The living room is a welcoming, open space finished with neutral-toned carpet and soft gray accent walls. A full-width sliding glass door floods the room with natural light and opens to a balcony with views of surrounding greenery, creating an inviting indoor-outdoor connection. Vertical blinds provide adjustable light control throughout the day. The galley-style kitchen is efficiently designed with white cabinetry, granite-style countertops, wood-look flooring, and a full suite of appliances including a refrigerator, range, and dishwasher. The layout makes excellent use of available space while maintaining a clean, bright aesthetic. Both bedrooms are carpeted and finished with neutral walls, offering a calm and restful atmosphere. Each room receives natural light through windows fitted with blinds. One bedroom includes mirrored sliding closet doors, enhancing the sense of space while providing ample storage. The full bathroom features wood-look flooring, a granite-style vanity countertop, a tub-shower combination, and bright overhead lighting, presenting a clean and functional design throughout.
| 1 | $0 |