Map
  • Add a Property
  • Renter Tools
    • Favorites
    • Saved Searches
  • Manage Rentals
  • Apartments For Rent
  • Houses For Rent
  • Condos For Rent
  • Townhomes For Rent
  • Help Center
  • Tampa Average Rent
  • Area Guide
  • Rent Calculator
  • Property Management Companies

Language

Apartments.com Logo
Manage Rentals      Sign Up / Sign In
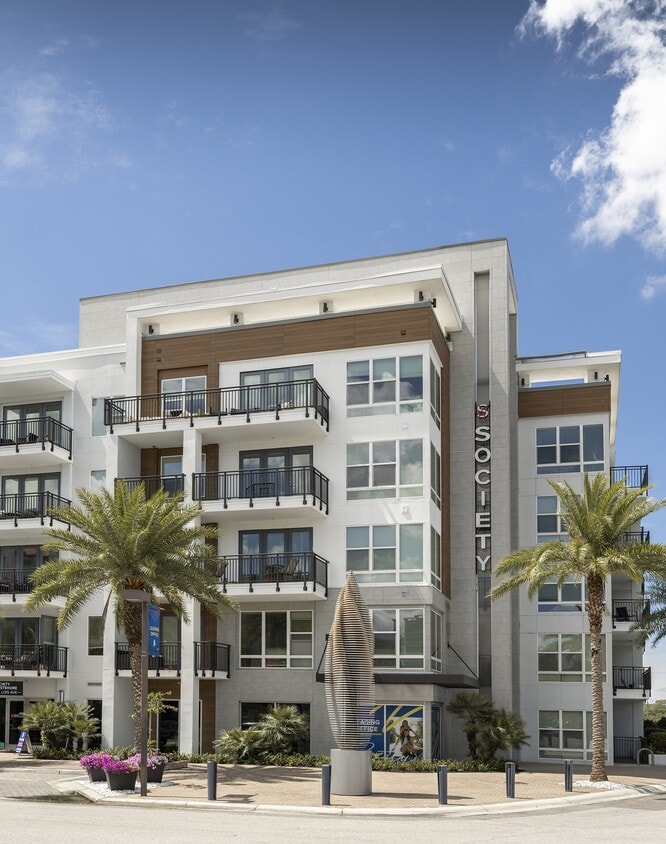
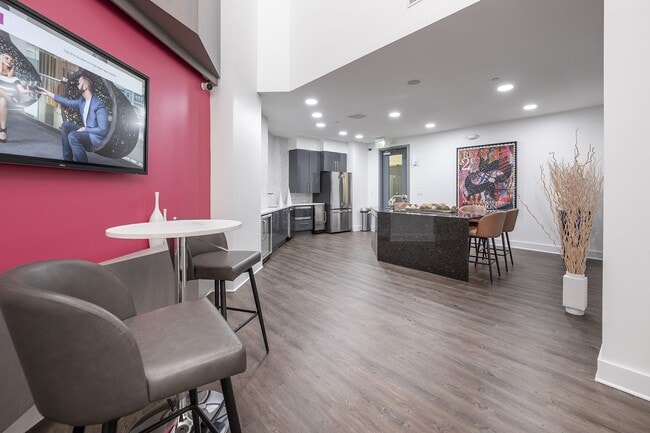
  • Primary Photo - Society Westshore Apartments
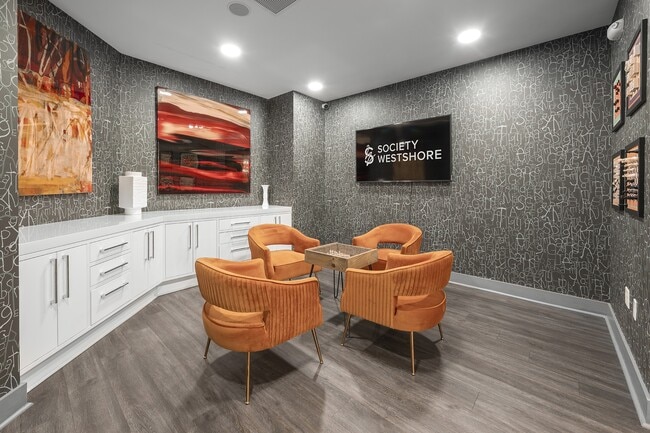
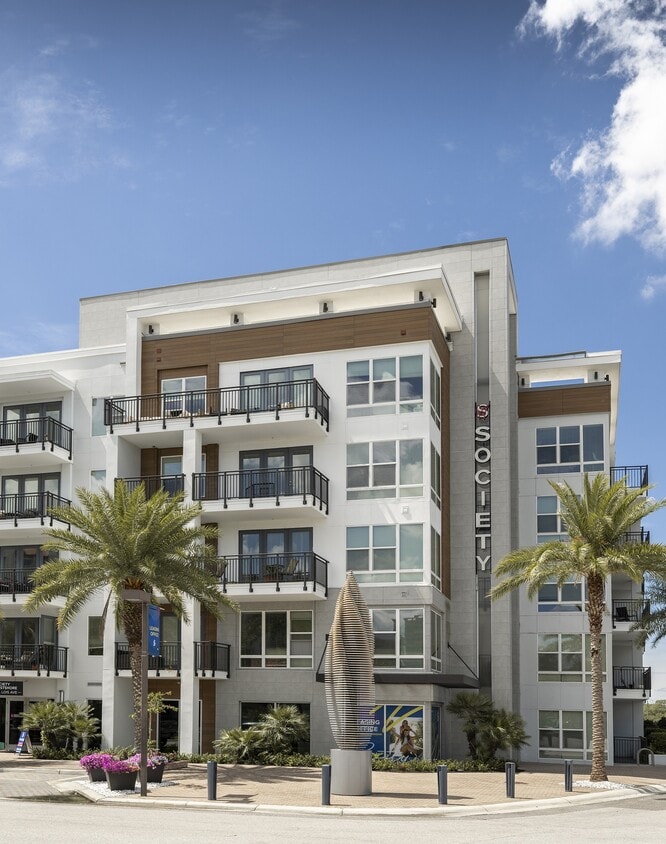
  • Building Photo - Society Westshore Apartments
    Building Photo - Society Westshore Apartments
  • Building Photo - Society Westshore Apartments
    Building Photo - Society Westshore Apartments
Contact This Property

Tour Options: In-Person

Language: English

Open 9am - 6pm Today

View All Hours Office Hours Monday - Friday, 9am - 6pm Saturday, 10am - 5pm Sunday, Closed

Society Westshore Apartments media gallery Unit
call 786-705-4842
Floor Plan View Body
Viewing Floor: Select a unit to view pricing & availability
1 (5 units)
2 (8 units)
3 (7 units)
4 (8 units)
5 (6 units)
Any
Studio
1
2
3
Any
1+
2+
3+
Move-In Date
Florida Hillsborough County Tampa Westshore

Society Westshore Apartments

2202 N Lois Ave, Tampa, FL 33607

4.2
Renter Rating 79 Reviews
Verified Listing CoStar Verified® Listing

This Listing has been verified by CoStar’s listing verification process, which combines internal screening and fraud detection technology. Always beware of scams.

Today
Share Listing
Favorites
786-705-4842
Property Management Company Logo
  • Monthly Rent

    $1,726 - $4,559

  • Bedrooms

    Studio - 3 bd

  • Bathrooms

    1 - 3 ba

  • Square Feet

    528 - 1,431 sq ft

Society Westshore Apartments
Property Management Company Logo
Share Listing
Favorites

Society is driven to create an exceptional living experience tailored to your lifestyle. Indulge in a wide array of amenities or rejuvenate within our spacious Studio, 1-Bed, 2-Bed or 3-Bedroom apartments for rent in Westshore Tampa, FL. Stop by today and feel the difference for yourself and become part of a community that appreciates sophisticated living.Located in the heart of Westshore Districts dining, shopping, entertainment, and employment, you will find Society Westshore offers upscale apartment living at its finest.

Read More

Highlights

  • Top Rated by Renters
  • Cabana
  • Pet Washing Station
  • Pool
  • Walk-In Closets
  • Planned Social Activities
  • Pet Play Area
  • Controlled Access
  • Island Kitchen

Pricing & Floor Plans

filter results by bedrooms
Cost Calculator: Estimate your monthly and one-time fees.
S1
$1,726 – $2,788 Studio 1 Bath 528 Sq Ft
5 Available units
Unit
Base Price
Sq Ft
Availability
Unit Details
  • Unit 2102
    price $1,855
    square feet 528
    availibility Jun 8
  • Unit 3342
    price $1,726
    square feet 528
    availibility Jul 13
  • Unit 3248
    price $1,809
    square feet 528
    availibility Jul 16
  • Unit 3340
    price $1,809
    square feet 528
    availibility Jul 22
  • Unit 3346
    price $1,809
    square feet 528
    availibility Aug 4

A1
$1,808 – $2,700 1 Bed 1 Bath 630 Sq Ft
2 Available units
Unit
Base Price
Sq Ft
Availability
Unit Details
  • Unit 1404
    price $1,808
    square feet 630
    availibility Now
  • Unit 1530
    price $1,972
    square feet 630
    availibility Jun 16
A2
$1,821 – $2,872 1 Bed 1 Bath 698 Sq Ft
11 Available units
Unit
Base Price
Sq Ft
Availability
Unit Details
  • Unit 2218
    price $1,821
    square feet 698
    availibility Now
  • Unit 1119
    price $1,977
    square feet 698
    availibility Jun 16
  • Unit 1423
    price $2,014
    square feet 698
    availibility Jun 23
  • Unit 2222
    price $1,987
    square feet 698
    availibility Jun 26
  • Unit 2506
    price $2,102
    square feet 698
    availibility Jun 26
  • Unit 2522
    price $2,082
    square feet 698
    availibility Jul 6
  • Unit 2515
    price $2,032
    square feet 698
    availibility Jul 9
  • Unit 2413
    price $1,955
    square feet 698
    availibility Jul 14
  • Unit 2516
    price $2,082
    square feet 698
    availibility Jul 28
  • Unit 2306
    price $1,877
    square feet 698
    availibility Jul 29
  • Unit 2206
    price $2,007
    square feet 698
    availibility Jul 31

A3
$1,968 – $2,892 1 Bed 1 Bath 726 Sq Ft
2 Available units
Unit
Base Price
Sq Ft
Availability
Unit Details
  • Unit 2409
    price $1,968
    square feet 726
    availibility Now
  • Unit 1227
    price $2,117
    square feet 726
    availibility Jun 22
A7
$2,102 – $2,782 1 Bed 1 Bath 786 Sq Ft
1 Available unit
Unit
Base Price
Sq Ft
Availability
Unit Details
  • Unit 1208
    price $2,102
    square feet 786
    availibility Now
A4
$1,952 – $2,673 1 Bed 1 Bath 730 Sq Ft
1 Available unit
Unit
Base Price
Sq Ft
Availability
Unit Details
  • Unit 2119
    price $1,952
    square feet 730
    availibility Jun 2
A5
$1,907 – $2,865 1 Bed 1 Bath 746 Sq Ft
4 Available units
Unit
Base Price
Sq Ft
Availability
Unit Details
  • Unit 1536
    price $2,002
    square feet 746
    availibility Jun 30
  • Unit 3126
    price $2,097
    square feet 746
    availibility Jul 8
  • Unit 1234
    price $1,907
    square feet 746
    availibility Jul 28
  • Unit 1414
    price $2,005
    square feet 746
    availibility Aug 31

B1
$2,304 – $3,796 2 Beds 2 Baths 1,047 Sq Ft
4 Available units
Unit
Base Price
Sq Ft
Availability
Unit Details
  • Unit 3323
    price $2,354
    square feet 1,047
    availibility Jul 21
  • Unit 3423
    price $2,578
    square feet 1,047
    availibility Jul 26
  • Unit 1126
    price $2,304
    square feet 1,047
    availibility Jul 30
  • Unit 1426
    price $2,588
    square feet 1,047
    availibility Aug 14

B2
$2,520 – $3,497 2 Beds 2 Baths 1,047 Sq Ft
1 Available unit
Unit
Base Price
Sq Ft
Availability
Unit Details
  • Unit 2414
    price $2,520
    square feet 1,047
    availibility Aug 3
B4
$2,677 – $3,631 2 Beds 2 Baths 1,143 Sq Ft
2 Available units
Unit
Base Price
Sq Ft
Availability
Unit Details
  • Unit 2301
    price $2,677
    square feet 1,143
    availibility Sep 2
  • Unit 1301
    price $2,677
    square feet 1,143
    availibility Oct 5
C3
$3,378 – $4,559 3 Beds 3 Baths 1,431 Sq Ft
1 Available unit
Unit
Base Price
Sq Ft
Availability
Unit Details
  • Unit 1242
    price $3,378
    square feet 1,431
    availibility Aug 15
S1
$1,726 – $2,788 Studio 1 Bath 528 Sq Ft
5 Available units
Unit
Base Price
Sq Ft
Availability
Unit Details
  • Unit 2102
    price $1,855
    square feet 528
    availibility Jun 8
  • Unit 3342
    price $1,726
    square feet 528
    availibility Jul 13
  • Unit 3248
    price $1,809
    square feet 528
    availibility Jul 16
  • Unit 3340
    price $1,809
    square feet 528
    availibility Jul 22
  • Unit 3346
    price $1,809
    square feet 528
    availibility Aug 4

A1
$1,808 – $2,700 1 Bed 1 Bath 630 Sq Ft
2 Available units
Unit
Base Price
Sq Ft
Availability
Unit Details
  • Unit 1404
    price $1,808
    square feet 630
    availibility Now
  • Unit 1530
    price $1,972
    square feet 630
    availibility Jun 16
A2
$1,821 – $2,872 1 Bed 1 Bath 698 Sq Ft
11 Available units
Unit
Base Price
Sq Ft
Availability
Unit Details
  • Unit 2218
    price $1,821
    square feet 698
    availibility Now
  • Unit 1119
    price $1,977
    square feet 698
    availibility Jun 16
  • Unit 1423
    price $2,014
    square feet 698
    availibility Jun 23
  • Unit 2222
    price $1,987
    square feet 698
    availibility Jun 26
  • Unit 2506
    price $2,102
    square feet 698
    availibility Jun 26
  • Unit 2522
    price $2,082
    square feet 698
    availibility Jul 6
  • Unit 2515
    price $2,032
    square feet 698
    availibility Jul 9
  • Unit 2413
    price $1,955
    square feet 698
    availibility Jul 14
  • Unit 2516
    price $2,082
    square feet 698
    availibility Jul 28
  • Unit 2306
    price $1,877
    square feet 698
    availibility Jul 29
  • Unit 2206
    price $2,007
    square feet 698
    availibility Jul 31

A3
$1,968 – $2,892 1 Bed 1 Bath 726 Sq Ft
2 Available units
Unit
Base Price
Sq Ft
Availability
Unit Details
  • Unit 2409
    price $1,968
    square feet 726
    availibility Now
  • Unit 1227
    price $2,117
    square feet 726
    availibility Jun 22
A7
$2,102 – $2,782 1 Bed 1 Bath 786 Sq Ft
1 Available unit
Unit
Base Price
Sq Ft
Availability
Unit Details
  • Unit 1208
    price $2,102
    square feet 786
    availibility Now
A4
$1,952 – $2,673 1 Bed 1 Bath 730 Sq Ft
1 Available unit
Unit
Base Price
Sq Ft
Availability
Unit Details
  • Unit 2119
    price $1,952
    square feet 730
    availibility Jun 2
A5
$1,907 – $2,865 1 Bed 1 Bath 746 Sq Ft
4 Available units
Unit
Base Price
Sq Ft
Availability
Unit Details
  • Unit 1536
    price $2,002
    square feet 746
    availibility Jun 30
  • Unit 3126
    price $2,097
    square feet 746
    availibility Jul 8
  • Unit 1234
    price $1,907
    square feet 746
    availibility Jul 28
  • Unit 1414
    price $2,005
    square feet 746
    availibility Aug 31

B1
$2,304 – $3,796 2 Beds 2 Baths 1,047 Sq Ft
4 Available units
Unit
Base Price
Sq Ft
Availability
Unit Details
  • Unit 3323
    price $2,354
    square feet 1,047
    availibility Jul 21
  • Unit 3423
    price $2,578
    square feet 1,047
    availibility Jul 26
  • Unit 1126
    price $2,304
    square feet 1,047
    availibility Jul 30
  • Unit 1426
    price $2,588
    square feet 1,047
    availibility Aug 14

B2
$2,520 – $3,497 2 Beds 2 Baths 1,047 Sq Ft
1 Available unit
Unit
Base Price
Sq Ft
Availability
Unit Details
  • Unit 2414
    price $2,520
    square feet 1,047
    availibility Aug 3
B4
$2,677 – $3,631 2 Beds 2 Baths 1,143 Sq Ft
2 Available units
Unit
Base Price
Sq Ft
Availability
Unit Details
  • Unit 2301
    price $2,677
    square feet 1,143
    availibility Sep 2
  • Unit 1301
    price $2,677
    square feet 1,143
    availibility Oct 5
C3
$3,378 – $4,559 3 Beds 3 Baths 1,431 Sq Ft
1 Available unit
Unit
Base Price
Sq Ft
Availability
Unit Details
  • Unit 1242
    price $3,378
    square feet 1,431
    availibility Aug 15
* Price shown is base rent. Excludes user-selected optional fees and variable or usage-based fees and required charges due at or prior to move-in or at move-out.View Fees and Policies for details. Price, availability, fees, and any applicable rent special are subject to change without notice.
* Square footage definitions vary. Displayed square footage is approximate.

Fees and Policies

The fees listed below are community-provided and may exclude utilities or add-ons. All payments are made directly to the property and are non-refundable unless otherwise specified. Use the Cost Calculator to determine costs based on your needs.

  • Dogs
    • Dog Fee
      Charged per pet.
      $450
    • Dog Rent
      Charged per pet.
      $30 / mo
    Restrictions:
    Excluded dog breeds include Akita, Alaskan Malamute, Staffordshire Terrier, Pit Mix, Doberman Pinscher, Prersa Canario, Rottweiler, Siberian Husky, Chow, German Shepherd, Great Dane, Wolf-hybrids, & any mix thereof. Letter required by Certified Veterinarian for proof of breed, weight, and required vaccinations. Photo of pet(s) is required prior to move-in.
    Read More Read Less
    Comments
    Please note that our community participates in Pet Screening, which requires a $25 registration fee per pet. Pet Rent and Pet Fee is per Pet. Only dogs & cats permitted. Maximum of 2 Animals per Home. Weight Limit is 100lbs (combined weight).
    Read More Read Less
  • Cats
    • Cat Fee
      Charged per pet.
      $450
    • Cat Rent
      Charged per pet.
      $30 / mo
    Restrictions:
    Letter required by Certified Veterinarian for proof of breed, weight, and required vaccinations. Photo of pet(s) is required prior to move-in.
    Read More Read Less
    Comments
    Please note that our community participates in Pet Screening, which requires a $25 registration fee per pet. Pet Rent and Pet Fee is per Pet. Only dogs & cats permitted. Maximum of 2 Animals per Home. Weight Limit is 100lbs (combined weight).
    Read More Read Less
  • Surface Lot
    • Parking Fee
      Charged per vehicle.
      $25 - $65 / mo
    Comments
    Optional reserved parking charged per vehicle per month.
    Read More Read Less
  • Additional Parking Options
    • Other
    • Covered
  • Storage Unit
    • Storage Rent
      Charged per rentable item.
      $10 - $50 / mo
    Comments
    Optional. Pricing depends on storage unit size and availability.
    Read More Read Less

Property Fee Disclaimer: Based on community-supplied data and independent market research. Subject to change without notice. May exclude fees for mandatory or optional services and usage-based utilities.

Details

Lease Options

  • 7 - 15 Month Leases

Property Information

  • Built in 2016
  • 374 units/5 stories

Matterport 3D Tours

This contemporary single-floor residence showcases a thoughtfully designed open-concept layout that connects the kitchen, dining, and living areas in one cohesive space. The kitchen is outfitted with crisp white cabinetry, subway tile backsplash, a stainless steel sink, and integrated appliances, all complemented by a generous gray-topped island that doubles as a dining and prep space. Stylish pendant lights hang above the island, while track lighting illuminates the kitchen workspace. Soaring ceilings throughout amplify the sense of openness and airiness. The living area is anchored by a ceiling fan and large French-style doors that invite abundant natural light and provide a connection to the outdoors. Neutral tones in warm grays and whites create a clean, modern palette throughout. A flat-screen television is mounted on the wall, and a contemporary area rug with a subtle pattern grounds the living space. The bedroom is partially visible through an open passageway, hinting at the same refined aesthetic, with warm lighting and tasteful furnishings. Overall, the residence offers a bright, elegant, and functional environment suited for modern living.

2BR, 2BA - Celeste 2 1,047 Sq. Ft.
1/7
This contemporary single-floor residence showcases a thoughtfully designed open-concept layout that connects the kitchen, dining, and living areas in one cohesive space. The kitchen is outfitted with crisp white cabinetry, subway tile backsplash, a stainless steel sink, and integrated appliances, all complemented by a generous gray-topped island that doubles as a dining and prep space. Stylish pendant lights hang above the island, while track lighting illuminates the kitchen workspace. Soaring ceilings throughout amplify the sense of openness and airiness. The living area is anchored by a ceiling fan and large French-style doors that invite abundant natural light and provide a connection to the outdoors. Neutral tones in warm grays and whites create a clean, modern palette throughout. A flat-screen television is mounted on the wall, and a contemporary area rug with a subtle pattern grounds the living space. The bedroom is partially visible through an open passageway, hinting at the same refined aesthetic, with warm lighting and tasteful furnishings. Overall, the residence offers a bright, elegant, and functional environment suited for modern living. This single-floor space is designed as a sophisticated entertainment and social hub, combining multiple functional zones within an open, flowing layout. The room is anchored by a full-size pool table positioned beneath a striking cluster pendant chandelier, composed of individually shaped glass bulbs suspended from a circular mirrored ceiling medallion — serving as the visual centerpiece of the space.

Dark hardwood flooring runs throughout, providing a sleek, cohesive foundation that contrasts with the light-toned wall panels. Recessed ceiling lighting supplements the statement fixture, ensuring the space is well-lit across all zones.

Beyond the billiards area, a lounge seating arrangement with a sofa and accent cushions in warm tones offers a relaxed gathering spot, complemented by a teal-finished sideboard. A wall-mounted flat-screen television with a soundbar is integrated into the adjacent wall panel.

Further into the space, a dining area with a table and chairs connects to what appears to be a bar or refreshment station, framed by a bold mustard-yellow accent wall with decorative geometric detailing. The overall ambiance is modern and upscale, with carefully layered design elements throughout. This single-floor space showcases a thoughtfully designed interior that blends artistic expression with functional design. A dramatic sculptural installation — an intricately carved dark pendant piece — serves as an immediate focal point upon entry, setting a bold, artistic tone for the entire space. The corridor leading through the space is finished with neutral carpeting and crisp white walls, lending a clean, gallery-like quality to the layout.

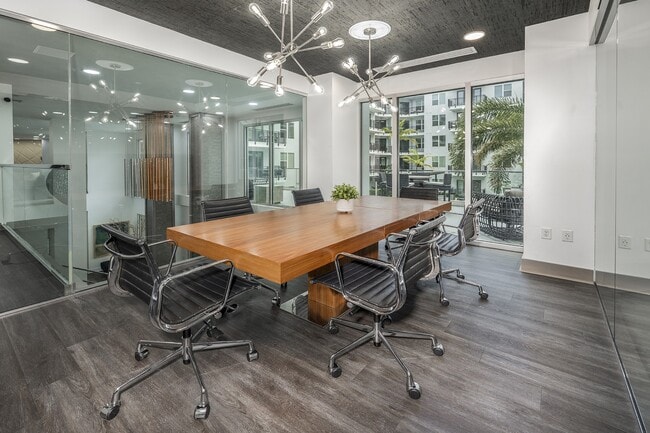
Recessed ceiling lighting runs throughout, complemented by distinctive globe pendant lights visible through a glass-partitioned area, which add warmth and visual interest. The glass partition allows borrowed light to filter through while maintaining a sense of openness and connectivity between zones.

Along one wall, a built-in workstation with dark cabinetry provides a sleek, integrated workspace complete with ergonomic seating and a monitor setup. Adjacent to this, a textured wall treatment adds depth and dimension, contrasting beautifully with the otherwise smooth white surfaces.

Further into the space, a meeting or conference area is visible, furnished with modern chairs and a long table beneath the globe pendants. The overall ambiance is polished and contemporary, with carefully chosen design elements that balance creativity and professionalism. This single-floor space showcases a thoughtfully designed contemporary interior that blends clean lines with bold architectural details. The polished concrete flooring runs throughout, reflecting light and reinforcing the modern aesthetic while providing a durable, low-maintenance surface. A prominent coffered ceiling with warm recessed lighting serves as a focal point, adding depth and a refined sense of structure to the main living area.

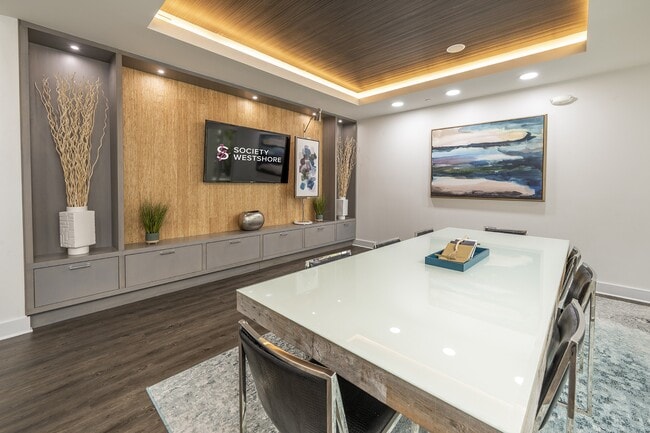
The open-plan layout seamlessly connects the lounge area to adjacent spaces, including what appears to be a kitchenette or wet bar visible in the background. The lounge is anchored by a wall-mounted flat-screen television set against a yellow accent wall with geometric hexagonal paneling, flanked by sleek gray upholstered seating and a glass-top coffee table arranged on a patterned area rug.

A floor-to-ceiling sliding glass door floods the interior with natural light and provides direct access to an outdoor balcony or terrace, enhancing the sense of openness. A tufted bench and a metallic accent stool near the entrance add both function and style. The overall ambiance is sophisticated, modern, and well-appointed. This single-floor space is designed with entertainment and gathering in mind, blending modern functionality with a relaxed coastal aesthetic. The wet bar area serves as a central focal point, outfitted with warm wood-toned countertops, a built-in sink, stainless steel under-counter refrigerators, and a blue and white mosaic tile backsplash that adds a nautical touch. A large wall-mounted flat-screen TV is positioned directly above the bar, making it an ideal setup for watching events or presentations while guests gather.

The flooring throughout is polished concrete in a cool blue-grey tone, contributing to the contemporary, open feel of the space. Oversized ceiling fans — including a striking multi-blade fan overhead — ensure comfortable airflow throughout. The open-plan layout transitions seamlessly into a lounge and dining area furnished with casual seating and dining tables, illuminated by recessed lighting. Coastal-themed artwork decorates the walls, reinforcing the relaxed atmosphere. The overall design balances practicality with style, making this a versatile venue well-suited for social gatherings, events, or communal use. This state-of-the-art fitness center boasts a spacious, well-designed layout that caters to various workout needs. The room is illuminated by a combination of recessed lighting and natural light streaming through expansive windows, creating a bright and energizing atmosphere. The floor is covered in a distinctive pink material, likely chosen for its durability and shock-absorbing properties.

The space is equipped with a range of modern exercise machines, prominently featuring a row of cardio equipment such as treadmills and elliptical trainers facing the windows. This positioning allows users to enjoy outdoor views during their workouts. Along the mirrored wall, weight training stations and resistance machines are visible, providing options for strength training.

The center appears to utilize a clean, minimalist design with white walls and ceiling, enhancing the sense of openness. Climate control vents are visible, ensuring comfortable temperatures during intense workouts. Overall, this fitness center presents a contemporary, well-equipped space designed to accommodate a variety of fitness routines and preferences. Located at 2202 North Lois Avenue in Tampa, FL, this well-designed 3-bedroom, 2-bathroom residence offers a clean, modern aesthetic throughout its single-floor layout. The open-concept living and dining area is bathed in natural light from expansive floor-to-ceiling windows, offering views of the surrounding cityscape, and is accented by a ceiling fan and light hardwood-style flooring that flows seamlessly throughout the space. The contemporary kitchen is a standout feature, boasting crisp white cabinetry, a sleek gray quartz-style peninsula countertop, stainless steel appliances including a French door refrigerator, electric range, and built-in microwave, complemented by a white subway tile backsplash and stylish pendant lighting. Each of the three bedrooms is generously sized, featuring ceiling fans, large windows with outdoor views, and access to well-organized closets with wire shelving systems. The primary bedroom includes a dedicated walk-in closet and an en-suite bathroom with dark wood cabinetry, a quartz vanity, glass-enclosed shower, and wood-look tile flooring. A second full bathroom serves the remaining bedrooms. The space conveys a bright, airy atmosphere with a neutral color palette and modern finishes throughout.
Property Site Map

Select a unit to view pricing & availability

Any
Studio
1
2
3
Any
1+
2+
3+
Move-In Date
Viewing Floor:
1 (5 units)
2 (8 units)
3 (7 units)
4 (8 units)
5 (6 units)
Matterport 3D Tour Matterport 3D Tour
Matterport 3D Tour

About Society Westshore Apartments

Society is driven to create an exceptional living experience tailored to your lifestyle. Indulge in a wide array of amenities or rejuvenate within our spacious Studio, 1-Bed, 2-Bed or 3-Bedroom apartments for rent in Westshore Tampa, FL. Stop by today and feel the difference for yourself and become part of a community that appreciates sophisticated living.Located in the heart of Westshore Districts dining, shopping, entertainment, and employment, you will find Society Westshore offers upscale apartment living at its finest.

Society Westshore Apartments is an apartment community located in Hillsborough County and the 33607 ZIP Code. This area is served by the Hillsborough attendance zone.

Unique Features

  • 42 Inch Cabinets with Soft-Close Cabinetry
  • Air Conditioner
  • BBQ/Picnic Area
  • Breathtaking Views*
  • Built in Desk*
  • Carpeting
  • Ceiling Fan
  • Conference Room
  • Contemporary Interior Design Options
  • Courtyard Grills with Fire Pit Elements
  • Designer Ceiling Fans in Every Room
  • Designer Lighting and Brushed Nickel Finishes
  • Electric Vehicle Charging Stations
  • Electronic Thermostat
  • Energy Efficient GE Stainless Steel Appliances
  • Infinity Edge Swimming Pool with Cabanas
  • Large Kitchen Islands
  • Observation Sun Deck
  • Oversized Double Paned Windows
  • Patio/Balcony
  • USB Integrated Outlets
  • Wood Plank Style Flooring with Berber Carpeting

Contact

View Property Website
Language: English
Open 9am - 6pm Today
  • Monday - Friday, 9am - 6pm
  • Saturday, 10am - 5pm
  • Sunday, Closed
Property Management Company Logo

Community Amenities

Pool

Fitness Center

Elevator

Clubhouse

Controlled Access

Recycling

Grill

Gated

Property Services

  • Wi-Fi
  • Controlled Access
  • Maintenance on site
  • Property Manager on Site
  • Trash Pickup - Door to Door
  • Recycling
  • Renters Insurance Program
  • Online Services
  • Planned Social Activities
  • Pet Play Area
  • Pet Washing Station
  • EV Charging
  • Key Fob Entry

Shared Community

  • Elevator
  • Clubhouse
  • Lounge
  • Disposal Chutes
  • Conference Rooms

Fitness & Recreation

  • Fitness Center
  • Pool
  • Bicycle Storage
  • Gameroom

Outdoor Features

  • Gated
  • Sundeck
  • Cabana
  • Courtyard
  • Grill
  • Picnic Area
  • Dog Park

Apartment Features

Washer/Dryer

Air Conditioning

Dishwasher

Walk-In Closets

Island Kitchen

Microwave

Refrigerator

Wi-Fi

Indoor Features

  • Wi-Fi
  • Washer/Dryer
  • Air Conditioning
  • Heating
  • Ceiling Fans
  • Smoke Free
  • Double Vanities
  • Tub/Shower
  • Sprinkler System
  • Framed Mirrors

Kitchen Features & Appliances

  • Dishwasher
  • Disposal
  • Ice Maker
  • Stainless Steel Appliances
  • Pantry
  • Island Kitchen
  • Eat-in Kitchen
  • Microwave
  • Oven
  • Range
  • Refrigerator
  • Freezer
  • Quartz Countertops

Model Details

  • Carpet
  • Vinyl Flooring
  • Family Room
  • Walk-In Closets
  • Window Coverings
  • Large Bedrooms
  • Balcony
  • Patio
Location
2202 N Lois Ave, Tampa,
FL 33607
Get Directions
Schools Restaurants Groceries Coffee Banks Shops Fitness
| Edit
Edit Commute

Destination is required

Under 30 minutes

Commute Time is calculated at rush hour.
Neighborhood

Conveniently located near Interstate 275, Westshore is centrally located near Tampa International Airport in the city’s business district. The neighborhood mostly contains modern office spaces and over 200 unique restaurants. However, it’s rapidly developing its residential sector. Two major shopping malls are located here: International Plaza and Bay Street and Westshore Plaza. International Plaza consists of luxury shops like Neiman Marcus and Burberry, while Westshore Plaza features more affordable options such as H&M, Francesca’s Collections, and Lids. Cypress Point Park is a pretty green space overlooking Old Tampa Bay, scattered with wildflowers and nature trails. The park houses a beach and boardwalk.

Learn more about living in Westshore 
Average Prices by Area

Compare neighborhood and city base rent averages by bedroom.

Westshore Tampa, FL
Studio $1,780 $1,585
1 Bedroom $2,003 $1,644
2 Bedrooms $2,591 $1,982
3 Bedrooms $3,457 $2,412
Amenities
  • Wi-Fi
  • Controlled Access
  • Maintenance on site
  • Property Manager on Site
  • Trash Pickup - Door to Door
  • Recycling
  • Renters Insurance Program
  • Online Services
  • Planned Social Activities
  • Pet Play Area
  • Pet Washing Station
  • EV Charging
  • Key Fob Entry
  • Elevator
  • Clubhouse
  • Lounge
  • Disposal Chutes
  • Conference Rooms
  • Gated
  • Sundeck
  • Cabana
  • Courtyard
  • Grill
  • Picnic Area
  • Dog Park
  • Fitness Center
  • Pool
  • Bicycle Storage
  • Gameroom
  • 42 Inch Cabinets with Soft-Close Cabinetry
  • Air Conditioner
  • BBQ/Picnic Area
  • Breathtaking Views*
  • Built in Desk*
  • Carpeting
  • Ceiling Fan
  • Conference Room
  • Contemporary Interior Design Options
  • Courtyard Grills with Fire Pit Elements
  • Designer Ceiling Fans in Every Room
  • Designer Lighting and Brushed Nickel Finishes
  • Electric Vehicle Charging Stations
  • Electronic Thermostat
  • Energy Efficient GE Stainless Steel Appliances
  • Infinity Edge Swimming Pool with Cabanas
  • Large Kitchen Islands
  • Observation Sun Deck
  • Oversized Double Paned Windows
  • Patio/Balcony
  • USB Integrated Outlets
  • Wood Plank Style Flooring with Berber Carpeting
  • Wi-Fi
  • Washer/Dryer
  • Air Conditioning
  • Heating
  • Ceiling Fans
  • Smoke Free
  • Double Vanities
  • Tub/Shower
  • Sprinkler System
  • Framed Mirrors
  • Dishwasher
  • Disposal
  • Ice Maker
  • Stainless Steel Appliances
  • Pantry
  • Island Kitchen
  • Eat-in Kitchen
  • Microwave
  • Oven
  • Range
  • Refrigerator
  • Freezer
  • Quartz Countertops
  • Carpet
  • Vinyl Flooring
  • Family Room
  • Walk-In Closets
  • Window Coverings
  • Large Bedrooms
  • Balcony
  • Patio
Expenses
Recurring
Cat Rent $30
Dog Rent $30
One-Time
Cat Fee $450
Dog Fee $450
Office Hours
Monday 9am - 6pm
Tuesday 9am - 6pm
Wednesday 9am - 6pm
Thursday 9am - 6pm
Friday 9am - 6pm
Saturday 10am - 5pm
Sunday Closed
786-705-4842
Education
Colleges & Universities Distance
Hillsborough C.C., Dale Mabry
Drive: 5 min 1.9 mi
The University of Tampa
Drive: 10 min 4.7 mi
Hillsborough C.C., Ybor City
Drive: 10 min 5.0 mi
USF Tampa
Drive: 24 min 13.2 mi
Society Westshore Apartments is within 5 minutes or 1.9 miles from Hillsborough C.C., Dale Mabry. It is also near The University of Tampa and Hillsborough C.C., Ybor City.
Schools
  • Public Schools
  • Private Schools
Lavoy Exceptional Center
Public Elementary, Middle & High School
Grades PK-12
45 Students
Nearby
Dickenson Elementary School
Public Elementary School
Grades PK-5
461 Students
Attendance Zone
Pierce Middle School
Public Middle School
Grades 6-8
812 Students
Attendance Zone
Jefferson High School
Public High School
Grades 9-12
1,250 Students
Attendance Zone
Beach Park School
Private Elementary & Middle School
Grades PK-8
69 Students
Nearby
Excel High School
Private High School
Grades 9-12
Nearby
School data provided by The GreatSchools Rating helps parents compare schools within a state based on a variety of school quality indicators and provides a helpful picture of how effectively each school serves all of its students. Ratings are on a scale of 1 (below average) to 10 (above average) and can include test scores, college readiness, academic progress, advanced courses, equity, discipline and attendance data. We also advise parents to visit schools, consider other information on school performance and programs, and consider family needs as part of the school selection process.

View GreatSchools Rating Methodology


Data provided by GreatSchools.org © 2026. All rights reserved.
Transportation

Transportation options available in Tampa include Skyconnect Rental Car Facility Station, located 1.9 miles from Society Westshore Apartments. Society Westshore Apartments is near Tampa International, located 3.0 miles or 8 minutes away, and St Pete-Clearwater International, located 14.7 miles or 28 minutes away.

Transit / Subway Distance
Skyconnect Rental Car Facility Station
Drive: 4 min 1.9 mi
Skyconnect Economy Parking Station
Drive: 4 min 2.1 mi
Skyconnect Passenger Terminal Station
Drive: 10 min 3.5 mi
Hattricks Station (#11)
Drive: 10 min 4.9 mi
Dick Greco Plaza Station (#10)
Drive: 11 min 5.2 mi
Commuter Rail Distance
Tampa
Drive: 10 min 5.1 mi
Lakeland
Drive: 49 min 37.8 mi
Airports Distance
Airports Distance
Tampa International
Drive: 8 min 3.0 mi
St Pete-Clearwater International
Drive: 28 min 14.7 mi
Getting Around
Moderately Walkable
Walkability
60 / 100
Limited Public Transit
Transit
30 / 100
Exceptionally Drivable
Drivability
100 / 100
Moderately Bikeable
Bikeability
60 / 100

Scores provided by

What do Walkability, Transit, Drivability, and Bikeability mean? Walkability measures the walking distance to day-to-day needs. Transit measures access to public transportation. Drivability measures congestion, parking availability, and access to major roads. Bikeability measures the suitability for cycling. How It Works
-
Soundscore™
- / 100

Traffic

-

Airport

-

Businesses

-

Scores provided by

HowLoud What is a Sound Score Rating? A Sound Score Rating aggregates noise caused by vehicle traffic, airplane traffic and local sources. How It Works
Points of Interest

Time and distance from Society Westshore Apartments.

Shopping Centers Distance
International Plaza
Walk: 9 min 0.5 mi
Tampa Bay Center
Drive: 2 min 1.1 mi
Walter's Crossing
Drive: 4 min 1.4 mi
Society Westshore Apartments has 3 shopping centers within 1.4 miles, which is about a 4-minute drive. The miles and minutes will be for the farthest away property.
Parks and Recreation Distance
Ybor City Museum State Park
Drive: 11 min 5.4 mi
The Florida Aquarium
Drive: 11 min 5.7 mi
Lowry Park Zoo
Drive: 12 min 6.2 mi
McKay Bay Nature Park
Drive: 14 min 7.5 mi
Busch Gardens Tampa
Drive: 22 min 10.9 mi
Society Westshore Apartments has 5 parks within 10.9 miles, including Ybor City Museum State Park, The Florida Aquarium, and Lowry Park Zoo.
Hospitals Distance
Hospitals Distance
Memorial Hospital of Tampa
Drive: 8 min 3.5 mi
AdventHealth Carrollwood
Drive: 7 min 4.1 mi
Tampa General Hospital
Drive: 12 min 5.8 mi
Society Westshore Apartments has 3 hospitals within 5.8 miles, the nearest is Memorial Hospital of Tampa which is 3.5 miles away and a 8 minute drive.
Military Bases Distance
MacDill Air Force Base
Drive: 24 min 10.5 mi
Governmental U.S. Coast Guard
Drive: 24 min 14.7 mi
Society Westshore Apartments is 10.5 miles from MacDill Air Force Base, and is convenient to other military bases, including Governmental U.S. Coast Guard.


Reviews for Society Westshore Apartments

4.2
Renter Rating
5 Stars
49
4 Stars
15
3 Stars
6
2 Stars
2
1 Star
7
Share details of your own experience with this property
Renter Reviews 79 Reviews
 
  • Most Recent
  • Most Helpful
  • Rating Low-High
  • Rating High-Low
Submitted by a verified resident of the apartment community. Participating residents may receive reward points in exchange for posting a review during their lease term, regardless of the nature of the review. Delete

Property Manager Responded:

Property Manager Responded

Show full review Show less
Was this helpful? Vote review helpful Thanks for your feedback!
Flag Review
  1. ...
  2. ...

Society Westshore Apartments Photos

  • 2BR, 2BA - Celeste 2 1,047 Sq. Ft.

Models

  • Studio

  • 1 Bedroom

  • 1 Bedroom

  • 1 Bedroom

  • 1 Bedroom

  • 1 Bedroom

Nearby Apartments

Within 50 Miles of Society Westshore Apartments

  • The Legacy Apartments

    5205 N North Blvd

    Tampa, FL 33603

    $1,548 - $3,729

    1-3 Br 3.7 mi

  • The Citizen at Waterset Luxury Apartments

    6144 Paseo Al Mar Dr

    Apollo Beach, FL 33572

    $1,699 - $3,537

    1-2 Br 15.3 mi

  • The Fountains of Largo

    13125 Wilcox Rd

    Largo, FL 33774

    $1,533 - $3,135

    1-2 Br 19.3 mi

  • Preserve at Riverwalk Apartments

    360 11th St E

    Bradenton, FL 34208

    $1,456 - $4,776

    1-3 Br 32.2 mi

  • Bay Club Apartment Homes

    2305 46th Ave W

    Bradenton, FL 34207

    $1,359 - $2,904

    1-2 Br 34.9 mi

  • Coral Club Apartment Homes

    5970 35th St W

    Bradenton, FL 34210

    $1,349 - $2,640

    1-3 Br 36.6 mi

Frequently Asked Questions
Does Society Westshore Apartments have in-unit laundry?

Society Westshore Apartments has units with in‑unit washers and dryers, making laundry day simple for residents.

What utilities are included in rent at Society Westshore Apartments?

Utilities are not included in rent. Residents should plan to set up and pay for all services separately.

Is parking available at Society Westshore Apartments?

Parking is available at Society Westshore Apartments. Fees may apply depending on the type of parking offered. Contact this property for details.

Which floor plans are available, and what are the price ranges?

Society Westshore Apartments has studios to three-bedrooms with rent ranges from $1,726/mo. to $4,559/mo.

Is Society Westshore Apartments pet-friendly?

Yes, Society Westshore Apartments welcomes pets. Breed restrictions, weight limits, and additional fees may apply. View this property's pet policy.

How much income do I need to rent at Society Westshore Apartments?

A good rule of thumb is to spend no more than 30% of your gross income on rent. Based on the lowest available rent of $1,726 for a studio, you would need to earn about $69,040 per year to qualify. Want to double-check your budget? Calculate how much rent you can afford with our Rent Affordability Calculator.

Does Society Westshore Apartments have move-in specials?

Society Westshore Apartments is not currently offering any rent specials. Check back soon, as promotions change frequently.

Does Society Westshore Apartments offer Matterport 3D tours?

Yes! Society Westshore Apartments offers 7 Matterport 3D Tours. Explore different floor plans and see unit level details, all without leaving home.
Back To Top
Send a Message
Contact Property
enter move in date in the format: 2 digit month / 2 digit day / 4 digit year

I would like to...

Send Message

Submitting Request

Send a Message
Contact Property

Thank you! Your email has been sent.

Error

Report an Issue Print Get Directions
Try These Popular Nearby Searches

Cities

  • Egypt Lake-Leto Rentals
  • East Lake-Orient Park Rentals
  • Carrollwood Rentals
  • Temple Terrace Rentals
  • University Hillsborough Rentals

Search by Bedrooms

  • Studio Apartments in Tampa
  • 1 Bedroom Apartments in Tampa
  • 2 Bedroom Apartments in Tampa
  • 3 Bedroom Apartments in Tampa
  • Rooms for Rent in Tampa

Other Rental Types

  • Tampa Lofts for Rent
  • Tampa Houses for Rent
  • Tampa Condos for Rent
  • Tampa Townhomes for Rent
  • Private Landlord Rentals Tampa
  • Tampa Duplex Rentals
  • 33607 Houses for Rent
  • 33607 Condos for Rent
  • 33607 Townhomes for Rent

Stay on Budget

  • Tampa Apartments Under $500
  • Tampa Apartments Under $600
  • Tampa Apartments Under $700
  • Tampa Apartments Under $800
  • Tampa Apartments Under $1,100
  • Tampa Apartments Under $1,300
  • Tampa Apartments Under $1,500
  • Tampa Apartments Under $2,000

Filter by Popular Amenities

  • Pet Friendly Apartments in Tampa
  • Furnished Apartments in Tampa
  • Apartments with Washer & Dryer in Tampa
  • Wheelchair Accessible Apartments in Tampa
  • Apartments with EV Charging in Tampa
  • Apartments with Balcony in Tampa
  • Apartments with Air Conditioning in Tampa
  • Tampa Apartments with Pickleball Court
  • Tampa Apartments with Virtual Tours
  • Tampa Waterfront Apartments

Find Specialty Housing

  • Student Housing in Tampa
  • Tampa Low Income Housing
  • Senior Housing in Tampa
  • Short Term Rentals in Tampa
  • Luxury Apartments in Tampa
  • Cheap Apartments in Tampa
  • Corporate Housing in Tampa
  • Move-In Specials in Tampa
  • New Apartments in Tampa
  • About Us
  • Advertise
  • Legal Notices
  • Privacy Notice
  • Avoid Scams
  • Accessibility
  • Calculate Rent Affordability
  • Renterverse
  • Sitemap
Property Logo
apartments.com
© 2026 CoStar Group, Inc. Equal Housing Opportunity

Equal Housing Opportunity

© 2026 CoStar Group, Inc.

Equal Housing Opportunity

Ready to Apply?

Good News! This rental is accepting applications through Apartments.com. Act now and your $ purchase will include 9 additional FREE application submissions to participating properties.

Or if you already have an account


Required

Required

Valid Email Required

You must acknowledge the disclaimer to continue
Next
Continue

Take me to this property's website
Schedule Tour
Interested in this property? Schedule a tour today.
Rate & Review Society Westshore Apartments
Please select a rating
50 character minimum
By clicking submit, I agree to the Apartments.com Terms of Service and the Ratings & Reviews Terms of Use.

What Are Walk Score®, Transit Score®, and Bike Score® Ratings?

Walk Score® measures the walkability of any address. Transit Score® measures access to public transit. Bike Score® measures the bikeability of any address.

Learn How It Works

What is a Sound Score Rating?

A Sound Score Rating aggregates noise caused by vehicle traffic, airplane traffic and local sources.

Learn How It Works

Share This Listing
Listing Image

2202 N Lois Ave

Tampa, FL 33607

Email

Link Copied

(786) 705-4842
Get Directions
Schools Restaurants Groceries Coffee Banks Shops Fitness
Select a unit to view pricing and availability
Floor
1 (5 units)
2 (8 units)
3 (7 units)
4 (8 units)
5 (6 units)
Any
Studio
1
2
3
Any
1+
2+
3+
Move-In Date
Matterport 3D Tour Matterport 3D Tour
Matterport 3D Tour

