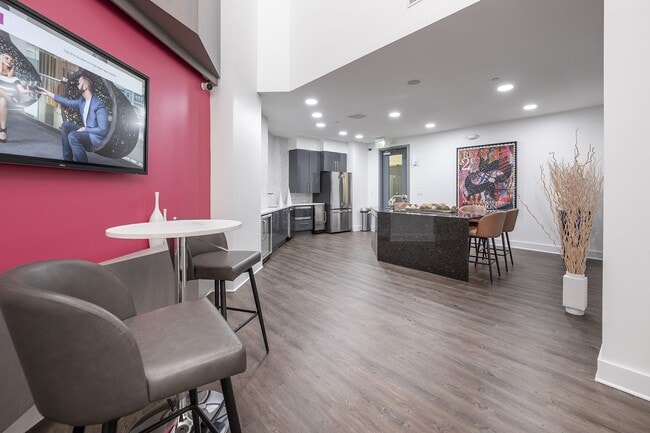
This contemporary single-floor residence showcases a thoughtfully designed open-concept layout that connects the kitchen, dining, and living areas in one cohesive space. The kitchen is outfitted with crisp white cabinetry, subway tile backsplash, a stainless steel sink, and integrated appliances, all complemented by a generous gray-topped island that doubles as a dining and prep space. Stylish pendant lights hang above the island, while track lighting illuminates the kitchen workspace. Soaring ceilings throughout amplify the sense of openness and airiness. The living area is anchored by a ceiling fan and large French-style doors that invite abundant natural light and provide a connection to the outdoors. Neutral tones in warm grays and whites create a clean, modern palette throughout. A flat-screen television is mounted on the wall, and a contemporary area rug with a subtle pattern grounds the living space. The bedroom is partially visible through an open passageway, hinting at the same refined aesthetic, with warm lighting and tasteful furnishings. Overall, the residence offers a bright, elegant, and functional environment suited for modern living.

-
Monthly Rent
$1,579 - $3,388
-
Bedrooms
Studio - 3 bd
-
Bathrooms
1 - 3 ba
-
Square Feet
528 - 1,431 sq ft
Highlights
- Cabana
- Pet Washing Station
- Pool
- Walk-In Closets
- Planned Social Activities
- Pet Play Area
- Controlled Access
- Island Kitchen
- Sundeck
Pricing & Floor Plans
-
Unit 1103price $1,589square feet 528availibility Now
-
Unit 2503price $1,644square feet 528availibility Now
-
Unit 3431price $1,824square feet 528availibility Sep 7
-
Unit 1509price $1,948square feet 726availibility Now
-
Unit 1533price $1,948square feet 726availibility Now
-
Unit 1327price $1,723square feet 726availibility Sep 7
-
Unit 1108price $1,728square feet 786availibility Now
-
Unit 2206price $1,743square feet 698availibility Now
-
Unit 2406price $1,773square feet 698availibility Now
-
Unit 1323price $1,843square feet 698availibility Now
-
Unit 3126price $1,833square feet 746availibility Now
-
Unit 1136price $1,833square feet 746availibility Oct 5
-
Unit 1212price $1,793square feet 746availibility Oct 7
-
Unit 3436price $1,728square feet 630availibility Oct 5
-
Unit 3421price $2,389square feet 1,047availibility Now
-
Unit 2424price $2,119square feet 1,047availibility Sep 8
-
Unit 1137price $2,404square feet 1,047availibility Sep 28
-
Unit 3423price $2,352square feet 1,047availibility Now
-
Unit 1426price $2,362square feet 1,047availibility Now
-
Unit 3123price $2,362square feet 1,047availibility Now
-
Unit 1301price $2,451square feet 1,143availibility Oct 5
-
Unit 3329price $2,480square feet 1,088availibility Oct 9
-
Unit 3344price $3,378square feet 1,420availibility Now
-
Unit 3444price $3,388square feet 1,420availibility Now
-
Unit 2304price $3,224square feet 1,354availibility Oct 6
-
Unit 1432price $3,099square feet 1,354availibility Nov 7
-
Unit 1310price $3,255square feet 1,431availibility Oct 14
-
Unit 1410price $3,365square feet 1,431availibility Nov 25
-
Unit 1103price $1,589square feet 528availibility Now
-
Unit 2503price $1,644square feet 528availibility Now
-
Unit 3431price $1,824square feet 528availibility Sep 7
-
Unit 1509price $1,948square feet 726availibility Now
-
Unit 1533price $1,948square feet 726availibility Now
-
Unit 1327price $1,723square feet 726availibility Sep 7
-
Unit 1108price $1,728square feet 786availibility Now
-
Unit 2206price $1,743square feet 698availibility Now
-
Unit 2406price $1,773square feet 698availibility Now
-
Unit 1323price $1,843square feet 698availibility Now
-
Unit 3126price $1,833square feet 746availibility Now
-
Unit 1136price $1,833square feet 746availibility Oct 5
-
Unit 1212price $1,793square feet 746availibility Oct 7
-
Unit 3436price $1,728square feet 630availibility Oct 5
-
Unit 3421price $2,389square feet 1,047availibility Now
-
Unit 2424price $2,119square feet 1,047availibility Sep 8
-
Unit 1137price $2,404square feet 1,047availibility Sep 28
-
Unit 3423price $2,352square feet 1,047availibility Now
-
Unit 1426price $2,362square feet 1,047availibility Now
-
Unit 3123price $2,362square feet 1,047availibility Now
-
Unit 1301price $2,451square feet 1,143availibility Oct 5
-
Unit 3329price $2,480square feet 1,088availibility Oct 9
-
Unit 3344price $3,378square feet 1,420availibility Now
-
Unit 3444price $3,388square feet 1,420availibility Now
-
Unit 2304price $3,224square feet 1,354availibility Oct 6
-
Unit 1432price $3,099square feet 1,354availibility Nov 7
-
Unit 1310price $3,255square feet 1,431availibility Oct 14
-
Unit 1410price $3,365square feet 1,431availibility Nov 25
Fees and Policies
The fees listed below are community-provided and may exclude utilities or add-ons. All payments are made directly to the property and are non-refundable unless otherwise specified. Use the Cost Calculator to determine costs based on your needs.
-
Utilities & Essentials
-
Common Area UtilitiesCharged per unit.$20 / mo
-
Valet TrashCharged per unit.$25 / mo
-
Pest ControlCharged per unit.$5 / mo
-
Standard ParkingCharged per unit.$5 / mo
-
TrashCharged per unit.$5 / mo
-
1 GIG High Speed InternetCharged per unit.$85 / mo
-
Unlimited Water/SewerVaries by unit
-
-
One-Time Basics
-
Due at Application
-
Application FeeCharged per applicant.$100
-
Administration FeeCharged per unit.$250
-
-
Due at Move-In
-
Security DepositCharged per unit.$300
-
Amenity FeesCharged per unit.$35
-
-
Due at Application
-
Dogs
-
Dog FeeCharged per pet.$450
-
Dog RentCharged per pet.$30 / mo
Restrictions:Please note that our community participates in pet screening via Pet Clear, which requires a $25 registration fee per pet. Pet Rent and Pet Fee is per Pet. Only dogs & cats permitted. Maximum of 2 Animals per Home.Read More Read LessComments -
-
Cats
-
Cat FeeCharged per pet.$450
-
Cat RentCharged per pet.$30 / mo
Restrictions:Comments -
-
Transfer FeeCharged per unit.$750
-
Foxen Renter's InsuranceCharged per unit.$18 / mo
-
Replacement Key FobKey / Fob / Card Replacement Charged per unit.$100 / occurrence
-
Flex Payment FeeFlexible Payment Convenience Fee Charged per unit.$20 / occurrence
-
Smoking ViolationLease Violation Charged per unit.$200 / occurrence
-
Lease Modification FeeCharged per unit.$250 / occurrence
-
Risk FeeCharged per unit.$500 / occurrence
-
Trash ViolationCharged per unit.$75 / occurrence
-
Early Termination FeeCharged per unit.200% of base rent / occurrence
-
RentistryRental Payment Credit Reporting Charged per unit.$10 / mo
-
PetClear RegistrationPet Management - Third Party Charged per unit.$30 / yr
-
Lock ChangeCharged per unit.$100 / occurrence
-
Late FeeCharged per unit.$200 / occurrence
-
Express CleanCharged per unit.$225 / occurrence
-
Valet Bin ReplacementCharged per unit.$50 / occurrence
-
NSF Tenant FeeCharged per unit.$75 / occurrence
-
Replacement Unit / Mail KeyCharged per unit.$75 / occurrence
Property Fee Disclaimer: Based on community-supplied data and independent market research. Subject to change without notice. May exclude fees for mandatory or optional services and usage-based utilities.
Details
Lease Options
-
7 - 15 Month Leases
Property Information
-
Built in 2016
-
374 units/5 stories
Matterport 3D Tours
Select a unit to view pricing & availability
 Matterport 3D Tour

About Society Westshore Apartments
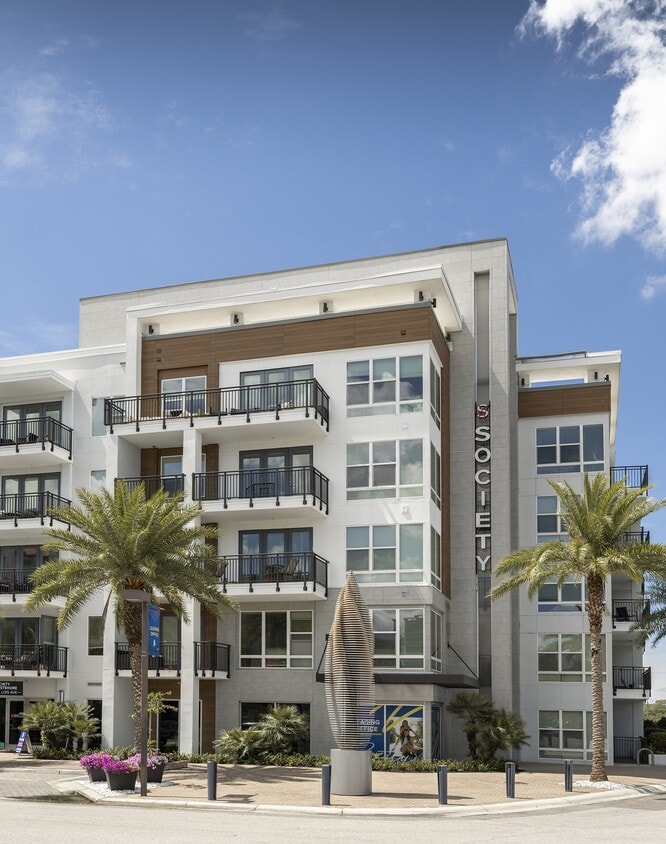
Society is driven to create an exceptional living experience tailored to your lifestyle. Indulge in a wide array of amenities or rejuvenate within our spacious Studio, 1-Bed, 2-Bed or 3-Bedroom apartments for rent in Westshore Tampa, FL. Stop by today and feel the difference for yourself and become part of a community that appreciates sophisticated living.Located in the heart of Westshore Districts dining, shopping, entertainment, and employment, you will find Society Westshore offers upscale apartment living at its finest.
Society Westshore Apartments is an apartment community located in Hillsborough County and the 33607 ZIP Code. This area is served by the Hillsborough attendance zone.
Unique Features
- 42 Inch Cabinets with Soft-Close Cabinetry
- Air Conditioner
- BBQ/Picnic Area
- Breathtaking Views*
- Built in Desk*
- Carpeting
- Ceiling Fan
- Conference Room
- Contemporary Interior Design Options
- Courtyard Grills with Fire Pit Elements
- Designer Ceiling Fans in Every Room
- Designer Lighting and Brushed Nickel Finishes
- Electric Vehicle Charging Stations
- Electronic Thermostat
- Energy Efficient GE Stainless Steel Appliances
- Infinity Edge Swimming Pool with Cabanas
- Large Kitchen Islands
- Observation Sun Deck
- Oversized Double Paned Windows
- Patio/Balcony
- USB Integrated Outlets
- Wood Plank Style Flooring with Berber Carpeting
Community Amenities
Pool
Fitness Center
Elevator
Clubhouse
Controlled Access
Recycling
Grill
Gated
Property Services
- Wi-Fi
- Controlled Access
- Maintenance on site
- Property Manager on Site
- Trash Pickup - Door to Door
- Recycling
- Renters Insurance Program
- Online Services
- Planned Social Activities
- Pet Play Area
- Pet Washing Station
- EV Charging
- Key Fob Entry
Shared Community
- Elevator
- Clubhouse
- Lounge
- Disposal Chutes
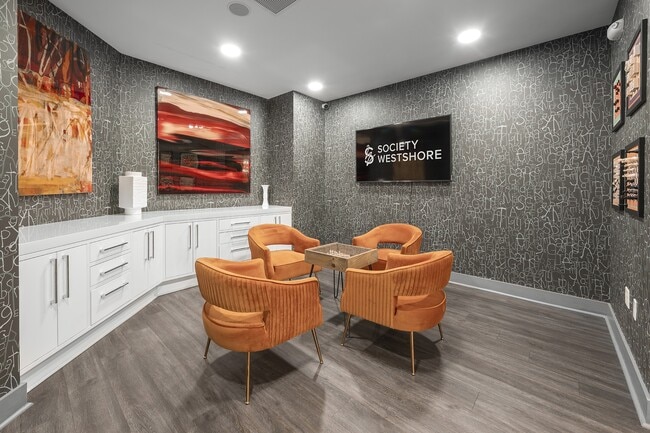
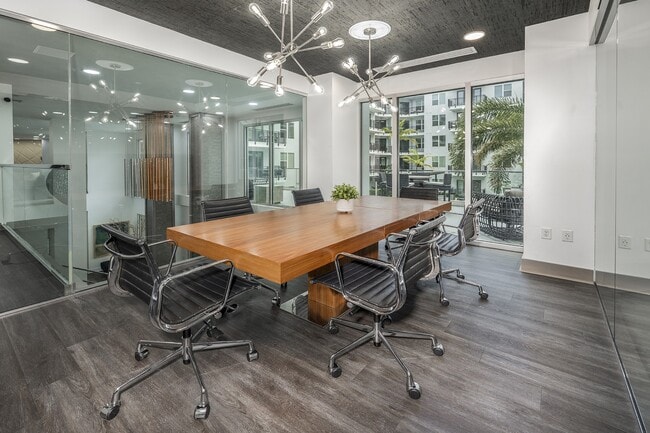
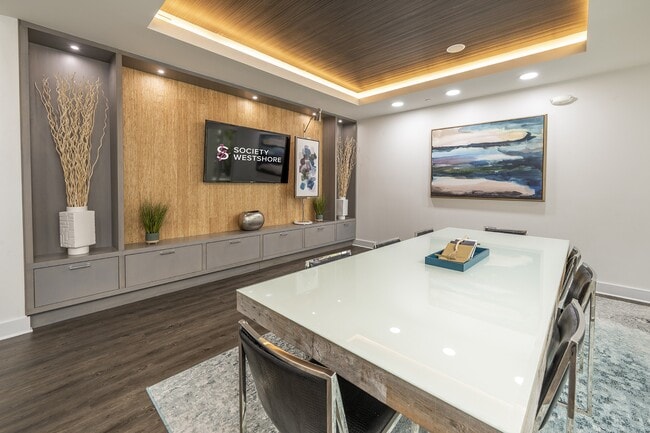
- Conference Rooms
Fitness & Recreation
- Fitness Center
- Pool
- Bicycle Storage
- Gameroom
Outdoor Features
- Gated
- Sundeck
- Cabana
- Courtyard
- Grill
- Picnic Area
- Dog Park
Apartment Features
Washer/Dryer
Air Conditioning
Dishwasher
Walk-In Closets
Island Kitchen
Microwave
Refrigerator
Wi-Fi
Indoor Features
- Wi-Fi
- Washer/Dryer
- Air Conditioning
- Heating
- Ceiling Fans
- Smoke Free
- Double Vanities
- Tub/Shower
- Sprinkler System
- Framed Mirrors
Kitchen Features & Appliances
- Dishwasher
- Disposal
- Ice Maker
- Stainless Steel Appliances
- Pantry
- Island Kitchen
- Eat-in Kitchen
- Microwave
- Oven
- Range
- Refrigerator
- Freezer
- Quartz Countertops
Model Details
- Carpet
- Vinyl Flooring
- Family Room
- Walk-In Closets
- Window Coverings
- Large Bedrooms
- Balcony
- Patio
Conveniently located near Interstate 275, Westshore is centrally located near Tampa International Airport in the city’s business district. The neighborhood mostly contains modern office spaces and over 200 unique restaurants. However, it’s rapidly developing its residential sector. Two major shopping malls are located here: International Plaza and Bay Street and Westshore Plaza. International Plaza consists of luxury shops like Neiman Marcus and Burberry, while Westshore Plaza features more affordable options such as H&M, Francesca’s Collections, and Lids. Cypress Point Park is a pretty green space overlooking Old Tampa Bay, scattered with wildflowers and nature trails. The park houses a beach and boardwalk.
Learn more about living in WestshoreCompare neighborhood and city base rent averages by bedroom.
| Westshore | Tampa, FL | |
|---|---|---|
| Studio | $1,827 | $1,610 |
| 1 Bedroom | $2,037 | $1,653 |
| 2 Bedrooms | $2,579 | $1,992 |
| 3 Bedrooms | $3,439 | $2,403 |
- Wi-Fi
- Controlled Access
- Maintenance on site
- Property Manager on Site
- Trash Pickup - Door to Door
- Recycling
- Renters Insurance Program
- Online Services
- Planned Social Activities
- Pet Play Area
- Pet Washing Station
- EV Charging
- Key Fob Entry
- Elevator
- Clubhouse
- Lounge
- Disposal Chutes
- Conference Rooms
- Gated
- Sundeck
- Cabana
- Courtyard
- Grill
- Picnic Area
- Dog Park
- Fitness Center
- Pool
- Bicycle Storage
- Gameroom
- 42 Inch Cabinets with Soft-Close Cabinetry
- Air Conditioner
- BBQ/Picnic Area
- Breathtaking Views*
- Built in Desk*
- Carpeting
- Ceiling Fan
- Conference Room
- Contemporary Interior Design Options
- Courtyard Grills with Fire Pit Elements
- Designer Ceiling Fans in Every Room
- Designer Lighting and Brushed Nickel Finishes
- Electric Vehicle Charging Stations
- Electronic Thermostat
- Energy Efficient GE Stainless Steel Appliances
- Infinity Edge Swimming Pool with Cabanas
- Large Kitchen Islands
- Observation Sun Deck
- Oversized Double Paned Windows
- Patio/Balcony
- USB Integrated Outlets
- Wood Plank Style Flooring with Berber Carpeting
- Wi-Fi
- Washer/Dryer
- Air Conditioning
- Heating
- Ceiling Fans
- Smoke Free
- Double Vanities
- Tub/Shower
- Sprinkler System
- Framed Mirrors
- Dishwasher
- Disposal
- Ice Maker
- Stainless Steel Appliances
- Pantry
- Island Kitchen
- Eat-in Kitchen
- Microwave
- Oven
- Range
- Refrigerator
- Freezer
- Quartz Countertops
- Carpet
- Vinyl Flooring
- Family Room
- Walk-In Closets
- Window Coverings
- Large Bedrooms
- Balcony
- Patio
| Monday | 9am - 6pm |
|---|---|
| Tuesday | 9am - 6pm |
| Wednesday | 9am - 6pm |
| Thursday | 9am - 6pm |
| Friday | 9am - 6pm |
| Saturday | 10am - 5pm |
| Sunday | Closed |
| Colleges & Universities | Distance | ||
|---|---|---|---|
| Colleges & Universities | Distance | ||
| Drive: | 5 min | 1.9 mi | |
| Drive: | 10 min | 4.7 mi | |
| Drive: | 10 min | 5.0 mi | |
| Drive: | 24 min | 13.2 mi |


 The GreatSchools Rating helps parents compare schools within a state based on a variety of school quality indicators and provides a helpful picture of how effectively each school serves all of its students. Ratings are on a scale of 1 (below average) to 10 (above average) and can include test scores, college readiness, academic progress, advanced courses, equity, discipline and attendance data. We also advise parents to visit schools, consider other information on school performance and programs, and consider family needs as part of the school selection process.
View GreatSchools Rating Methodology
Data provided by GreatSchools.org © 2026. All rights reserved.
Transportation options available in Tampa include Skyconnect Rental Car Facility Station, located 1.9 miles from Society Westshore Apartments. Society Westshore Apartments is near Tampa International, located 3.0 miles or 8 minutes away, and St Pete-Clearwater International, located 14.7 miles or 28 minutes away.
| Transit / Subway | Distance | ||
|---|---|---|---|
| Transit / Subway | Distance | ||
| Drive: | 4 min | 1.9 mi | |
| Drive: | 4 min | 2.1 mi | |
| Drive: | 10 min | 3.5 mi | |
| Drive: | 10 min | 4.9 mi | |
| Drive: | 11 min | 5.2 mi |
| Commuter Rail | Distance | ||
|---|---|---|---|
| Commuter Rail | Distance | ||
|
|
Drive: | 10 min | 5.1 mi |
|
|
Drive: | 49 min | 37.8 mi |
| Airports | Distance | ||
|---|---|---|---|
| Airports | Distance | ||
|
Tampa International
|
Drive: | 8 min | 3.0 mi |
|
St Pete-Clearwater International
|
Drive: | 28 min | 14.7 mi |
Scores provided by
 What do Walkability, Transit, Drivability, and Bikeability mean?
Walkability measures the walking distance to day-to-day needs.
Transit measures access to public transportation.
Drivability measures congestion, parking availability, and access to major roads.
Bikeability measures the suitability for cycling.
How It Works
What do Walkability, Transit, Drivability, and Bikeability mean?
Walkability measures the walking distance to day-to-day needs.
Transit measures access to public transportation.
Drivability measures congestion, parking availability, and access to major roads.
Bikeability measures the suitability for cycling.
How It Works
Traffic
BusyAirport
BusyBusinesses
ActiveScores provided by
HowLoud What is a Sound Score Rating? A Sound Score Rating aggregates noise caused by vehicle traffic, airplane traffic and local sources. How It WorksTime and distance from Society Westshore Apartments.
| Shopping Centers | Distance | ||
|---|---|---|---|
| Shopping Centers | Distance | ||
| Walk: | 9 min | 0.5 mi | |
| Walk: | 11 min | 0.6 mi | |
| Walk: | 14 min | 0.7 mi |
| Parks and Recreation | Distance | ||
|---|---|---|---|
| Parks and Recreation | Distance | ||
|
Ybor City Museum State Park
|
Drive: | 11 min | 5.4 mi |
|
The Florida Aquarium
|
Drive: | 11 min | 5.7 mi |
|
Lowry Park Zoo
|
Drive: | 12 min | 6.2 mi |
|
McKay Bay Nature Park
|
Drive: | 14 min | 7.5 mi |
|
Busch Gardens Tampa
|
Drive: | 22 min | 10.9 mi |
| Hospitals | Distance | ||
|---|---|---|---|
| Hospitals | Distance | ||
| Drive: | 8 min | 3.5 mi | |
| Drive: | 7 min | 4.1 mi | |
| Drive: | 12 min | 5.8 mi |
| Military Bases | Distance | ||
|---|---|---|---|
| Military Bases | Distance | ||
| Drive: | 24 min | 10.5 mi | |
| Drive: | 24 min | 14.7 mi |
Society Westshore Apartments Photos
-
-
2BR, 2BA - Celeste 2 1,047 Sq. Ft.
-
-
-
-
-
-
-
Models
-
Studio
-
1 Bedroom
-
1 Bedroom
-
1 Bedroom
-
1 Bedroom
-
1 Bedroom
Nearby Apartments
Within 50 Miles of Society Westshore Apartments
-
The Legacy Apartments
5205 N North Blvd
Tampa, FL 33603
$1,402 - $2,137 Total Monthly Price
1-3 Br 3.7 mi
-
The Citizen at Waterset Luxury Apartments
6144 Paseo Al Mar Dr
Apollo Beach, FL 33572
$1,657 - $2,649 Total Monthly Price
1-2 Br 15.3 mi
-
The Fountains of Largo
13125 Wilcox Rd
Largo, FL 33774
$1,546 - $2,537 Total Monthly Price
1-2 Br 19.3 mi
-
Preserve at Riverwalk Apartments
360 11th St E
Bradenton, FL 34208
$1,499 - $1,861
1-3 Br 32.2 mi
-
Bay Club Apartment Homes
2305 46th Ave W
Bradenton, FL 34207
$1,522 - $1,870 Total Monthly Price
1-2 Br 34.9 mi
-
Coral Club Apartment Homes
5970 35th St W
Bradenton, FL 34210
$1,457 - $1,707 Total Monthly Price
1-3 Br 36.6 mi
Society Westshore Apartments has units with in‑unit washers and dryers, making laundry day simple for residents.
Utilities are not included in rent. Residents should plan to set up and pay for all services separately.
Parking is available at Society Westshore Apartments. Fees may apply depending on the type of parking offered. Contact this property for details.
Society Westshore Apartments has studios to three-bedrooms with rent ranges from $1,579/mo. to $3,388/mo.
Yes, Society Westshore Apartments welcomes pets. Breed restrictions, weight limits, and additional fees may apply. View this property's pet policy.
A good rule of thumb is to spend no more than 30% of your gross income on rent. Based on the lowest available rent of $1,579 for a studio, you would need to earn about $63,160 per year to qualify. Want to double-check your budget? Calculate how much rent you can afford with our Rent Affordability Calculator.
Society Westshore Apartments is offering Discounts for eligible applicants, with rental rates starting at $1,579.
Yes! Society Westshore Apartments offers 20 Matterport 3D Tours. Explore different floor plans and see unit level details, all without leaving home.
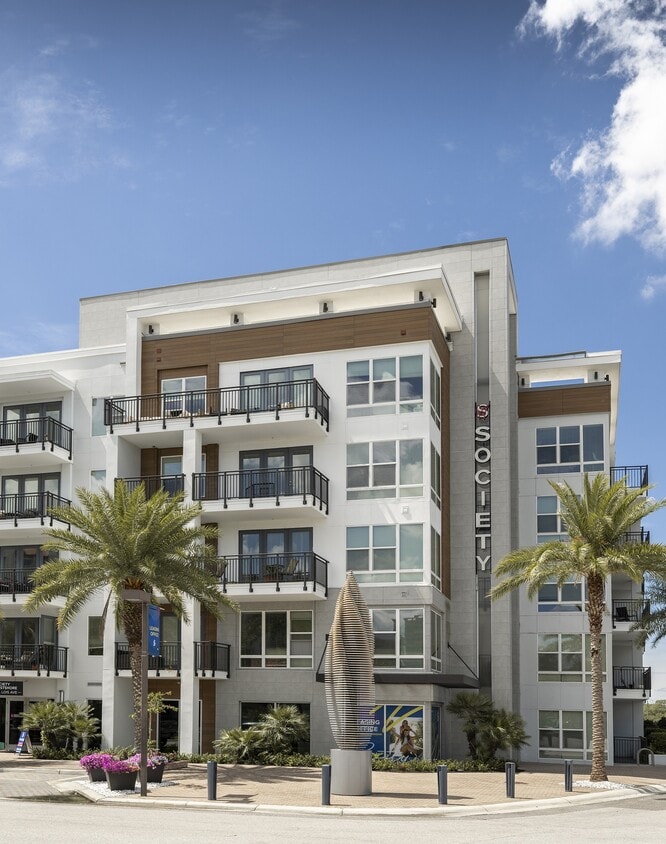
2202 N Lois Ave
Tampa, FL 33607