Map
  • Add a Property
  • Renter Tools
    • Favorites
    • Saved Searches
  • Manage Rentals
  • Apartments For Rent
  • Houses For Rent
  • Condos For Rent
  • Townhomes For Rent
  • Help Center
  • Area Guide
  • Rent Calculator
  • Property Management Companies
English

Language

English Español
Apartments.com Logo
Manage Rentals      Sign Up / Sign In
  • Primary Photo - Bay Club Apartment Homes
  • 2305 46th Ave W Bradenton, FL - Bay Club Apartment Homes
    2305 46th Ave W Bradenton, FL - Bay Club Apartment Homes
  • Building Photo - Bay Club Apartment Homes
    2305 46th Ave W Bradenton, FL - Bay Club Apartment Homes
Contact This Property
Schedule In-Person Tour

Tour Options: In-Person

Language: English and Spanish

Open 9am - 6pm Today

View All Hours Office Hours Monday - Friday, 9am - 6pm Saturday & Sunday, Closed

Contact This Property

Tour Options: In-Person

Language: English and Spanish

Open 9am - 6pm Today

View All Hours Office Hours Monday - Friday, 9am - 6pm Saturday & Sunday, Closed

Bay Club Apartment Homes media gallery Unit
call 941-304-1559
Floor Plan View Body
Florida Manatee County Bradenton

Bay Club Apartment Homes

2305 46th Ave W, Bradenton, FL 34207

4.7
Renter Rating 100 Reviews
Verified Listing CoStar Verified® Listing

This Listing has been verified by CoStar’s listing verification process, which combines internal screening and fraud detection technology. Always beware of scams.

Today
Share Listing
Favorites
941-304-1559
Property Management Company Logo
  • Total Monthly Price

    $1,522 - $1,870

  • Bedrooms

    1 - 2 bd

  • Bathrooms

    1 - 2 ba

  • Square Feet

    740 - 1,275 sq ft

Bay Club Apartment Homes
Property Management Company Logo
Share Listing
Favorites

We invite you to Bay Club Apartments! Start the new chapter of your life by choosing our fine selection of apartments in Bradenton, FL, that blend comfort with style. Our curated list of amenities and ideal location in the western part of the city helps you enjoy all the conveniences you can think of.

Read More

Highlights

  • Top Rated by Renters
  • English and Spanish Speaking Staff
  • Pool
  • Walk-In Closets
  • Dog Park
  • Picnic Area
  • Property Manager on Site
  • Business Center

Pricing & Floor Plans

filter results by bedrooms
Cost Calculator: Estimate your monthly and one-time fees.
2x2A
Starting at $1,522 Total Monthly Price 2 Beds 2 Baths 1,000 Sq Ft
5 Available units
Unit
Total Price
Sq Ft
Availability
Unit Details
  • Unit 216515
    price $1,722
    square feet 1,000
    availibility Now
  • Unit 235522
    price $1,527
    square feet 1,000
    availibility Sep 11
  • Unit 211011
    price $1,722
    square feet 1,000
    availibility Sep 11
  • Unit 203021
    price $1,522
    square feet 1,000
    availibility Sep 13
  • Unit 235523
    price $1,527
    square feet 1,000
    availibility Sep 16

2x2C
Starting at $1,765 Total Monthly Price 2 Beds 2 Baths 1,250 Sq Ft
3 Available units
Unit
Total Price
Sq Ft
Availability
Unit Details
  • Unit 2515
    price $1,770
    square feet 1,250
    availibility Now
  • Unit 2516
    price $1,780
    square feet 1,250
    availibility Sep 18
  • Unit 2528
    price $1,765
    square feet 1,250
    availibility Oct 9
2x2D
Starting at $1,680 Total Monthly Price 2 Beds 2 Baths 1,275 Sq Ft
2 Available units
Unit
Total Price
Sq Ft
Availability
Unit Details
  • Unit 2524
    price $1,870
    square feet 1,275
    availibility Oct 8
  • Unit 2518
    price $1,680
    square feet 1,275
    availibility Oct 23
1x1A
Call for Rent 1 Bed 1 Bath 740 Sq Ft
Available Soon
1x1B
Call for Rent 1 Bed 1 Bath 760 Sq Ft
Available Soon
2x2B
Call for Rent 2 Beds 2 Baths 1,225 Sq Ft
Available Soon
1x1A
Call for Rent 1 Bed 1 Bath 740 Sq Ft
Available Soon
1x1B
Call for Rent 1 Bed 1 Bath 760 Sq Ft
Available Soon
2x2A
Starting at $1,522 Total Monthly Price 2 Beds 2 Baths 1,000 Sq Ft
5 Available units
Unit
Total Price
Sq Ft
Availability
Unit Details
  • Unit 216515
    price $1,722
    square feet 1,000
    availibility Now
  • Unit 235522
    price $1,527
    square feet 1,000
    availibility Sep 11
  • Unit 211011
    price $1,722
    square feet 1,000
    availibility Sep 11
  • Unit 203021
    price $1,522
    square feet 1,000
    availibility Sep 13
  • Unit 235523
    price $1,527
    square feet 1,000
    availibility Sep 16

2x2C
Starting at $1,765 Total Monthly Price 2 Beds 2 Baths 1,250 Sq Ft
3 Available units
Unit
Total Price
Sq Ft
Availability
Unit Details
  • Unit 2515
    price $1,770
    square feet 1,250
    availibility Now
  • Unit 2516
    price $1,780
    square feet 1,250
    availibility Sep 18
  • Unit 2528
    price $1,765
    square feet 1,250
    availibility Oct 9
2x2D
Starting at $1,680 Total Monthly Price 2 Beds 2 Baths 1,275 Sq Ft
2 Available units
Unit
Total Price
Sq Ft
Availability
Unit Details
  • Unit 2524
    price $1,870
    square feet 1,275
    availibility Oct 8
  • Unit 2518
    price $1,680
    square feet 1,275
    availibility Oct 23
2x2B
Call for Rent 2 Beds 2 Baths 1,225 Sq Ft
Available Soon
* Price shown is total price based on community-supplied monthly required fees. Excludes user-selected optional fees and variable or usage-based fees and required charges due at or prior to move-in or at move-out.View Fees and Policies for details. Price, availability, fees, and any applicable rent special are subject to change without notice.
* Square footage definitions vary. Displayed square footage is approximate.

Fees and Policies

The fees listed below are community-provided and may exclude utilities or add-ons. All payments are made directly to the property and are non-refundable unless otherwise specified. Use the Cost Calculator to determine costs based on your needs.

  • Utilities & Essentials
    • Trash
      Charged per unit.
      $25 / mo
    • Utility Billing Fee
      Utility Billing Fee Charged per unit.
      $8 / mo
  • One-Time Basics
    • Due at Application
      • Administration Fee
        Administration Fee Charged per unit.
        $200
      • Application Fee
        Application Fee Charged per applicant.
        $85
    • Due at Move-In
      • Security Deposit
        Charged per unit.
        $500
  • Dogs
    Max of 2
    Restrictions:
    Pet Fee $250-$450 per pet Pet Ret $25-$45 per pet
    Read More Read Less
    Comments
    Breed Restrictions Apply.
    Read More Read Less
  • Cats
    Max of 2
    Restrictions:
    Pet Fee $250-$450 per pet Pet Ret $25-$45 per pet
    Read More Read Less
    Comments
    Breed Restrictions Apply.
    Read More Read Less
  • Other
  • Surface Lot
  • Pet Fee
    Pet Fee Charged per unit.
    $250 - $450
  • Pet Rent
    Pet Rent Charged per unit.
    $25 - $45 / mo
  • Rent Plus
    Rental Payment Credit Reporting Charged per unit.
    $10 - $15 / mo
  • Late Fee
    Late Fee Charged per unit.
    $100 / occurrence
  • Early Termination Fee
    Early Termination Fee Charged per unit.
    200% of base rent / occurrence
  • Forced Placed Insurance
    Forced Placed Insurance Charged per unit.
    $25 / mo
  • NSF Tenant Fee
    NSF Tenant Fee Charged per unit.
    $50 / occurrence

Property Fee Disclaimer: Based on community-supplied data and independent market research. Subject to change without notice. May exclude fees for mandatory or optional services and usage-based utilities.

Details

Lease Options

  • 7 - 13 Month Leases
  • Short term lease

Property Information

  • Built in 1988
  • 150 units/2 stories

Matterport 3D Tours



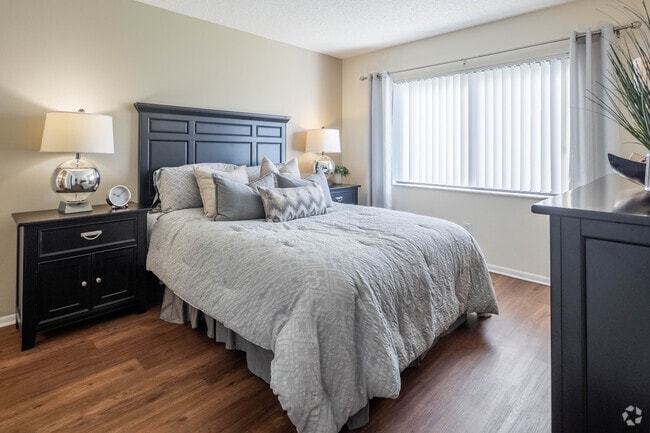
This single-floor residence offers a thoughtfully designed layout that balances comfort and functionality across its key living spaces. Warm hardwood-style flooring flows consistently throughout, lending a cohesive and inviting feel to every room. The kitchen is a standout feature, equipped with white cabinetry, a double-basin sink, black appliances including an electric range and dishwasher, and a skylight overhead that fills the space with natural light. A circular wood-framed mirror accents the adjacent hallway entry, adding a decorative touch. The open-concept living and dining area is generously proportioned, with warm-toned walls and a textured ceiling. The dining space benefits from a pendant light fixture and a built-in display niche, while large sliding glass doors in the living area provide views to the outdoors and allow ample natural light. Two well-sized bedrooms each feature hardwood-style flooring, closet storage, and windows with outdoor views. The primary bedroom includes a dedicated closet and private en-suite bathroom access. Both bathrooms are outfitted with a tub-shower combination and tile surround, offering clean and functional designs. The dollhouse view confirms a practical, efficient floor plan with well-connected rooms, making this a comfortable and versatile living space.

2BR, 2BA - 1000SF
1/3
This single-floor residence offers a thoughtfully designed layout that balances comfort and functionality across its key living spaces. Warm hardwood-style flooring flows consistently throughout, lending a cohesive and inviting feel to every room.

The kitchen is a standout feature, equipped with white cabinetry, a double-basin sink, black appliances including an electric range and dishwasher, and a skylight overhead that fills the space with natural light. A circular wood-framed mirror accents the adjacent hallway entry, adding a decorative touch.

The open-concept living and dining area is generously proportioned, with warm-toned walls and a textured ceiling. The dining space benefits from a pendant light fixture and a built-in display niche, while large sliding glass doors in the living area provide views to the outdoors and allow ample natural light.

Two well-sized bedrooms each feature hardwood-style flooring, closet storage, and windows with outdoor views. The primary bedroom includes a dedicated closet and private en-suite bathroom access. Both bathrooms are outfitted with a tub-shower combination and tile surround, offering clean and functional designs.


The dollhouse view confirms a practical, efficient floor plan with well-connected rooms, making this a comfortable and versatile living space. This single-floor community space offers an open, airy layout defined by soaring vaulted ceilings and rich, dark hardwood flooring that runs throughout. The main gathering area is anchored by a large sectional sofa in a bold navy blue, positioned in front of a slatted wood media console housing a flat-screen television. Geometric metal pendant chandeliers add a modern industrial touch, complementing the warm, earthy tones of the sage green accent walls and neutral finishes. Floor-to-ceiling French doors and expansive grid-pane windows flood the interior with natural light and offer direct views of a landscaped outdoor patio area. A dedicated dining area features a rustic wooden table with cross-back chairs, illuminated by its own pendant fixture and framed by Roman shades softening the surrounding windows. The entry foyer is welcoming and open, accented by decorative wrought-iron wall art and a console table. A galley-style kitchenette runs along one corridor, outfitted with dark wood cabinetry, granite countertops, a full-size refrigerator, microwave, and a single sink — well-equipped for hosting and events. Throughout, the space strikes a balance between casual comfort and contemporary style, creating an inviting environment for socializing and gathering. This single-story community clubhouse presents an inviting and well-appointed gathering space designed for comfort and leisure. The exterior is finished in warm yellow stucco, framed by a hip roof with dark shingles and accented by mature trees that provide natural shade and a pleasant, resort-like atmosphere.

A generously sized covered patio serves as the focal point of the space, featuring exposed wood-paneled ceilings supported by square columns and equipped with ceiling fans to ensure comfortable airflow. The patio floor is finished in richly textured brick pavers that extend throughout the outdoor areas, lending a cohesive and polished aesthetic. Wicker lounge chairs with green cushions and a low coffee table are arranged to create a relaxed seating area ideal for socializing or unwinding outdoors.


Elegant white-framed French doors with large glass panes and arched transom windows connect the covered patio to the interior of the building, allowing abundant natural light to flow through while offering views of the surrounding pool area and landscaping. White railing fencing borders the perimeter of the patio, providing a clean visual boundary between the clubhouse and the adjacent pool deck, where lounge chairs and umbrellas are visible. The overall ambiance is bright, airy, and tropical, making this a comfortable and functional communal destination.

About Bay Club Apartment Homes

We invite you to Bay Club Apartments! Start the new chapter of your life by choosing our fine selection of apartments in Bradenton, FL, that blend comfort with style. Our curated list of amenities and ideal location in the western part of the city helps you enjoy all the conveniences you can think of.

Bay Club Apartment Homes is an apartment community located in Manatee County and the 34207 ZIP Code. This area is served by the Manatee attendance zone.

Unique Features

  • All Black Kitchen Appliances Included
  • Carports*
  • Community Grilling Area
  • Large and Small Bark Parks
  • Large Walk-in Closets*
  • Off Street Parking
  • Plank Flooring
  • Pond View
  • Pond View*
  • Screened Lanai
  • Upgraded Interior*
  • Valet Trash Pick Up
  • Villa Style Apartments
  • Walk-in Shower*
  • Washer/Dryer Included

Contact

View Property Website
Languages: English & Spanish
Open 9am - 6pm Today
  • Monday - Friday, 9am - 6pm
  • Saturday & Sunday, Closed
Property Management Company Logo

Community Amenities

Pool

Clubhouse

Business Center

Picnic Area

  • Maintenance on site
  • Property Manager on Site
  • Business Center
  • Clubhouse
  • Walk-Up
  • Pool
  • Picnic Area
  • Pond
  • Dog Park

Apartment Features

Washer/Dryer

Air Conditioning

Dishwasher

High Speed Internet Access

  • High Speed Internet Access
  • Washer/Dryer
  • Air Conditioning
  • Heating
  • Cable Ready
  • Dishwasher
  • Disposal
  • Kitchen
  • Range
  • Refrigerator
  • Walk-In Closets
Location
2305 46th Ave W, Bradenton,
FL 34207
Get Directions
Schools Restaurants Groceries Coffee Banks Shops Fitness
| Edit
Edit Commute

Destination is required

Under 30 minutes

Commute Time is calculated at rush hour.
City - Bradenton

Situated along Florida's Gulf Coast, Bradenton combines coastal living with a strong sense of community. The 1.5-mile Bradenton Riverwalk serves as the heart of the city, offering a waterfront park along the Manatee River where residents gather for events and recreation. Current rental trends show one-bedroom apartments averaging $1,656, with prices showing a slight decrease of 0.55% over the past year. Housing options span across several neighborhoods, including the distinctive Village of the Arts district, where restored bungalows showcase local artists and galleries.

Bradenton residents enjoy both cultural attractions and outdoor recreation. The Bishop Museum of Science and Nature anchors the downtown area, while nearby Anna Maria Island provides access to Gulf Coast beaches. Baseball fans can catch spring training games at LECOM Park, home to the Pittsburgh Pirates, and outdoor enthusiasts often explore the De Soto National Memorial.

Learn more about living in Bradenton 
Amenities
  • Maintenance on site
  • Property Manager on Site
  • Business Center
  • Clubhouse
  • Walk-Up
  • Picnic Area
  • Pond
  • Dog Park
  • Pool
  • All Black Kitchen Appliances Included
  • Carports*
  • Community Grilling Area
  • Large and Small Bark Parks
  • Large Walk-in Closets*
  • Off Street Parking
  • Plank Flooring
  • Pond View
  • Pond View*
  • Screened Lanai
  • Upgraded Interior*
  • Valet Trash Pick Up
  • Villa Style Apartments
  • Walk-in Shower*
  • Washer/Dryer Included
  • High Speed Internet Access
  • Washer/Dryer
  • Air Conditioning
  • Heating
  • Cable Ready
  • Dishwasher
  • Disposal
  • Kitchen
  • Range
  • Refrigerator
  • Walk-In Closets
Office Hours
Monday 9am - 6pm
Tuesday 9am - 6pm
Wednesday 9am - 6pm
Thursday 9am - 6pm
Friday 9am - 6pm
Saturday Closed
Sunday Closed
941-304-1559
Education
Colleges & Universities Distance
SCF, Sarasota, Bradentown
Drive: 6 min 1.9 mi
New College of Florida
Drive: 12 min 6.1 mi
Ringling Coll. of Art & Design
Drive: 15 min 7.9 mi
SCF, Sarasota, Lakewood Ranch
Drive: 27 min 14.4 mi
Bay Club Apartment Homes is within 6 minutes or 1.9 miles from SCF, Sarasota, Bradentown. It is also near New College of Florida and Ringling Coll. of Art & Design.
Schools
  • Public Schools
  • Private Schools
H. S. Moody Elementary School
Public Elementary School
Grades PK-5
563 Students
Attendance Zone
GreatSchools rating: 4 out of 10
Southeast High School
Public Middle & High School
Grades 6-12
1,592 Students
Attendance Zone
GreatSchools rating: 3 out of 10
W. D. Sugg Middle School
Public Middle School
Grades 6-8
889 Students
Attendance Zone
GreatSchools rating: 2 out of 10
Oasis Middle School
Public Middle School
Grades 6-8
48 Students
Nearby
GreatSchools rating: 9 out of 10
Next Generation Academics Inc
Private Elementary & Middle School
Grades K-8
37 Students
Nearby
Radebach School
Private Elementary School
Grades PK-5
30 Students
Nearby
The Broach School
Private Elementary, Middle & High School
Grades K-12
79 Students
Nearby
School data provided by GreatSchools The GreatSchools Rating helps parents compare schools within a state based on a variety of school quality indicators and provides a helpful picture of how effectively each school serves all of its students. Ratings are on a scale of 1 (below average) to 10 (above average) and can include test scores, college readiness, academic progress, advanced courses, equity, discipline and attendance data. We also advise parents to visit schools, consider other information on school performance and programs, and consider family needs as part of the school selection process.

View GreatSchools Rating Methodology


Data provided by GreatSchools.org © 2026. All rights reserved.
Transportation

Bay Club Apartment Homes is near Sarasota/Bradenton International, located 5.4 miles or 12 minutes away, and St Pete-Clearwater International, located 39.4 miles or 59 minutes away.

Airports Distance
Airports Distance
Sarasota/Bradenton International
Drive: 12 min 5.4 mi
St Pete-Clearwater International
Drive: 59 min 39.4 mi
Getting Around
Fairly Walkable
Walkability
50 / 100
Limited Public Transit
Transit
30 / 100
Very Drivable
Drivability
80 / 100
Fairly Bikeable
Bikeability
40 / 100

Scores provided by

Local Logic What do Walkability, Transit, Drivability, and Bikeability mean? Walkability measures the walking distance to day-to-day needs. Transit measures access to public transportation. Drivability measures congestion, parking availability, and access to major roads. Bikeability measures the suitability for cycling. How It Works
-
Soundscore™
- / 100

Traffic

-

Airport

-

Businesses

-

Scores provided by

HowLoud What is a Sound Score Rating? A Sound Score Rating aggregates noise caused by vehicle traffic, airplane traffic and local sources. How It Works
Points of Interest

Time and distance from Bay Club Apartment Homes.

Shopping Centers Distance
Park Plaza
Walk: 4 min 0.2 mi
4220 26th St
Walk: 11 min 0.6 mi
Lakeside Plaza
Walk: 19 min 1.0 mi
Bay Club Apartment Homes has 3 shopping centers within 1.0 mile, which is about a 19-minute walk. The miles and minutes will be for the farthest away property.
Parks and Recreation Distance
South Florida Museum
Drive: 8 min 3.6 mi
Parker Manatee Aquarium
Drive: 8 min 3.6 mi
Bishop Planetarium
Drive: 8 min 3.6 mi
Riverview Point Preserve
Drive: 16 min 7.8 mi
Emerson Point Preserve
Drive: 20 min 8.9 mi
Bay Club Apartment Homes has 5 parks within 8.9 miles, including South Florida Museum, Parker Manatee Aquarium, and Bishop Planetarium.
Hospitals Distance
Hospitals Distance
Suncoast Behavioral Health Center
Drive: 5 min 2.2 mi
Blake Medical Center
Drive: 8 min 3.8 mi
Centerstone of Florida
Drive: 9 min 4.1 mi
Bay Club Apartment Homes has 3 hospitals within 4.1 miles, the nearest is Suncoast Behavioral Health Center which is 2.2 miles away and a 5 minute drive.
Military Bases Distance
Governmental U.S. Coast Guard
Drive: 56 min 39.7 mi
MacDill Air Force Base
Drive: 71 min 48.3 mi
Bay Club Apartment Homes is 39.7 miles from Governmental U.S. Coast Guard, and is convenient to other military bases, including MacDill Air Force Base.


Reviews for Bay Club Apartment Homes

4.7
Renter Rating
5 Stars
77
4 Stars
16
3 Stars
5
2 Stars
1
1 Star
1
Share details of your own experience with this property
Renter Reviews 100 Reviews
 
  • Most Recent
  • Most Helpful
  • Rating Low-High
  • Rating High-Low
Submitted by a verified resident of the apartment community. Participating residents may receive reward points in exchange for posting a review during their lease term, regardless of the nature of the review. Delete

Property Manager Responded:

Property Manager Responded

Show full review Show less
Was this helpful? Vote review helpful Thanks for your feedback!
Flag Review
  1. ...
  2. ...

Bay Club Apartment Homes Photos

  • Bay Club Apartment Homes

  • 2BR, 2BA - 1000SF

  • 2305 46th Ave W Bradenton, FL

  • 2305 46th Ave W Bradenton, FL

  • 2305 46th Ave W Bradenton, FL

  • 2305 46th Ave W Bradenton, FL

  • 2305 46th Ave W Bradenton, FL

  • 2305 46th Ave W Bradenton, FL

Models

  • 1 Bedroom

  • 1 Bedroom

  • 2 Bedrooms

  • 2 Bedrooms

  • 2 Bedrooms

  • 2 Bedrooms

Nearby Apartments

Within 50 Miles of Bay Club Apartment Homes

  • Coral Club Apartment Homes

    5970 35th St W

    Bradenton, FL 34210

    $1,457 - $1,707 Total Monthly Price

    1-3 Br 1.8 mi

  • Preserve at Riverwalk Apartments

    360 11th St E

    Bradenton, FL 34208

    $1,499 - $1,861

    1-3 Br 3.2 mi

  • Botanic Waterside Apartments at Lakewood Ranch

    1450 Pine Warbler Pl

    Sarasota, FL 34240

    $1,799 - $3,020 Total Monthly Price

    1-3 Br 12.0 mi

  • L'Estancia Apartment Homes

    3516 Coronado Dr

    Sarasota, FL 34231

    $1,462 - $1,883 Total Monthly Price

    1-3 Br 13.5 mi

  • The Citizen at Waterset Luxury Apartments

    6144 Paseo Al Mar Dr

    Apollo Beach, FL 33572

    $1,657 - $2,649 Total Monthly Price

    1-2 Br 24.5 mi

  • The Fountains of Largo

    13125 Wilcox Rd

    Largo, FL 33774

    $1,546 - $2,537 Total Monthly Price

    1-2 Br 33.3 mi

Frequently Asked Questions
Does Bay Club Apartment Homes have in-unit laundry?

Bay Club Apartment Homes has units with in‑unit washers and dryers, making laundry day simple for residents.

What utilities are included in rent at Bay Club Apartment Homes?

Utilities are not included in rent. Residents should plan to set up and pay for all services separately.

Is parking available at Bay Club Apartment Homes?

Parking is available at Bay Club Apartment Homes. Fees may apply depending on the type of parking offered. Contact this property for details.

Which floor plans are available, and what are the price ranges?

Bay Club Apartment Homes has one to two-bedrooms with rent ranges from $1,522/mo. to $1,870/mo.

Is Bay Club Apartment Homes pet-friendly?

Yes, Bay Club Apartment Homes welcomes pets. Breed restrictions, weight limits, and additional fees may apply. View this property's pet policy.

How much income do I need to rent at Bay Club Apartment Homes?

A good rule of thumb is to spend no more than 30% of your gross income on rent. Based on the lowest available rent of $1,522 for a two-bedrooms, you would need to earn about $60,880 per year to qualify. Want to double-check your budget? Calculate how much rent you can afford with our Rent Affordability Calculator.

Does Bay Club Apartment Homes have move-in specials?

Bay Club Apartment Homes is not currently offering any rent specials. Check back soon, as promotions change frequently.

Does Bay Club Apartment Homes offer Matterport 3D tours?

Yes! Bay Club Apartment Homes offers 3 Matterport 3D Tours. Explore different floor plans and see unit level details, all without leaving home.
Back To Top
Send a Message
Contact Property
enter move in date in the format: 2 digit month / 2 digit day / 4 digit year

I would like to... Optional

Send Message

Submitting Request

Send a Message
Contact Property

Thank you! Your email has been sent.

Error

Report an Issue Print Get Directions
Try These Popular Nearby Searches

Nearby Cities

  • West Bradenton Rentals
  • Palmetto Rentals
  • Samoset Rentals
  • Bayshore Gardens Rentals
  • Memphis Rentals
  • Ellenton Rentals
  • Cortez Rentals
  • Whitfield Rentals
  • Bradenton Beach Rentals

Neighborhood Apartment Rentals

  • Westfield Apartments for Rent
  • Pine Lakes Apartments for Rent
  • Casa del Sol Apartments for Rent
  • Golf Club Gardens Apartments for Rent
  • Kenilworth Apartments for Rent
  • Meadowcroft Condominium Apartments for Rent
  • Riverside Park Portico Apartments for Rent
  • Meadowcroft South Apartments for Rent
  • Arbor Oaks Apartments for Rent
  • Whitfield Apartments for Rent

Bradenton Apartments by Zip Code

  • Apartments in 34205 for Rent
  • Apartments in 34207 for Rent
  • Apartments in 34209 for Rent
  • Apartments in 34210 for Rent
  • Apartments in 34208 for Rent
  • Apartments in 34222 for Rent
  • Apartments in 34203 for Rent
  • Apartments in 34215 for Rent
  • Apartments in 34221 for Rent
  • Apartments in 34243 for Rent

Other Rental Types

  • Bradenton Lofts for Rent
  • Bradenton Houses for Rent
  • Bradenton Condos for Rent
  • Bradenton Townhomes for Rent
  • Private Landlord Rentals Bradenton
  • Bradenton Duplex Rentals
  • About Us
  • Advertise
  • Legal Notices
  • Privacy Notice
  • Avoid Scams
  • Accessibility
  • Calculate Rent Affordability
  • Renterverse
  • Sitemap
Property Logo
apartments.com
© 2026 CoStar Group, Inc. Equal Housing Opportunity

Equal Housing Opportunity

© 2026 CoStar Group, Inc.

Equal Housing Opportunity

Ready to Apply?

Good News! This rental is accepting applications through Apartments.com. Act now and your $ purchase will include 9 additional FREE application submissions to participating properties.

Or if you already have an account


Required

Required

Valid Email Required

You must acknowledge the disclaimer to continue
Next
You're leaving Apartments.com

Do you want this property to contact you?

Required

Required

Valid Email Required

Continue to Property Website Skip this Step
Continue

Take me to this property's website
Schedule Tour
Interested in this property? Schedule a tour today.
Rate & Review Bay Club Apartment Homes
Please select a rating
50 character minimum
By clicking submit, I agree to the Apartments.com Terms of Service and the Ratings & Reviews Terms of Use.
Share This Listing
Listing Image

2305 46th Ave W

Bradenton, FL 34207

Email

Link Copied

(941) 304-1559
Get Directions
Schools Restaurants Groceries Coffee Banks Shops Fitness

