Map
  • Add a Property
  • Renter Tools
    • Favorites
    • Saved Searches
  • Manage Rentals
  • Apartments For Rent
  • Houses For Rent
  • Condos For Rent
  • Townhomes For Rent
  • Help Center
  • Gainesville Average Rent
  • Area Guide
  • Rent Calculator
  • Property Management Companies
English

Language

English Español
Apartments.com Logo
Manage Rentals      Sign Up / Sign In


  • Kitchen-01-Social-28-Gainsville-FL - Social 28 Apartments

  • Leasing-Office-01-Social-28-Gainesville - Social 28 Apartments

    Kitchen-02-Social-28-Gainsville-FL - Social 28 Apartments
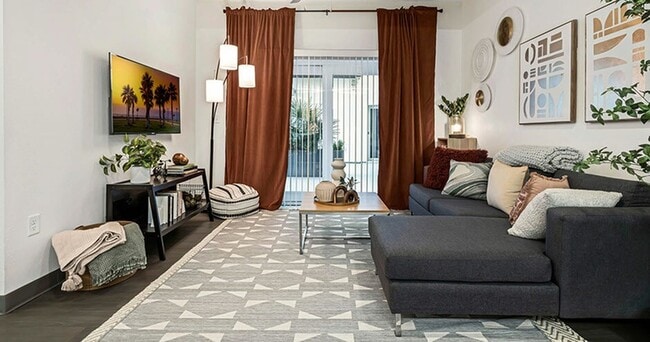
  • Living-Room-03-Social-28-Gainsville-FL - Social 28 Apartments
    Living-Room-01-Social-28-Gainsville-FL - Social 28 Apartments
Contact This Property
Schedule In-Person Tour

Tour Options: In-Person, Video Video Tours Many properties are now offering LIVE tours via FaceTime and other streaming apps.

Language: English

Open 10am - 6pm Today

View All Hours Office Hours Monday - Friday, 10am - 6pm Saturday, 10am - 5pm Sunday, Closed

Contact This Property

Tour Options: In-Person, Video Video Tours Many properties are now offering LIVE tours via FaceTime and other streaming apps.

Language: English

Open 10am - 6pm Today

View All Hours Office Hours Monday - Friday, 10am - 6pm Saturday, 10am - 5pm Sunday, Closed

Social 28 Apartments media gallery Unit
call 352-309-2840
Floor Plan View Body
Florida Alachua County Gainesville Innovation District

Social 28 Apartments

311 SW 13th St, Gainesville, FL 32601

Student Housing
4.7
Renter Rating 39 Reviews
Verified Listing CoStar Verified® Listing

This Listing has been verified by CoStar’s listing verification process, which combines internal screening and fraud detection technology. Always beware of scams.

Today
Share Listing
Favorites
352-309-2840
Property Management Company Logo
  • Monthly Rent

    $1,045 - $1,095

  • Bedrooms

    3 - 4 bd

  • Bathrooms

    2 ba

  • Square Feet

    960 - 1,260 sq ft

Social 28 Apartments
Property Management Company Logo
Share Listing
Favorites

Move-in Special

Waived Signing Fees!

Highlights

  • Top Rated by Renters
  • By-The-Bed Leasing
  • Furnished Units Available
  • Walk To Campus
  • Roof Terrace
  • Porch
  • Pool
  • Walk-In Closets
  • Planned Social Activities

Pricing & Floor Plans

filter results by bedrooms
C1
$1,085 3 Beds 2 Baths 960 Sq Ft
Available Soon
C2
$1,095 / Person 3 Beds 2 Baths 960 Sq Ft
Available Soon
D1
$1,045 4 Beds 2 Baths 1,107 Sq Ft
Available Soon
D2
$1,055 4 Beds 2 Baths 1,260 Sq Ft
Available Soon
C1
$1,085 3 Beds 2 Baths 960 Sq Ft
Available Soon
C2
$1,095 / Person 3 Beds 2 Baths 960 Sq Ft
Available Soon
D1
$1,045 4 Beds 2 Baths 1,107 Sq Ft
Available Soon
D2
$1,055 4 Beds 2 Baths 1,260 Sq Ft
Available Soon
* Price shown is base rent. Excludes user-selected optional fees and variable or usage-based fees and required charges due at or prior to move-in or at move-out.View Fees and Policies for details. Price, availability, fees, and any applicable rent special are subject to change without notice.
* Square footage definitions vary. Displayed square footage is approximate.

Fees and Policies

The fees listed below are community-provided and may exclude utilities or add-ons. All payments are made directly to the property and are non-refundable unless otherwise specified.

  • One-Time Basics
    • Due at Application
      • Application Fee Per Applicant
        Charged per applicant.
        $75
    • Due at Move-In
      • Administrative Fee
        Charged per unit.
        $150

Pet policies are negotiable.

  • Dogs
    • Monthly Pet Fee
      Max of 1. Charged per pet.
      $35
    • One-Time Pet Fee
      Max of 1. Charged per pet.
      $350 - $350
    100 lbs. Weight Limit
    Restrictions:
    No aggressive dog breeds are permitted, including but not limited to, Pit bulls, (this includes American Staffordshire Terriers and Staffordshire Bull Terriers), Rottweilers, German Shepherds, Huskies, Alaskan Malamutes, Doberman Pinschers, Chow Chows, Great Danes, St. Bernards, and Akitas.
    Read More Read Less
    Comments
    Dog
    Read More Read Less
  • Cats
    • Monthly Pet Fee
      Max of 1. Charged per pet.
      $35
    • One-Time Pet Fee
      Max of 1. Charged per pet.
      $350 - $350
    30 lbs. Weight Limit
    Comments
    Cat
    Read More Read Less
  • Parking
    • Parking Fee
      Charged per vehicle.
      $275 / mo
  • Liability Insurance
    Charged per resident.
    $15.75 / mo

Property Fee Disclaimer: Based on community-supplied data and independent market research. Subject to change without notice. May exclude fees for mandatory or optional services and usage-based utilities.

Details

Lease Options

  • 12 mo

Property Information

  • Built in 2015
  • 169 units/6 stories
  • Furnished Units Available

Specialty Housing Details

  • This property is intended and operated for occupancy by students, faculty and staff in higher education, but applications from individuals not involved in higher education may be accepted.

Matterport 3D Tours

This recreation room is a well-appointed, multi-use space designed to encourage leisure and social interaction. The room is defined by its eye-catching teal accent walls that contrast with the neutral white ceiling and warm beige trim, creating a lively yet comfortable atmosphere. Overhead, recessed and fluorescent lighting ensures the space is well-lit throughout. At the forefront of the room sits a full-size ping-pong table, serving as a central activity hub for friendly competition. The lounge area features a contemporary gray sectional sofa and additional seating with accent tables, all arranged around a flat-screen television mounted on the teal wall — ideal for unwinding and entertainment. A snack and beverage vending machine is conveniently positioned nearby, adding a practical amenity for guests or residents. The flooring consists of a patterned carpet with a red area rug anchoring the lounge seating zone, adding warmth and a sense of defined space. A counter or service area is visible along one wall, enhancing the room's functionality. Wall art adds a finishing decorative touch. Overall, this recreation room offers a balanced combination of active entertainment and relaxed lounging in a cheerful, thoughtfully designed environment.

Recreation Room
1/6
This recreation room is a well-appointed, multi-use space designed to encourage leisure and social interaction. The room is defined by its eye-catching teal accent walls that contrast with the neutral white ceiling and warm beige trim, creating a lively yet comfortable atmosphere. Overhead, recessed and fluorescent lighting ensures the space is well-lit throughout.

At the forefront of the room sits a full-size ping-pong table, serving as a central activity hub for friendly competition. The lounge area features a contemporary gray sectional sofa and additional seating with accent tables, all arranged around a flat-screen television mounted on the teal wall — ideal for unwinding and entertainment. A snack and beverage vending machine is conveniently positioned nearby, adding a practical amenity for guests or residents.

The flooring consists of a patterned carpet with a red area rug anchoring the lounge seating zone, adding warmth and a sense of defined space. A counter or service area is visible along one wall, enhancing the room's functionality. Wall art adds a finishing decorative touch. Overall, this recreation room offers a balanced combination of active entertainment and relaxed lounging in a cheerful, thoughtfully designed environment. This single-floor study room is thoughtfully designed to support both individual and group learning. The space is defined by its bright, energizing teal accent walls that contrast cleanly against neutral white and gray tones, creating an atmosphere that is both stimulating and focused. Recessed and linear ceiling lighting ensures consistent, even illumination throughout the room, complemented by natural light from windows along the perimeter walls.

The room is organized into distinct functional zones. A dedicated computer workstation area lines one wall, featuring a row of desktop computers set on light wood desks with matching teal task chairs, alongside a multifunction printer, making it a fully equipped resource hub. Opposite this area, a large flat-screen television mounted on the wall serves as a presentation or collaboration display.

At the center and foreground of the space, long communal tables paired with teal chairs provide ample seating for group study or individual work. The carpeted flooring, featuring a neutral grid pattern with a red accent rug in one corner, adds a layer of comfort and warmth underfoot. Structural columns are integrated seamlessly into the layout, and a storage credenza near the display screen offers additional organizational capacity. Overall, the space is clean, modern, and highly functional. This fitness center offers a well-appointed workout environment designed to motivate and support an active lifestyle. The space features a clean, contemporary aesthetic with bright white ceilings accented by linear fluorescent lighting that ensures the area is well-lit throughout. Bold motivational graphics and large-scale wall murals serve as focal points, featuring empowering phrases that set an energetic tone for the facility. A vibrant teal accent wall adds a pop of color, contributing to the dynamic and modern atmosphere. The cardio section is equipped with a row of 7000 Series treadmills, providing members with quality equipment for their exercise routines. Natural light filters in through a window at the rear of the space, adding to the bright and open feel of the room. The flooring is finished in a dark, durable material well-suited for a high-traffic fitness environment. Overall, the fitness center strikes a balance between functionality and motivating design, making it an inviting space for individuals looking to pursue their health and wellness goals. This 4-bedroom, 2-bathroom unit is thoughtfully designed across a single floor, offering a functional and modern living environment well-suited for shared occupancy. The open-concept common area seamlessly integrates the kitchen and living space, creating a communal hub that feels both spacious and inviting. The kitchen is outfitted with stainless steel appliances, including a full-size refrigerator, and features a clean two-tone cabinet design with white upper cabinets and dark lower cabinets, complemented by light wood-look luxury vinyl plank flooring that flows throughout the space. Recessed lighting and a ceiling fan enhance both comfort and illumination in the living area, which includes room for a sofa, coffee table, and entertainment setup. A sliding glass door with vertical blinds allows natural light to fill the space while providing outdoor access. Each bedroom is comfortably sized to accommodate a full or queen bed, a desk, and personal storage. The bedrooms feature vertical blind-covered windows or sliding glass doors that invite natural light, with neutral walls that offer a versatile backdrop. The overall ambiance is clean, contemporary, and practical, designed to support a comfortable day-to-day lifestyle. Located at 313 SW 13th St in Gainesville, Florida, this single-story residence offers five bedrooms and two bathrooms within a thoughtfully designed, modern floor plan. The open-concept living and kitchen area serves as the heart of the home, where light-toned luxury vinyl plank flooring, recessed lighting, and a ceiling fan create a bright and welcoming atmosphere. Large windows dressed with bold drape panels allow natural light to fill the living room, which offers comfortable space for lounging and entertaining.

The kitchen is well-appointed with two-tone cabinetry — crisp white upper cabinets paired with wood-grain lower cabinets — complemented by white countertops and a full suite of stainless steel appliances, including a refrigerator, microwave, and range. Two hallways connect the living areas to the bedrooms, providing an efficient and organized flow throughout the unit.

Each bedroom is modestly scaled yet functional, featuring windows for natural light and wood-grain flooring. The two closets offer wire shelving and hanging storage. Both bathrooms are finished with tile flooring, glass-enclosed walk-in showers with subway tile surrounds, and clean, neutral color palettes that contribute to a contemporary, polished feel throughout the home. Located at 313 SW 13th St in Gainesville, Florida, this single-floor amenity lounge offers a generously proportioned, open-plan recreation and social space. The room is designed with a contemporary aesthetic, combining bold teal and warm terracotta accent walls with neutral white surfaces and textured tile-pattern carpeting throughout. Vivid red area rugs punctuate the floor plan, adding energy and definition to distinct zones within the space.

The lounge is organized into several functional areas. A game zone anchors the center of the room, featuring a full-size ping-pong table as its focal point, complemented by a wall-mounted flat-screen television. A comfortable seating area includes a tufted navy blue velvet sofa and a large gray sectional, arranged to encourage gathering and relaxation. Bold, colorful pop-art pieces adorn the teal accent wall, contributing to the room's lively atmosphere.

A dining area with a solid wood table and vibrant yellow chairs provides space for group meals or activities, accented by original artwork nearby. A compact kitchenette with white cabinetry, a granite countertop, open shelving with greenery, and a small appliance station rounds out the space. Recessed and overhead fluorescent lighting ensures the entire area is well illuminated, creating an inviting, energetic environment suited for community engagement.

About Social 28 Apartments

Welcome to Social 28, premier dynamic off-campus student housing near the University of Florida. Just 28 steps from campus, Social 28 offers modern, fully furnished 2-, 3-, and 4-bedroom apartments designed with you in mind. Whether you're looking to focus on your studies or socialize with friends, our indoor and outdoor amenities provide something for everyone, from study spaces to a rooftop pool and hot tub. It is truly better student living, and it's getting even better! Community upgrades are on the way! Get ready for an updated clubhouse featuring enhanced fitness center upgrades, new study spaces, upgraded social lounges, plus an exterior facelift. With eco-friendly updates alongside modern upgrades, these enhancements are just the start of a brighter, more modern community. Discover Social 28, your UF home away from home!

Social 28 Apartments is an apartment community located in Alachua County and the 32601 ZIP Code. This area is served by the Alachua attendance zone.

Unique Features

  • Breakfast Bars
  • Ceiling Fans + Overhead Lights
  • Centrally Located on 13th Ave
  • Game Room
  • Grilling Area
  • Keyless Entry
  • Private Locking Bedrooms
  • Smart TV Included

Contact

View Property Website
Language: English
Open 10am - 6pm Today
  • Monday - Friday, 10am - 6pm
  • Saturday, 10am - 5pm
  • Sunday, Closed
Property Management Company Logo

Community Amenities

Pool

Fitness Center

Furnished Units Available

Elevator

Clubhouse

Roof Terrace

Controlled Access

Recycling

Property Services

  • Package Service
  • Community-Wide WiFi
  • Wi-Fi
  • Controlled Access
  • Maintenance on site
  • Property Manager on Site
  • 24 Hour Access
  • Furnished Units Available
  • On-Site Retail
  • Recycling
  • Online Services
  • Planned Social Activities
  • Public Transportation
  • Key Fob Entry
  • Wheelchair Accessible

Shared Community

  • Elevator
  • Business Center
  • Clubhouse
  • Lounge
  • Breakfast/Coffee Concierge
  • Conference Rooms

Fitness & Recreation

  • Fitness Center
  • Hot Tub
  • Spa
  • Pool
  • Bicycle Storage
  • Gameroom

Outdoor Features

  • Gated
  • Roof Terrace
  • Sundeck
  • Courtyard
  • Grill

Student Features

  • Individual Locking Bedrooms
  • Private Bathroom
  • Roommate Matching
  • Study Lounge
  • Walk To Campus
  • Individual Leases Available

Apartment Features

Washer/Dryer

Air Conditioning

Dishwasher

High Speed Internet Access

Hardwood Floors

Walk-In Closets

Microwave

Refrigerator

Indoor Features

  • High Speed Internet Access
  • Wi-Fi
  • Washer/Dryer
  • Air Conditioning
  • Heating
  • Ceiling Fans
  • Smoke Free
  • Cable Ready
  • Trash Compactor
  • Tub/Shower
  • Sprinkler System
  • Wheelchair Accessible (Rooms)

Kitchen Features & Appliances

  • Dishwasher
  • Disposal
  • Stainless Steel Appliances
  • Eat-in Kitchen
  • Kitchen
  • Microwave
  • Oven
  • Range
  • Refrigerator
  • Freezer
  • Quartz Countertops

Model Details

  • Hardwood Floors
  • Vinyl Flooring
  • Recreation Room
  • Views
  • Walk-In Closets
  • Furnished
  • Window Coverings
  • Large Bedrooms
  • Patio
  • Porch
Location
311 SW 13th St, Gainesville,
FL 32601
Get Directions
Schools Restaurants Groceries Coffee Banks Shops Fitness
| Edit
Edit Commute

Destination is required

Under 30 minutes

Commute Time is calculated at rush hour.
Neighborhood

Located between Downtown Gainesville and the University of Florida, the Innovation District is the technological hub of the city. Initially referred to as Innovation Square, the Innovation District is home to numerous business offices, from burgeoning start-ups to industry leaders and everything in between.

The District contains a variety of luxury apartments available for rent and offers close proximity to countless rental houses on tranquil tree-lined streets. Residents typically choose the Innovation for its unparalleled convenience, touting a bevy of restaurants and coffeehouses in addition to work and entertainment options.

Learn more about living in Innovation District 
Average Prices by Area

Compare neighborhood and city base rent averages by bedroom.

Innovation District Gainesville, FL
Studio $1,702 $989
1 Bedroom $1,343 $1,273
2 Bedrooms $1,450 $1,536
3 Bedrooms $2,806 $1,861
Amenities
  • Package Service
  • Community-Wide WiFi
  • Wi-Fi
  • Controlled Access
  • Maintenance on site
  • Property Manager on Site
  • 24 Hour Access
  • Furnished Units Available
  • On-Site Retail
  • Recycling
  • Online Services
  • Planned Social Activities
  • Public Transportation
  • Key Fob Entry
  • Wheelchair Accessible
  • Elevator
  • Business Center
  • Clubhouse
  • Lounge
  • Breakfast/Coffee Concierge
  • Conference Rooms
  • Gated
  • Roof Terrace
  • Sundeck
  • Courtyard
  • Grill
  • Fitness Center
  • Hot Tub
  • Spa
  • Pool
  • Bicycle Storage
  • Gameroom
  • Individual Locking Bedrooms
  • Private Bathroom
  • Roommate Matching
  • Study Lounge
  • Walk To Campus
  • Individual Leases Available
  • Breakfast Bars
  • Ceiling Fans + Overhead Lights
  • Centrally Located on 13th Ave
  • Game Room
  • Grilling Area
  • Keyless Entry
  • Private Locking Bedrooms
  • Smart TV Included
  • High Speed Internet Access
  • Wi-Fi
  • Washer/Dryer
  • Air Conditioning
  • Heating
  • Ceiling Fans
  • Smoke Free
  • Cable Ready
  • Trash Compactor
  • Tub/Shower
  • Sprinkler System
  • Wheelchair Accessible (Rooms)
  • Dishwasher
  • Disposal
  • Stainless Steel Appliances
  • Eat-in Kitchen
  • Kitchen
  • Microwave
  • Oven
  • Range
  • Refrigerator
  • Freezer
  • Quartz Countertops
  • Hardwood Floors
  • Vinyl Flooring
  • Recreation Room
  • Views
  • Walk-In Closets
  • Furnished
  • Window Coverings
  • Large Bedrooms
  • Patio
  • Porch
Expenses
Recurring
Cat Rent $35
Dog Rent $35
One-Time
Cat Fee $0
Dog Fee $0
Office Hours
Monday 10am - 6pm
Tuesday 10am - 6pm
Wednesday 10am - 6pm
Thursday 10am - 6pm
Friday 10am - 6pm
Saturday 10am - 5pm
Sunday Closed
352-309-2840
Education
Colleges & Universities Distance
UF College of Pharmacy
Drive: 4 min 1.2 mi
University of Florida
Drive: 5 min 1.9 mi
Santa Fe College
Drive: 16 min 7.6 mi
College of Central Florida
Drive: 49 min 36.9 mi
Social 28 Apartments is within 4 minutes or 1.2 miles from UF College of Pharmacy. It is also near University of Florida and Santa Fe College.
Schools
  • Public Schools
  • Private Schools
Caroline Beatrice Parker Elementary
Public Elementary School
Grades K-5
465 Students
Attendance Zone
GreatSchools rating: 5 out of 10
P.K. Yonge Developmental Research School
Public Elementary, Middle & High School
Grades PK-12
1,410 Students
Nearby
GreatSchools rating: 9 out of 10
Alachua Virtual Instruction Program (District Provided)
Public Elementary School
Grades K-5
14 Students
Nearby
Gainesville High School
Public Middle & High School
Grades 6-12
1,814 Students
Attendance Zone
GreatSchools rating: 6 out of 10
Kanapaha Middle School
Public Middle School
Grades 6-8
986 Students
Attendance Zone
GreatSchools rating: 7 out of 10
A.Quinn Jones/Excep.Student Center
Public Middle & High School
Grades 6-12
81 Students
Nearby
GreatSchools rating: 1 out of 10
St Patrick Interparish School
Private Elementary & Middle School
Grades PK-8
422 Students
Nearby
Compassionate Outreach Ministries
Private Elementary, Middle & High School
Grades K-12
Nearby
School data provided by GreatSchools The GreatSchools Rating helps parents compare schools within a state based on a variety of school quality indicators and provides a helpful picture of how effectively each school serves all of its students. Ratings are on a scale of 1 (below average) to 10 (above average) and can include test scores, college readiness, academic progress, advanced courses, equity, discipline and attendance data. We also advise parents to visit schools, consider other information on school performance and programs, and consider family needs as part of the school selection process.

View GreatSchools Rating Methodology


Data provided by GreatSchools.org © 2026. All rights reserved.
Transportation

Social 28 Apartments is near Gainesville Regional, located 6.0 miles or 15 minutes away.

Airports Distance
Airports Distance
Gainesville Regional
Drive: 15 min 6.0 mi
Getting Around
Moderately Walkable
Walkability
70 / 100
Good Public Transit
Transit
70 / 100
Fairly Drivable
Drivability
40 / 100
Very Bikeable
Bikeability
80 / 100

Scores provided by

Local Logic What do Walkability, Transit, Drivability, and Bikeability mean? Walkability measures the walking distance to day-to-day needs. Transit measures access to public transportation. Drivability measures congestion, parking availability, and access to major roads. Bikeability measures the suitability for cycling. How It Works
-
Soundscore™
- / 100

Traffic

-

Airport

-

Businesses

-

Scores provided by

HowLoud What is a Sound Score Rating? A Sound Score Rating aggregates noise caused by vehicle traffic, airplane traffic and local sources. How It Works
Points of Interest

Time and distance from Social 28 Apartments.

Shopping Centers Distance
The Standard at Gainesville
Walk: 7 min 0.4 mi
The Shops at 700
Walk: 10 min 0.5 mi
Gainesville Retail
Walk: 11 min 0.6 mi
Social 28 Apartments has 3 shopping centers within 0.6 mile, which is about a 11-minute walk. The miles and minutes will be for the farthest away property.
Parks and Recreation Distance
Univ of Florida Observatory
Drive: 4 min 1.2 mi
Alfred A. Ring Park
Drive: 6 min 2.3 mi
Loblolly Woods Nature Park
Drive: 6 min 2.5 mi
Bivens Arm Nature Park
Drive: 6 min 2.6 mi
McGuire Center for Lepidoptera & Biodiversity
Drive: 8 min 2.7 mi
Social 28 Apartments has 5 parks within 2.7 miles, including Univ of Florida Observatory, Alfred A. Ring Park, and Loblolly Woods Nature Park.
Hospitals Distance
Hospitals Distance
UF Health Shands Cancer Hospital
Walk: 23 min 1.2 mi
North Florida Regional Medical Center
Drive: 11 min 4.7 mi
Social 28 Apartments is 1.2 miles from UF Health Shands Cancer Hospital, and is convenient to other hospitals, including North Florida Regional Medical Center.
Military Bases Distance
Cecil Field Naval Air Station
Drive: 72 min 54.3 mi
Jacksonville Naval Air Station
Drive: 99 min 63.7 mi
Mayport Naval Air Station
Drive: 125 min 90.1 mi
Social 28 Apartments has 3 military bases within 90.1 miles, the nearest is Cecil Field Naval Air Station which is 54.3 miles away and a 72 minute drive.


Reviews for Social 28 Apartments

4.7
Renter Rating
5 Stars
34
4 Stars
2
3 Stars
1
2 Stars
1
1 Star
1
Share details of your own experience with this property
Renter Reviews 39 Reviews
 
  • Most Recent
  • Most Helpful
  • Rating Low-High
  • Rating High-Low
Submitted by a verified resident of the apartment community. Participating residents may receive reward points in exchange for posting a review during their lease term, regardless of the nature of the review. Delete

Property Manager Responded:

Property Manager Responded

Show full review Show less
Was this helpful? Vote review helpful Thanks for your feedback!
Flag Review
  1. ...
  2. ...

Social 28 Apartments Photos

  • Kitchen-01-Social-28-Gainsville-FL

  • Recreation Room

  • Leasing-Office-01-Social-28-Gainesville

  • Kitchen-02-Social-28-Gainsville-FL

  • Living-Room-03-Social-28-Gainsville-FL

  • Living-Room-01-Social-28-Gainsville-FL

  • Living-Room-02-Social-28-Gainsville-FL

  • Bedroom-04-Social-28-Gainsville-FL

  • Bedroom-02-Social-28-Gainsville-FL

Nearby Apartments

Within 50 Miles of Social 28 Apartments

  • On20 Apartments

    3527 SW 20th Ave

    Gainesville, FL 32607

    $709 - $750

    3-4 Br 2.5 mi

Frequently Asked Questions
Does Social 28 Apartments have in-unit laundry?

Social 28 Apartments has units with in‑unit washers and dryers, making laundry day simple for residents.

What utilities are included in rent at Social 28 Apartments?

Utilities are not included in rent. Residents should plan to set up and pay for all services separately.

Is parking available at Social 28 Apartments?

Parking is available at Social 28 Apartments. Fees may apply depending on the type of parking offered. Contact this property for details.

Which floor plans are available, and what are the price ranges?

Social 28 Apartments has three to four-bedrooms with rent ranges from $1,045/mo. to $1,095/mo.

Is Social 28 Apartments pet-friendly?

Yes, Social 28 Apartments welcomes pets. Breed restrictions, weight limits, and additional fees may apply. View this property's pet policy.

Does Social 28 Apartments have move-in specials?

Social 28 Apartments is offering Specials for eligible applicants, with rental rates starting at $1,045.

Does Social 28 Apartments offer Matterport 3D tours?

Yes! Social 28 Apartments offers 6 Matterport 3D Tours. Explore different floor plans and see unit level details, all without leaving home.
Back To Top
Send a Message
Contact Property
enter move in date in the format: 2 digit month / 2 digit day / 4 digit year

I would like to... Optional

Send Message

Submitting Request

Send a Message
Contact Property

Thank you! Your email has been sent.

Error

Report an Issue Print Get Directions
Try These Popular Nearby Searches

Nearby Cities

  • Alachua Rentals

Neighborhood Apartment Rentals

  • Mason Manor Apartments for Rent
  • Hidden Pines Apartments for Rent
  • Wood Creek Apartments for Rent
  • Sable Chase Apartments for Rent
  • The Valley Apartments for Rent
  • Westmoreland Apartments for Rent
  • Capri Apartments for Rent
  • Benwood Estates Apartments for Rent
  • Pine Haven Apartments for Rent
  • Timberway Apartments for Rent

Gainesville Apartments by Zip Code

  • Apartments in 32603 for Rent
  • Apartments in 32605 for Rent
  • Apartments in 32601 for Rent
  • Apartments in 32607 for Rent
  • Apartments in 32606 for Rent
  • Apartments in 32608 for Rent
  • Apartments in 32641 for Rent
  • Apartments in 32653 for Rent
  • Apartments in 32609 for Rent

Other Rental Types

  • Gainesville Lofts for Rent
  • Gainesville Houses for Rent
  • Gainesville Condos for Rent
  • Gainesville Townhomes for Rent
  • Private Landlord Rentals Gainesville
  • Gainesville Duplex Rentals
  • About Us
  • Advertise
  • Legal Notices
  • Privacy Notice
  • Avoid Scams
  • Accessibility
  • Calculate Rent Affordability
  • Renterverse
  • Sitemap
Property Logo
apartments.com
© 2026 CoStar Group, Inc. Equal Housing Opportunity

Equal Housing Opportunity

© 2026 CoStar Group, Inc.

Equal Housing Opportunity

Ready to Apply?

Good News! This rental is accepting applications through Apartments.com. Act now and your $ purchase will include 9 additional FREE application submissions to participating properties.

Or if you already have an account


Required

Required

Valid Email Required

You must acknowledge the disclaimer to continue
Next
You're leaving Apartments.com

Do you want this property to contact you?

Required

Required

Valid Email Required

Continue to Property Website Skip this Step
Continue

Take me to this property's website
Schedule Tour
Interested in this property? Schedule a tour today.
Rate & Review Social 28 Apartments
Please select a rating
50 character minimum
By clicking submit, I agree to the Apartments.com Terms of Service and the Ratings & Reviews Terms of Use.
Share This Listing
Listing Image

311 SW 13th St

Gainesville, FL 32601

Email

Link Copied

(352) 309-2840
Get Directions
Schools Restaurants Groceries Coffee Banks Shops Fitness

