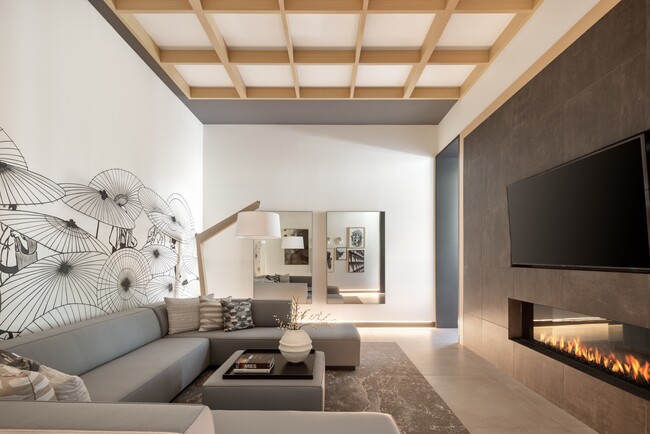
Sixth & Jackson media gallery
Unit
Viewing Floor:
Select a unit to view pricing & availability
Favorites
669-666-6872

-
Monthly Rent
$3,225 - $6,095
-
Bedrooms
Studio - 3 bd
-
Bathrooms
1 - 2 ba
-
Square Feet
457 - 1,718 sq ft
Sixth & Jackson
Favorites
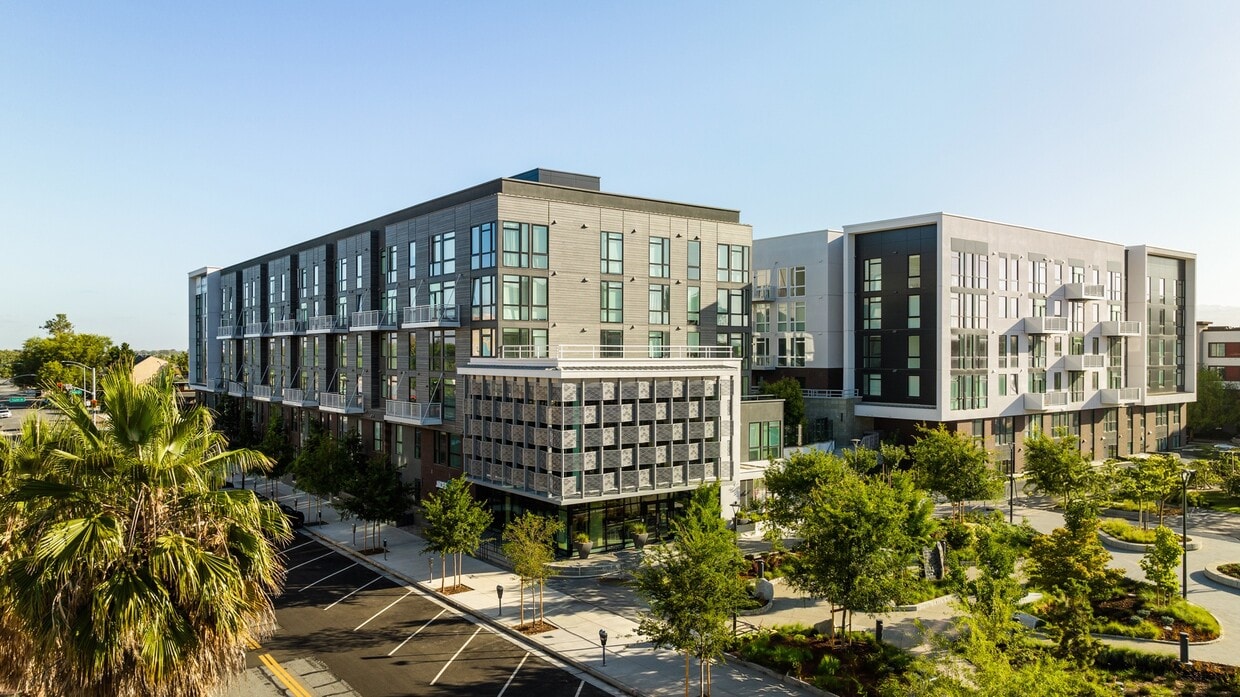
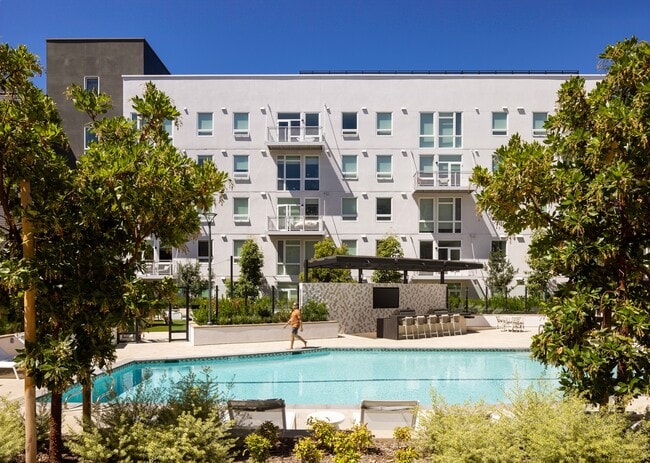
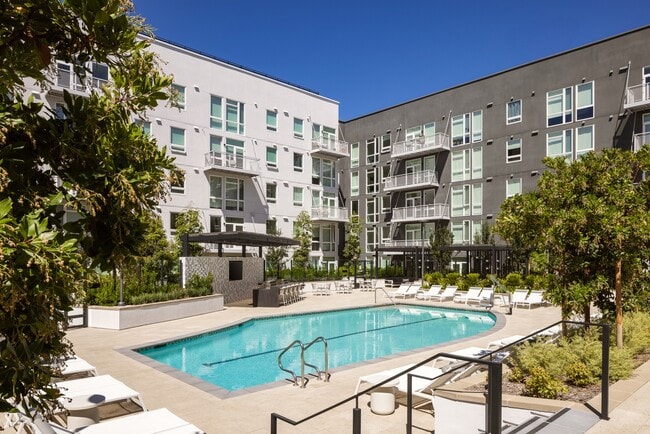
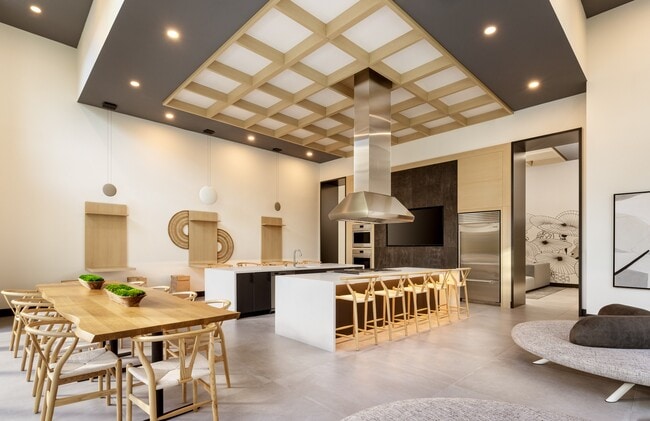
Sixth & Jackson is a sophisticated apartment community located in the heart of historic Japantown in San Jose. Luxury amenities include a rooftop lounge with unbeatable views of downtown, a fully equipped 24-hour fitness center, a hammock lounge, and versatile work spaces. Apartment homes are stylish and modern, with keyless entry, in-home washer and dryer, quartz countertops, gas range stovetops and Nest thermostats.
Highlights
- Pool
- Spa
- Gated
- Elevator
- Property Manager on Site
- Business Center
Pricing & Floor Plans
filter results by bedrooms
Plan SB
Starting at $3,530
Studio
1 Bath
494 – 652 Sq Ft
2 Available units
Unit
Base Price
Sq Ft
Availability
Unit Details
-
Unit 1621price $3,591square feet 528availibility Now
-
Unit 1423price $3,530square feet 535availibility Aug 31
Plan SC
$3,225
Studio
1 Bath
476 – 488 Sq Ft
1 Available unit
Unit
Base Price
Sq Ft
Availability
Unit Details
-
Unit 2235price $3,225square feet 483availibility Sep 20
Plan 1A
Starting at $3,505
1 Bed
1 Bath
592 – 855 Sq Ft
3 Available units
Unit
Base Price
Sq Ft
Availability
Unit Details
-
Unit 1627price $3,890square feet 711availibility Now
-
Unit 1432price $3,665square feet 747availibility Sep 16
-
Unit 1446price $3,505square feet 647availibility Oct 2
Plan 1C
Starting at $3,635
1 Bed
1 Bath
667 – 864 Sq Ft
4 Available units
Unit
Base Price
Sq Ft
Availability
Unit Details
-
Unit 2128price $3,665square feet 781availibility Now
-
Unit 2134price $3,684square feet 779availibility Now
-
Unit 2534price $3,895square feet 797availibility Sep 1
Plan 1D
$3,911
1 Bed
1 Bath
717 – 772 Sq Ft
1 Available unit
Unit
Base Price
Sq Ft
Availability
Unit Details
-
Unit 1511price $3,911square feet 717availibility Now
Plan UA
Starting at $3,431
1 Bed
1 Bath
604 – 647 Sq Ft
2 Available units
Unit
Base Price
Sq Ft
Availability
Unit Details
-
Unit 2365price $3,574square feet 647availibility Aug 31
-
Unit 2649price $3,431square feet 612availibility Sep 24
Plan UB
$3,796
1 Bed
1 Bath
829 – 837 Sq Ft
1 Available unit
Unit
Base Price
Sq Ft
Availability
Unit Details
-
Unit 2555price $3,796square feet 837availibility Sep 11
Plan 2A
Starting at $4,381
2 Beds
2 Baths
980 – 1,116 Sq Ft
5 Available units
Unit
Base Price
Sq Ft
Availability
Unit Details
-
Unit 1310price $4,381square feet 980availibility Now
-
Unit 1642price $4,702square feet 997availibility Now
-
Unit 1442price $4,482square feet 997availibility Aug 24
Plan 2G
$4,456
2 Beds
2 Baths
1,155 – 1,232 Sq Ft
1 Available unit
Unit
Base Price
Sq Ft
Availability
Unit Details
-
Unit 2238price $4,456square feet 1,155availibility Now
Plan 2B
Starting at $4,527
2 Beds
2 Baths
1,069 Sq Ft
5 Available units
Unit
Base Price
Sq Ft
Availability
Unit Details
-
Unit 2324price $4,555square feet 1,084availibility Now
-
Unit 2524price $4,642square feet 1,083availibility Now
-
Unit 1513price $4,707square feet 1,117availibility Aug 26
Plan 2D
Starting at $4,642
2 Beds
2 Baths
1,127 – 1,241 Sq Ft
4 Available units
Unit
Base Price
Sq Ft
Availability
Unit Details
-
Unit 2220price $4,642square feet 1,170availibility Aug 29
-
Unit 2403price $4,694square feet 1,127availibility Sep 3
-
Unit 2620price $4,857square feet 1,182availibility Sep 5
Plan 2C
$4,558
2 Beds
2 Baths
1,076 – 1,290 Sq Ft
1 Available unit
Unit
Base Price
Sq Ft
Availability
Unit Details
-
Unit 2246price $4,558square feet 1,211availibility Sep 5
Plan 3B
$6,095
3 Beds
2 Baths
1,627 Sq Ft
1 Available unit
Unit
Base Price
Sq Ft
Availability
Unit Details
-
Unit 2504price $6,095square feet 1,627availibility Now
Plan 3D
$5,223
3 Beds
2 Baths
1,408 – 1,430 Sq Ft
1 Available unit
Unit
Base Price
Sq Ft
Availability
Unit Details
-
Unit 1250price $5,223square feet 1,408availibility Sep 1
Plan SB
Starting at $3,530
Studio
1 Bath
494 – 652 Sq Ft
2 Available units
Unit
Base Price
Sq Ft
Availability
Unit Details
-
Unit 1621price $3,591square feet 528availibility Now
-
Unit 1423price $3,530square feet 535availibility Aug 31
Plan SC
$3,225
Studio
1 Bath
476 – 488 Sq Ft
1 Available unit
Unit
Base Price
Sq Ft
Availability
Unit Details
-
Unit 2235price $3,225square feet 483availibility Sep 20
Plan 1A
Starting at $3,505
1 Bed
1 Bath
592 – 855 Sq Ft
3 Available units
Unit
Base Price
Sq Ft
Availability
Unit Details
-
Unit 1627price $3,890square feet 711availibility Now
-
Unit 1432price $3,665square feet 747availibility Sep 16
-
Unit 1446price $3,505square feet 647availibility Oct 2
Plan 1C
Starting at $3,635
1 Bed
1 Bath
667 – 864 Sq Ft
4 Available units
Unit
Base Price
Sq Ft
Availability
Unit Details
-
Unit 2128price $3,665square feet 781availibility Now
-
Unit 2134price $3,684square feet 779availibility Now
-
Unit 2534price $3,895square feet 797availibility Sep 1
Plan 1D
$3,911
1 Bed
1 Bath
717 – 772 Sq Ft
1 Available unit
Unit
Base Price
Sq Ft
Availability
Unit Details
-
Unit 1511price $3,911square feet 717availibility Now
Plan UA
Starting at $3,431
1 Bed
1 Bath
604 – 647 Sq Ft
2 Available units
Unit
Base Price
Sq Ft
Availability
Unit Details
-
Unit 2365price $3,574square feet 647availibility Aug 31
-
Unit 2649price $3,431square feet 612availibility Sep 24
Plan UB
$3,796
1 Bed
1 Bath
829 – 837 Sq Ft
1 Available unit
Unit
Base Price
Sq Ft
Availability
Unit Details
-
Unit 2555price $3,796square feet 837availibility Sep 11
Plan 2A
Starting at $4,381
2 Beds
2 Baths
980 – 1,116 Sq Ft
5 Available units
Unit
Base Price
Sq Ft
Availability
Unit Details
-
Unit 1310price $4,381square feet 980availibility Now
-
Unit 1642price $4,702square feet 997availibility Now
-
Unit 1442price $4,482square feet 997availibility Aug 24
Plan 2G
$4,456
2 Beds
2 Baths
1,155 – 1,232 Sq Ft
1 Available unit
Unit
Base Price
Sq Ft
Availability
Unit Details
-
Unit 2238price $4,456square feet 1,155availibility Now
Plan 2B
Starting at $4,527
2 Beds
2 Baths
1,069 Sq Ft
5 Available units
Unit
Base Price
Sq Ft
Availability
Unit Details
-
Unit 2324price $4,555square feet 1,084availibility Now
-
Unit 2524price $4,642square feet 1,083availibility Now
-
Unit 1513price $4,707square feet 1,117availibility Aug 26
Plan 2D
Starting at $4,642
2 Beds
2 Baths
1,127 – 1,241 Sq Ft
4 Available units
Unit
Base Price
Sq Ft
Availability
Unit Details
-
Unit 2220price $4,642square feet 1,170availibility Aug 29
-
Unit 2403price $4,694square feet 1,127availibility Sep 3
-
Unit 2620price $4,857square feet 1,182availibility Sep 5
Plan 2C
$4,558
2 Beds
2 Baths
1,076 – 1,290 Sq Ft
1 Available unit
Unit
Base Price
Sq Ft
Availability
Unit Details
-
Unit 2246price $4,558square feet 1,211availibility Sep 5
Plan 3B
$6,095
3 Beds
2 Baths
1,627 Sq Ft
1 Available unit
Unit
Base Price
Sq Ft
Availability
Unit Details
-
Unit 2504price $6,095square feet 1,627availibility Now
Plan 3D
$5,223
3 Beds
2 Baths
1,408 – 1,430 Sq Ft
1 Available unit
Unit
Base Price
Sq Ft
Availability
Unit Details
-
Unit 1250price $5,223square feet 1,408availibility Sep 1
* Price shown is base rent. Excludes user-selected optional fees and variable or usage-based fees and required charges due at or prior to move-in or at move-out.View Fees and Policies for details.
Price, availability, fees, and any applicable rent special are subject to change without notice.
* Square footage definitions vary. Displayed square footage is approximate.
Fees and Policies
The fees listed below are community-provided and may exclude utilities or add-ons. All payments are made directly to the property and are non-refundable unless otherwise specified.
-
One-Time Basics
-
Due at Application
-
Application Fee Per ApplicantCharged per applicant.$40
-
-
Due at Application
-
Dogs
-
Dog RentCharged per pet.$65 / mo
Restrictions:Dogs are restricted by breed and other dog requirements applyRead More Read LessComments -
-
Cats
-
Cat RentCharged per pet.$35 / mo
Restrictions:Comments -
-
Garage Lot
Property Fee Disclaimer: Based on community-supplied data and independent market research. Subject to change without notice. May exclude fees for mandatory or optional services and usage-based utilities.
Details
Lease Options
-
6 - 16 Month Leases
Property Information
-
Built in 2022
-
518 units/6 stories
Matterport 3D Tours
Select a unit to view pricing & availability
Viewing Floor:
 Matterport 3D Tour

About Sixth & Jackson
Sixth & Jackson is a sophisticated apartment community located in the heart of historic Japantown in San Jose. Luxury amenities include a rooftop lounge with unbeatable views of downtown, a fully equipped 24-hour fitness center, a hammock lounge, and versatile work spaces. Apartment homes are stylish and modern, with keyless entry, in-home washer and dryer, quartz countertops, gas range stovetops and Nest thermostats.
Sixth & Jackson is an apartment community located in Santa Clara County and the 95112 ZIP Code. This area is served by the San Jose Unified School District attendance zone.
Unique Features
- Air Conditioner
- BBQ/Picnic Area
- Bike Racks
- Bike storage
- Ceiling Fan
- Co-working lounge for working from home
- Efficient Appliances
- Electric vehicle charging stations
- Indoor lounges and gathering spaces
- Keyless apartment entry
- Mailroom with package locker system
- Onsite retail for even more convenience
- Outdoor entertainment areas
- Patio/Balcony
- Pet-friendly with dog run
- Premium quartz countertop with tile backsplash
- Prime location in the heart of Japantown
- Resort-style pool with cabanas
- Rooftop lounge with panoramic views
- Smoke-free community
- Studio, one-, two- and three-bedroom floor plans
- Two contemporary schemes of interior finishes
- Wheelchair Access
- Wood-style flooring in living area
- Yoga studio
Contact
Self-Guided Tours Available
This community supports self-guided tours that offer prospective residents the ability to enter, tour, and exit the property without staff assistance. Contact the property for more details.
Community Amenities
Pool
Fitness Center
Elevator
Recycling
- Package Service
- Maintenance on site
- Property Manager on Site
- Recycling
- Elevator
- Business Center
- Fitness Center
- Spa
- Pool
- Gated
Apartment Features
Washer/Dryer
Dishwasher
Microwave
Refrigerator
- Washer/Dryer
- Dishwasher
- Disposal
- Stainless Steel Appliances
- Microwave
- Refrigerator
620 N 6th St,
San Jose,
CA
95112
Located in between Hyde Park and Downtown San Jose, Japantown is a small historic neighborhood with a bold culture. Japantown, San Jose is one of the last three Japantowns in the United States and residents here are proud of their rich heritage. Locals celebrate their vibrant roots through hosting cultural events throughout the year. Some of these events are held at the Japanese American Museum of San Jose, which features permanent and rotating exhibits, chronicling over a hundred years history.
Japantown is known for its authentic dining scene serving Japanese, Japanese-American, Indian, and Hawaiian fare. Along with delicious eateries, the neighborhood has tons of eclectic clothing stores, hip galleries, and vibrant karaoke bars. This neighborhood is home to the only year-round farmers market in the valley.
For a breath of fresh air, residents can walk or take a short drive to one of the several parks in or near the neighborhood.
Learn more about living in Japantown
Average Prices by Area
Compare neighborhood and city base rent averages by bedroom.
| Japantown | San Jose, CA | |
|---|---|---|
| Studio | $2,796 | $2,450 |
| 1 Bedroom | $3,138 | $2,870 |
| 2 Bedrooms | $3,905 | $3,548 |
| 3 Bedrooms | $4,775 | $4,378 |
Amenities
- Package Service
- Maintenance on site
- Property Manager on Site
- Recycling
- Elevator
- Business Center
- Gated
- Fitness Center
- Spa
- Pool
- Air Conditioner
- BBQ/Picnic Area
- Bike Racks
- Bike storage
- Ceiling Fan
- Co-working lounge for working from home
- Efficient Appliances
- Electric vehicle charging stations
- Indoor lounges and gathering spaces
- Keyless apartment entry
- Mailroom with package locker system
- Onsite retail for even more convenience
- Outdoor entertainment areas
- Patio/Balcony
- Pet-friendly with dog run
- Premium quartz countertop with tile backsplash
- Prime location in the heart of Japantown
- Resort-style pool with cabanas
- Rooftop lounge with panoramic views
- Smoke-free community
- Studio, one-, two- and three-bedroom floor plans
- Two contemporary schemes of interior finishes
- Wheelchair Access
- Wood-style flooring in living area
- Yoga studio
- Washer/Dryer
- Dishwasher
- Disposal
- Stainless Steel Appliances
- Microwave
- Refrigerator
Expenses
Recurring
Cat Rent
$35
Dog Rent
$65
Office Hours
669-666-6872
| Monday | 10am - 6pm |
|---|---|
| Tuesday | 10am - 6pm |
| Wednesday | 10am - 6pm |
| Thursday | 10am - 6pm |
| Friday | 10am - 6pm |
| Saturday | 9am - 6pm |
| Sunday | 9am - 6pm |
Education
| Colleges & Universities | Distance | ||
|---|---|---|---|
| Colleges & Universities | Distance | ||
| Drive: | 5 min | 1.6 mi | |
| Drive: | 10 min | 4.3 mi | |
| Drive: | 10 min | 4.9 mi | |
| Drive: | 10 min | 5.4 mi |
Sixth & Jackson is within 5 minutes or 1.6 miles from San Jose State University. It is also near Santa Clara University and San Jose City College.
Schools


Public Elementary School
Grades K-5
425 Students
Nearby
Public Elementary School
Grades K-5
383 Students
Attendance Zone
Public Elementary & Middle School
Grades K-8
423 Students
Nearby
Property Identified
Public Elementary School
Grades K-5
529 Students
Nearby
Property Identified
Public Elementary School
Grades K-5
528 Students
Nearby
Property Identified
Public Elementary & Middle School
Grades K-8
554 Students
Nearby
Property Identified
Public Middle School
Grades 6-8
587 Students
Attendance Zone
Public Middle School
Grades 6-8
213 Students
Nearby
Property Identified
Public High School
Grades 9-12
874 Students
Attendance Zone
Public High School
Grades 9-12
512 Students
Nearby
Property Identified
Public High School
Grades 9-12
1,918 Students
Nearby
Property Identified
Private Elementary, Middle & High School
Grades K-12
Nearby
Property Identified
Private Elementary & Middle School
Grades K-8
Nearby
Property Identified
Private Elementary & Middle School
Grades PK-8
Nearby
Property Identified
Private Elementary & Middle School
Grades PK-8
211 Students
Nearby
Property Identified
School data provided by
 The GreatSchools Rating helps parents compare schools within a state based on a variety of school quality indicators and provides a helpful picture of how effectively each school serves all of its students. Ratings are on a scale of 1 (below average) to 10 (above average) and can include test scores, college readiness, academic progress, advanced courses, equity, discipline and attendance data. We also advise parents to visit schools, consider other information on school performance and programs, and consider family needs as part of the school selection process.
View GreatSchools Rating Methodology
Data provided by GreatSchools.org © 2026. All rights reserved.
The GreatSchools Rating helps parents compare schools within a state based on a variety of school quality indicators and provides a helpful picture of how effectively each school serves all of its students. Ratings are on a scale of 1 (below average) to 10 (above average) and can include test scores, college readiness, academic progress, advanced courses, equity, discipline and attendance data. We also advise parents to visit schools, consider other information on school performance and programs, and consider family needs as part of the school selection process.
View GreatSchools Rating Methodology
Data provided by GreatSchools.org © 2026. All rights reserved.
Transportation options available in San Jose include Japantown/Ayer Station, located 0.5 mile from Sixth & Jackson. Sixth & Jackson is near Norman Y Mineta San Jose International, located 3.1 miles or 7 minutes away, and Metro Oakland International, located 35.2 miles or 45 minutes away.
| Transit / Subway | Distance | ||
|---|---|---|---|
| Transit / Subway | Distance | ||
| Walk: | 10 min | 0.5 mi | |
| Walk: | 12 min | 0.7 mi | |
|
|
Walk: | 19 min | 1.0 mi |
|
|
Drive: | 3 min | 1.2 mi |
| Drive: | 3 min | 1.5 mi |
| Commuter Rail | Distance | ||
|---|---|---|---|
| Commuter Rail | Distance | ||
| Drive: | 4 min | 1.5 mi | |
| Drive: | 5 min | 2.0 mi | |
| Drive: | 5 min | 2.2 mi | |
|
|
Drive: | 5 min | 2.3 mi |
| Drive: | 9 min | 4.1 mi |
| Airports | Distance | ||
|---|---|---|---|
| Airports | Distance | ||
|
Norman Y Mineta San Jose International
|
Drive: | 7 min | 3.1 mi |
|
Metro Oakland International
|
Drive: | 45 min | 35.2 mi |
Getting Around
 What do Walkability, Transit, Drivability, and Bikeability mean?
Walkability measures the walking distance to day-to-day needs.
Transit measures access to public transportation.
Drivability measures congestion, parking availability, and access to major roads.
Bikeability measures the suitability for cycling.
How It Works
What do Walkability, Transit, Drivability, and Bikeability mean?
Walkability measures the walking distance to day-to-day needs.
Transit measures access to public transportation.
Drivability measures congestion, parking availability, and access to major roads.
Bikeability measures the suitability for cycling.
How It Works
Moderately Walkable
Walkability
60
/ 100
Good Public Transit
Transit
60
/ 100
Very Drivable
Drivability
80
/ 100
Moderately Bikeable
Bikeability
70
/ 100
Scores provided by
What do Walkability, Transit, Drivability, and Bikeability mean?
Walkability measures the walking distance to day-to-day needs.
Transit measures access to public transportation.
Drivability measures congestion, parking availability, and access to major roads.
Bikeability measures the suitability for cycling.
How It Works
Active
Soundscore™
72
/ 100
Traffic
BusyAirport
BusyBusinesses
BusyScores provided by
HowLoud What is a Sound Score Rating? A Sound Score Rating aggregates noise caused by vehicle traffic, airplane traffic and local sources. How It WorksTime and distance from Sixth & Jackson.
| Shopping Centers | Distance | ||
|---|---|---|---|
| Shopping Centers | Distance | ||
| Walk: | 1 min | 0.1 mi | |
| Walk: | 16 min | 0.9 mi | |
| Walk: | 19 min | 1.0 mi |
Sixth & Jackson has 3 shopping centers within 1.0 miles, which is about a 19-minute walk. The miles and minutes will be for the farthest away property.
| Parks and Recreation | Distance | ||
|---|---|---|---|
| Parks and Recreation | Distance | ||
|
Japanese Friendship Garden Regional Park
|
Drive: | 2 min | 1.1 mi |
|
The Tech Museum of Innovation
|
Drive: | 3 min | 1.6 mi |
|
McEnery Park
|
Drive: | 4 min | 1.8 mi |
|
Guadalupe River Park and Gardens
|
Drive: | 5 min | 2.4 mi |
|
Children's Discovery Museum of San Jose
|
Drive: | 5 min | 2.5 mi |
Sixth & Jackson has 5 parks within 2.5 miles, including Japanese Friendship Garden Regional Park, The Tech Museum of Innovation, and McEnery Park.
| Hospitals | Distance | ||
|---|---|---|---|
| Hospitals | Distance | ||
| Drive: | 7 min | 3.3 mi | |
| Drive: | 8 min | 3.8 mi | |
| Drive: | 14 min | 9.4 mi |
Sixth & Jackson has 3 hospitals within 9.4 miles, the nearest is Regional Medical Center of San Jose which is 3.3 miles away and a 7 minute drive.
| Military Bases | Distance | ||
|---|---|---|---|
| Military Bases | Distance | ||
| Drive: | 19 min | 12.2 mi | |
| Drive: | 56 min | 42.6 mi | |
| Drive: | 57 min | 42.8 mi |
Sixth & Jackson has 3 military bases within 42.8 miles, the nearest is Ames Research Center which is 12.2 miles away and a 19 minute drive.
Sixth & Jackson Photos
-
-
Plan 1C Model - 1 Bed, 1 Bath
-
-
-
-
-
-
-
Models
-
Studio
-
Studio
-
Studio
-
1 Bedroom
-
1 Bedroom
-
1 Bedroom
Nearby Apartments
Within 50 Miles of Sixth & Jackson
-
Elan at River Oaks
345 Village Center Dr
San Jose, CA 95134
$3,314 - $7,173
1-2 Br 3.9 mi
-
Sycamore Bay
37171 Sycamore St
Newark, CA 94560
$2,763 - $3,722
1-2 Br 14.6 mi
-
Creekside Village
2999 Sequoia Ter
Fremont, CA 94536
$3,078 - $3,775
1-2 Br 16.1 mi
-
Park Sierra
6450 Dougherty Rd
Dublin, CA 94568
$2,839 - $3,791
1-2 Br 24.9 mi
Does Sixth & Jackson have in-unit laundry?
Sixth & Jackson has units with in‑unit washers and dryers, making laundry day simple for residents.
What utilities are included in rent at Sixth & Jackson?
Utilities are not included in rent. Residents should plan to set up and pay for all services separately.
Is parking available at Sixth & Jackson?
Parking is available at Sixth & Jackson. Contact this property for details.
Which floor plans are available, and what are the price ranges?
Sixth & Jackson has studios to three-bedrooms with rent ranges from $3,225/mo. to $6,095/mo.
Is Sixth & Jackson pet-friendly?
Yes, Sixth & Jackson welcomes pets. Breed restrictions, weight limits, and additional fees may apply. View this property's pet policy.
How much income do I need to rent at Sixth & Jackson?
A good rule of thumb is to spend no more than 30% of your gross income on rent. Based on the lowest available rent of $3,225 for a studio, you would need to earn about $129,000 per year to qualify. Want to double-check your budget? Calculate how much rent you can afford with our Rent Affordability Calculator.
Does Sixth & Jackson have move-in specials?
Sixth & Jackson is not currently offering any rent specials. Check back soon, as promotions change frequently.
Does Sixth & Jackson offer Matterport 3D tours?
Yes! Sixth & Jackson offers 18 Matterport 3D Tours. Explore different floor plans and see unit level details, all without leaving home.
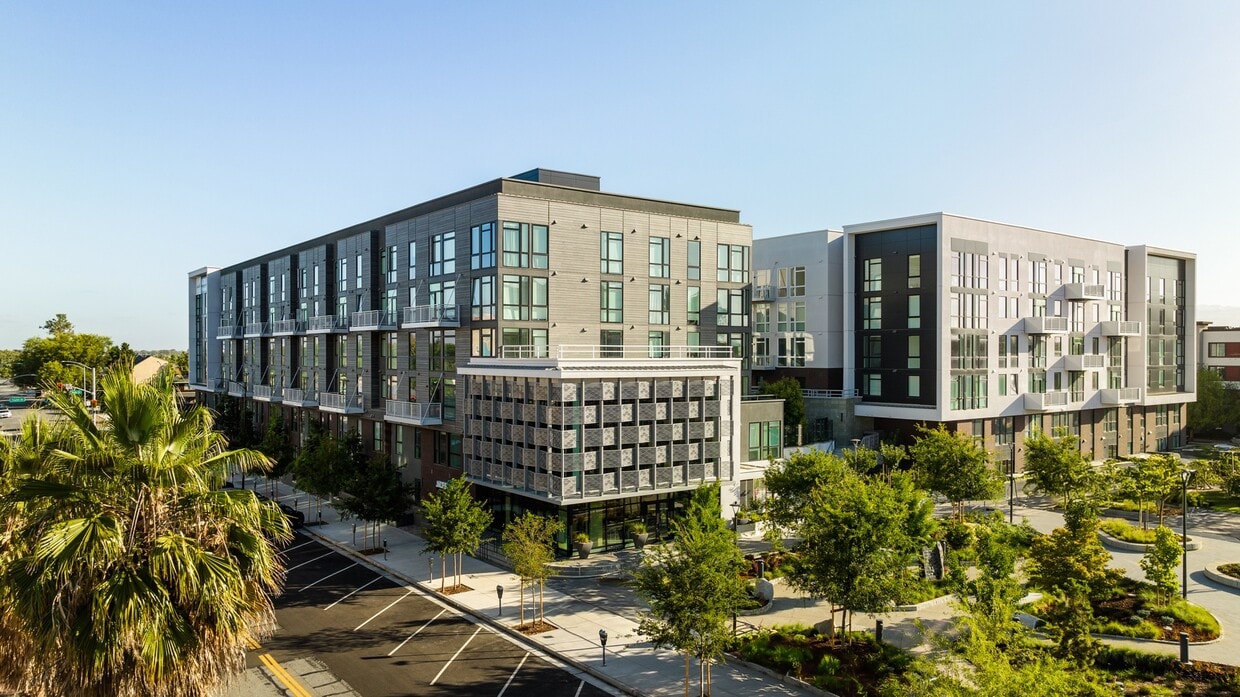
620 N 6th St
San Jose, CA 95112