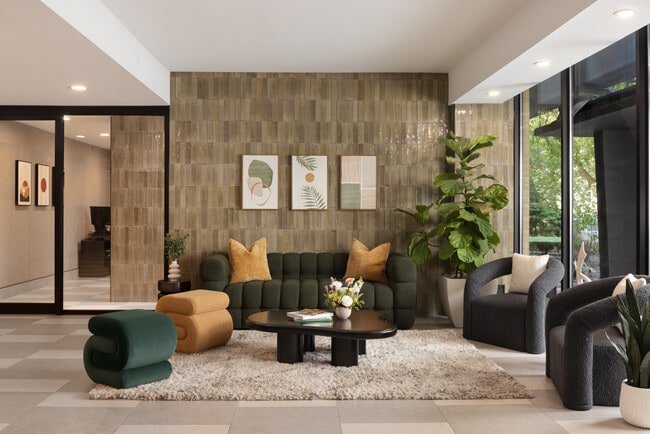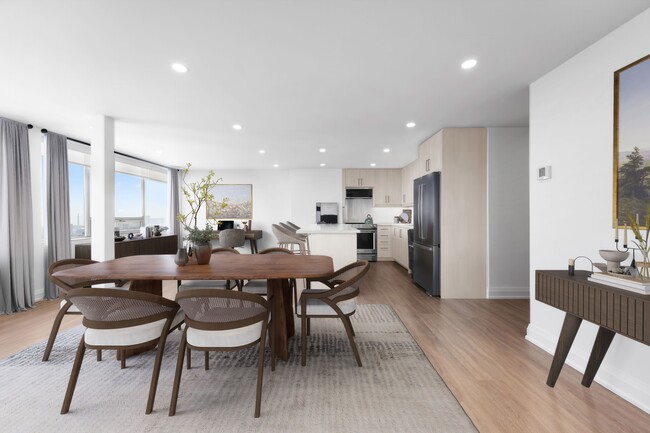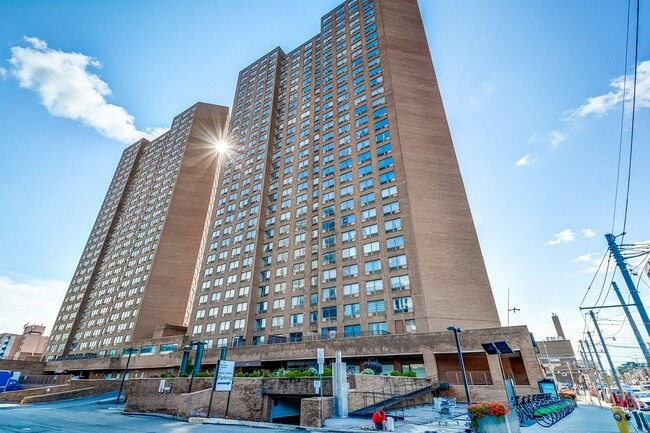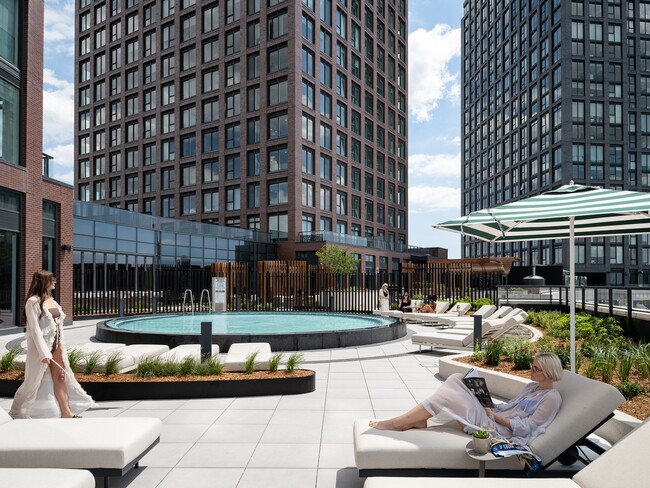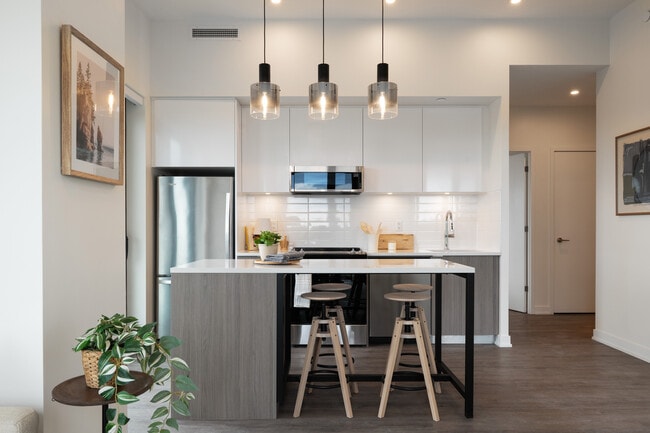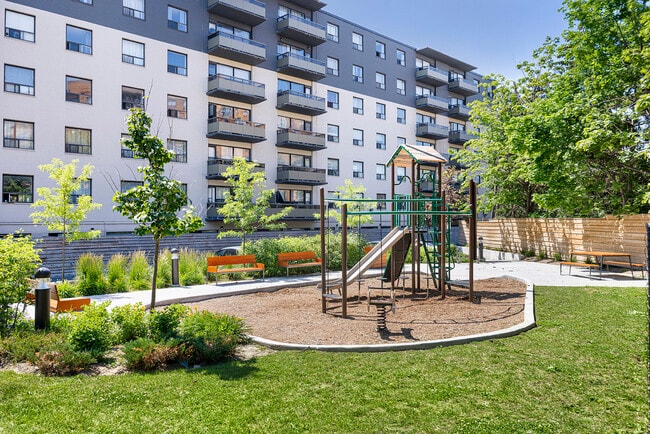
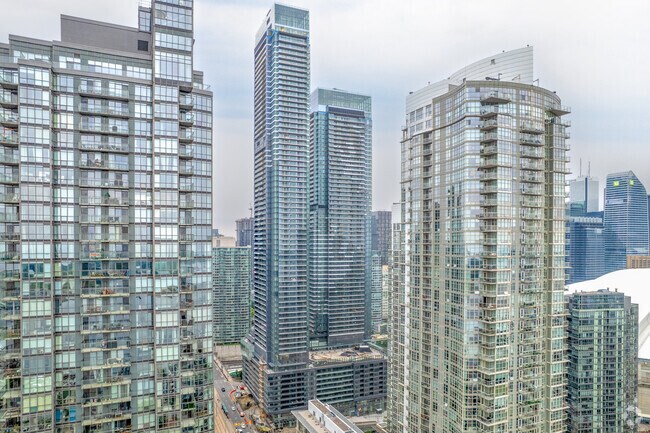
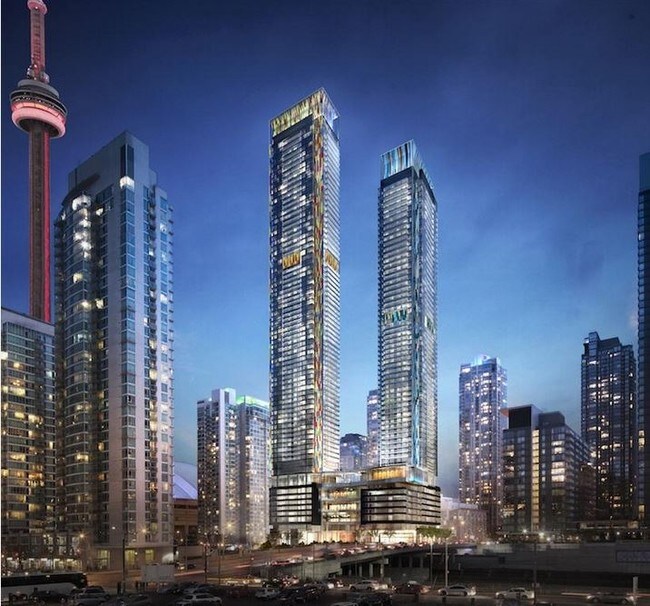

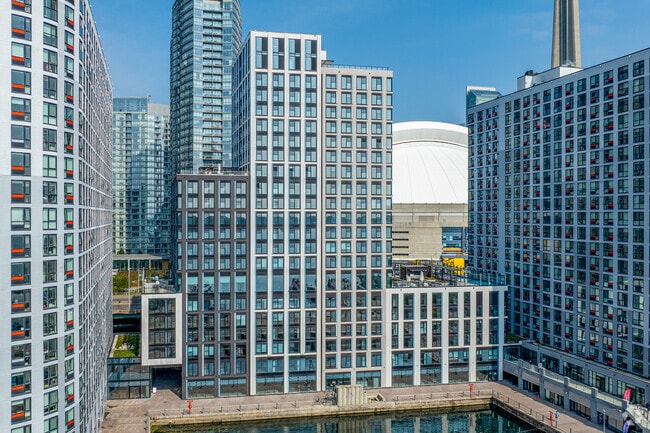
In Unit Washer & Dryer Maintenance on site High-Speed Internet Business Center Controlled Access Elevator
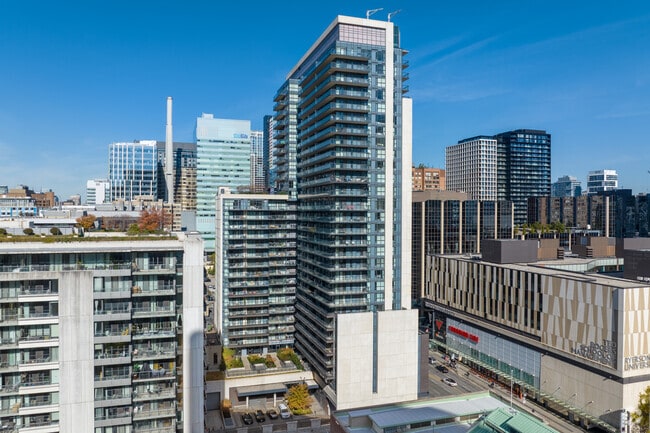
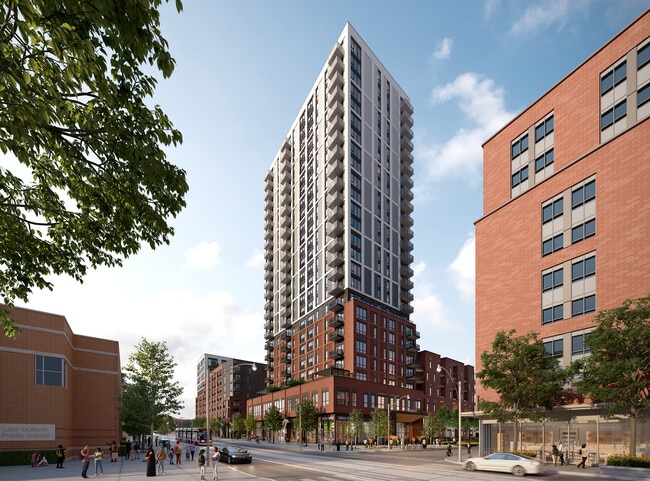
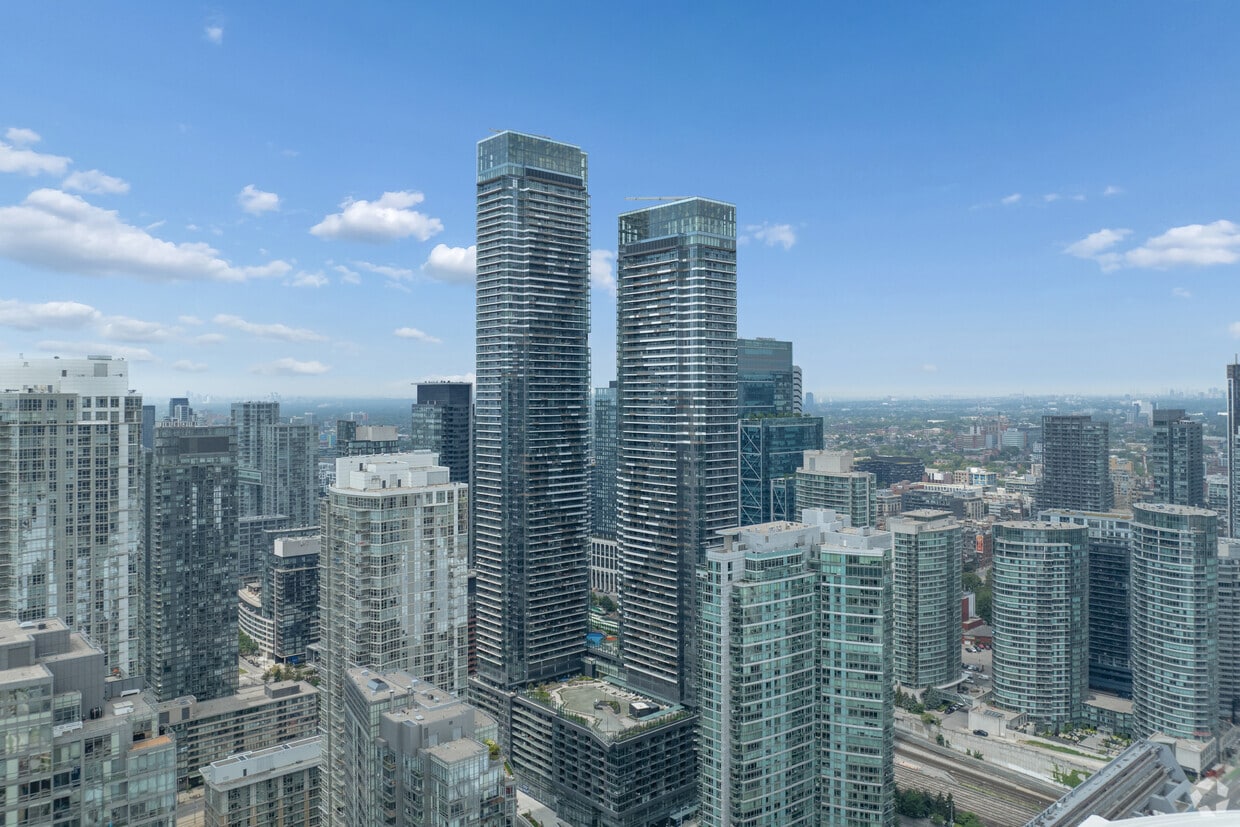
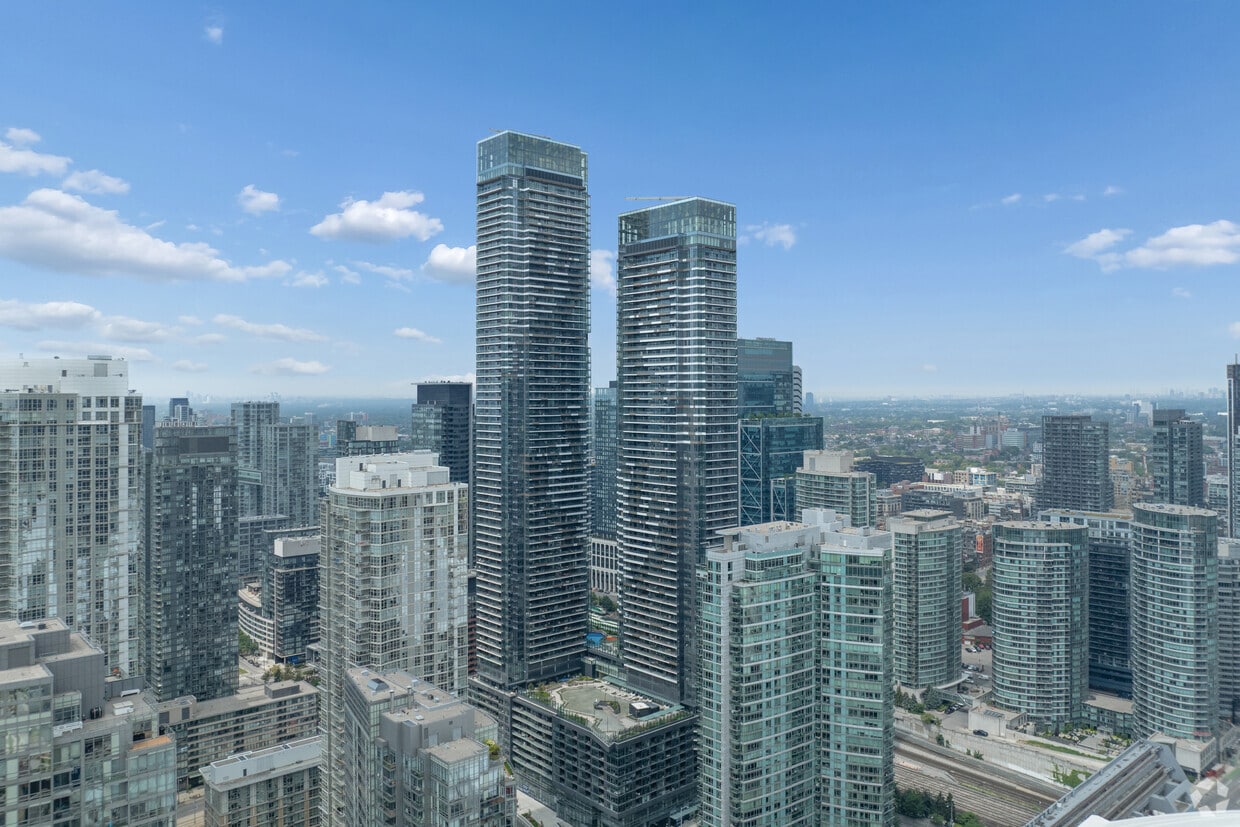
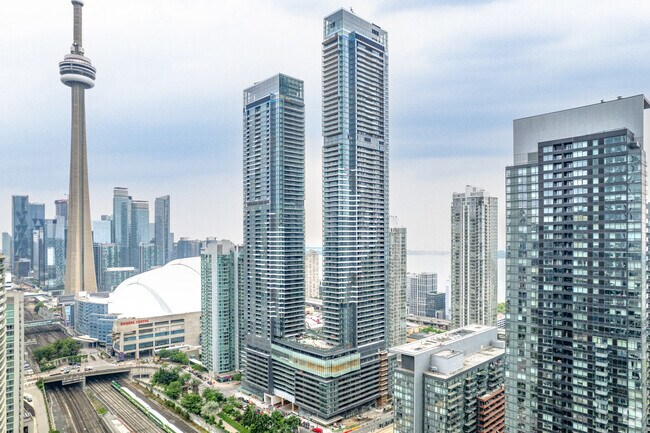
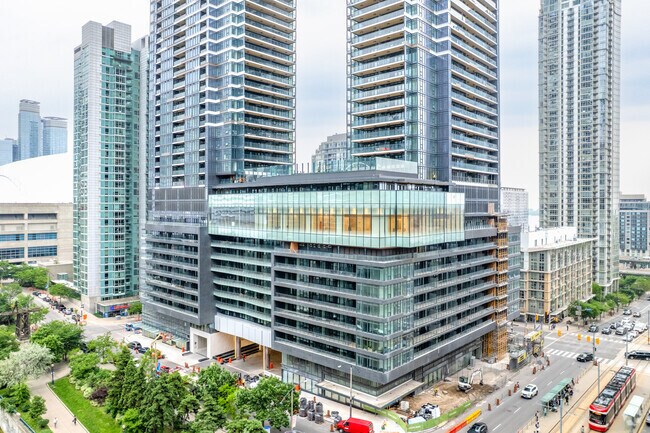
Signature at Concord City Place
23 Spadina Ave,
Toronto,
ON
M5V 3M5
Highlights
- New Construction
- Walker's Paradise
- Premier Transit Location
- Bike-Friendly Area
- Den
- Security System
- Controlled Access
- Doorman
- On-Site Retail
Pricing & Floor Plans
Check Back Soon for Upcoming Availability
| Beds | Baths | Average SF | Availability |
|---|---|---|---|
| Studio Studio 0 Br | 1 Bath 1 Bath 1 Ba | — | Not Available |
| 1 Bedroom 1 Bedroom 1 Br | 1 Bath 1 Bath 1 Ba | — | Not Available |
| 2 Bedrooms 2 Bedrooms 2 Br | 1 Bath 1 Bath 1 Ba | — | Not Available |
| 3 Bedrooms 3 Bedrooms 3 Br | 1 Bath 1 Bath 1 Ba | — | Not Available |
Fees and Policies
The fees listed below are community-provided and may exclude utilities or add-ons. All payments are made directly to the property and are non-refundable unless otherwise specified.
-
CoveredParking Available
Property Fee Disclaimer: Based on community-supplied data and independent market research. Subject to change without notice. May exclude fees for mandatory or optional services and usage-based utilities.
Details
Property Information
-
Built in 2025
-
1536 units/75 stories
About Signature at Concord City Place
Find your new apartment at Concord Canada House. Located at 23 Spadina Ave in Toronto, this community is a terrific place to live. The professional leasing team is ready for you to come see our property. Choose from 0 to 3 bedroom floor plans and then schedule a tour of the community. It's time to find your new home. Contact or stop by Concord Canada House to see available floor plans!
Signature at Concord City Place is an apartment located in Toronto, ON. This listing has rentals
Community Amenities
Elevator
Doorman
Concierge
Controlled Access
- Controlled Access
- Property Manager on Site
- Security System
- Doorman
- Concierge
- On-Site ATM
- On-Site Retail
- Public Transportation
- Key Fob Entry
- Elevator
- Storage Space
- Walk-Up
- Walking/Biking Trails
Apartment Features
Washer/Dryer
Air Conditioning
Dishwasher
Hardwood Floors
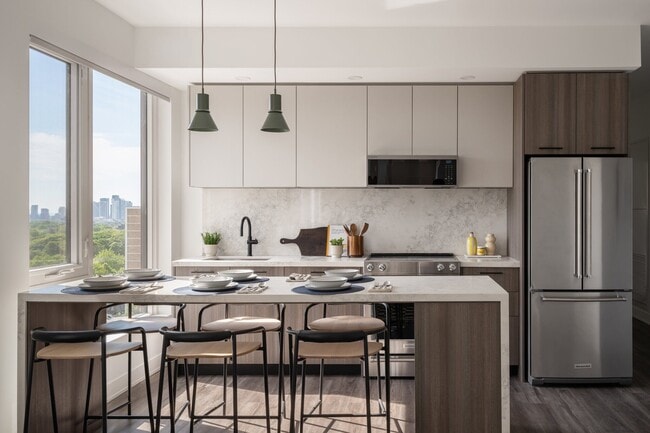
Island Kitchen
Granite Countertops
Microwave
Refrigerator
Indoor Features
- Washer/Dryer
- Air Conditioning
- Storage Space
- Tub/Shower
Kitchen Features & Appliances
- Dishwasher
- Disposal
- Granite Countertops
- Stainless Steel Appliances
- Pantry
- Island Kitchen
- Kitchen
- Microwave
- Oven
- Refrigerator
- Freezer
- Warming Drawer
- Quartz Countertops
Model Details
- Hardwood Floors
- Den
- Views
- Balcony
- Patio
Serving up equal portions of charm and sophistication, Toronto’s tree-filled neighbourhoods give way to quaint shops and restaurants in historic buildings, some of the tallest skyscrapers in Canada, and a dazzling waterfront lined with yacht clubs and sandy beaches.
During the summer, residents enjoy cycling the Waterfront Bike Trail or spending afternoons at Balmy Beach Park. Commuting in the city is a breeze thanks to Toronto’s underground walkway system known as the PATH, which spans more than 30 kilometres and connects shops, restaurants, subway stations, and major attractions.
You’ll have a wide selection of neighbourhoods to choose from when renting in Toronto, from condo-filled Liberty Village to the green spaces of High Park North and the creative energy of West Queen West. From Kensington Market to the Entertainment District and Harbourfront Centre, the city offers endless ways to explore.
Learn more about living in TorontoCompare neighborhood and city base rent averages by bedroom.
| Waterfront Communities-The Island | Toronto, ON | |
|---|---|---|
| Studio | $2,039 | $1,588 |
| 1 Bedroom | $2,430 | $1,977 |
| 2 Bedrooms | $3,169 | $2,453 |
| 3 Bedrooms | $4,238 | $2,939 |
Below are rent ranges for similar nearby apartments
- Controlled Access
- Property Manager on Site
- Security System
- Doorman
- Concierge
- On-Site ATM
- On-Site Retail
- Public Transportation
- Key Fob Entry
- Elevator
- Storage Space
- Walk-Up
- Walking/Biking Trails
- Washer/Dryer
- Air Conditioning
- Storage Space
- Tub/Shower
- Dishwasher
- Disposal
- Granite Countertops
- Stainless Steel Appliances
- Pantry
- Island Kitchen
- Kitchen
- Microwave
- Oven
- Refrigerator
- Freezer
- Warming Drawer
- Quartz Countertops
- Hardwood Floors
- Den
- Views
- Balcony
- Patio
| Colleges & Universities | Distance | ||
|---|---|---|---|
| Colleges & Universities | Distance | ||
| Drive: | 5 min | 2.9 km | |
| Drive: | 5 min | 3.3 km | |
| Drive: | 6 min | 3.3 km | |
| Drive: | 7 min | 3.7 km |
Transportation options available in Toronto include Queens Quay Loop At Spadina, located 0.3 kilometer from Signature at Concord City Place. Signature at Concord City Place is near Billy Bishop Toronto City, located 2.0 kilometers or 6 minutes away, and Toronto Pearson International, located 32.4 kilometers or 33 minutes away.
| Transit / Subway | Distance | ||
|---|---|---|---|
| Transit / Subway | Distance | ||
|
|
Walk: | 3 min | 0.3 km |
|
|
Walk: | 5 min | 0.4 km |
|
|
Walk: | 7 min | 0.6 km |
|
|
Walk: | 7 min | 0.6 km |
|
|
Walk: | 7 min | 0.7 km |
| Commuter Rail | Distance | ||
|---|---|---|---|
| Commuter Rail | Distance | ||
|
|
Walk: | 12 min | 1.0 km |
| Walk: | 15 min | 1.3 km | |
|
|
Walk: | 19 min | 1.6 km |
|
|
Drive: | 5 min | 5.2 km |
|
|
Drive: | 10 min | 7.4 km |
| Airports | Distance | ||
|---|---|---|---|
| Airports | Distance | ||
|
Billy Bishop Toronto City
|
Drive: | 6 min | 2.0 km |
|
Toronto Pearson International
|
Drive: | 33 min | 32.4 km |
Time and distance from Signature at Concord City Place.
| Shopping Centers | Distance | ||
|---|---|---|---|
| Shopping Centers | Distance | ||
| Drive: | 3 min | 2.3 km | |
| Drive: | 5 min | 2.8 km | |
| Drive: | 5 min | 3.1 km |
| Military Bases | Distance | ||
|---|---|---|---|
| Military Bases | Distance | ||
| Drive: | 101 min | 105.2 km |
You May Also Like
This property has units with in‑unit washers and dryers, making laundry day simple for residents.
Utilities are not included in rent. Residents should plan to set up and pay for all services separately.
Parking is available at this property. Contact this property for details.
This property does not allow pets, though service animals are always welcome in accordance with applicable laws.
This property is not currently offering any rent specials. Check back soon, as promotions change frequently.
While this property does not offer Matterport 3D tours, renters can request a tour directly through our online platform.
Similar Rentals Nearby
-
1 Bed$2,257+2 Beds$2,998+3 Beds$3,458+Total Monthly Price12 Month LeaseTotal Monthly Price NewPrices include base rent and required monthly fees. Variable costs based on usage may apply.2 Months Free
-
1 Bed$2,429+2 Beds$3,150+Total Monthly Price12 Month LeaseTotal Monthly Price NewPrices include base rent and required monthly fees. Variable costs based on usage may apply.2 Months Free
Pets Allowed Fitness Center Dishwasher Grill EV Charging
-
-
1 Bed$3,275+2 Beds$5,100+3 Beds$13,000Total Monthly Price12 Month LeaseTotal Monthly Price NewPrices include base rent and required monthly fees. Variable costs based on usage may apply.2 Months Free
Pets Allowed Fitness Center Pool Dishwasher In Unit Washer & Dryer EV Charging Rooftop Deck
-
1 Bed$2,261+2 Beds$2,501+3 Beds$3,610+Total Monthly Price12 Month LeaseTotal Monthly Price NewPrices include base rent and required monthly fees. Variable costs based on usage may apply.2 Months Free
Pets Allowed Fitness Center Dishwasher Refrigerator Kitchen In Unit Washer & Dryer
-
-
-
-
1 Bed$2,196+2 Beds$2,996+3 Beds$3,950+Total Monthly PriceTotal Monthly Price NewPrices include base rent and required monthly fees. Variable costs based on usage may apply.2 Months Free
Pets Allowed Fitness Center Dishwasher Kitchen In Unit Washer & Dryer Microwave Heat
-
1 Bed$2,057+2 Beds$2,549Total Monthly Price12 Month LeaseTotal Monthly Price NewPrices include base rent and required monthly fees. Variable costs based on usage may apply.1 Month Free
Pets Allowed Fitness Center Kitchen Balcony Range Maintenance on site
Property Manager Responded