Located at Hillview Ridge Lane in Oroville, California, this 2-bedroom, 1-bathroom unit offers a thoughtfully designed single-floor layout with a clean, modern aesthetic. Light-toned walls and wood-look laminate flooring run consistently throughout, creating a cohesive and easy-to-maintain interior. The living area stands out with notably high vaulted ceilings that amplify the sense of space. A sliding glass door floods the room with natural light and provides direct access to an outdoor area with open views of the surrounding hillside landscape. The kitchen is well-appointed with white cabinetry, light countertops, and a full suite of stainless steel appliances including a gas range, refrigerator, and dishwasher. Recessed lighting and windows with blinds enhance both functionality and brightness. Both bedrooms feature neutral walls, wood-look flooring, and windows that invite natural light. The primary bedroom includes panel-style white doors and ample wall space for furnishing flexibility. The bathroom is equipped with accessibility features, including grab bars near the toilet, a vanity with a large mirror, white cabinetry, and a shower-tub combination. The layout reflects a practical and accessible design throughout the entire unit.
Sierra Heights Apartments
400 Hillview Ridge Ln,
Oroville,
CA
95966

-
Monthly Rent
$750 - $1,200
-
Bedrooms
1 - 2 bd
-
Bathrooms
1 ba
-
Square Feet
660 - 900 sq ft




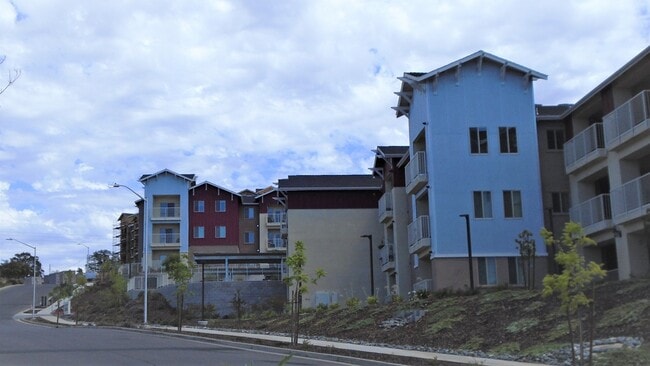
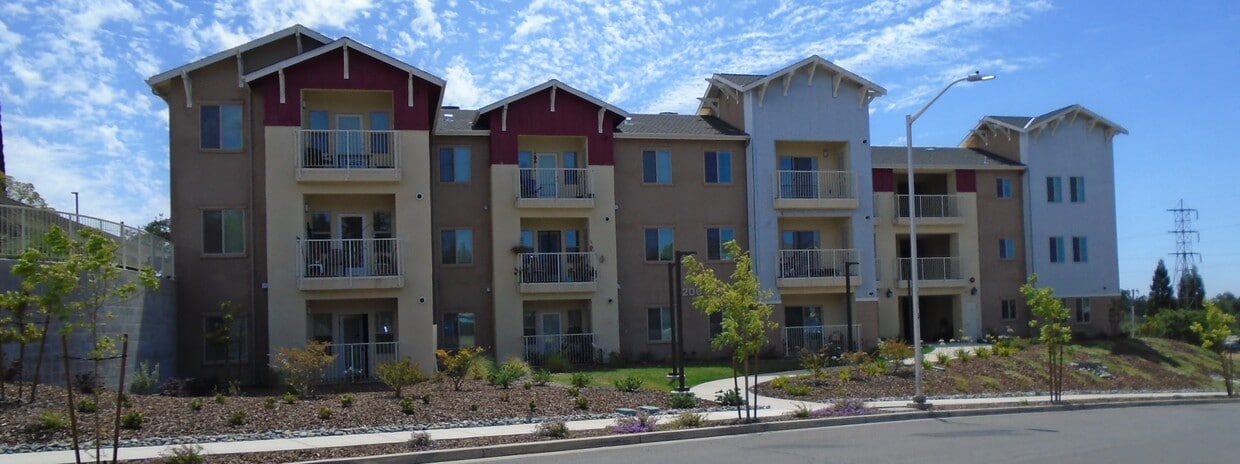
Perched on a scenic hillside in Oroville, Sierra Heights Senior Apartments is one of the newest and most beautiful senior living communities in Butte County. With 88 thoughtfully designed apartment homes spread across two adjacent buildings, Sierra Heights offers adults 62 and better a peaceful, welcoming place to call home — offering commanding views of the City of Oroville and the surrounding foothills and valleys. The location is hard to beat. Sierra Heights sits just up the street from Oroville Hospital, providing peace of mind and quick access to medical care, and is just minutes from shopping, dining, services, and the natural beauty of Lake Oroville and the Feather River. Sierra Heights offers a mix of spacious one- and two-bedroom apartments, each designed with senior comfort, accessibility, and easy living in mind. Every home includes: A private balcony or patio — many with breathtaking views of Oroville, the valleys, and the surrounding foothills, full kitchen with upgraded countertops and well-designed cabinet, generous dining area that opens to a spacious living room, sliding door from the living room to the balcony, full bathroom with grab bars, conveniently located off the bedroom, large windows that fill each home with natural light and upgraded vinyl flooring. Sierra Heights is built around comfort, connection, and convenience: offering elevator service to all floors, with stairways at each end of both wings, wide, open-air hallways for easy movement, spacious community rooms — including a top-floor gathering space — for events, socializing, and resident programs, on-site resident manager's office for responsive, attentive service, on-site laundry rooms on the upper floors, a well-groomed central courtyard at the heart of the community, professionally landscaped, well-maintained grounds, ample on-site parking, including covered parking options. Whether you're enjoying coffee on your balcony as the foothills catch the morning light, joining neighbors in the community room, or taking a short drive to Lake Oroville State Recreation Area, the Feather River, or downtown Oroville, Sierra Heights offers the best of quiet hillside living with everyday conveniences close at hand. Oroville's Mediterranean climate brings four distinct seasons — mild winters, wildflower-filled springs, warm summers, and crisp, colorful autumns — making it a beautiful place to call home year-round. Now leasing for residents 62 and older. Come visit Sierra Heights and discover why our residents love calling it home.
Highlights
- English and Spanish Speaking Staff
- Office
- Elevator
- Balcony
- Property Manager on Site
- Views
- Patio
Pricing & Floor Plans
Fees and Policies
The fees listed below are community-provided and may exclude utilities or add-ons. All payments are made directly to the property and are non-refundable unless otherwise specified.
-
One-Time Basics
-
Application Fee Per Applicant$30
-
-
Covered
Property Fee Disclaimer: Based on community-supplied data and independent market research. Subject to change without notice. May exclude fees for mandatory or optional services and usage-based utilities.
Details
Lease Options
-
12 mo
Property Information
-
Built in 2020
-
88 units/3 stories
Specialty Housing Details
-
This property is intended and operated for occupancy by persons 62 years of age or older.
Matterport 3D Tours
About Sierra Heights Apartments
Perched on a scenic hillside in Oroville, Sierra Heights Senior Apartments is one of the newest and most beautiful senior living communities in Butte County. With 88 thoughtfully designed apartment homes spread across two adjacent buildings, Sierra Heights offers adults 62 and better a peaceful, welcoming place to call home — offering commanding views of the City of Oroville and the surrounding foothills and valleys. The location is hard to beat. Sierra Heights sits just up the street from Oroville Hospital, providing peace of mind and quick access to medical care, and is just minutes from shopping, dining, services, and the natural beauty of Lake Oroville and the Feather River. Sierra Heights offers a mix of spacious one- and two-bedroom apartments, each designed with senior comfort, accessibility, and easy living in mind. Every home includes: A private balcony or patio — many with breathtaking views of Oroville, the valleys, and the surrounding foothills, full kitchen with upgraded countertops and well-designed cabinet, generous dining area that opens to a spacious living room, sliding door from the living room to the balcony, full bathroom with grab bars, conveniently located off the bedroom, large windows that fill each home with natural light and upgraded vinyl flooring. Sierra Heights is built around comfort, connection, and convenience: offering elevator service to all floors, with stairways at each end of both wings, wide, open-air hallways for easy movement, spacious community rooms — including a top-floor gathering space — for events, socializing, and resident programs, on-site resident manager's office for responsive, attentive service, on-site laundry rooms on the upper floors, a well-groomed central courtyard at the heart of the community, professionally landscaped, well-maintained grounds, ample on-site parking, including covered parking options. Whether you're enjoying coffee on your balcony as the foothills catch the morning light, joining neighbors in the community room, or taking a short drive to Lake Oroville State Recreation Area, the Feather River, or downtown Oroville, Sierra Heights offers the best of quiet hillside living with everyday conveniences close at hand. Oroville's Mediterranean climate brings four distinct seasons — mild winters, wildflower-filled springs, warm summers, and crisp, colorful autumns — making it a beautiful place to call home year-round. Now leasing for residents 62 and older. Come visit Sierra Heights and discover why our residents love calling it home.
Sierra Heights Apartments is an apartment community located in Butte County and the 95966 ZIP Code. This area is served by the Oroville City Elementary School District attendance zone.
Unique Features
- Beautiful View
Contact
Community Amenities
Laundry Facilities
Elevator
Clubhouse
Property Manager on Site
- Laundry Facilities
- Property Manager on Site
- Elevator
- Clubhouse
- Courtyard
Apartment Features
Air Conditioning
Dishwasher
Refrigerator
Tub/Shower
Disposal
Patio
Office
Ceiling Fans
Indoor Features
- Air Conditioning
- Heating
- Ceiling Fans
- Smoke Free
- Cable Ready
- Tub/Shower
- Handrails
- Wheelchair Accessible (Rooms)
Kitchen Features & Appliances
- Dishwasher
- Disposal
- Kitchen
- Oven
- Range
- Refrigerator
Model Details
- Vinyl Flooring
- Dining Room
- Family Room
- Office
- Views
- Linen Closet
- Double Pane Windows
- Window Coverings
- Balcony
- Patio
Income Restrictions
How To Qualify
Oroville is the county seat of Butte County, a Sierra Nevada foothill city where gold rush history and outdoor adventure meet an unhurried pace of everyday life. The city's name says it all: oro, the Spanish word for gold, and ville, the French word for town, reflecting the region's deep ties to California's Gold Rush era. That history still echoes through the streets of the historic Downtown Oroville, which anchors the community and draws visitors year-round. Butte College serves as a key educational cornerstone for the area, offering residents access to higher education without leaving the region.
Oroville's neighborhoods range from quiet residential streets near the river to hillside areas with sweeping views of the surrounding foothills. The housing mix is equally diverse, with single-family rentals, duplexes, and smaller apartment communities offering an affordable alternative to California's larger metro areas.
Learn more about living in Oroville- Laundry Facilities
- Property Manager on Site
- Elevator
- Clubhouse
- Courtyard
- Beautiful View
- Air Conditioning
- Heating
- Ceiling Fans
- Smoke Free
- Cable Ready
- Tub/Shower
- Handrails
- Wheelchair Accessible (Rooms)
- Dishwasher
- Disposal
- Kitchen
- Oven
- Range
- Refrigerator
- Vinyl Flooring
- Dining Room
- Family Room
- Office
- Views
- Linen Closet
- Double Pane Windows
- Window Coverings
- Balcony
- Patio
| Monday | 10am - 4pm |
|---|---|
| Tuesday | 10am - 4pm |
| Wednesday | 10am - 4pm |
| Thursday | 10am - 4pm |
| Friday | 10am - 4pm |
| Saturday | Closed |
| Sunday | Closed |
| Colleges & Universities | Distance | ||
|---|---|---|---|
| Colleges & Universities | Distance | ||
| Drive: | 22 min | 14.0 mi | |
| Drive: | 30 min | 21.8 mi | |
| Drive: | 34 min | 24.3 mi | |
| Drive: | 50 min | 32.0 mi |


 The GreatSchools Rating helps parents compare schools within a state based on a variety of school quality indicators and provides a helpful picture of how effectively each school serves all of its students. Ratings are on a scale of 1 (below average) to 10 (above average) and can include test scores, college readiness, academic progress, advanced courses, equity, discipline and attendance data. We also advise parents to visit schools, consider other information on school performance and programs, and consider family needs as part of the school selection process.
View GreatSchools Rating Methodology
Data provided by GreatSchools.org © 2026. All rights reserved.
Scores provided by
 What do Walkability, Transit, Drivability, and Bikeability mean?
Walkability measures the walking distance to day-to-day needs.
Transit measures access to public transportation.
Drivability measures congestion, parking availability, and access to major roads.
Bikeability measures the suitability for cycling.
How It Works
What do Walkability, Transit, Drivability, and Bikeability mean?
Walkability measures the walking distance to day-to-day needs.
Transit measures access to public transportation.
Drivability measures congestion, parking availability, and access to major roads.
Bikeability measures the suitability for cycling.
How It Works
Traffic
ActiveAirport
CalmBusinesses
ActiveScores provided by
HowLoud What is a Sound Score Rating? A Sound Score Rating aggregates noise caused by vehicle traffic, airplane traffic and local sources. How It WorksSierra Heights Apartments Photos
-
Sierra Heights Apartments
-
2BR, 1BA - 832SF
-
-
-
-
-
-
-
Models
-
2BR, 1BA - 832SF
-
1BR, 1BA - 585SF
Nearby Apartments
Within 50 Miles of Sierra Heights Apartments
While Sierra Heights Apartments does not provide in‑unit laundry, on‑site laundry facilities are available for shared resident use.
Utilities are not included in rent. Residents should plan to set up and pay for all services separately.
Parking is available at Sierra Heights Apartments. Contact this property for details.
Sierra Heights Apartments has one to two-bedrooms with rent ranges from $750/mo. to $1,200/mo.
Sierra Heights Apartments does not allow pets, though service animals are always welcome in accordance with applicable laws.
A good rule of thumb is to spend no more than 30% of your gross income on rent. Based on the lowest available rent of $750 for a one-bedroom, you would need to earn about $30,000 per year to qualify. Want to double-check your budget? Calculate how much rent you can afford with our Rent Affordability Calculator.
Sierra Heights Apartments is not currently offering any rent specials. Check back soon, as promotions change frequently.
Yes! Sierra Heights Apartments offers 2 Matterport 3D Tours. Explore different floor plans and see unit level details, all without leaving home.
400 Hillview Ridge Ln
Oroville, CA 95966
Property Manager Responded