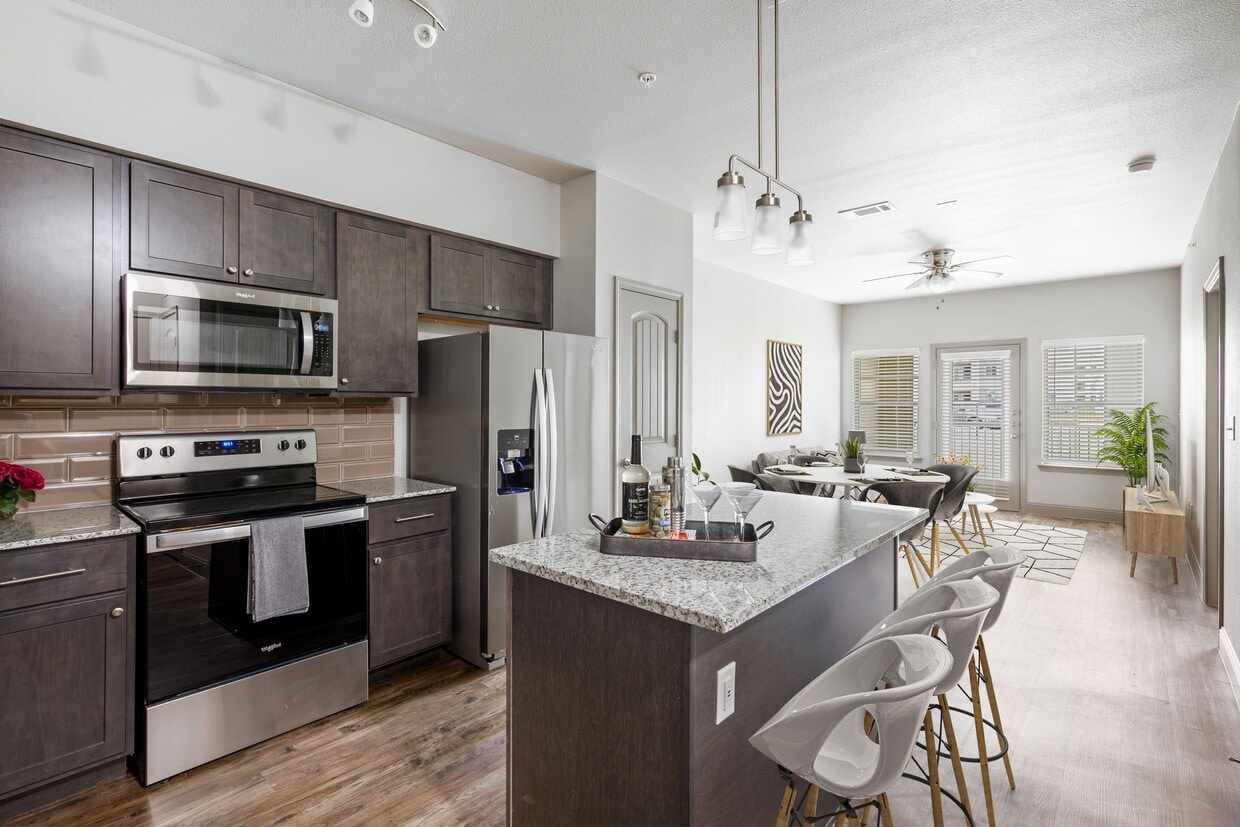
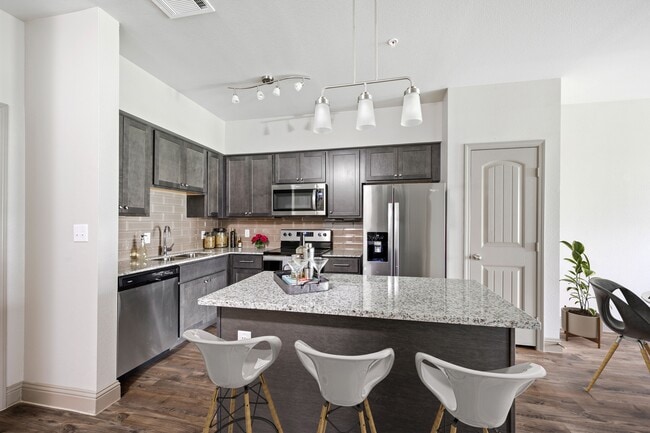
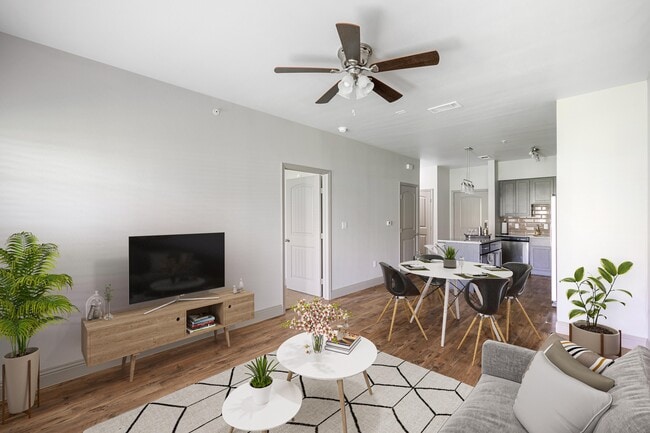
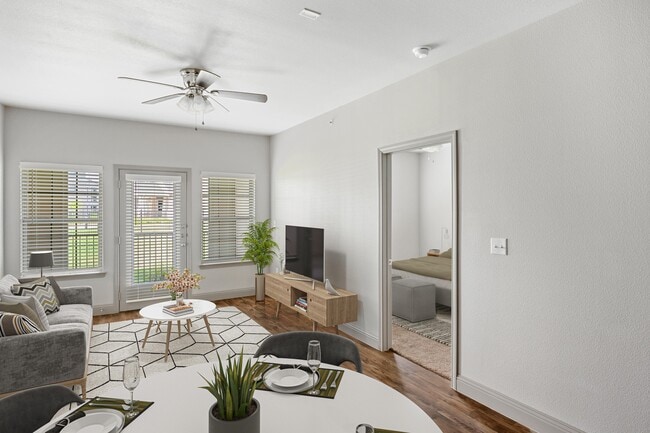
This single-story community clubhouse offers a well-rounded recreational and social environment, thoughtfully designed with a mix of modern and rustic elements throughout. The centerpiece of the space is a spacious game room featuring polished concrete floors, a striking reclaimed wood accent wall, and dual wall-mounted flat-screen TVs. A pool table and shuffleboard table anchor the room, while a vintage arcade machine and cue rack add to the entertainment offerings. A pendant light fixture provides warm, focused illumination over the game area, complementing the natural light that filters through large windows. Adjacent to the game room is a comfortable lounge area furnished with plush gray sofas and armchairs arranged around a coffee table, topped by a large ceiling fan and accented by contemporary wall art. A separate ping-pong room features dual ceiling fans, a teal accent wall with decorative metalwork, and ample open floor space. The clubhouse also includes a casual dining nook with bar-height tables and stools near glass doors that open to an outdoor area, as well as a fully equipped kitchen with dark cabinetry, patterned tile backsplash, stainless steel appliances, and direct access to an outdoor balcony with open views.
Shannon Creek Apartment Homes
1650 Candler St,
Burleson,
TX
76028
-
Monthly Rent
$1,184 - $2,861
-
Bedrooms
1 - 2 bd
-
Bathrooms
1 - 2 ba
-
Square Feet
650 - 1,142 sq ft

Settle into a lifestyle that feels comfortable from the moment you arrive at Shannon Creek Apartment Homes. Our gated community pairs thoughtfully designed interiors with a clubhouse, a resort-style pool, and spaces that make it easy to relax, connect with neighbors, or simply enjoy a quiet evening at home. Every detail is chosen to make daily life in Burleson feel a little easier and a lot more enjoyable.
Highlights
- Pet Washing Station
- Pool
- Controlled Access
- Fenced Lot
- Dog Park
- Gated
- Picnic Area
- Grill
- Business Center
Pricing & Floor Plans
-
Unit 21305price $1,187square feet 650availibility Now
-
Unit 14109price $1,189square feet 650availibility Now
-
Unit 12300price $1,189square feet 650availibility Now
-
Unit 11304price $1,189square feet 650availibility Now
-
Unit 16309price $1,189square feet 650availibility Now
-
Unit 17200price $1,197square feet 650availibility Sep 30
-
Unit 10307price $1,212square feet 710availibility Now
-
Unit 13301price $1,214square feet 710availibility Now
-
Unit 25301price $1,214square feet 710availibility Now

-
Unit 9303price $1,237square feet 745availibility Now
-
Unit 13205price $1,237square feet 745availibility Now
-
Unit 4307price $1,239square feet 745availibility Now
-
Unit 16303price $1,410square feet 1,055availibility Now
-
Unit 15308price $1,410square feet 1,055availibility Now
-
Unit 16308price $1,410square feet 1,055availibility Now
-
Unit 19306price $1,460square feet 1,142availibility Now
-
Unit 21201price $1,460square feet 1,142availibility Now
-
Unit 11206price $1,470square feet 1,142availibility Oct 5
-
Unit 21305price $1,187square feet 650availibility Now
-
Unit 14109price $1,189square feet 650availibility Now
-
Unit 12300price $1,189square feet 650availibility Now
-
Unit 11304price $1,189square feet 650availibility Now
-
Unit 16309price $1,189square feet 650availibility Now
-
Unit 17200price $1,197square feet 650availibility Sep 30
-
Unit 10307price $1,212square feet 710availibility Now
-
Unit 13301price $1,214square feet 710availibility Now
-
Unit 25301price $1,214square feet 710availibility Now
-
Unit 9303price $1,237square feet 745availibility Now
-
Unit 13205price $1,237square feet 745availibility Now
-
Unit 4307price $1,239square feet 745availibility Now
-
Unit 16303price $1,410square feet 1,055availibility Now
-
Unit 15308price $1,410square feet 1,055availibility Now
-
Unit 16308price $1,410square feet 1,055availibility Now
-
Unit 19306price $1,460square feet 1,142availibility Now
-
Unit 21201price $1,460square feet 1,142availibility Now
-
Unit 11206price $1,470square feet 1,142availibility Oct 5
Fees and Policies
The fees listed below are community-provided and may exclude utilities or add-ons. All payments are made directly to the property and are non-refundable unless otherwise specified. Use the Cost Calculator to determine costs based on your needs.
-
Utilities & Essentials
-
RUBS Admin Trash FeeCharged per unit.$3 / mo
-
RUBS Admin Water FeeCharged per unit.$3 / mo
-
ParcelCharged per unit.$5 / mo
-
-
One-Time Basics
-
Due at Application
-
Application Fee Per ApplicantCharged per applicant.$75
-
-
Due at Move-In
-
Administrative FeeCharged per unit.$150
-
Deposit$150 for one bedroom, $250 for two bedroom (additional deposit may be required depending on approved credit) Charged per unit.$150
-
-
Due at Application
-
Dogs
Restrictions:Any hybrid or mixed breed with any of the following: Pit Bull, Staffordshire Terrier, American Bull Dog, German Shepherd, Malamute, Rottweiler, Doberman, Dalmatian, Akita, Chow, Presa Canario.Read More Read LessComments
-
Cats
Restrictions:Comments
-
Carport
-
Garage - Detached
Property Fee Disclaimer: Based on community-supplied data and independent market research. Subject to change without notice. May exclude fees for mandatory or optional services and usage-based utilities.
Details
Property Information
-
Built in 2021
-
672 units/3 stories
Matterport 3D Tours
About Shannon Creek Apartment Homes
Settle into a lifestyle that feels comfortable from the moment you arrive at Shannon Creek Apartment Homes. Our gated community pairs thoughtfully designed interiors with a clubhouse, a resort-style pool, and spaces that make it easy to relax, connect with neighbors, or simply enjoy a quiet evening at home. Every detail is chosen to make daily life in Burleson feel a little easier and a lot more enjoyable.
Shannon Creek Apartment Homes is an apartment community located in Johnson County and the 76028 ZIP Code. This area is served by the Burleson Independent School District attendance zone.
Unique Features
- 9-Foot Ceilings
- ADA Accessible
- Bark Park
- BBQ/Picnic Area
- Coffee Bar
- Community Center with Game Room
- Controlled Access Community
- Custom Cabinetry
- Designer Backsplash
- ENERGY STAR® Stainless-Steel Appliances
- Garden Tubs
- Large Closets
- Lounge Area
- Outdoor Games
- Pet Wash
- Ping Pong Table
- Pool Table
- Refrigerator With Ice Maker And Water Dispenser
- Self Guided Tours Available
- Shuffle Board
- Video Gaming Zone
- Washer/Dryer in Every Apartment
- Wood Plank Flooring
Community Amenities
Pool
Fitness Center
Controlled Access
Business Center
- Package Service
- Wi-Fi
- Controlled Access
- Pet Washing Station
- Business Center
- Lounge
- Walk-Up
- Fitness Center
- Pool
- Volleyball Court
- Gameroom
- Gated
- Fenced Lot
- Grill
- Picnic Area
- Dog Park
Apartment Features
Washer/Dryer
Air Conditioning
Dishwasher
Washer/Dryer Hookup
- Washer/Dryer
- Washer/Dryer Hookup
- Air Conditioning
- Dishwasher
- Disposal
- Ice Maker
- Granite Countertops
- Stainless Steel Appliances
- Refrigerator
On the southern edge of the Dallas-Fort Worth area, Burleson is a suburban city about 20 minutes south of Fort Worth and 45 minutes south of Dallas. Burleson is characterized as a welcoming community offering great schools, green spaces, and affordable housing options. Burleson’s residential streets are lined with suburban single-family homes sitting on spacious lots. Renters have options of brick single-family homes and modern apartment complexes available in affordable to moderate price ranges.
Interstate 35W and Route 174 are the city’s main roads; these roads provide easy access to both Dallas and Fort Worth as well as a convenient place for modern amenities. Large plazas, restaurants, and boutiques are all situated off these busy roads. If you’re more interested in the great outdoors, Burleson still has you covered. Sprawling golf courses, athletic facilities, and lush parks allow residents to enjoy the Texas sun.
Learn more about living in Burleson- Package Service
- Wi-Fi
- Controlled Access
- Pet Washing Station
- Business Center
- Lounge
- Walk-Up
- Gated
- Fenced Lot
- Grill
- Picnic Area
- Dog Park
- Fitness Center
- Pool
- Volleyball Court
- Gameroom
- 9-Foot Ceilings
- ADA Accessible
- Bark Park
- BBQ/Picnic Area
- Coffee Bar
- Community Center with Game Room
- Controlled Access Community
- Custom Cabinetry
- Designer Backsplash
- ENERGY STAR® Stainless-Steel Appliances
- Garden Tubs
- Large Closets
- Lounge Area
- Outdoor Games
- Pet Wash
- Ping Pong Table
- Pool Table
- Refrigerator With Ice Maker And Water Dispenser
- Self Guided Tours Available
- Shuffle Board
- Video Gaming Zone
- Washer/Dryer in Every Apartment
- Wood Plank Flooring
- Washer/Dryer
- Washer/Dryer Hookup
- Air Conditioning
- Dishwasher
- Disposal
- Ice Maker
- Granite Countertops
- Stainless Steel Appliances
- Refrigerator
| Monday | 9am - 6pm |
|---|---|
| Tuesday | 9am - 6pm |
| Wednesday | 9am - 6pm |
| Thursday | 9am - 6pm |
| Friday | 9am - 6pm |
| Saturday | 10am - 5pm |
| Sunday | 1pm - 5pm |
| Colleges & Universities | Distance | ||
|---|---|---|---|
| Colleges & Universities | Distance | ||
| Drive: | 24 min | 12.8 mi | |
| Drive: | 23 min | 13.9 mi | |
| Drive: | 27 min | 17.0 mi | |
| Drive: | 28 min | 18.5 mi |


 The GreatSchools Rating helps parents compare schools within a state based on a variety of school quality indicators and provides a helpful picture of how effectively each school serves all of its students. Ratings are on a scale of 1 (below average) to 10 (above average) and can include test scores, college readiness, academic progress, advanced courses, equity, discipline and attendance data. We also advise parents to visit schools, consider other information on school performance and programs, and consider family needs as part of the school selection process.
View GreatSchools Rating Methodology
Data provided by GreatSchools.org © 2026. All rights reserved.
Scores provided by
 What do Walkability, Transit, Drivability, and Bikeability mean?
Walkability measures the walking distance to day-to-day needs.
Transit measures access to public transportation.
Drivability measures congestion, parking availability, and access to major roads.
Bikeability measures the suitability for cycling.
How It Works
What do Walkability, Transit, Drivability, and Bikeability mean?
Walkability measures the walking distance to day-to-day needs.
Transit measures access to public transportation.
Drivability measures congestion, parking availability, and access to major roads.
Bikeability measures the suitability for cycling.
How It Works
Traffic
ActiveAirport
CalmBusinesses
CalmScores provided by
HowLoud What is a Sound Score Rating? A Sound Score Rating aggregates noise caused by vehicle traffic, airplane traffic and local sources. How It WorksShannon Creek Apartment Homes Photos
-
-
Community Center with Game Room
-
-
-
-
-
-
-
Models
-
1 Bedroom
-
1 Bedroom
-
1 Bedroom
-
1 Bedroom
-
2 Bedrooms
-
2 Bedrooms
Nearby Apartments
Within 50 Miles of Shannon Creek Apartment Homes
-
Live Oak
4023 N Main St
Cleburne, TX 76033
$1,195 - $1,625
1-2 Br 6.9 mi
-
Main Street Lofts
715 N Main St
Mansfield, TX 76063
$1,369 - $2,300
1-3 Br 13.4 mi
-
Azora Ranch Apartments
5050 Azle Ave
Fort Worth, TX 76106
$999 - $1,770
1-2 Br 19.6 mi
-
Riverside Park
1521 E Royal Ln
Farmers Branch, TX 75234
$1,345 - $2,273
1-3 Br 36.2 mi
-
District at Greenville
11911 Greenville Ave
Dallas, TX 75243
$1,278 - $1,760
1-3 Br 44.8 mi
-
Greenway Patio
2912 Augusta Dr
Denton, TX 76207
$1,465
1-3 Br 50.2 mi
Shannon Creek Apartment Homes has units with in‑unit washers and dryers, making laundry day simple for residents.
Utilities are not included in rent. Residents should plan to set up and pay for all services separately.
Parking is available at Shannon Creek Apartment Homes. Fees may apply depending on the type of parking offered. Contact this property for details.
Shannon Creek Apartment Homes has one to two-bedrooms with rent ranges from $1,184/mo. to $2,861/mo.
Yes, Shannon Creek Apartment Homes welcomes pets. Breed restrictions, weight limits, and additional fees may apply. View this property's pet policy.
A good rule of thumb is to spend no more than 30% of your gross income on rent. Based on the lowest available rent of $1,184 for a one-bedroom, you would need to earn about $47,360 per year to qualify. Want to double-check your budget? Calculate how much rent you can afford with our Rent Affordability Calculator.
Shannon Creek Apartment Homes is not currently offering any rent specials. Check back soon, as promotions change frequently.
Yes! Shannon Creek Apartment Homes offers 5 Matterport 3D Tours. Explore different floor plans and see unit level details, all without leaving home.
1650 Candler St
Burleson, TX 76028