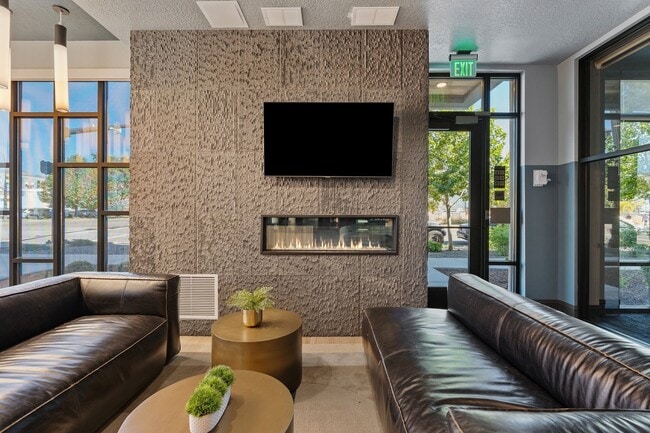
This well-appointed single-floor residence showcases a thoughtfully designed open-concept layout with modern finishes throughout. The kitchen serves as a centerpiece, featuring a generous quartz waterfall island with an integrated sink and seating for multiple bar-height wicker stools, sleek grey cabinetry, a dark tile backsplash, and a full suite of stainless steel appliances including a refrigerator, range, and over-the-range microwave. Pendant lighting and recessed fixtures illuminate the space, which flows naturally into the living area. The living room offers elevated ceilings, large windows dressed with decorative curtains and blinds that allow ample natural light, and warm light wood-style flooring that extends throughout the unit. A dedicated flex room provides versatility, currently configured with a desk workspace and daybed, ideal for a home office or guest space. The primary bedroom is a comfortable retreat with a window, recessed lighting, and warm-toned décor accents. Two full bathrooms complete the layout — one featuring a tub/shower combo with a large vanity mirror and white cabinetry, and the other offering a walk-in shower, open closet shelving, and light wood flooring. The overall ambiance is bright, clean, and contemporary.
-
Monthly Rent
$945 - $2,389
-
Bedrooms
Studio - 2 bd
-
Bathrooms
1 - 2 ba
-
Square Feet
352 - 1,178 sq ft

Seven02 Main – Modern City Living in Salt Lake City Discover urban comfort at Seven02 Main in Salt Lake City, UT. Our studio, 1-, and 2-bedroom apartments feature open layouts, high ceilings, sleek kitchens with stainless steel appliances, quartz countertops, and in-home washer/dryer — all designed for stylish, convenient living.Enjoy community amenities like a resort-style pool, 24/7 fitness center, coworking and lounge spaces, outdoor grilling areas, and pet-friendly perks. Secure package lockers and ample parking make daily life simple.Perfectly located near shopping, dining, entertainment, and downtown Salt Lake City, Seven02 Main offers modern living with the city at your doorstep.
Highlights
- Pickleball Court
- Floor to Ceiling Windows
- Loft Layout
- Media Center/Movie Theatre
- Roof Terrace
- Basketball Court
- Tennis Court
- Cabana
- Pet Washing Station
Pricing & Floor Plans
-
Unit 316price $945square feet 352availibility Now
-
Unit 524price $995square feet 352availibility Now
-
Unit 536price $1,200square feet 352availibility Sep 17
-
Unit 512price $1,044square feet 418availibility Now
-
Unit 343price $1,044square feet 418availibility Sep 15
-
Unit 428price $1,047square feet 418availibility Sep 24
-
Unit 139price $1,457square feet 691availibility Now
-
Unit 133price $1,103square feet 499availibility Sep 17
-
Unit 129price $1,215square feet 639availibility Now
-
Unit 213price $1,521square feet 639availibility Oct 29
-
Unit 410price $1,506square feet 639availibility Oct 30
-
Unit 149price $1,799square feet 1,052availibility Nov 6
-
Unit 148price $1,778square feet 1,051availibility Nov 7
-
Unit 108price $1,704square feet 953availibility Now
-
Unit 532price $1,732square feet 953availibility Now
-
Unit 109price $1,736square feet 953availibility Now
-
Unit 338price $1,771square feet 1,000availibility Now
-
Unit 422price $1,826square feet 1,074availibility Now
-
Unit 122price $2,339square feet 1,074availibility Now
-
Unit 501price $2,389square feet 1,178availibility Now
-
Unit 316price $945square feet 352availibility Now
-
Unit 524price $995square feet 352availibility Now
-
Unit 536price $1,200square feet 352availibility Sep 17
-
Unit 512price $1,044square feet 418availibility Now
-
Unit 343price $1,044square feet 418availibility Sep 15
-
Unit 428price $1,047square feet 418availibility Sep 24
-
Unit 139price $1,457square feet 691availibility Now
-
Unit 133price $1,103square feet 499availibility Sep 17
-
Unit 129price $1,215square feet 639availibility Now
-
Unit 213price $1,521square feet 639availibility Oct 29
-
Unit 410price $1,506square feet 639availibility Oct 30
-
Unit 149price $1,799square feet 1,052availibility Nov 6
-
Unit 148price $1,778square feet 1,051availibility Nov 7
-
Unit 108price $1,704square feet 953availibility Now
-
Unit 532price $1,732square feet 953availibility Now
-
Unit 109price $1,736square feet 953availibility Now
-
Unit 338price $1,771square feet 1,000availibility Now
-
Unit 422price $1,826square feet 1,074availibility Now
-
Unit 122price $2,339square feet 1,074availibility Now
-
Unit 501price $2,389square feet 1,178availibility Now
Fees and Policies
The fees listed below are community-provided and may exclude utilities or add-ons. All payments are made directly to the property and are non-refundable unless otherwise specified. Use the Cost Calculator to determine costs based on your needs.
-
Utilities & Essentials
-
High Speed Internet AccessIncludes 1 Gbps Internet & Dwelo Smart Home Package Charged per unit.$170 / mo
-
Monthly Utility Billing FeeCAM Utility Billing Monthly Service Fee Charged per unit.$6.95 / mo
-
Media PackageVaries by unit
-
CAM Monthly FeeVaries by unit
-
Monthly Utility Estimate for Sewer, Water, & TrashVaries by unit
-
One Time Utility Billing Setup FeeVaries by unit
-
EV Garage ParkingVaries by unit
-
CAM Estimate (camest)Varies by unit
-
-
One-Time Basics
-
Due at Application
-
Application Fee Per ApplicantCharged per applicant.$45
-
-
Due at Move-In
-
Administrative FeeCharged per unit.$299
-
-
Due at Application
-
Dogs
-
Dog FeeMax of 2. Charged per pet.$500
-
Dog RentCharged per pet.$50 / mo
50 lbs. Weight LimitRestrictions:SevenO2 welcomes furry friends, but we do abide by PEG Property Group’s pet policy, which includes breed restrictions. Currently, restricted breeds (including mixes) are Pit Bull, German Shepherd, Doberman, Rottweiler, Akita, and Mastiff. Management reserves the right to restrict additional breeds or animal types as needed to ensure a safe and comfortable environment for all residents.Read More Read LessComments -
-
Cats
-
Cat FeeMax of 2. Charged per pet.$500
-
Cat RentCharged per pet.$50 / mo
50 lbs. Weight LimitRestrictions:Comments -
-
Storage Unit
-
Storage DepositCharged per rentable item.$0
-
Storage RentCharged per rentable item.$50 / mo
-
-
Damage Waiver Liability PolicyVaries by unit
-
Month to Month FeeMonth to Month Fee Charged per unit.$300 / mo
-
Late FeeLate Fee Charged per unit.10% of base rent / occurrence
-
Short Term Lease FeeVaries by unit
-
NSF Tenant FeeNSF Tenant Fee Charged per unit.$20 / occurrence
-
Damage Waiver Liability PolicyVaries by unit
-
Monthly Utility Estimate for Sewer, Water, & TrashVaries by unit
Property Fee Disclaimer: Based on community-supplied data and independent market research. Subject to change without notice. May exclude fees for mandatory or optional services and usage-based utilities.
Details
Lease Options
-
6 - 18 Month Leases
-
Short term lease
Property Information
-
Built in 2022
-
239 units/5 stories
Matterport 3D Tours
About SevenO2 Main Apartments
Seven02 Main – Modern City Living in Salt Lake City Discover urban comfort at Seven02 Main in Salt Lake City, UT. Our studio, 1-, and 2-bedroom apartments feature open layouts, high ceilings, sleek kitchens with stainless steel appliances, quartz countertops, and in-home washer/dryer — all designed for stylish, convenient living.Enjoy community amenities like a resort-style pool, 24/7 fitness center, coworking and lounge spaces, outdoor grilling areas, and pet-friendly perks. Secure package lockers and ample parking make daily life simple.Perfectly located near shopping, dining, entertainment, and downtown Salt Lake City, Seven02 Main offers modern living with the city at your doorstep.
SevenO2 Main Apartments is an apartment community located in Salt Lake County and the 84101 ZIP Code. This area is served by the Salt Lake District attendance zone.
Unique Features
- 1 GB High-Speed Internet
- 2" Faux Window Coverings
- 24/7 Amazon Package Hub Service
- 24-7 Mini Market
- Bike Storage, Repair & Washing Space
- Central Heating & Cooling
- City View - Fifth Floor
- City View - Second Floor
- Community-Wide Controlled Building Access
- Controlled Access Parking Garage
- Cooling Ceiling Fans
- Courtyard View (In Select Homes)
- Dark Granite in Select Homes
- Decorative Slat Wall
- Decorative Slate Wall
- Designer Kitchen Backsplashes*
- Direct Access to Amenity Deck (In Select Homes)
- Dual Bathroom Vanities*
- Eastern View (In Select Homes)
- Electric Vehicle Charging Stations
- Extra Window in Bed Room (In Select Homes)
- Extra Window in Living Room (In Select Homes)
- Fifth Floor
- Floor to Ceiling Window in Living Room (In Select
- Floor to Ceiling Window in Living Room in Select H
- Floor-to-Ceiling-Windows*
- Get Flex Flexible Rental Payment Program
- Grand Kitchen Islands*
- In-Home Washers/Dryers
- Large Entry Closet (In Select Homes)
- Live Work Suites
- Loft-Style Studios*
- Luxury, Wood-Like Flooring Throughout
- Modern, Energy-Efficient Lighting
- Multiuse Slat Wall in Select Homes
- Multiuse Slat Wall in Select Homes (In Select Hom
- Oversized Windows w/ Tons of Natural Light
- POPIC Damage Waiver Liability Program
- Premium Quartz (In Select Homes)
- Premium Quartz Countertops Throughout
- Private Hydro Massage Suite
- Rent Plus Credit Builder Program
- Rentable Storage Space
- Resident Guest Suites*
- Second Floor
- Sleek, Stainless-Steel Appliances
- Smart Home Thermostat & Door Locks
- Spacious Patios/Balconies*
- Spacious Walk-In Closets*
- Spectacular City/Mountain/Courtyard Views*
- Spruce - Cleaning & Concierge Services
- Store Front Glass (In Select Homes)
- Store Front Glass Window in Select Homes
- The Guarantors Lease Guarantee Program
- Warming Rooftop Fire Pits & Gas Grills
- Zen-Inspired Bark Park Courtyard
Community Amenities
Pool
Fitness Center
Elevator
Concierge
Clubhouse
Roof Terrace
Controlled Access
Business Center
Property Services
- Package Service
- Community-Wide WiFi
- Wi-Fi
- Controlled Access
- Maintenance on site
- Property Manager on Site
- Concierge
- 24 Hour Access
- On-Site Retail
- Renters Insurance Program
- Maid Service
- Grocery Service
- Guest Apartment
- Pet Washing Station
- EV Charging
- Public Transportation
- Key Fob Entry
Shared Community
- Elevator
- Business Center
- Clubhouse
- Lounge
- Storage Space
- Disposal Chutes
- Conference Rooms
- Corporate Suites
Fitness & Recreation
- Fitness Center
- Hot Tub
- Spa
- Pool
- Bicycle Storage
- Basketball Court
- Tennis Court
- Media Center/Movie Theatre
- Pickleball Court
Outdoor Features
- Roof Terrace
- Sundeck
- Cabana
- Courtyard
- Grill
- Picnic Area
- Zen Garden
Apartment Features
Air Conditioning
Dishwasher
Loft Layout
High Speed Internet Access
Walk-In Closets
Island Kitchen
Granite Countertops
Microwave
Indoor Features
- High Speed Internet Access
- Air Conditioning
- Heating
- Ceiling Fans
- Tub/Shower
- Wheelchair Accessible (Rooms)
Kitchen Features & Appliances
- Dishwasher
- Granite Countertops
- Stainless Steel Appliances
- Pantry
- Island Kitchen
- Kitchen
- Microwave
- Oven
- Range
- Refrigerator
- Quartz Countertops
Model Details
- Office
- Vaulted Ceiling
- Views
- Walk-In Closets
- Loft Layout
- Double Pane Windows
- Window Coverings
- Floor to Ceiling Windows
- Balcony
- Patio
Nestled in the capital (and most populous) city of Utah, Central Salt Lake City is at the heart of it all. From delectable local restaurants to historic museums, there’s something for everyone to enjoy in this urban neighborhood. The Leonardo Museum, Church History Museum, and Temple Square are just a few of the historic and cultural gems found around Central Salt Lake City. Residents and visitors alike enjoy Broadway plays and live concerts at Capitol Theatre, followed by a craft cocktail at small establishments like Whiskey Street. Central Salt Lake City is home to Pioneer Park, host to a weekly farmers market during the summer months, and City Creek Center, home to various retails and diverse dining options.
Rentals in Central Salt Lake City are bound to have scenic views of the Wasatch Mountains, where residents enjoy hiking, mountain biking, skiing, snowboarding, and more.
Learn more about living in Central Salt Lake CityCompare neighborhood and city base rent averages by bedroom.
| Central Salt Lake City | Salt Lake City, UT | |
|---|---|---|
| Studio | $1,180 | $1,151 |
| 1 Bedroom | $1,602 | $1,421 |
| 2 Bedrooms | $2,328 | $1,836 |
| 3 Bedrooms | $2,957 | $2,288 |
- Package Service
- Community-Wide WiFi
- Wi-Fi
- Controlled Access
- Maintenance on site
- Property Manager on Site
- Concierge
- 24 Hour Access
- On-Site Retail
- Renters Insurance Program
- Maid Service
- Grocery Service
- Guest Apartment
- Pet Washing Station
- EV Charging
- Public Transportation
- Key Fob Entry
- Elevator
- Business Center
- Clubhouse
- Lounge
- Storage Space
- Disposal Chutes
- Conference Rooms
- Corporate Suites
- Roof Terrace
- Sundeck
- Cabana
- Courtyard
- Grill
- Picnic Area
- Zen Garden
- Fitness Center
- Hot Tub
- Spa
- Pool
- Bicycle Storage
- Basketball Court
- Tennis Court
- Media Center/Movie Theatre
- Pickleball Court
- 1 GB High-Speed Internet
- 2" Faux Window Coverings
- 24/7 Amazon Package Hub Service
- 24-7 Mini Market
- Bike Storage, Repair & Washing Space
- Central Heating & Cooling
- City View - Fifth Floor
- City View - Second Floor
- Community-Wide Controlled Building Access
- Controlled Access Parking Garage
- Cooling Ceiling Fans
- Courtyard View (In Select Homes)
- Dark Granite in Select Homes
- Decorative Slat Wall
- Decorative Slate Wall
- Designer Kitchen Backsplashes*
- Direct Access to Amenity Deck (In Select Homes)
- Dual Bathroom Vanities*
- Eastern View (In Select Homes)
- Electric Vehicle Charging Stations
- Extra Window in Bed Room (In Select Homes)
- Extra Window in Living Room (In Select Homes)
- Fifth Floor
- Floor to Ceiling Window in Living Room (In Select
- Floor to Ceiling Window in Living Room in Select H
- Floor-to-Ceiling-Windows*
- Get Flex Flexible Rental Payment Program
- Grand Kitchen Islands*
- In-Home Washers/Dryers
- Large Entry Closet (In Select Homes)
- Live Work Suites
- Loft-Style Studios*
- Luxury, Wood-Like Flooring Throughout
- Modern, Energy-Efficient Lighting
- Multiuse Slat Wall in Select Homes
- Multiuse Slat Wall in Select Homes (In Select Hom
- Oversized Windows w/ Tons of Natural Light
- POPIC Damage Waiver Liability Program
- Premium Quartz (In Select Homes)
- Premium Quartz Countertops Throughout
- Private Hydro Massage Suite
- Rent Plus Credit Builder Program
- Rentable Storage Space
- Resident Guest Suites*
- Second Floor
- Sleek, Stainless-Steel Appliances
- Smart Home Thermostat & Door Locks
- Spacious Patios/Balconies*
- Spacious Walk-In Closets*
- Spectacular City/Mountain/Courtyard Views*
- Spruce - Cleaning & Concierge Services
- Store Front Glass (In Select Homes)
- Store Front Glass Window in Select Homes
- The Guarantors Lease Guarantee Program
- Warming Rooftop Fire Pits & Gas Grills
- Zen-Inspired Bark Park Courtyard
- High Speed Internet Access
- Air Conditioning
- Heating
- Ceiling Fans
- Tub/Shower
- Wheelchair Accessible (Rooms)
- Dishwasher
- Granite Countertops
- Stainless Steel Appliances
- Pantry
- Island Kitchen
- Kitchen
- Microwave
- Oven
- Range
- Refrigerator
- Quartz Countertops
- Office
- Vaulted Ceiling
- Views
- Walk-In Closets
- Loft Layout
- Double Pane Windows
- Window Coverings
- Floor to Ceiling Windows
- Balcony
- Patio
| Monday | 9am - 6pm |
|---|---|
| Tuesday | 9am - 6pm |
| Wednesday | 9am - 6pm |
| Thursday | 9am - 6pm |
| Friday | 9am - 6pm |
| Saturday | 10am - 5pm |
| Sunday | Closed |
| Colleges & Universities | Distance | ||
|---|---|---|---|
| Colleges & Universities | Distance | ||
| Drive: | 8 min | 3.4 mi | |
| Drive: | 9 min | 3.5 mi | |
| Drive: | 10 min | 4.1 mi | |
| Drive: | 15 min | 8.8 mi |


 The GreatSchools Rating helps parents compare schools within a state based on a variety of school quality indicators and provides a helpful picture of how effectively each school serves all of its students. Ratings are on a scale of 1 (below average) to 10 (above average) and can include test scores, college readiness, academic progress, advanced courses, equity, discipline and attendance data. We also advise parents to visit schools, consider other information on school performance and programs, and consider family needs as part of the school selection process.
View GreatSchools Rating Methodology
Data provided by GreatSchools.org © 2026. All rights reserved.
Transportation options available in Salt Lake City include 600 South Station, located 0.2 mile from SevenO2 Main Apartments. SevenO2 Main Apartments is near Salt Lake City International, located 7.0 miles or 12 minutes away.
| Transit / Subway | Distance | ||
|---|---|---|---|
| Transit / Subway | Distance | ||
|
|
Walk: | 4 min | 0.2 mi |
|
|
Walk: | 8 min | 0.4 mi |
|
|
Walk: | 10 min | 0.5 mi |
|
|
Walk: | 17 min | 0.9 mi |
|
|
Drive: | 4 min | 1.3 mi |
| Commuter Rail | Distance | ||
|---|---|---|---|
| Commuter Rail | Distance | ||
|
|
Drive: | 4 min | 1.6 mi |
|
|
Drive: | 5 min | 1.7 mi |
|
|
Drive: | 6 min | 2.2 mi |
|
|
Drive: | 9 min | 3.6 mi |
|
|
Drive: | 14 min | 7.5 mi |
| Airports | Distance | ||
|---|---|---|---|
| Airports | Distance | ||
|
Salt Lake City International
|
Drive: | 12 min | 7.0 mi |
Scores provided by
 What do Walkability, Transit, Drivability, and Bikeability mean?
Walkability measures the walking distance to day-to-day needs.
Transit measures access to public transportation.
Drivability measures congestion, parking availability, and access to major roads.
Bikeability measures the suitability for cycling.
How It Works
What do Walkability, Transit, Drivability, and Bikeability mean?
Walkability measures the walking distance to day-to-day needs.
Transit measures access to public transportation.
Drivability measures congestion, parking availability, and access to major roads.
Bikeability measures the suitability for cycling.
How It Works
Traffic
BusyAirport
CalmBusinesses
BusyScores provided by
HowLoud What is a Sound Score Rating? A Sound Score Rating aggregates noise caused by vehicle traffic, airplane traffic and local sources. How It WorksTime and distance from SevenO2 Main Apartments.
| Shopping Centers | Distance | ||
|---|---|---|---|
| Shopping Centers | Distance | ||
| Walk: | 4 min | 0.2 mi | |
| Walk: | 6 min | 0.3 mi | |
| Walk: | 7 min | 0.4 mi |
| Parks and Recreation | Distance | ||
|---|---|---|---|
| Parks and Recreation | Distance | ||
|
Mormon Pioneer National Historic Trail
|
Walk: | 16 min | 0.9 mi |
|
California National Historic Trail
|
Drive: | 3 min | 1.1 mi |
|
Liberty Park
|
Drive: | 3 min | 1.2 mi |
|
Clark Planetarium
|
Drive: | 4 min | 1.7 mi |
|
Tracy Aviary
|
Drive: | 6 min | 1.8 mi |
| Hospitals | Distance | ||
|---|---|---|---|
| Hospitals | Distance | ||
| Drive: | 7 min | 2.5 mi | |
| Drive: | 7 min | 2.6 mi | |
| Drive: | 7 min | 2.9 mi |
| Military Bases | Distance | ||
|---|---|---|---|
| Military Bases | Distance | ||
| Drive: | 9 min | 5.4 mi | |
| Drive: | 47 min | 30.7 mi | |
| Drive: | 60 min | 32.2 mi |
SevenO2 Main Apartments Photos
-
SevenO2 Main Apartments
-
2BR, 2BA - 953SF
-
-
-
-
-
-
-
Nearby Apartments
Within 50 Miles of SevenO2 Main Apartments
-
The Revival
371 S 200 W
Salt Lake City, UT 84101
$1,489 - $2,339
1-3 Br 0.6 mi
-
Paperbox Lofts
160 S 300 W
Salt Lake City, UT 84101
$1,453 - $2,094
1-2 Br 1.0 mi
-
Wilmington Flats
1235 E Wilmington Ave
Salt Lake City, UT 84106
$1,481 - $2,309
1-2 Br 2.8 mi
-
Brickside Heights
3098 S Highland Dr
Millcreek, UT 84106
$1,699 - $3,899
1-3 Br 4.0 mi
-
Solhavn Apartments
800 E 620 St
American Fork, UT 84003
$1,339 - $2,513
1-3 Br 27.6 mi
-
The Flats at Riverwoods
77 W 4800 N
Provo, UT 84604
$1,575 - $2,247
1-3 Br 33.8 mi
SevenO2 Main Apartments does not offer in-unit laundry or shared facilities. Please contact the property to learn about nearby laundry options.
Utilities are not included in rent. Residents should plan to set up and pay for all services separately.
Parking is available at SevenO2 Main Apartments. Fees may apply depending on the type of parking offered. Contact this property for details.
SevenO2 Main Apartments has studios to two-bedrooms with rent ranges from $945/mo. to $2,389/mo.
Yes, SevenO2 Main Apartments welcomes pets. Breed restrictions, weight limits, and additional fees may apply. View this property's pet policy.
A good rule of thumb is to spend no more than 30% of your gross income on rent. Based on the lowest available rent of $945 for a studio, you would need to earn about $37,800 per year to qualify. Want to double-check your budget? Calculate how much rent you can afford with our Rent Affordability Calculator.
SevenO2 Main Apartments is not currently offering any rent specials. Check back soon, as promotions change frequently.
Yes! SevenO2 Main Apartments offers 4 Matterport 3D Tours. Explore different floor plans and see unit level details, all without leaving home.

702 S Main St
Salt Lake City, UT 84101