Map
  • Add a Property
  • Renter Tools
    • Favorites
    • Saved Searches
  • Manage Rentals
  • Apartments For Rent
  • Houses For Rent
  • Condos For Rent
  • Townhomes For Rent
  • Help Center
  • Atlanta Average Rent
  • Area Guide
  • Rent Calculator
  • Property Management Companies
English

Language

English Español
Apartments.com Logo
Manage Rentals      Sign Up / Sign In
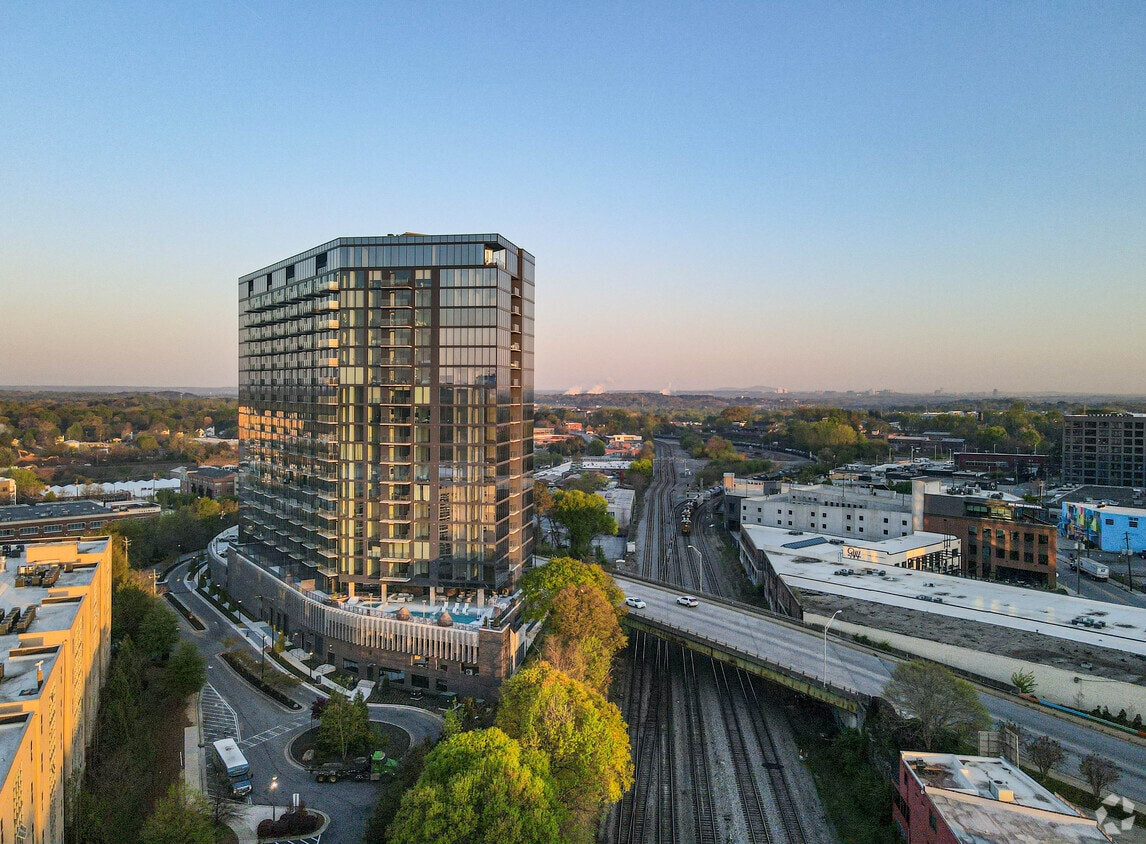
  • Primary Photo - Seven88
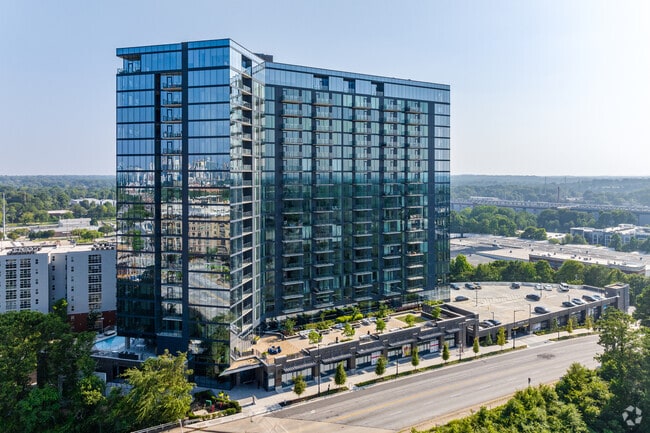
  • Building Photo - Seven88
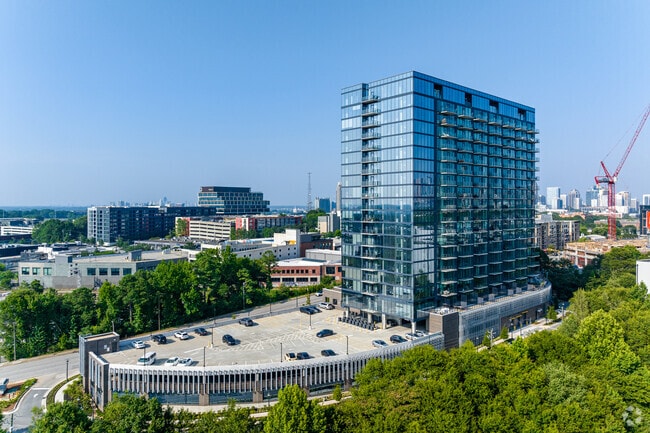
    Building Photo - Seven88
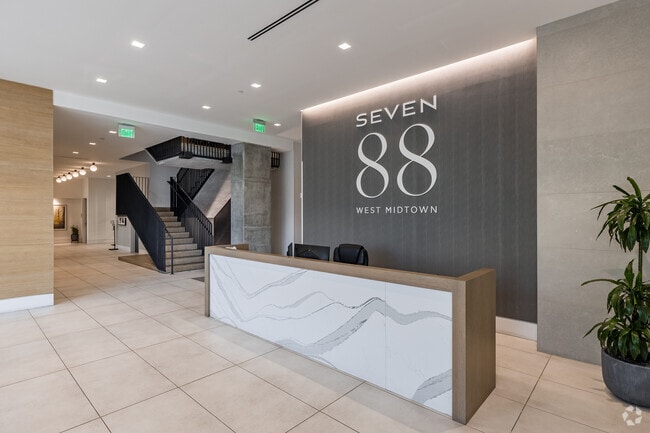
  • Lobby Photo - Seven88
    Primary Photo - Seven88
Contact This Property

Language: English

Open 9am - 6pm Today

View All Hours Office Hours Monday - Friday, 9am - 6pm Saturday, 10am - 5pm Sunday, 1am - 5pm

Seven88 media gallery Unit
call 470-264-3598
Floor Plan View Body
Georgia Fulton County Atlanta

Seven88

788 Marietta St NW, Atlanta, GA 30318 Leasing Office: 788 West Marietta St NW, Atlanta, GA 30318

2.0
Renter Rating 1 Review
Verified Listing CoStar Verified® Listing

This Listing has been verified by CoStar’s listing verification process, which combines internal screening and fraud detection technology. Always beware of scams.

Today
Share Listing
Favorites
470-264-3598
Property Management Company Logo Property Website
  • Monthly Rent

    $1,750 - $5,418

  • Bedrooms

    Studio - 3 bd

  • Bathrooms

    1 - 3 ba

  • Square Feet

    616 - 1,930 sq ft

Seven88
Property Management Company Logo
Share Listing
Favorites

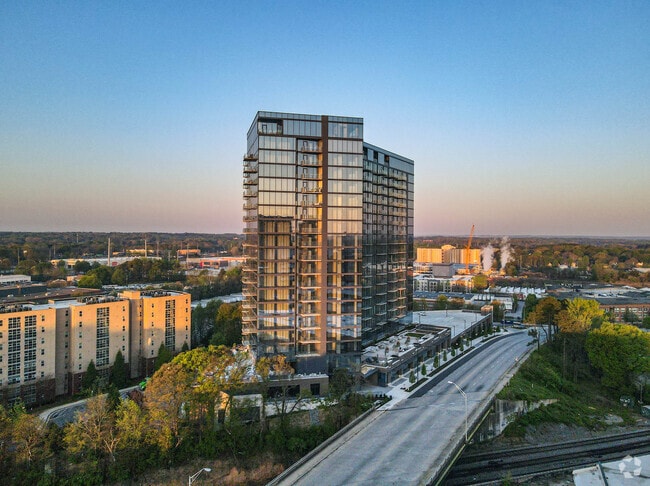
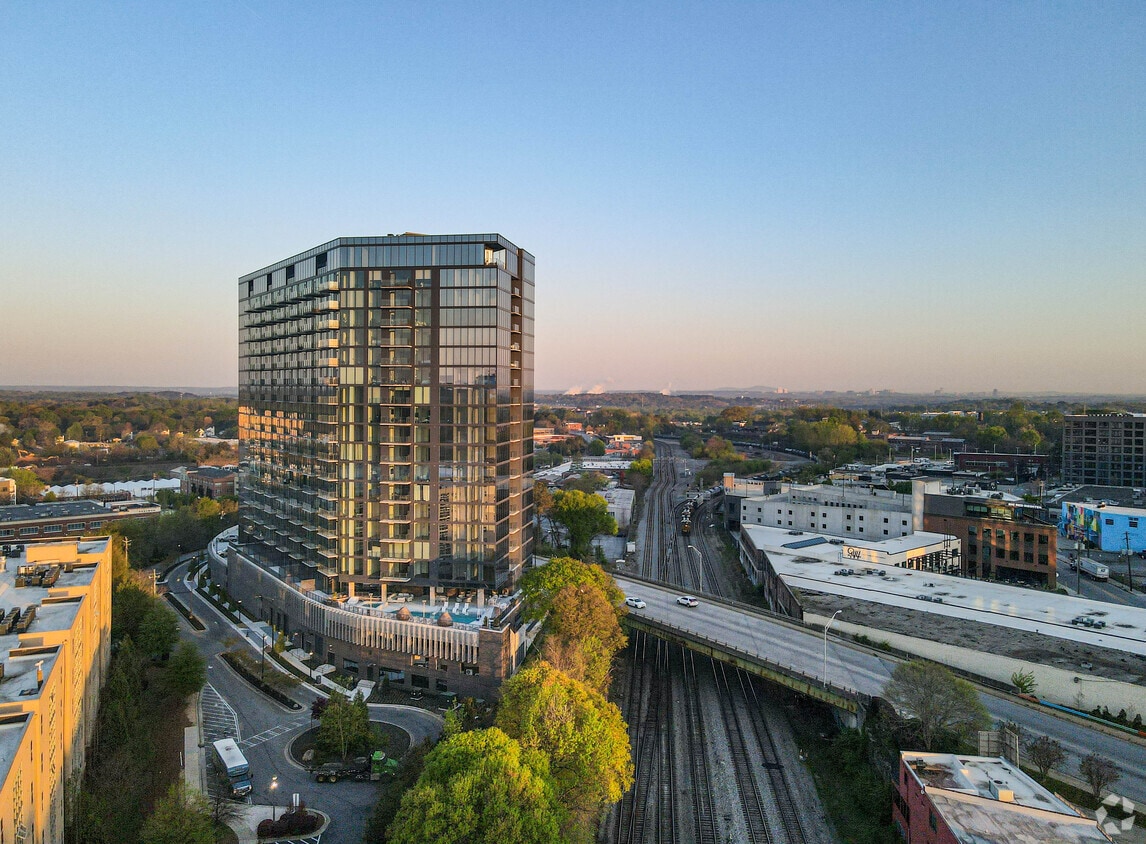
Indulge in the epitome of luxury living at Seven88 West Midtown, where our apartment homes redefine upscale rental living. Immerse yourself in residences featuring sumptuous finishes, state-of-the-art appliances, and premium materials. Every detail is thoughtfully curated to elevate your living experience to new heights of modern elegance. Welcome home to true luxury at Seven88 West Midtown.

Read More

Highlights

  • Furnished Units Available
  • Floor to Ceiling Windows
  • Dry Cleaning Service
  • Roof Terrace
  • Den
  • Pet Washing Station
  • High Ceilings
  • Pool
  • Walk-In Closets

Pricing & Floor Plans

filter results by bedrooms
S-2 (11 STACK)
Starting at $1,750 Studio 1 Bath 685 Sq Ft
2 Available units
Unit
Base Price
Sq Ft
Availability
Unit Details
  • Unit 111
    price $1,750
    square feet 685
    availibility Now
  • Unit 1311
    price $2,401
    square feet 685
    availibility Sep 9
S-2 (07 STACK)
$1,925 Studio 1 Bath 685 Sq Ft
1 Available unit
Unit
Base Price
Sq Ft
Availability
Unit Details
  • Unit 1607
    price $1,925
    square feet 685
    availibility Now
S-1
Starting at $1,950 Studio 1 Bath 616 Sq Ft
3 Available units
Unit
Base Price
Sq Ft
Availability
Unit Details
  • Unit 1612
    price $1,950
    square feet 616
    availibility Now
  • Unit 1712
    price $2,000
    square feet 616
    availibility Now
  • Unit 112
    price $2,002
    square feet 616
    availibility Now
A-1
Starting at $2,753 1 Bed 1 Bath 847 Sq Ft
3 Available units
Unit
Base Price
Sq Ft
Availability
Unit Details
  • Unit 606
    price $2,753
    square feet 847
    availibility Now
  • Unit 1206
    price $3,323
    square feet 847
    availibility Now
  • Unit 1706
    price $3,573
    square feet 847
    availibility Now
A-2
Starting at $3,062 1 Bed 1 Bath 869 Sq Ft
2 Available units
Unit
Base Price
Sq Ft
Availability
Unit Details
  • Unit 104
    price $3,062
    square feet 869
    availibility Now
  • Unit 1004
    price $3,512
    square feet 869
    availibility Now
B2
Starting at $2,563 2 Beds 2 Baths 1,129 Sq Ft
4 Available units
Unit
Base Price
Sq Ft
Availability
Unit Details
  • Unit 216
    price $2,563
    square feet 1,129
    availibility Now
  • Unit 1316
    price $3,100
    square feet 1,129
    availibility Now
  • Unit 1616
    price $3,100
    square feet 1,129
    availibility Now
  • Unit 616
    price $3,669
    square feet 1,129
    availibility Oct 10

B3
$2,625 2 Beds 2 Baths 1,394 Sq Ft
1 Available unit
Unit
Base Price
Sq Ft
Availability
Unit Details
  • Unit 114
    price $2,625
    square feet 1,394
    availibility Now
B-4
Starting at $2,675 2 Beds 2 Baths 1,316 Sq Ft
7 Available units
Unit
Base Price
Sq Ft
Availability
Unit Details
  • Unit 209
    price $2,675
    square feet 1,316
    availibility Now
  • Unit 1109
    price $3,080
    square feet 1,316
    availibility Now
  • Unit 1609
    price $3,100
    square feet 1,316
    availibility Now
  • Unit 1509
    price $3,100
    square feet 1,316
    availibility Now
  • Unit 309
    price $3,842
    square feet 1,316
    availibility Now
  • Unit 109
    price $3,842
    square feet 1,316
    availibility Now
  • Unit 1009
    price $4,093
    square feet 1,316
    availibility Now

B-1
Starting at $2,700 2 Beds 2 Baths 1,345 Sq Ft
3 Available units
Unit
Base Price
Sq Ft
Availability
Unit Details
  • Unit 305
    price $2,700
    square feet 1,345
    availibility Now
  • Unit 405
    price $2,750
    square feet 1,345
    availibility Now
  • Unit 1005
    price $3,050
    square feet 1,345
    availibility Now
B-1A
Starting at $2,866 2 Beds 2 Baths 1,246 Sq Ft
4 Available units
Unit
Base Price
Sq Ft
Availability
Unit Details
  • Unit 408
    price $2,866
    square feet 1,246
    availibility Now
  • Unit 1308
    price $3,095
    square feet 1,246
    availibility Now
  • Unit 708
    price $3,738
    square feet 1,246
    availibility Now
  • Unit 1508
    price $4,138
    square feet 1,246
    availibility Now

B-1B
Starting at $3,000 2 Beds 2 Baths 1,453 Sq Ft
6 Available units
Unit
Base Price
Sq Ft
Availability
Unit Details
  • Unit 910
    price $3,000
    square feet 1,453
    availibility Now
  • Unit 1010
    price $3,075
    square feet 1,453
    availibility Now
  • Unit 1110
    price $3,085
    square feet 1,453
    availibility Now
  • Unit 1310
    price $3,100
    square feet 1,453
    availibility Now
  • Unit 1510
    price $3,648
    square feet 1,453
    availibility Now
  • Unit 1210
    price $3,498
    square feet 1,453
    availibility Sep 9

C-1
Starting at $3,650 3 Beds 3 Baths 1,770 Sq Ft
5 Available units
Unit
Base Price
Sq Ft
Availability
Unit Details
  • Unit 201
    price $3,650
    square feet 1,770
    availibility Now
  • Unit 901
    price $3,925
    square feet 1,770
    availibility Now
  • Unit 1401
    price $4,000
    square feet 1,770
    availibility Now
  • Unit 1201
    price $4,025
    square feet 1,770
    availibility Now
  • Unit 1001
    price $5,418
    square feet 1,770
    availibility Now

C-2
Starting at $3,675 3 Beds 3 Baths 1,930 Sq Ft
7 Available units
Unit
Base Price
Sq Ft
Availability
Unit Details
  • Unit 215
    price $3,675
    square feet 1,930
    availibility Now
  • Unit 315
    price $3,700
    square feet 1,930
    availibility Now
  • Unit 815
    price $3,875
    square feet 1,930
    availibility Now
  • Unit 1015
    price $3,975
    square feet 1,930
    availibility Now
  • Unit 1115
    price $4,000
    square feet 1,930
    availibility Now
  • Unit 415
    price $4,266
    square feet 1,930
    availibility Now
  • Unit 1315
    price $4,516
    square feet 1,930
    availibility Now

PH7
Call for Rent 1 Bed 1 Bath 1,037 Sq Ft
Available Soon
A-5
Call for Rent 1 Bed 1 Bath 1,009 Sq Ft
Available Soon
B-5
Call for Rent 2 Beds 2 Baths 1,790 Sq Ft
Available Soon
PH8
Call for Rent 2 Beds 2 Baths 1,227 Sq Ft
Available Soon
S-2 (11 STACK)
Starting at $1,750 Studio 1 Bath 685 Sq Ft
2 Available units
Unit
Base Price
Sq Ft
Availability
Unit Details
  • Unit 111
    price $1,750
    square feet 685
    availibility Now
  • Unit 1311
    price $2,401
    square feet 685
    availibility Sep 9
S-2 (07 STACK)
$1,925 Studio 1 Bath 685 Sq Ft
1 Available unit
Unit
Base Price
Sq Ft
Availability
Unit Details
  • Unit 1607
    price $1,925
    square feet 685
    availibility Now
S-1
Starting at $1,950 Studio 1 Bath 616 Sq Ft
3 Available units
Unit
Base Price
Sq Ft
Availability
Unit Details
  • Unit 1612
    price $1,950
    square feet 616
    availibility Now
  • Unit 1712
    price $2,000
    square feet 616
    availibility Now
  • Unit 112
    price $2,002
    square feet 616
    availibility Now
A-1
Starting at $2,753 1 Bed 1 Bath 847 Sq Ft
3 Available units
Unit
Base Price
Sq Ft
Availability
Unit Details
  • Unit 606
    price $2,753
    square feet 847
    availibility Now
  • Unit 1206
    price $3,323
    square feet 847
    availibility Now
  • Unit 1706
    price $3,573
    square feet 847
    availibility Now
A-2
Starting at $3,062 1 Bed 1 Bath 869 Sq Ft
2 Available units
Unit
Base Price
Sq Ft
Availability
Unit Details
  • Unit 104
    price $3,062
    square feet 869
    availibility Now
  • Unit 1004
    price $3,512
    square feet 869
    availibility Now
PH7
Call for Rent 1 Bed 1 Bath 1,037 Sq Ft
Available Soon
A-5
Call for Rent 1 Bed 1 Bath 1,009 Sq Ft
Available Soon
B2
Starting at $2,563 2 Beds 2 Baths 1,129 Sq Ft
4 Available units
Unit
Base Price
Sq Ft
Availability
Unit Details
  • Unit 216
    price $2,563
    square feet 1,129
    availibility Now
  • Unit 1316
    price $3,100
    square feet 1,129
    availibility Now
  • Unit 1616
    price $3,100
    square feet 1,129
    availibility Now
  • Unit 616
    price $3,669
    square feet 1,129
    availibility Oct 10

B3
$2,625 2 Beds 2 Baths 1,394 Sq Ft
1 Available unit
Unit
Base Price
Sq Ft
Availability
Unit Details
  • Unit 114
    price $2,625
    square feet 1,394
    availibility Now
B-4
Starting at $2,675 2 Beds 2 Baths 1,316 Sq Ft
7 Available units
Unit
Base Price
Sq Ft
Availability
Unit Details
  • Unit 209
    price $2,675
    square feet 1,316
    availibility Now
  • Unit 1109
    price $3,080
    square feet 1,316
    availibility Now
  • Unit 1609
    price $3,100
    square feet 1,316
    availibility Now
  • Unit 1509
    price $3,100
    square feet 1,316
    availibility Now
  • Unit 309
    price $3,842
    square feet 1,316
    availibility Now
  • Unit 109
    price $3,842
    square feet 1,316
    availibility Now
  • Unit 1009
    price $4,093
    square feet 1,316
    availibility Now

B-1
Starting at $2,700 2 Beds 2 Baths 1,345 Sq Ft
3 Available units
Unit
Base Price
Sq Ft
Availability
Unit Details
  • Unit 305
    price $2,700
    square feet 1,345
    availibility Now
  • Unit 405
    price $2,750
    square feet 1,345
    availibility Now
  • Unit 1005
    price $3,050
    square feet 1,345
    availibility Now
B-1A
Starting at $2,866 2 Beds 2 Baths 1,246 Sq Ft
4 Available units
Unit
Base Price
Sq Ft
Availability
Unit Details
  • Unit 408
    price $2,866
    square feet 1,246
    availibility Now
  • Unit 1308
    price $3,095
    square feet 1,246
    availibility Now
  • Unit 708
    price $3,738
    square feet 1,246
    availibility Now
  • Unit 1508
    price $4,138
    square feet 1,246
    availibility Now

B-1B
Starting at $3,000 2 Beds 2 Baths 1,453 Sq Ft
6 Available units
Unit
Base Price
Sq Ft
Availability
Unit Details
  • Unit 910
    price $3,000
    square feet 1,453
    availibility Now
  • Unit 1010
    price $3,075
    square feet 1,453
    availibility Now
  • Unit 1110
    price $3,085
    square feet 1,453
    availibility Now
  • Unit 1310
    price $3,100
    square feet 1,453
    availibility Now
  • Unit 1510
    price $3,648
    square feet 1,453
    availibility Now
  • Unit 1210
    price $3,498
    square feet 1,453
    availibility Sep 9

B-5
Call for Rent 2 Beds 2 Baths 1,790 Sq Ft
Available Soon
PH8
Call for Rent 2 Beds 2 Baths 1,227 Sq Ft
Available Soon
C-1
Starting at $3,650 3 Beds 3 Baths 1,770 Sq Ft
5 Available units
Unit
Base Price
Sq Ft
Availability
Unit Details
  • Unit 201
    price $3,650
    square feet 1,770
    availibility Now
  • Unit 901
    price $3,925
    square feet 1,770
    availibility Now
  • Unit 1401
    price $4,000
    square feet 1,770
    availibility Now
  • Unit 1201
    price $4,025
    square feet 1,770
    availibility Now
  • Unit 1001
    price $5,418
    square feet 1,770
    availibility Now

C-2
Starting at $3,675 3 Beds 3 Baths 1,930 Sq Ft
7 Available units
Unit
Base Price
Sq Ft
Availability
Unit Details
  • Unit 215
    price $3,675
    square feet 1,930
    availibility Now
  • Unit 315
    price $3,700
    square feet 1,930
    availibility Now
  • Unit 815
    price $3,875
    square feet 1,930
    availibility Now
  • Unit 1015
    price $3,975
    square feet 1,930
    availibility Now
  • Unit 1115
    price $4,000
    square feet 1,930
    availibility Now
  • Unit 415
    price $4,266
    square feet 1,930
    availibility Now
  • Unit 1315
    price $4,516
    square feet 1,930
    availibility Now

* Price shown is base rent. Excludes user-selected optional fees and variable or usage-based fees and required charges due at or prior to move-in or at move-out.View Fees and Policies for details. Price, availability, fees, and any applicable rent special are subject to change without notice.
* Square footage definitions vary. Displayed square footage is approximate.

Fees and Policies

The fees listed below are community-provided and may exclude utilities or add-ons. All payments are made directly to the property and are non-refundable unless otherwise specified.

  • One-Time Basics
    • Due at Application
      • Application Fee Per Applicant
        Charged per applicant.
        $125
    • Due at Move-In
      • Amenity Fee
        Charged per unit.
        $0
      • Administrative Fee
        Charged per unit.
        $200

Pet policies are negotiable.

  • Dogs
    Max of 2
  • Cats
    Max of 2
  • Garage Lot

Property Fee Disclaimer: Based on community-supplied data and independent market research. Subject to change without notice. May exclude fees for mandatory or optional services and usage-based utilities.

Details

Utilities Included

  • Gas
  • Trash Removal

Lease Options

  • 12 - 15 Month Leases

Property Information

  • Built in 2021
  • 279 units/19 stories
  • Furnished Units Available

Matterport 3D Tours

This thoughtfully designed single-floor residence blends contemporary architecture with a warm, livable aesthetic. Wide-plank hardwood flooring runs throughout, unifying the space from the welcoming entry hallway to the open-concept living and kitchen areas beyond. The kitchen is a standout feature, anchored by a large waterfall-edge island with seating for multiple guests, illuminated by elegant glass pendant lights. Glossy white cabinetry, a herringbone tile backsplash, stainless steel appliances, and a professional-grade range make it as functional as it is visually striking. The living area is bathed in natural light through expansive floor-to-ceiling windows that frame sweeping outdoor views and open to a balcony, creating a seamless indoor-outdoor connection. A modern chandelier with brass accents adds a refined touch overhead. The bedroom continues the floor-to-ceiling window theme, offering serene treetop views and a bold blue accent wall that adds depth and character. An adjoining walk-in closet provides generous built-in shelving and hanging storage. A dedicated home office features botanical wallpaper and ample shelving, offering a quiet, inspiring workspace. The bathroom is finished with large-format subway tile, a glass-enclosed walk-in shower, and warm neutral tones throughout, completing this polished and well-appointed residence.

1BR, 1BA - 1,009SF
1/6
This thoughtfully designed single-floor residence blends contemporary architecture with a warm, livable aesthetic. Wide-plank hardwood flooring runs throughout, unifying the space from the welcoming entry hallway to the open-concept living and kitchen areas beyond.

The kitchen is a standout feature, anchored by a large waterfall-edge island with seating for multiple guests, illuminated by elegant glass pendant lights. Glossy white cabinetry, a herringbone tile backsplash, stainless steel appliances, and a professional-grade range make it as functional as it is visually striking.

The living area is bathed in natural light through expansive floor-to-ceiling windows that frame sweeping outdoor views and open to a balcony, creating a seamless indoor-outdoor connection. A modern chandelier with brass accents adds a refined touch overhead.

The bedroom continues the floor-to-ceiling window theme, offering serene treetop views and a bold blue accent wall that adds depth and character. An adjoining walk-in closet provides generous built-in shelving and hanging storage.

A dedicated home office features botanical wallpaper and ample shelving, offering a quiet, inspiring workspace. The bathroom is finished with large-format subway tile, a glass-enclosed walk-in shower, and warm neutral tones throughout, completing this polished and well-appointed residence. This contemporary single-floor residence showcases a thoughtfully designed open-concept layout that seamlessly connects the kitchen, dining, and living areas. The living room is a standout, anchored by dramatic floor-to-ceiling windows that frame sweeping city and treetop views, flooding the space with natural light. A sculptural multi-arm pendant light adds an artistic focal point overhead.

The chef's kitchen is outfitted with high-gloss white cabinetry reaching to the ceiling, a herringbone-patterned metallic tile backsplash, stainless steel appliances including a gas range and French door refrigerator, and a generous waterfall island with seating. Globe pendant lights add a refined finish.

The dining area features a substantial table with velvet seating beneath a curated gallery wall of black-and-white photography. Light wide-plank hardwood flooring runs throughout, tying each space together cohesively.

The primary bedroom offers its own wall of floor-to-ceiling windows with lush outdoor views, creating a serene retreat. It connects directly to a well-appointed en-suite bathroom featuring a glass-enclosed walk-in shower with white tile surround.

The entry hallway is clean and functional, with louvered closet doors and matte black hardware accents that echo the modern aesthetic carried throughout the entire residence. This thoughtfully designed single-floor residence offers a seamless open-concept layout connecting the living, dining, and kitchen areas beneath recessed lighting and smooth white ceilings. Light hardwood-style flooring flows throughout, lending warmth and continuity to the space. The living room is anchored by a striking decorative ceiling fan and floor-to-ceiling glass doors that open to a private balcony, flooding the interior with natural light and offering sweeping city views. The gourmet kitchen is a standout feature, showcasing a large waterfall-edge island with bar seating, sleek two-tone cabinetry in white and charcoal, a textured tile backsplash, stainless steel appliances, a range hood, and globe pendant lighting. An adjacent dining area comfortably accommodates a round table and mid-century modern chairs. The primary bedroom is a serene retreat highlighted by dramatic floor-to-ceiling windows overlooking a lush tree canopy, complemented by contemporary wall sconces and curated artwork. Its en-suite bathroom features a double vanity with illuminated mirrors, charcoal cabinetry, white quartz countertops, and a glass-enclosed walk-in shower. A secondary bedroom and an additional well-appointed bathroom with a walk-in closet complete this refined and cohesive residence. This contemporary high-rise unit offers a bright, open layout defined by clean lines and a neutral palette throughout. Light wood flooring flows seamlessly across every room, complementing the crisp white walls and creating a cohesive, airy ambiance.

The open-concept living area is anchored by dramatic floor-to-ceiling glass windows and doors framed in dark navy, wrapping around the space to deliver panoramic city skyline views and an abundance of natural light. A private balcony extends the living space outdoors, offering elevated vistas of the surrounding urban landscape.

The modern kitchen is a standout feature, equipped with a large central island topped with white quartz countertops, dark cabinetry, white upper cabinets, a textured tile backsplash, a stainless steel range hood, and globe pendant lighting. The layout connects effortlessly to the living and dining areas, making it ideal for entertaining.

The bedrooms are generously proportioned, each benefiting from large windows and plentiful natural light. One bedroom is accompanied by a spacious walk-in closet outfitted with wire shelving systems for ample storage.

The en-suite bathroom is finished in a contemporary style, featuring dual under-mount sinks set into a white quartz vanity, sleek dark cabinetry, a large illuminated mirror, a glass-enclosed shower, and light tile flooring. A bright entry hallway with recessed lighting completes this well-appointed space. This contemporary amenity space showcases a thoughtfully designed open floor plan finished with wide-plank light hardwood flooring throughout. The expansive main lounge is anchored by a dramatic floor-to-ceiling double-sided fireplace clad in smooth concrete, surrounded by generous seating arrangements bathed in abundant natural light from large floor-to-ceiling glass walls that frame lush treetop views. A pool table adds a recreational focal point to the living area, while sleek steel-framed glass partitions elegantly define zones without sacrificing the sense of openness.

The gourmet kitchen features a substantial marble-waterfall island with bar seating, dark cabinetry extending to the ceiling, built-in appliances, and globe pendant lighting. A dedicated lounge nook offers a striking exposed concrete accent wall, wall-mounted display screen, and a circular statement chandelier, creating an intimate yet stylish retreat.

A formal meeting room is equipped with a large dark conference table, plush velvet seating, and pendant lighting, suitable for professional gatherings. Seamless access leads to a spacious covered outdoor terrace with exposed brick columns and a steel ceiling, furnished with lounge seating and dining sets. The resort-style pool deck features a shimmering pool, in-water lounge chairs, and open-air areas framed by the building's glass facade. This contemporary fitness center is designed to deliver a comprehensive workout experience across a spacious, single-level layout. The main cardio area is anchored by floor-to-ceiling windows that flood the space with natural light and offer views of surrounding greenery, creating an energizing atmosphere. Treadmills, ellipticals, and a stair climber are arranged along this window wall, complemented by a distinctive slatted wood ceiling with integrated lighting and ceiling fans that add warmth to the modern design.

A functional training zone features a cable machine system, wall-mounted shelving stocked with medicine balls, resistance bands, and fitness mats, along with a heavy bag and large-screen TV. Full-length mirrors expand the sense of space while supporting form-conscious training. An adjoining mirrored room, enclosed by sleek black steel-framed glass partitions, houses cycling bikes and rowing machines for dedicated cardio sessions.

A separate strength training area with additional weight machines and dumbbells extends the facility's versatility. Near the entrance, deep-blue vertical tile accents the wall behind a dual water fountain and bottle-filling station. Built-in storage cabinetry and curated wall art complete the polished, upscale aesthetic throughout.

About Seven88

Indulge in the epitome of luxury living at Seven88 West Midtown, where our apartment homes redefine upscale rental living. Immerse yourself in residences featuring sumptuous finishes, state-of-the-art appliances, and premium materials. Every detail is thoughtfully curated to elevate your living experience to new heights of modern elegance. Welcome home to true luxury at Seven88 West Midtown.

Seven88 is an apartment community located in Fulton County and the 30318 ZIP Code. This area is served by the Atlanta Public Schools attendance zone.

Unique Features

  • Billiards Available
  • Breathtaking skyline views of the city
  • Chef’s Demonstration Kitchen
  • Chef-Inspired Kitchens with Islands in Most Homes
  • Clubroom Lounge
  • Custom Tile Backsplash
  • Elegant Quartz Countertops
  • Expansive Countertops & Dual Vanities in Most Homes
  • Front Desk Concierge
  • Indoor Pet Spa w/ Washing & Grooming Stations
  • Outdoor BBQ with Bar Area
  • Outdoor Rooftop Lounge
  • Quartz Countertops
  • Soft Close Cabinets
  • Soft Closing Cabinetry
  • Under-Cabinet Lighting
  • Waterfall Islands

Contact

Property Address: 788 Marietta St NW, Atlanta, GA 30318
Leasing Office: 788 West Marietta St NW, Atlanta, GA 30318
View Property Website
Language: English
Open 9am - 6pm Today
  • Monday - Friday, 9am - 6pm
  • Saturday, 10am - 5pm
  • Sunday, 1am - 5pm
Property Management Company Logo

Community Amenities

Pool

Fitness Center

Furnished Units Available

Elevator

Concierge

Roof Terrace

Controlled Access

Recycling

Property Services

  • Package Service
  • Community-Wide WiFi
  • Controlled Access
  • Property Manager on Site
  • Concierge
  • Video Patrol
  • 24 Hour Access
  • Furnished Units Available
  • Recycling
  • Dry Cleaning Service
  • Online Services
  • Planned Social Activities
  • Guest Apartment
  • Pet Care
  • Pet Play Area
  • Pet Washing Station
  • EV Charging
  • Key Fob Entry

Shared Community

  • Elevator
  • Breakfast/Coffee Concierge
  • Storage Space
  • Disposal Chutes
  • Corporate Suites

Fitness & Recreation

  • Fitness Center
  • Hot Tub
  • Spa
  • Pool
  • Bicycle Storage
  • Gameroom

Outdoor Features

  • Gated
  • Roof Terrace
  • Sundeck
  • Grill
  • Dog Park

Student Features

  • Private Bathroom

Apartment Features

Washer/Dryer

Air Conditioning

Dishwasher

Washer/Dryer Hookup

High Speed Internet Access

Hardwood Floors

Walk-In Closets

Island Kitchen

Indoor Features

  • High Speed Internet Access
  • Wi-Fi
  • Washer/Dryer
  • Washer/Dryer Hookup
  • Air Conditioning
  • Heating
  • Cable Ready
  • Trash Compactor
  • Storage Space
  • Double Vanities
  • Tub/Shower
  • Sprinkler System
  • Framed Mirrors
  • Wheelchair Accessible (Rooms)

Kitchen Features & Appliances

  • Dishwasher
  • Disposal
  • Ice Maker
  • Stainless Steel Appliances
  • Pantry
  • Island Kitchen
  • Eat-in Kitchen
  • Kitchen
  • Microwave
  • Oven
  • Range
  • Refrigerator
  • Freezer
  • Instant Hot Water
  • Quartz Countertops
  • Gas Range

Model Details

  • Hardwood Floors
  • Tile Floors
  • Vinyl Flooring
  • Dining Room
  • High Ceilings
  • Office
  • Den
  • Vaulted Ceiling
  • Views
  • Walk-In Closets
  • Furnished
  • Double Pane Windows
  • Window Coverings
  • Large Bedrooms
  • Floor to Ceiling Windows
  • Balcony
  • Patio
Location
788 Marietta St NW, Atlanta,
GA 30318
Leasing Office: 788 West Marietta St NW, Atlanta,
GA 30318
Get Directions
Leasing Office Schools Restaurants Groceries Coffee Banks Shops Fitness
| Edit
Edit Commute

Destination is required

Under 30 minutes

Commute Time is calculated at rush hour.
City - Atlanta

Atlanta sits among the foothills of the Appalachian Mountains, giving it a topography unlike most major Southern cities, with rolling hills, tree-lined streets, and some of the densest urban tree coverage in the country. The Georgia capital has a metro population of more than 6.4 million people, yet its neighborhoods manage to feel surprisingly close-knit. Buckhead draws shoppers and diners, Midtown anchors the arts scene, and Old Fourth Ward has become one of the most talked-about areas in the city for food and outdoor space. The city hosts a number of annual events and festivals, including the Atlanta Dogwood Festival held each spring at Piedmont Park.

Renters in Atlanta will find a solid mix of housing styles, from high-rise apartment communities in Midtown and Downtown to lofts in converted historic buildings, townhomes in quieter neighborhoods, and mid-rise communities spread across the broader metro.

Learn more about living in Atlanta 
Average Prices by Area

Compare neighborhood and city base rent averages by bedroom.

Atlanta, GA
Studio $1,510 $1,526
1 Bedroom $1,672 $1,660
2 Bedrooms $2,112 $1,954
3 Bedrooms $2,093 $2,243
Amenities
  • Package Service
  • Community-Wide WiFi
  • Controlled Access
  • Property Manager on Site
  • Concierge
  • Video Patrol
  • 24 Hour Access
  • Furnished Units Available
  • Recycling
  • Dry Cleaning Service
  • Online Services
  • Planned Social Activities
  • Guest Apartment
  • Pet Care
  • Pet Play Area
  • Pet Washing Station
  • EV Charging
  • Key Fob Entry
  • Elevator
  • Breakfast/Coffee Concierge
  • Storage Space
  • Disposal Chutes
  • Corporate Suites
  • Gated
  • Roof Terrace
  • Sundeck
  • Grill
  • Dog Park
  • Fitness Center
  • Hot Tub
  • Spa
  • Pool
  • Bicycle Storage
  • Gameroom
  • Private Bathroom
  • Billiards Available
  • Breathtaking skyline views of the city
  • Chef’s Demonstration Kitchen
  • Chef-Inspired Kitchens with Islands in Most Homes
  • Clubroom Lounge
  • Custom Tile Backsplash
  • Elegant Quartz Countertops
  • Expansive Countertops & Dual Vanities in Most Homes
  • Front Desk Concierge
  • Indoor Pet Spa w/ Washing & Grooming Stations
  • Outdoor BBQ with Bar Area
  • Outdoor Rooftop Lounge
  • Quartz Countertops
  • Soft Close Cabinets
  • Soft Closing Cabinetry
  • Under-Cabinet Lighting
  • Waterfall Islands
  • High Speed Internet Access
  • Wi-Fi
  • Washer/Dryer
  • Washer/Dryer Hookup
  • Air Conditioning
  • Heating
  • Cable Ready
  • Trash Compactor
  • Storage Space
  • Double Vanities
  • Tub/Shower
  • Sprinkler System
  • Framed Mirrors
  • Wheelchair Accessible (Rooms)
  • Dishwasher
  • Disposal
  • Ice Maker
  • Stainless Steel Appliances
  • Pantry
  • Island Kitchen
  • Eat-in Kitchen
  • Kitchen
  • Microwave
  • Oven
  • Range
  • Refrigerator
  • Freezer
  • Instant Hot Water
  • Quartz Countertops
  • Gas Range
  • Hardwood Floors
  • Tile Floors
  • Vinyl Flooring
  • Dining Room
  • High Ceilings
  • Office
  • Den
  • Vaulted Ceiling
  • Views
  • Walk-In Closets
  • Furnished
  • Double Pane Windows
  • Window Coverings
  • Large Bedrooms
  • Floor to Ceiling Windows
  • Balcony
  • Patio
Expenses
Utilities Included
Gas, Trash Removal Included
Office Hours
Monday 9am - 6pm
Tuesday 9am - 6pm
Wednesday 9am - 6pm
Thursday 9am - 6pm
Friday 9am - 6pm
Saturday 10am - 5pm
Sunday 1am - 5pm
470-264-3598
Education
Colleges & Universities Distance
Georgia Tech
Drive: 5 min 1.5 mi
Clark Atlanta University
Drive: 6 min 2.8 mi
Morehouse College
Drive: 6 min 2.9 mi
Spelman College
Drive: 9 min 3.5 mi
Seven88 is within 5 minutes or 1.5 miles from Georgia Tech. It is also near Clark Atlanta University and Morehouse College.
Schools
  • Public Schools
  • Private Schools
Michael R. Hollis Innovation Academy
Public Elementary & Middle School
Grades PK-8
632 Students
Nearby
GreatSchools rating: 4 out of 10
Centennial Academy
Public Elementary & Middle School
Grades K-8
778 Students
Attendance Zone
GreatSchools rating: 6 out of 10
Booker T. Washington High School
Public High School
Grades 9-12
782 Students
Nearby
GreatSchools rating: 2 out of 10
Midtown High School
Public High School
Grades 9-12
1,747 Students
Attendance Zone
GreatSchools rating: 9 out of 10
Dar Un-Noor School
Private Elementary, Middle & High School
Grades PK-12
96 Students
Nearby
The Howard School
Private Middle & High School
Grades 6-12
345 Students
Nearby
School data provided by GreatSchools The GreatSchools Rating helps parents compare schools within a state based on a variety of school quality indicators and provides a helpful picture of how effectively each school serves all of its students. Ratings are on a scale of 1 (below average) to 10 (above average) and can include test scores, college readiness, academic progress, advanced courses, equity, discipline and attendance data. We also advise parents to visit schools, consider other information on school performance and programs, and consider family needs as part of the school selection process.

View GreatSchools Rating Methodology


Data provided by GreatSchools.org © 2026. All rights reserved.
Transportation

Transportation options available in Atlanta include Bankhead, located 1.7 miles from Seven88. Seven88 is near Hartsfield - Jackson Atlanta International, located 12.2 miles or 22 minutes away.

Transit / Subway Distance
Bankhead
Drive: 3 min 1.7 mi
Midtown
Drive: 5 min 2.0 mi
Ashby
Drive: 4 min 2.1 mi
North Avenue
Drive: 4 min 2.3 mi
Arts Center
Drive: 6 min 2.4 mi
Commuter Rail Distance
Atlanta
Drive: 7 min 2.6 mi
Airports Distance
Airports Distance
Hartsfield - Jackson Atlanta International
Drive: 22 min 12.2 mi
Getting Around
Fairly Walkable
Walkability
50 / 100
Good Public Transit
Transit
60 / 100
Exceptionally Drivable
Drivability
100 / 100
Fairly Bikeable
Bikeability
50 / 100

Scores provided by

Local Logic What do Walkability, Transit, Drivability, and Bikeability mean? Walkability measures the walking distance to day-to-day needs. Transit measures access to public transportation. Drivability measures congestion, parking availability, and access to major roads. Bikeability measures the suitability for cycling. How It Works
Active
Soundscore™
75 / 100

Traffic

Busy

Airport

Calm

Businesses

Active

Scores provided by

HowLoud What is a Sound Score Rating? A Sound Score Rating aggregates noise caused by vehicle traffic, airplane traffic and local sources. How It Works
Points of Interest

Time and distance from Seven88.

Shopping Centers Distance
White Provisons
Walk: 11 min 0.6 mi
Tech Plaza
Walk: 12 min 0.7 mi
Westside Urban Market
Walk: 16 min 0.8 mi
Seven88 has 3 shopping centers within 0.8 mile, which is about a 16-minute walk. The miles and minutes will be for the farthest away property.
Parks and Recreation Distance
Georgia Aquarium
Drive: 5 min 2.0 mi
Imagine It! The Children's Museum of Atlanta
Drive: 6 min 2.3 mi
Piedmont Park
Drive: 6 min 2.5 mi
Georgia Conservancy
Drive: 6 min 2.7 mi
Park Pride
Drive: 7 min 3.2 mi
Seven88 has 5 parks within 3.2 miles, including Georgia Aquarium, Georgia Conservancy, and Imagine It! The Children's Museum of Atlanta.
Hospitals Distance
Hospitals Distance
Emory University Hospital Midtown
Drive: 5 min 2.5 mi
Grady Memorial Hospital
Drive: 8 min 3.0 mi
WellStar Atlanta Medical Center
Drive: 7 min 3.6 mi
Seven88 has 3 hospitals within 3.6 miles, the nearest is Emory University Hospital Midtown which is 2.5 miles away and a 5 minute drive.
Military Bases Distance
Fort McPherson
Drive: 13 min 6.1 mi
Dobbins Air Force Base
Drive: 27 min 13.1 mi
Fort Gillem
Drive: 30 min 15.6 mi
Seven88 has 3 military bases within 15.6 miles, the nearest is Fort McPherson which is 6.1 miles away and a 13 minute drive.


Reviews for Seven88

2.0
Renter Rating
5 Stars
0
4 Stars
0
3 Stars
0
2 Stars
1
1 Star
0
Share details of your own experience with this property
Renter Reviews 1 Review
 
  • Most Recent
  • Most Helpful
  • Rating Low-High
  • Rating High-Low
Submitted by a verified resident of the apartment community. Participating residents may receive reward points in exchange for posting a review during their lease term, regardless of the nature of the review. Delete

Property Manager Responded:

Property Manager Responded

Show full review Show less
Was this helpful? Vote review helpful Thanks for your feedback!
Flag Review
  1. ...
  2. ...

Seven88 Photos

  • Seven88

  • 1BR, 1BA - 1,009SF

  • Primary Photo

  • Mail and Package Room

  • Fitness Center

Models

  • S1

  • S2

  • S2

  • A1

  • A2

  • A5

Nearby Apartments

Within 50 Miles of Seven88

  • Woodrow House

    840 Woodrow St SW

    Atlanta, GA 30310

    $1,650 - $3,550

    1-3 Br 3.9 mi

  • The Upton

    430 Englewood Ave SE

    Atlanta, GA 30315

    $1,725 - $3,905

    1-3 Br 4.5 mi

  • Rovena at Mt. Zion

    7135 Mount Zion Cir

    Morrow, GA 30260

    $1,679 - $2,111

    1-2 Br 15.8 mi

  • Broadstone Peachtree Corners

    5672 Peachtree Pky

    Peachtree Corners, GA 30092

    $1,600 - $3,170 Total Monthly Price

    1-2 Br 16.8 mi

  • Prelude at Medley

    16650 Johns Creek Pky

    Johns Creek, GA 30097

    $2,108 - $3,821

    1-2 Br 24.3 mi

  • The Heights at Holly Springs

    1151 Heights Pky

    Holly Springs, GA 30115

    $1,675 - $3,290

    1-3 Br 26.0 mi

Frequently Asked Questions
Does Seven88 have in-unit laundry?

Seven88 has units with in‑unit washers and dryers, making laundry day simple for residents.

What utilities are included in rent at Seven88?

Select utilities are included in rent at Seven88, including gas and trash removal. Residents are responsible for any other utilities not listed.

Is parking available at Seven88?

Parking is available at Seven88. Contact this property for details.

Which floor plans are available, and what are the price ranges?

Seven88 has studios to three-bedrooms with rent ranges from $1,750/mo. to $5,418/mo.

Is Seven88 pet-friendly?

Yes, Seven88 welcomes pets. Breed restrictions, weight limits, and additional fees may apply. View this property's pet policy.

How much income do I need to rent at Seven88?

A good rule of thumb is to spend no more than 30% of your gross income on rent. Based on the lowest available rent of $1,750 for a studio, you would need to earn about $70,000 per year to qualify. Want to double-check your budget? Calculate how much rent you can afford with our Rent Affordability Calculator.

Does Seven88 have move-in specials?

Seven88 is not currently offering any rent specials. Check back soon, as promotions change frequently.

Does Seven88 offer Matterport 3D tours?

Yes! Seven88 offers 6 Matterport 3D Tours. Explore different floor plans and see unit level details, all without leaving home.
Back To Top
Send a Message
Contact Property
enter move in date in the format: 2 digit month / 2 digit day / 4 digit year

I would like to... Optional

Send Message

Submitting Request

Send a Message
Contact Property

Thank you! Your email has been sent.

Error

Report an Issue Print Get Directions
Try These Popular Nearby Searches

Nearby Cities

  • Druid Hills Rentals
  • North Druid Hills Rentals
  • Vinings Rentals
  • Decatur Rentals
  • Hapeville Rentals
  • East Point Rentals
  • Smyrna Rentals
  • North Decatur Rentals
  • Cumberland Rentals

Neighborhood Apartment Rentals

  • Downtown Atlanta Apartments for Rent
  • Midtown Atlanta Apartments for Rent
  • Buckhead Apartments for Rent
  • Westside Atlanta Apartments for Rent
  • Beltline Westside Trail Apartments for Rent
  • Knight Park-Howell Station Apartments for Rent
  • Atlanta Beltline Trail Apartments for Rent
  • University Center Apartments for Rent
  • West Midtown Apartments for Rent
  • Blandtown Apartments for Rent

Atlanta Apartments by Zip Code

  • Apartments in 30314 for Rent
  • Apartments in 30313 for Rent
  • Apartments in 30303 for Rent
  • Apartments in 30363 for Rent
  • Apartments in 30318 for Rent
  • Apartments in 30308 for Rent
  • Apartments in 30312 for Rent
  • Apartments in 30309 for Rent
  • Apartments in 30310 for Rent
  • Apartments in 30311 for Rent

Other Rental Types

  • Atlanta Lofts for Rent
  • Atlanta Houses for Rent
  • Atlanta Condos for Rent
  • Atlanta Townhomes for Rent
  • Private Landlord Rentals Atlanta
  • Atlanta Duplex Rentals
  • About Us
  • Advertise
  • Legal Notices
  • Privacy Notice
  • Avoid Scams
  • Accessibility
  • Calculate Rent Affordability
  • Renterverse
  • Sitemap
Property Logo
apartments.com
© 2026 CoStar Group, Inc. Equal Housing Opportunity

Equal Housing Opportunity

© 2026 CoStar Group, Inc.

Equal Housing Opportunity

Ready to Apply?

Good News! This rental is accepting applications through Apartments.com. Act now and your $ purchase will include 9 additional FREE application submissions to participating properties.

Or if you already have an account


Required

Required

Valid Email Required

You must acknowledge the disclaimer to continue
Next
You're leaving Apartments.com

Do you want this property to contact you?

Required

Required

Valid Email Required

Continue to Property Website Skip this Step
Continue

Take me to this property's website
Send Message
Interested in this property? Send message today.
Rate & Review Seven88
Please select a rating
50 character minimum
By clicking submit, I agree to the Apartments.com Terms of Service and the Ratings & Reviews Terms of Use.
Share This Listing
Listing Image

788 Marietta St NW

Atlanta, GA 30318

Email

Link Copied

(470) 264-3598
Get Directions
Leasing Office Schools Restaurants Groceries Coffee Banks Shops Fitness