
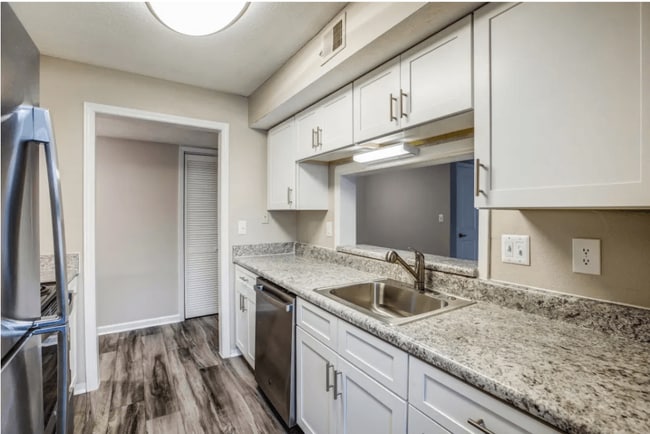
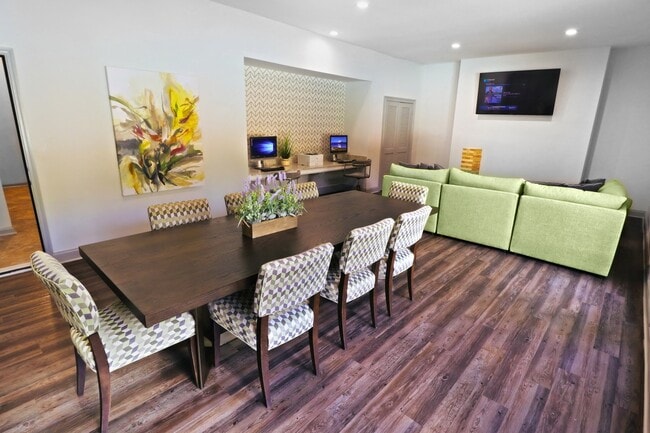
This single-floor residential space offers a clean, functional layout designed for comfortable everyday living. The main living area features wall-to-wall carpeting and light-toned walls that contribute to a bright, airy atmosphere. A pass-through window connects the living area to the kitchen, providing convenient sightlines and a sense of openness between the two spaces. The kitchen pass-through is accented with a dark countertop edge, adding a subtle contrast to the neutral color palette throughout. Adjacent to the main living area, a secondary room—accessible through a wide open doorway—features hard surface flooring and is bathed in natural light from a set of bay windows. The bay windows are dressed with horizontal blinds, allowing for adjustable light control. An additional window in the living area further enhances the natural brightness of the space. The textured ceiling adds a classic residential character, while the white baseboards and clean wall finishes give the interior a tidy, well-maintained appearance. A ceiling vent ensures efficient climate control throughout. Overall, the space presents a welcoming, light-filled environment with a straightforward, practical layout suited for a variety of living arrangements.

-
Monthly Rent
$1,241 - $1,913
-
Bedrooms
1 - 2 bd
-
Bathrooms
1 - 2 ba
-
Square Feet
798 - 1,477 sq ft
Highlights
- Tennis Court
- Porch
- Pool
- Walk-In Closets
- Deck
- Walking/Biking Trails
- Fireplace
- Sundeck
- Grill
Pricing & Floor Plans

-
Unit 3209price $1,241square feet 798availibility Now
-
Unit 2402price $1,256square feet 798availibility Now
-
Unit 3704price $1,336square feet 798availibility Now
-
Unit 2601price $1,310square feet 893availibility Now
-
Unit 2101price $1,324square feet 893availibility Now
-
Unit 2605price $1,343square feet 893availibility Now
-
Unit 4010price $1,602square feet 1,063availibility Now
-
Unit 1106price $1,530square feet 886availibility Aug 31
-
Unit 1710price $1,572square feet 1,325availibility Now
-
Unit 2301price $1,598square feet 1,355availibility Now
-
Unit 2002price $1,588square feet 1,355availibility Aug 29
-
Unit 2010price $1,584square feet 1,355availibility Sep 21
-
Unit 0903price $1,875square feet 1,477availibility Now
-
Unit 3803price $1,913square feet 1,477availibility Nov 1
-
Unit 3209price $1,241square feet 798availibility Now
-
Unit 2402price $1,256square feet 798availibility Now
-
Unit 3704price $1,336square feet 798availibility Now
-
Unit 2601price $1,310square feet 893availibility Now
-
Unit 2101price $1,324square feet 893availibility Now
-
Unit 2605price $1,343square feet 893availibility Now
-
Unit 4010price $1,602square feet 1,063availibility Now
-
Unit 1106price $1,530square feet 886availibility Aug 31
-
Unit 1710price $1,572square feet 1,325availibility Now
-
Unit 2301price $1,598square feet 1,355availibility Now
-
Unit 2002price $1,588square feet 1,355availibility Aug 29
-
Unit 2010price $1,584square feet 1,355availibility Sep 21
-
Unit 0903price $1,875square feet 1,477availibility Now
-
Unit 3803price $1,913square feet 1,477availibility Nov 1
Fees and Policies
The fees listed below are community-provided and may exclude utilities or add-ons. All payments are made directly to the property and are non-refundable unless otherwise specified.
-
One-Time Basics
-
Due at Application
-
Application Fee Per ApplicantCharged per applicant.$100
-
-
Due at Move-In
-
Administrative FeeCharged per unit.$150
-
-
Due at Application
-
Dogs
-
Dog FeeMax of 2. Charged per pet.$400
-
Dog RentCharged per pet.$20 / mo
100 lbs. Weight Limit, Pet interviewRestrictions:No agreesive breeds. No exotic pets or reptiles.Read More Read LessComments -
-
Cats
-
Cat FeeMax of 2. Charged per pet.$400
-
Cat RentCharged per pet.$20 / mo
100 lbs. Weight Limit, Pet interviewRestrictions:Comments -
-
Surface Lot
-
Other
Property Fee Disclaimer: Based on community-supplied data and independent market research. Subject to change without notice. May exclude fees for mandatory or optional services and usage-based utilities.
Details
Property Information
-
Built in 1985
-
360 units/2 stories
Matterport 3D Tours
About Seven Pines
Welcome to Seven Pines, an apartment community in Alpharetta designed to give you more than just a place to live. Offering spacious one, two, and three-bedroom floor plans, Seven Pines combines comfortable living with an amenity package that truly stands apart.Spend your free time enjoying our new indoor pickleball court, gathering with friends in the expansive courtyard, grilling outdoors, relaxing beneath pergolas, or enjoying friendly competition with yard games. Our community was designed to bring people together, with resident events and social experiences throughout the year that make it easy to connect with neighbors. Seven Pines is proudly pet-friendly, welcoming both residents and their four-legged companions.Located in the heart of Alpharetta, you'll enjoy convenient access to shopping, dining, entertainment, parks, and major employers—bringing comfort, connection, and convenience together in one discover life at Seven Pines.
Seven Pines is an apartment community located in Fulton County and the 30022 ZIP Code. This area is served by the Fulton County School District attendance zone.
Unique Features
- Additional Storage Room
- Beautifully Renovated Apartments w/ Upgraded Appliance Package*
- Car Care Center
- Firepit
- Full Size Washer / Dryer Connection
- HUGE Screened in Porches
- Indoor Pickle Ball Court
- Lighted Tennis Courts
- Newly Renovated Childrens' Activity Grounds
- Newly Renovated Countertops and Cabinetry
- Newly Renovated HEATED Indoor Pool
- Newly Renovated Indoor Raquetball Court
- Newly Renovated Kitchens w/ Black Appliances
- Newly Renovated Pool w/ Resident Leisure Deck
- Newly Renovated Poolside Fitness Facility
- Online Payments Available
- Open Concept Floor Plans
- Pergolas and Grilling Areas Surrounding Pool
- Pooch Park
- Recreational Parking Available
- Resident Events & Activities
- Separate Storage and Laundry Rooms
- Spacious Closets
- Spacious Glassed in Sunrooms
- Storage Rooms Complimentary with Each Apartment
- Sunrooms and/or Screened Porches
- W/D Hookup
- Washer & Dryer* In Select Units
- Wood Burning Fire Places*
Community Amenities
Pool
Fitness Center
Playground
Business Center
- Package Service
- Maintenance on site
- Property Manager on Site
- Car Wash Area
- Business Center
- Walk-Up
- Fitness Center
- Pool
- Playground
- Tennis Court
- Walking/Biking Trails
- Sundeck
- Courtyard
- Grill
Apartment Features
Washer/Dryer
Air Conditioning
Dishwasher
Washer/Dryer Hookup
High Speed Internet Access
Walk-In Closets
Tub/Shower
Disposal
Indoor Features
- High Speed Internet Access
- Washer/Dryer
- Washer/Dryer Hookup
- Air Conditioning
- Heating
- Cable Ready
- Storage Space
- Tub/Shower
- Fireplace
- Wheelchair Accessible (Rooms)
Kitchen Features & Appliances
- Dishwasher
- Disposal
- Eat-in Kitchen
- Kitchen
- Range
Model Details
- Carpet
- Vinyl Flooring
- Dining Room
- Sunroom
- Views
- Skylights
- Walk-In Closets
- Window Coverings
- Large Bedrooms
- Patio
- Porch
- Deck
Welcome to Alpharetta, a suburban community in northern Fulton County that combines technology with Southern hospitality. Located just 25 miles north of Atlanta, Alpharetta features diverse housing options throughout its neighborhoods, from apartments near the Avalon district to residences close to the historic downtown area. Current rental data shows one-bedroom apartments averaging $1,685, with rates decreasing 2.6% over the past year. The Big Creek Greenway, stretching 6.1 miles through the heart of the city, offers paved trails for recreation, with natural wetlands providing a habitat for local wildlife including blue herons and deer.
Downtown Alpharetta preserves its history while embracing the present, anchored by preserved structures like the Mansell House from 1912. The area hosts a weekly farmers market at City Center and celebrates music through events like the annual Wire and Wood Songwriters Festival.
Learn more about living in AlpharettaCompare neighborhood and city base rent averages by bedroom.
| North Fulton | Alpharetta, GA | |
|---|---|---|
| Studio | $1,153 | $2,057 |
| 1 Bedroom | $1,575 | $1,647 |
| 2 Bedrooms | $1,902 | $2,042 |
| 3 Bedrooms | $2,182 | $2,333 |
- Package Service
- Maintenance on site
- Property Manager on Site
- Car Wash Area
- Business Center
- Walk-Up
- Sundeck
- Courtyard
- Grill
- Fitness Center
- Pool
- Playground
- Tennis Court
- Walking/Biking Trails
- Additional Storage Room
- Beautifully Renovated Apartments w/ Upgraded Appliance Package*
- Car Care Center
- Firepit
- Full Size Washer / Dryer Connection
- HUGE Screened in Porches
- Indoor Pickle Ball Court
- Lighted Tennis Courts
- Newly Renovated Childrens' Activity Grounds
- Newly Renovated Countertops and Cabinetry
- Newly Renovated HEATED Indoor Pool
- Newly Renovated Indoor Raquetball Court
- Newly Renovated Kitchens w/ Black Appliances
- Newly Renovated Pool w/ Resident Leisure Deck
- Newly Renovated Poolside Fitness Facility
- Online Payments Available
- Open Concept Floor Plans
- Pergolas and Grilling Areas Surrounding Pool
- Pooch Park
- Recreational Parking Available
- Resident Events & Activities
- Separate Storage and Laundry Rooms
- Spacious Closets
- Spacious Glassed in Sunrooms
- Storage Rooms Complimentary with Each Apartment
- Sunrooms and/or Screened Porches
- W/D Hookup
- Washer & Dryer* In Select Units
- Wood Burning Fire Places*
- High Speed Internet Access
- Washer/Dryer
- Washer/Dryer Hookup
- Air Conditioning
- Heating
- Cable Ready
- Storage Space
- Tub/Shower
- Fireplace
- Wheelchair Accessible (Rooms)
- Dishwasher
- Disposal
- Eat-in Kitchen
- Kitchen
- Range
- Carpet
- Vinyl Flooring
- Dining Room
- Sunroom
- Views
- Skylights
- Walk-In Closets
- Window Coverings
- Large Bedrooms
- Patio
- Porch
- Deck
| Monday | 9am - 6pm |
|---|---|
| Tuesday | 9am - 6pm |
| Wednesday | 9am - 6pm |
| Thursday | 9am - 6pm |
| Friday | 9am - 6pm |
| Saturday | 10am - 5pm |
| Sunday | Closed |
| Colleges & Universities | Distance | ||
|---|---|---|---|
| Colleges & Universities | Distance | ||
| Drive: | 15 min | 6.5 mi | |
| Drive: | 16 min | 9.6 mi | |
| Drive: | 18 min | 11.9 mi | |
| Drive: | 20 min | 11.9 mi |


 The GreatSchools Rating helps parents compare schools within a state based on a variety of school quality indicators and provides a helpful picture of how effectively each school serves all of its students. Ratings are on a scale of 1 (below average) to 10 (above average) and can include test scores, college readiness, academic progress, advanced courses, equity, discipline and attendance data. We also advise parents to visit schools, consider other information on school performance and programs, and consider family needs as part of the school selection process.
View GreatSchools Rating Methodology
Data provided by GreatSchools.org © 2026. All rights reserved.
Transportation options available in Alpharetta include Doraville, located 8.6 miles from Seven Pines. Seven Pines is near Hartsfield - Jackson Atlanta International, located 33.7 miles or 48 minutes away.
| Transit / Subway | Distance | ||
|---|---|---|---|
| Transit / Subway | Distance | ||
|
|
Drive: | 16 min | 8.6 mi |
|
|
Drive: | 17 min | 9.9 mi |
|
|
Drive: | 15 min | 10.6 mi |
|
|
Drive: | 18 min | 11.2 mi |
|
|
Drive: | 20 min | 12.3 mi |
| Commuter Rail | Distance | ||
|---|---|---|---|
| Commuter Rail | Distance | ||
|
|
Drive: | 29 min | 20.3 mi |
|
|
Drive: | 52 min | 43.3 mi |
| Airports | Distance | ||
|---|---|---|---|
| Airports | Distance | ||
|
Hartsfield - Jackson Atlanta International
|
Drive: | 48 min | 33.7 mi |
Scores provided by
 What do Walkability, Transit, Drivability, and Bikeability mean?
Walkability measures the walking distance to day-to-day needs.
Transit measures access to public transportation.
Drivability measures congestion, parking availability, and access to major roads.
Bikeability measures the suitability for cycling.
How It Works
What do Walkability, Transit, Drivability, and Bikeability mean?
Walkability measures the walking distance to day-to-day needs.
Transit measures access to public transportation.
Drivability measures congestion, parking availability, and access to major roads.
Bikeability measures the suitability for cycling.
How It Works
Traffic
BusyAirport
CalmBusinesses
CalmScores provided by
HowLoud What is a Sound Score Rating? A Sound Score Rating aggregates noise caused by vehicle traffic, airplane traffic and local sources. How It WorksTime and distance from Seven Pines.
| Shopping Centers | Distance | ||
|---|---|---|---|
| Shopping Centers | Distance | ||
| Walk: | 4 min | 0.3 mi | |
| Walk: | 8 min | 0.5 mi | |
| Walk: | 11 min | 0.6 mi |
| Parks and Recreation | Distance | ||
|---|---|---|---|
| Parks and Recreation | Distance | ||
|
Chattahoochee River Environmental Education Center
|
Drive: | 3 min | 1.5 mi |
|
Holcomb Bridge Park
|
Drive: | 4 min | 1.9 mi |
|
Autrey Mill Nature Preserve
|
Drive: | 11 min | 5.9 mi |
|
Jones Bridge Park
|
Drive: | 13 min | 6.5 mi |
|
Chattahoochee River National Recreation Area - Island Ford
|
Drive: | 13 min | 8.1 mi |
| Hospitals | Distance | ||
|---|---|---|---|
| Hospitals | Distance | ||
| Drive: | 14 min | 6.7 mi | |
| Drive: | 13 min | 7.5 mi | |
| Drive: | 19 min | 12.3 mi |
| Military Bases | Distance | ||
|---|---|---|---|
| Military Bases | Distance | ||
| Drive: | 40 min | 24.5 mi | |
| Drive: | 42 min | 28.7 mi | |
| Drive: | 48 min | 34.2 mi |
Seven Pines Photos
-
Seven Pines
-
1BR, 1BA - 798SF
-
-
-
-
-
-
-
Models
-
1 Bedroom
-
1 Bedroom
-
Willow
-
1 Bedroom
-
1 Bedroom
-
1 Bedroom
Nearby Apartments
Within 50 Miles of Seven Pines
-
Lakeside at Milton Park
26000 Mill Creek Ave
Alpharetta, GA 30022
$1,495 - $2,483
1-2 Br 3.9 mi
-
Constellation Park
2651 Satellite Blvd
Duluth, GA 30096
$1,575 - $3,795
1-3 Br 10.3 mi
-
Sugarloaf Walk Apartments
2200 Duluth Hwy
Duluth, GA 30097
$1,398 - $3,333
1-4 Br 10.4 mi
-
Ellis at Huntcrest
2370 Sever Rd
Lawrenceville, GA 30043
$1,640 - $2,425
1-2 Br 11.6 mi
-
1401 West Paces
1401 W Paces Ferry Rd NW
Atlanta, GA 30327
$1,246 - $1,999
1-3 Br 13.3 mi
-
Birch House
1165 Ballpark Ln
Lawrenceville, GA 30043
$1,499 - $2,800 Total Monthly Price
1-3 Br 16 Month Lease 16.7 mi
Seven Pines has units with in‑unit washers and dryers, making laundry day simple for residents.
Utilities are not included in rent. Residents should plan to set up and pay for all services separately.
Parking is available at Seven Pines. Fees may apply depending on the type of parking offered. Contact this property for details.
Seven Pines has one to two-bedrooms with rent ranges from $1,241/mo. to $1,913/mo.
Yes, Seven Pines welcomes pets. Breed restrictions, weight limits, and additional fees may apply. View this property's pet policy.
A good rule of thumb is to spend no more than 30% of your gross income on rent. Based on the lowest available rent of $1,241 for a one-bedroom, you would need to earn about $49,640 per year to qualify. Want to double-check your budget? Calculate how much rent you can afford with our Rent Affordability Calculator.
Seven Pines is offering Specials for eligible applicants, with rental rates starting at $1,241.
Yes! Seven Pines offers 4 Matterport 3D Tours. Explore different floor plans and see unit level details, all without leaving home.
2845 Holcomb Bridge Rd
Alpharetta, GA 30022