The Averly East Village
2600 Holcomb Bridge Rd,
Alpharetta,
GA
30022

-
Monthly Rent
$1,686 - $3,372
-
Bedrooms
1 - 3 bd
-
Bathrooms
1 - 2 ba
-
Square Feet
748 - 1,756 sq ft
Highlights
- English and Spanish Speaking Staff
- Cabana
- Porch
- Pet Washing Station

- Pool
- Walk-In Closets
- Spa
- Pet Play Area
- Controlled Access
Pricing & Floor Plans
-
Unit 1210price $1,802square feet 769availibility Now
-
Unit 1112price $1,837square feet 769availibility Now
-
Unit 4204price $1,902square feet 769availibility Now
-
Unit 5103price $1,847square feet 807availibility Now
-
Unit 3105price $1,847square feet 807availibility Now
-
Unit 3101price $1,877square feet 807availibility Now
-
Unit 2102price $1,995square feet 925availibility Now
-
Unit 1131price $2,076square feet 925availibility Now
-
Unit 5205price $1,686square feet 748availibility Nov 30
-
Unit 3202price $2,330square feet 1,164availibility Now
-
Unit 2101price $2,330square feet 1,164availibility Now
-
Unit 1202price $2,330square feet 1,164availibility Now
-
Unit 1307price $2,412square feet 1,190availibility Oct 5
-
Unit 1216price $2,367square feet 1,190availibility Oct 12
-
Unit 3303price $2,377square feet 1,190availibility Oct 12
-
Unit 4107price $3,372square feet 1,756availibility Nov 9
-
Unit 5215price $3,042square feet 1,397availibility Oct 5
-
Unit 5214price $3,042square feet 1,397availibility Oct 26
-
Unit 5314price $3,077square feet 1,397availibility Oct 26
-
Unit 1210price $1,802square feet 769availibility Now
-
Unit 1112price $1,837square feet 769availibility Now
-
Unit 4204price $1,902square feet 769availibility Now
-
Unit 5103price $1,847square feet 807availibility Now
-
Unit 3105price $1,847square feet 807availibility Now
-
Unit 3101price $1,877square feet 807availibility Now
-
Unit 2102price $1,995square feet 925availibility Now
-
Unit 1131price $2,076square feet 925availibility Now
-
Unit 5205price $1,686square feet 748availibility Nov 30
-
Unit 3202price $2,330square feet 1,164availibility Now
-
Unit 2101price $2,330square feet 1,164availibility Now
-
Unit 1202price $2,330square feet 1,164availibility Now
-
Unit 1307price $2,412square feet 1,190availibility Oct 5
-
Unit 1216price $2,367square feet 1,190availibility Oct 12
-
Unit 3303price $2,377square feet 1,190availibility Oct 12
-
Unit 4107price $3,372square feet 1,756availibility Nov 9
-
Unit 5215price $3,042square feet 1,397availibility Oct 5
-
Unit 5214price $3,042square feet 1,397availibility Oct 26
-
Unit 5314price $3,077square feet 1,397availibility Oct 26
Fees and Policies
The fees listed below are community-provided and may exclude utilities or add-ons. All payments are made directly to the property and are non-refundable unless otherwise specified. Use the Cost Calculator to determine costs based on your needs.
-
Utilities & Essentials
-
Valet TrashCharged per unit.$30 / mo
-
Pest ControlCharged per unit.$5 / mo
-
Community FeeCharged per unit.$55 / mo
-
-
One-Time Basics
-
Due at Application
-
Application Fee Per ApplicantCharged per applicant.$85
-
-
Due at Move-In
-
Administrative FeeCharged per unit.$250
-
-
Due at Application
Property Fee Disclaimer: Based on community-supplied data and independent market research. Subject to change without notice. May exclude fees for mandatory or optional services and usage-based utilities.
Details
Property Information
-
Built in 2024
-
335 units/4 stories
About The Averly East Village


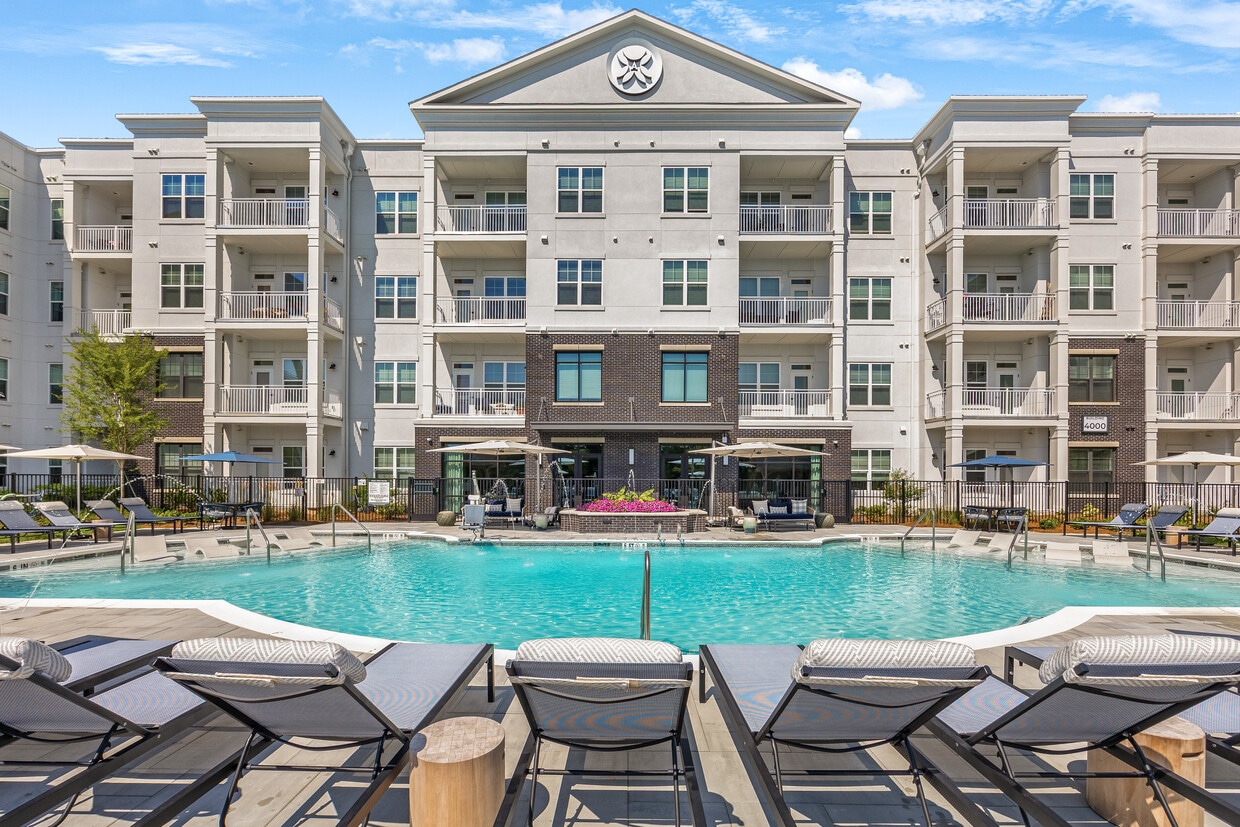
Premium one, two, and three bedroom apartments pair with a peaceful setting at The Averly East Village. Located on the border of Alpharetta & Roswell, Georgia, you can indulge in ultimate Metro-Atlanta luxury with the charm of small-town living. From gleaming quartz countertops to sleek stainless-steel appliances, each of our spacious floor plans is appointed with industrial design accents and high-end features that invite you to stay awhile. When you're ready to explore, you're in for a treat because our brand-new community offers some of the most exclusive amenities in town. Located just minutes from all that Roswell & Alpharetta, our ultra-convenient spot is what ties everything together. Don't miss out on life in our charming community. Schedule your tour of The Averly East Village today.
The Averly East Village is an apartment community located in Fulton County and the 30022 ZIP Code. This area is served by the Fulton County School District attendance zone.
Unique Features
- 2 Covered Outdoor Kitchens with Grilling Stations
- 2-Story Business Center with Coffee Bar

- 2-Story Fitness Center with Cardio Mezzanine
- Adjacent & Walkable Retail
- Beautifully Landscaped Courtyards with Seating
- Ceiling Fans in Bedrooms & Living Rooms

- Clubroom with Full Kitchen & Gaming Areas
- Designer Cabinets & Light Fixtures
- Full Size Washers & Dryers
- Kitchen Islands
- Large & Small Dog Runs + Dog Spa
- Large Walk-in Closets
- Outdoor Fitness Center
- Plush Carpeted Bedrooms
- Private Porches & Balconies
- Quartz Countertops & Under-mount Sinks
- Storage Units Available
- Tiled Backsplashes in Kitchens
- Vinyl Plank Hardwood-Style Flooring
Community Amenities
Pool
Fitness Center
Elevator
Clubhouse
Controlled Access
Business Center
Grill
Community-Wide WiFi
Property Services
- Community-Wide WiFi
- Controlled Access
- Property Manager on Site
- 24 Hour Access
- Trash Pickup - Door to Door
- Renters Insurance Program
- Online Services
- Pet Play Area
- Pet Washing Station
- EV Charging
Shared Community
- Elevator
- Business Center
- Clubhouse
- Lounge
- Multi Use Room
- Conference Rooms
Fitness & Recreation
- Fitness Center
- Spa
- Pool
- Bicycle Storage
- Gameroom
Outdoor Features
- Sundeck
- Cabana
- Courtyard
- Grill
- Picnic Area
- Dog Park
Apartment Features
Washer/Dryer
Air Conditioning
Dishwasher
Walk-In Closets
Island Kitchen
Refrigerator
Tub/Shower
Disposal
Indoor Features
- Washer/Dryer
- Air Conditioning
- Heating
- Ceiling Fans
- Storage Space
- Double Vanities
- Tub/Shower
Kitchen Features & Appliances
- Dishwasher
- Disposal
- Ice Maker
- Stainless Steel Appliances
- Pantry
- Island Kitchen
- Kitchen
- Oven
- Range
- Refrigerator
- Quartz Countertops
Model Details
- Vinyl Flooring
- Views
- Walk-In Closets
- Linen Closet
- Balcony
- Patio
- Porch
Welcome to Alpharetta, a suburban community in northern Fulton County that combines technology with Southern hospitality. Located just 25 miles north of Atlanta, Alpharetta features diverse housing options throughout its neighborhoods, from apartments near the Avalon district to residences close to the historic downtown area. Current rental data shows one-bedroom apartments averaging $1,685, with rates decreasing 2.6% over the past year. The Big Creek Greenway, stretching 6.1 miles through the heart of the city, offers paved trails for recreation, with natural wetlands providing a habitat for local wildlife including blue herons and deer.
Downtown Alpharetta preserves its history while embracing the present, anchored by preserved structures like the Mansell House from 1912. The area hosts a weekly farmers market at City Center and celebrates music through events like the annual Wire and Wood Songwriters Festival.
Learn more about living in AlpharettaCompare neighborhood and city base rent averages by bedroom.
| North Fulton | Alpharetta, GA | |
|---|---|---|
| Studio | $1,151 | $2,063 |
| 1 Bedroom | $1,585 | $1,651 |
| 2 Bedrooms | $1,886 | $2,042 |
| 3 Bedrooms | $2,177 | $2,297 |
- Community-Wide WiFi
- Controlled Access
- Property Manager on Site
- 24 Hour Access
- Trash Pickup - Door to Door
- Renters Insurance Program
- Online Services
- Pet Play Area
- Pet Washing Station
- EV Charging
- Elevator
- Business Center
- Clubhouse
- Lounge
- Multi Use Room
- Conference Rooms
- Sundeck
- Cabana
- Courtyard
- Grill
- Picnic Area
- Dog Park
- Fitness Center
- Spa
- Pool
- Bicycle Storage
- Gameroom
- 2 Covered Outdoor Kitchens with Grilling Stations
- 2-Story Business Center with Coffee Bar
- 2-Story Fitness Center with Cardio Mezzanine
- Adjacent & Walkable Retail
- Beautifully Landscaped Courtyards with Seating
- Ceiling Fans in Bedrooms & Living Rooms
- Clubroom with Full Kitchen & Gaming Areas
- Designer Cabinets & Light Fixtures
- Full Size Washers & Dryers
- Kitchen Islands
- Large & Small Dog Runs + Dog Spa
- Large Walk-in Closets
- Outdoor Fitness Center
- Plush Carpeted Bedrooms
- Private Porches & Balconies
- Quartz Countertops & Under-mount Sinks
- Storage Units Available
- Tiled Backsplashes in Kitchens
- Vinyl Plank Hardwood-Style Flooring
- Washer/Dryer
- Air Conditioning
- Heating
- Ceiling Fans
- Storage Space
- Double Vanities
- Tub/Shower
- Dishwasher
- Disposal
- Ice Maker
- Stainless Steel Appliances
- Pantry
- Island Kitchen
- Kitchen
- Oven
- Range
- Refrigerator
- Quartz Countertops
- Vinyl Flooring
- Views
- Walk-In Closets
- Linen Closet
- Balcony
- Patio
- Porch
| Monday | 10am - 6pm |
|---|---|
| Tuesday | 10am - 6pm |
| Wednesday | 10am - 6pm |
| Thursday | 10am - 6pm |
| Friday | 10am - 6pm |
| Saturday | 10am - 5pm |
| Sunday | Closed |
| Colleges & Universities | Distance | ||
|---|---|---|---|
| Colleges & Universities | Distance | ||
| Drive: | 17 min | 7.2 mi | |
| Drive: | 16 min | 7.7 mi | |
| Drive: | 22 min | 12.6 mi | |
| Drive: | 27 min | 14.3 mi |


 The GreatSchools Rating helps parents compare schools within a state based on a variety of school quality indicators and provides a helpful picture of how effectively each school serves all of its students. Ratings are on a scale of 1 (below average) to 10 (above average) and can include test scores, college readiness, academic progress, advanced courses, equity, discipline and attendance data. We also advise parents to visit schools, consider other information on school performance and programs, and consider family needs as part of the school selection process.
View GreatSchools Rating Methodology
Data provided by GreatSchools.org © 2026. All rights reserved.
Transportation options available in Alpharetta include Doraville, located 9.2 miles from The Averly East Village. The Averly East Village is near Hartsfield - Jackson Atlanta International, located 33.7 miles or 49 minutes away.
| Transit / Subway | Distance | ||
|---|---|---|---|
| Transit / Subway | Distance | ||
|
|
Drive: | 18 min | 9.2 mi |
|
|
Drive: | 18 min | 9.9 mi |
|
|
Drive: | 17 min | 10.6 mi |
|
|
Drive: | 20 min | 11.8 mi |
|
|
Drive: | 21 min | 12.3 mi |
| Commuter Rail | Distance | ||
|---|---|---|---|
| Commuter Rail | Distance | ||
|
|
Drive: | 30 min | 20.3 mi |
|
|
Drive: | 54 min | 43.9 mi |
| Airports | Distance | ||
|---|---|---|---|
| Airports | Distance | ||
|
Hartsfield - Jackson Atlanta International
|
Drive: | 49 min | 33.7 mi |
Scores provided by
 What do Walkability, Transit, Drivability, and Bikeability mean?
Walkability measures the walking distance to day-to-day needs.
Transit measures access to public transportation.
Drivability measures congestion, parking availability, and access to major roads.
Bikeability measures the suitability for cycling.
How It Works
What do Walkability, Transit, Drivability, and Bikeability mean?
Walkability measures the walking distance to day-to-day needs.
Transit measures access to public transportation.
Drivability measures congestion, parking availability, and access to major roads.
Bikeability measures the suitability for cycling.
How It Works
Traffic
BusyAirport
CalmBusinesses
CalmScores provided by
HowLoud What is a Sound Score Rating? A Sound Score Rating aggregates noise caused by vehicle traffic, airplane traffic and local sources. How It WorksTime and distance from The Averly East Village.
| Shopping Centers | Distance | ||
|---|---|---|---|
| Shopping Centers | Distance | ||
| Walk: | 15 min | 0.8 mi | |
| Walk: | 21 min | 1.1 mi | |
| Drive: | 5 min | 1.4 mi |
| Parks and Recreation | Distance | ||
|---|---|---|---|
| Parks and Recreation | Distance | ||
|
Chattahoochee River Environmental Education Center
|
Drive: | 5 min | 2.1 mi |
|
Holcomb Bridge Park
|
Drive: | 5 min | 2.5 mi |
|
Autrey Mill Nature Preserve
|
Drive: | 10 min | 5.0 mi |
|
Jones Bridge Park
|
Drive: | 15 min | 7.1 mi |
|
Chattahoochee River National Recreation Area - Island Ford
|
Drive: | 15 min | 8.1 mi |
| Hospitals | Distance | ||
|---|---|---|---|
| Hospitals | Distance | ||
| Drive: | 16 min | 7.3 mi | |
| Drive: | 15 min | 7.4 mi | |
| Drive: | 21 min | 12.3 mi |
| Military Bases | Distance | ||
|---|---|---|---|
| Military Bases | Distance | ||
| Drive: | 41 min | 24.2 mi | |
| Drive: | 44 min | 28.7 mi | |
| Drive: | 50 min | 34.8 mi |
The Averly East Village Photos
-
The Averly East Village
-
-
-
-
-
-
-
-
Models
-
1 Bedroom
-
1 Bedroom
-
1 Bedroom
-
1 Bedroom
-
1 Bedroom
-
2 Bedrooms
Nearby Apartments
Within 50 Miles of The Averly East Village
-
The Columns at Lake Ridge
3900 Lake Ridge Ln
Dunwoody, GA 30338
$1,345 - $1,809
2-3 Br 5.3 mi
-
The Cliftwood
185 Cliftwood Dr NE
Atlanta, GA 30328
$1,526 - $2,667
1-3 Br 8.2 mi
-
The Columns at Club Drive
3920 Club Dr NW
Duluth, GA 30096
$1,110 - $1,890
1-3 Br 9.3 mi
-
The Averly Collins Hill
700 Collins Hill Rd
Lawrenceville, GA 30046
$1,495 - $2,477
1-3 Br 16.3 mi
-
The Columns at Pilgrim Mill
2090 Columns Dr
Cumming, GA 30041
$1,220 - $1,905
1-3 Br 19.6 mi
-
Riverside Parc
1925 Waycrest Dr
Atlanta, GA 30331
$1,212 - $1,850
1-3 Br 26.9 mi
The Averly East Village has units with in‑unit washers and dryers, making laundry day simple for residents.
Utilities are not included in rent. Residents should plan to set up and pay for all services separately.
Contact this property for parking details.
The Averly East Village has one to three-bedrooms with rent ranges from $1,686/mo. to $3,372/mo.
Yes, The Averly East Village welcomes pets. Breed restrictions, weight limits, and additional fees may apply. View this property's pet policy.
A good rule of thumb is to spend no more than 30% of your gross income on rent. Based on the lowest available rent of $1,686 for a one-bedroom, you would need to earn about $67,440 per year to qualify. Want to double-check your budget? Calculate how much rent you can afford with our Rent Affordability Calculator.
The Averly East Village is offering 1 Month Free for eligible applicants, with rental rates starting at $1,686.
While The Averly East Village does not offer Matterport 3D tours, renters can request a tour directly through our online platform.
2600 Holcomb Bridge Rd
Alpharetta, GA 30022