Map
  • Add a Property
  • Renter Tools
    • Favorites
    • Saved Searches
  • Manage Rentals
  • Apartments For Rent
  • Houses For Rent
  • Condos For Rent
  • Townhomes For Rent
  • Help Center
  • Area Guide
  • Rent Calculator
  • Property Management Companies
English

Language

English Español
Apartments.com Logo
Manage Rentals      Sign Up / Sign In
  • Primary Photo - Seasons at Umstead Apartment Homes
  • Building Photo - Seasons at Umstead Apartment Homes
    Building Photo - Seasons at Umstead Apartment Homes
  • Building Photo - Seasons at Umstead Apartment Homes
    Building Photo - Seasons at Umstead Apartment Homes
Contact This Property
Schedule In-Person Tour

Tour Options: In-Person

Language: English

Open 10am - 6pm Today

View All Hours Office Hours Monday, Closed Tuesday - Friday, 10am - 6pm Saturday, 10am - 5pm Sunday, Closed

Contact This Property

Tour Options: In-Person

Language: English

Open 10am - 6pm Today

View All Hours Office Hours Monday, Closed Tuesday - Friday, 10am - 6pm Saturday, 10am - 5pm Sunday, Closed

Seasons at Umstead Apartment Homes media gallery Unit
call 984-500-2622
Floor Plan View Body
North Carolina Wake County Raleigh Umstead

Seasons at Umstead Apartment Homes

8531 Summersweet Ln, Raleigh, NC 27612

3.8
Renter Rating 16 Reviews
Verified Listing CoStar Verified® Listing

This Listing has been verified by CoStar’s listing verification process, which combines internal screening and fraud detection technology. Always beware of scams.

Today
Share Listing
Favorites
984-500-2622
Property Management Company Logo
  • Total Monthly Price

    $1,280 - $1,730

  • Bedrooms

    1 - 3 bd

  • Bathrooms

    1 - 2 ba

  • Square Feet

    772 - 1,220 sq ft

Seasons at Umstead Apartment Homes
Property Management Company Logo
Share Listing
Favorites

Move-in Special

Fetch 50% OFF Pet Fees on Select Homes! A better place for you and your pack is waiting at Seasons at Umstead. Make your move and enjoy half off pet fees on select apartment homes*, because finding a home you both love should feel like a treat. Start Your Next Chapter Together. *Select units only. Subject to availability. Restrictions apply.

Highlights

  • Loft Layout
  • Pool
  • Walk-In Closets
  • Pet Play Area
  • Walking/Biking Trails
  • Fireplace
  • Island Kitchen
  • Dog Park
  • Picnic Area

Pricing & Floor Plans

filter results by bedrooms
Summer Shade
Starting at $1,280 Total Monthly Price 1 Bed 1 Bath 772 Sq Ft
4 Available units
Unit
Total Price
Sq Ft
Availability
Unit Details
  • Unit 8501-25
    price $1,280
    square feet 772
    availibility Now
  • Unit 2911-13
    price $1,290
    square feet 772
    availibility Now
  • Unit 2911-14
    price $1,310
    square feet 772
    availibility Now
  • Unit 8530-13
    price $1,290
    square feet 772
    availibility Oct 7

Winter Mist
$1,470 Total Monthly Price 1 Bed 2 Baths 1,019 Sq Ft
1 Available unit
Unit
Total Price
Sq Ft
Availability
Unit Details
  • Unit 2911-33
    price $1,470
    square feet 1,019
    availibility Now
Maple Grove
Starting at $1,505 Total Monthly Price 2 Beds 2 Baths 1,006 Sq Ft
7 Available units
Unit
Total Price
Sq Ft
Availability
Unit Details
  • Unit 8521-38
    price $1,505
    square feet 1,006
    availibility Now
  • Unit 8521-31
    price $1,505
    square feet 1,006
    availibility Now
  • Unit 2930-32
    price $1,505
    square feet 1,006
    availibility Now
  • Unit 2901-38
    price $1,510
    square feet 1,006
    availibility Now
  • Unit 8530-28
    price $1,515
    square feet 1,006
    availibility Now
  • Unit 2930-12
    price $1,515
    square feet 1,006
    availibility Sep 21
  • Unit 2930-17
    price $1,515
    square feet 1,006
    availibility Oct 9

Fall Harmony
Starting at $1,580 Total Monthly Price 2 Beds 2 Baths 1,080 Sq Ft
6 Available units
Unit
Total Price
Sq Ft
Availability
Unit Details
  • Unit 2911-21
    price $1,580
    square feet 1,080
    availibility Now
  • Unit 8501-22
    price $1,580
    square feet 1,080
    availibility Now
  • Unit 2911-32
    price $1,585
    square feet 1,080
    availibility Now
  • Unit 8501-31
    price $1,580
    square feet 1,080
    availibility Sep 7
  • Unit 2911-17
    price $1,590
    square feet 1,080
    availibility Sep 25
  • Unit 8501-28
    price $1,580
    square feet 1,080
    availibility Nov 2

Spring Dew
$1,730 Total Monthly Price 3 Beds 2 Baths 1,220 Sq Ft
1 Available unit
Unit
Total Price
Sq Ft
Availability
Unit Details
  • Unit 2910-13
    price $1,730
    square feet 1,220
    availibility Nov 2
Autumn Breeze
Call for Rent 2 Beds 2 Baths 1,080 Sq Ft
Available Soon
Summer Shade
Starting at $1,280 Total Monthly Price 1 Bed 1 Bath 772 Sq Ft
4 Available units
Unit
Total Price
Sq Ft
Availability
Unit Details
  • Unit 8501-25
    price $1,280
    square feet 772
    availibility Now
  • Unit 2911-13
    price $1,290
    square feet 772
    availibility Now
  • Unit 2911-14
    price $1,310
    square feet 772
    availibility Now
  • Unit 8530-13
    price $1,290
    square feet 772
    availibility Oct 7

Winter Mist
$1,470 Total Monthly Price 1 Bed 2 Baths 1,019 Sq Ft
1 Available unit
Unit
Total Price
Sq Ft
Availability
Unit Details
  • Unit 2911-33
    price $1,470
    square feet 1,019
    availibility Now
Maple Grove
Starting at $1,505 Total Monthly Price 2 Beds 2 Baths 1,006 Sq Ft
7 Available units
Unit
Total Price
Sq Ft
Availability
Unit Details
  • Unit 8521-38
    price $1,505
    square feet 1,006
    availibility Now
  • Unit 8521-31
    price $1,505
    square feet 1,006
    availibility Now
  • Unit 2930-32
    price $1,505
    square feet 1,006
    availibility Now
  • Unit 2901-38
    price $1,510
    square feet 1,006
    availibility Now
  • Unit 8530-28
    price $1,515
    square feet 1,006
    availibility Now
  • Unit 2930-12
    price $1,515
    square feet 1,006
    availibility Sep 21
  • Unit 2930-17
    price $1,515
    square feet 1,006
    availibility Oct 9

Fall Harmony
Starting at $1,580 Total Monthly Price 2 Beds 2 Baths 1,080 Sq Ft
6 Available units
Unit
Total Price
Sq Ft
Availability
Unit Details
  • Unit 2911-21
    price $1,580
    square feet 1,080
    availibility Now
  • Unit 8501-22
    price $1,580
    square feet 1,080
    availibility Now
  • Unit 2911-32
    price $1,585
    square feet 1,080
    availibility Now
  • Unit 8501-31
    price $1,580
    square feet 1,080
    availibility Sep 7
  • Unit 2911-17
    price $1,590
    square feet 1,080
    availibility Sep 25
  • Unit 8501-28
    price $1,580
    square feet 1,080
    availibility Nov 2

Autumn Breeze
Call for Rent 2 Beds 2 Baths 1,080 Sq Ft
Available Soon
Spring Dew
$1,730 Total Monthly Price 3 Beds 2 Baths 1,220 Sq Ft
1 Available unit
Unit
Total Price
Sq Ft
Availability
Unit Details
  • Unit 2910-13
    price $1,730
    square feet 1,220
    availibility Nov 2
* Price shown is total price based on community-supplied monthly required fees. Excludes user-selected optional fees and variable or usage-based fees and required charges due at or prior to move-in or at move-out.View Fees and Policies for details. Price, availability, fees, and any applicable rent special are subject to change without notice.
* Square footage definitions vary. Displayed square footage is approximate.

Fees and Policies

The fees listed below are community-provided and may exclude utilities or add-ons. All payments are made directly to the property and are non-refundable unless otherwise specified.

  • Utilities & Essentials
    • Pest Control Fee
      Charged per unit.
      $5 / mo
  • One-Time Basics
    • Due at Application
      • Application Fee
        Charged per applicant.
        $100
    • Due at Move-In
      • Administrative Fee
        Charged per unit.
        $200
  • Dogs
    • Dog Fee
      Max of 2. Charged per pet.
      $300
    • Dog Rent
      Charged per pet.
      $25 / mo
    Restrictions:
    None
    Read More Read Less
    Comments
    | Restrictions: None
    Read More Read Less
  • Cats
    • Cat Fee
      Max of 2. Charged per pet.
      $300
    • Cat Rent
      Charged per pet.
      $25 / mo
    Restrictions:
    None
    Read More Read Less
    Comments
    | Restrictions: None
    Read More Read Less
  • Other
  • Surface Lot

Property Fee Disclaimer: Based on community-supplied data and independent market research. Subject to change without notice. May exclude fees for mandatory or optional services and usage-based utilities.

Details

Lease Options

  • 12 mo
  • Short term lease

Property Information

  • Built in 1998
  • 244 units/3 stories

Matterport 3D Tours

Located at 8531 Summersweet Ln in Raleigh, NC, this single-floor residence offers a thoughtfully designed open-concept layout with rich hardwood-style flooring throughout the main living areas. The living room is a standout space, anchored by a fireplace with a classic white mantel, a ceiling fan, and sliding glass doors that open to a private outdoor patio, filling the room with natural light and outdoor views. The kitchen is sleek and functional, showcasing dark espresso cabinetry, stainless steel appliances, a tile backsplash, and a generous granite-topped island with bar seating — ideal for casual dining or entertaining. The open sightlines between the kitchen, dining, and living areas create a cohesive and welcoming atmosphere. Both bedrooms are carpeted for comfort and feature mirrored sliding closet doors that enhance the sense of space. The two bathrooms are finished with dark-framed vanity mirrors, granite countertops, and dark cabinetry, lending a contemporary feel. One bathroom includes a shower-tub combination. A dedicated in-unit laundry room with a full-size washer and dryer adds everyday convenience. Throughout, neutral tones and textured ceilings contribute to a clean, move-in-ready aesthetic.

2BR, 2BA - 1006SF The Seasons
1/11
Located at 8531 Summersweet Ln in Raleigh, NC, this single-floor residence offers a thoughtfully designed open-concept layout with rich hardwood-style flooring throughout the main living areas. The living room is a standout space, anchored by a fireplace with a classic white mantel, a ceiling fan, and sliding glass doors that open to a private outdoor patio, filling the room with natural light and outdoor views.

The kitchen is sleek and functional, showcasing dark espresso cabinetry, stainless steel appliances, a tile backsplash, and a generous granite-topped island with bar seating — ideal for casual dining or entertaining. The open sightlines between the kitchen, dining, and living areas create a cohesive and welcoming atmosphere.

Both bedrooms are carpeted for comfort and feature mirrored sliding closet doors that enhance the sense of space. The two bathrooms are finished with dark-framed vanity mirrors, granite countertops, and dark cabinetry, lending a contemporary feel. One bathroom includes a shower-tub combination. A dedicated in-unit laundry room with a full-size washer and dryer adds everyday convenience. Throughout, neutral tones and textured ceilings contribute to a clean, move-in-ready aesthetic. Located at 8531 Summersweet Ln in Raleigh, NC, this single-floor residence offers a well-designed layout with contemporary finishes throughout. The kitchen is a standout feature, showcasing dark espresso cabinetry, granite countertops, a tile backsplash, and a full suite of stainless steel appliances including a refrigerator with ice maker, electric range, over-the-range microwave, and dishwasher. A peninsula provides additional prep space and opens toward the main living areas, which are finished with durable wood-look flooring. The living room is highlighted by a fireplace, ceiling fan, and a sliding glass door that brings in natural light and outdoor views. Built-in shelving adds a functional design detail to the dining or flex area. Bedrooms are carpeted and generously sized, with large windows dressed in blinds that frame views of surrounding greenery. The primary bathroom features a dual-sink vanity with granite countertops, dark cabinetry, and a large mirror, while a secondary bathroom offers a similar aesthetic on a smaller scale. The primary suite also includes a spacious walk-in closet with wire shelving. Throughout the home, neutral tones and consistent finishes create a cohesive, modern ambiance. Located at 8531 Summersweet Ln in Raleigh, NC, this thoughtfully designed single-floor space offers an impressive blend of elegance and functionality. The main lounge area commands attention with dramatically soaring ceilings that rise to reveal clerestory windows, flooding the interior with abundant natural light. Warm hardwood flooring flows throughout, anchoring a sophisticated seating arrangement that includes plush velvet accent chairs and a tufted leather bench centered around a striking fireplace with a bold tile surround and an oversized mirror above the mantle. French doors open to an outdoor area, further enhancing the sense of openness and connection to the surrounding greenery. A wide, airy corridor connects the lounge to the rest of the space, showcasing vibrant botanical artwork and additional seating vignettes set against tall, neutral-toned walls. The kitchen is a standout feature, distinguished by vivid teal accent walls and soaring ceilings that carry the sense of volume throughout. Rich wood cabinetry pairs with granite countertops, stainless steel appliances, and a spacious island, creating a practical yet visually dynamic culinary environment. Together, these spaces form a cohesive, design-forward interior that balances comfort with contemporary style. Located at 8531 Summersweet Ln in Raleigh, NC, this single-floor fitness center is thoughtfully designed to support a comprehensive workout experience. The main exercise area features durable speckled rubber flooring throughout, providing both safety and comfort during training sessions. Large windows fitted with horizontal blinds allow generous natural light to fill the space, creating a bright and energizing atmosphere. A ceiling fan overhead contributes to air circulation during intense workouts.

The cardio zone is equipped with multiple treadmills and an elliptical trainer, positioned to take advantage of the natural light from the windows. Opposite the cardio area, a full-length wall mirror expands the sense of space while allowing users to monitor their form. The strength training section is well-stocked with a tiered dumbbell rack, a power rack with barbell and weight plates, and additional resistance machines. A dedicated alcove houses a Matrix functional dual-cable trainer, ideal for versatile strength and rehabilitation exercises.

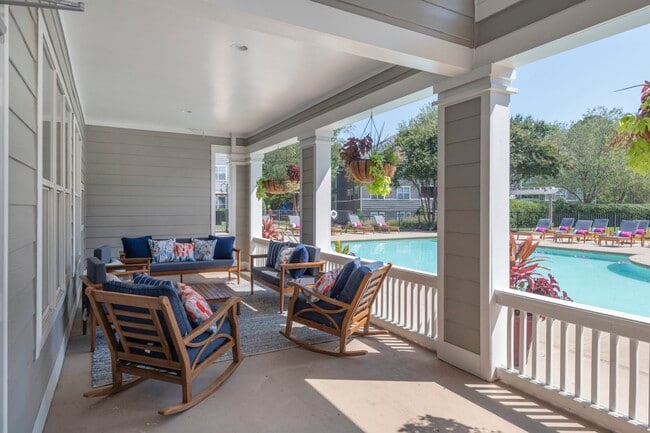
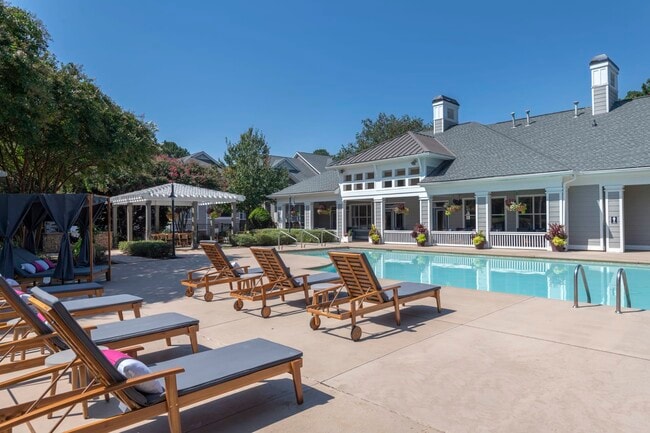
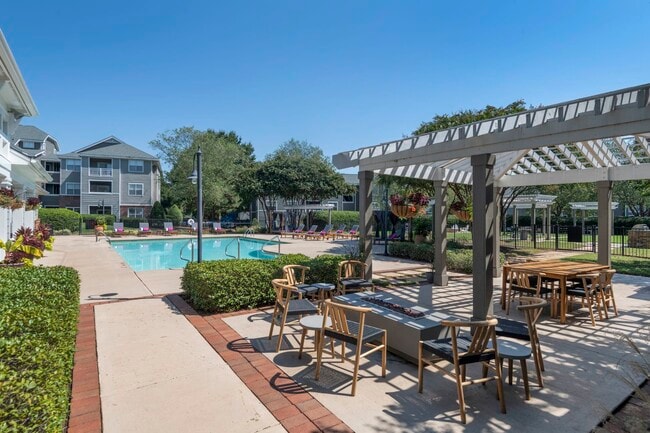
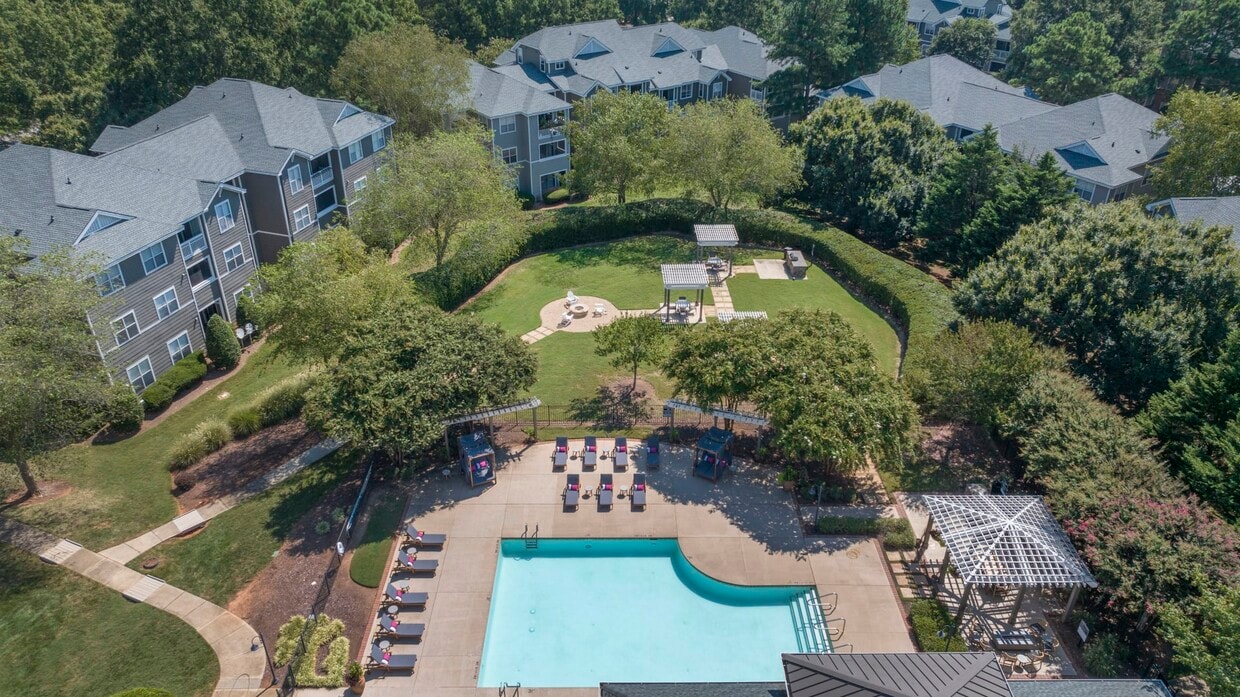
A separate room adjacent to the main floor serves as a stretch or activity area, featuring hardwood flooring and wall-mounted accessories. The common entry area includes a wall-mounted television, a mirror, and a waste receptacle. The facility's elevated ceilings enhance the open feel of the space, making it a practical and motivating environment for fitness enthusiasts of all levels. Located at 8531 Summersweet Ln in Raleigh, NC, this community amenity space is designed to deliver a resort-like outdoor living experience. The centerpiece is a generously sized swimming pool with crystal-clear turquoise water, complemented by a surrounding concrete deck outfitted with lounge chairs and seating areas perfect for relaxing under the North Carolina sun. A pergola with additional outdoor seating offers a shaded retreat within the landscaped grounds, which feature mature trees, colorful flowering plants, and well-maintained hedgerows that create a sense of privacy and natural beauty. The single-story clubhouse building is constructed in a classic Southern architectural style, with horizontal lap siding, a gabled roofline, and prominent chimneys. A covered veranda stretches along the building's poolside façade, supported by stately white columns and adorned with hanging flower baskets. The veranda is furnished with plush wicker seating, making it an inviting space for socializing or unwinding while overlooking the pool. Large windows and French doors connect the interior to the outdoor environment, enhancing the flow between inside and outside spaces. The overall ambiance is welcoming, vibrant, and thoughtfully landscaped, offering residents a well-appointed outdoor destination within the community. Located at 8531 Summersweet Ln in Raleigh, NC, this two-story home offers a well-designed layout that balances comfort and functionality. The main living area immediately draws attention with its soaring vaulted ceilings, which lend a sense of openness and grandeur to the space. A sleek, built-in fireplace with a clean black surround serves as a natural focal point in the living room, providing both warmth and a refined aesthetic detail. The floors throughout are finished in a warm wood-style material that adds continuity and a modern, inviting feel underfoot. A classic white staircase with open balusters connects the main level to the upper floor, creating an elegant transition between the two stories while contributing to the home's bright, airy character. The entryway, visible from the main living space, is welcoming and practical, featuring a solid front door that grounds the home's interior design. The neutral wall tones throughout complement the flooring and architectural elements, creating a versatile backdrop suitable for a variety of interior styles. The two-floor configuration provides ample separation between living and private spaces, making this Raleigh home both comfortable and practical for everyday living. Located at 8531 Summersweet Ln in Raleigh, NC, this single-floor community space is thoughtfully designed to blend comfort and functionality. The open-plan layout seamlessly connects the living and dining areas, creating a welcoming environment for socializing and gathering.

The living area is anchored by dramatic double-height ceilings that amplify the sense of openness, while rich hardwood flooring runs throughout, adding warmth and continuity. A cozy fireplace with a brick surround anchors one end of the living space, complemented by elegant coffered ceiling details and recessed lighting. Large French doors with transom windows above flood the room with natural light and provide direct views and access to an outdoor pool area, blurring the line between interior and exterior living.

The dining area features a striking granite-topped curved bar with bar seating, a round glass-top bistro table, and a sculptural globe chandelier overhead. Teal-accented ceiling recesses add a bold pop of color, while built-in shelving and mounted displays enhance the functional design. An adjacent kitchenette with stainless steel appliances supports the space's entertaining capabilities.

Throughout, curated wall art, sconce lighting, and large windows overlooking lush greenery contribute to a refined yet approachable ambiance, making this a versatile and visually engaging communal space. Located at 2941 Springsweet Lane in Raleigh, North Carolina, this dedicated fitness center offers a comprehensive exercise environment within a single, open-plan room. The space is finished with durable rubber flooring throughout, providing excellent traction and cushioning for a variety of workouts.

Natural light fills the room through multiple large windows fitted with horizontal blinds, offering views of the surrounding greenery and keeping the atmosphere bright and energizing. A ceiling fan and recessed lighting ensure consistent comfort and visibility regardless of the time of day.

The cardio zone is prominently featured and includes multiple treadmills and an elliptical machine, arranged to take full advantage of the natural light. A stationary spin bike with an integrated screen adds a modern interactive training option. Strength training is well represented with a cable machine system, a squat/power rack, a full dumbbell rack with an extensive range of weights, a weight bench, and a multi-station functional trainer. A punching bag rounds out the strength and conditioning offerings.

Full-length mirrors along one wall visually expand the space and support proper form during workouts. A wall-mounted flat-screen television provides entertainment or instructional content. The clean, neutral-toned walls and open layout create an organized and motivating environment suited for a wide range of fitness goals. Located at 8521 Summersweet Ln in Raleigh, NC, this well-appointed single-floor residence offers two bedrooms and two bathrooms across a comfortable and functional layout. The kitchen is a standout feature, equipped with dark espresso cabinetry, granite countertops, stainless steel appliances, a tile backsplash, and a peninsula with bar seating — ideal for casual dining or entertaining. Hardwood-style flooring flows through the main living areas, including the kitchen, dining room, and hallways. The dining area benefits from natural light through large windows with outdoor views of the surrounding greenery. The living room centers around a clean white fireplace mantel and includes a sliding glass door leading to an outdoor patio space. Both bedrooms are carpeted for comfort; the primary bedroom features an en-suite bathroom with a tub/shower combination and direct access to its private bath. The second bedroom also offers natural light through a large window. Textured ceilings are present throughout, and neutral wall tones create a calm, cohesive aesthetic across all rooms. A connecting hallway links the bedrooms and bathrooms, maintaining a practical and organized floor plan. Located at 2911 Springsweet Ln in Raleigh, NC, this two-story home offers a well-organized layout across two floors. The main level provides the bulk of the living space, featuring warm hardwood-style flooring throughout. The kitchen is a standout area, equipped with white shaker cabinetry, granite countertops, a marble-style tile backsplash, a double stainless steel sink, and stainless steel appliances. Adjacent to the kitchen, the dining room benefits from a large window that invites natural light and views of surrounding greenery. A comfortable living area on the main floor features sliding glass doors that open directly onto a private balcony, extending the living space outdoors. A full bathroom on this level features granite countertops, white cabinetry, and wood-style flooring. A dedicated laundry room with full-size washer and dryer hookups and built-in shelving adds everyday convenience. Upstairs, the generously sized primary bedroom features plush carpeting, a ceiling fan, and windows allowing natural light, along with a well-appointed en-suite bathroom featuring a large vanity mirror and granite countertops. A staircase with an open railing connects both levels, enhancing the sense of openness throughout the home. Located at 8521 Summersweet Ln in Raleigh, NC, this well-appointed single-floor residence offers two bedrooms and two bathrooms across a comfortable and functional layout. The kitchen is a standout feature, equipped with dark espresso cabinetry, granite countertops, stainless steel appliances, a tile backsplash, and a peninsula with bar seating — ideal for casual dining or entertaining. Hardwood-style flooring flows through the main living areas, including the kitchen, dining room, and hallways. The dining area benefits from natural light through large windows with outdoor views of the surrounding greenery. The living room centers around a clean white fireplace mantel and includes a sliding glass door leading to an outdoor patio space. Both bedrooms are carpeted for comfort; the primary bedroom features an en-suite bathroom with a tub/shower combination and direct access to its private bath. The second bedroom also offers natural light through a large window. Textured ceilings are present throughout, and neutral wall tones create a calm, cohesive aesthetic across all rooms. A connecting hallway links the bedrooms and bathrooms, maintaining a practical and organized floor plan.

About Seasons at Umstead Apartment Homes

Book your Guided Tour and find out why residents have consistently ranked us in the Top 5% of Northwest Raleigh apartment communities on Google Reviews in recent years! The Seasons at Umstead offers modern 1, 2 & 3-bedroom floor plans. Our sought-after location is just minutes from Umstead State Park, Raleigh-Durham International Airport, RTP, the shops at Brier Creek Commons, Lynnwood Grill Brewery Rooftop, Raleigh's famous Angus Barn and more.

Seasons at Umstead Apartment Homes is an apartment community located in Wake County and the 27612 ZIP Code. This area is served by the Wake County School District attendance zone.

Unique Features

  • Air Conditioner
  • At&t Fiber
  • BBQ/Picnic Area
  • Car Care Facility
  • Ceiling Fan
  • Extra Storage
  • Flexible, personalized rent payments via Flex app
  • Fully Equipped Gourmet Kitchens
  • Granite Countertops & Tile Backsplash
  • Hardwood-style Floors
  • Large Closets
  • Nine-Foot Ceilings
  • Off Street Parking
  • Off-Leash Dog Park with Agility Equipment
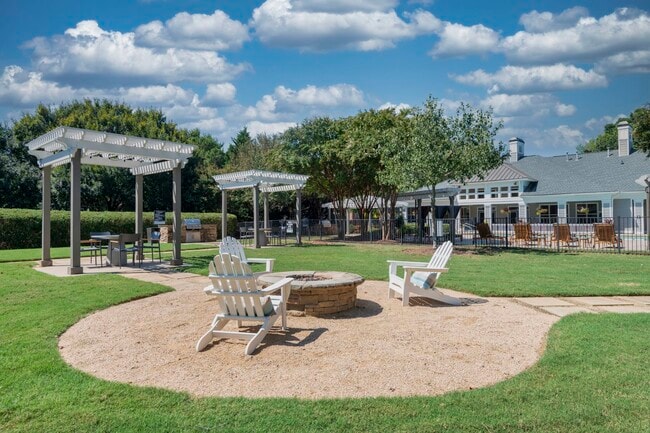
  • Outdoor Fire Pit Lounge
  • Private Patio/Balcony
  • Spacious 1, 2 & 3 Bedroom Apartment Homes
  • Stylish Outdoor Kitchen
  • Tile Backsplahes in Gourmet Kitchens
  • Valet Waste Disposal
  • Valet Waste Service
  • Vinyl Plank Hardwoods In Living Spaces
  • Washer and Dryer in Each Apartment Home
  • Wine Racks

Contact

View Property Website
Language: English
Open 10am - 6pm Today
  • Monday, Closed
  • Tuesday - Friday, 10am - 6pm
  • Saturday, 10am - 5pm
  • Sunday, Closed
Property Management Company Logo

Community Amenities

Pool

Fitness Center

Clubhouse

Recycling

  • Wi-Fi
  • Maintenance on site
  • Property Manager on Site
  • Trash Pickup - Door to Door
  • Recycling
  • Online Services
  • Pet Play Area
  • Car Wash Area
  • Business Center
  • Clubhouse
  • Lounge
  • Walk-Up
  • Fitness Center
  • Pool
  • Bicycle Storage
  • Walking/Biking Trails
  • Grill
  • Picnic Area
  • Dog Park

Apartment Features

Washer/Dryer

Air Conditioning

Dishwasher

Loft Layout

Walk-In Closets

Island Kitchen

Granite Countertops

Microwave

Indoor Features

  • Wi-Fi
  • Washer/Dryer
  • Air Conditioning
  • Heating
  • Ceiling Fans
  • Cable Ready
  • Satellite TV
  • Storage Space
  • Tub/Shower
  • Fireplace
  • Sprinkler System
  • Framed Mirrors

Kitchen Features & Appliances

  • Dishwasher
  • Disposal
  • Ice Maker
  • Granite Countertops
  • Stainless Steel Appliances
  • Island Kitchen
  • Kitchen
  • Microwave
  • Oven
  • Range
  • Refrigerator
  • Freezer

Model Details

  • Carpet
  • Vinyl Flooring
  • Dining Room
  • Built-In Bookshelves
  • Walk-In Closets
  • Loft Layout
  • Window Coverings
  • Balcony
  • Patio
Location
8531 Summersweet Ln, Raleigh,
NC 27612
Get Directions
Schools Restaurants Groceries Coffee Banks Shops Fitness
| Edit
Edit Commute

Destination is required

Under 30 minutes

Commute Time is calculated at rush hour.
Neighborhood

Umstead sits in Northwest Raleigh nearing Durham just north of Interstate 540 and the Raleigh-Durham International Airport. Residents enjoy easy access to some of the region’s most popular destinations, including Research Triangle Park and the sprawling William B. Umstead State Park. The active community in Umstead enjoys the hiking trails, campgrounds, and fishing lakes at this beautiful park across over 5,500 acres of woodlands. This upscale suburb is ideal for renters who want to live closer to work and within close proximity to the airport. Newer subdivisions with stately homes line the residential streets of Umstead, while upscale apartments for rent sit on the edge of town. Families appreciate the kid-friendly fun at Frankie’s of Raleigh, and residents have abundant conveniences at their fingertips including golf courses, hospitals, shopping centers, supermarkets, and more.

Learn more about living in Umstead 
Average Prices by Area

Compare neighborhood and city base rent averages by bedroom.

Umstead Raleigh, NC
Studio - $1,323
1 Bedroom $1,304 $1,391
2 Bedrooms $1,535 $1,630
3 Bedrooms $1,823 $1,921
Amenities
  • Wi-Fi
  • Maintenance on site
  • Property Manager on Site
  • Trash Pickup - Door to Door
  • Recycling
  • Online Services
  • Pet Play Area
  • Car Wash Area
  • Business Center
  • Clubhouse
  • Lounge
  • Walk-Up
  • Grill
  • Picnic Area
  • Dog Park
  • Fitness Center
  • Pool
  • Bicycle Storage
  • Walking/Biking Trails
  • Air Conditioner
  • At&t Fiber
  • BBQ/Picnic Area
  • Car Care Facility
  • Ceiling Fan
  • Extra Storage
  • Flexible, personalized rent payments via Flex app
  • Fully Equipped Gourmet Kitchens
  • Granite Countertops & Tile Backsplash
  • Hardwood-style Floors
  • Large Closets
  • Nine-Foot Ceilings
  • Off Street Parking
  • Off-Leash Dog Park with Agility Equipment
  • Outdoor Fire Pit Lounge
  • Private Patio/Balcony
  • Spacious 1, 2 & 3 Bedroom Apartment Homes
  • Stylish Outdoor Kitchen
  • Tile Backsplahes in Gourmet Kitchens
  • Valet Waste Disposal
  • Valet Waste Service
  • Vinyl Plank Hardwoods In Living Spaces
  • Washer and Dryer in Each Apartment Home
  • Wine Racks
  • Wi-Fi
  • Washer/Dryer
  • Air Conditioning
  • Heating
  • Ceiling Fans
  • Cable Ready
  • Satellite TV
  • Storage Space
  • Tub/Shower
  • Fireplace
  • Sprinkler System
  • Framed Mirrors
  • Dishwasher
  • Disposal
  • Ice Maker
  • Granite Countertops
  • Stainless Steel Appliances
  • Island Kitchen
  • Kitchen
  • Microwave
  • Oven
  • Range
  • Refrigerator
  • Freezer
  • Carpet
  • Vinyl Flooring
  • Dining Room
  • Built-In Bookshelves
  • Walk-In Closets
  • Loft Layout
  • Window Coverings
  • Balcony
  • Patio
Expenses
Recurring
Cat Rent $25
Dog Rent $25
One-Time
Cat Fee $300
Dog Fee $300
Office Hours
Monday Closed
Tuesday 10am - 6pm
Wednesday 10am - 6pm
Thursday 10am - 6pm
Friday 10am - 6pm
Saturday 10am - 5pm
Sunday Closed
984-500-2622
Education
Colleges & Universities Distance
Meredith College
Drive: 15 min 8.4 mi
NC State
Drive: 18 min 9.6 mi
William Peace University
Drive: 19 min 10.1 mi
NC State, Centennial Campus
Drive: 20 min 11.2 mi
Seasons at Umstead Apartment Homes is within 15 minutes or 8.4 miles from Meredith College. It is also near NC State and William Peace University.
Schools
  • Public Schools
  • Private Schools
Leesville Road Elementary
Public Elementary School
Grades K-5
522 Students
Attendance Zone
GreatSchools rating: 7 out of 10
Leesville Road Middle
Public Middle School
Grades 6-8
794 Students
Attendance Zone
GreatSchools rating: 10 out of 10
Leesville Road High
Public High School
Grades 9-12
2,318 Students
Attendance Zone
GreatSchools rating: 8 out of 10
Trinity Academy Of Raleigh
Private Elementary, Middle & High School
Grades PK-12
430 Students
Nearby
The Franciscan School
Private Elementary & Middle School
Grades K-8
658 Students
Nearby
School data provided by GreatSchools The GreatSchools Rating helps parents compare schools within a state based on a variety of school quality indicators and provides a helpful picture of how effectively each school serves all of its students. Ratings are on a scale of 1 (below average) to 10 (above average) and can include test scores, college readiness, academic progress, advanced courses, equity, discipline and attendance data. We also advise parents to visit schools, consider other information on school performance and programs, and consider family needs as part of the school selection process.

View GreatSchools Rating Methodology


Data provided by GreatSchools.org © 2026. All rights reserved.
Transportation

Seasons at Umstead Apartment Homes is near Raleigh-Durham International, located 4.7 miles or 10 minutes away.

Commuter Rail Distance
Raleigh Union Station
Drive: 19 min 10.3 mi
Cary
Drive: 20 min 11.1 mi
Durham Amtrak Station
Drive: 22 min 14.4 mi
Airports Distance
Airports Distance
Raleigh-Durham International
Drive: 10 min 4.7 mi
Getting Around
Fairly Walkable
Walkability
40 / 100
Limited Public Transit
Transit
30 / 100
Exceptionally Drivable
Drivability
90 / 100
Moderately Bikeable
Bikeability
60 / 100

Scores provided by

Local Logic What do Walkability, Transit, Drivability, and Bikeability mean? Walkability measures the walking distance to day-to-day needs. Transit measures access to public transportation. Drivability measures congestion, parking availability, and access to major roads. Bikeability measures the suitability for cycling. How It Works
Active
Soundscore™
75 / 100

Traffic

Busy

Airport

Active

Businesses

Calm

Scores provided by

HowLoud What is a Sound Score Rating? A Sound Score Rating aggregates noise caused by vehicle traffic, airplane traffic and local sources. How It Works
Points of Interest

Time and distance from Seasons at Umstead Apartment Homes.

Shopping Centers Distance
Glenwood West Shopping Center
Walk: 3 min 0.2 mi
8601 Glenwood Ave
Walk: 6 min 0.3 mi
8411 Glenwood Ave
Walk: 10 min 0.6 mi
Seasons at Umstead Apartment Homes has 3 shopping centers within 0.6 mile, which is about a 10-minute walk. The miles and minutes will be for the farthest away property.
Parks and Recreation Distance
William B. Umstead State Park
Drive: 3 min 2.1 mi
Shelley Lake
Drive: 10 min 5.7 mi
J.C. Raulston Arboretum
Drive: 13 min 7.5 mi
Lake Crabtree County Park
Drive: 15 min 9.0 mi
WRAL Azalea Gardens
Drive: 18 min 10.2 mi
Seasons at Umstead Apartment Homes has 5 parks within 10.2 miles, including William B. Umstead State Park, Shelley Lake, and Lake Crabtree County Park.
Hospitals Distance
Hospitals Distance
Rex Hospital
Drive: 9 min 5.6 mi
Duke Health Raleigh Hospital
Drive: 14 min 9.1 mi
Wakemed Cary Hospital
Drive: 24 min 15.1 mi
Seasons at Umstead Apartment Homes has 3 hospitals within 15.1 miles, the nearest is Rex Hospital which is 5.6 miles away and a 9 minute drive.
Military Bases Distance
Fort Bragg Johnsonville
Drive: 94 min 69.0 mi
Pope Army Airfield
Drive: 95 min 74.7 mi
Fort Bragg Manchester
Drive: 101 min 78.1 mi
Seasons at Umstead Apartment Homes has 3 military bases within 78.1 miles, the nearest is Fort Bragg Johnsonville which is 69.0 miles away and a 94 minute drive.


Reviews for Seasons at Umstead Apartment Homes

3.8
Renter Rating
5 Stars
10
4 Stars
0
3 Stars
2
2 Stars
1
1 Star
3
Share details of your own experience with this property
Renter Reviews 16 Reviews
 
  • Most Recent
  • Most Helpful
  • Rating Low-High
  • Rating High-Low
Submitted by a verified resident of the apartment community. Participating residents may receive reward points in exchange for posting a review during their lease term, regardless of the nature of the review. Delete

Property Manager Responded:

Property Manager Responded

Show full review Show less
Was this helpful? Vote review helpful Thanks for your feedback!
Flag Review
  1. ...
  2. ...

Seasons at Umstead Apartment Homes Photos

  • Seasons at Umstead Apartment Homes

  • 2BR, 2BA - 1006SF The Seasons

Models

  • Summer Shade

  • 1 Bedroom

  • Winter Mist

  • 1 Bedroom

  • The Seasons

  • 2 Bedrooms

Nearby Apartments

Within 50 Miles of Seasons at Umstead Apartment Homes

  • Lexington Farms Apartments

    3409 Mill Tree Rd

    Raleigh, NC 27612

    $1,129 - $1,579 Total Monthly Price

    1-2 Br 12 Month Lease 4.1 mi

Frequently Asked Questions
Does this property have in-unit laundry?

This property has units with in‑unit washers and dryers, making laundry day simple for residents.

What utilities are included in rent at this property?

Utilities are not included in rent. Residents should plan to set up and pay for all services separately.

Is parking available at this property?

Parking is available at this property. Fees may apply depending on the type of parking offered. Contact this property for details.

Which floor plans are available, and what are the price ranges?

This property has one to three-bedrooms with rent ranges from $1,280/mo. to $1,730/mo.

Is this property pet-friendly?

Yes, this property welcomes pets. Breed restrictions, weight limits, and additional fees may apply. View this property's pet policy.

How much income do I need to rent at this property?

A good rule of thumb is to spend no more than 30% of your gross income on rent. Based on the lowest available rent of $1,280 for a one-bedroom, you would need to earn about $51,200 per year to qualify. Want to double-check your budget? Calculate how much rent you can afford with our Rent Affordability Calculator.

Does this property have move-in specials?

This property is offering Discounts for eligible applicants, with rental rates starting at $1,280.

Does this property offer Matterport 3D tours?

Yes! This property offers 11 Matterport 3D Tours. Explore different floor plans and see unit level details, all without leaving home.
Back To Top
Send a Message
Contact Property
enter move in date in the format: 2 digit month / 2 digit day / 4 digit year

I would like to... Optional

Send Message

Submitting Request

Send a Message
Contact Property

Thank you! Your email has been sent.

Error

Report an Issue Print Get Directions
Try These Popular Nearby Searches

Nearby Cities

  • Knightdale Rentals
  • Garner Rentals

Neighborhood Apartment Rentals

  • Downtown Raleigh Apartments for Rent
  • East Raleigh Apartments for Rent
  • Washington Terrace Apartments for Rent
  • Providence Apartments for Rent
  • Restful Pines Apartments for Rent
  • Budleigh Apartments for Rent
  • Garden Acres Apartments for Rent
  • The Village at Beacon Hill Apartments for Rent
  • Bellevue Terrace Apartments for Rent
  • Greenwood Farms Apartments for Rent

Raleigh Apartments by Zip Code

  • Apartments in 27601 for Rent
  • Apartments in 27605 for Rent
  • Apartments in 27608 for Rent
  • Apartments in 27604 for Rent
  • Apartments in 27609 for Rent
  • Apartments in 27610 for Rent
  • Apartments in 27607 for Rent
  • Apartments in 27606 for Rent
  • Apartments in 27603 for Rent
  • Apartments in 27612 for Rent

Other Rental Types

  • Raleigh Lofts for Rent
  • Raleigh Houses for Rent
  • Raleigh Condos for Rent
  • Raleigh Townhomes for Rent
  • Private Landlord Rentals Raleigh
  • Raleigh Duplex Rentals
  • About Us
  • Advertise
  • Legal Notices
  • Privacy Notice
  • Avoid Scams
  • Accessibility
  • Calculate Rent Affordability
  • Renterverse
  • Sitemap
Property Logo
apartments.com
© 2026 CoStar Group, Inc. Equal Housing Opportunity

Equal Housing Opportunity

© 2026 CoStar Group, Inc.

Equal Housing Opportunity

Ready to Apply?

Good News! This rental is accepting applications through Apartments.com. Act now and your $ purchase will include 9 additional FREE application submissions to participating properties.

Or if you already have an account


Required

Required

Valid Email Required

You must acknowledge the disclaimer to continue
Next
You're leaving Apartments.com

Do you want this property to contact you?

Required

Required

Valid Email Required

Continue to Property Website Skip this Step
Continue

Take me to this property's website
Schedule Tour
Interested in this property? Schedule a tour today.
Rate & Review Seasons at Umstead Apartment Homes
Please select a rating
50 character minimum
By clicking submit, I agree to the Apartments.com Terms of Service and the Ratings & Reviews Terms of Use.
Share This Listing
Listing Image

8531 Summersweet Ln

Raleigh, NC 27612

Email

Link Copied

(984) 500-2622
Get Directions
Schools Restaurants Groceries Coffee Banks Shops Fitness

