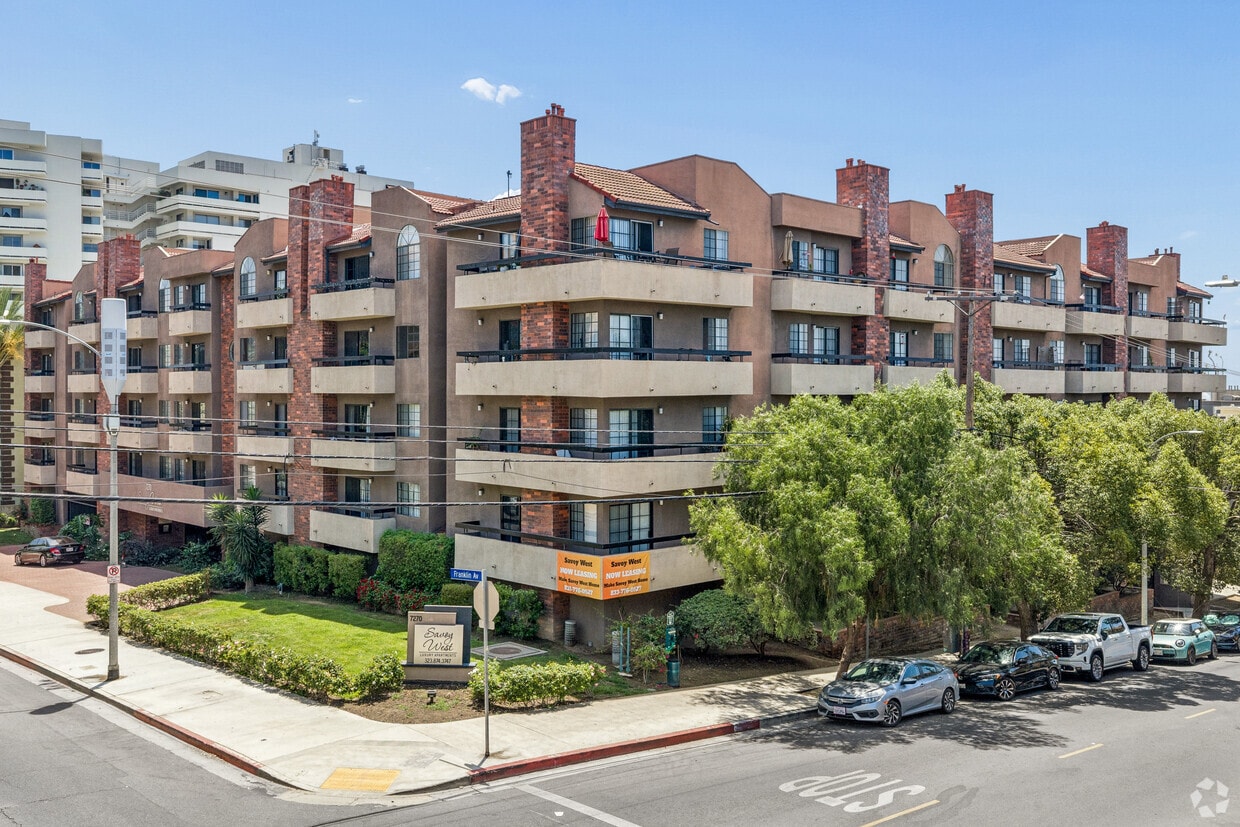



Located in the heart of Los Angeles on Franklin Ave, this one-bedroom, one-bathroom unit offers a well-planned layout across a single floor. The open living room is a standout, featuring sleek hardwood-style flooring, crisp white walls, and a wood-trimmed fireplace that serves as a natural focal point. Large sliding glass doors and adjacent windows flood the space with natural light and provide direct access to a private patio with greenery views, creating a bright and airy atmosphere. The kitchen is thoughtfully designed with warm oak cabinetry, ample storage, white countertops, a skylight overhead, and black appliances including a dishwasher, gas range, and refrigerator. A pass-through opening connects the kitchen to the living area, enhancing the sense of openness. The bedroom is a comfortable retreat with plush wall-to-wall carpeting, a window with natural light, and access to a dedicated closet for storage. The full bathroom features wood-style tile flooring, a wide vanity with a large mirror, generous under-sink cabinetry, and a shower-tub combo with clean white tile surround. The overall aesthetic is clean, neutral, and move-in ready.
-
-
Matterport 3D Exterior
-

-
Monthly Rent
$1,646 - $2,281
-
Bedrooms
Studio - 1 bd
-
Bathrooms
1 ba
-
Square Feet
360 - 830 sq ft
Highlights
- Sauna
- Media Center/Movie Theatre
- Yard
- Pool
- Walk-In Closets
- Planned Social Activities
- Spa
- Controlled Access
- Walking/Biking Trails
Pricing & Floor Plans
-
Unit 417price $2,062square feet 360availibility Sep 15
-
Unit 317price $1,690square feet 360availibility Oct 7
-
Unit 411price $1,646square feet 360availibility Nov 7

-
Unit 108price $2,040square feet 660availibility Now
-
Unit 305price $2,165square feet 660availibility Now
-
Unit 214price $2,281square feet 660availibility Sep 7
-
Unit 313price $2,090square feet 710availibility Oct 7
-
Unit 420price $2,090square feet 710availibility Oct 13
-
Unit 218price $1,854square feet 830availibility Nov 7
-
Unit 417price $2,062square feet 360availibility Sep 15
-
Unit 317price $1,690square feet 360availibility Oct 7
-
Unit 411price $1,646square feet 360availibility Nov 7
-
Unit 108price $2,040square feet 660availibility Now
-
Unit 305price $2,165square feet 660availibility Now
-
Unit 214price $2,281square feet 660availibility Sep 7
-
Unit 313price $2,090square feet 710availibility Oct 7
-
Unit 420price $2,090square feet 710availibility Oct 13
-
Unit 218price $1,854square feet 830availibility Nov 7
Fees and Policies
The fees listed below are community-provided and may exclude utilities or add-ons. All payments are made directly to the property and are non-refundable unless otherwise specified.
Property Fee Disclaimer: Based on community-supplied data and independent market research. Subject to change without notice. May exclude fees for mandatory or optional services and usage-based utilities.
Details
Property Information
-
Built in 1986
-
128 units/6 stories
Matterport 3D Tours
About Savoy West Apartments
Welcome home to Savoy West Apartments, the greatest apartment home community in Los Angeles, California. Our convenient location offers you the best of California living. Runyon Canyon Park & Trails, one-of-a-kind entertainment venues, and abundant shopping are all within walking distance. Let us be the next step in your future. At Savoy West Apartments, we are delighted to offer six unique floor plans filled with the amenities that you deserve. The standard features in our studio, one, and two bedroom apartment homes include large closets, ceiling fans, and gas ranges. Select homes have central air and heating, fireplaces, and a balcony. We welcome cats with open arms. Wonderful features extend beyond your front door. Unwind in our soothing spa, cool off in our shimmering swimming pool, or relax in our sauna. Every floor has a laundry facility so it will be a breeze to finish those pesky chores. Come and see why Savoy West Apartments is the best-kept secret in Los Angeles, California.
Savoy West Apartments is an apartment community located in Los Angeles County and the 90046 ZIP Code. This area is served by the Los Angeles Unified Rocp School District attendance zone.
Unique Features
- 2 Elevators
- 2nd Floor
- 3rd Floor
- 4th Floor
- Accepts Credit Card Payments
- Accepts Electronic Payments
- Balcony*
- Ceiling Fan
- Central Air and Heating*
- Close to Hiking and Walking Trails
- Controlled Underground Parking
- Corner Unit
- Dishwasher*
- Easy Access to Freeways
- Fireplace*
- Large Closets
- Laundry Facilities on Every Floor
- Microwave*
- Package Locker
- Partial Plank Flooring
- Pet Friendly - Cats Only
- Plank Flooring*
- Some Stainless Steel Appliances*
- Swimming Pool and Spa
- Vaulted Ceilings*
- View*
- Wrap Around Balcony*
Community Amenities
Pool
Fitness Center
Laundry Facilities
Elevator
- Package Service
- Laundry Facilities
- Controlled Access
- Maintenance on site
- Property Manager on Site
- Laundry Service
- Planned Social Activities
- Elevator
- Fitness Center
- Sauna
- Spa
- Pool
- Walking/Biking Trails
- Media Center/Movie Theatre
- Gated
- Sundeck
- Picnic Area
Apartment Features
Air Conditioning
Dishwasher
High Speed Internet Access
Walk-In Closets
Granite Countertops
Yard
Microwave
Refrigerator
Indoor Features
- High Speed Internet Access
- Air Conditioning
- Heating
- Ceiling Fans
- Smoke Free
- Cable Ready
- Tub/Shower
- Fireplace
Kitchen Features & Appliances
- Dishwasher
- Disposal
- Granite Countertops
- Stainless Steel Appliances
- Kitchen
- Microwave
- Refrigerator
- Gas Range
Model Details
- Vaulted Ceiling
- Walk-In Closets
- Window Coverings
- Balcony
- Patio
- Yard
Perhaps no community in America elicits a more romantic and glamorous public image than Hollywood, although the reality goes far beyond the hype. The entertainment industry is without a doubt the defining factor in the neighborhood’s personality, with countless music, film, and television professionals living and working in the area.
Hollywood Boulevard is the most famous street in the community, a dense mix of historic landmarks and tourist attractions (which often overlap) as well as eclectic bars, restaurants, performance venues, and specialty shops. The Hollywood region is also home to some of Los Angeles’ most unique cultural pockets, including Little Armenia and Thai Town. The enormous Griffith Park and Runyon Canyon are very close at hand, providing gorgeous escapes into California’s rugged natural landscape.
Learn more about living in HollywoodCompare neighborhood and city base rent averages by bedroom.
| Hollywood | Los Angeles, CA | |
|---|---|---|
| Studio | $1,854 | $1,716 |
| 1 Bedroom | $2,205 | $2,199 |
| 2 Bedrooms | $3,173 | $3,039 |
| 3 Bedrooms | $4,832 | $4,335 |
- Package Service
- Laundry Facilities
- Controlled Access
- Maintenance on site
- Property Manager on Site
- Laundry Service
- Planned Social Activities
- Elevator
- Gated
- Sundeck
- Picnic Area
- Fitness Center
- Sauna
- Spa
- Pool
- Walking/Biking Trails
- Media Center/Movie Theatre
- 2 Elevators
- 2nd Floor
- 3rd Floor
- 4th Floor
- Accepts Credit Card Payments
- Accepts Electronic Payments
- Balcony*
- Ceiling Fan
- Central Air and Heating*
- Close to Hiking and Walking Trails
- Controlled Underground Parking
- Corner Unit
- Dishwasher*
- Easy Access to Freeways
- Fireplace*
- Large Closets
- Laundry Facilities on Every Floor
- Microwave*
- Package Locker
- Partial Plank Flooring
- Pet Friendly - Cats Only
- Plank Flooring*
- Some Stainless Steel Appliances*
- Swimming Pool and Spa
- Vaulted Ceilings*
- View*
- Wrap Around Balcony*
- High Speed Internet Access
- Air Conditioning
- Heating
- Ceiling Fans
- Smoke Free
- Cable Ready
- Tub/Shower
- Fireplace
- Dishwasher
- Disposal
- Granite Countertops
- Stainless Steel Appliances
- Kitchen
- Microwave
- Refrigerator
- Gas Range
- Vaulted Ceiling
- Walk-In Closets
- Window Coverings
- Balcony
- Patio
- Yard
| Monday | 8am - 5pm |
|---|---|
| Tuesday | 8am - 5pm |
| Wednesday | 8am - 5pm |
| Thursday | 8am - 5pm |
| Friday | 8am - 5pm |
| Saturday | Closed |
| Sunday | Closed |
| Colleges & Universities | Distance | ||
|---|---|---|---|
| Colleges & Universities | Distance | ||
| Walk: | 14 min | 0.8 mi | |
| Drive: | 4 min | 1.5 mi | |
| Drive: | 9 min | 4.4 mi | |
| Drive: | 9 min | 4.6 mi |


 The GreatSchools Rating helps parents compare schools within a state based on a variety of school quality indicators and provides a helpful picture of how effectively each school serves all of its students. Ratings are on a scale of 1 (below average) to 10 (above average) and can include test scores, college readiness, academic progress, advanced courses, equity, discipline and attendance data. We also advise parents to visit schools, consider other information on school performance and programs, and consider family needs as part of the school selection process.
View GreatSchools Rating Methodology
Data provided by GreatSchools.org © 2026. All rights reserved.
Transportation options available in Los Angeles include Hollywood/Highland Station, located 0.7 mile from Savoy West Apartments. Savoy West Apartments is near Bob Hope, located 8.8 miles or 17 minutes away, and Los Angeles International, located 13.3 miles or 28 minutes away.
| Transit / Subway | Distance | ||
|---|---|---|---|
| Transit / Subway | Distance | ||
|
|
Walk: | 13 min | 0.7 mi |
|
|
Drive: | 3 min | 1.4 mi |
|
|
Drive: | 5 min | 2.4 mi |
|
|
Drive: | 7 min | 3.6 mi |
|
|
Drive: | 7 min | 3.8 mi |
| Commuter Rail | Distance | ||
|---|---|---|---|
| Commuter Rail | Distance | ||
|
|
Drive: | 12 min | 6.3 mi |
| Drive: | 13 min | 6.4 mi | |
|
|
Drive: | 14 min | 7.4 mi |
| Drive: | 15 min | 7.7 mi | |
|
|
Drive: | 15 min | 7.8 mi |
| Airports | Distance | ||
|---|---|---|---|
| Airports | Distance | ||
|
Bob Hope
|
Drive: | 17 min | 8.8 mi |
|
Los Angeles International
|
Drive: | 28 min | 13.3 mi |
Scores provided by
 What do Walkability, Transit, Drivability, and Bikeability mean?
Walkability measures the walking distance to day-to-day needs.
Transit measures access to public transportation.
Drivability measures congestion, parking availability, and access to major roads.
Bikeability measures the suitability for cycling.
How It Works
What do Walkability, Transit, Drivability, and Bikeability mean?
Walkability measures the walking distance to day-to-day needs.
Transit measures access to public transportation.
Drivability measures congestion, parking availability, and access to major roads.
Bikeability measures the suitability for cycling.
How It Works
Traffic
BusyAirport
CalmBusinesses
ActiveScores provided by
HowLoud What is a Sound Score Rating? A Sound Score Rating aggregates noise caused by vehicle traffic, airplane traffic and local sources. How It WorksTime and distance from Savoy West Apartments.
| Shopping Centers | Distance | ||
|---|---|---|---|
| Shopping Centers | Distance | ||
| Walk: | 5 min | 0.3 mi | |
| Walk: | 6 min | 0.3 mi | |
| Walk: | 6 min | 0.3 mi |
| Parks and Recreation | Distance | ||
|---|---|---|---|
| Parks and Recreation | Distance | ||
|
Runyon Canyon
|
Walk: | 4 min | 0.2 mi |
|
La Brea Tar Pits
|
Drive: | 8 min | 3.6 mi |
|
Zimmer Children's Museum
|
Drive: | 9 min | 4.0 mi |
|
Griffith Observatory
|
Drive: | 14 min | 5.4 mi |
|
Griffith Park
|
Drive: | 24 min | 8.1 mi |
| Hospitals | Distance | ||
|---|---|---|---|
| Hospitals | Distance | ||
| Drive: | 4 min | 1.7 mi | |
| Drive: | 7 min | 3.4 mi | |
| Drive: | 9 min | 3.6 mi |
| Military Bases | Distance | ||
|---|---|---|---|
| Military Bases | Distance | ||
| Drive: | 28 min | 14.9 mi | |
| Drive: | 45 min | 32.8 mi | |
| Drive: | 48 min | 35.0 mi |
Savoy West Apartments Photos
-
Savoy West Apartments
-
1BR, 1BA - 710SF
-
Studio Apartment
-
Studio Apartment
-
Studio Apartment
-
Studio Apartment
-
Studio Apartment
-
View from Select Studios
-
View from Select Studios
Models
-
Studio
-
Studio
-
1 Bedroom
-
1 Bedroom
-
1BR, 1BA - 660SF
-
1 Bedroom
Nearby Apartments
Within 50 Miles of Savoy West Apartments
-
Club Marina Apartments
12435 W Jefferson Blvd
Los Angeles, CA 90066
$2,452 - $2,750
1 Br 9.2 mi
-
Monaco 55+ Apartments
11405 Central Ave
Chino, CA 91710
$2,464 - $2,517
1-2 Br 38.0 mi
-
Villa Serena Senior Apartments
11401 Central Ave
Chino, CA 91710
$1,615 - $2,045
1-2 Br 38.0 mi
-
Heritage Park Alta Loma Senior Apartments
9601 Lomita Ct
Rancho Cucamonga, CA 91701
$1,499 - $2,108
1-2 Br 43.1 mi
-
Saddleback Ranch Apartments
23151 Los Alisos Blvd
Mission Viejo, CA 92691
$2,200 - $3,846
1-2 Br 50.5 mi
While Savoy West Apartments does not provide in‑unit laundry, on‑site laundry facilities are available for shared resident use.
Utilities are not included in rent. Residents should plan to set up and pay for all services separately.
Parking is available at Savoy West Apartments. Contact this property for details.
Savoy West Apartments has studios to one-bedroom with rent ranges from $1,646/mo. to $2,281/mo.
Yes, Savoy West Apartments welcomes pets. Breed restrictions, weight limits, and additional fees may apply. View this property's pet policy.
A good rule of thumb is to spend no more than 30% of your gross income on rent. Based on the lowest available rent of $1,646 for a studio, you would need to earn about $65,840 per year to qualify. Want to double-check your budget? Calculate how much rent you can afford with our Rent Affordability Calculator.
Savoy West Apartments is offering 1 Month Free for eligible applicants, with rental rates starting at $1,646.
Yes! Savoy West Apartments offers 4 Matterport 3D Tours. Explore different floor plans and see unit level details, all without leaving home.
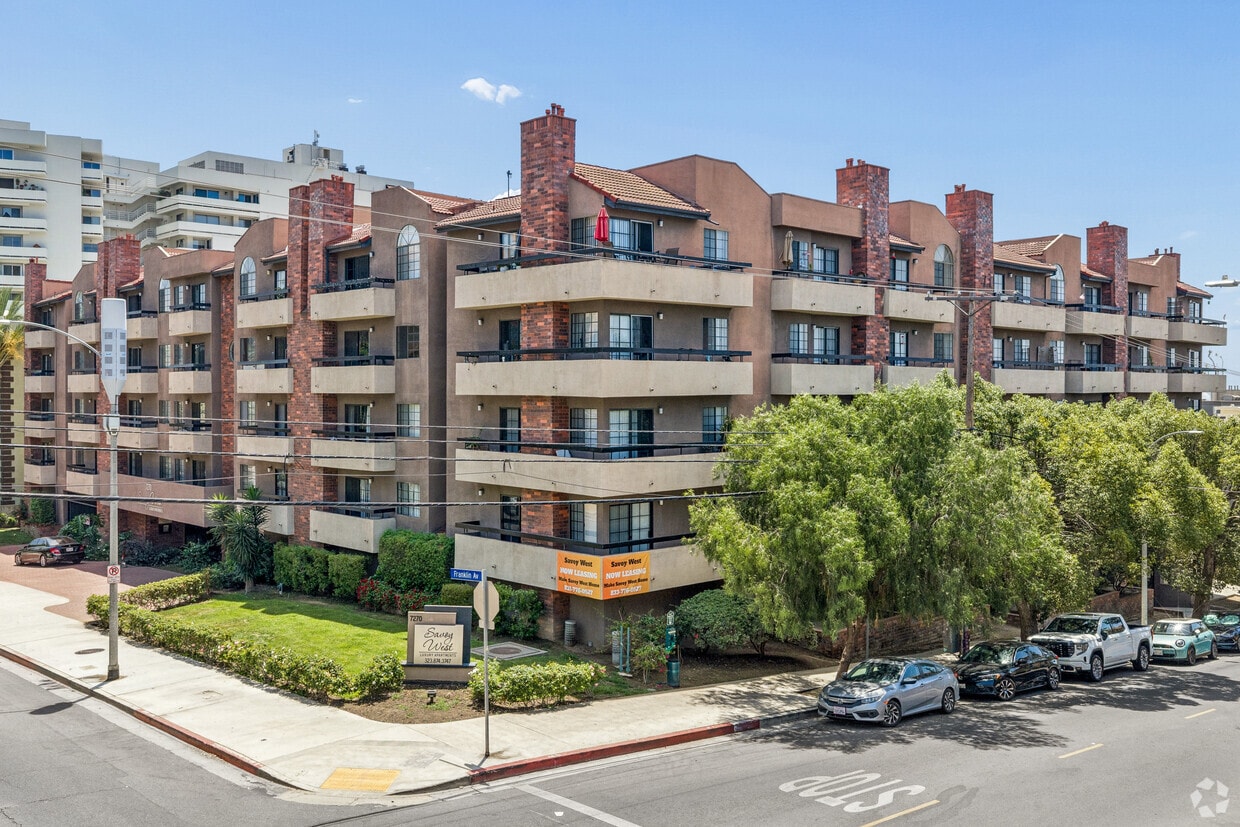
7270 Franklin Ave
Los Angeles, CA 90046