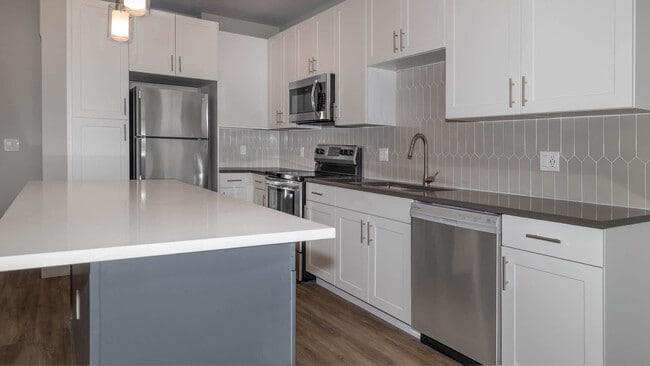
This well-appointed single-floor residence offers a thoughtfully designed open-concept layout that seamlessly connects the kitchen, dining, and living areas. The kitchen is a standout feature, showcasing white shaker cabinetry, granite countertops, a large center island with an undermount sink, stainless steel appliances — including a refrigerator, range, microwave, and dishwasher — and warm wood-look flooring. Pendant lighting above the island adds a modern touch, while the open flow into the living space makes the area feel expansive and connected. The living room is bright and inviting, benefiting from natural light through large windows and a glass door that opens to an outdoor balcony. A ceiling fan overhead adds to the comfort of the space. Two well-sized bedrooms each feature plush carpeting, large windows with exterior views, and ceiling fans, offering a quiet and restful atmosphere. The full bathroom includes a vanity with ample counter space, dark cabinetry, and a tub-shower combination. In-unit washer and dryer hookups provide added convenience. Throughout the residence, neutral gray walls and wood-look flooring create a cohesive, contemporary aesthetic that is both functional and visually appealing.

-
Total Monthly Price
$1,742 - $2,392
-
Bedrooms
1 - 2 bd
-
Bathrooms
1 - 2 ba
-
Square Feet
600 - 1,283 sq ft
Highlights
- Top Rated by Renters
- Pool
- Walk-In Closets
- Spa
- Sundeck
- Elevator
- Balcony
- Property Manager on Site
- Patio
Pricing & Floor Plans
-
Unit 02-307price $1,742square feet 676availibility Now
-
Unit 01-105price $1,802square feet 676availibility Oct 8
-
Unit 02-306price $1,882square feet 748availibility Now
-
Unit 09-207price $1,887square feet 834availibility Now
-
Unit 01-202price $1,802square feet 818availibility Sep 3
-
Unit 06-210price $1,827square feet 730availibility Oct 8
-
Unit 06-303price $1,887square feet 782availibility Oct 15
-
Unit 06-308price $1,882square feet 782availibility Oct 29
-
Unit 09-300price $2,242square feet 1,011availibility Now
-
Unit 06-313price $2,342square feet 1,113availibility Now
-
Unit 06-201price $2,392square feet 1,113availibility Sep 21
-
Unit 03-203price $2,207square feet 1,063availibility Sep 17
-
Unit 01-101price $2,387square feet 1,184availibility Oct 10
-
Unit 02-307price $1,742square feet 676availibility Now
-
Unit 01-105price $1,802square feet 676availibility Oct 8
-
Unit 02-306price $1,882square feet 748availibility Now
-
Unit 09-207price $1,887square feet 834availibility Now
-
Unit 01-202price $1,802square feet 818availibility Sep 3
-
Unit 06-210price $1,827square feet 730availibility Oct 8
-
Unit 06-303price $1,887square feet 782availibility Oct 15
-
Unit 06-308price $1,882square feet 782availibility Oct 29
-
Unit 09-300price $2,242square feet 1,011availibility Now
-
Unit 06-313price $2,342square feet 1,113availibility Now
-
Unit 06-201price $2,392square feet 1,113availibility Sep 21
-
Unit 03-203price $2,207square feet 1,063availibility Sep 17
-
Unit 01-101price $2,387square feet 1,184availibility Oct 10
Fees and Policies
The fees listed below are community-provided and may exclude utilities or add-ons. All payments are made directly to the property and are non-refundable unless otherwise specified.
-
Utilities & Essentials
-
Utility Admin FeeMin $7 Max $8 Charged per unit.$7 / mo
-
Utility - WaterMin $10 Max $19 - Estimated utility amounts shown are based on 12-month trailing average. Actual charges may vary based on usage, season, household size occupancy, square footage, changes in provider vendor, rates and other factors. Charged per unit.Usage-Based
-
Utility - SewerMin $13 Max $24 - Estimated utility amounts shown are based on 12-month trailing average. Actual charges may vary based on usage, season, household size occupancy, square footage, changes in provider vendor, rates and other factors. Charged per unit.Usage-Based
-
Electric (3rd Party)Charged per unit. Payable to 3rd PartyUsage-Based
-
TrashMin $19 Max $39 - Estimated utility amounts shown are based on 12-month trailing average. Actual charges may vary based on usage, season, household size occupancy, square footage, changes in provider vendor, rates and other factors. Charged per unit.Usage-Based
-
Gas/Central BoilerMin $15 Max $52 - Estimated utility amounts shown are based on 12-month trailing average. Actual charges may vary based on usage, season, household size occupancy, square footage, changes in provider vendor, rates and other factors. Charged per unit.Usage-Based
-
-
One-Time Basics
-
Due at Application
-
Refundable Holding FeeTo hold your apartment off the market. Always refundable or applied to your security deposit. Charged per unit.$200
-
Application Fee Per ApplicantCharged per applicant.$50
-
-
Due at Move-In
-
Utility Set Up FeeFor costs related to third-party utility billing services Charged per unit.$10
-
Security DepositCharged per unit.$300
-
-
Due at Application
-
Dogs
-
One-Time Pet FeeMax of 2. Charged per pet.$0
-
Pet DepositMax of 2. Charged per pet.$300
-
Monthly Pet FeeMax of 2. Charged per pet.$35
0 lbs. Weight LimitRestrictions:nullRead More Read Less -
-
Cats
-
One-Time Pet FeeMax of 2. Charged per pet.$0
-
Pet DepositMax of 2. Charged per pet.$300
-
Monthly Pet FeeMax of 2. Charged per pet.$35
0 lbs. Weight LimitRestrictions: -
-
Parking
-
Parking FeeCharged per vehicle.$150 - $250 / mo
-
Property Fee Disclaimer: Based on community-supplied data and independent market research. Subject to change without notice. May exclude fees for mandatory or optional services and usage-based utilities.
Details
Lease Options
-
13 - 18 Month Leases
Property Information
-
Built in 2022
-
287 units/3 stories
Matterport 3D Tour
About Savanna Nine Mile
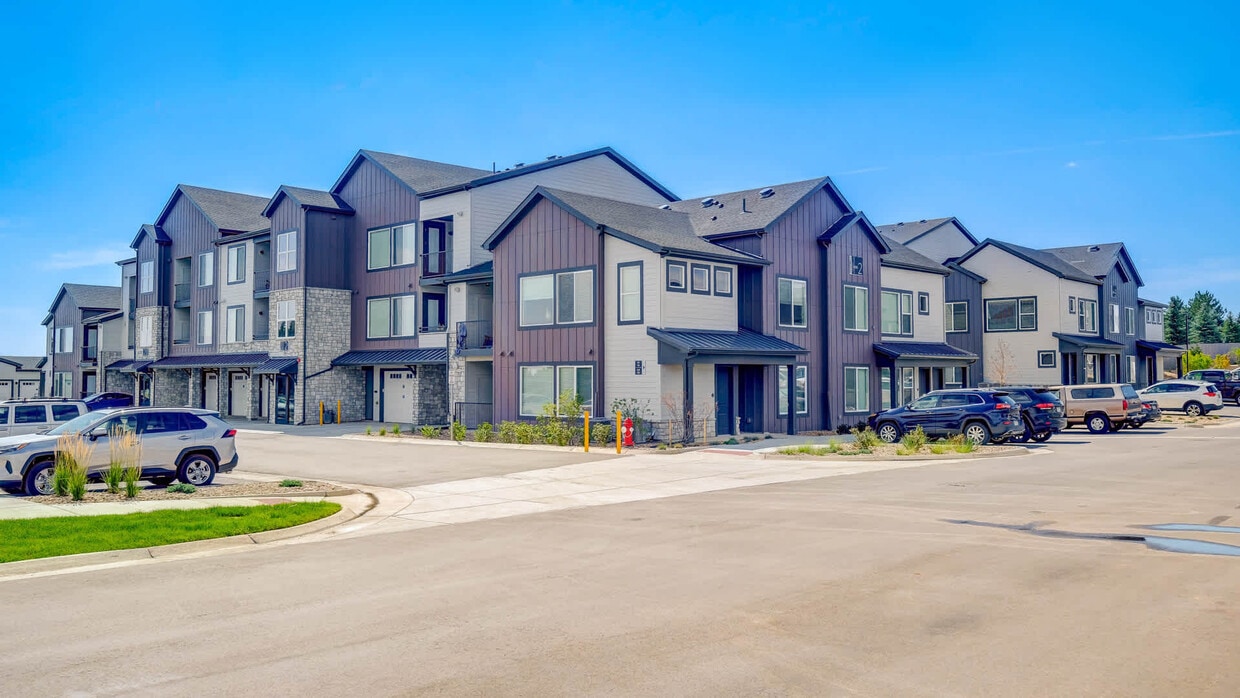
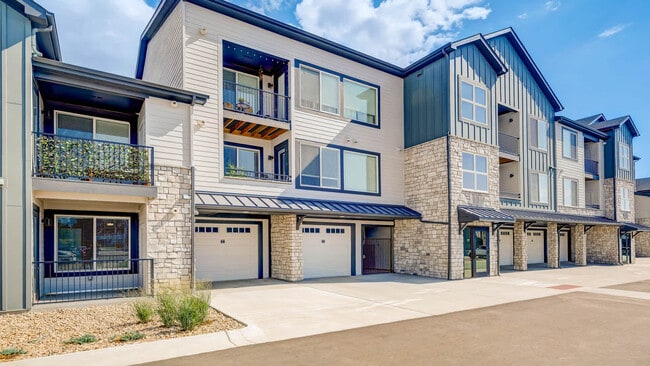
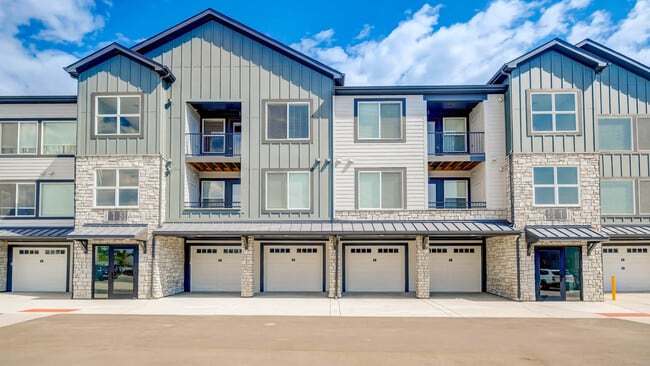
Savanna Nine Mile Apartments presents a contemporary and luxurious experience with clear vantage over all that makes Colorado an amazing place to live. Shopping, dining and scenic outdoor recreation is all nearby. Our one- and two-bedroom homes are stylish and functional with amenities that include private balconies, expansive windows, walk-in closets and more. Find time to relax poolside and socialize in the any of the lounge spaces inside and out. Vast with opportunities and promises of new adventures, discover what awaits at Savanna Nile Mile Apartments. You have the right to provide us with a portable screening report as defined under Colorado law. If you provide us with a portable screening report, we are prohibited from charging you an application fee or charging you a fee in order for us to access the report.
Savanna Nine Mile is an apartment community located in Boulder County and the 80026 ZIP Code. This area is served by the Boulder Valley Re 2 School District attendance zone.
Unique Features
- Smoke Free Living
Community Amenities
Pool
Fitness Center
Elevator
Clubhouse
- Maintenance on site
- Property Manager on Site
- Elevator
- Business Center
- Clubhouse
- Lounge
- Fitness Center
- Spa
- Pool
- Sundeck
Apartment Features
Washer/Dryer
Air Conditioning
Dishwasher
Walk-In Closets
- Washer/Dryer
- Air Conditioning
- Smoke Free
- Dishwasher
- Microwave
- Refrigerator
- Walk-In Closets
- Balcony
- Patio
- Maintenance on site
- Property Manager on Site
- Elevator
- Business Center
- Clubhouse
- Lounge
- Sundeck
- Fitness Center
- Spa
- Pool
- Smoke Free Living
- Washer/Dryer
- Air Conditioning
- Smoke Free
- Dishwasher
- Microwave
- Refrigerator
- Walk-In Closets
- Balcony
- Patio
| Monday | Closed |
|---|---|
| Tuesday | 10am - 6pm |
| Wednesday | 10am - 6pm |
| Thursday | 10am - 6pm |
| Friday | 10am - 6pm |
| Saturday | 10am - 5pm |
| Sunday | Closed |
| Colleges & Universities | Distance | ||
|---|---|---|---|
| Colleges & Universities | Distance | ||
| Drive: | 10 min | 6.0 mi | |
| Drive: | 15 min | 8.6 mi | |
| Drive: | 16 min | 9.1 mi | |
| Drive: | 21 min | 11.5 mi |


 The GreatSchools Rating helps parents compare schools within a state based on a variety of school quality indicators and provides a helpful picture of how effectively each school serves all of its students. Ratings are on a scale of 1 (below average) to 10 (above average) and can include test scores, college readiness, academic progress, advanced courses, equity, discipline and attendance data. We also advise parents to visit schools, consider other information on school performance and programs, and consider family needs as part of the school selection process.
View GreatSchools Rating Methodology
Data provided by GreatSchools.org © 2026. All rights reserved.
Scores provided by
 What do Walkability, Transit, Drivability, and Bikeability mean?
Walkability measures the walking distance to day-to-day needs.
Transit measures access to public transportation.
Drivability measures congestion, parking availability, and access to major roads.
Bikeability measures the suitability for cycling.
How It Works
What do Walkability, Transit, Drivability, and Bikeability mean?
Walkability measures the walking distance to day-to-day needs.
Transit measures access to public transportation.
Drivability measures congestion, parking availability, and access to major roads.
Bikeability measures the suitability for cycling.
How It Works
Traffic
BusyAirport
CalmBusinesses
CalmScores provided by
HowLoud What is a Sound Score Rating? A Sound Score Rating aggregates noise caused by vehicle traffic, airplane traffic and local sources. How It WorksSavanna Nine Mile Photos
-
Exterior
-
1 BR, 1 BA - 676 SF
-
Exterior
-
Exterior
-
Lobby
-
Kitchen with Stainless Steel Appliances
-
Kitchen with Stainless Steel Appliances
-
Kitchen and Living Area with Hard Surface Flooring
-
Kitchen with Stainless Steel Appliances
Models
-
1 Bedroom
-
1 Bedroom
-
1 Bedroom
-
1 Bedroom
-
1 Bedroom
-
1 Bedroom
Nearby Apartments
Within 50 Miles of Savanna Nine Mile
-
Avalon Westminster Promenade
10651 Westminster Blvd
Westminster, CO 80020
$1,585 - $2,805 Total Monthly Price
1-3 Br 8.7 mi
-
Avalon Denver West
14125 Denver West Cir
Lakewood, CO 80401
$1,842 - $2,675 Total Monthly Price
1-2 Br 18.7 mi
-
JADE Beeler Park
9345 E 56th Ave
Denver, CO 80239
$1,742 - $2,927 Total Monthly Price
1-3 Br 18.8 mi
-
Avalon Lowry
7108 E Lowry Blvd
Denver, CO 80230
$1,696 - $3,876 Total Monthly Price
1-3 Br 23.0 mi
-
Avalon Cherry Hills
3650 S Broadway
Englewood, CO 80113
$1,491 - $2,741 Total Monthly Price
1-3 Br 25.8 mi
-
Avalon Red Rocks
13195 W Progress Cir
Littleton, CO 80127
$1,700 - $2,919 Total Monthly Price
1-3 Br 27.2 mi
Savanna Nine Mile has units with in‑unit washers and dryers, making laundry day simple for residents.
Utilities are not included in rent. Residents should plan to set up and pay for all services separately.
Parking is available at Savanna Nine Mile. Fees may apply depending on the type of parking offered. Contact this property for details.
Savanna Nine Mile has one to two-bedrooms with rent ranges from $1,742/mo. to $2,392/mo.
Yes, Savanna Nine Mile welcomes pets. Breed restrictions, weight limits, and additional fees may apply. View this property's pet policy.
A good rule of thumb is to spend no more than 30% of your gross income on rent. Based on the lowest available rent of $1,742 for a one-bedroom, you would need to earn about $69,680 per year to qualify. Want to double-check your budget? Calculate how much rent you can afford with our Rent Affordability Calculator.
Savanna Nine Mile is offering 1 Month Free for eligible applicants, with rental rates starting at $1,742.
Yes! Savanna Nine Mile offers 2 Matterport 3D Tours. Explore different floor plans and see unit level details, all without leaving home.
Applicant has the right to provide the property manager or owner with a Portable Tenant Screening Report (PTSR) that is not more than 30 days old, as defined in § 38-12-902(2.5), Colorado Revised Statutes; and 2) if Applicant provides the property manager or owner with a PTSR, the property manager or owner is prohibited from: a) charging Applicant a rental application fee; or b) charging Applicant a fee for the property manager or owner to access or use the PTSR.
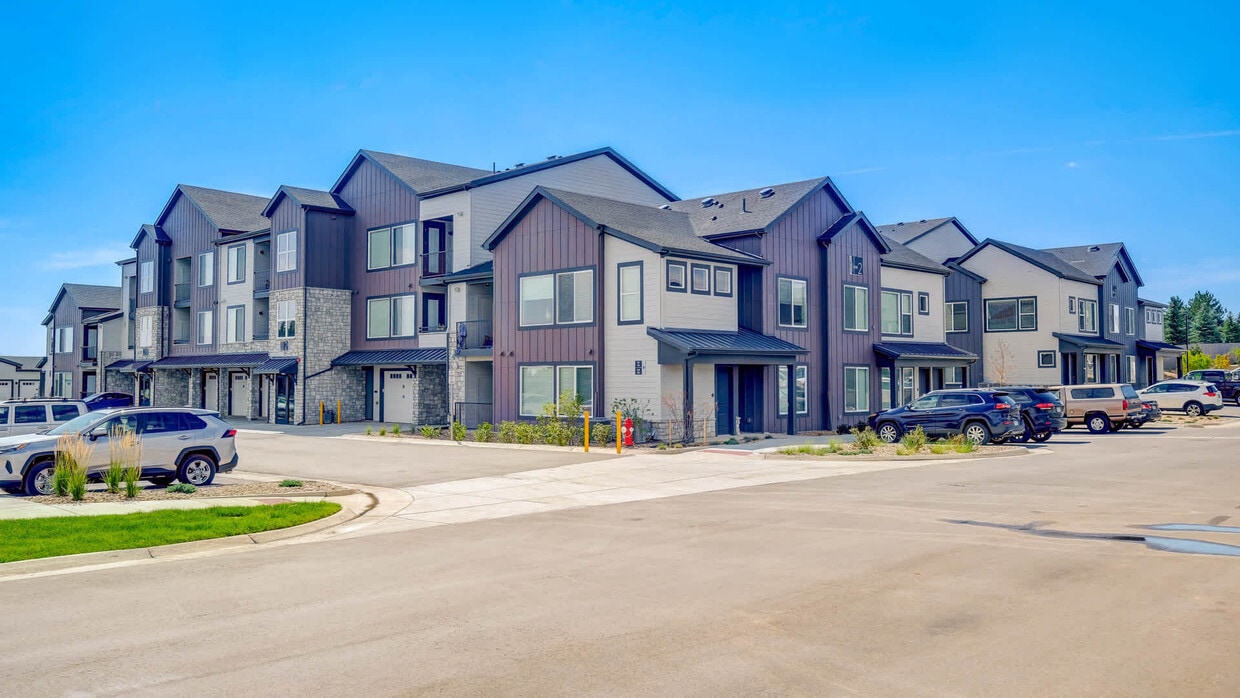
2870 Arapahoe Rd
Lafayette, CO 80026