Map
  • Add a Property
  • Renter Tools
    • Favorites
    • Saved Searches
  • Manage Rentals
  • Apartments For Rent
  • Houses For Rent
  • Condos For Rent
  • Townhomes For Rent
  • Help Center
  • Mobile Average Rent
  • Area Guide
  • Rent Calculator
  • Property Management Companies
English

Language

English Español
Apartments.com Logo
Manage Rentals      Sign Up / Sign In
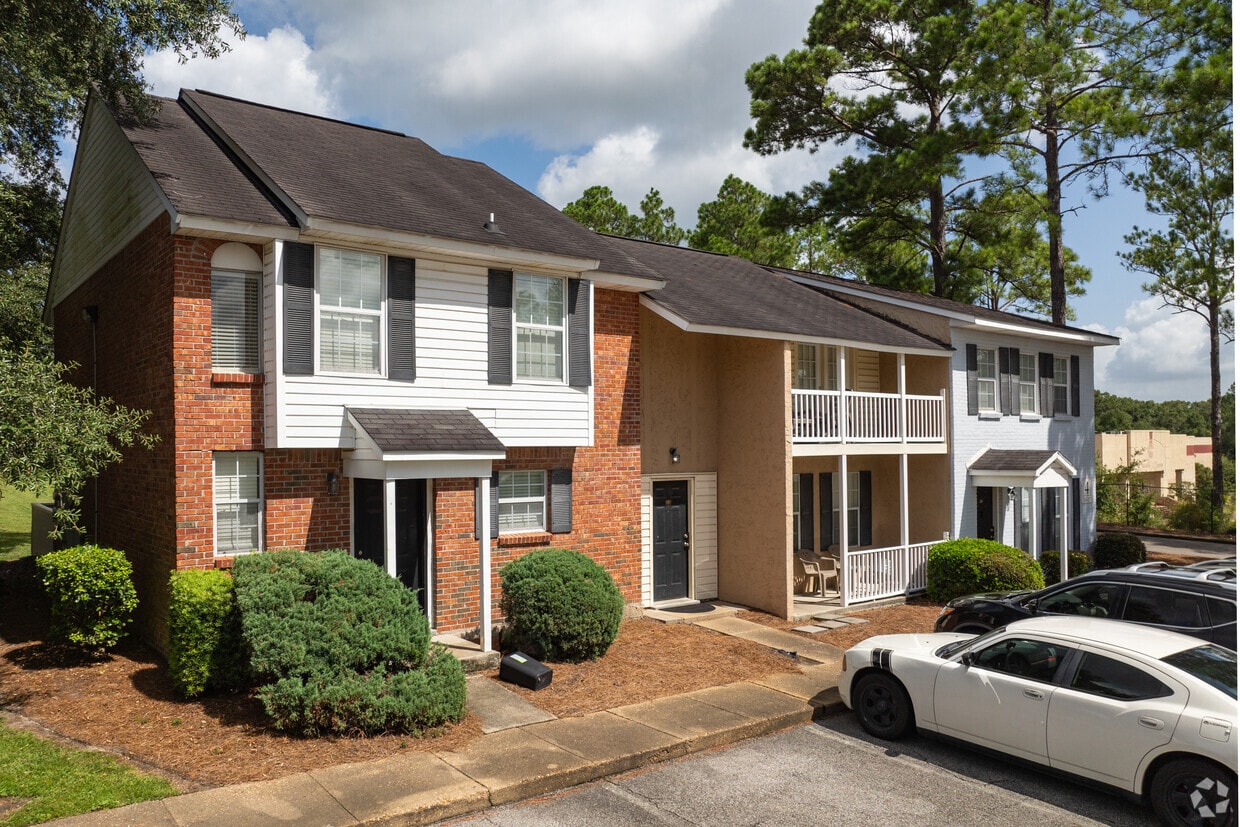
  • Primary Photo - Sandpiper
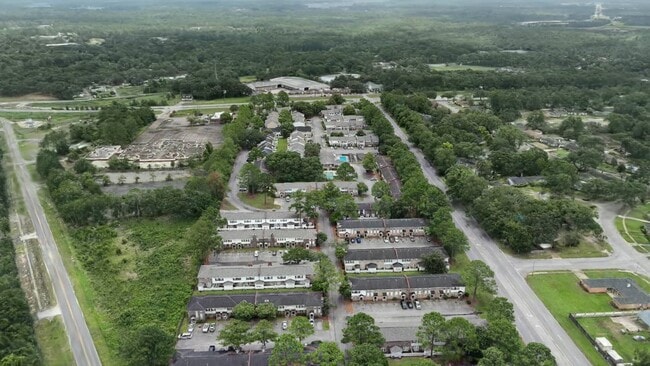
  • Matterport 3D Exterior
     - Sandpiper
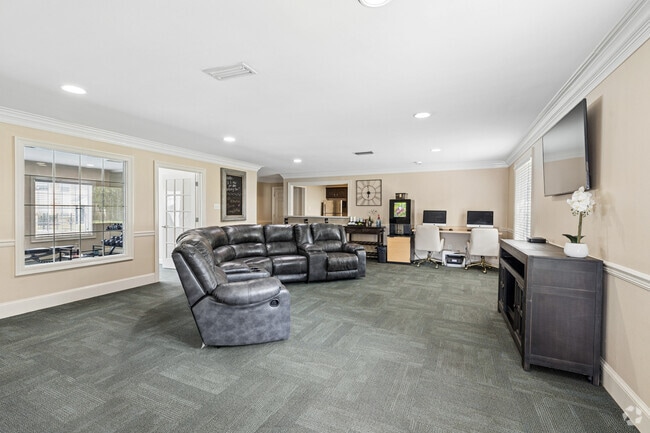
    Clubhouse - Sandpiper
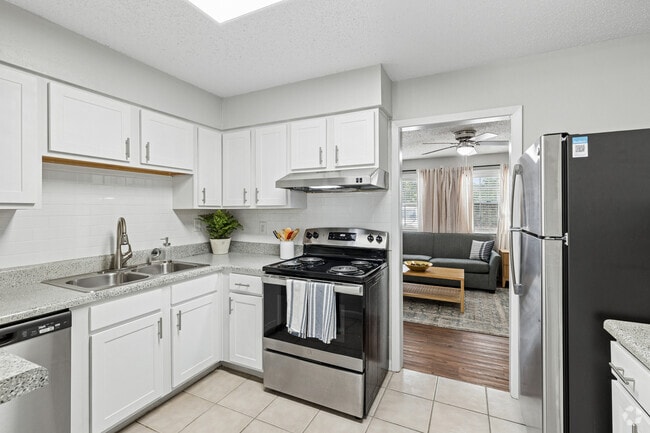
  • 2BR, 1.5BA - 1,200SF - Kitchen - Sandpiper
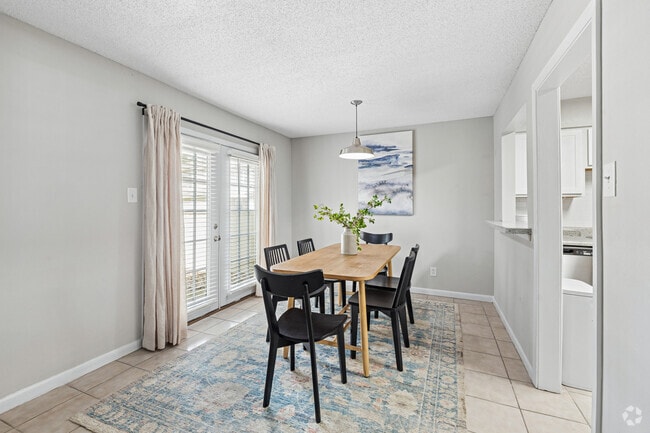
    2BR, 1.5BA - 1,200SF - Dining Room - Sandpiper
Contact This Property
Schedule In-Person Tour

Tour Options: In-Person

Language: English

Open 10am - 4pm Today

View All Hours Office Hours Monday - Friday, 9am - 5pm Saturday, 10am - 4pm Sunday, Closed

Contact This Property

Tour Options: In-Person

Language: English

Open 10am - 4pm Today

View All Hours Office Hours Monday - Friday, 9am - 5pm Saturday, 10am - 4pm Sunday, Closed

Sandpiper media gallery Unit
call 251-607-1994
Floor Plan View Body
Alabama Mobile County Mobile Terrace Hills

Sandpiper

4950 Government Blvd, Mobile, AL 36693

3.0
Renter Rating 7 Reviews
Verified Listing CoStar Verified® Listing

This Listing has been verified by CoStar’s listing verification process, which combines internal screening and fraud detection technology. Always beware of scams.

Today
Share Listing
Favorites
251-607-1994
Property Management Company Logo Property Website
  • Monthly Rent

    $1,064 - $1,708

  • Bedrooms

    1 - 4 bd

  • Bathrooms

    1 - 2.5 ba

  • Square Feet

    800 - 1,650 sq ft

Sandpiper
Property Management Company Logo
Share Listing
Favorites

Move-in Special

Get $650 off your first month's rent + waived deposit + waived admin fee! *Terms apply*

Highlights

  • Loft Layout
  • Den
  • Pool
  • Walk-In Closets
  • Pet Play Area
  • Sundeck
  • Dog Park
  • Picnic Area
  • Balcony

Pricing & Floor Plans

filter results by bedrooms
Cost Calculator: Estimate your monthly and one-time fees.
1 Bedroom 1 Bath
$1,064 1 Bed 1 Bath 800 Sq Ft
1 Available unit
Unit
Base Price
Sq Ft
Availability
Unit Details
  • Unit 171
    price $1,064
    square feet 800
    availibility Oct 16
2 Bedroom 1.5 Bath
Starting at $1,121 2 Beds 1.5 Baths 1,100 – 1,200 Sq Ft
Matterport 3D Tour
3 Available units
Unit
Base Price
Sq Ft
Availability
Unit Details
  • Unit 112
    price $1,121
    square feet 1,100
    availibility Now
  • Unit 180
    price $1,198
    square feet 1,100
    availibility Now
  • Unit 215
    price $1,190
    square feet 1,100
    availibility Sep 25
3 Bedroom 2.5 Bath
$1,372 3 Beds 2.5 Baths 1,350 Sq Ft
1 Available unit
Unit
Base Price
Sq Ft
Availability
Unit Details
  • Unit 024
    price $1,372
    square feet 1,350
    availibility Now
3 Bedroom 1.5 Bath
$1,708 3 Beds 1.5 Baths 1,550 Sq Ft
1 Available unit
Unit
Base Price
Sq Ft
Availability
Unit Details
  • Unit 026
    price $1,708
    square feet 1,550
    availibility Now
4 Bedroom 2.5 Bath
$1,637 4 Beds 2.5 Baths 1,650 Sq Ft
1 Available unit
Unit
Base Price
Sq Ft
Availability
Unit Details
  • Unit 015
    price $1,637
    square feet 1,650
    availibility Now
1 Bedroom 1 Bath
$1,064 1 Bed 1 Bath 800 Sq Ft
1 Available unit
Unit
Base Price
Sq Ft
Availability
Unit Details
  • Unit 171
    price $1,064
    square feet 800
    availibility Oct 16
2 Bedroom 1.5 Bath
Starting at $1,121 2 Beds 1.5 Baths 1,100 – 1,200 Sq Ft
Matterport 3D Tour
3 Available units
Unit
Base Price
Sq Ft
Availability
Unit Details
  • Unit 112
    price $1,121
    square feet 1,100
    availibility Now
  • Unit 180
    price $1,198
    square feet 1,100
    availibility Now
  • Unit 215
    price $1,190
    square feet 1,100
    availibility Sep 25
3 Bedroom 2.5 Bath
$1,372 3 Beds 2.5 Baths 1,350 Sq Ft
1 Available unit
Unit
Base Price
Sq Ft
Availability
Unit Details
  • Unit 024
    price $1,372
    square feet 1,350
    availibility Now
3 Bedroom 1.5 Bath
$1,708 3 Beds 1.5 Baths 1,550 Sq Ft
1 Available unit
Unit
Base Price
Sq Ft
Availability
Unit Details
  • Unit 026
    price $1,708
    square feet 1,550
    availibility Now
4 Bedroom 2.5 Bath
$1,637 4 Beds 2.5 Baths 1,650 Sq Ft
1 Available unit
Unit
Base Price
Sq Ft
Availability
Unit Details
  • Unit 015
    price $1,637
    square feet 1,650
    availibility Now
* Price shown is base rent. Excludes user-selected optional fees and variable or usage-based fees and required charges due at or prior to move-in or at move-out.View Fees and Policies for details. Price, availability, fees, and any applicable rent special are subject to change without notice.
* Square footage definitions vary. Displayed square footage is approximate.

Fees and Policies

The fees listed below are community-provided and may exclude utilities or add-ons. All payments are made directly to the property and are non-refundable unless otherwise specified. Use the Cost Calculator to determine costs based on your needs.

  • Utilities & Essentials
    • Additional Services
      Pest Control $3.00 Risk Mitigation Fee $15.00 DTD Trash Service $25.00 Charged per unit.
      $43 / mo
  • One-Time Basics
    • Due at Application
      • Application Fee Per Applicant
        Charged per applicant.
        $25
    • Due at Move-In
      • Administrative Fee
        Charged per unit.
        $100
  • Dogs
    • Monthly Pet Fee
      Max of 255. Charged per pet.
      $10
    • One-Time Pet Fee
      Max of 255. Charged per pet.
      $300
    100 lbs. Weight Limit
    Restrictions:
    Inquire with the leasing office for the most up-to-date pet policy.
    Read More Read Less
    Comments
    Inquire with the leasing office for the most up-to-date pet policy.
    Read More Read Less
  • Cats
    • Monthly Pet Fee
      Max of 255. Charged per pet.
      $10
    • One-Time Pet Fee
      Max of 255. Charged per pet.
      $300
    100 lbs. Weight Limit
    Restrictions:
    Inquire with the leasing office for the most up-to-date pet policy.
    Read More Read Less
    Comments
    Inquire with the leasing office for the most up-to-date pet policy.
    Read More Read Less
  • Surface Lot
    • Parking Deposit
      Charged per vehicle.
      $0

Property Fee Disclaimer: Based on community-supplied data and independent market research. Subject to change without notice. May exclude fees for mandatory or optional services and usage-based utilities.

Details

Utilities Included

  • Trash Removal

Lease Options

  • 1 - 15 Month Leases
  • Short term lease

Property Information

  • Built in 1973
  • 253 units/2 stories

Matterport 3D Tours

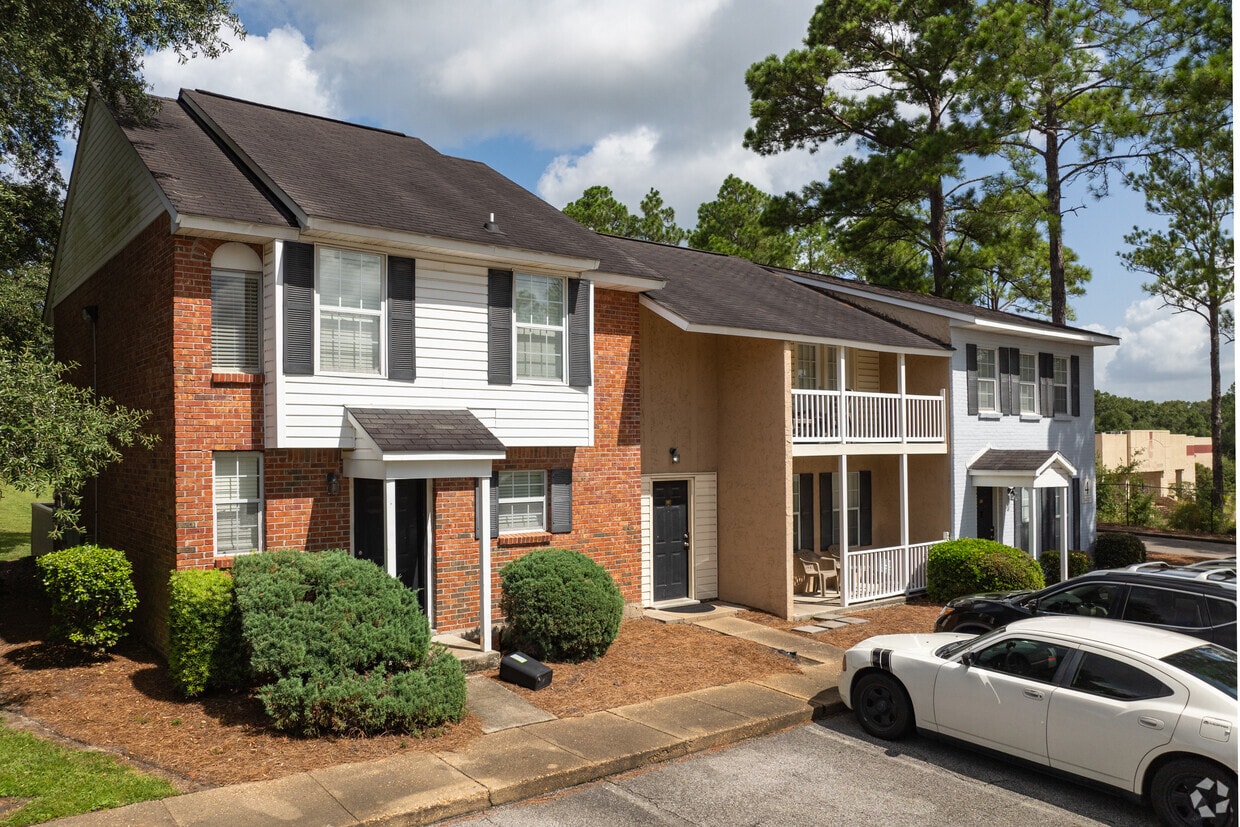
Located at 4950 Government Blvd in Mobile, Alabama, this two-story residence offers a practical and comfortable layout across two well-organized floors. The kitchen is appointed with dark espresso cabinetry providing ample upper and lower storage, light-toned countertops, a stainless steel electric range with an overhead ventilation hood, and tile flooring — creating a functional cooking space. The main living area features rich hardwood flooring, a ceiling fan with light fixture, and a window that brings in natural light. Multiple bedrooms are finished with plush carpeting, ceiling fans, and windows fitted with blinds. One bedroom benefits from direct access to a en-suite bathroom, which includes a double-sink vanity with warm wood cabinetry, a wide mirror with overhead lighting, and tile flooring. Additional bedrooms offer louvered closet doors and generous natural light. The bathrooms throughout the home are finished with tile flooring and include tub-shower combinations with white tile surrounds. A secondary full bathroom features a single-sink vanity with wood cabinetry. The textured ceilings and consistent neutral color palette throughout contribute to a clean, cohesive aesthetic across both levels of the home.

3BR,2 1/2 BA
1/6
Located at 4950 Government Blvd in Mobile, Alabama, this two-story residence offers a practical and comfortable layout across two well-organized floors. The kitchen is appointed with dark espresso cabinetry providing ample upper and lower storage, light-toned countertops, a stainless steel electric range with an overhead ventilation hood, and tile flooring — creating a functional cooking space. The main living area features rich hardwood flooring, a ceiling fan with light fixture, and a window that brings in natural light. Multiple bedrooms are finished with plush carpeting, ceiling fans, and windows fitted with blinds. One bedroom benefits from direct access to a en-suite bathroom, which includes a double-sink vanity with warm wood cabinetry, a wide mirror with overhead lighting, and tile flooring. Additional bedrooms offer louvered closet doors and generous natural light. The bathrooms throughout the home are finished with tile flooring and include tub-shower combinations with white tile surrounds. A secondary full bathroom features a single-sink vanity with wood cabinetry. The textured ceilings and consistent neutral color palette throughout contribute to a clean, cohesive aesthetic across both levels of the home. Located at 4950 US-90 W in Mobile, Alabama, this outdoor amenity space centers around a generously sized swimming pool with vivid turquoise water. The pool area is designed for both relaxation and recreation, offering a curved, resort-style layout complemented by a broad paved deck finished in an attractive stone or brick pattern that surrounds the pool on all sides.

A standout architectural feature is the substantial pergola structure along one side of the pool, built with stone columns and a wood-beam overhead framework. This shaded zone is outfitted with multiple teal-colored lounge chairs, providing a comfortable retreat from the Alabama sun. Additional lounge chairs and a patio umbrella are positioned around the pool deck, offering flexible seating options for guests.

A single-story building with vinyl siding and multiple windows sits adjacent to the pool, likely serving as a clubhouse or amenity facility. The entire area is enclosed by a black iron fence, ensuring privacy and security. Towering mature oak and pine trees frame the perimeter, delivering a lush, green backdrop and a sense of seclusion. The space benefits from abundant natural light under open skies, making it an inviting outdoor destination suited for warm Southern weather. Located at 4950 US-90 W in Mobile, Alabama, this single-floor amenity space offers a thoughtfully designed environment that balances comfort and functionality. The interior is finished with warm, neutral tones, crown molding, chair-rail wainscoting, and plush carpet tiles throughout, lending a polished and welcoming atmosphere.

The living room serves as a social hub, featuring a large sectional recliner sofa and colorful accent chairs that invite relaxation and conversation. Recessed lighting and a window providing natural light enhance the open, airy feel of the room. A workstation area with dual computer monitors and white ergonomic chairs is conveniently positioned near a window, offering a practical space for residents to handle business or personal tasks.

The adjacent exercise room is well-equipped for fitness enthusiasts, housing a treadmill, elliptical machine, rowing machine, and a weight bench. Wall-mounted flat-screen TVs add entertainment options during workouts. Large French-style windows connect the exercise room visually to the living area, maintaining a sense of openness between the two spaces. Together, these rooms create a versatile, community-oriented facility designed to support both active and leisurely lifestyles. Located in Mobile, Alabama, this two-story home offers a well-organized layout across two floors, providing comfortable living spaces throughout. The main level features hardwood-style flooring in the living and dining areas, where natural light filters through large windows dressed with sheer curtains. The living room offers a relaxed atmosphere with a ceiling fan overhead, while the dining room opens through French doors, enhancing the connection between indoor and outdoor spaces. The kitchen is outfitted with crisp white shaker cabinets, granite-style countertops, a subway tile backsplash, and stainless steel appliances including a dishwasher and range. Light tile flooring extends through the kitchen and dining areas, creating a cohesive feel on the main level. A versatile secondary room on the lower floor serves well as a home office or flex space, featuring tile flooring and open sightlines to adjacent hallways. Upstairs, both bedrooms are carpeted and equipped with ceiling fans. The spacious primary bedroom benefits from multiple windows that bring in ample natural light. Each bathroom is cleanly finished with gray cabinetry, white countertops, and tile flooring. Closets provide practical storage, including a walk-in with wire shelving. The home presents a neutral, move-in-ready aesthetic throughout. Located at 4950 US-90 W in Mobile, Alabama, this outdoor community amenity space offers a well-designed gathering area tailored for relaxation and social enjoyment. The centerpiece of the space is a substantial wood pergola that provides partial shade over a defined outdoor living area, complete with a stone-clad outdoor kitchen and bar, ideal for entertaining and communal dining. Teal Adirondack chairs add a pop of color and casual seating throughout the paved areas.

The expansive paver patio, constructed with interlocking stone in a varied pattern, creates a durable and visually appealing surface that connects the various functional zones. A stone fire pit area anchors one side of the patio, offering a cozy focal point for cooler evenings. The surrounding landscape features well-maintained lawns, mulched planting beds, young ornamental trees, and mature pines and hardwoods along the perimeter, providing a natural backdrop and sense of privacy.

Brick masonry detailing on adjacent structures complements the stone elements within the amenity area, lending architectural cohesion to the overall design. The space is enclosed by black iron fencing, clearly defining the area while maintaining open sightlines to the surrounding greenery. Overall, this outdoor space delivers a welcoming and functional environment suited for community gatherings. This two-story residence in Mobile, Alabama offers a practical and comfortable layout across two floors. The living room features warm hardwood-style flooring, a ceiling fan with light fixture, and neutral gray walls that create a welcoming atmosphere. A floor-length mirror and multiple seating options contribute to the room's functional yet inviting character.

The kitchen is equipped with white shaker-style cabinetry, granite-look countertops, a stainless steel range, and a tile backsplash. A pass-through connects the kitchen to the dining area, which is highlighted by a pendant light, large sliding glass doors that invite natural light, and direct access to the outdoors.

Both bedrooms feature ceiling fans, plush carpeting, and ample closet space. The primary bedroom is generously sized with multiple windows dressed in panel curtains. The full bathroom connects directly to the primary bedroom and includes a vanity with light stone countertops, tile flooring, and clean, neutral finishes. A half bath provides added convenience for guests. Throughout the home, textured ceilings and consistent neutral tones create a cohesive, low-maintenance aesthetic.
1/2

About Sandpiper

Located in Mobile, AL, Sandpiper Apartments offers a fantastic location and a wide range of amenities. Our location offers easy access to Tillman’s Corner shopping and an excellent school district. Our residents enjoy two sparkling pools, tennis courts, a playground, onsite laundry facilities, Starbucks machines, and a gas fire pit. At Sandpiper Apartments, we strive to provide affordable living, convenient location, excellent service, and attention to detail. Join us today! Utilities included in addition to rent: Pest Control: $3.00 Risk Mitigation Fee: $15.00 DTD Trash Service $25

Sandpiper is an apartment community located in Mobile County and the 36693 ZIP Code. This area is served by the Mobile County School District attendance zone.

Unique Features

  • Appliances (stainless)
  • Bike rack or bike storage
  • Black Appliances
  • Brick is primary exterior
  • Cable TV Available
  • Clothes Care Center
  • Community gas grill/BBQ area
  • Community web site
  • Custom Oak Cabinets
  • Fireplaces Available
  • Icemaker
  • Outdoor Firepit
  • Private Balconies and Patios
  • Spacious Floorplans
  • Starbucks Self-Serve Machine
  • Well maintained grounds

Contact

View Property Website
Language: English
Open 10am - 4pm Today
  • Monday - Friday, 9am - 5pm
  • Saturday, 10am - 4pm
  • Sunday, Closed
Property Management Company Logo

Community Amenities

Pool

Fitness Center

Laundry Facilities

Playground

  • Package Service
  • Laundry Facilities
  • Maintenance on site
  • Property Manager on Site
  • Pet Play Area
  • Business Center
  • Clubhouse
  • Storage Space
  • Walk-Up
  • Fitness Center
  • Pool
  • Playground
  • Sundeck
  • Courtyard
  • Picnic Area
  • Dog Park

Apartment Features

Air Conditioning

Dishwasher

Washer/Dryer Hookup

Loft Layout

High Speed Internet Access

Walk-In Closets

Refrigerator

Disposal

Indoor Features

  • High Speed Internet Access
  • Washer/Dryer Hookup
  • Air Conditioning
  • Heating
  • Ceiling Fans
  • Cable Ready
  • Trash Compactor

Kitchen Features & Appliances

  • Dishwasher
  • Disposal
  • Ice Maker
  • Pantry
  • Eat-in Kitchen
  • Oven
  • Range
  • Refrigerator
  • Freezer

Model Details

  • Carpet
  • Tile Floors
  • Dining Room
  • Den
  • Walk-In Closets
  • Linen Closet
  • Loft Layout
  • Double Pane Windows
  • Window Coverings
  • Balcony
  • Patio
Location
4950 Government Blvd, Mobile,
AL 36693
Get Directions
Schools Restaurants Groceries Coffee Banks Shops Fitness
| Edit
Edit Commute

Destination is required

Under 30 minutes

Commute Time is calculated at rush hour.
City - Mobile

Mobile, Alabama carries more than 300 years of history within its city limits, making it one of the oldest settlements in the American South. As the state's only saltwater port, Mobile drives a significant share of Alabama's economy, anchored by a thriving aerospace and shipbuilding industry alongside the Port of Mobile, one of the busiest in the nation. The University of South Alabama and Spring Hill College add an academic backbone to the city, drawing students, researchers, and educators who contribute to the community year-round.

Neighborhoods like Midtown, Downtown, and the Oakleigh Garden District each offer a distinct personality, from tree-lined streets with century-old architecture to revitalized corridors buzzing with creative energy. Housing options span the full spectrum, including restored historic cottages, charming townhomes, and contemporary apartment communities with resort-style amenities.

Learn more about living in Mobile 
Average Prices by Area

Compare neighborhood and city base rent averages by bedroom.

Terrace Hills Mobile, AL
Studio - $851
1 Bedroom $893 $1,039
2 Bedrooms $1,107 $1,209
3 Bedrooms $1,669 $1,537
Amenities
  • Package Service
  • Laundry Facilities
  • Maintenance on site
  • Property Manager on Site
  • Pet Play Area
  • Business Center
  • Clubhouse
  • Storage Space
  • Walk-Up
  • Sundeck
  • Courtyard
  • Picnic Area
  • Dog Park
  • Fitness Center
  • Pool
  • Playground
  • Appliances (stainless)
  • Bike rack or bike storage
  • Black Appliances
  • Brick is primary exterior
  • Cable TV Available
  • Clothes Care Center
  • Community gas grill/BBQ area
  • Community web site
  • Custom Oak Cabinets
  • Fireplaces Available
  • Icemaker
  • Outdoor Firepit
  • Private Balconies and Patios
  • Spacious Floorplans
  • Starbucks Self-Serve Machine
  • Well maintained grounds
  • High Speed Internet Access
  • Washer/Dryer Hookup
  • Air Conditioning
  • Heating
  • Ceiling Fans
  • Cable Ready
  • Trash Compactor
  • Dishwasher
  • Disposal
  • Ice Maker
  • Pantry
  • Eat-in Kitchen
  • Oven
  • Range
  • Refrigerator
  • Freezer
  • Carpet
  • Tile Floors
  • Dining Room
  • Den
  • Walk-In Closets
  • Linen Closet
  • Loft Layout
  • Double Pane Windows
  • Window Coverings
  • Balcony
  • Patio
Expenses
Recurring
Cat Rent $10
Dog Rent $10
One-Time
Cat Fee $300
Dog Fee $300
Utilities Included
Trash Removal Included
Office Hours
Monday 9am - 5pm
Tuesday 9am - 5pm
Wednesday 9am - 5pm
Thursday 9am - 5pm
Friday 9am - 5pm
Saturday 10am - 4pm
Sunday Closed
251-607-1994
Education
Colleges & Universities Distance
University of South Alabama
Drive: 15 min 6.8 mi
Spring Hill College
Drive: 14 min 7.8 mi
Bishop State Community College
Drive: 18 min 9.4 mi
University Of Mobile
Drive: 27 min 17.6 mi
Sandpiper is within 14 minutes or 7.8 miles from Spring Hill College. It is also near University of South Alabama and Bishop State Community College.
Schools
  • Public Schools
  • Private Schools
Kate Shepard Elementary School
Public Elementary School
Grades PK-5
529 Students
Attendance Zone
GreatSchools rating: 7 out of 10
Burns Middle School
Public Middle School
Grades 6-8
576 Students
Attendance Zone
GreatSchools rating: 4 out of 10
Murphy High School
Public High School
Grades 9-12
1,173 Students
Attendance Zone
GreatSchools rating: 3 out of 10
School data provided by GreatSchools The GreatSchools Rating helps parents compare schools within a state based on a variety of school quality indicators and provides a helpful picture of how effectively each school serves all of its students. Ratings are on a scale of 1 (below average) to 10 (above average) and can include test scores, college readiness, academic progress, advanced courses, equity, discipline and attendance data. We also advise parents to visit schools, consider other information on school performance and programs, and consider family needs as part of the school selection process.

View GreatSchools Rating Methodology


Data provided by GreatSchools.org © 2026. All rights reserved.
Transportation

Sandpiper is near Mobile International, located 8.9 miles or 15 minutes away, and Mobile Regional, located 10.6 miles or 23 minutes away.

Airports Distance
Airports Distance
Mobile International
Drive: 15 min 8.9 mi
Mobile Regional
Drive: 23 min 10.6 mi
Getting Around
Somewhat Walkable
Walkability
30 / 100
Exceptionally Drivable
Drivability
90 / 100
Somewhat Bikeable
Bikeability
30 / 100

Scores provided by

Local Logic What do Walkability, Transit, Drivability, and Bikeability mean? Walkability measures the walking distance to day-to-day needs. Transit measures access to public transportation. Drivability measures congestion, parking availability, and access to major roads. Bikeability measures the suitability for cycling. How It Works
Active
Soundscore™
76 / 100

Traffic

Busy

Airport

Calm

Businesses

Calm

Scores provided by

HowLoud What is a Sound Score Rating? A Sound Score Rating aggregates noise caused by vehicle traffic, airplane traffic and local sources. How It Works
Points of Interest

Time and distance from Sandpiper.

Shopping Centers Distance
Patmos Plaza
Drive: 2 min 1.1 mi
Shoppes at Rangeline
Drive: 4 min 1.6 mi
Hallsmill Crossing
Drive: 5 min 2.2 mi
Sandpiper has 3 shopping centers within 2.2 miles, which is about a 5-minute drive. The miles and minutes will be for the farthest away property.
Parks and Recreation Distance
Medal of Honor Park
Drive: 15 min 5.0 mi
Mobile Botanical Gardens
Drive: 16 min 7.9 mi
Gulf Coast Exploreum Science Center
Drive: 17 min 11.9 mi
Sandpiper has 3 parks within 11.9 miles, including Medal of Honor Park, Mobile Botanical Gardens, and Gulf Coast Exploreum Science Center.
Hospitals Distance
Hospitals Distance
Bay Pointe Behavioral Health
Drive: 3 min 1.3 mi
Providence Hospital
Drive: 13 min 6.7 mi
Springhill Medical Center
Drive: 12 min 7.0 mi
Sandpiper has 3 hospitals within 7.0 miles, the nearest is Bay Pointe Behavioral Health which is 1.3 miles away and a 3 minute drive.
Military Bases Distance
OLF Barin U.S. Naval Reserve
Drive: 69 min 52.7 mi
Keesler Air Force Base
Drive: 68 min 54.7 mi
Whiting Field - U.S. Navy
Drive: 85 min 61.5 mi
Sandpiper has 3 military bases within 61.5 miles, the nearest is OLF Barin U.S. Naval Reserve which is 52.7 miles away and a 69 minute drive.


Reviews for Sandpiper

3.0
Renter Rating
5 Stars
3
4 Stars
0
3 Stars
0
2 Stars
2
1 Star
2
Share details of your own experience with this property
Renter Reviews 7 Reviews
 
  • Most Recent
  • Most Helpful
  • Rating Low-High
  • Rating High-Low
Submitted by a verified resident of the apartment community. Participating residents may receive reward points in exchange for posting a review during their lease term, regardless of the nature of the review. Delete

Property Manager Responded:

Property Manager Responded

Show full review Show less
Was this helpful? Vote review helpful Thanks for your feedback!
Flag Review
  1. ...
  2. ...

Sandpiper Photos

  • Sandpiper

  • 3BR,2 1/2 BA

  • Clubhouse

  • 2BR, 1.5BA - 1,200SF - Kitchen

  • 2BR, 1.5BA - 1,200SF - Dining Room

  • 2BR, 1.5BA - 1,200SF - Living Room

  • 2BR, 1.5BA - 1,200SF - Primary Bedroom

  • 2BR, 1.5BA - 1,200SF - Bathroom

  • 2BR, 1.5BA - 1,200SF - Bathroom

Nearby Apartments

Within 50 Miles of Sandpiper

  • Crossings at Pinebrook

    3800 Michael Blvd

    Mobile, AL 36609

    $810 - $1,076

    1-3 Br 3.7 mi

  • The Estates At Lafayette Square

    900 Downtowner Blvd

    Mobile, AL 36609

    $793 - $1,515

    1-3 Br 3.8 mi

  • Hillcrest Estates

    4031 Airport Blvd

    Mobile, AL 36608

    $792 - $899

    1-2 Br 4.0 mi

  • Bel Air

    505 Bel Air Blvd

    Mobile, AL 36606

    $820 - $1,398

    1-2 Br 4.5 mi

  • Yester Oaks

    146 Yester Oaks Dr

    Mobile, AL 36608

    $959 - $1,467

    1-3 Br 4.8 mi

  • The Flats at Midtown

    2656 Pathway Pl

    Mobile, AL 36606

    $678 - $1,354

    1-3 Br 5.6 mi

Frequently Asked Questions
Does Sandpiper have in-unit laundry?

While Sandpiper does not provide in‑unit laundry, on‑site laundry facilities are available for shared resident use.

What utilities are included in rent at Sandpiper?

Sandpiper includes trash removal in rent. Residents are responsible for any other utilities not listed.

Is parking available at Sandpiper?

Parking is available at Sandpiper and is free of charge for residents.

Which floor plans are available, and what are the price ranges?

Sandpiper has one to four-bedrooms with rent ranges from $1,064/mo. to $1,708/mo.

Is Sandpiper pet-friendly?

Yes, Sandpiper welcomes pets. Breed restrictions, weight limits, and additional fees may apply. View this property's pet policy.

How much income do I need to rent at Sandpiper?

A good rule of thumb is to spend no more than 30% of your gross income on rent. Based on the lowest available rent of $1,064 for a one-bedroom, you would need to earn about $42,560 per year to qualify. Want to double-check your budget? Calculate how much rent you can afford with our Rent Affordability Calculator.

Does Sandpiper have move-in specials?

Sandpiper is offering Discounts for eligible applicants, with rental rates starting at $1,064.

Does Sandpiper offer Matterport 3D tours?

Yes! Sandpiper offers 6 Matterport 3D Tours. Explore different floor plans and see unit level details, all without leaving home.
Back To Top
Send a Message
Contact Property
enter move in date in the format: 2 digit month / 2 digit day / 4 digit year

I would like to... Optional

Send Message

Submitting Request

Send a Message
Contact Property

Thank you! Your email has been sent.

Error

Report an Issue Print Get Directions
Try These Popular Nearby Searches

Nearby Cities

  • Prichard Rentals
  • Chickasaw Rentals
  • Tillmans Corner Rentals
  • Eight Mile Rentals

Neighborhood Apartment Rentals

  • Downtown Mobile Apartments for Rent
  • West Mobile Apartments for Rent
  • Ashland Place Apartments for Rent
  • Pine Hill Apartments for Rent
  • Garden Park Estates Apartments for Rent
  • Hartwell Place Apartments for Rent
  • Spring Hill Woods Apartments for Rent
  • Hilltop Apartments for Rent
  • Forest Ridge Apartments for Rent
  • Regency Oaks Apartments for Rent

Mobile Apartments by Zip Code

  • Apartments in 36607 for Rent
  • Apartments in 36606 for Rent
  • Apartments in 36617 for Rent
  • Apartments in 36604 for Rent
  • Apartments in 36609 for Rent
  • Apartments in 36603 for Rent
  • Apartments in 36602 for Rent
  • Apartments in 36610 for Rent
  • Apartments in 36693 for Rent

Other Rental Types

  • Mobile Lofts for Rent
  • Mobile Houses for Rent
  • Mobile Condos for Rent
  • Mobile Townhomes for Rent
  • Private Landlord Rentals Mobile
  • Mobile Duplex Rentals
  • About Us
  • Advertise
  • Legal Notices
  • Privacy Notice
  • Avoid Scams
  • Accessibility
  • Calculate Rent Affordability
  • Renterverse
  • Sitemap
Property Logo
apartments.com
© 2026 CoStar Group, Inc. Equal Housing Opportunity

Equal Housing Opportunity

© 2026 CoStar Group, Inc.

Equal Housing Opportunity

Ready to Apply?

Good News! This rental is accepting applications through Apartments.com. Act now and your $ purchase will include 9 additional FREE application submissions to participating properties.

Or if you already have an account


Required

Required

Valid Email Required

You must acknowledge the disclaimer to continue
Next
You're leaving Apartments.com

Do you want this property to contact you?

Required

Required

Valid Email Required

Continue to Property Website Skip this Step
Continue

Take me to this property's website
Schedule Tour
Interested in this property? Schedule a tour today.
Rate & Review Sandpiper
Please select a rating
50 character minimum
By clicking submit, I agree to the Apartments.com Terms of Service and the Ratings & Reviews Terms of Use.
Share This Listing
Listing Image

4950 Government Blvd

Mobile, AL 36693

Email

Link Copied

(251) 607-1994
Get Directions
Schools Restaurants Groceries Coffee Banks Shops Fitness