Located at 900 Downtowner Boulevard in Mobile, Alabama, this well-appointed fitness center offers a comprehensive workout environment within a single, efficiently organized space. The room features a striking tray ceiling finished in a deep charcoal tone, complemented by bright linear LED lighting and recessed fixtures that ensure thorough illumination throughout. Large windows line the walls, inviting ample natural light and offering views of the surrounding greenery, creating an open and energizing atmosphere. Floor-to-ceiling mirrors span a full wall, visually expanding the space and allowing users to monitor their form during exercise. The cardio section is equipped with a lineup of TRUE-brand treadmills, elliptical trainers, and a stationary bike, providing a range of aerobic workout options. The strength training area includes a cable machine, a leg press/extension machine, and additional selectorized equipment from TRUE Fitness, alongside a well-stocked dumbbell rack with a flat weight bench for free weight exercises. Durable rubber flooring covers the entire area, providing safety and comfort underfoot. A wall-mounted flat-screen television adds entertainment. The overall design is clean, modern, and functional, making this fitness center a practical and well-equipped facility for a full-body workout routine.
-
-
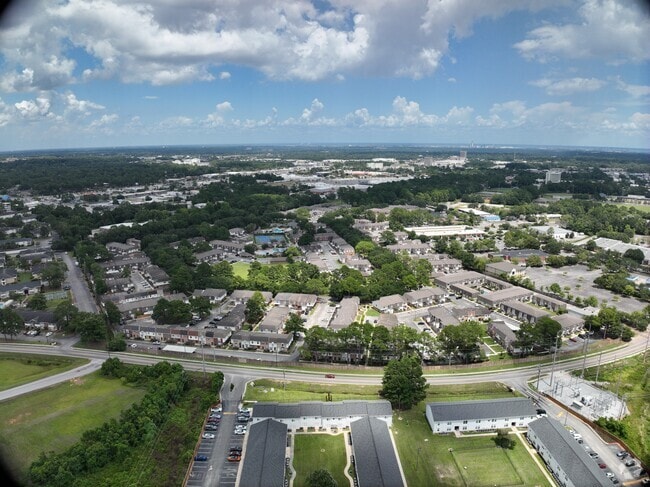
Matterport 3D Exterior
-
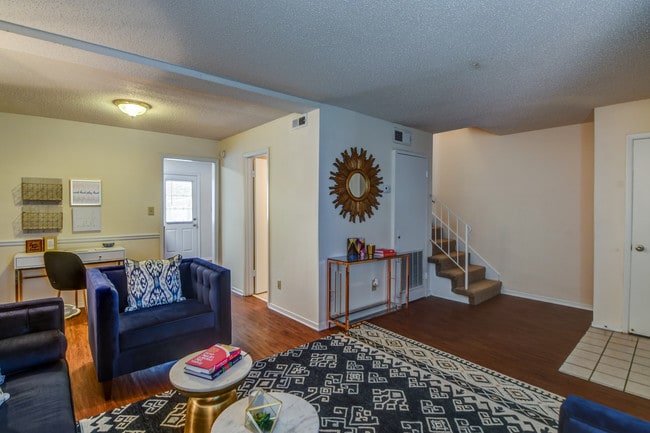
The Estates At Lafayette Square
900 Downtowner Blvd,
Mobile,
AL
36609
-
Monthly Rent
$854 - $1,545
-
Bedrooms
1 - 3 bd
-
Bathrooms
1 - 2.5 ba
-
Square Feet
688 - 1,371 sq ft

Highlights
- Loft Layout
- Tennis Court
- Porch
- Pool
- Walk-In Closets
- Pet Play Area
- Controlled Access
- Sundeck
- Dog Park
Pricing & Floor Plans
-
Unit 081price $874square feet 688availibility Now
-
Unit 044price $899square feet 688availibility Oct 13
-
Unit 041price $854square feet 688availibility Oct 27
-
Unit 339price $919square feet 750availibility Now
-
Unit 001price $884square feet 688availibility Oct 1
-
Unit 267price $874square feet 688availibility Oct 20
-
Unit 314price $854square feet 688availibility Oct 27
-
Unit 657price $929square feet 800availibility Oct 7

-
Unit 662price $874square feet 690availibility Oct 27
-
Unit 617price $874square feet 690availibility Oct 31
-
Unit 668price $879square feet 690availibility Jan 14, 2027
-
Unit 099price $1,090square feet 1,002availibility Now
-
Unit 347price $1,140square feet 1,002availibility Now
-
Unit 350price $1,175square feet 1,002availibility Now
-
Unit 553price $1,193square feet 1,130availibility Now
-
Unit 588price $1,193square feet 1,130availibility Now
-
Unit 551price $1,218square feet 1,130availibility Now
-
Unit 237price $1,420square feet 1,276availibility Now
-
Unit 362price $1,420square feet 1,276availibility Now
-
Unit 487price $1,420square feet 1,276availibility Now
-
Unit 047price $963square feet 950availibility Dec 3
-
Unit 210price $1,545square feet 1,284availibility Now
-
Unit 512price $1,545square feet 1,284availibility Sep 30
-
Unit 132price $1,305square feet 1,371availibility Nov 11
-
Unit 146price $1,330square feet 1,371availibility Dec 6
-
Unit 215price $1,265square feet 1,371availibility Jan 20, 2027
-
Unit 585price $1,280square feet 1,371availibility Nov 12
-
Unit 179price $1,130square feet 1,300availibility Nov 18
-
Unit 081price $874square feet 688availibility Now
-
Unit 044price $899square feet 688availibility Oct 13
-
Unit 041price $854square feet 688availibility Oct 27
-
Unit 339price $919square feet 750availibility Now
-
Unit 001price $884square feet 688availibility Oct 1
-
Unit 267price $874square feet 688availibility Oct 20
-
Unit 314price $854square feet 688availibility Oct 27
-
Unit 657price $929square feet 800availibility Oct 7
-
Unit 662price $874square feet 690availibility Oct 27
-
Unit 617price $874square feet 690availibility Oct 31
-
Unit 668price $879square feet 690availibility Jan 14, 2027
-
Unit 099price $1,090square feet 1,002availibility Now
-
Unit 347price $1,140square feet 1,002availibility Now
-
Unit 350price $1,175square feet 1,002availibility Now
-
Unit 553price $1,193square feet 1,130availibility Now
-
Unit 588price $1,193square feet 1,130availibility Now
-
Unit 551price $1,218square feet 1,130availibility Now
-
Unit 237price $1,420square feet 1,276availibility Now
-
Unit 362price $1,420square feet 1,276availibility Now
-
Unit 487price $1,420square feet 1,276availibility Now
-
Unit 047price $963square feet 950availibility Dec 3
-
Unit 210price $1,545square feet 1,284availibility Now
-
Unit 512price $1,545square feet 1,284availibility Sep 30
-
Unit 132price $1,305square feet 1,371availibility Nov 11
-
Unit 146price $1,330square feet 1,371availibility Dec 6
-
Unit 215price $1,265square feet 1,371availibility Jan 20, 2027
-
Unit 585price $1,280square feet 1,371availibility Nov 12
-
Unit 179price $1,130square feet 1,300availibility Nov 18
Fees and Policies
The fees listed below are community-provided and may exclude utilities or add-ons. All payments are made directly to the property and are non-refundable unless otherwise specified. Use the Cost Calculator to determine costs based on your needs.
-
Utilities & Essentials
-
Additional ServicesPackage Room Income $3.00 Pest Control $2.00 Risk Mitigation Fee $15.00 Trash/Garbage $5.00 Charged per unit.$25 / mo
-
-
One-Time Basics
-
Due at Application
-
Application Fee Per ApplicantCharged per applicant.$50
-
-
Due at Move-In
-
Administrative FeeCharged per unit.$49
-
-
Due at Application
-
Dogs
-
One-Time Pet FeeMax of 2. Charged per pet.$300
-
Monthly Pet FeeMax of 2. Charged per pet.$5
CommentsPlease inquire with the leasing office for the most up-to-date information regarding our pet policy.Read More Read Less -
-
Cats
-
One-Time Pet FeeMax of 2. Charged per pet.$300
-
Monthly Pet FeeMax of 2. Charged per pet.$5
Comments -
-
Covered
-
Parking DepositCharged per vehicle.$0
-
-
Surface Lot
-
Parking DepositCharged per vehicle.$0
-
-
Storage Unit
-
Storage DepositCharged per rentable item.$0
-
Storage RentCharged per rentable item.$65 / mo
-
Property Fee Disclaimer: Based on community-supplied data and independent market research. Subject to change without notice. May exclude fees for mandatory or optional services and usage-based utilities.
Details
Utilities Included
-
Air Conditioning
Lease Options
-
3 - 12 Month Leases
Property Information
-
Built in 1971
-
675 units/2 stories
Matterport 3D Tours
About The Estates At Lafayette Square
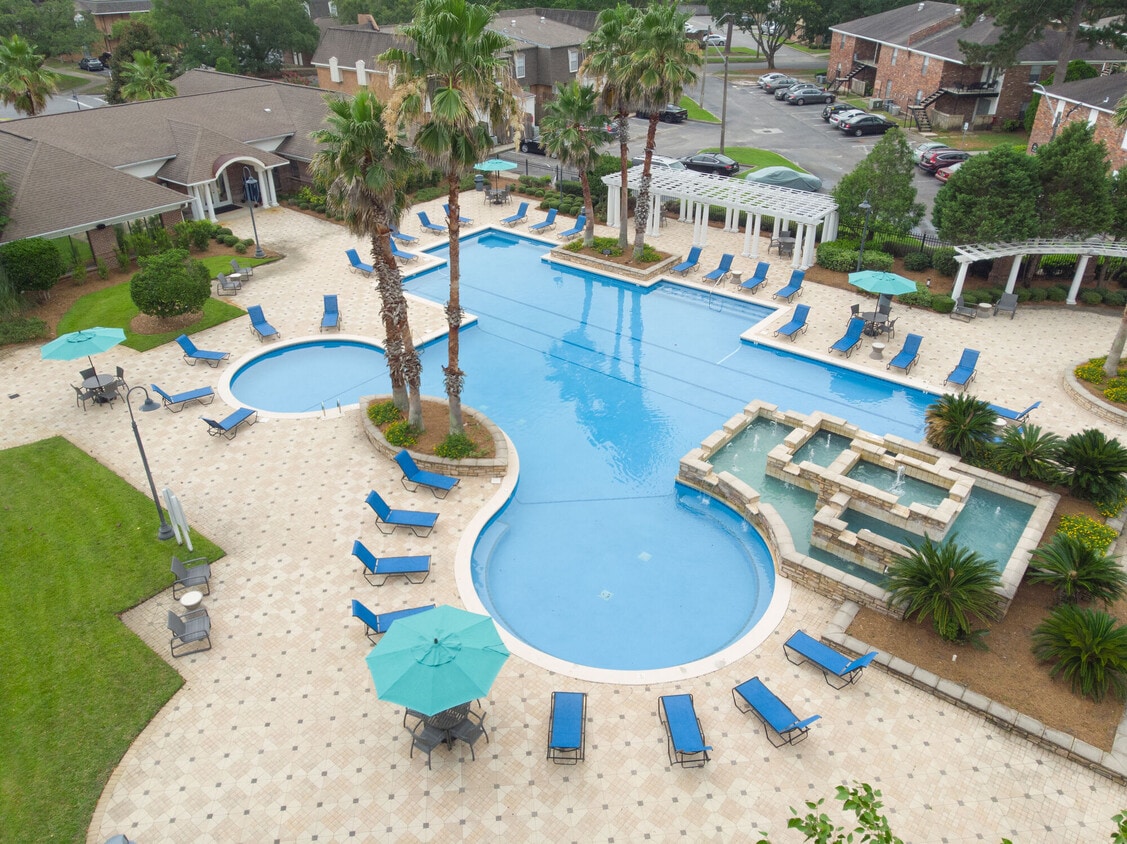
The Estates at Lafayette Square offer spacious floor plans, first-class amenities, and are located just minutes from the central business district in Mobile, AL. Live in luxury with our one-, two-, or three-bedroom floor plans, multiple courts, state-of-the-art fitness center, car care center, playground, and picnic areas. Our fitness center has 24-hour access and includes Peloton bikes, an Echelon mirror, and a Yoga room. Feel free to bring your furry friend along, as we are pet-friendly and have a two-acre dog park. Book a tour of our beautifully landscaped community today! Utilities included in addition to rent: Package Room Income: $3.00: Pest Control: $2.00 Risk Mitigation Fee: $15.00 Trash/Garbage: $5.00
The Estates At Lafayette Square is an apartment community located in Mobile County and the 36609 ZIP Code. This area is served by the Mobile County School District attendance zone.
Unique Features
- 5 Pools
- Architectural distinction
- Black Appliances
- Brick is primary exterior
- Clubhouse Rental Available
- Community web site
- Fitness Center With Mirror Room
- Garages Available
- Gated Community
- Ground Floor
- Multi-sport Court
- Night Patrol
- On-site Laundry
- Package Room
- Private Peloton in Gym
- Sports court (outside)
- Stackable washer/dryer
- Stainless Appliances
- W/D Side by Side
- Well maintained grounds
- White Cabinets
- Yoga Room
Community Amenities
Pool
Fitness Center
Laundry Facilities
Playground
Clubhouse
Controlled Access
Gated
24 Hour Access
Property Services
- Package Service
- Laundry Facilities
- Controlled Access
- Maintenance on site
- Property Manager on Site
- 24 Hour Access
- Online Services
- Pet Play Area
- Car Wash Area
Shared Community
- Clubhouse
- Storage Space
- Walk-Up
Fitness & Recreation
- Fitness Center
- Pool
- Playground
- Tennis Court
Outdoor Features
- Gated
- Sundeck
- Courtyard
- Picnic Area
- Dog Park
Apartment Features
Washer/Dryer
Air Conditioning
Dishwasher
Washer/Dryer Hookup
Loft Layout
High Speed Internet Access
Walk-In Closets
Microwave
Indoor Features
- High Speed Internet Access
- Washer/Dryer
- Washer/Dryer Hookup
- Air Conditioning
- Heating
- Ceiling Fans
- Smoke Free
- Cable Ready
- Storage Space
- Tub/Shower
Kitchen Features & Appliances
- Dishwasher
- Disposal
- Ice Maker
- Eat-in Kitchen
- Kitchen
- Microwave
- Oven
- Range
- Refrigerator
- Freezer
Model Details
- Carpet
- Tile Floors
- Vinyl Flooring
- Dining Room
- Crown Molding
- Views
- Walk-In Closets
- Loft Layout
- Window Coverings
- Balcony
- Patio
- Porch
Mobile, Alabama carries more than 300 years of history within its city limits, making it one of the oldest settlements in the American South. As the state's only saltwater port, Mobile drives a significant share of Alabama's economy, anchored by a thriving aerospace and shipbuilding industry alongside the Port of Mobile, one of the busiest in the nation. The University of South Alabama and Spring Hill College add an academic backbone to the city, drawing students, researchers, and educators who contribute to the community year-round.
Neighborhoods like Midtown, Downtown, and the Oakleigh Garden District each offer a distinct personality, from tree-lined streets with century-old architecture to revitalized corridors buzzing with creative energy. Housing options span the full spectrum, including restored historic cottages, charming townhomes, and contemporary apartment communities with resort-style amenities.
Learn more about living in MobileCompare neighborhood and city base rent averages by bedroom.
| Bolton | Mobile, AL | |
|---|---|---|
| Studio | - | $865 |
| 1 Bedroom | $969 | $1,039 |
| 2 Bedrooms | $1,207 | $1,211 |
| 3 Bedrooms | $1,291 | $1,518 |
- Package Service
- Laundry Facilities
- Controlled Access
- Maintenance on site
- Property Manager on Site
- 24 Hour Access
- Online Services
- Pet Play Area
- Car Wash Area
- Clubhouse
- Storage Space
- Walk-Up
- Gated
- Sundeck
- Courtyard
- Picnic Area
- Dog Park
- Fitness Center
- Pool
- Playground
- Tennis Court
- 5 Pools
- Architectural distinction
- Black Appliances
- Brick is primary exterior
- Clubhouse Rental Available
- Community web site
- Fitness Center With Mirror Room
- Garages Available
- Gated Community
- Ground Floor
- Multi-sport Court
- Night Patrol
- On-site Laundry
- Package Room
- Private Peloton in Gym
- Sports court (outside)
- Stackable washer/dryer
- Stainless Appliances
- W/D Side by Side
- Well maintained grounds
- White Cabinets
- Yoga Room
- High Speed Internet Access
- Washer/Dryer
- Washer/Dryer Hookup
- Air Conditioning
- Heating
- Ceiling Fans
- Smoke Free
- Cable Ready
- Storage Space
- Tub/Shower
- Dishwasher
- Disposal
- Ice Maker
- Eat-in Kitchen
- Kitchen
- Microwave
- Oven
- Range
- Refrigerator
- Freezer
- Carpet
- Tile Floors
- Vinyl Flooring
- Dining Room
- Crown Molding
- Views
- Walk-In Closets
- Loft Layout
- Window Coverings
- Balcony
- Patio
- Porch
| Monday | 9am - 5pm |
|---|---|
| Tuesday | 9am - 5pm |
| Wednesday | 9am - 5pm |
| Thursday | 9am - 5pm |
| Friday | 9am - 5pm |
| Saturday | 10am - 4pm |
| Sunday | Closed |
| Colleges & Universities | Distance | ||
|---|---|---|---|
| Colleges & Universities | Distance | ||
| Drive: | 9 min | 2.5 mi | |
| Drive: | 11 min | 4.4 mi | |
| Drive: | 16 min | 7.5 mi | |
| Drive: | 24 min | 13.8 mi |


 The GreatSchools Rating helps parents compare schools within a state based on a variety of school quality indicators and provides a helpful picture of how effectively each school serves all of its students. Ratings are on a scale of 1 (below average) to 10 (above average) and can include test scores, college readiness, academic progress, advanced courses, equity, discipline and attendance data. We also advise parents to visit schools, consider other information on school performance and programs, and consider family needs as part of the school selection process.
View GreatSchools Rating Methodology
Data provided by GreatSchools.org © 2026. All rights reserved.
Scores provided by
 What do Walkability, Transit, Drivability, and Bikeability mean?
Walkability measures the walking distance to day-to-day needs.
Transit measures access to public transportation.
Drivability measures congestion, parking availability, and access to major roads.
Bikeability measures the suitability for cycling.
How It Works
What do Walkability, Transit, Drivability, and Bikeability mean?
Walkability measures the walking distance to day-to-day needs.
Transit measures access to public transportation.
Drivability measures congestion, parking availability, and access to major roads.
Bikeability measures the suitability for cycling.
How It Works
Traffic
ActiveAirport
CalmBusinesses
ActiveScores provided by
HowLoud What is a Sound Score Rating? A Sound Score Rating aggregates noise caused by vehicle traffic, airplane traffic and local sources. How It WorksThe Estates At Lafayette Square Photos
-
The Estates At Lafayette Square
-
Fitness Center
-
-
-
-
-
-
-
Models
-
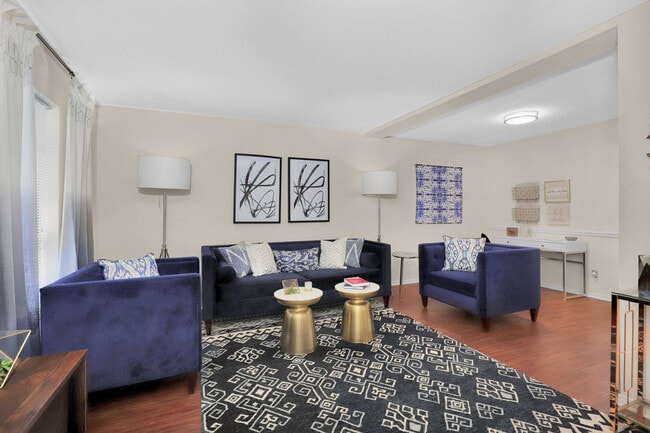
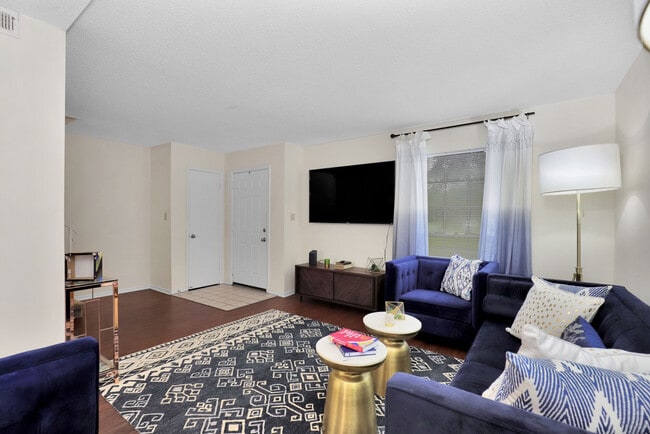
Dover II 3BR, 1.5BA - 1,284SF
-
Dover II 3BR, 1.5BA - 1,284SF
-
Dover II 3BR, 1.5BA - 1,284SF
-
Fitness Center
-
Ashley II 2BR, 1.5BA - 1,130SF
-
Ashley II 2BR, 1.5BA - 1,130SF
Nearby Apartments
Within 50 Miles of The Estates At Lafayette Square
-
Crossings at Pinebrook
3800 Michael Blvd
Mobile, AL 36609
$865 - $977
1-3 Br 0.3 mi
-
The Hamptons at Pine Bend
1030 Montlimar Dr
Mobile, AL 36609
$954 - $1,379
1-3 Br 0.6 mi
-
Hillcrest Estates
4031 Airport Blvd
Mobile, AL 36608
$792 - $893
1-2 Br 0.6 mi
-
Yester Oaks
146 Yester Oaks Dr
Mobile, AL 36608
$1,006 - $1,634
1-3 Br 1.0 mi
-
Bel Air
505 Bel Air Blvd
Mobile, AL 36606
$899 - $1,421
1-2 Br 1.6 mi
-
The Flats at Midtown
2656 Pathway Pl
Mobile, AL 36606
$687 - $1,327
1-3 Br 2.6 mi
This property has units with in‑unit washers and dryers, making laundry day simple for residents.
This property includes air conditioning in rent. Residents are responsible for any other utilities not listed.
Parking is available at this property and is free of charge for residents.
This property has one to three-bedrooms with rent ranges from $854/mo. to $1,545/mo.
Yes, this property welcomes pets. Breed restrictions, weight limits, and additional fees may apply. View this property's pet policy.
A good rule of thumb is to spend no more than 30% of your gross income on rent. Based on the lowest available rent of $854 for a one-bedroom, you would need to earn about $34,160 per year to qualify. Want to double-check your budget? Calculate how much rent you can afford with our Rent Affordability Calculator.
This property is offering Discounts for eligible applicants, with rental rates starting at $854.
Yes! This property offers 6 Matterport 3D Tours. Explore different floor plans and see unit level details, all without leaving home.
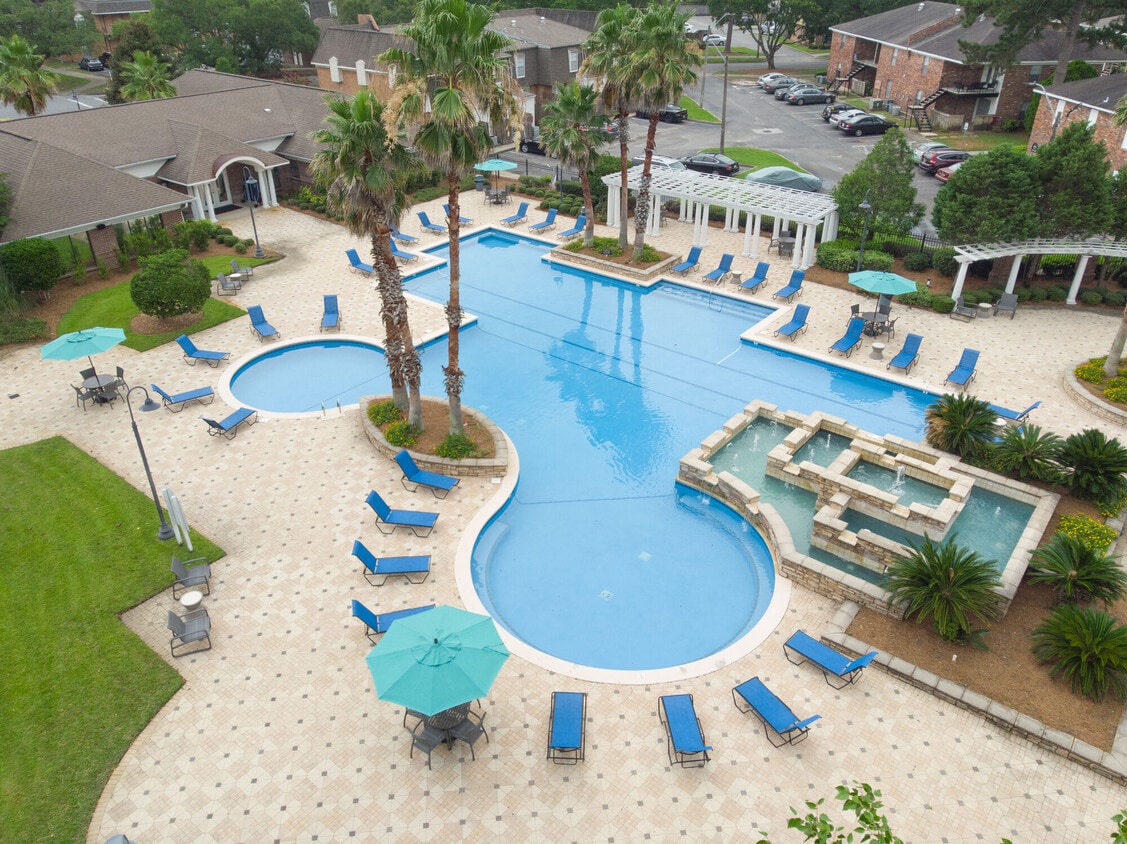
900 Downtowner Blvd
Mobile, AL 36609