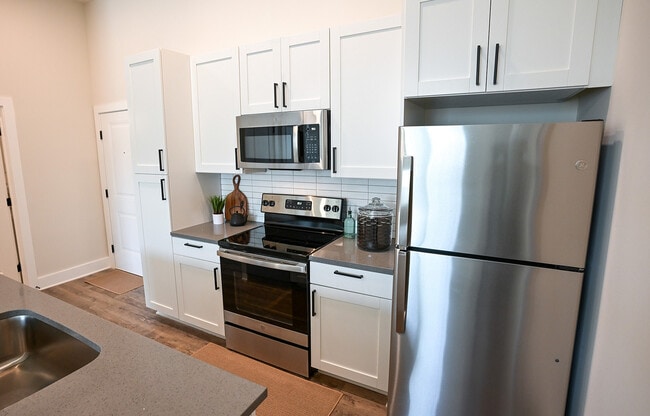
Located on Indian Creek Road NW in Huntsville, Alabama, this single-floor community clubhouse is designed with a contemporary aesthetic that blends warm wood tones, bold accent colors, and thoughtfully curated furnishings throughout its open, flowing layout. The main gathering area features wood-look tile flooring, substantial wood-clad structural columns, and a coffered ceiling with exposed beam detailing finished in rich walnut tones. A built-in shelving unit with a deep navy backdrop anchors one end of the space, displaying decorative objects alongside an embedded flat-screen television, creating an inviting lounge atmosphere with comfortable seating nearby. At the heart of the space sits a striking curved kitchen island finished in sage green with a crisp white countertop, surrounded by mustard-yellow bar stools. Behind it, brass-framed open shelving reflects light against an antiqued mirror backdrop, complemented by a full run of cabinetry. Large floor-to-ceiling windows and glass doors frame views of an outdoor pool area, flooding the interior with natural light. A separate lounge zone features blue accent walls, exposed wood beam ceilings, mid-century inspired furnishings, and a wall-mounted television with generous window views. Restroom facilities and additional seating nooks complete the layout, making this clubhouse a well-appointed, multifunctional communal space.

-
Total Monthly Price
$1,049 - $2,170
-
Bedrooms
Studio - 3 bd
-
Bathrooms
1 - 2 ba
-
Square Feet
512 - 1,448 sq ft
Highlights
- Top Rated by Renters
- Pickleball Court
- High Ceilings
- Pool
- Walk-In Closets
- Pet Play Area
- On-Site Retail
- Island Kitchen
- Dog Park
Pricing & Floor Plans
-
Unit 1-1205price $1,170square feet 512availibility Sep 9
-
Unit 2-2206price $1,269square feet 707availibility Sep 16
-
Unit 2-2314price $1,049square feet 710availibility Oct 26
-
Unit 2-2207price $1,250square feet 710availibility Nov 4

-
Unit 1-1214price $1,250square feet 760availibility Nov 5
-
Unit 2-2201price $1,569square feet 1,100availibility Now
-
Unit 1-1101price $1,569square feet 1,100availibility Sep 10
-
Unit 1-1301price $2,020square feet 1,116availibility Sep 3
-
Unit 1-1205price $1,170square feet 512availibility Sep 9
-
Unit 2-2206price $1,269square feet 707availibility Sep 16
-
Unit 2-2314price $1,049square feet 710availibility Oct 26
-
Unit 2-2207price $1,250square feet 710availibility Nov 4
-
Unit 1-1214price $1,250square feet 760availibility Nov 5
-
Unit 2-2201price $1,569square feet 1,100availibility Now
-
Unit 1-1101price $1,569square feet 1,100availibility Sep 10
-
Unit 1-1301price $2,020square feet 1,116availibility Sep 3
Fees and Policies
The fees listed below are community-provided and may exclude utilities or add-ons. All payments are made directly to the property and are non-refundable unless otherwise specified. Use the Cost Calculator to determine costs based on your needs.
-
Utilities & Essentials
-
Pest ControlVaries by unit
-
WaterVaries by unit
-
ElectricVaries by unit
-
SewerVaries by unit
-
Utility Admin FeeVaries by unit
-
TrashVaries by unit
-
Smart Home Smart BundleVaries by unit
-
-
One-Time Basics
-
Application FeeVaries by unit
-
Keys/LockVaries by unit
-
Due at Application
-
Administrative FeeCharged per unit.$200
-
-
-
Dogs
-
Pet FeesMax of 2. Charged per pet.$350
-
Pet RentMax of 2. Charged per pet.$30 / mo
0 lbs. Weight LimitRestrictions:Breed Restrictions are as follows: Tosa Inu/Ken, American Bandogge, Cane Corso, Rottweiler, Doberman, Pit Bull, Bull Terrier, Staffordshire Terrier, Dogo Argentino, Boer Boel, Gull Dong, Basenji, Mastiff, Perro de Presa Canario, Fila Brasiliero, Wolf Hybrid, Caucasian Oucharka, Alaskan Malamutes, Kangal, German Shepard, Shepard, Chow, Spitz, Akita, Reptiles, Rabbits and Pot Bellied Pigs. Mixed breeds containing these bloodlines are also prohibited.Read More Read Less -
-
Cats
-
Pet FeesMax of 2. Charged per pet.$350
-
Pet RentMax of 2. Charged per pet.$30 / mo
0 lbs. Weight Limit -
-
Rent ReportingVaries by unit
-
Renters Insurance - Property and Personal Contents ProgramVaries by unit
-
Renters Insurance - Property Only ProgramVaries by unit
-
Utility Account Close Out FeeVaries by unit
-
New Utility Account FeeVaries by unit
Property Fee Disclaimer: Based on community-supplied data and independent market research. Subject to change without notice. May exclude fees for mandatory or optional services and usage-based utilities.
Details
Lease Options
-
7 - 15 Month Leases
Property Information
-
Built in 2022
-
175 units/3 stories
Matterport 3D Tours
Select a unit to view pricing & availability
 Matterport 3D Tour
About The Rockwell
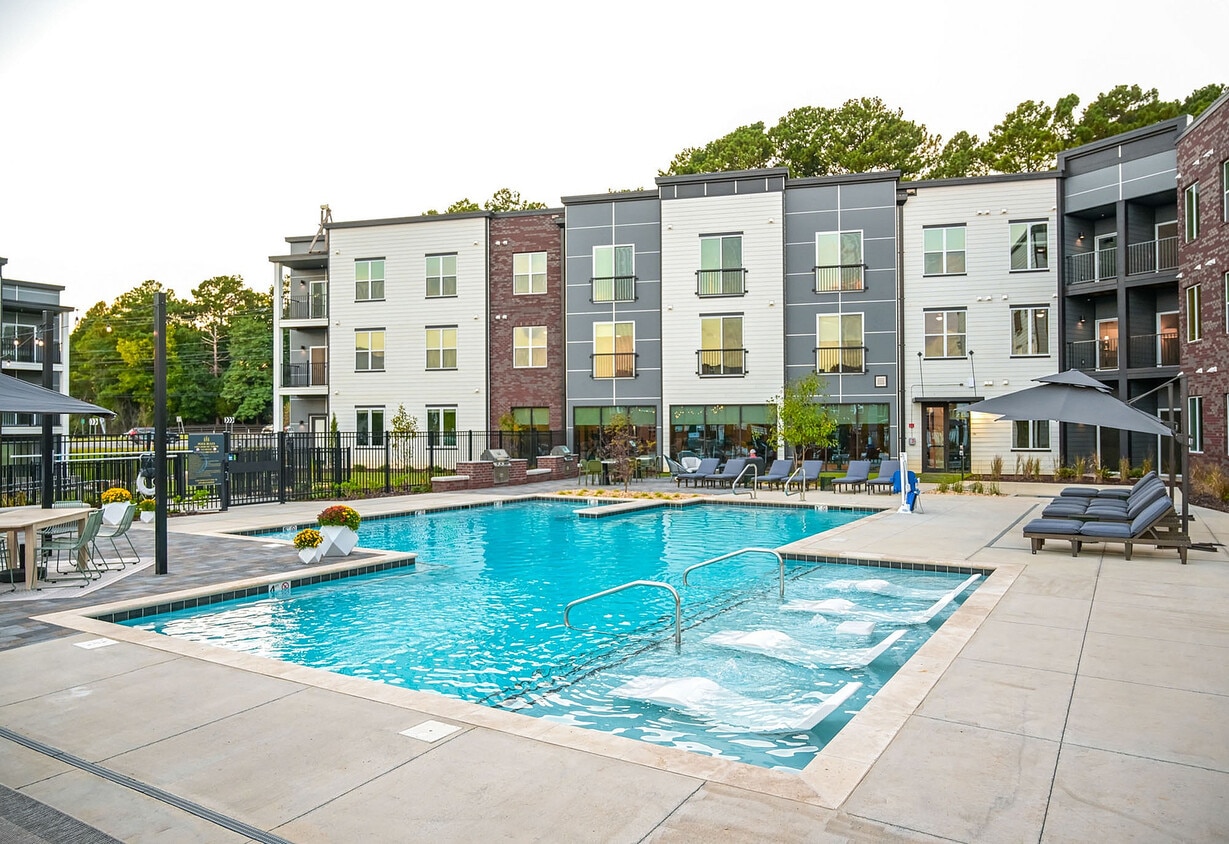
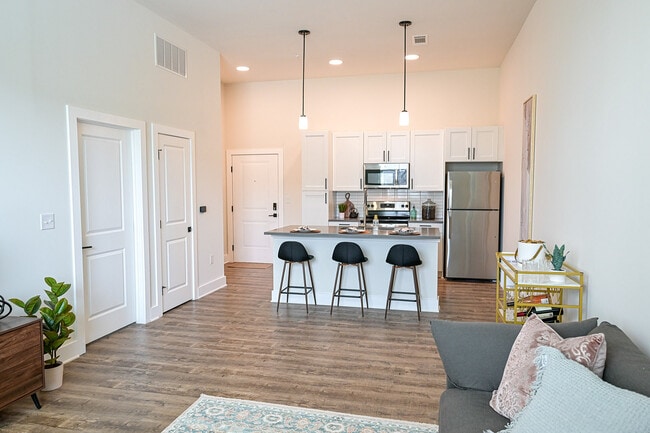
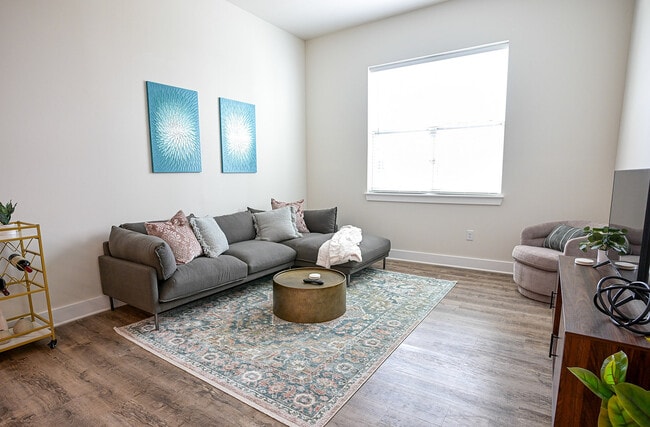
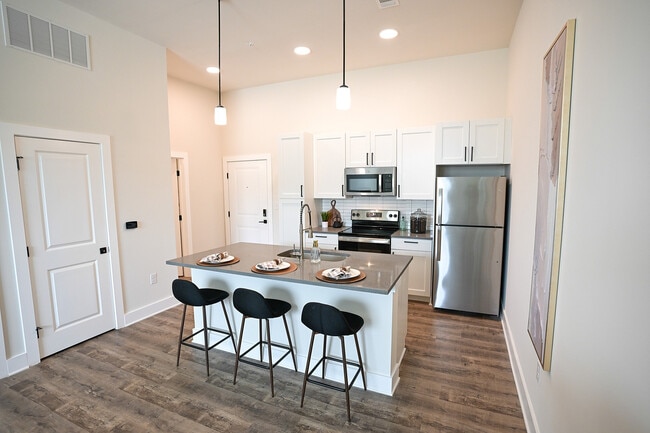
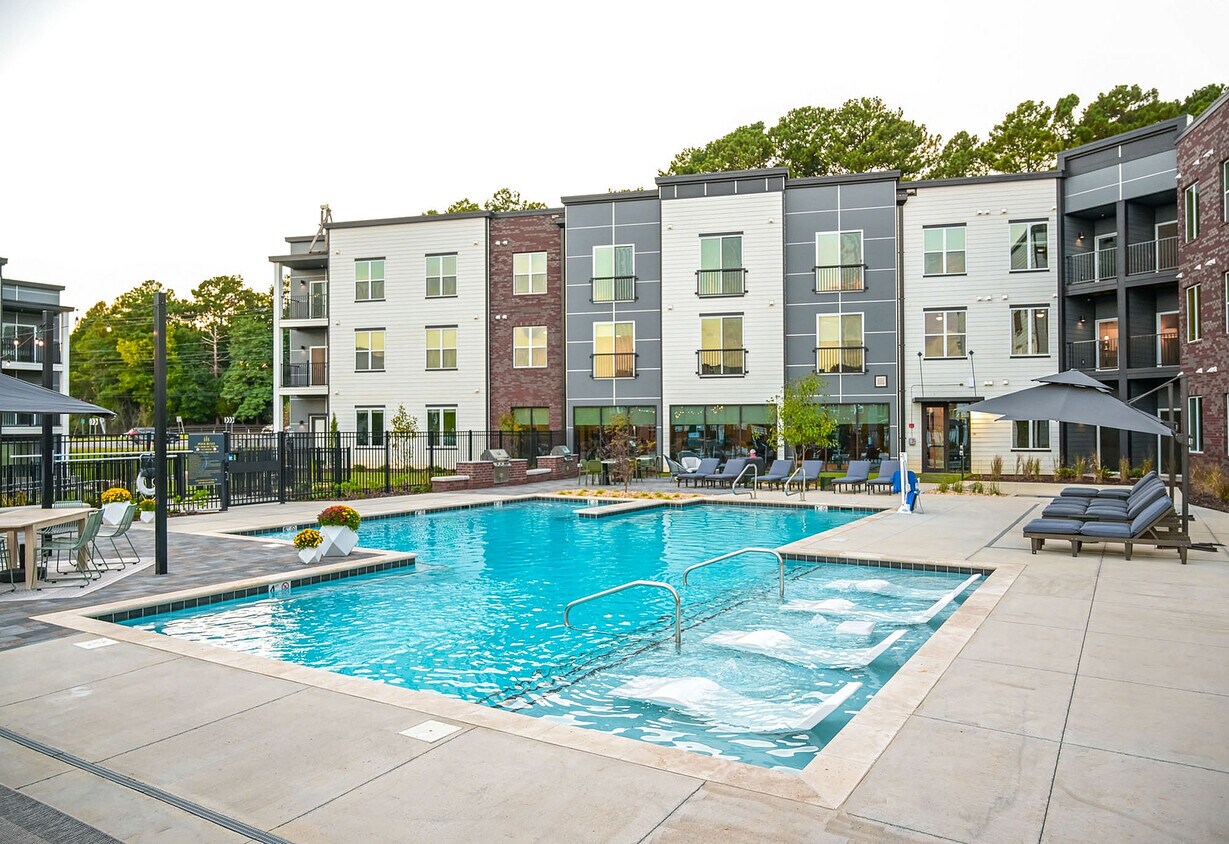
Experience modern amenities and luxurious living in the heart of Huntsville, AL. Choose from studio, 1-bedroom, 2-bedroom, or 3-bedroom apartments featuring tall ceilings, granite/marble countertops, stainless steel appliances, and oversized closets & showers. Enjoy a saltwater pool with an in-water bar, a sunken firepit with 360° seating, outdoor BBQ pits, an artificial turf activity area, dog park, and pickleball court. Inside, find a 4,000 sq ft clubhouse with a lounge area, coffee bar, co-working space, conference room, and fitness center. The Rockwell has it all!
The Rockwell is an apartment community located in Madison County and the 35806 ZIP Code. This area is served by the Huntsville City School District attendance zone.
Unique Features
- Bike Racks
- Custom Built-In Entry Bench Seating w/ Overhead Coat Hooks
- Custom Tiled Walk-In Showers w/ Glass Doors
- Dual Vanities w/ Framed Mirrors in Attached Baths
- Electric vehicle charging station
- Elevated 8 to 11-Foot Ceilings
- Fully Equipped Electric Kitchens w/ GE Stainless Steel Appliances
- Gorgeous Kitchen Islands w/ Pendant Lighting
- Granite & Marble Countertops
- Keyless Entry to Each Apartment Home
- loss leader
- Modern, White Shaker-Style Cabinetry w/ Matte Black Hardware
- Open Concept Studio, 1- & 2-Bedroom Apartment Homes
- Other
- Oversized Tub/Shower Combos w/ Built-In Corner Shelving
- Plush Carpeting in Bedrooms
- Private Master Bedroom w/ Attached Baths
- Recessed fire pit with surround sunken seating
- Regulation size pickle ball court
- Single Basin Undermount Sinks w/ Gooseneck Faucets
- Subway Tile Backsplash in Kitchen
- Three built-in commercial BBQ pits
- Wood-Style Plank Flooring
Community Amenities
Pool
Fitness Center
Elevator
Clubhouse
Business Center
Grill
Community-Wide WiFi
Conference Rooms
Property Services
- Community-Wide WiFi
- Wi-Fi
- Maintenance on site
- Property Manager on Site
- 24 Hour Access
- On-Site Retail
- Pet Play Area
- EV Charging
- Key Fob Entry
Shared Community
- Elevator
- Business Center
- Clubhouse
- Lounge
- Breakfast/Coffee Concierge
- Conference Rooms
Fitness & Recreation
- Fitness Center
- Pool
- Gameroom
- Pickleball Court
Outdoor Features
- Courtyard
- Grill
- Dog Park
Apartment Features
Washer/Dryer
Air Conditioning
Dishwasher
Walk-In Closets
Island Kitchen
Granite Countertops
Microwave
Refrigerator
Indoor Features
- Washer/Dryer
- Air Conditioning
- Ceiling Fans
- Double Vanities
- Tub/Shower
- Framed Mirrors
Kitchen Features & Appliances
- Dishwasher
- Disposal
- Granite Countertops
- Stainless Steel Appliances
- Island Kitchen
- Kitchen
- Microwave
- Oven
- Range
- Refrigerator
Model Details
- Vinyl Flooring
- High Ceilings
- Walk-In Closets
- Balcony
- Patio
A mere six miles east of Huntsville, University/Research Park hosts one of the world's leading science and technology business parks. Central to the area's economy, Cummings Research Park brings together Fortune 500 companies and U.S. space and defense agencies with the best and brightest from local universities to create a premier center for research and technology. Townhomes and condos form the bulk of the rentals, meaning there’s something for families, students, and professionals alike.
This area has become a research hub for both government agencies such as NASA as well as private corporations including Lockheed and IBM. The abundance of research jobs in addition to the local educational institutions created the need for housing to accommodate the workers, students, and educators.
Learn more about living in University/Research ParkCompare neighborhood and city base rent averages by bedroom.
| University/Research Park | Huntsville, AL | |
|---|---|---|
| Studio | $905 | $941 |
| 1 Bedroom | $1,089 | $1,077 |
| 2 Bedrooms | $1,303 | $1,288 |
| 3 Bedrooms | $1,597 | $1,571 |
- Community-Wide WiFi
- Wi-Fi
- Maintenance on site
- Property Manager on Site
- 24 Hour Access
- On-Site Retail
- Pet Play Area
- EV Charging
- Key Fob Entry
- Elevator
- Business Center
- Clubhouse
- Lounge
- Breakfast/Coffee Concierge
- Conference Rooms
- Courtyard
- Grill
- Dog Park
- Fitness Center
- Pool
- Gameroom
- Pickleball Court
- Bike Racks
- Custom Built-In Entry Bench Seating w/ Overhead Coat Hooks
- Custom Tiled Walk-In Showers w/ Glass Doors
- Dual Vanities w/ Framed Mirrors in Attached Baths
- Electric vehicle charging station
- Elevated 8 to 11-Foot Ceilings
- Fully Equipped Electric Kitchens w/ GE Stainless Steel Appliances
- Gorgeous Kitchen Islands w/ Pendant Lighting
- Granite & Marble Countertops
- Keyless Entry to Each Apartment Home
- loss leader
- Modern, White Shaker-Style Cabinetry w/ Matte Black Hardware
- Open Concept Studio, 1- & 2-Bedroom Apartment Homes
- Other
- Oversized Tub/Shower Combos w/ Built-In Corner Shelving
- Plush Carpeting in Bedrooms
- Private Master Bedroom w/ Attached Baths
- Recessed fire pit with surround sunken seating
- Regulation size pickle ball court
- Single Basin Undermount Sinks w/ Gooseneck Faucets
- Subway Tile Backsplash in Kitchen
- Three built-in commercial BBQ pits
- Wood-Style Plank Flooring
- Washer/Dryer
- Air Conditioning
- Ceiling Fans
- Double Vanities
- Tub/Shower
- Framed Mirrors
- Dishwasher
- Disposal
- Granite Countertops
- Stainless Steel Appliances
- Island Kitchen
- Kitchen
- Microwave
- Oven
- Range
- Refrigerator
- Vinyl Flooring
- High Ceilings
- Walk-In Closets
- Balcony
- Patio
| Monday | 9am - 6pm |
|---|---|
| Tuesday | 9am - 6pm |
| Wednesday | 9am - 6pm |
| Thursday | 9am - 6pm |
| Friday | 9am - 6pm |
| Saturday | 10am - 5pm |
| Sunday | Closed |
| Colleges & Universities | Distance | ||
|---|---|---|---|
| Colleges & Universities | Distance | ||
| Drive: | 5 min | 2.2 mi | |
| Drive: | 8 min | 4.7 mi | |
| Drive: | 8 min | 5.3 mi | |
| Drive: | 17 min | 8.6 mi |


 The GreatSchools Rating helps parents compare schools within a state based on a variety of school quality indicators and provides a helpful picture of how effectively each school serves all of its students. Ratings are on a scale of 1 (below average) to 10 (above average) and can include test scores, college readiness, academic progress, advanced courses, equity, discipline and attendance data. We also advise parents to visit schools, consider other information on school performance and programs, and consider family needs as part of the school selection process.
View GreatSchools Rating Methodology
Data provided by GreatSchools.org © 2026. All rights reserved.
Scores provided by
 What do Walkability, Transit, Drivability, and Bikeability mean?
Walkability measures the walking distance to day-to-day needs.
Transit measures access to public transportation.
Drivability measures congestion, parking availability, and access to major roads.
Bikeability measures the suitability for cycling.
How It Works
What do Walkability, Transit, Drivability, and Bikeability mean?
Walkability measures the walking distance to day-to-day needs.
Transit measures access to public transportation.
Drivability measures congestion, parking availability, and access to major roads.
Bikeability measures the suitability for cycling.
How It Works
Traffic
BusyAirport
CalmBusinesses
ActiveScores provided by
HowLoud What is a Sound Score Rating? A Sound Score Rating aggregates noise caused by vehicle traffic, airplane traffic and local sources. How It WorksThe Rockwell Photos
-
The Rockwell
-
Club Room
-
The Rockwell
-
The Rockwell
-
The Rockwell
-
The Rockwell
-
The Rockwell
-
The Rockwell
-
The Rockwell
Models
-
Oak Floor Plan - Studio, 1 bath, 512 sq ft
-
Oak S2 Floor Plan -
-
Maple Floor Plan
-
Magnolia Floor Plan
-
Juniper Floor Plan
-
Spruce Floor Plan
Nearby Apartments
Within 50 Miles of The Rockwell
-
Sanctuary at Indian Creek | Homes for Rent
1763 Slaughter Rd
Madison, AL 35758
$1,199 - $2,170 Total Monthly Price
1-3 Br 1.6 mi
-
Highfield Madison
267 Nance Rd
Madison, AL 35757
$1,079 - $1,753 Total Monthly Price
1-2 Br 2.5 mi
-
Elio at Research Park
7500 Discovery Point Dr NW
Huntsville, AL 35806
$1,812 - $2,295 Total Monthly Price
3 Br 2.5 mi
-
The Foundry at Stovehouse
3700 Governors Dr SW
Huntsville, AL 35805
$1,011 - $4,959 Total Monthly Price
1-3 Br 4.7 mi
-
Parallel 36 @ Liberty
13546 Continental Rd
Athens, AL 35613
$2,097 - $2,412 Total Monthly Price
3-4 Br 11.5 mi
-
Gateway Village at Swan Creek
16305 Athens Limestone Blvd
Athens, AL 35611
$1,039 - $2,101 Total Monthly Price
1-3 Br 14.6 mi
The Rockwell has units with in‑unit washers and dryers, making laundry day simple for residents.
Utilities are not included in rent. Residents should plan to set up and pay for all services separately.
Parking is available at The Rockwell. Fees may apply depending on the type of parking offered. Contact this property for details.
The Rockwell has studios to three-bedrooms with rent ranges from $1,049/mo. to $2,170/mo.
Yes, The Rockwell welcomes pets. Breed restrictions, weight limits, and additional fees may apply. View this property's pet policy.
A good rule of thumb is to spend no more than 30% of your gross income on rent. Based on the lowest available rent of $1,049 for a one-bedroom, you would need to earn about $41,960 per year to qualify. Want to double-check your budget? Calculate how much rent you can afford with our Rent Affordability Calculator.
The Rockwell is offering 2 Months Free for eligible applicants, with rental rates starting at $1,049.
Yes! The Rockwell offers 6 Matterport 3D Tours. Explore different floor plans and see unit level details, all without leaving home.
149 Indian Creek Rd NW
Huntsville, AL 35806