

This single-floor space showcases an open-concept layout that connects the living area and kitchen, creating a cohesive and functional environment. The living room is anchored by a warm brown sofa accented with teal throw pillows, complemented by a classic dark-wood coffee table that adds a touch of traditional elegance. A ceiling fan with a built-in light fixture is centrally positioned overhead, enhancing air circulation and providing ambient lighting. Multiple windows fitted with white blinds allow generous natural light to fill the room, contributing to its bright and welcoming atmosphere. The kitchen flows naturally from the living space and features warm-toned wood cabinetry, a black range, a built-in microwave, and a kitchen island with a sink, offering both style and practicality. A skylight above the kitchen area further brightens the workspace. The flooring transitions from carpet in the living area to a hard surface in the kitchen, clearly delineating the two functional zones. Together, the warm color palette, thoughtful layout, and ample natural light create a comfortable and inviting home environment ideal for both everyday living and entertaining.
San Tropez Apartments & Townhomes
11747 S Siracus Dr,
South Jordan,
UT
84095

-
Monthly Rent
$1,341 - $2,122
-
Bedrooms
1 - 3 bd
-
Bathrooms
1 - 2.5 ba
-
Square Feet
734 - 1,439 sq ft
Highlights
- Top Rated by Renters
- English and Spanish Speaking Staff
- Cabana
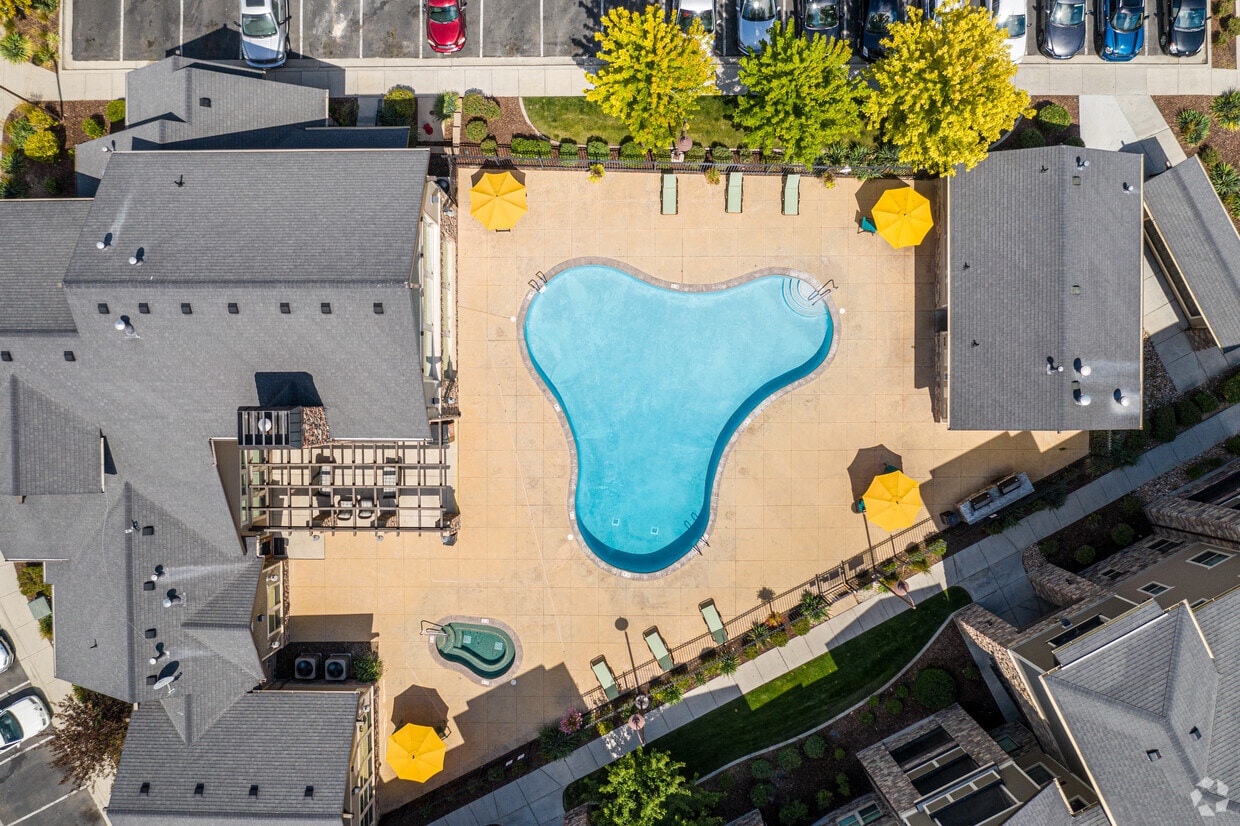
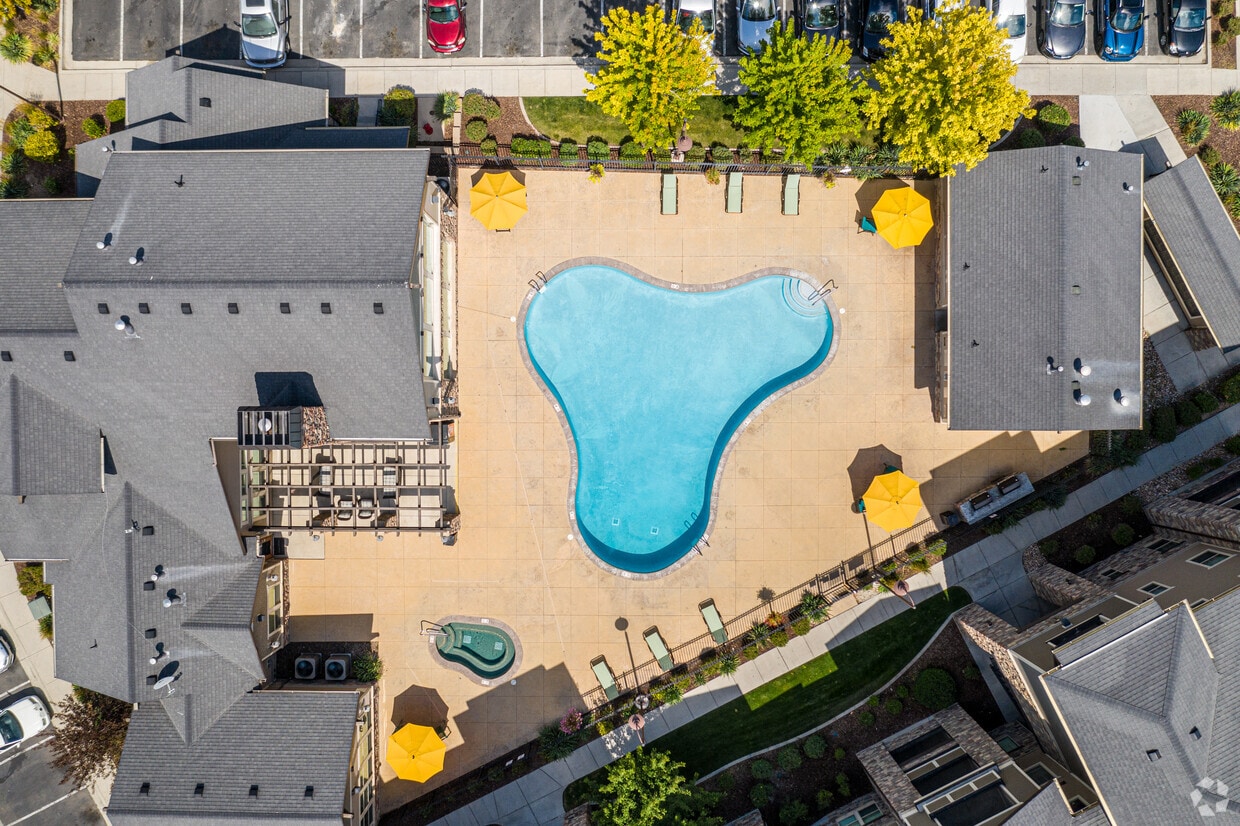
- Pool
- Walk-In Closets
- Spa
- Pet Play Area
- Office
- Fireplace
Pricing & Floor Plans

-
Unit H307price $1,341square feet 734availibility Now
-
Unit J309price $1,440square feet 734availibility Now
-
Unit K304price $1,394square feet 734availibility Sep 17
-
Unit K308price $1,446square feet 792availibility Now
-
Unit K208price $1,421square feet 792availibility Sep 12
-
Unit H203price $1,421square feet 792availibility Oct 6
-
Unit C307price $1,663square feet 1,113availibility Now
-
Unit D302price $1,663square feet 1,113availibility Now
-
Unit D307price $1,712square feet 1,113availibility Now
-
Unit L308price $1,713square feet 1,174availibility Now
-
Unit C308price $1,762square feet 1,174availibility Now
-
Unit D303price $1,762square feet 1,174availibility Now
-
Unit 0105price $2,099square feet 1,182availibility Now
-
Unit 0502price $2,099square feet 1,182availibility Sep 5
-
Unit 1005price $2,122square feet 1,182availibility Sep 16
-
Unit 0703price $2,099square feet 1,182availibility Oct 11
-
Unit B306price $1,999square feet 1,356availibility Now
-
Unit C306price $2,004square feet 1,356availibility Sep 10
-
Unit L306price $2,068square feet 1,356availibility Sep 10
-
Unit H307price $1,341square feet 734availibility Now
-
Unit J309price $1,440square feet 734availibility Now
-
Unit K304price $1,394square feet 734availibility Sep 17
-
Unit K308price $1,446square feet 792availibility Now
-
Unit K208price $1,421square feet 792availibility Sep 12
-
Unit H203price $1,421square feet 792availibility Oct 6
-
Unit C307price $1,663square feet 1,113availibility Now
-
Unit D302price $1,663square feet 1,113availibility Now
-
Unit D307price $1,712square feet 1,113availibility Now
-
Unit L308price $1,713square feet 1,174availibility Now
-
Unit C308price $1,762square feet 1,174availibility Now
-
Unit D303price $1,762square feet 1,174availibility Now
-
Unit 0105price $2,099square feet 1,182availibility Now
-
Unit 0502price $2,099square feet 1,182availibility Sep 5
-
Unit 1005price $2,122square feet 1,182availibility Sep 16
-
Unit 0703price $2,099square feet 1,182availibility Oct 11
-
Unit B306price $1,999square feet 1,356availibility Now
-
Unit C306price $2,004square feet 1,356availibility Sep 10
-
Unit L306price $2,068square feet 1,356availibility Sep 10
Fees and Policies
The fees listed below are community-provided and may exclude utilities or add-ons. All payments are made directly to the property and are non-refundable unless otherwise specified. Use the Cost Calculator to determine costs based on your needs.
-
One-Time Basics
-
Due at Application
-
Application Fee Per ApplicantCharged per applicant.$40
-
-
Due at Move-In
-
Administrative FeeCharged per unit.$200
-
-
Due at Application
-
Dogs
-
Dog FeeMax of 2. Charged per pet.$400
-
Dog RentCharged per pet.$40 / mo
Restrictions:No Breed, Weight or Age Restrictions, Contact the leasing office for more details.Read More Read LessComments -
-
Cats
-
Cat FeeMax of 2. Charged per pet.$400
-
Cat RentCharged per pet.$40 / mo
Restrictions:Comments -
Property Fee Disclaimer: Based on community-supplied data and independent market research. Subject to change without notice. May exclude fees for mandatory or optional services and usage-based utilities.
Details
Lease Options
-
6 - 15 Month Leases
-
Short term lease
Property Information
-
Built in 2009
-
334 units/3 stories
Matterport 3D Tours
About San Tropez Apartments & Townhomes
Modern. Urban. Chic. San Tropez Apartments & Townhomes combines a luxury lifestyle with the ultimate location near The District. Brimming with high-end amenities and elegant interiors, our apartments and townhomes in South Jordan offer an unparalleled living experience with every comfort you need at your fingertips.It all begins when you choose the apartment or townhome of your dreams. Boasting one, two, and three-bedroom layouts with generous amounts of space, our homes are adorned with high-end features. From soaring nine-foot ceilings and smart technology to cozy fireplaces and private patios and balconiesevery detail has been carefully chosen to enhance your living experience. Enjoy the convenience of having a private garage, an expansive bathroom, a chef-inspired kitchen complete with granite countertops, and so much more. We welcome pets, too! San Tropez Is Your Home!
San Tropez Apartments & Townhomes is an apartment community located in Salt Lake County and the 84095 ZIP Code. This area is served by the Jordan District attendance zone.
Unique Features
- * Select locations only, ask for details
- 2nd Floor
- ADA Compliant
- Air Conditioning and Central Heating
- Beautiful Courtyard & Common Areas
- Build Your Credit with RentPlus®
- Ceiling Fan in Living Area & Bedroom
- Chef's Kitchen with Energy Efficient Appliances
- Close Proximity to Daybreak Lake
- Convenient Renter's Insurance Program Available
- Cozy Fireplace*
- Direct Access Garage*
- Easy Online Rent Payments
- Elevated Ceilings
- Expansive Bathrooms with Dual Sink Vanity*
- Exterior Storage
- Kitchen Accented with Granite Countertops
- Large Dual-Pane Windows with Blinds
- Located Near The District Shopping
- Modern 1, 2 & 3 Bedroom Apartment Homes
- Night Patrol
- Onsite Recycling Bins
- Outdoor Cabana Lounge
- Personal In-Home Washer and Dryer
- Pet Friendly with Onsite Bark Park
- Picnic Area with BBQ Grills
- Private Patio or Balcony
- Resident Activities and Events
- Smart Home Features with Mobile Controls*
- Smoke Free Community
- Spacious 2 & 3 Bedroom Townhomes

- Spa-like Bath with Oval Soaking Tub*
- State of the Art Fitness Center
- Submit Service Requests Online
- Updated Carpet & Woodgrain Flooring
- Walk-In Closet*
Community Amenities
Pool
Playground
Clubhouse
Recycling
- Maintenance on site
- Property Manager on Site
- Recycling
- Renters Insurance Program
- Online Services
- Pet Play Area
- Clubhouse
- Lounge
- Walk-Up
- Spa
- Pool
- Playground
- Cabana
- Courtyard
- Grill
- Picnic Area
Apartment Features
Washer/Dryer
Air Conditioning
Dishwasher
High Speed Internet Access
Walk-In Closets
Island Kitchen
Granite Countertops
Microwave
Indoor Features
- High Speed Internet Access
- Washer/Dryer
- Air Conditioning
- Heating
- Ceiling Fans
- Smoke Free
- Cable Ready
- Satellite TV
- Storage Space
- Double Vanities
- Tub/Shower
- Fireplace
- Wheelchair Accessible (Rooms)
Kitchen Features & Appliances
- Dishwasher
- Disposal
- Ice Maker
- Granite Countertops
- Stainless Steel Appliances
- Pantry
- Island Kitchen
- Eat-in Kitchen
- Kitchen
- Microwave
- Oven
- Range
- Refrigerator
- Freezer
Model Details
- Carpet
- Vinyl Flooring
- Dining Room
- Office
- Built-In Bookshelves
- Views
- Walk-In Closets
- Linen Closet
- Double Pane Windows
- Window Coverings
- Large Bedrooms
- Balcony
- Patio
Tucked between the Oquirrh and Wasatch Mountains along the Jordan River, South Jordan offers wide-open landscapes with easy access to Salt Lake City, 20 miles north. The Jordan River Parkway winds through the city with fishing ponds, nature trails, and green space. With 37 parks and Oquirrh Lake within city limits, outdoor recreation is woven into everyday life. The Salt Lake County Fairgrounds and equestrian park add distinct local character, while two TRAX Red Line stations connect residents to downtown without a car.
The rental market includes spacious townhomes, garden-style apartments, and newer multistory developments reflecting the city's steady growth. Many communities feature resort-style amenities and mountain views. Founded in 1859 with agricultural roots, South Jordan has grown into one of the Salt Lake Valley's most sought-after suburban addresses.
Learn more about living in South Jordan- Maintenance on site
- Property Manager on Site
- Recycling
- Renters Insurance Program
- Online Services
- Pet Play Area
- Clubhouse
- Lounge
- Walk-Up
- Cabana
- Courtyard
- Grill
- Picnic Area
- Spa
- Pool
- Playground
- * Select locations only, ask for details
- 2nd Floor
- ADA Compliant
- Air Conditioning and Central Heating
- Beautiful Courtyard & Common Areas
- Build Your Credit with RentPlus®
- Ceiling Fan in Living Area & Bedroom
- Chef's Kitchen with Energy Efficient Appliances
- Close Proximity to Daybreak Lake
- Convenient Renter's Insurance Program Available
- Cozy Fireplace*
- Direct Access Garage*
- Easy Online Rent Payments
- Elevated Ceilings
- Expansive Bathrooms with Dual Sink Vanity*
- Exterior Storage
- Kitchen Accented with Granite Countertops
- Large Dual-Pane Windows with Blinds
- Located Near The District Shopping
- Modern 1, 2 & 3 Bedroom Apartment Homes
- Night Patrol
- Onsite Recycling Bins
- Outdoor Cabana Lounge
- Personal In-Home Washer and Dryer
- Pet Friendly with Onsite Bark Park
- Picnic Area with BBQ Grills
- Private Patio or Balcony
- Resident Activities and Events
- Smart Home Features with Mobile Controls*
- Smoke Free Community
- Spacious 2 & 3 Bedroom Townhomes
- Spa-like Bath with Oval Soaking Tub*
- State of the Art Fitness Center
- Submit Service Requests Online
- Updated Carpet & Woodgrain Flooring
- Walk-In Closet*
- High Speed Internet Access
- Washer/Dryer
- Air Conditioning
- Heating
- Ceiling Fans
- Smoke Free
- Cable Ready
- Satellite TV
- Storage Space
- Double Vanities
- Tub/Shower
- Fireplace
- Wheelchair Accessible (Rooms)
- Dishwasher
- Disposal
- Ice Maker
- Granite Countertops
- Stainless Steel Appliances
- Pantry
- Island Kitchen
- Eat-in Kitchen
- Kitchen
- Microwave
- Oven
- Range
- Refrigerator
- Freezer
- Carpet
- Vinyl Flooring
- Dining Room
- Office
- Built-In Bookshelves
- Views
- Walk-In Closets
- Linen Closet
- Double Pane Windows
- Window Coverings
- Large Bedrooms
- Balcony
- Patio
| Monday | 9am - 6pm |
|---|---|
| Tuesday | 9am - 6pm |
| Wednesday | 9am - 6pm |
| Thursday | 9am - 6pm |
| Friday | 9am - 6pm |
| Saturday | 10am - 5pm |
| Sunday | Closed |
| Colleges & Universities | Distance | ||
|---|---|---|---|
| Colleges & Universities | Distance | ||
| Drive: | 9 min | 4.5 mi | |
| Drive: | 21 min | 12.0 mi | |
| Drive: | 19 min | 13.0 mi | |
| Drive: | 31 min | 20.8 mi |


 The GreatSchools Rating helps parents compare schools within a state based on a variety of school quality indicators and provides a helpful picture of how effectively each school serves all of its students. Ratings are on a scale of 1 (below average) to 10 (above average) and can include test scores, college readiness, academic progress, advanced courses, equity, discipline and attendance data. We also advise parents to visit schools, consider other information on school performance and programs, and consider family needs as part of the school selection process.
View GreatSchools Rating Methodology
Data provided by GreatSchools.org © 2026. All rights reserved.
Transportation options available in South Jordan include Daybreak Parkway Station, located 2.5 miles from San Tropez Apartments & Townhomes. San Tropez Apartments & Townhomes is near Salt Lake City International, located 17.5 miles or 27 minutes away, and Provo Municipal, located 35.1 miles or 48 minutes away.
| Transit / Subway | Distance | ||
|---|---|---|---|
| Transit / Subway | Distance | ||
|
|
Drive: | 6 min | 2.5 mi |
|
|
Drive: | 7 min | 3.9 mi |
|
|
Drive: | 9 min | 4.9 mi |
|
|
Drive: | 9 min | 5.0 mi |
|
|
Drive: | 10 min | 5.3 mi |
| Commuter Rail | Distance | ||
|---|---|---|---|
| Commuter Rail | Distance | ||
|
|
Drive: | 12 min | 5.8 mi |
|
|
Drive: | 13 min | 6.1 mi |
|
|
Drive: | 21 min | 13.6 mi |
|
|
Drive: | 22 min | 14.5 mi |
|
American Fork Station
|
Drive: | 31 min | 19.9 mi |
| Airports | Distance | ||
|---|---|---|---|
| Airports | Distance | ||
|
Salt Lake City International
|
Drive: | 27 min | 17.5 mi |
|
Provo Municipal
|
Drive: | 48 min | 35.1 mi |
Scores provided by
 What do Walkability, Transit, Drivability, and Bikeability mean?
Walkability measures the walking distance to day-to-day needs.
Transit measures access to public transportation.
Drivability measures congestion, parking availability, and access to major roads.
Bikeability measures the suitability for cycling.
How It Works
What do Walkability, Transit, Drivability, and Bikeability mean?
Walkability measures the walking distance to day-to-day needs.
Transit measures access to public transportation.
Drivability measures congestion, parking availability, and access to major roads.
Bikeability measures the suitability for cycling.
How It Works
Traffic
-Airport
-Businesses
-Scores provided by
HowLoud What is a Sound Score Rating? A Sound Score Rating aggregates noise caused by vehicle traffic, airplane traffic and local sources. How It WorksTime and distance from San Tropez Apartments & Townhomes.
| Shopping Centers | Distance | ||
|---|---|---|---|
| Shopping Centers | Distance | ||
| Walk: | 5 min | 0.3 mi | |
| Walk: | 13 min | 0.7 mi | |
| Drive: | 3 min | 1.2 mi |
| Parks and Recreation | Distance | ||
|---|---|---|---|
| Parks and Recreation | Distance | ||
|
Conservation Garden Park
|
Drive: | 13 min | 7.1 mi |
|
Dimple Dell Regional Nature Park
|
Drive: | 19 min | 9.9 mi |
|
Wheeler Historic Farm
|
Drive: | 23 min | 12.9 mi |
|
Thanksgiving Point Institute
|
Drive: | 20 min | 14.0 mi |
| Hospitals | Distance | ||
|---|---|---|---|
| Hospitals | Distance | ||
| Drive: | 3 min | 1.6 mi | |
| Drive: | 7 min | 4.1 mi | |
| Drive: | 10 min | 5.8 mi |
| Military Bases | Distance | ||
|---|---|---|---|
| Military Bases | Distance | ||
| Drive: | 43 min | 16.7 mi | |
| Drive: | 28 min | 19.6 mi | |
| Drive: | 67 min | 47.5 mi |
San Tropez Apartments & Townhomes Photos
-
San Tropez Apartments & Townhomes
-
2BR, 2BA - 1,174 SF
-
2BR, 2.5BA - 1,182SF
-
2BR, 2.5BA - 1,182SF
-
2BR, 2.5BA - 1,182SF
-
2BR, 2.5BA - 1,182SF
-
2BR, 2.5BA - 1,182SF
-
2BR, 2.5BA - 1,182SF
-
Models
-
1 Bedroom
-
1 Bedroom
-
1 Bedroom
-
1 Bedroom
-
1 Bedroom
-
2 Bedrooms
Nearby Apartments
Within 50 Miles of San Tropez Apartments & Townhomes
-
The Terrace at Academy Village
4104 W College Vw Dr
Herriman, UT 84096
$1,945 - $2,750
1-3 Br 3.8 mi
-
Soleil Lofts Apartments
3753 W Suri Rise Ln
Herriman, UT 84065
$1,623 - $2,145
1-3 Br 3.9 mi
-
Parc West Apartments
461 W 13490 S
Draper, UT 84020
$1,457 - $2,183
1-3 Br 4.6 mi
-
Anthology Apartments
277 W 13490 S
Draper, UT 84020
$1,470 - $2,094 Total Monthly Price
1-3 Br 4.8 mi
-
Amara Apartments
8090 S Seghini Dr
Midvale, UT 84047
$1,530 - $2,379
1-3 Br 5.8 mi
-
Element 31 Apartments
1243 E Brickyard Rd
Salt Lake City, UT 84106
$1,457 - $2,359
1-2 Br 13.1 mi
This property has units with in‑unit washers and dryers, making laundry day simple for residents.
Utilities are not included in rent. Residents should plan to set up and pay for all services separately.
Parking is available at this property. Fees may apply depending on the type of parking offered. Contact this property for details.
This property has one to three-bedrooms with rent ranges from $1,341/mo. to $2,122/mo.
Yes, this property welcomes pets. Breed restrictions, weight limits, and additional fees may apply. View this property's pet policy.
A good rule of thumb is to spend no more than 30% of your gross income on rent. Based on the lowest available rent of $1,341 for a one-bedroom, you would need to earn about $53,640 per year to qualify. Want to double-check your budget? Calculate how much rent you can afford with our Rent Affordability Calculator.
This property is offering 1 Month Free for eligible applicants, with rental rates starting at $1,341.
Yes! This property offers 4 Matterport 3D Tours. Explore different floor plans and see unit level details, all without leaving home.
11747 S Siracus Dr
South Jordan, UT 84095