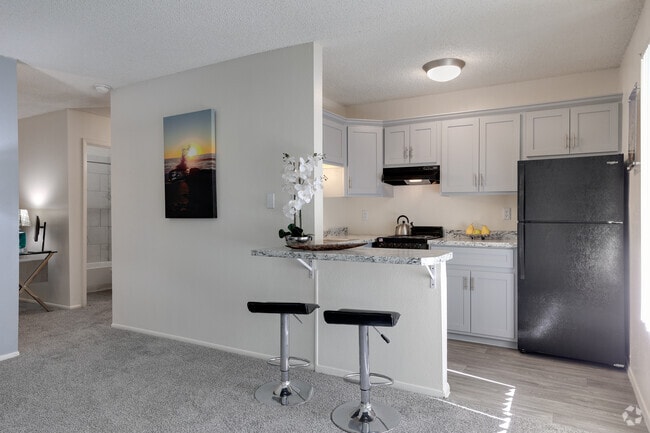


This single-floor unit offers a well-organized layout that efficiently combines living, dining, and kitchen functions within an open-concept design. The living area features neutral carpet flooring, recessed lighting, and light-toned walls that create a bright, welcoming atmosphere. A wall-mounted air conditioning unit provides climate control, while a window along the exterior wall allows natural light and outdoor views into the space. The kitchen is thoughtfully designed with gray shaker-style cabinetry, granite-look countertops, and black appliances, including a full-size refrigerator and gas range. A peninsula with bar-height seating serves as both a functional prep surface and a casual dining area. Wood-look flooring in the kitchen provides a clean contrast to the carpeted living space. A hallway connects the main living area to the bathroom and an additional room. The bathroom features a gray vanity with a white countertop, a wall-mounted vanity light, a framed mirror, and a tub-shower combination with gray tile surround. A closet with shelving is positioned adjacent to the bathroom, offering dedicated storage. Overall, the unit maintains a clean, contemporary aesthetic with practical finishes throughout.
-
Monthly Rent
$989 - $1,089
-
Bedrooms
Studio - 1 bd
-
Bathrooms
1 ba
-
Square Feet
450 - 600 sq ft

Highlights
- Top Rated by Renters
- English and Spanish Speaking Staff
- Pickleball Court
- Basketball Court
- Cabana
- Pool
- Walk-In Closets
- Pet Play Area
- Zen Garden
Pricing & Floor Plans

-
Unit 03-104price $989square feet 450availibility Now
-
Unit 05-112price $1,089square feet 600availibility Now
-
Unit 07-212price $1,089square feet 600availibility Oct 5
-
Unit 03-104price $989square feet 450availibility Now
-
Unit 05-112price $1,089square feet 600availibility Now
-
Unit 07-212price $1,089square feet 600availibility Oct 5
Fees and Policies
The fees listed below are community-provided and may exclude utilities or add-ons. All payments are made directly to the property and are non-refundable unless otherwise specified. Use the Cost Calculator to determine costs based on your needs.
-
One-Time Basics
-
Due at Application
-
Application Fee Per ApplicantWaived App Fee! Charged per applicant.$0
-
-
Due at Move-In
-
Administrative FeeWaived Admin Fee! Charged per unit.$0
-
-
Due at Application
Pet policies are negotiable.
-
Cats
-
Pet DepositMax of 2. Charged per pet.$300
0 lbs. Weight Limit -
-
Surface Lot
-
Parking FeeCharged per vehicle.$0 / mo
-
Property Fee Disclaimer: Based on community-supplied data and independent market research. Subject to change without notice. May exclude fees for mandatory or optional services and usage-based utilities.
Details
Utilities Included
-
Gas
-
Water
-
Trash Removal
-
Sewer
Lease Options
-
6 - 12 Month Leases
-
Short term lease
Property Information
-
Built in 1976
-
176 units/2 stories
Matterport 3D Tours
About San Jose Manor
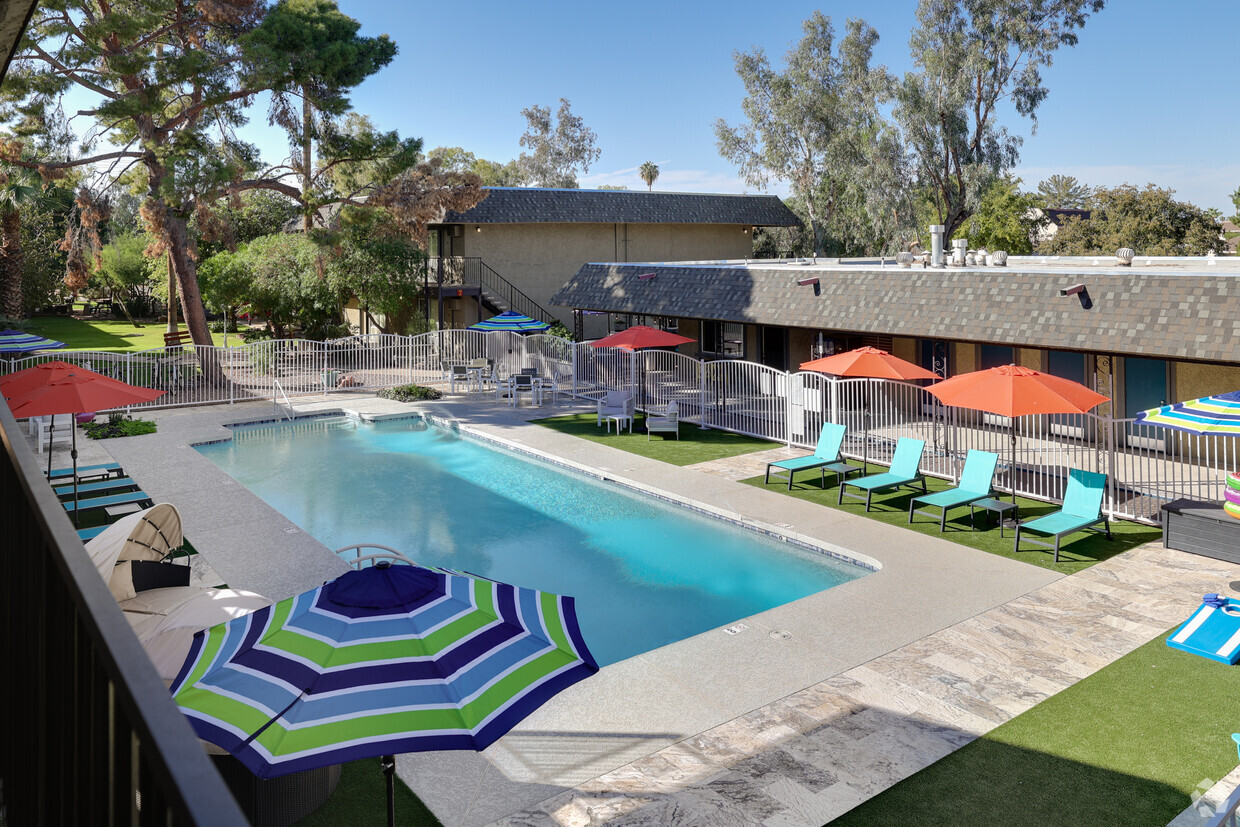
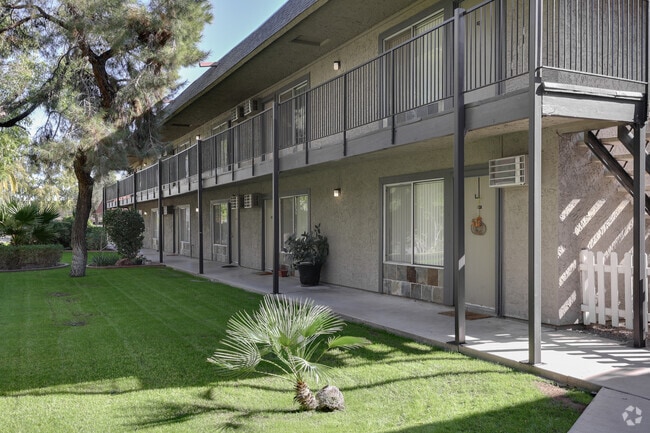
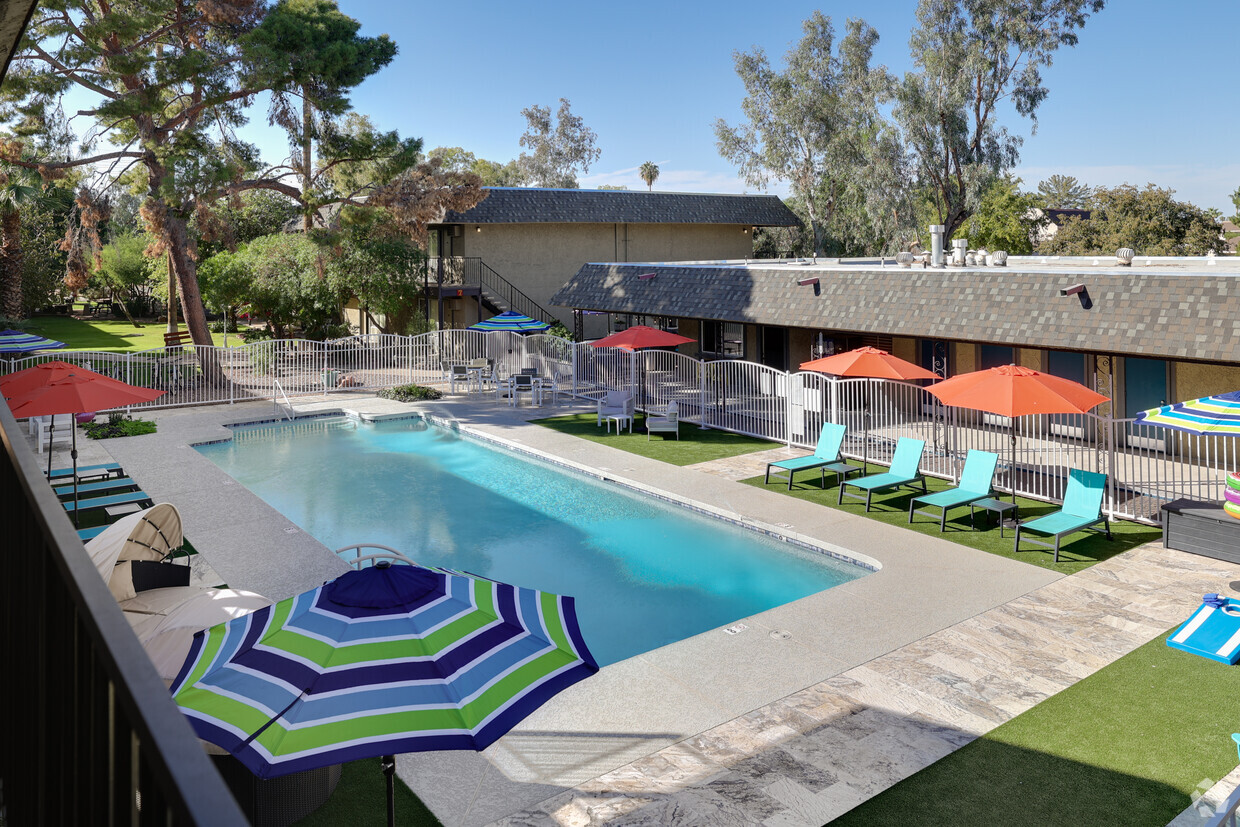
Come join San Jose Manor’s community in Mesa, Arizona! The property offers economically smart, boutique-like living with contemporary one bedroom and studio apartments. We are nestled in a lush, park-like setting at the West end of the newly designed Fiesta District. The Fiesta District is a pedestrian friendly activity hub. Public transit abounds to get you where you want to go. Lined with beautiful trees, flowers, benches, sculptures, a bike valet and so much more. More than 40 restaurants and 50 retail stores. Mesa Community College, Arizona State University and Banner Desert Hospital are only a skip away. Minutes away from the US 60 and 101 for easy commutes! Best of all you can just stay at home and have fun using San Jose’s many wonderful amenities. Relax at the resort-style swimming pool, grill with friends at one of our many spacious BBQ areas, or shoot some hoops on the full-size basketball court. You can also enjoy our pickleball courts, beach volleyball, cornhole and many areas to lounge throughout the grounds. You will love calling San Jose home!
San Jose Manor is an apartment community located in Maricopa County and the 85202 ZIP Code. This area is served by the Mesa Unified School District attendance zone.
Unique Features
- Beautiful Grounds
- Bike Valet
- Corner Unit
- Garden View
- Gray Plank Floors
- Hot Water
- Just Renovated
- Modern Style
- New Cabinets
- Peaceful Environment
- Serene
- Sewage
- Soda & Vending Marchines
- Trash
- Walk In Closet
- Water
Community Amenities
Pool
Laundry Facilities
Grill
Pet Play Area
Trash Pickup - Curbside
Basketball Court
Bicycle Storage
Picnic Area
Property Services
- Wi-Fi
- Laundry Facilities
- Maintenance on site
- Property Manager on Site
- Trash Pickup - Curbside
- Renters Insurance Program
- Online Services
- Pet Play Area
- Public Transportation
Shared Community
- Walk-Up
Fitness & Recreation
- Pool
- Bicycle Storage
- Basketball Court
- Volleyball Court
- Walking/Biking Trails
- Pickleball Court
Outdoor Features
- Cabana
- Courtyard
- Grill
- Picnic Area
- Zen Garden
Apartment Features
Air Conditioning
High Speed Internet Access
Hardwood Floors
Walk-In Closets
Refrigerator
Wi-Fi
Tub/Shower
Freezer
Indoor Features
- High Speed Internet Access
- Wi-Fi
- Air Conditioning
- Heating
- Cable Ready
- Storage Space
- Tub/Shower
Kitchen Features & Appliances
- Eat-in Kitchen
- Kitchen
- Oven
- Range
- Refrigerator
- Freezer
- Breakfast Nook
- Instant Hot Water
Model Details
- Hardwood Floors
- Carpet
- Vinyl Flooring
- Dining Room
- Family Room
- Crown Molding
- Views
- Walk-In Closets
- Linen Closet
- Window Coverings
- Large Bedrooms
- Balcony
- Patio
Mesa is the most populous U.S. city that isn't a county seat, and that distinction hints at something real about the place: it plays by its own rules. Stretching 143 square miles across the Sonoran Desert, Arizona's third-largest city sits in the East Valley of the Phoenix metro, with Tempe to the west and the dramatic Superstition Mountains anchoring the eastern horizon. Mesa Community College and Arizona State University's Polytechnic campus give the city a steady academic pulse, while major employers like Boeing near Falcon Field, Banner Desert Medical Center, and Phoenix-Mesa Gateway Airport drive a broad economic base. Neighborhoods range from the established, lake-lined streets of Dobson Ranch to the newer developments of Eastmark and the Gateway district, offering something well-suited to just about every lifestyle. Downtown Mesa anchors cultural life with the Mesa Arts Center, an acclaimed performing and visual arts venue that draws visitors year-round.
Learn more about living in MesaCompare neighborhood and city base rent averages by bedroom.
| Central Mesa | Mesa, AZ | |
|---|---|---|
| Studio | $1,036 | $1,105 |
| 1 Bedroom | $1,200 | $1,287 |
| 2 Bedrooms | $1,397 | $1,531 |
| 3 Bedrooms | $2,018 | $2,118 |
- Wi-Fi
- Laundry Facilities
- Maintenance on site
- Property Manager on Site
- Trash Pickup - Curbside
- Renters Insurance Program
- Online Services
- Pet Play Area
- Public Transportation
- Walk-Up
- Cabana
- Courtyard
- Grill
- Picnic Area
- Zen Garden
- Pool
- Bicycle Storage
- Basketball Court
- Volleyball Court
- Walking/Biking Trails
- Pickleball Court
- Beautiful Grounds
- Bike Valet
- Corner Unit
- Garden View
- Gray Plank Floors
- Hot Water
- Just Renovated
- Modern Style
- New Cabinets
- Peaceful Environment
- Serene
- Sewage
- Soda & Vending Marchines
- Trash
- Walk In Closet
- Water
- High Speed Internet Access
- Wi-Fi
- Air Conditioning
- Heating
- Cable Ready
- Storage Space
- Tub/Shower
- Eat-in Kitchen
- Kitchen
- Oven
- Range
- Refrigerator
- Freezer
- Breakfast Nook
- Instant Hot Water
- Hardwood Floors
- Carpet
- Vinyl Flooring
- Dining Room
- Family Room
- Crown Molding
- Views
- Walk-In Closets
- Linen Closet
- Window Coverings
- Large Bedrooms
- Balcony
- Patio
| Monday | 10am - 5pm |
|---|---|
| Tuesday | 10am - 5pm |
| Wednesday | 10am - 5pm |
| Thursday | 10am - 5pm |
| Friday | 10am - 5pm |
| Saturday | 10am - 2pm |
| Sunday | Closed |
| Colleges & Universities | Distance | ||
|---|---|---|---|
| Colleges & Universities | Distance | ||
| Walk: | 15 min | 0.8 mi | |
| Drive: | 4 min | 1.6 mi | |
| Drive: | 10 min | 4.6 mi | |
| Drive: | 10 min | 4.8 mi |


 The GreatSchools Rating helps parents compare schools within a state based on a variety of school quality indicators and provides a helpful picture of how effectively each school serves all of its students. Ratings are on a scale of 1 (below average) to 10 (above average) and can include test scores, college readiness, academic progress, advanced courses, equity, discipline and attendance data. We also advise parents to visit schools, consider other information on school performance and programs, and consider family needs as part of the school selection process.
View GreatSchools Rating Methodology
Data provided by GreatSchools.org © 2026. All rights reserved.
Transportation options available in Mesa include Sycamore/Main Street, located 2.1 miles from San Jose Manor. San Jose Manor is near Phoenix Sky Harbor International, located 10.5 miles or 17 minutes away, and Phoenix-Mesa Gateway, located 18.3 miles or 27 minutes away.
| Transit / Subway | Distance | ||
|---|---|---|---|
| Transit / Subway | Distance | ||
|
|
Drive: | 5 min | 2.1 mi |
|
|
Drive: | 4 min | 2.5 mi |
|
|
Drive: | 6 min | 2.9 mi |
|
|
Drive: | 6 min | 2.9 mi |
|
|
Drive: | 7 min | 3.3 mi |
| Commuter Rail | Distance | ||
|---|---|---|---|
| Commuter Rail | Distance | ||
|
|
Drive: | 40 min | 30.1 mi |
| Airports | Distance | ||
|---|---|---|---|
| Airports | Distance | ||
|
Phoenix Sky Harbor International
|
Drive: | 17 min | 10.5 mi |
|
Phoenix-Mesa Gateway
|
Drive: | 27 min | 18.3 mi |
Scores provided by
 What do Walkability, Transit, Drivability, and Bikeability mean?
Walkability measures the walking distance to day-to-day needs.
Transit measures access to public transportation.
Drivability measures congestion, parking availability, and access to major roads.
Bikeability measures the suitability for cycling.
How It Works
What do Walkability, Transit, Drivability, and Bikeability mean?
Walkability measures the walking distance to day-to-day needs.
Transit measures access to public transportation.
Drivability measures congestion, parking availability, and access to major roads.
Bikeability measures the suitability for cycling.
How It Works
Traffic
BusyAirport
CalmBusinesses
ActiveScores provided by
HowLoud What is a Sound Score Rating? A Sound Score Rating aggregates noise caused by vehicle traffic, airplane traffic and local sources. How It WorksTime and distance from San Jose Manor.
| Shopping Centers | Distance | ||
|---|---|---|---|
| Shopping Centers | Distance | ||
| Walk: | 4 min | 0.2 mi | |
| Walk: | 6 min | 0.3 mi | |
| Walk: | 8 min | 0.4 mi |
| Parks and Recreation | Distance | ||
|---|---|---|---|
| Parks and Recreation | Distance | ||
|
i.d.e.a. Museum
|
Drive: | 8 min | 4.1 mi |
|
Arizona Museum of Natural History
|
Drive: | 9 min | 4.4 mi |
|
ASU Center for Meteorite Studies
|
Drive: | 11 min | 5.1 mi |
|
Desert Arboretum Park
|
Drive: | 10 min | 5.7 mi |
|
Papago Park
|
Drive: | 13 min | 7.4 mi |
| Hospitals | Distance | ||
|---|---|---|---|
| Hospitals | Distance | ||
| Walk: | 8 min | 0.5 mi | |
| Drive: | 8 min | 5.1 mi | |
| Drive: | 10 min | 5.5 mi |
| Military Bases | Distance | ||
|---|---|---|---|
| Military Bases | Distance | ||
| Drive: | 18 min | 12.8 mi | |
| Drive: | 47 min | 36.3 mi | |
| Drive: | 109 min | 88.9 mi |
San Jose Manor Photos
-
San Jose Manor
-
Studio, 1BA - 450 SF
-
-
1BR, 1BA - 600SF
-
1BR, 1BA - 600SF
-
1BR, 1BA - 600SF
-
-
Laundry Room
-
Studio, 1BA - 450 SF
Nearby Apartments
Within 50 Miles of San Jose Manor
While San Jose Manor does not provide in‑unit laundry, on‑site laundry facilities are available for shared resident use.
Select utilities are included in rent at San Jose Manor, including gas, water, trash removal, and sewer. Residents are responsible for any other utilities not listed.
Parking is available at San Jose Manor and is free of charge for residents.
San Jose Manor has studios to one-bedroom with rent ranges from $989/mo. to $1,089/mo.
Yes, San Jose Manor welcomes pets. Breed restrictions, weight limits, and additional fees may apply. View this property's pet policy.
A good rule of thumb is to spend no more than 30% of your gross income on rent. Based on the lowest available rent of $989 for a studio, you would need to earn about $39,560 per year to qualify. Want to double-check your budget? Calculate how much rent you can afford with our Rent Affordability Calculator.
San Jose Manor is offering Specials for eligible applicants, with rental rates starting at $989.
Yes! San Jose Manor offers 2 Matterport 3D Tours. Explore different floor plans and see unit level details, all without leaving home.
1112 S San Jose St
Mesa, AZ 85202
Property Manager Responded