Located at 80 Mill St in Hanover, Massachusetts, this thoughtfully designed private screening room delivers an upscale cinematic experience within a refined, contemporary setting. The space is anchored by a large projection screen mounted at the front wall, framed by warm wood paneling and decorative wall sconces that add a soft, ambient glow. Seating is arranged in a curved, tiered configuration, with rich cognac-colored leather armchairs providing both comfort and a luxurious aesthetic. A curved partition with a marble-topped surface divides the seating tiers, adding an architectural focal point. The ceiling is a standout design element, featuring a dramatic layered tray design with recessed lighting set against a deep charcoal finish, lending depth and a cinematic atmosphere to the room. Plush, textured carpet in a muted gray tone runs throughout, enhancing acoustics while complementing the overall color palette. Floor-to-ceiling windows with elegant gray drape curtains line one wall, offering views of lush surrounding greenery and filling the space with natural light when desired. A rear lounge area provides additional seating with leather armchairs arranged around a small table, accompanied by framed artwork on the walls. This screening room combines modern architecture with premium finishes for an immersive and sophisticated entertainment environment.
-
-
Matterport 3D Exterior
-

-
Total Monthly Price
$2,392 - $4,486
-
Bedrooms
Studio - 3 bd
-
Bathrooms
1 - 2 ba
-
Square Feet
535 - 1,468 sq ft
Highlights
- Top Rated by Renters
- English and Spanish Speaking Staff
- Hearing Impaired Accessible
- Vision Impaired Accessible
- Floor to Ceiling Windows
- Media Center/Movie Theatre
- Pet Washing Station
- High Ceilings
- Pool
Pricing & Floor Plans
-
Unit 1-1315price $2,462square feet 535availibility Now
-
Unit 2-2403price $2,457square feet 535availibility Sep 15
-
Unit 3-3115price $2,392square feet 535availibility Oct 25
-
Unit 4-4111price $2,643square feet 739availibility Now
-
Unit 3-3311price $2,711square feet 739availibility Now
-
Unit 3-3111price $2,699square feet 739availibility Oct 8
-
Unit 4-4214price $3,004square feet 852availibility Now
-
Unit 4-4416price $2,994square feet 852availibility Oct 9
-
Unit 2-2105price $3,162square feet 786availibility Now
-
Unit 3-3103price $3,181square feet 786availibility Now
-
Unit 1-1304price $3,769square feet 786availibility Now
-
Unit 2-2109price $3,229square feet 852availibility Now
-
Unit 2-2217price $3,139square feet 901availibility Sep 3
-
Unit 2-2113price $2,804square feet 713availibility Sep 25
-
Unit 4-4207price $2,704square feet 725availibility Oct 19
-
Unit 1-1314price $3,495square feet 1,233availibility Now
-
Unit 3-3206price $3,549square feet 1,233availibility Sep 2
-
Unit 2-2310price $3,544square feet 1,233availibility Sep 22
-
Unit 3-3320price $3,505square feet 1,217availibility Now
-
Unit 3-3420price $3,540square feet 1,217availibility Now
-
Unit 4-4302price $3,554square feet 1,217availibility Aug 29

-
Unit 1-1402price $3,584square feet 1,192availibility Now
-
Unit 3-3401price $3,799square feet 1,327availibility Oct 1
-
Unit 3-3221price $3,769square feet 1,327availibility Oct 17
-
Unit 1-1121price $4,322square feet 1,468availibility Now
-
Unit 2-2401price $4,458square feet 1,468availibility Now
-
Unit 1-1401price $4,486square feet 1,468availibility Oct 29
-
Unit 1-1315price $2,462square feet 535availibility Now
-
Unit 2-2403price $2,457square feet 535availibility Sep 15
-
Unit 3-3115price $2,392square feet 535availibility Oct 25
-
Unit 4-4111price $2,643square feet 739availibility Now
-
Unit 3-3311price $2,711square feet 739availibility Now
-
Unit 3-3111price $2,699square feet 739availibility Oct 8
-
Unit 4-4214price $3,004square feet 852availibility Now
-
Unit 4-4416price $2,994square feet 852availibility Oct 9
-
Unit 2-2105price $3,162square feet 786availibility Now
-
Unit 3-3103price $3,181square feet 786availibility Now
-
Unit 1-1304price $3,769square feet 786availibility Now
-
Unit 2-2109price $3,229square feet 852availibility Now
-
Unit 2-2217price $3,139square feet 901availibility Sep 3
-
Unit 2-2113price $2,804square feet 713availibility Sep 25
-
Unit 4-4207price $2,704square feet 725availibility Oct 19
-
Unit 1-1314price $3,495square feet 1,233availibility Now
-
Unit 3-3206price $3,549square feet 1,233availibility Sep 2
-
Unit 2-2310price $3,544square feet 1,233availibility Sep 22
-
Unit 3-3320price $3,505square feet 1,217availibility Now
-
Unit 3-3420price $3,540square feet 1,217availibility Now
-
Unit 4-4302price $3,554square feet 1,217availibility Aug 29
-
Unit 1-1402price $3,584square feet 1,192availibility Now
-
Unit 3-3401price $3,799square feet 1,327availibility Oct 1
-
Unit 3-3221price $3,769square feet 1,327availibility Oct 17
-
Unit 1-1121price $4,322square feet 1,468availibility Now
-
Unit 2-2401price $4,458square feet 1,468availibility Now
-
Unit 1-1401price $4,486square feet 1,468availibility Oct 29
Fees and Policies
The fees listed below are community-provided and may exclude utilities or add-ons. All payments are made directly to the property and are non-refundable unless otherwise specified. Use the Cost Calculator to determine costs based on your needs.
-
Utilities & Essentials
-
Utility - Electric - Third PartyUsage-Based (Utilities). Amount for provision and consumption of electric paid to a third party. Charged per unit. Payable to 3rd PartyVaries / mo
-
Utility - Natural Gas - Third PartyUsage-Based (Utilities). Amount for provision and consumption of natural gas paid to a third party. Charged per unit. Payable to 3rd PartyVaries / mo
-
Utility - Water/SewerUsage-Based (Utilities). Amount for provision and/or consumption of water and sewer services Charged per unit.
Disclaimer: Utility apportionment is submetered water/gas/electric.Varies / mo
-
-
One-Time Basics
-
Due at Move-In
-
Security Deposit (Refundable)Amount intended to be held through residency that may be applied toward amounts owed at move-out. Refunds processed per application and lease terms. Charged per unit.$500
-
-
Due at Move-In
-
Dogs
-
Pet RentMax of 2. Monthly amount for authorized pet. Charged per pet.
Disclaimer: Price varies based on pet type.$50 - $75 / mo
Restrictions:We welcome up to 2 pets per home. Breed and size restriction may apply. Additional Pet Rent and Fees apply. Speak with a leasing professional to learn more.Read More Read Less -
-
Cats
-
Pet RentMax of 2. Monthly amount for authorized pet. Charged per pet.
Disclaimer: Price varies based on pet type.$50 - $75 / mo
Restrictions: -
-
Garage Lot
-
Parking FeeMax of 1. Amount for garage parking space/services. May be subject to availability. Charged per rentable item.
Disclaimer: Price varies based on rentable item type.$250 - $300 / mo
Comments -
-
Electric Vehicle Parking
-
Parking FeeMax of 1. Amount for electric vehicle space; reserved or pay-per-use station. May be subject to availability. Charged per occurrence. Payable to 3rd Party
Disclaimer: Price varies based on length of time.Varies
Comments -
-
Parking
-
Parking FeeMax of 1. Amount for parking space/services. May be subject to availability. Charged per rentable item.
Disclaimer: Price varies based on rentable item type.$25 - $75 / mo
Comments -
-
Renters Liability/Content - Property ProgramAmount to participate in the property Renters Liability Program. Charged per unit.$21.25 / mo
-
Common Area/Clubhouse RentalAmount to rent a shared common area space, including clubhouse. May be subject to availability. Charged per occurrence.$300 / occurrence
-
Intra-Community Transfer FeeAmount due when transferring to another rental unit within community. Charged per occurrence.$1,000
-
Month-to-Month FeeAmount, in addition to base rent, for a month-to-month lease. Charged per occurrence.$1,000 / occurrence
-
Late FeeAmount for paying after rent due date; per terms of lease. Charged per occurrence.$50 / occurrence
-
Positive Credit Reporting ServicesAmount to send positive payment history to credit reporting agency(ies); per person. Charged per unit. Payable to 3rd Party$6.95 / mo
-
Returned Payment Fee (NSF)Amount for returned payment. Charged per occurrence.$15 / occurrence
-
Utility - Vacant Cost RecoveryUsage-Based (Utilities). Amount for utility usage not transferred to resident responsibility any time during occupancy. Charged per occurrence.Varies / occurrence
Property Fee Disclaimer: Total Monthly Leasing Price includes base rent, all monthly mandatory and any user-selected optional fees. Excludes variable, usage-based, and required charges due at or prior to move-in or at move-out. Security Deposit may change based on screening results, but total will not exceed legal maximums. Some items may be taxed under applicable law. Some fees may not apply to rental homes subject to an affordable program. All fees are subject to application and/or lease terms. Prices and availability subject to change. Resident is responsible for damages beyond ordinary wear and tear. Resident may need to maintain insurance and to activate and maintain utility services, including but not limited to electricity, water, gas, and internet, per the lease. Additional fees may apply as detailed in the application and/or lease agreement, which can be requested prior to applying. Pets: Pet breed and other pet restrictions apply. Rentable Items: All Parking, storage, and other rentable items are subject to availability. Final pricing and availability will be determined during lease agreement. See Leasing Agent for details.
Details
Lease Options
-
3 - 15 Month Leases
Property Information
-
Built in 2022
-
297 units/4 stories
-
Furnished Units Available
Matterport 3D Tours
Select a unit to view pricing & availability
 Matterport 3D Tour
About Sagewell Hanover
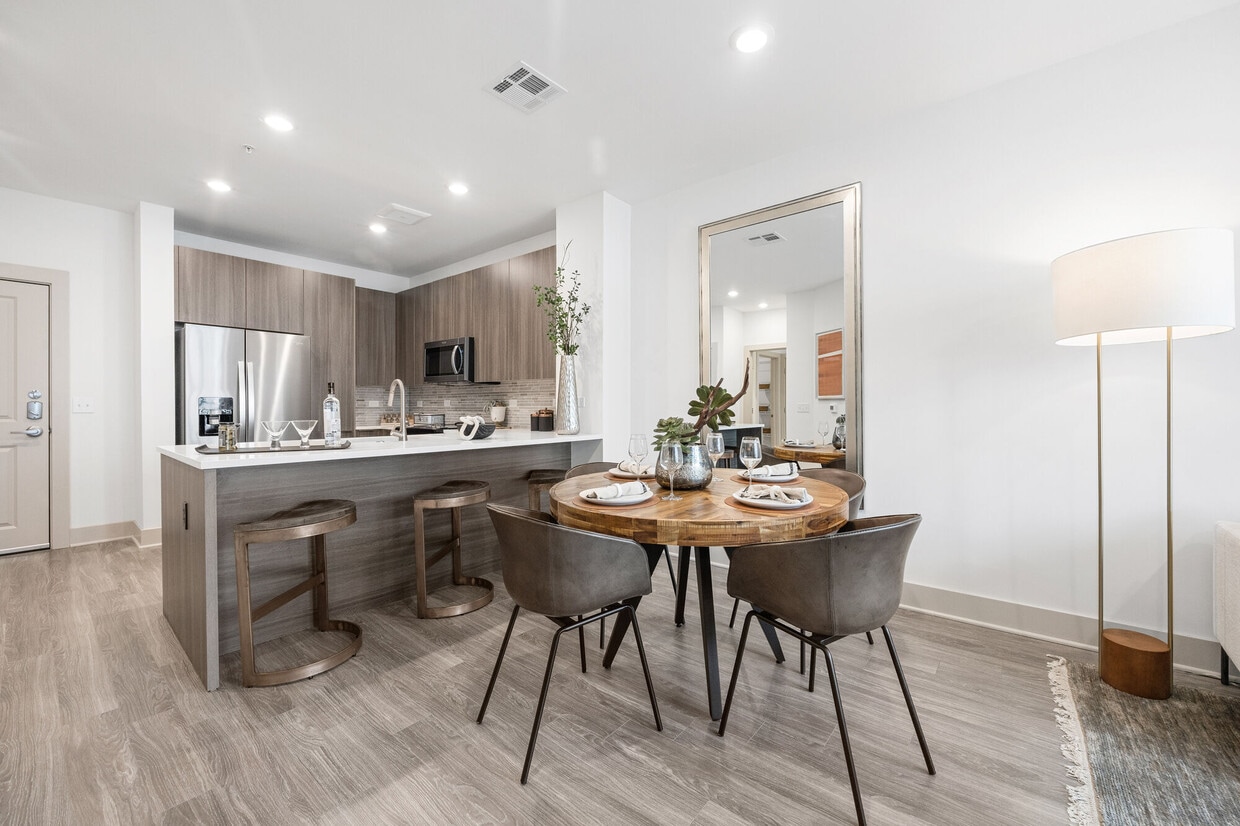
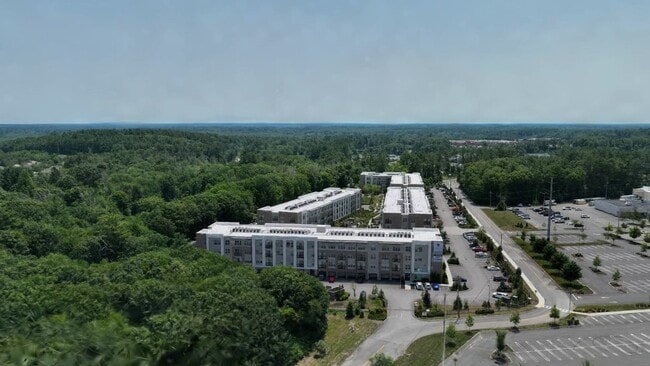
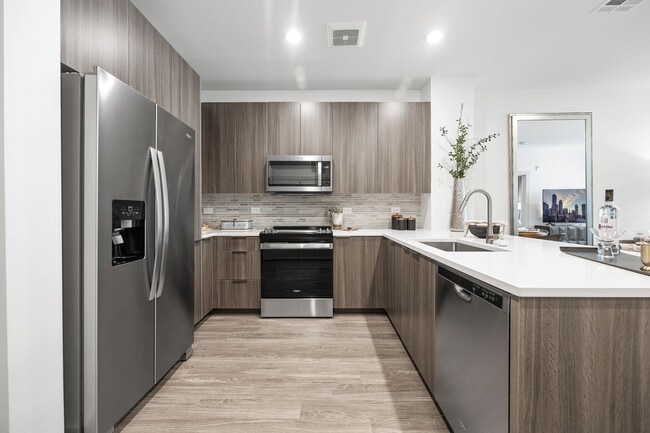
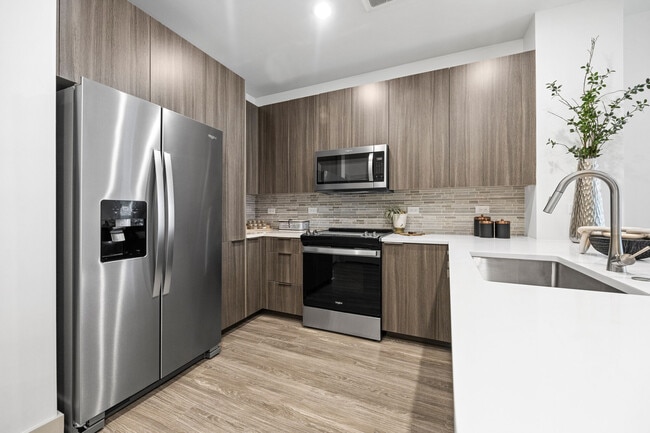
Luxury apartments in Hanover, MA neighboring local shopping and dining destinations within Hanover Crossing. Choose from studio, one-, two-, and three-bedroom residences featuring first-class kitchens, generous closets, spacious layouts, and spa-inspired bathrooms. Residents have access to upscale amenities including a resort-style pool, an expansive social courtyard with outdoor games, an all-inclusive fitness center, and much more.
Sagewell Hanover is an apartment community located in Plymouth County and the 02339 ZIP Code. This area is served by the Hanover School District attendance zone.
Unique Features
- *In Select Units
- Built-In Desks and Bookshelves Ideal for Remote Wo
- Chef-Inspired Kitchens
- Dual Vanity Bathroom Sinks*
- Easy Access To The MBTA Station
- Energy-Efficient Lighting
- Entertaining Kitchen and Social Lounge with Billia
- EV Charging Stations
- Expansive Closets
- Expansive Social Courtyard Featuring Bocce Ball an
- Flexible Coworking Space
- Full Size High-Efficiency Washer and Dryer
- Italian Cabinets with Soft Close Drawers
- Modern Wide-Plank Wood-Style Flooring Throughout*
- Neighboring Hanover Crossing Shopping and Grocerie
- Outdoor Fire Pits and Fireplaces Surrounded By Int
- Outdoor Grilling Stations with Open-Air Dining Are
- Pet Spa with Grooming Stations
- Premium Appliance Packages
- Premium Granite and Quartz Countertops with Full-H
- Private Garages
- Programmable Smart Thermostats
- Spacious Bedrooms That Accommodate King Size Beds*
- Spacious Kitchen Islands*
- Spa-Inspired Bathrooms with Frameless Glass Shower
- Sun-Splashed Pool with A Collection of Private Ret
Community Amenities
Pool
Fitness Center
Elevator
Clubhouse
Recycling
Grill
Conference Rooms
Key Fob Entry
Property Services
- Package Service
- Wi-Fi
- Maintenance on site
- Property Manager on Site
- Hearing Impaired Accessible
- Vision Impaired Accessible
- Recycling
- Renters Insurance Program
- Online Services
- Planned Social Activities
- Guest Apartment
- Pet Play Area
- Pet Washing Station
- EV Charging
- Key Fob Entry
- Wheelchair Accessible
Shared Community
- Elevator
- Clubhouse
- Lounge
- Storage Space
- Disposal Chutes
- Conference Rooms
Fitness & Recreation
- Fitness Center
- Spa
- Pool
- Media Center/Movie Theatre
Outdoor Features
- Sundeck
- Courtyard
- Grill
- Picnic Area
- Dog Park
Apartment Features
Washer/Dryer
Air Conditioning
Dishwasher
Walk-In Closets
Island Kitchen
Microwave
Refrigerator
Wi-Fi
Indoor Features
- Wi-Fi
- Washer/Dryer
- Air Conditioning
- Heating
- Ceiling Fans
- Smoke Free
- Cable Ready
- Storage Space
- Double Vanities
- Tub/Shower
- Fireplace
- Sprinkler System
- Wheelchair Accessible (Rooms)
Kitchen Features & Appliances
- Dishwasher
- Disposal
- Ice Maker
- Stainless Steel Appliances
- Pantry
- Island Kitchen
- Eat-in Kitchen
- Kitchen
- Microwave
- Oven
- Refrigerator
- Freezer
- Breakfast Nook
- Quartz Countertops
Model Details
- Carpet
- Vinyl Flooring
- High Ceilings
- Built-In Bookshelves
- Views
- Walk-In Closets
- Linen Closet
- Furnished
- Double Pane Windows
- Window Coverings
- Large Bedrooms
- Floor to Ceiling Windows
- Balcony
- Patio
Rich in history and tradition, Plymouth and the South Shore region of Massachusetts provide residents and visitors with a wide variety of venues to explore, fine dining experiences, and multiple shopping opportunities. Residents praise the area’s quiet lifestyle, quality education system, and the natural beauty of the region make the neighborhood an excellent place to live. With the Massachusetts Bay to the east, residents can get out and explore the coastal living that Hingham provides.
Learn more about living in South Shore-PlymouthCompare neighborhood and city base rent averages by bedroom.
| South Shore-Plymouth | Hanover, MA | |
|---|---|---|
| Studio | $2,223 | $2,427 |
| 1 Bedroom | $2,718 | $2,776 |
| 2 Bedrooms | $3,257 | $3,203 |
| 3 Bedrooms | $4,433 | $3,560 |
- Package Service
- Wi-Fi
- Maintenance on site
- Property Manager on Site
- Hearing Impaired Accessible
- Vision Impaired Accessible
- Recycling
- Renters Insurance Program
- Online Services
- Planned Social Activities
- Guest Apartment
- Pet Play Area
- Pet Washing Station
- EV Charging
- Key Fob Entry
- Wheelchair Accessible
- Elevator
- Clubhouse
- Lounge
- Storage Space
- Disposal Chutes
- Conference Rooms
- Sundeck
- Courtyard
- Grill
- Picnic Area
- Dog Park
- Fitness Center
- Spa
- Pool
- Media Center/Movie Theatre
- *In Select Units
- Built-In Desks and Bookshelves Ideal for Remote Wo
- Chef-Inspired Kitchens
- Dual Vanity Bathroom Sinks*
- Easy Access To The MBTA Station
- Energy-Efficient Lighting
- Entertaining Kitchen and Social Lounge with Billia
- EV Charging Stations
- Expansive Closets
- Expansive Social Courtyard Featuring Bocce Ball an
- Flexible Coworking Space
- Full Size High-Efficiency Washer and Dryer
- Italian Cabinets with Soft Close Drawers
- Modern Wide-Plank Wood-Style Flooring Throughout*
- Neighboring Hanover Crossing Shopping and Grocerie
- Outdoor Fire Pits and Fireplaces Surrounded By Int
- Outdoor Grilling Stations with Open-Air Dining Are
- Pet Spa with Grooming Stations
- Premium Appliance Packages
- Premium Granite and Quartz Countertops with Full-H
- Private Garages
- Programmable Smart Thermostats
- Spacious Bedrooms That Accommodate King Size Beds*
- Spacious Kitchen Islands*
- Spa-Inspired Bathrooms with Frameless Glass Shower
- Sun-Splashed Pool with A Collection of Private Ret
- Wi-Fi
- Washer/Dryer
- Air Conditioning
- Heating
- Ceiling Fans
- Smoke Free
- Cable Ready
- Storage Space
- Double Vanities
- Tub/Shower
- Fireplace
- Sprinkler System
- Wheelchair Accessible (Rooms)
- Dishwasher
- Disposal
- Ice Maker
- Stainless Steel Appliances
- Pantry
- Island Kitchen
- Eat-in Kitchen
- Kitchen
- Microwave
- Oven
- Refrigerator
- Freezer
- Breakfast Nook
- Quartz Countertops
- Carpet
- Vinyl Flooring
- High Ceilings
- Built-In Bookshelves
- Views
- Walk-In Closets
- Linen Closet
- Furnished
- Double Pane Windows
- Window Coverings
- Large Bedrooms
- Floor to Ceiling Windows
- Balcony
- Patio
| Monday | 9am - 6pm |
|---|---|
| Tuesday | 9am - 6pm |
| Wednesday | 9am - 6pm |
| Thursday | 9am - 6pm |
| Friday | 9am - 5pm |
| Saturday | 10am - 5pm |
| Sunday | Closed |
| Colleges & Universities | Distance | ||
|---|---|---|---|
| Colleges & Universities | Distance | ||
| Drive: | 24 min | 11.7 mi | |
| Drive: | 35 min | 16.6 mi | |
| Drive: | 33 min | 16.9 mi | |
| Drive: | 30 min | 17.3 mi |


 The GreatSchools Rating helps parents compare schools within a state based on a variety of school quality indicators and provides a helpful picture of how effectively each school serves all of its students. Ratings are on a scale of 1 (below average) to 10 (above average) and can include test scores, college readiness, academic progress, advanced courses, equity, discipline and attendance data. We also advise parents to visit schools, consider other information on school performance and programs, and consider family needs as part of the school selection process.
View GreatSchools Rating Methodology
Data provided by GreatSchools.org © 2026. All rights reserved.
Transportation options available in Hanover include Hewitt's Cove, located 10.5 miles from Sagewell Hanover. Sagewell Hanover is near General Edward Lawrence Logan International, located 25.0 miles or 38 minutes away.
| Transit / Subway | Distance | ||
|---|---|---|---|
| Transit / Subway | Distance | ||
| Drive: | 20 min | 10.5 mi | |
|
Grape Island
|
Drive: | 21 min | 10.6 mi |
|
|
Drive: | 18 min | 11.2 mi |
|
Bumpkin Island
|
Drive: | 26 min | 13.5 mi |
| Commuter Rail | Distance | ||
|---|---|---|---|
| Commuter Rail | Distance | ||
| Drive: | 14 min | 6.9 mi | |
| Drive: | 15 min | 7.6 mi | |
| Drive: | 15 min | 7.8 mi | |
| Drive: | 18 min | 9.3 mi | |
| Drive: | 21 min | 10.4 mi |
| Airports | Distance | ||
|---|---|---|---|
| Airports | Distance | ||
|
General Edward Lawrence Logan International
|
Drive: | 38 min | 25.0 mi |
Scores provided by
 What do Walkability, Transit, Drivability, and Bikeability mean?
Walkability measures the walking distance to day-to-day needs.
Transit measures access to public transportation.
Drivability measures congestion, parking availability, and access to major roads.
Bikeability measures the suitability for cycling.
How It Works
What do Walkability, Transit, Drivability, and Bikeability mean?
Walkability measures the walking distance to day-to-day needs.
Transit measures access to public transportation.
Drivability measures congestion, parking availability, and access to major roads.
Bikeability measures the suitability for cycling.
How It Works
Traffic
BusyAirport
CalmBusinesses
ActiveScores provided by
HowLoud What is a Sound Score Rating? A Sound Score Rating aggregates noise caused by vehicle traffic, airplane traffic and local sources. How It WorksTime and distance from Sagewell Hanover.
| Shopping Centers | Distance | ||
|---|---|---|---|
| Shopping Centers | Distance | ||
| Walk: | 5 min | 0.3 mi | |
| Walk: | 8 min | 0.4 mi | |
| Walk: | 10 min | 0.6 mi |
| Parks and Recreation | Distance | ||
|---|---|---|---|
| Parks and Recreation | Distance | ||
|
South Shore Natural Science Center
|
Drive: | 5 min | 2.1 mi |
|
Mass Audubon's North River Wildlife Sanctuary
|
Drive: | 15 min | 7.5 mi |
|
Wompatuck State Park
|
Drive: | 21 min | 9.3 mi |
|
Weir River Farm
|
Drive: | 19 min | 9.5 mi |
|
Our World - Children's Global Discovery Museum
|
Drive: | 22 min | 12.1 mi |
| Hospitals | Distance | ||
|---|---|---|---|
| Hospitals | Distance | ||
| Drive: | 14 min | 8.2 mi | |
| Drive: | 21 min | 10.9 mi |
| Military Bases | Distance | ||
|---|---|---|---|
| Military Bases | Distance | ||
| Drive: | 53 min | 34.2 mi | |
| Drive: | 62 min | 39.7 mi | |
| Drive: | 62 min | 40.2 mi |
Sagewell Hanover Photos
-
Sagewell Hanover apartments — community photo
-
Screening Room
-
Sagewell Hanover apartments — community photo
-
Sagewell Hanover apartments — community photo
-
Sagewell Hanover apartments — community photo
-
Sagewell Hanover apartments — community photo
-
Sagewell Hanover apartments — community photo
-
Sagewell Hanover apartments — community photo
-
Sagewell Hanover apartments — community photo
Models
-
A | Studio | 1 Bath floor plan Sagewell Hanover
-
A | Studio | 1 Bath floor plan Sagewell Hanover
-
B | 1 Bed | 1 Bath floor plan Sagewell Hanover
-
B | 1 Bed | 1 Bath floor plan Sagewell Hanover
-
C | 1 Bed | 1 Bath floor plan Sagewell Hanover
-
C | 1 Bed | 1 Bath floor plan Sagewell Hanover
Nearby Apartments
Within 50 Miles of Sagewell Hanover
-
West of Chestnut
21 Chestnut St
Quincy, MA 02169
$2,443 - $3,983 Total Monthly Price
1-2 Br 11.0 mi
-
LUKA on the Common
45 Stuart St
Boston, MA 02116
$3,675 - $6,205 Total Monthly Price
1-2 Br 18.4 mi
-
One North of Boston
100 Heard St
Chelsea, MA 02150
$2,574 - $4,248 Total Monthly Price
1-3 Br 20.2 mi
-
Juniper
201 Mill Rd
Everett, MA 02149
$2,780 - $5,690 Total Monthly Price
1-3 Br 20.5 mi
-
Verra
50 Western Ave
Boston, MA 02134
$3,691 - $5,611 Total Monthly Price
1-2 Br 20.9 mi
-
Gibson Point
1 Gibson Way
Revere, MA 02151
$2,420 - $5,075 Total Monthly Price
1-3 Br 21.6 mi
Sagewell Hanover has units with in‑unit washers and dryers, making laundry day simple for residents.
Utilities are not included in rent. Residents should plan to set up and pay for all services separately.
Parking is available at Sagewell Hanover. Fees may apply depending on the type of parking offered. Contact this property for details.
Sagewell Hanover has studios to three-bedrooms with rent ranges from $2,392/mo. to $4,486/mo.
Yes, Sagewell Hanover welcomes pets. Breed restrictions, weight limits, and additional fees may apply. View this property's pet policy.
A good rule of thumb is to spend no more than 30% of your gross income on rent. Based on the lowest available rent of $2,392 for a studio, you would need to earn about $95,680 per year to qualify. Want to double-check your budget? Calculate how much rent you can afford with our Rent Affordability Calculator.
Sagewell Hanover is offering Specials for eligible applicants, with rental rates starting at $2,392.
Yes! Sagewell Hanover offers 5 Matterport 3D Tours. Explore different floor plans and see unit level details, all without leaving home.
80 Mill St
Hanover, MA 02339