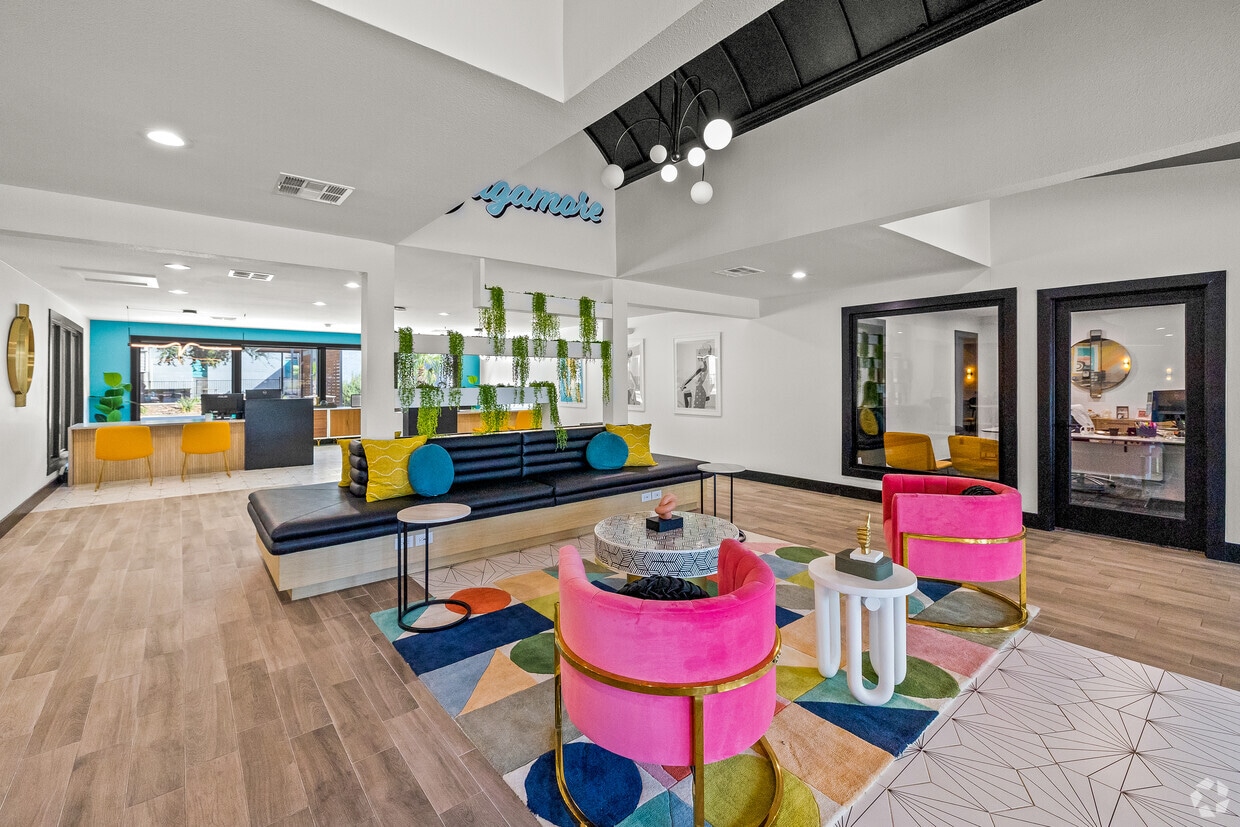
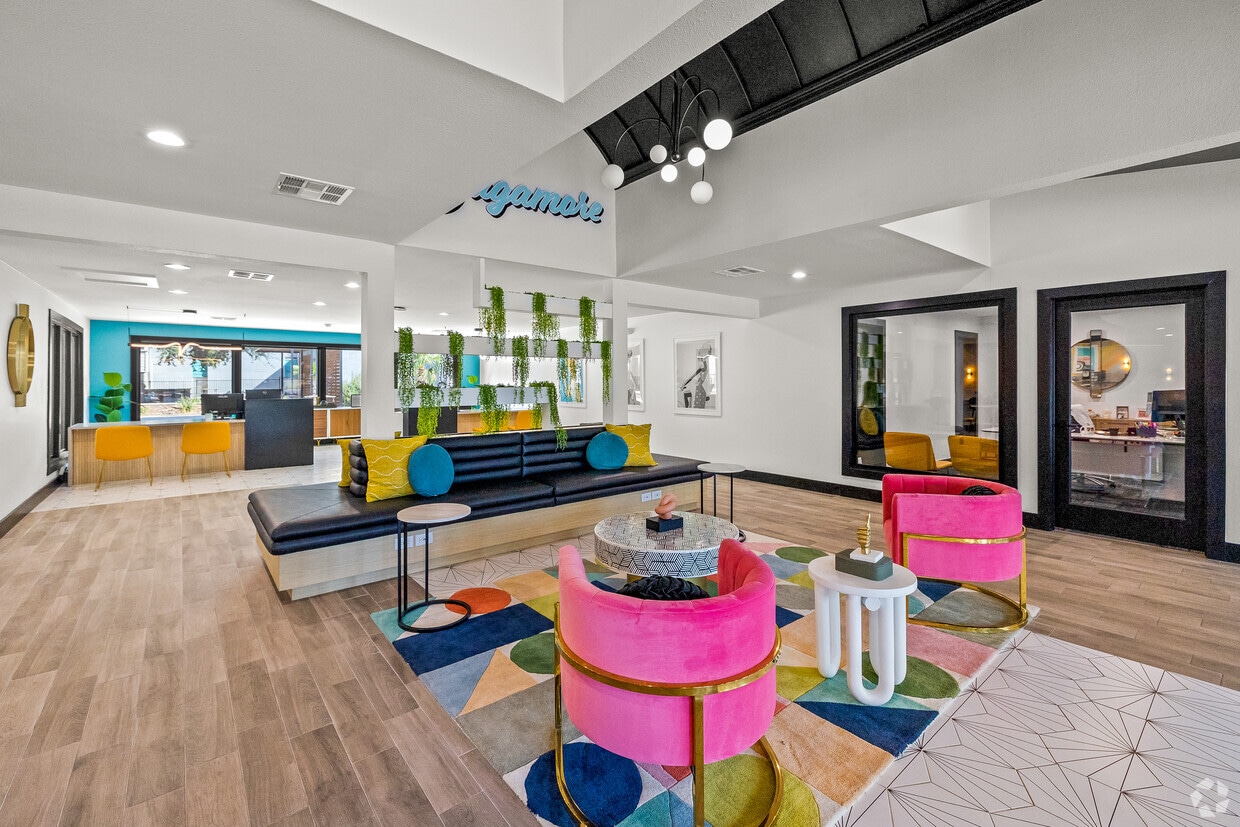
The Sagamore clubhouse is a thoughtfully designed, single-story community space that makes an immediate impression with its dramatic barrel-vaulted ceiling in the central lobby, finished in a dark charcoal tone and anchored by a sculptural globe pendant light fixture. The "Sagamore" script signage mounted high on the white feature wall reinforces the space's strong visual identity. Light wood-look flooring runs throughout, providing a warm, cohesive foundation for the bold color palette. The main living area is furnished with vibrant pink velvet barrel chairs accented with gold frames, a sleek navy sofa with teal and yellow throw pillows, and a vivid geometric area rug, creating a dynamic and inviting lounge environment. A secondary area features striking teal-painted ceiling sections that contrast crisply with white walls, along with black-framed French doors that welcome natural light and outdoor views. Built-in window bench seating offers additional gathering spots. An adjoining room showcases a bold chevron-patterned tile accent wall in yellow, white, and teal, paired with a built-in countertop bar, beverage refrigerator, coffee station, and casual seating — ideal for resident amenity use. Colorful framed artwork and lush hanging greenery complete the retro-modern aesthetic throughout this energetic, well-appointed space.
-
Monthly Rent
$745 - $1,585
-
Bedrooms
1 - 3 bd
-
Bathrooms
1 - 2 ba
-
Square Feet
556 - 1,110 sq ft

Highlights
- Pool
- Walk-In Closets
- Picnic Area
- Grill
- Balcony
- Views
- Patio
- Business Center
Pricing & Floor Plans
-
Unit 1106price $845square feet 605availibility Now
-
Unit 603price $835square feet 605availibility Oct 31
-
Unit 618price $855square feet 605availibility Now
-
Unit 613price $855square feet 605availibility Now
-
Unit 1308price $905square feet 605availibility Now
-
Unit 308price $865square feet 556availibility Now
-
Unit 906price $865square feet 556availibility Oct 30
-
Unit 707price $865square feet 556availibility Oct 31
-
Unit 312price $900square feet 645availibility Now
-
Unit 316price $950square feet 645availibility Now
-
Unit 314price $950square feet 645availibility Now
-
Unit 506price $907square feet 732availibility Now
-
Unit 613price $947square feet 732availibility Now
-
Unit 513price $907square feet 732availibility Oct 21
-
Unit 111price $945square feet 645availibility Now
-
Unit 103price $945square feet 645availibility Now
-
Unit 416price $1,010square feet 645availibility Now
-
Unit 805price $1,015square feet 845availibility Now
-
Unit 801price $1,025square feet 845availibility Now
-
Unit 815price $1,075square feet 845availibility Now
-
Unit 802price $1,135square feet 845availibility Oct 9
-
Unit 510price $1,082square feet 732availibility Sep 25
-
Unit 713price $1,007square feet 732availibility Oct 24
-
Unit 616price $1,142square feet 732availibility Dec 31
-
Unit 303price $805square feet 556availibility Sep 30
-
Unit 204price $745square feet 556availibility Oct 1
-
Unit 703price $755square feet 556availibility Oct 10
-
Unit 412price $967square feet 745availibility Sep 30
-
Unit 104price $957square feet 745availibility Dec 31
-
Unit 413price $917square feet 745availibility Jun 30, 2027
-
Unit 116price $1,087square feet 745availibility Sep 30
-
Unit 410price $1,087square feet 745availibility Oct 31
-
Unit 407price $1,027square feet 745availibility Nov 5
-
Unit 514price $1,080square feet 830availibility Now
-
Unit 1022price $1,130square feet 830availibility Now
-
Unit 1007price $1,070square feet 830availibility Oct 29
-
Unit 908price $1,095square feet 908availibility Now
-
Unit 914price $1,145square feet 908availibility Now
-
Unit 1011price $1,145square feet 908availibility Oct 31
-
Unit 803price $1,140square feet 830availibility Now
-
Unit 501price $1,140square feet 830availibility Now
-
Unit 1008price $1,130square feet 830availibility Oct 16
-
Unit 915price $1,265square feet 908availibility Now
-
Unit 1014price $1,270square feet 908availibility Now
-
Unit 1012price $1,270square feet 908availibility Now
-
Unit 1307price $1,293square feet 931availibility Now
-
Unit 1208price $1,298square feet 931availibility Now
-
Unit 1203price $1,178square feet 931availibility Oct 1
-
Unit 1202price $1,243square feet 931availibility Oct 10
-
Unit 1507price $1,550square feet 1,110availibility Now
-
Unit 1403price $1,585square feet 1,110availibility Now
-
Unit 1404price $1,585square feet 1,110availibility Now
-
Unit 1502price $1,415square feet 1,110availibility Oct 10
-
Unit 1106price $845square feet 605availibility Now
-
Unit 603price $835square feet 605availibility Oct 31
-
Unit 618price $855square feet 605availibility Now
-
Unit 613price $855square feet 605availibility Now
-
Unit 1308price $905square feet 605availibility Now
-
Unit 308price $865square feet 556availibility Now
-
Unit 906price $865square feet 556availibility Oct 30
-
Unit 707price $865square feet 556availibility Oct 31
-
Unit 312price $900square feet 645availibility Now
-
Unit 316price $950square feet 645availibility Now
-
Unit 314price $950square feet 645availibility Now
-
Unit 506price $907square feet 732availibility Now
-
Unit 613price $947square feet 732availibility Now
-
Unit 513price $907square feet 732availibility Oct 21
-
Unit 111price $945square feet 645availibility Now
-
Unit 103price $945square feet 645availibility Now
-
Unit 416price $1,010square feet 645availibility Now
-
Unit 805price $1,015square feet 845availibility Now
-
Unit 801price $1,025square feet 845availibility Now
-
Unit 815price $1,075square feet 845availibility Now
-
Unit 802price $1,135square feet 845availibility Oct 9
-
Unit 510price $1,082square feet 732availibility Sep 25
-
Unit 713price $1,007square feet 732availibility Oct 24
-
Unit 616price $1,142square feet 732availibility Dec 31
-
Unit 303price $805square feet 556availibility Sep 30
-
Unit 204price $745square feet 556availibility Oct 1
-
Unit 703price $755square feet 556availibility Oct 10
-
Unit 412price $967square feet 745availibility Sep 30
-
Unit 104price $957square feet 745availibility Dec 31
-
Unit 413price $917square feet 745availibility Jun 30, 2027
-
Unit 116price $1,087square feet 745availibility Sep 30
-
Unit 410price $1,087square feet 745availibility Oct 31
-
Unit 407price $1,027square feet 745availibility Nov 5
-
Unit 514price $1,080square feet 830availibility Now
-
Unit 1022price $1,130square feet 830availibility Now
-
Unit 1007price $1,070square feet 830availibility Oct 29
-
Unit 908price $1,095square feet 908availibility Now
-
Unit 914price $1,145square feet 908availibility Now
-
Unit 1011price $1,145square feet 908availibility Oct 31
-
Unit 803price $1,140square feet 830availibility Now
-
Unit 501price $1,140square feet 830availibility Now
-
Unit 1008price $1,130square feet 830availibility Oct 16
-
Unit 915price $1,265square feet 908availibility Now
-
Unit 1014price $1,270square feet 908availibility Now
-
Unit 1012price $1,270square feet 908availibility Now
-
Unit 1307price $1,293square feet 931availibility Now
-
Unit 1208price $1,298square feet 931availibility Now
-
Unit 1203price $1,178square feet 931availibility Oct 1
-
Unit 1202price $1,243square feet 931availibility Oct 10
-
Unit 1507price $1,550square feet 1,110availibility Now
-
Unit 1403price $1,585square feet 1,110availibility Now
-
Unit 1404price $1,585square feet 1,110availibility Now
-
Unit 1502price $1,415square feet 1,110availibility Oct 10
Fees and Policies
The fees listed below are community-provided and may exclude utilities or add-ons. All payments are made directly to the property and are non-refundable unless otherwise specified. Use the Cost Calculator to determine costs based on your needs.
-
Utilities & Essentials
-
CAM chargesCAM charges Charged per unit.$15 / mo
-
Trash BillingTrash Billing Charged per unit.$15 / mo
-
Property Liability FeeProperty Liability Fee Charged per unit.$18 / mo
-
Cable - Resident UtilityCable - Resident Utility Charged per unit.$55 / mo
-
Extermination FeeExtermination Fee Charged per unit.$8 / mo
-
-
One-Time Basics
-
Due at Application
-
Administrative FeeAdministrative Fee (Non Refundable) Charged per unit.$125
-
Application FeeApplication Fee Charged per applicant.$50
-
-
Due at Application
-
Carport
-
Carport - ParkingCarport - Parking Charged per vehicle.$35 / mo
-
Property Fee Disclaimer: Based on community-supplied data and independent market research. Subject to change without notice. May exclude fees for mandatory or optional services and usage-based utilities.
Details
Lease Options
-
3 - 15 Month Leases
Property Information
-
Built in 1982
-
400 units/2 stories
Matterport 3D Tours
About Sagamore Apartments
Choose from our variety of floor plans in Benbrook, Texas, and have it all – a spacious layout, light-filled rooms, and convenient features and amenities. Our Benbrook location is ideally situated near restaurants, shopping, major employers, and great schools. Sagamore Apartments will far exceed your expectations. Tour your new home today by contacting our leasing office.
Sagamore Apartments is an apartment community located in Tarrant County and the 76109 ZIP Code. This area is served by the Fort Worth Independent School District attendance zone.
Unique Features
- 1st Floor
- 2 Swimming Pools
- 2nd Floor
- Backsplash
- Black Appliances
- Extended Patio/Balcony
- Full-Service Business Center
- Grilling & Picnic Areas
- Laundry Care Center
- Rent Special 1
- Standard Patio/Balcony
- Upgraded Cabinets
Community Amenities
Pool
Fitness Center
Business Center
Grill
- Business Center
- Walk-Up
- Fitness Center
- Pool
- Courtyard
- Grill
- Picnic Area
Apartment Features
Washer/Dryer
Air Conditioning
Dishwasher
Washer/Dryer Hookup
- Washer/Dryer
- Washer/Dryer Hookup
- Air Conditioning
- Tub/Shower
- Dishwasher
- Granite Countertops
- Oven
- Range
- Refrigerator
- Carpet
- Vinyl Flooring
- Views
- Walk-In Closets
- Balcony
- Patio
Benbrook is an expansive town less than 20 miles south of Fort Worth. The city is largely suburban and made up of peaceful residential avenues holding a range of apartments and single-family homes for rent. The city’s commercial corridor is Benbrook Boulevard; plazas filled with big-box stores, restaurants, and other businesses line this street. Outdoor recreation abounds in Benbrook. The city is dotted with sprawling parks and golf courses, but the town’s crown jewel is Benbrook Lake. Benbrook borders its namesake lake to the south, and residents enjoy a plethora of excitement along the lakefront, including trails, parks, campgrounds and more. Those looking for a pleasant suburban town will feel right at home in Benbrook.
Learn more about living in BenbrookCompare neighborhood and city base rent averages by bedroom.
| Benbrook, TX | ||
|---|---|---|
| Studio | $1,286 | - |
| 1 Bedroom | $1,771 | $1,125 |
| 2 Bedrooms | $2,266 | $1,428 |
| 3 Bedrooms | $2,498 | $1,852 |
- Business Center
- Walk-Up
- Courtyard
- Grill
- Picnic Area
- Fitness Center
- Pool
- 1st Floor
- 2 Swimming Pools
- 2nd Floor
- Backsplash
- Black Appliances
- Extended Patio/Balcony
- Full-Service Business Center
- Grilling & Picnic Areas
- Laundry Care Center
- Rent Special 1
- Standard Patio/Balcony
- Upgraded Cabinets
- Washer/Dryer
- Washer/Dryer Hookup
- Air Conditioning
- Tub/Shower
- Dishwasher
- Granite Countertops
- Oven
- Range
- Refrigerator
- Carpet
- Vinyl Flooring
- Views
- Walk-In Closets
- Balcony
- Patio
| Monday | 9am - 6pm |
|---|---|
| Tuesday | 9am - 6pm |
| Wednesday | 9am - 6pm |
| Thursday | 9am - 6pm |
| Friday | 9am - 6pm |
| Saturday | 10am - 5pm |
| Sunday | Closed |
| Colleges & Universities | Distance | ||
|---|---|---|---|
| Colleges & Universities | Distance | ||
| Drive: | 10 min | 4.6 mi | |
| Drive: | 11 min | 6.2 mi | |
| Drive: | 15 min | 8.3 mi | |
| Drive: | 17 min | 10.0 mi |


 The GreatSchools Rating helps parents compare schools within a state based on a variety of school quality indicators and provides a helpful picture of how effectively each school serves all of its students. Ratings are on a scale of 1 (below average) to 10 (above average) and can include test scores, college readiness, academic progress, advanced courses, equity, discipline and attendance data. We also advise parents to visit schools, consider other information on school performance and programs, and consider family needs as part of the school selection process.
View GreatSchools Rating Methodology
Data provided by GreatSchools.org © 2026. All rights reserved.
Transportation options available in Benbrook include Fort Worth T&P Station, located 7.8 miles from Sagamore Apartments. Sagamore Apartments is near Dallas-Fort Worth International, located 32.6 miles or 45 minutes away, and Dallas Love Field, located 41.3 miles or 56 minutes away.
| Transit / Subway | Distance | ||
|---|---|---|---|
| Transit / Subway | Distance | ||
| Drive: | 14 min | 7.8 mi | |
| Drive: | 15 min | 8.2 mi | |
| Drive: | 19 min | 11.8 mi |
| Commuter Rail | Distance | ||
|---|---|---|---|
| Commuter Rail | Distance | ||
| Drive: | 14 min | 7.8 mi | |
|
|
Drive: | 15 min | 8.1 mi |
| Drive: | 15 min | 8.2 mi | |
| Drive: | 24 min | 16.2 mi | |
| Drive: | 31 min | 19.7 mi |
| Airports | Distance | ||
|---|---|---|---|
| Airports | Distance | ||
|
Dallas-Fort Worth International
|
Drive: | 45 min | 32.6 mi |
|
Dallas Love Field
|
Drive: | 56 min | 41.3 mi |
Scores provided by
 What do Walkability, Transit, Drivability, and Bikeability mean?
Walkability measures the walking distance to day-to-day needs.
Transit measures access to public transportation.
Drivability measures congestion, parking availability, and access to major roads.
Bikeability measures the suitability for cycling.
How It Works
What do Walkability, Transit, Drivability, and Bikeability mean?
Walkability measures the walking distance to day-to-day needs.
Transit measures access to public transportation.
Drivability measures congestion, parking availability, and access to major roads.
Bikeability measures the suitability for cycling.
How It Works
Traffic
BusyAirport
CalmBusinesses
CalmScores provided by
HowLoud What is a Sound Score Rating? A Sound Score Rating aggregates noise caused by vehicle traffic, airplane traffic and local sources. How It WorksTime and distance from Sagamore Apartments.
| Shopping Centers | Distance | ||
|---|---|---|---|
| Shopping Centers | Distance | ||
| Walk: | 5 min | 0.3 mi | |
| Walk: | 10 min | 0.5 mi | |
| Drive: | 4 min | 1.6 mi |
| Parks and Recreation | Distance | ||
|---|---|---|---|
| Parks and Recreation | Distance | ||
|
Fort Worth Museum of Science & History
|
Drive: | 10 min | 5.7 mi |
|
Fort Worth Botanic Garden
|
Drive: | 11 min | 5.9 mi |
|
Log Cabin Village
|
Drive: | 11 min | 6.0 mi |
|
Fort Worth Zoo
|
Drive: | 11 min | 6.0 mi |
|
Burger's Lake
|
Drive: | 17 min | 8.0 mi |
| Hospitals | Distance | ||
|---|---|---|---|
| Hospitals | Distance | ||
| Drive: | 4 min | 2.3 mi | |
| Drive: | 7 min | 3.8 mi | |
| Drive: | 7 min | 4.6 mi |
| Military Bases | Distance | ||
|---|---|---|---|
| Military Bases | Distance | ||
| Drive: | 12 min | 7.1 mi | |
| Drive: | 44 min | 33.4 mi |
Sagamore Apartments Photos
-
Sagamore Apartments
-
Lobby
-
-
1BR, 1BA - 554SF - Bathroom
-
Signage
-
Primary
-
-
-
Cabana
Models
-
1 Bedroom
-
1 Bedroom
-
1 Bedroom
-
1 Bedroom
-
1 Bedroom
-
1 Bedroom
Nearby Apartments
Within 50 Miles of Sagamore Apartments
Sagamore Apartments has units with in‑unit washers and dryers, making laundry day simple for residents.
Utilities are not included in rent. Residents should plan to set up and pay for all services separately.
Parking is available at Sagamore Apartments. Fees may apply depending on the type of parking offered. Contact this property for details.
Sagamore Apartments has one to three-bedrooms with rent ranges from $745/mo. to $1,585/mo.
Sagamore Apartments does not allow pets, though service animals are always welcome in accordance with applicable laws.
A good rule of thumb is to spend no more than 30% of your gross income on rent. Based on the lowest available rent of $745 for a one-bedroom, you would need to earn about $29,800 per year to qualify. Want to double-check your budget? Calculate how much rent you can afford with our Rent Affordability Calculator.
Sagamore Apartments is offering Specials for eligible applicants, with rental rates starting at $745.
Yes! Sagamore Apartments offers 4 Matterport 3D Tours. Explore different floor plans and see unit level details, all without leaving home.
5644 Riverwalk Dr
Benbrook, TX 76109
Property Manager Responded