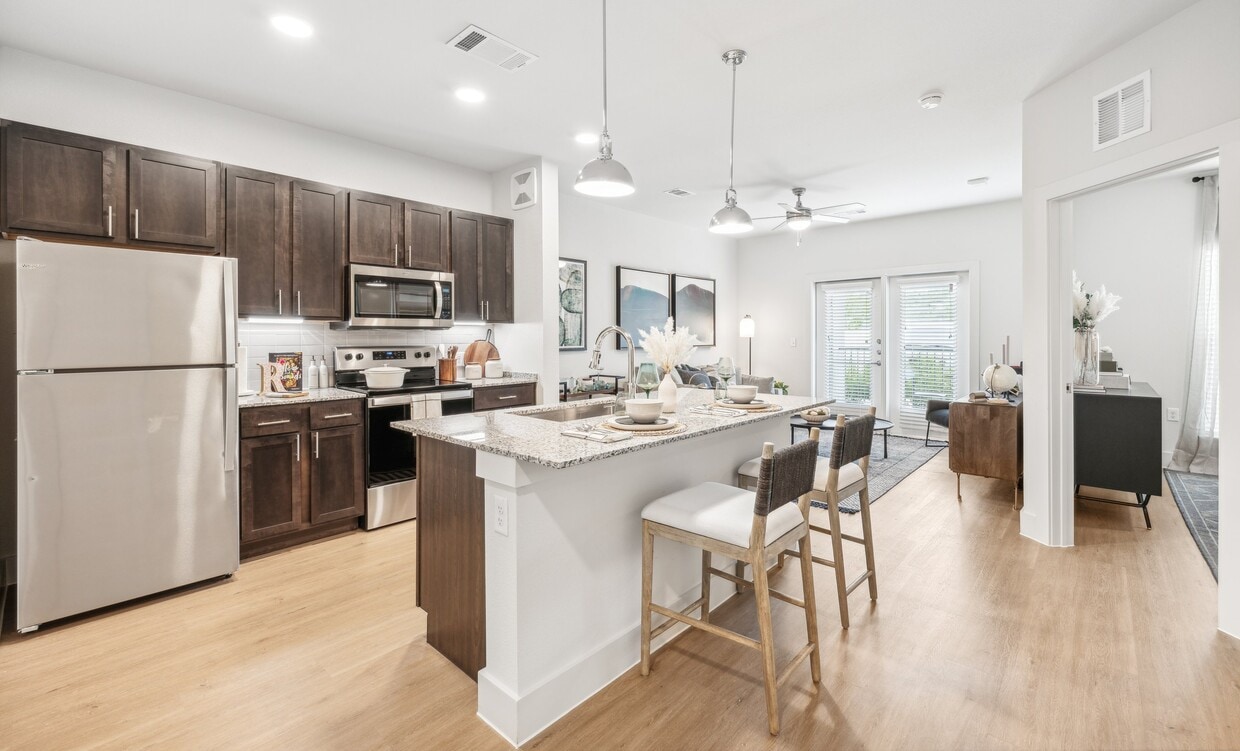
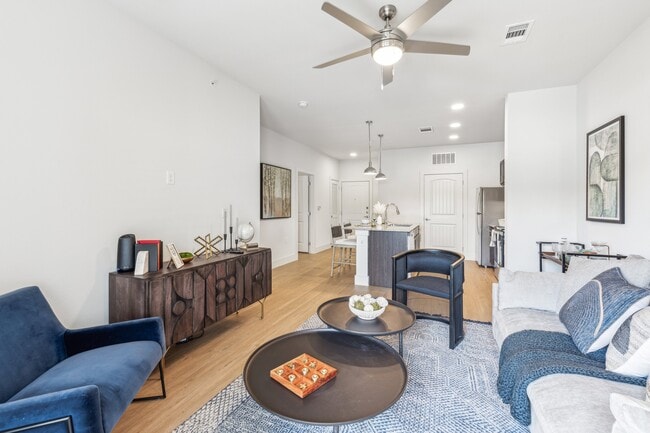
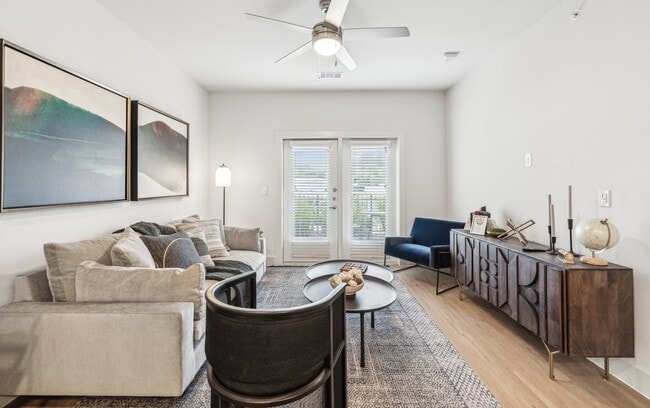
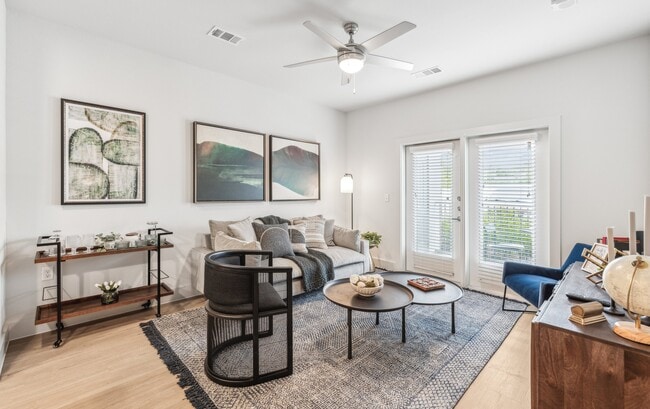

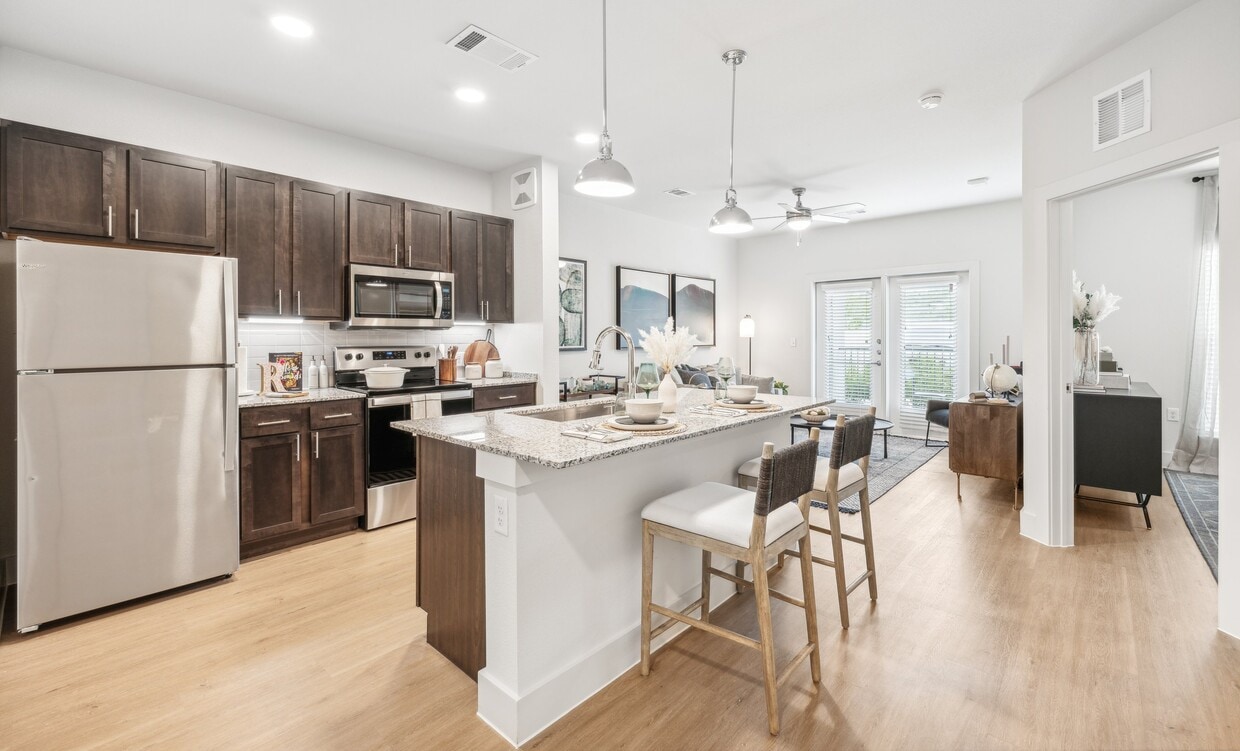
This single-story, one-bedroom, one-bathroom unit offers a thoughtfully designed open-concept layout that maximizes its compact footprint. Light wood-style flooring flows throughout the space, lending warmth and visual continuity across every room. The kitchen and living area form the heart of the unit. The kitchen is equipped with stainless steel appliances, including a refrigerator, electric range, and microwave, all complemented by rich dark-espresso cabinetry extending to the ceiling for ample storage. A granite-topped island with seating for two serves as both a functional workspace and casual dining area, illuminated by stylish pendant lighting. Recessed ceiling lights and under-cabinet lighting further enhance the kitchen's functionality. The living area connects seamlessly to the kitchen and features a ceiling fan and direct access to an outdoor balcony through French-style doors, bringing in natural light and outdoor views. The bedroom is a comfortable, well-proportioned retreat with a large window overlooking greenery and a ceiling fan overhead. The bathroom features a granite-topped dark vanity and wood-style flooring, with direct access to a dedicated closet with built-in hanging rods. A separate in-unit laundry area includes a stacked Whirlpool washer and dryer alongside wire shelving for additional storage.

-
Total Monthly Price
$1,298 - $2,153
-
Bedrooms
1 - 3 bd
-
Bathrooms
1 - 2 ba
-
Square Feet
727 - 1,379 sq ft
Highlights
- Hearing Impaired Accessible
- Vision Impaired Accessible
- Cabana
- Pet Washing Station
- Yard
- Pool
- Walk-In Closets
- Planned Social Activities
- Spa
Pricing & Floor Plans
-
Unit 6303price $1,298square feet 768availibility Now
-
Unit 9203price $1,298square feet 768availibility Sep 14
-
Unit 7104price $1,318square feet 768availibility Sep 15
-
Unit 2307price $1,348square feet 727availibility Now
-
Unit 6107price $1,368square feet 727availibility Now
-
Unit 6105price $1,368square feet 727availibility Sep 12
-
Unit 3305price $1,418square feet 841availibility Now
-
Unit 7205price $1,418square feet 841availibility Now
-
Unit 9304price $1,428square feet 841availibility Now
-
Unit 9311price $1,683square feet 1,122availibility Now
-
Unit 6201price $1,683square feet 1,122availibility Sep 20
-
Unit 9301price $1,683square feet 1,122availibility Sep 20
-
Unit 6302price $1,713square feet 1,133availibility Now
-
Unit 2302price $1,713square feet 1,133availibility Now
-
Unit 9312price $1,723square feet 1,133availibility Now
-
Unit 3202price $1,763square feet 1,152availibility Now
-
Unit 3302price $1,763square feet 1,152availibility Now
-
Unit 1210price $1,763square feet 1,152availibility Sep 7
-
Unit 5301price $2,153square feet 1,379availibility Sep 7
-
Unit 5202price $2,153square feet 1,379availibility Oct 1
-
Unit 4102price $2,123square feet 1,379availibility Nov 16
-
Unit 6303price $1,298square feet 768availibility Now
-
Unit 9203price $1,298square feet 768availibility Sep 14
-
Unit 7104price $1,318square feet 768availibility Sep 15
-
Unit 2307price $1,348square feet 727availibility Now
-
Unit 6107price $1,368square feet 727availibility Now
-
Unit 6105price $1,368square feet 727availibility Sep 12
-
Unit 3305price $1,418square feet 841availibility Now
-
Unit 7205price $1,418square feet 841availibility Now
-
Unit 9304price $1,428square feet 841availibility Now
-
Unit 9311price $1,683square feet 1,122availibility Now
-
Unit 6201price $1,683square feet 1,122availibility Sep 20
-
Unit 9301price $1,683square feet 1,122availibility Sep 20
-
Unit 6302price $1,713square feet 1,133availibility Now
-
Unit 2302price $1,713square feet 1,133availibility Now
-
Unit 9312price $1,723square feet 1,133availibility Now
-
Unit 3202price $1,763square feet 1,152availibility Now
-
Unit 3302price $1,763square feet 1,152availibility Now
-
Unit 1210price $1,763square feet 1,152availibility Sep 7
-
Unit 5301price $2,153square feet 1,379availibility Sep 7
-
Unit 5202price $2,153square feet 1,379availibility Oct 1
-
Unit 4102price $2,123square feet 1,379availibility Nov 16
Fees and Policies
The fees listed below are community-provided and may exclude utilities or add-ons. All payments are made directly to the property and are non-refundable unless otherwise specified. Use the Cost Calculator to determine costs based on your needs.
-
Utilities & Essentials
-
Utility - New Account FeeOne-time charge to activate new utility services. Charged per unit.$15
-
Trash Services - HaulingCost of trash collection, removal, and hauling services. Charged per unit.Varies one-time
-
Community Amenity FeeCommunity Amenity Fee Charged per unit.$20 / mo
-
Trash Services - DoorstepFee for doorstep trash and recycle pickup service. Charged per unit.$25 / mo
-
Trash AdminAdministrative costs for managing trash service billing, coordination, and related expenses for your apartment. Charged per unit.$3 / mo
-
Package LockerPackage Locker Charged per unit.$30 / mo
-
Pest Control ServicesRegular pest prevention and treatment services. Charged per unit.$5 / mo
-
Cable TV / Internet ServicesCommunity-provided cable TV and internet services Charged per unit.$80 / mo
-
Stormwater / Drainage Admin FeeManagement of community stormwater drainage and runoff infrastructure Charged per unit.Varies / mo
-
Utility - ElectricCost of electricity usage for your apartment. Charged per unit.Varies / mo
-
Utility - Stormwater / DrainageLocal stormwater management and drainage system fee. Charged per unit.Varies / mo
-
Utility - Water / SewerUtility - Water / Sewer Charged per unit.Varies / mo
-
Common Area UtilitiesShared utility costs in community common areas. Charged per unit.Varies / mo
-
-
One-Time Basics
-
Due at Application
-
Admin FeeFee to process rental application and background check Charged per unit.$250
-
Application FeeAdministrative processing fee to cover lease preparation. Charged per applicant.$75
-
-
Due at Move-In
-
Community Amenity Set UpAdministrative fee for community amenity setup and resident program enrollment. Charged per unit.$20
-
-
Due at Application
Pet policies are negotiable.
-
Dogs
-
Dog FeeCharged per pet.$400
-
Dog RentCharged per pet.$20 / mo
Restrictions:NoneRead More Read LessComments -
-
Cats
-
Cat FeeCharged per pet.$400
-
Cat RentCharged per pet.$20 / mo
Restrictions:Comments -
-
Other Pets
-
Pet / Animal Lease ViolationFee issued for unauthorized pets or violations of pet policy. Charged per pet.$100
-
Pet ScreeningRegistration fee for the pet screening step of the application process. Charged per pet.$30
-
Pet FeeFee for allowing pets in the home. Charged per pet.$400
-
Pet RentMonthly charge for keeping a pet in the home. Charged per pet.$25 / mo
-
-
Garage Lot
-
Parking - GarageCharge for access to a garage space. Charged per vehicle.$125 / mo
-
-
Other
-
Parking - CarportFee for covered parking in a designated carport space. Charged per vehicle.$60 / mo
-
-
Additional Parking Options
-
Other
-
-
Storage Unit
-
Storage DepositCharged per rentable item.$0
-
Storage RentCharged per rentable item.$40 / mo
Comments -
-
Deposit AlternativeDeposit Alternative/ Lease Lock Charged per unit.$19 - $38 / mo
-
Renters Liability / Content - Property ProgramFee for not maintaining required renter?s liability insurance coverage. Charged per unit.$25 / occurrence
-
Storage Space RentalFee for an on-site storage unit. Charged per unit.$40 / mo
-
Parking EV ChargingFee for on-site electric vehicle charging access. Charged per unit.Varies / occurrence
-
Intra-Community Transfer FeeCharge for transferring to another home within the same community. Charged per unit.$500
-
Security Deposit (Refundable)Refundable deposit covering potential damages and unpaid rent per lease terms. Charged per unit.$500 - $1,500
-
Security Deposit AlternativeAlternative to a standard security deposit typically issued through a surety bond. Charged per unit.$20 - $39 / mo
-
Rent Payment Credit Building ServiceRent Payment Credit Building Service Charged per unit.$8.95 - $14.95 / mo
-
Trash Container - ReplacementCharge for replacing a lost, stolen, or damaged trash bin. Charged per unit.$15 / occurrence
-
Utility - Vacant Cost RecoveryUtility - Vacant Cost Recovery Charged per unit.$50 / occurrence
-
Non-Sufficient Funds (NSF)Charge for returned payments due to non-sufficient funds. Charged per unit.$75 / occurrence
-
Insufficient Move-out Notice FeeInsufficient Move-out Notice Fee Charged per unit.85% of base rent / occurrence
-
Satellite Deposit (Refundable)Deposit to cover potential damages from satellite installation. Charged per unit.$500
-
Reletting FeeAn expense associated with re-renting a unit after early lease termination. Charged per unit.85% of base rent
-
Month-to-Month FeeMonth to Month Flat Fee Charged per unit.$400 / mo
-
Access Device ReplacementAccess Device Replacement Charged per unit.$100 / occurrence
-
Renters Liability Non-ComplianceFee for not maintaining required renter?s liability insurance coverage. Charged per unit.$25 / occurrence
-
Utility Non-transferred Utility FeeCharge for utility costs not moved to resident?s name. Charged per unit.$50 / occurrence
-
Late Fee (Percentage)Calculated as a percentage of the base rent amount. Charged per unit.10% of base rent / occurrence
Property Fee Disclaimer: Based on community-supplied data and independent market research. Subject to change without notice. May exclude fees for mandatory or optional services and usage-based utilities.
Details
Utilities Included
-
Heat
-
Air Conditioning
Lease Options
-
12 - 15 Month Leases
Property Information
-
Built in 2023
-
252 units/3 stories
Matterport 3D Tours
About Rushcreek at Star Ranch
Welcome to Rushcreek at Star Ranch, a Hutto, TX apartment community offering one-, two-, and three-bedroom homes with practical finishes and amenities designed for everyday routines. Show off your apartment home built with wood-style floors, open-concept layouts, and high-quality finishes and hardware. Feel free to relax in one of our poolside cabanas, revel in the views of the golf course from your private balcony and explore the nature nearby that our northeast Austin suburb brings. Rushcreek at Star Ranch also has a little Hutto personality of its own—meet Waddlebottom, our community hippo and a nod to the city's well-known hippo tradition.
Rushcreek at Star Ranch is an apartment community located in Williamson County and the 78634 ZIP Code. This area is served by the Hutto Independent School District attendance zone.
Unique Features
- Business Lounge
- Cabana and Lounge Chairs
- Coffee Bar
- Courtyard With Seating Area
- Covered Parking
- Detached Garages
- Dual Sinks in Bathrooms*
- Elegant Clubhouse With Catering Kitchen
- EV Car Charging Stations
- Guest Parking Available
- High-Speed Internet
- Kitchen Island
- Mail Room
- Outdoor Fireplace and Grills
- Pantries*
- Patio/Balcony
- Pet-Spa & Dog Wash Station
- Spacious Closets
- Storage Units Available
- Swimming Pool
- Yoga Studio
Community Amenities
Pool
Fitness Center
Clubhouse
Controlled Access
Business Center
Grill
Gated
Key Fob Entry
Property Services
- Package Service
- Wi-Fi
- Controlled Access
- Maintenance on site
- Property Manager on Site
- Hearing Impaired Accessible
- Vision Impaired Accessible
- Trash Pickup - Door to Door
- Renters Insurance Program
- Online Services
- Planned Social Activities
- Pet Play Area
- Pet Washing Station
- EV Charging
- Key Fob Entry
Shared Community
- Business Center
- Clubhouse
- Lounge
- Multi Use Room
- Breakfast/Coffee Concierge
- Storage Space
Fitness & Recreation
- Fitness Center
- Spa
- Pool
- Gameroom
Outdoor Features
- Gated
- Cabana
- Courtyard
- Grill
- Dog Park
Student Features
- Individual Locking Bedrooms
- Private Bathroom
Apartment Features
Washer/Dryer
Air Conditioning
Dishwasher
High Speed Internet Access
Hardwood Floors
Walk-In Closets
Island Kitchen
Granite Countertops
Indoor Features
- High Speed Internet Access
- Wi-Fi
- Washer/Dryer
- Air Conditioning
- Heating
- Ceiling Fans
- Smoke Free
- Cable Ready
- Storage Space
- Double Vanities
- Tub/Shower
- Fireplace
- Sprinkler System
- Framed Mirrors
Kitchen Features & Appliances
- Dishwasher
- Disposal
- Ice Maker
- Granite Countertops
- Stainless Steel Appliances
- Pantry
- Island Kitchen
- Kitchen
- Microwave
- Oven
- Range
- Refrigerator
- Freezer
- Warming Drawer
Model Details
- Hardwood Floors
- Vinyl Flooring
- Office
- Vaulted Ceiling
- Views
- Walk-In Closets
- Linen Closet
- Double Pane Windows
- Balcony
- Patio
- Yard
Hutto has grown from a quiet Williamson County railroad stop into one of the Austin metro's most talked-about suburbs, drawing renters who want breathing room without losing their connection to a booming regional economy. The city sits northeast of Austin and just east of Round Rock, putting major employment corridors along U.S. 79 and the SH 130 toll road within easy reach. Austin Community College's Round Rock Campus is a short drive away, and the broader Austin metro's tech and healthcare sectors keep Hutto on the radar for those commuting into the city.
Daily life here balances small-town character with fast-growing infrastructure. Historic Old Town Hutto anchors the city's identity with 19th-century storefronts, while newer master-planned communities spread across the surrounding landscape.
Learn more about living in Hutto- Package Service
- Wi-Fi
- Controlled Access
- Maintenance on site
- Property Manager on Site
- Hearing Impaired Accessible
- Vision Impaired Accessible
- Trash Pickup - Door to Door
- Renters Insurance Program
- Online Services
- Planned Social Activities
- Pet Play Area
- Pet Washing Station
- EV Charging
- Key Fob Entry
- Business Center
- Clubhouse
- Lounge
- Multi Use Room
- Breakfast/Coffee Concierge
- Storage Space
- Gated
- Cabana
- Courtyard
- Grill
- Dog Park
- Fitness Center
- Spa
- Pool
- Gameroom
- Individual Locking Bedrooms
- Private Bathroom
- Business Lounge
- Cabana and Lounge Chairs
- Coffee Bar
- Courtyard With Seating Area
- Covered Parking
- Detached Garages
- Dual Sinks in Bathrooms*
- Elegant Clubhouse With Catering Kitchen
- EV Car Charging Stations
- Guest Parking Available
- High-Speed Internet
- Kitchen Island
- Mail Room
- Outdoor Fireplace and Grills
- Pantries*
- Patio/Balcony
- Pet-Spa & Dog Wash Station
- Spacious Closets
- Storage Units Available
- Swimming Pool
- Yoga Studio
- High Speed Internet Access
- Wi-Fi
- Washer/Dryer
- Air Conditioning
- Heating
- Ceiling Fans
- Smoke Free
- Cable Ready
- Storage Space
- Double Vanities
- Tub/Shower
- Fireplace
- Sprinkler System
- Framed Mirrors
- Dishwasher
- Disposal
- Ice Maker
- Granite Countertops
- Stainless Steel Appliances
- Pantry
- Island Kitchen
- Kitchen
- Microwave
- Oven
- Range
- Refrigerator
- Freezer
- Warming Drawer
- Hardwood Floors
- Vinyl Flooring
- Office
- Vaulted Ceiling
- Views
- Walk-In Closets
- Linen Closet
- Double Pane Windows
- Balcony
- Patio
- Yard
| Monday | 9am - 6pm |
|---|---|
| Tuesday | 9am - 6pm |
| Wednesday | 9am - 6pm |
| Thursday | 9am - 6pm |
| Friday | 9am - 6pm |
| Saturday | 10am - 5pm |
| Sunday | 12pm - 5pm |
| Colleges & Universities | Distance | ||
|---|---|---|---|
| Colleges & Universities | Distance | ||
| Drive: | 15 min | 9.1 mi | |
| Drive: | 18 min | 11.4 mi | |
| Drive: | 16 min | 13.1 mi |


 The GreatSchools Rating helps parents compare schools within a state based on a variety of school quality indicators and provides a helpful picture of how effectively each school serves all of its students. Ratings are on a scale of 1 (below average) to 10 (above average) and can include test scores, college readiness, academic progress, advanced courses, equity, discipline and attendance data. We also advise parents to visit schools, consider other information on school performance and programs, and consider family needs as part of the school selection process.
View GreatSchools Rating Methodology
Data provided by GreatSchools.org © 2026. All rights reserved.
Transportation options available in Hutto include Howard Station, located 13.4 miles from Rushcreek at Star Ranch. Rushcreek at Star Ranch is near Austin-Bergstrom International, located 30.7 miles or 40 minutes away.
| Transit / Subway | Distance | ||
|---|---|---|---|
| Transit / Subway | Distance | ||
| Drive: | 19 min | 13.4 mi |
| Commuter Rail | Distance | ||
|---|---|---|---|
| Commuter Rail | Distance | ||
|
|
Drive: | 17 min | 12.5 mi |
|
|
Drive: | 35 min | 27.0 mi |
| Airports | Distance | ||
|---|---|---|---|
| Airports | Distance | ||
|
Austin-Bergstrom International
|
Drive: | 40 min | 30.7 mi |
Scores provided by
 What do Walkability, Transit, Drivability, and Bikeability mean?
Walkability measures the walking distance to day-to-day needs.
Transit measures access to public transportation.
Drivability measures congestion, parking availability, and access to major roads.
Bikeability measures the suitability for cycling.
How It Works
What do Walkability, Transit, Drivability, and Bikeability mean?
Walkability measures the walking distance to day-to-day needs.
Transit measures access to public transportation.
Drivability measures congestion, parking availability, and access to major roads.
Bikeability measures the suitability for cycling.
How It Works
Traffic
BusyAirport
CalmBusinesses
CalmScores provided by
HowLoud What is a Sound Score Rating? A Sound Score Rating aggregates noise caused by vehicle traffic, airplane traffic and local sources. How It WorksTime and distance from Rushcreek at Star Ranch.
| Shopping Centers | Distance | ||
|---|---|---|---|
| Shopping Centers | Distance | ||
| Drive: | 4 min | 1.6 mi | |
| Drive: | 5 min | 2.3 mi | |
| Drive: | 6 min | 3.2 mi |
| Parks and Recreation | Distance | ||
|---|---|---|---|
| Parks and Recreation | Distance | ||
|
Inner Space Cavern
|
Drive: | 21 min | 15.9 mi |
| Hospitals | Distance | ||
|---|---|---|---|
| Hospitals | Distance | ||
| Drive: | 11 min | 6.1 mi | |
| Drive: | 19 min | 10.6 mi | |
| Drive: | 18 min | 10.7 mi |
| Military Bases | Distance | ||
|---|---|---|---|
| Military Bases | Distance | ||
| Drive: | 70 min | 57.2 mi |
Rushcreek at Star Ranch Photos
-
Your Kitchen
-
1BR, 1BA - 727SF
-
Your Living Room
-
Your Living Room
-
Your Living Room: Hardwood floors and balcony access
-
Your Kitchen: Hardwood floors, stainless steel appliances
-
Your Kitchen: Granite countertops and pendant lighting
-
Your Bedroom: Hardwood floors, ceiling fan, and large window
-
Your Bedroom: Floorplan with direct walk-in closet access
Models
-
1 Bedroom
-
1 Bedroom
-
1 Bedroom
-
2 Bedrooms
-
2 Bedrooms
-
2 Bedrooms
Nearby Apartments
Within 50 Miles of Rushcreek at Star Ranch
-
Alloy
10400 Research Blvd
Austin, TX 78759
$1,607 - $3,017 Total Monthly Price
1-2 Br 13.3 mi
-
Lirica
5211 E 7th St
Austin, TX 78702
$1,854 - $2,704 Total Monthly Price
1-3 Br 19.9 mi
-
The Residences at ATX Tower
321 W 6th St
Austin, TX 78701
$2,950 - $8,650 Total Monthly Price
1-3 Br 20.1 mi
-
415Colorado
415 Colorado St
Austin, TX 78701
$3,519 - $22,510
1-3 Br 20.2 mi
-
The Bowie
311 Bowie St
Austin, TX 78703
$2,599 - $10,529
1-3 Br 20.3 mi
-
Alexan St. Elmo
4700 Weidemar Ln
Austin, TX 78745
$1,740 - $3,223
1-2 Br 24.0 mi
Rushcreek at Star Ranch has units with in‑unit washers and dryers, making laundry day simple for residents.
Select utilities are included in rent at Rushcreek at Star Ranch, including heat and air conditioning. Residents are responsible for any other utilities not listed.
Parking is available at Rushcreek at Star Ranch. Fees may apply depending on the type of parking offered. Contact this property for details.
Rushcreek at Star Ranch has one to three-bedrooms with rent ranges from $1,298/mo. to $2,153/mo.
Yes, Rushcreek at Star Ranch welcomes pets. Breed restrictions, weight limits, and additional fees may apply. View this property's pet policy.
A good rule of thumb is to spend no more than 30% of your gross income on rent. Based on the lowest available rent of $1,298 for a one-bedroom, you would need to earn about $51,920 per year to qualify. Want to double-check your budget? Calculate how much rent you can afford with our Rent Affordability Calculator.
Rushcreek at Star Ranch is offering 2 Months Free for eligible applicants, with rental rates starting at $1,298.
Yes! Rushcreek at Star Ranch offers 4 Matterport 3D Tours. Explore different floor plans and see unit level details, all without leaving home.
350 Star Ranch Blvd
Hutto, TX 78634