Map
  • Add a Property
  • Renter Tools
    • Favorites
    • Saved Searches
  • Manage Rentals
  • Apartments For Rent
  • Houses For Rent
  • Condos For Rent
  • Townhomes For Rent
  • Help Center
  • Area Guide
  • Rent Calculator
English

Language

English Español
Apartments.com Logo
Manage Rentals      Sign Up / Sign In
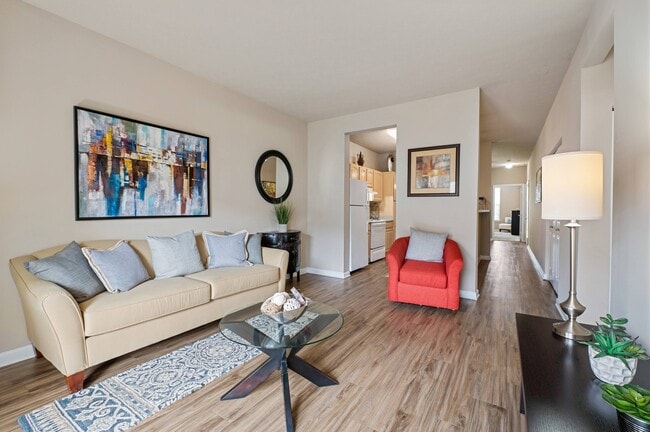
  • Spacious Living Room - Runaway Bay Apartments


  • Living Room View - Runaway Bay Apartments
    Spacious Living Room - Runaway Bay Apartments

  • Dining Room View - Runaway Bay Apartments
    Full Culinary-Inspired Kitchen - Runaway Bay Apartments
Contact This Property

Tour Options: In-Person

Language: English

Open 10am - 6pm Today

View All Hours Office Hours Monday, 9am - 6pm Tuesday, 10am - 6pm Wednesday, 9am - 6pm Thursday, 10am - 6pm Friday, 9am - 6pm Saturday, 10am - 5pm Sunday, Closed

Runaway Bay Apartments media gallery Unit
call 463-300-6942
Floor Plan View Body
Select a unit to view pricing & availability
Any
1
2
3
Any
1+
2+
Move-In Date
Indiana Marion County Speedway

Runaway Bay Apartments

2030 Runaway Bay Dr, Speedway, IN 46224

4.0
Renter Rating 7 Reviews
Verified Listing CoStar Verified® Listing

This Listing has been verified by CoStar’s listing verification process, which combines internal screening and fraud detection technology. Always beware of scams.

Today
Share Listing
Favorites
463-300-6942
Property Management Company Logo
  • Monthly Rent

    $1,282 - $3,184

  • Bedrooms

    1 - 3 bd

  • Bathrooms

    1 - 2 ba

  • Square Feet

    822 - 1,421 sq ft

Runaway Bay Apartments
Property Management Company Logo
Share Listing
Favorites

Runaway Bay offers 1-, 2-, and 3-bedroom apartments in the Speedway neighborhood of Indianapolis, IN, within the Wayne Township School District. This pet-friendly community welcomes up to two pets per home and features a swimming pool, fitness center, community lake, and beautifully maintained grounds. Garage parking and private entryways provide added convenience and privacy. Select homes include dedicated dining rooms, in-home washer and dryer, vaulted ceilings, and a balcony or patio with extra storage. Located just 3 miles from the Indianapolis Motor Speedway, the area also offers a vibrant Main Street lined with local shops, eateries, and community events.

Read More

Highlights

  • Sauna
  • Pool
  • Walk-In Closets
  • Spa
  • Sundeck
  • Balcony
  • Property Manager on Site
  • Views
  • Hardwood Floors

Pricing & Floor Plans

filter results by bedrooms
Cost Calculator: Estimate your monthly and one-time fees.
Windjammer 1
$1,282 – $2,550 1 Bed 1 Bath 822 Sq Ft
Matterport 3D Tour
3 Available units
Unit
Base Price
Sq Ft
Availability
Unit Details
  • Unit 6030-6030H
    price $1,386
    square feet 822
    availibility Jul 27
  • Unit 2032-2032H
    price $1,417
    square feet 822
    availibility Aug 5
  • Unit 2032-2032A
    price $1,282
    square feet 822
    availibility Aug 29
Windjammer 2
$1,282 – $2,352 1 Bed 1 Bath 937 Sq Ft
Matterport 3D Tour
2 Available units
Unit
Base Price
Sq Ft
Availability
Unit Details
  • Unit 2032-2032C
    price $1,282
    square feet 937
    availibility Aug 17
  • Unit 6033-6033C
    price $1,307
    square feet 937
    availibility Oct 28
Newport 2
$1,501 – $2,695 2 Beds 2 Baths 1,224 Sq Ft
9 Available units
Unit
Base Price
Sq Ft
Availability
Unit Details
  • Unit 2010-2010N
    price $1,506
    square feet 1,244
    availibility Now
  • Unit 6040-6040J
    price $1,560
    square feet 1,244
    availibility Jul 15
  • Unit 2005-2005G
    price $1,634
    square feet 1,244
    availibility Jul 17
  • Unit 1840-1840F
    price $1,619
    square feet 1,244
    availibility Jul 20
  • Unit 1918-1918G
    price $1,619
    square feet 1,244
    availibility Jul 30
  • Unit 1905-1905J
    price $1,501
    square feet 1,244
    availibility Jul 31
  • Unit 1925-1925K
    price $1,535
    square feet 1,244
    availibility Jul 31
  • Unit 2029-2029F
    price $1,522
    square feet 1,244
    availibility Aug 13
  • Unit 1910-1910G
    price $1,522
    square feet 1,244
    availibility Sep 4

Newport 1
$1,562 – $2,786 2 Beds 2 Baths 1,129 Sq Ft
Matterport 3D Tour
4 Available units
Unit
Base Price
Sq Ft
Availability
Unit Details
  • Unit 1918-1918L
    price $1,584
    square feet 1,129
    availibility Now
  • Unit 1910-1910L
    price $1,604
    square feet 1,129
    availibility Now
  • Unit 1925-1925D
    price $1,577
    square feet 1,129
    availibility Aug 25
  • Unit 1910-1910M
    price $1,562
    square feet 1,129
    availibility Aug 31

Catalina 2
$1,701 – $3,184 3 Beds 2 Baths 1,421 Sq Ft
Matterport 3D Tour
6 Available units
Unit
Base Price
Sq Ft
Availability
Unit Details
  • Unit 2005-2005B
    price $1,701
    square feet 1,421
    availibility Now
  • Unit 2029-2029K
    price $1,711
    square feet 1,421
    availibility Now
  • Unit 1940-1940O
    price $1,711
    square feet 1,421
    availibility Now
  • Unit 6040-6040K
    price $1,711
    square feet 1,421
    availibility Jul 29
  • Unit 2025-2025O
    price $1,873
    square feet 1,421
    availibility Aug 7
  • Unit 6035-6035B
    price $1,748
    square feet 1,421
    availibility Aug 24

Catalina 1
$1,798 – $3,121 3 Beds 2 Baths 1,322 Sq Ft
Matterport 3D Tour
3 Available units
Unit
Base Price
Sq Ft
Availability
Unit Details
  • Unit 1918-1918A
    price $1,892
    square feet 1,322
    availibility Jul 20
  • Unit 6040-6040L
    price $1,823
    square feet 1,322
    availibility Aug 7
  • Unit 2025-2025P
    price $1,798
    square feet 1,322
    availibility Aug 13
Windjammer 1
$1,282 – $2,550 1 Bed 1 Bath 822 Sq Ft
Matterport 3D Tour
3 Available units
Unit
Base Price
Sq Ft
Availability
Unit Details
  • Unit 6030-6030H
    price $1,386
    square feet 822
    availibility Jul 27
  • Unit 2032-2032H
    price $1,417
    square feet 822
    availibility Aug 5
  • Unit 2032-2032A
    price $1,282
    square feet 822
    availibility Aug 29
Windjammer 2
$1,282 – $2,352 1 Bed 1 Bath 937 Sq Ft
Matterport 3D Tour
2 Available units
Unit
Base Price
Sq Ft
Availability
Unit Details
  • Unit 2032-2032C
    price $1,282
    square feet 937
    availibility Aug 17
  • Unit 6033-6033C
    price $1,307
    square feet 937
    availibility Oct 28
Newport 2
$1,501 – $2,695 2 Beds 2 Baths 1,224 Sq Ft
9 Available units
Unit
Base Price
Sq Ft
Availability
Unit Details
  • Unit 2010-2010N
    price $1,506
    square feet 1,244
    availibility Now
  • Unit 6040-6040J
    price $1,560
    square feet 1,244
    availibility Jul 15
  • Unit 2005-2005G
    price $1,634
    square feet 1,244
    availibility Jul 17
  • Unit 1840-1840F
    price $1,619
    square feet 1,244
    availibility Jul 20
  • Unit 1918-1918G
    price $1,619
    square feet 1,244
    availibility Jul 30
  • Unit 1905-1905J
    price $1,501
    square feet 1,244
    availibility Jul 31
  • Unit 1925-1925K
    price $1,535
    square feet 1,244
    availibility Jul 31
  • Unit 2029-2029F
    price $1,522
    square feet 1,244
    availibility Aug 13
  • Unit 1910-1910G
    price $1,522
    square feet 1,244
    availibility Sep 4

Newport 1
$1,562 – $2,786 2 Beds 2 Baths 1,129 Sq Ft
Matterport 3D Tour
4 Available units
Unit
Base Price
Sq Ft
Availability
Unit Details
  • Unit 1918-1918L
    price $1,584
    square feet 1,129
    availibility Now
  • Unit 1910-1910L
    price $1,604
    square feet 1,129
    availibility Now
  • Unit 1925-1925D
    price $1,577
    square feet 1,129
    availibility Aug 25
  • Unit 1910-1910M
    price $1,562
    square feet 1,129
    availibility Aug 31

Catalina 2
$1,701 – $3,184 3 Beds 2 Baths 1,421 Sq Ft
Matterport 3D Tour
6 Available units
Unit
Base Price
Sq Ft
Availability
Unit Details
  • Unit 2005-2005B
    price $1,701
    square feet 1,421
    availibility Now
  • Unit 2029-2029K
    price $1,711
    square feet 1,421
    availibility Now
  • Unit 1940-1940O
    price $1,711
    square feet 1,421
    availibility Now
  • Unit 6040-6040K
    price $1,711
    square feet 1,421
    availibility Jul 29
  • Unit 2025-2025O
    price $1,873
    square feet 1,421
    availibility Aug 7
  • Unit 6035-6035B
    price $1,748
    square feet 1,421
    availibility Aug 24

Catalina 1
$1,798 – $3,121 3 Beds 2 Baths 1,322 Sq Ft
Matterport 3D Tour
3 Available units
Unit
Base Price
Sq Ft
Availability
Unit Details
  • Unit 1918-1918A
    price $1,892
    square feet 1,322
    availibility Jul 20
  • Unit 6040-6040L
    price $1,823
    square feet 1,322
    availibility Aug 7
  • Unit 2025-2025P
    price $1,798
    square feet 1,322
    availibility Aug 13
* Price shown is base rent. Excludes user-selected optional fees and variable or usage-based fees and required charges due at or prior to move-in or at move-out.View Fees and Policies for details. Price, availability, fees, and any applicable rent special are subject to change without notice.
* Square footage definitions vary. Displayed square footage is approximate.

Fees and Policies

The fees listed below are community-provided and may exclude utilities or add-ons. All payments are made directly to the property and are non-refundable unless otherwise specified. Use the Cost Calculator to determine costs based on your needs.

  • Utilities & Essentials
    • Valet Trash
      Charged per unit.
      $30 / mo
    • Community Fee
      Charged per unit.
      $4 / mo
    • Utility Service
      Utility Service Fee: $3.99 Charged per unit.
      $4 / mo
    • Pest Control
      Charged per unit.
      $5 / mo
  • One-Time Basics
    • Due at Application
      • Application Fee Per Applicant
        Charged per applicant.
        $60
    • Due at Move-In
      • Administrative Fee
        Charged per unit.
        $150
      • Move-In Fee
        Charged per unit.
        $275
      • Transfer Fee
        Charged per unit.
        $500
  • Dogs
    • Pet Deposit
      Max of 2. Charged per pet.
      $0
    • One-Time Pet Fee
      Max of 2. Charged per pet.
      $350
    • Monthly Pet Fee
      Max of 2. Charged per pet.
      $30 / mo
    Pet interview, Spayed/Neutered
  • Cats
    • Pet Deposit
      Max of 2. Charged per pet.
      $0
    • Pet Fee
      Max of 2. Charged per pet.
      $350
    • Monthly Pet Fee
      Max of 2. Charged per pet.
      $30 / mo
    0 lbs. Weight Limit, Pet interview, Spayed/Neutered
  • Other Pets
    • Monthly Pet Fee
      Max of 2. Charged per pet.
      $35
    • One-Time Pet Fee
      Max of 2. Charged per pet.
      $350
    0 lbs. Weight Limit
    Restrictions:
    Breed restrictions apply.
    Read More Read Less
  • NSF Fee
    Charged per unit.
    $75

Property Fee Disclaimer: Based on community-supplied data and independent market research. Subject to change without notice. May exclude fees for mandatory or optional services and usage-based utilities.

Details

Lease Options

  • 3 - 16 Month Leases

Property Information

  • Built in 2002
  • 192 units/2 stories

Matterport 3D Tours

This 1700 square foot single-floor residential complex in Speedway, IN, boasts an array of thoughtfully designed communal spaces. The fitness center is a standout feature, equipped with state-of-the-art cardio and strength training equipment. Its light blue walls, mirrored sections, and ample natural light create an invigorating atmosphere for workouts. The lounge area serves as the heart of the complex, featuring a cozy fireplace flanked by built-in shelving. The space is adorned with comfortable seating, warm wood flooring, and stylish decor, promoting a welcoming environment for relaxation and socialization. A communal kitchen area, complete with modern appliances and ample counter space, provides residents with a functional space for meal preparation and gatherings. The open layout seamlessly connects to other common areas, enhancing the overall flow of the space. The complex also includes a reception area with high ceilings and large windows, flooding the space with natural light. Throughout, ceiling fans and recessed lighting fixtures contribute to the overall comfort and ambiance. The cohesive design, featuring a neutral color palette and consistent flooring, ties all areas together, creating a harmonious living environment that caters to various resident needs and preferences.

Community Clubhouse
1/8
This 1700 square foot single-floor residential complex in Speedway, IN, boasts an array of thoughtfully designed communal spaces. The fitness center is a standout feature, equipped with state-of-the-art cardio and strength training equipment. Its light blue walls, mirrored sections, and ample natural light create an invigorating atmosphere for workouts.

The lounge area serves as the heart of the complex, featuring a cozy fireplace flanked by built-in shelving. The space is adorned with comfortable seating, warm wood flooring, and stylish decor, promoting a welcoming environment for relaxation and socialization.

A communal kitchen area, complete with modern appliances and ample counter space, provides residents with a functional space for meal preparation and gatherings. The open layout seamlessly connects to other common areas, enhancing the overall flow of the space.

The complex also includes a reception area with high ceilings and large windows, flooding the space with natural light. Throughout, ceiling fans and recessed lighting fixtures contribute to the overall comfort and ambiance.

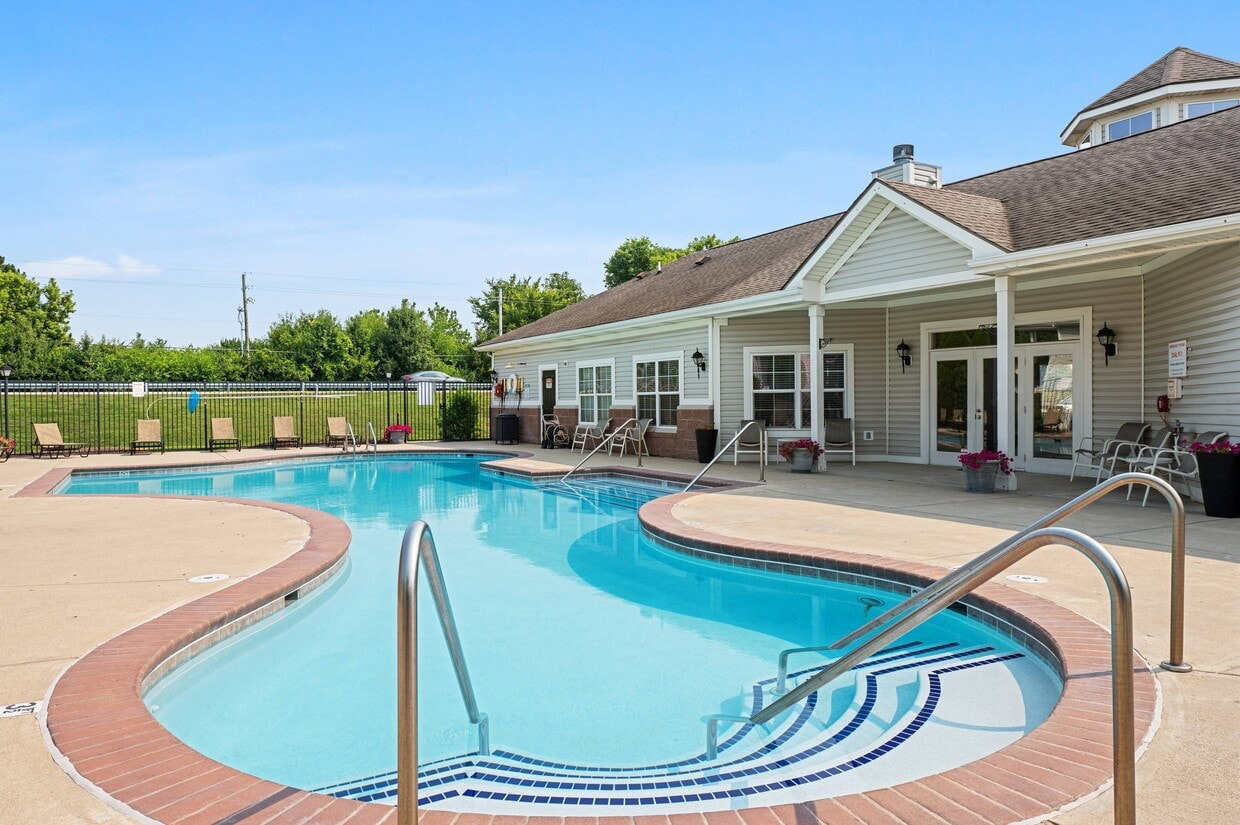
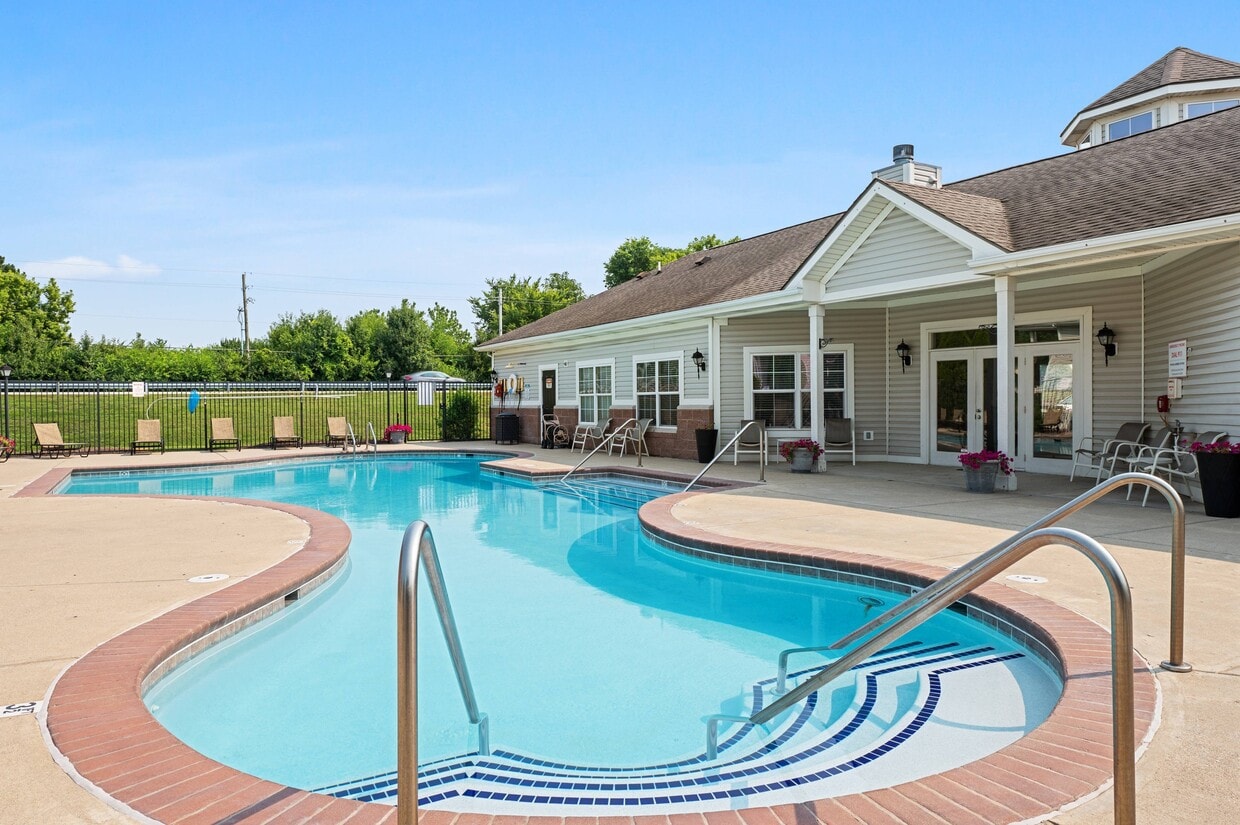
The cohesive design, featuring a neutral color palette and consistent flooring, ties all areas together, creating a harmonious living environment that caters to various resident needs and preferences. This two-story apartment complex in Speedway, Indiana, offers a blend of comfort and luxury. The property boasts a spacious, irregularly shaped swimming pool as its centerpiece, surrounded by a generous concrete deck with ample seating areas. A striking wooden pergola adjacent to the pool provides a shaded relaxation space. The buildings feature a classic design with vinyl siding, pitched roofs, and private balconies for upper-level units. Security is prioritized with gated access points and well-maintained landscaping throughout the grounds. The complex's layout, as seen in the aerial view, shows thoughtful design with buildings arranged to maximize open space and create a community atmosphere. Lush greenery, including palm-like plants, adds to the resort-like ambiance. The clubhouse area by the pool offers additional amenities, likely including indoor community spaces. Overall, this property combines suburban tranquility with upscale amenities, creating an appealing residential environment. This fitness center offers a comprehensive workout environment designed to accommodate a wide range of exercise needs. The space is thoughtfully laid out across a single floor, with a generous open layout that provides ample room to move between equipment without feeling cramped. The flooring is carpeted throughout, lending a softer, more comfortable underfoot experience compared to typical gym settings. A diverse selection of cardio machines is prominently featured, including ellipticals, a stair climber, and a treadmill, catering to various aerobic training preferences. Strength training is well represented with a multi-station cable and weight machine, along with additional resistance equipment. Large mirrors span one full wall, visually expanding the space and allowing users to monitor their form during workouts. Natural light filters in through multiple windows, creating a bright and energizing atmosphere. Overhead, ceiling fans work in tandem with pendant lighting fixtures to maintain a comfortable, well-lit environment. The warm, neutral-toned walls contribute to an inviting ambiance. The overall design balances functionality with a clean, organized aesthetic, making this fitness center a practical and welcoming space for daily use. This 700 square foot apartment in Speedway, Indiana offers a thoughtful layout maximizing space and functionality. The single-story floor plan comprises one bedroom, one bathroom, and an open-concept living area that combines the kitchen, dining, and living spaces.

The apartment boasts modern finishes throughout, with a neutral color palette that creates a bright and airy ambiance. The flooring varies between rooms, featuring warm wood-look planks in the main living areas and plush carpeting in the bedroom, adding both style and comfort.

Large windows, including French doors in one area, flood the space with natural light and provide views of the surrounding area. The kitchen, while compact, is efficiently designed with light wood cabinetry and white appliances. The bathroom features a vanity with ample storage and a mirror with Hollywood-style lighting.

The bedroom, measuring 150 square feet, offers enough space for a comfortable sleeping area and includes a ceiling fan for added comfort. Built-in closets provide essential storage solutions.

The open layout of the main living area allows for flexible furniture arrangements, making the space feel larger than its actual square footage. Despite its modest size, this apartment efficiently incorporates all necessary living spaces, including a hallway and closet, creating a cozy yet functional home environment. This 780 square foot single-story residence in Speedway, Indiana offers a thoughtful layout with two bedrooms and two bathrooms. The home features an open-concept design, seamlessly connecting the kitchen, living room, and dining area. The kitchen boasts light wood cabinetry, granite countertops, and white appliances, creating a bright and functional cooking space. 

The primary bedroom, measuring 140 square feet, provides ample space and includes an en-suite bathroom with a granite vanity top and spacious closet. The second bedroom offers flexibility for guests or a home office. Both bathrooms feature modern fixtures and finishes.

Throughout the home, light-colored walls and wood-look flooring create a cohesive and airy ambiance. Large windows in the bedrooms and living areas allow for natural light, enhancing the sense of spaciousness. The property includes a dedicated laundry room with full-sized washer and dryer units, adding convenience to daily living.

The efficient floor plan maximizes the use of space, making this compact home feel larger than its square footage suggests. Located at 6030 Baywind Pl in Speedway, IN, this property offers a comfortable living environment in a desirable location. This 950-square-foot, single-story home at 2030 Runaway Bay Dr in Speedway, Indiana offers a practical and well-organized layout with 2 bedrooms, 2 bathrooms, and an attached garage. Light-toned hardwood-style flooring runs throughout the living spaces, complementing the neutral warm and gray wall tones that create a clean, cohesive aesthetic. The galley-style kitchen features light wood cabinetry, a double stainless steel sink, light countertops, a coil-top range, and ample storage. It opens directly into the dining area, which is accented by a pendant light fixture and a smart thermostat. The primary bedroom spans 160 square feet and includes a closet and direct bathroom access. The second bedroom offers a large window with natural light and its own closet. Both bathrooms are finished with tub/shower combinations, wood-toned vanities, and granite-style countertops. The attached garage features an automatic opener and an interior access door. A covered balcony off the unit provides outdoor space with views of the surrounding yard, enclosed by a privacy fence. The home's efficient floor plan and consistent finishes make it a comfortable and functional residence. This single-story residence in Speedway, IN offers a generous 1180 square feet of living space, comprising 5 bedrooms and 2 bathrooms. The home's layout includes a dining room, kitchen, living room, and a closet, providing ample space for family living and entertaining. The primary bedroom is particularly spacious at 200 square feet.

Throughout the home, light-colored walls and warm wood-tone flooring create a bright, welcoming atmosphere. The bathrooms feature modern white fixtures, including a bathtub-shower combination with a sliding glass door. The kitchen is equipped with stainless steel appliances, granite countertops, and wooden cabinetry, offering both functionality and style.

Large windows in the bedrooms and living areas allow for plenty of natural light, while sliding glass doors in one room provide direct access to the outdoor space. The home's neutral color palette and clean lines make it an ideal canvas for various decorating styles. A smart thermostat on the wall indicates modern climate control features, enhancing comfort and energy efficiency. Located at 2030 Runaway Bay Dr in Speedway, Indiana, this two-story residence offers 1,330 square feet of living space across 3 bedrooms and 2 bathrooms. The main level features a combined kitchen and living room layout, where a peninsula with granite-style countertops visually separates the two areas. The kitchen is equipped with light wood cabinetry, white appliances including a range and refrigerator, a dishwasher, and a exterior-facing door with a window that allows natural light in. A distinctive arched pass-through window connects the kitchen to the living room, which features warm wood-look flooring, vaulted ceilings, and a large window that brings in additional natural light. Carpeted stairs with a wooden handrail lead to the upper level, where all three bedrooms are located. The primary bedroom measures 200 square feet and features vaulted ceilings and wood-look flooring. The additional bedrooms also feature wood-look flooring and access the hallway where the arched details of the living area below are visible. Both bathrooms include tub/shower combinations, with one featuring a vanity with matching light wood cabinetry and granite-style countertops. Two closets and two hallways complete the upper floor's functional layout.
Property Site Map

Select a unit to view pricing & availability

Any
1
2
3
Any
1+
2+
Move-In Date
Matterport 3D Tour Matterport 3D Tour
Matterport 3D Tour

About Runaway Bay Apartments

Runaway Bay offers 1-, 2-, and 3-bedroom apartments in the Speedway neighborhood of Indianapolis, IN, within the Wayne Township School District. This pet-friendly community welcomes up to two pets per home and features a swimming pool, fitness center, community lake, and beautifully maintained grounds. Garage parking and private entryways provide added convenience and privacy. Select homes include dedicated dining rooms, in-home washer and dryer, vaulted ceilings, and a balcony or patio with extra storage. Located just 3 miles from the Indianapolis Motor Speedway, the area also offers a vibrant Main Street lined with local shops, eateries, and community events.

Runaway Bay Apartments is an apartment community located in Marion County and the 46224 ZIP Code. This area is served by the School Town Of Speedway attendance zone.

Unique Features

  • Airbnb-Friendly Apartments
  • Lake Views
  • Private Entryway
  • Separate Dining Rooms
  • Short Term Leases Available
  • Smoke Free Community

Contact

View Property Website
Language: English
Open 10am - 6pm Today
  • Monday, 9am - 6pm
  • Tuesday, 10am - 6pm
  • Wednesday, 9am - 6pm
  • Thursday, 10am - 6pm
  • Friday, 9am - 6pm
  • Saturday, 10am - 5pm
  • Sunday, Closed
Property Management Company Logo

Community Amenities

Pool

Fitness Center

Laundry Facilities

Clubhouse

  • Package Service
  • Laundry Facilities
  • Maintenance on site
  • Property Manager on Site
  • Laundry Service
  • Business Center
  • Clubhouse
  • Storage Space
  • Walk-Up
  • Fitness Center
  • Sauna
  • Spa
  • Pool
  • Sundeck

Apartment Features

Washer/Dryer

Air Conditioning

Dishwasher

High Speed Internet Access

Hardwood Floors

Walk-In Closets

Refrigerator

Tub/Shower

Indoor Features

  • High Speed Internet Access
  • Washer/Dryer
  • Air Conditioning
  • Heating
  • Ceiling Fans
  • Smoke Free
  • Cable Ready
  • Satellite TV
  • Tub/Shower

Kitchen Features & Appliances

  • Dishwasher
  • Disposal
  • Kitchen
  • Range
  • Refrigerator

Model Details

  • Hardwood Floors
  • Carpet
  • Dining Room
  • Vaulted Ceiling
  • Views
  • Walk-In Closets
  • Window Coverings
  • Balcony
  • Patio
Location
2030 Runaway Bay Dr, Speedway,
IN 46224
Get Directions
Schools Restaurants Groceries Coffee Banks Shops Fitness
| Edit
Edit Commute

Destination is required

Under 30 minutes

Commute Time is calculated at rush hour.
City - Speedway

Situated about five miles northwest of Indianapolis, Speedway is the proud home of the famous Indianapolis Motor Speedway—the Racing Capital of the World. Speedway also boasts a welcoming community, small-town spirit, and one of the highest rated public school districts in the state.

Speedway contains a vibrant Main Street, teeming with restaurants, shops, family-friendly entertainment, and more within a short walk from “the track.” A broad range of parades, festivals, and special events foster a sense of community and civic pride in Speedway.

Big-city amenities are within close proximity to Speedway as well, including the Indianapolis Zoo, Indiana State Museum, and Lucas Oil Stadium. Access to several major highways like I-465, I-74, and I-70 as well as Indianapolis International Airport makes commuting and traveling from Speedway easy.

Learn more about living in Speedway 
Amenities
  • Package Service
  • Laundry Facilities
  • Maintenance on site
  • Property Manager on Site
  • Laundry Service
  • Business Center
  • Clubhouse
  • Storage Space
  • Walk-Up
  • Sundeck
  • Fitness Center
  • Sauna
  • Spa
  • Pool
  • Airbnb-Friendly Apartments
  • Lake Views
  • Private Entryway
  • Separate Dining Rooms
  • Short Term Leases Available
  • Smoke Free Community
  • High Speed Internet Access
  • Washer/Dryer
  • Air Conditioning
  • Heating
  • Ceiling Fans
  • Smoke Free
  • Cable Ready
  • Satellite TV
  • Tub/Shower
  • Dishwasher
  • Disposal
  • Kitchen
  • Range
  • Refrigerator
  • Hardwood Floors
  • Carpet
  • Dining Room
  • Vaulted Ceiling
  • Views
  • Walk-In Closets
  • Window Coverings
  • Balcony
  • Patio
Expenses
Recurring
Cat Rent $30
Dog Rent $30
Other Rent $35
One-Time
Cat Fee $350
Dog Fee $350
Other Fee(s) $350
Office Hours
Monday 9am - 6pm
Tuesday 10am - 6pm
Wednesday 9am - 6pm
Thursday 10am - 6pm
Friday 9am - 6pm
Saturday 10am - 5pm
Sunday Closed
463-300-6942
Education
Colleges & Universities Distance
Marian Univ., Indianapolis
Drive: 11 min 5.2 mi
IU - School of Medicine
Drive: 14 min 6.1 mi
IU - Indianapolis
Drive: 13 min 6.2 mi
Ivy Tech Community College
Drive: 17 min 7.3 mi
Runaway Bay Apartments is within 11 minutes or 5.2 miles from Marian Univ., Indianapolis. It is also near IU - Indianapolis and IU - School of Medicine.
Schools
  • Public Schools
  • Private Schools
Garden City Elementary School
Public Elementary School
Grades PK-5
727 Students
Nearby
Arthur C Newby Elementary School 2
Public Elementary School
Grades K-5
223 Students
Attendance Zone
Speedway Junior High School
Public Middle School
Grades 6-8
264 Students
Attendance Zone
Speedway Senior High School
Public High School
Grades 9-12
602 Students
Attendance Zone
St. Christopher School
Private Elementary School
Grades PK-5
181 Students
Nearby
Hagia Sophia Classical Academy
Private Elementary & Middle School
Grades K-8
33 Students
Nearby
Covenant Christian High School
Private High School
Grades 9-12
359 Students
Nearby
School data provided by The GreatSchools Rating helps parents compare schools within a state based on a variety of school quality indicators and provides a helpful picture of how effectively each school serves all of its students. Ratings are on a scale of 1 (below average) to 10 (above average) and can include test scores, college readiness, academic progress, advanced courses, equity, discipline and attendance data. We also advise parents to visit schools, consider other information on school performance and programs, and consider family needs as part of the school selection process.

View GreatSchools Rating Methodology


Data provided by GreatSchools.org © 2026. All rights reserved.
Transportation

Runaway Bay Apartments is near Indianapolis International, located 11.8 miles or 25 minutes away.

Commuter Rail Distance
Indianapolis
Drive: 15 min 8.1 mi
Airports Distance
Airports Distance
Indianapolis International
Drive: 25 min 11.8 mi
Getting Around
Fairly Walkable
Walkability
40 / 100
Limited Public Transit
Transit
20 / 100
Exceptionally Drivable
Drivability
100 / 100
Fairly Bikeable
Bikeability
40 / 100

Scores provided by

What do Walkability, Transit, Drivability, and Bikeability mean? Walkability measures the walking distance to day-to-day needs. Transit measures access to public transportation. Drivability measures congestion, parking availability, and access to major roads. Bikeability measures the suitability for cycling. How It Works
Active
Soundscore™
77 / 100

Traffic

Busy

Airport

Calm

Businesses

Calm

Scores provided by

HowLoud What is a Sound Score Rating? A Sound Score Rating aggregates noise caused by vehicle traffic, airplane traffic and local sources. How It Works
Points of Interest

Time and distance from Runaway Bay Apartments.

Shopping Centers Distance
5841 Crawfordsville Rd
Walk: 11 min 0.6 mi
Speedway Shoppes
Walk: 11 min 0.6 mi
Speedway Plaza
Walk: 16 min 0.8 mi
Runaway Bay Apartments has 3 shopping centers within 0.8 mile, which is about a 16-minute walk. The miles and minutes will be for the farthest away property.
Parks and Recreation Distance
Thatcher Park
Drive: 8 min 3.2 mi
Krannert Park
Drive: 9 min 3.6 mi
Municipal Gardens
Drive: 10 min 4.3 mi
Nina Mason Pulliam EcoLab
Drive: 11 min 4.9 mi
White River Trail
Drive: 11 min 5.2 mi
Runaway Bay Apartments has 5 parks within 5.2 miles, including Thatcher Park, Krannert Park, and Municipal Gardens.
Hospitals Distance
Hospitals Distance
Assurance Health Psychiatric Hospital
Drive: 5 min 2.0 mi
Neuropsychiatric Hospital of Indianapolis
Drive: 8 min 3.5 mi
Richard L. Roudebush VA Medical Center
Drive: 13 min 5.5 mi
Runaway Bay Apartments has 3 hospitals within 5.5 miles, the nearest is Assurance Health Psychiatric Hospital which is 2.0 miles away and a 5 minute drive.


Reviews for Runaway Bay Apartments

4.0
Renter Rating
5 Stars
5
4 Stars
0
3 Stars
0
2 Stars
1
1 Star
1
Share details of your own experience with this property
Renter Reviews 7 Reviews
 
  • Most Recent
  • Most Helpful
  • Rating Low-High
  • Rating High-Low
Submitted by a verified resident of the apartment community. Participating residents may receive reward points in exchange for posting a review during their lease term, regardless of the nature of the review. Delete

Property Manager Responded:

Property Manager Responded

Show full review Show less
Was this helpful? Vote review helpful Thanks for your feedback!
Flag Review
  1. ...
  2. ...

Runaway Bay Apartments Photos

  • Spacious Living Room

  • Community Clubhouse

  • Living Room View

  • Spacious Living Room

  • Dining Room View

  • Full Culinary-Inspired Kitchen

  • Charming Kitchen Area

  • Spacious Bedroom with Large Window

  • Spacious Master Bedroom

Models

  • Windjammer 1 | 1BD, 1BA | 822SF

  • Windjammer 1 | Bedroom

  • Windjammer 1 | Breakfast Bar

  • Windjammer 1 | Dining Area

  • Windjammer 1 | Kitchen

  • Windjammer 1 | Laundry

Nearby Apartments

Within 50 Miles of Runaway Bay Apartments

  • Double Creek Flats Apartments

    335 Double Creek Dr

    Plainfield, IN 46168

    $1,342 - $3,450

    1-3 Br 5.4 mi

  • Bayview Club Apartments

    7545 Bayview Club Dr

    Indianapolis, IN 46250

    $1,160 - $3,444

    1-3 Br 13.4 mi

  • Avery Point Apartments

    8525 Laurel Valley Dr

    Indianapolis, IN 46250

    $1,051 - $2,554

    1-2 Br 14.1 mi

  • Harrison Place Apartments

    5812 Beatle Dr

    Indianapolis, IN 46216

    $1,254 - $3,671

    1-3 Br 14.9 mi

  • Hartshire Lakes Apartments

    3170 Hartshire South Dr

    Bargersville, IN 46106

    $1,262 - $2,991

    1-3 Br 17.7 mi

  • Reveal on Cumberland Apartments

    11723 Watermark Way

    Fishers, IN 46037

    $1,321 - $4,265

    1-3 Br 18.4 mi

Frequently Asked Questions
Does Runaway Bay Apartments have in-unit laundry?

Runaway Bay Apartments has units with in‑unit washers and dryers, making laundry day simple for residents.

What utilities are included in rent at Runaway Bay Apartments?

Utilities are not included in rent. Residents should plan to set up and pay for all services separately.

Is parking available at Runaway Bay Apartments?

Contact this property for parking details.

Which floor plans are available, and what are the price ranges?

Runaway Bay Apartments has one to three-bedrooms with rent ranges from $1,282/mo. to $3,184/mo.

Is Runaway Bay Apartments pet-friendly?

Yes, Runaway Bay Apartments welcomes pets. Breed restrictions, weight limits, and additional fees may apply. View this property's pet policy.

How much income do I need to rent at Runaway Bay Apartments?

A good rule of thumb is to spend no more than 30% of your gross income on rent. Based on the lowest available rent of $1,282 for a one-bedroom, you would need to earn about $51,280 per year to qualify. Want to double-check your budget? Calculate how much rent you can afford with our Rent Affordability Calculator.

Does Runaway Bay Apartments have move-in specials?

Runaway Bay Apartments is not currently offering any rent specials. Check back soon, as promotions change frequently.

Does Runaway Bay Apartments offer Matterport 3D tours?

Yes! Runaway Bay Apartments offers 8 Matterport 3D Tours. Explore different floor plans and see unit level details, all without leaving home.
Back To Top
Send a Message
Contact Property
enter move in date in the format: 2 digit month / 2 digit day / 4 digit year

I would like to...

Send Message

Submitting Request

Send a Message
Contact Property

Thank you! Your email has been sent.

Error

Report an Issue Print Get Directions
Try These Popular Nearby Searches

Cities

  • Clermont Rentals
  • Rocky Ripple Rentals
  • Indianapolis Rentals
  • Avon Rentals
  • Meridian Hills Rentals

Search by Bedrooms

  • Studio Apartments in Speedway
  • 1 Bedroom Apartments in Speedway
  • 2 Bedroom Apartments in Speedway
  • 3 Bedroom Apartments in Speedway

Other Rental Types

  • Speedway Lofts for Rent
  • Speedway Houses for Rent
  • Speedway Condos for Rent
  • Speedway Townhomes for Rent
  • Speedway Duplex Rentals
  • 46224 Houses for Rent
  • 46224 Condos for Rent
  • 46224 Townhomes for Rent

Stay on Budget

  • Speedway Apartments Under $700
  • Speedway Apartments Under $800
  • Speedway Apartments Under $900
  • Speedway Apartments Under $1,000
  • Speedway Apartments Under $1,100
  • Speedway Apartments Under $1,200
  • Speedway Apartments Under $1,300
  • Speedway Apartments Under $1,400

Filter by Popular Amenities

  • Pet Friendly Apartments in Speedway
  • Furnished Apartments in Speedway
  • Apartments with Washer & Dryer in Speedway
  • Wheelchair Accessible Apartments in Speedway
  • Apartments with Balcony in Speedway
  • Apartments with Air Conditioning in Speedway
  • Speedway Apartments with Virtual Tours
  • Speedway Waterfront Apartments

Find Specialty Housing

  • Student Housing in Speedway
  • Speedway Low Income Housing
  • Senior Housing in Speedway
  • Short Term Rentals in Speedway
  • Luxury Apartments in Speedway
  • Cheap Apartments in Speedway
  • Corporate Housing in Speedway
  • Move-In Specials in Speedway
  • About Us
  • Advertise
  • Legal Notices
  • Privacy Notice
  • Avoid Scams
  • Accessibility
  • Calculate Rent Affordability
  • Renterverse
  • Sitemap
Property Logo
apartments.com
© 2026 CoStar Group, Inc. Equal Housing Opportunity

Equal Housing Opportunity

© 2026 CoStar Group, Inc.

Equal Housing Opportunity

Ready to Apply?

Good News! This rental is accepting applications through Apartments.com. Act now and your $ purchase will include 9 additional FREE application submissions to participating properties.

Or if you already have an account


Required

Required

Valid Email Required

You must acknowledge the disclaimer to continue
Next
You're leaving Apartments.com

Do you want this community to contact you?

Required

Required

Valid Email Required

Continue to Property Website
Skip this Step
Continue

Take me to this property's website
Schedule Tour
Interested in this property? Schedule a tour today.
Rate & Review Runaway Bay Apartments
Please select a rating
50 character minimum
By clicking submit, I agree to the Apartments.com Terms of Service and the Ratings & Reviews Terms of Use.
Share This Listing
Listing Image

2030 Runaway Bay Dr

Speedway, IN 46224

Email

Link Copied

(463) 300-6942
Get Directions
Schools Restaurants Groceries Coffee Banks Shops Fitness
Select a unit to view pricing and availability
Floor
Any
1
2
3
Any
1+
2+
Move-In Date
Matterport 3D Tour Matterport 3D Tour
Matterport 3D Tour

