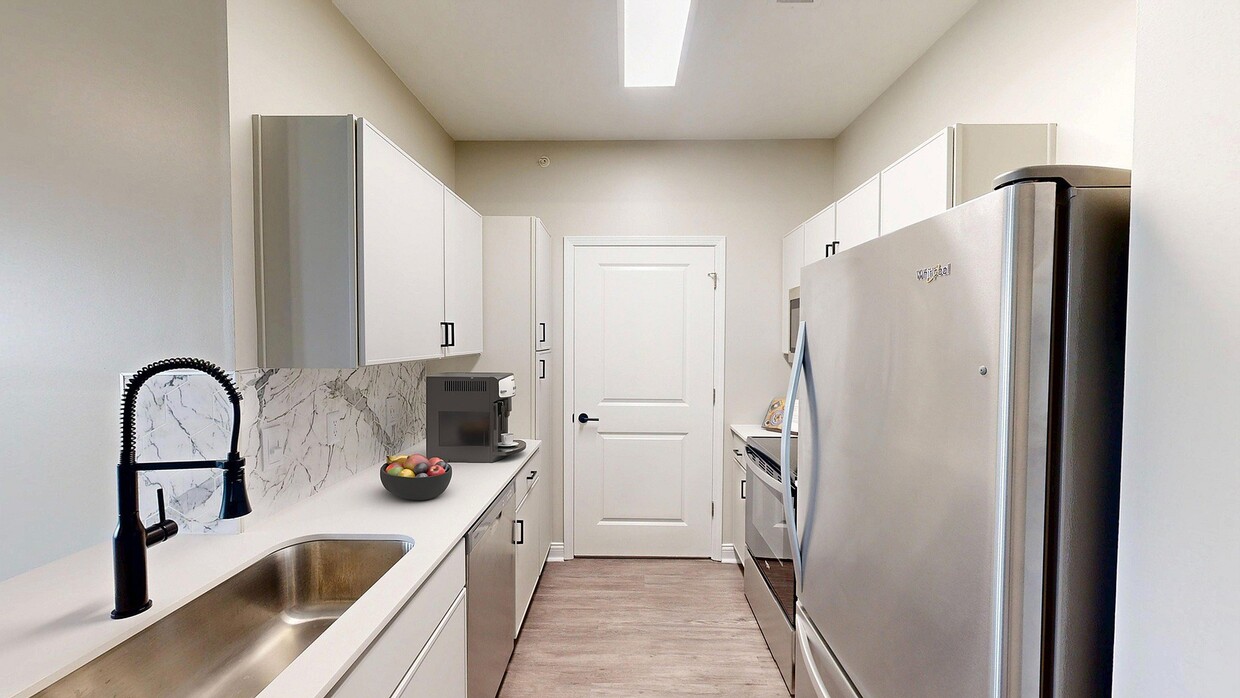
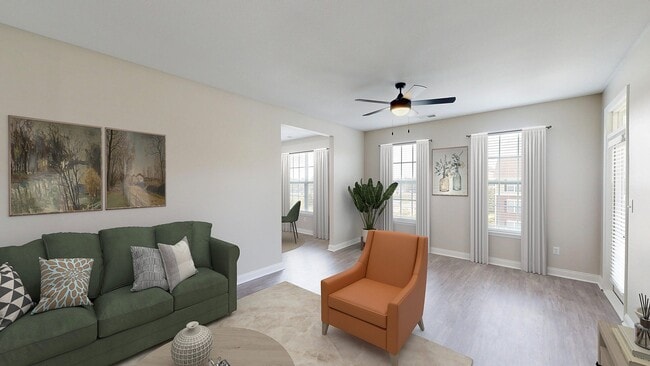
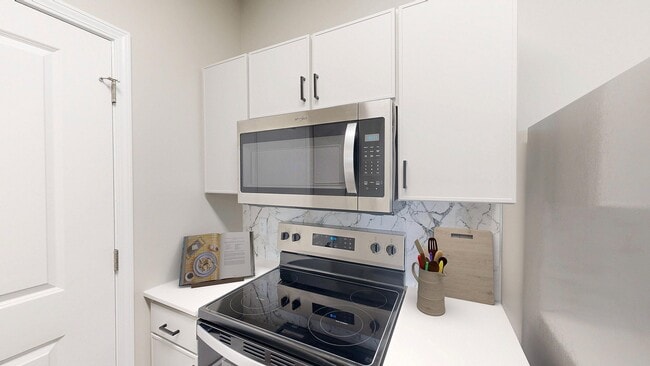
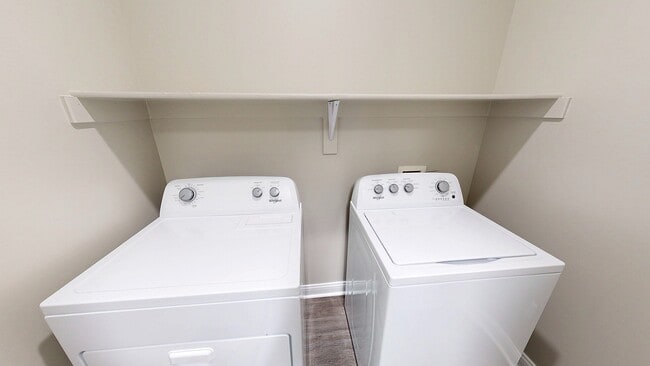
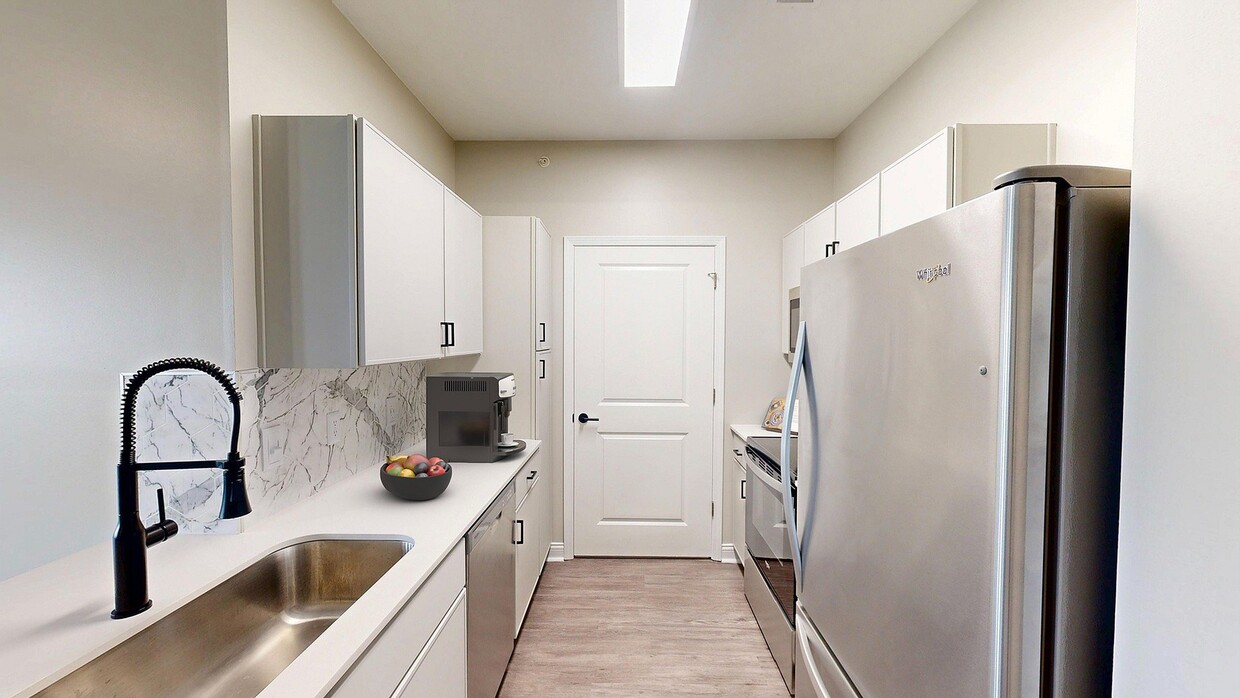
This contemporary 1050 square foot single-story residence in Plainfield, Indiana, offers a well-designed layout with three bedrooms and two bathrooms. The home's centerpiece is an open-concept kitchen and living room area, promoting a spacious feel and seamless flow. The kitchen is equipped with modern appliances, including a sleek refrigerator and built-in microwave, complemented by white cabinetry and a functional island with a sink. The primary bedroom, measuring 140 square feet, provides ample space and features carpeted flooring for comfort. All bedrooms boast neutral-toned walls and carpeting, with one room offering a window with plantation shutters, allowing natural light and outdoor views. The bathroom showcases a modern glass-enclosed shower with built-in shelving, emphasizing cleanliness and functionality. Storage is well-considered throughout the home, with two closets and built-in shelving units. The laundry room is conveniently located within the home, equipped with a top-loading washer. Throughout the residence, a combination of carpeted and wood-look flooring creates a cohesive and contemporary aesthetic. The neutral color palette and clean lines contribute to a fresh, inviting atmosphere, making this home an ideal canvas for various decorating styles.
Double Creek Flats Apartments
335 Double Creek Dr,
Plainfield,
IN
46168

-
Monthly Rent
$1,409 - $3,339
-
Bedrooms
1 - 3 bd
-
Bathrooms
1 - 2 ba
-
Square Feet
855 - 1,279 sq ft
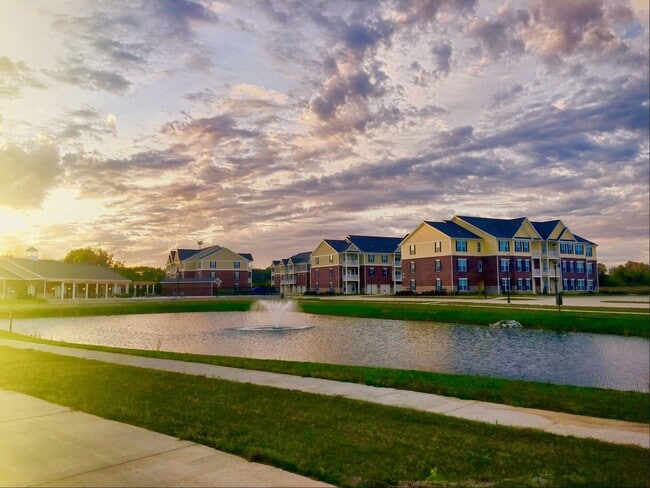
Double Creek Flats offers newly renovated 1-, 2- and 3-bedroom apartments in Plainfield, IN, within the Plainfield Community School District. This pet-friendly community welcomes up to two pets per home, dogs welcome, and features a private off-leash dog park. Community amenities include a saltwater swimming pool, newly renovated fitness center, move-in concierge services, and covered parking. Outdoor recreation options include tennis and pickleball courts and a playground. Select homes offer private patios or balconies, in-home washer and dryer, hardwood style flooring, quartz countertops and walk-in closets. Located in Hendricks County, just southwest of Indianapolis, Plainfield offers a balance of suburban comfort and urban accessibility, with nearby shopping centers, parks, and easy access to major highways.
Highlights
- Top Rated by Renters
- Tanning Salon
- Pickleball Court
- Pool
- Walk-In Closets
- Pet Play Area
- Controlled Access
- Walking/Biking Trails
- Sundeck
Pricing & Floor Plans
-
Unit 476-104price $1,466square feet 855availibility Now
-
Unit 3325-104price $1,466square feet 855availibility Sep 16
-
Unit 476-101price $1,488square feet 855availibility Dec 11

-
Unit 270-304price $1,481square feet 898availibility Now
-
Unit 275-201price $1,481square feet 898availibility Now
-
Unit 270-204price $1,503square feet 898availibility Nov 15
-
Unit 275-302price $1,754square feet 1,247availibility Now
-
Unit 190-303price $1,754square feet 1,247availibility Now
-
Unit 275-202price $1,754square feet 1,247availibility Sep 1
-
Unit 296-205price $1,409square feet 910availibility Sep 10
-
Unit 275-305price $1,409square feet 910availibility Sep 22
-
Unit 190-305price $1,435square feet 910availibility Oct 4
-
Unit 296-102price $1,691square feet 1,188availibility Sep 12
-
Unit 400-102price $1,688square feet 1,157availibility Oct 25
-
Unit 190-103price $1,748square feet 1,157availibility Nov 22
-
Unit 3330-203price $1,851square feet 1,279availibility Sep 1
-
Unit 251-302price $1,908square feet 1,279availibility Oct 23
-
Unit 296-303price $1,908square feet 1,279availibility Nov 10
-
Unit 476-104price $1,466square feet 855availibility Now
-
Unit 3325-104price $1,466square feet 855availibility Sep 16
-
Unit 476-101price $1,488square feet 855availibility Dec 11
-
Unit 270-304price $1,481square feet 898availibility Now
-
Unit 275-201price $1,481square feet 898availibility Now
-
Unit 270-204price $1,503square feet 898availibility Nov 15
-
Unit 275-302price $1,754square feet 1,247availibility Now
-
Unit 190-303price $1,754square feet 1,247availibility Now
-
Unit 275-202price $1,754square feet 1,247availibility Sep 1
-
Unit 296-205price $1,409square feet 910availibility Sep 10
-
Unit 275-305price $1,409square feet 910availibility Sep 22
-
Unit 190-305price $1,435square feet 910availibility Oct 4
-
Unit 296-102price $1,691square feet 1,188availibility Sep 12
-
Unit 400-102price $1,688square feet 1,157availibility Oct 25
-
Unit 190-103price $1,748square feet 1,157availibility Nov 22
-
Unit 3330-203price $1,851square feet 1,279availibility Sep 1
-
Unit 251-302price $1,908square feet 1,279availibility Oct 23
-
Unit 296-303price $1,908square feet 1,279availibility Nov 10
Fees and Policies
The fees listed below are community-provided and may exclude utilities or add-ons. All payments are made directly to the property and are non-refundable unless otherwise specified.
-
Utilities & Essentials
-
Valet TrashCharged per unit.$30 / mo
-
Community FeeCharged per unit.$4 / mo
-
Pest ControlCharged per unit.$5 / mo
-
Resident Utility Charge$5.60 Charged per unit.$6 / mo
-
-
One-Time Basics
-
Due at Application
-
Application Fee Per ApplicantCharged per applicant.$60
-
-
Due at Move-In
-
Administrative FeeCharged per unit.$225
-
Move-In FeeCharged per unit.$275
-
-
Due at Application
-
Dogs
-
Pet DepositMax of 2. Charged per pet.$0
-
Pet FeeMax of 2. Charged per pet.$350
-
Monthly Pet FeeMax of 2. Charged per pet.$30 / mo
0 lbs. Weight Limit, Pet interview, Spayed/Neutered -
-
Cats
-
Pet DepositMax of 2. Charged per pet.$0
-
Pet FeeMax of 2. Charged per pet.$350
-
Monthly Pet FeeMax of 2. Charged per pet.$30 / mo
0 lbs. Weight Limit, Pet interview, Spayed/Neutered -
-
Other Pets
-
Monthly Pet FeeMax of 2. Charged per pet.$30
-
One-Time Pet FeeMax of 2. Charged per pet.$350
0 lbs. Weight Limit -
-
Transfer FeeCharged per unit.$500
-
NSF FeeCharged per unit.$75
Property Fee Disclaimer: Based on community-supplied data and independent market research. Subject to change without notice. May exclude fees for mandatory or optional services and usage-based utilities.
Details
Lease Options
-
3 - 16 Month Leases
Property Information
-
Built in 2016
-
240 units/3 stories
Matterport 3D Tours
Select a unit to view pricing & availability
 Matterport 3D Tour
About Double Creek Flats Apartments
Double Creek Flats offers newly renovated 1-, 2- and 3-bedroom apartments in Plainfield, IN, within the Plainfield Community School District. This pet-friendly community welcomes up to two pets per home, dogs welcome, and features a private off-leash dog park. Community amenities include a saltwater swimming pool, newly renovated fitness center, move-in concierge services, and covered parking. Outdoor recreation options include tennis and pickleball courts and a playground. Select homes offer private patios or balconies, in-home washer and dryer, hardwood style flooring, quartz countertops and walk-in closets. Located in Hendricks County, just southwest of Indianapolis, Plainfield offers a balance of suburban comfort and urban accessibility, with nearby shopping centers, parks, and easy access to major highways.
Double Creek Flats Apartments is an apartment community located in Hendricks County and the 46168 ZIP Code. This area is served by the Avon Community School Corp attendance zone.
Unique Features
- Breakfast Bar
- Built-in Microwaves
- Community-wide 1-gig High Speed Wi-fi
- Fireside Lounge
- Garden-Style Tub
- Granite Countertops
- High-End Appliances
- Large walk in showers in select units; Deep soaking tubs in all units
- Other
- Outdoor Grilling and Picnic Areas
- Positive Rental Credit Reporting
- Private Off-Leash Dog Park
- Renovated
- Separate Dining Area
- Smoke Free Community
- Soaking tubs in select homes
- Stainless Steel Appliance Package
- Trash Concierge
- Upgraded 24/7 Fitness Center with Cardio and Free Weights
- Upgraded Kitchen Cabinets & Modern Backsplash
- Walk-In Shower
- Walking Trails
Community Amenities
Pool
Fitness Center
Concierge
Playground
- Controlled Access
- Concierge
- Pet Care
- Pet Play Area
- Clubhouse
- Lounge
- Conference Rooms
- Tanning Salon
- Walk-Up
- Fitness Center
- Pool
- Playground
- Walking/Biking Trails
- Pickleball Court
- Sundeck
- Grill
- Picnic Area
- Dog Park
Apartment Features
Washer/Dryer
Air Conditioning
Dishwasher
Walk-In Closets
Granite Countertops
Microwave
Refrigerator
Wi-Fi
Indoor Features
- Wi-Fi
- Washer/Dryer
- Air Conditioning
- Heating
- Ceiling Fans
- Smoke Free
- Cable Ready
- Storage Space
Kitchen Features & Appliances
- Dishwasher
- Disposal
- Ice Maker
- Granite Countertops
- Stainless Steel Appliances
- Kitchen
- Microwave
- Oven
- Refrigerator
- Freezer
- Quartz Countertops
Model Details
- Dining Room
- Vaulted Ceiling
- Walk-In Closets
- Window Coverings
- Balcony
- Patio
Located about 15 miles southwest of Indianapolis, Plainfield is a growing suburb emphasizing community values and quality education in addition to diverse industrial, commercial, and business sectors. Once an agricultural town, Plainfield is now home to a vibrant community boasting a small-town atmosphere with big-city access.
Plainfield is known for its award-winning parks and trails system, which touts hundreds of acres of parkland connected by paved trails. Hummel Park hosts a variety of annual events, including a Summer Concert Series, Fourth of July Fireworks Extravaganza, and Hometown Holiday.
Shopping opportunities in Plainfield range from national retailers in the Shops at Perry Crossing to the quaint boutiques situated along Main Street. Convenient access to U.S. 40, Route 267, I-70, and I-465 in addition to Indianapolis International Airport makes commuting and traveling from Plainfield a breeze.
Learn more about living in PlainfieldCompare neighborhood and city base rent averages by bedroom.
| Six Points | Plainfield, IN | |
|---|---|---|
| Studio | $1,460 | $1,460 |
| 1 Bedroom | $1,494 | $1,422 |
| 2 Bedrooms | $1,795 | $1,648 |
| 3 Bedrooms | $2,070 | $1,939 |
- Controlled Access
- Concierge
- Pet Care
- Pet Play Area
- Clubhouse
- Lounge
- Conference Rooms
- Tanning Salon
- Walk-Up
- Sundeck
- Grill
- Picnic Area
- Dog Park
- Fitness Center
- Pool
- Playground
- Walking/Biking Trails
- Pickleball Court
- Breakfast Bar
- Built-in Microwaves
- Community-wide 1-gig High Speed Wi-fi
- Fireside Lounge
- Garden-Style Tub
- Granite Countertops
- High-End Appliances
- Large walk in showers in select units; Deep soaking tubs in all units
- Other
- Outdoor Grilling and Picnic Areas
- Positive Rental Credit Reporting
- Private Off-Leash Dog Park
- Renovated
- Separate Dining Area
- Smoke Free Community
- Soaking tubs in select homes
- Stainless Steel Appliance Package
- Trash Concierge
- Upgraded 24/7 Fitness Center with Cardio and Free Weights
- Upgraded Kitchen Cabinets & Modern Backsplash
- Walk-In Shower
- Walking Trails
- Wi-Fi
- Washer/Dryer
- Air Conditioning
- Heating
- Ceiling Fans
- Smoke Free
- Cable Ready
- Storage Space
- Dishwasher
- Disposal
- Ice Maker
- Granite Countertops
- Stainless Steel Appliances
- Kitchen
- Microwave
- Oven
- Refrigerator
- Freezer
- Quartz Countertops
- Dining Room
- Vaulted Ceiling
- Walk-In Closets
- Window Coverings
- Balcony
- Patio
| Monday | 9am - 6pm |
|---|---|
| Tuesday | 10am - 6pm |
| Wednesday | 9am - 6pm |
| Thursday | 10am - 6pm |
| Friday | 9am - 6pm |
| Saturday | 10am - 5pm |
| Sunday | Closed |
| Colleges & Universities | Distance | ||
|---|---|---|---|
| Colleges & Universities | Distance | ||
| Drive: | 16 min | 9.4 mi | |
| Drive: | 19 min | 11.1 mi | |
| Drive: | 19 min | 11.4 mi | |
| Drive: | 22 min | 12.3 mi |


 The GreatSchools Rating helps parents compare schools within a state based on a variety of school quality indicators and provides a helpful picture of how effectively each school serves all of its students. Ratings are on a scale of 1 (below average) to 10 (above average) and can include test scores, college readiness, academic progress, advanced courses, equity, discipline and attendance data. We also advise parents to visit schools, consider other information on school performance and programs, and consider family needs as part of the school selection process.
View GreatSchools Rating Methodology
Data provided by GreatSchools.org © 2026. All rights reserved.
Scores provided by
 What do Walkability, Transit, Drivability, and Bikeability mean?
Walkability measures the walking distance to day-to-day needs.
Transit measures access to public transportation.
Drivability measures congestion, parking availability, and access to major roads.
Bikeability measures the suitability for cycling.
How It Works
What do Walkability, Transit, Drivability, and Bikeability mean?
Walkability measures the walking distance to day-to-day needs.
Transit measures access to public transportation.
Drivability measures congestion, parking availability, and access to major roads.
Bikeability measures the suitability for cycling.
How It Works
Traffic
BusyAirport
ActiveBusinesses
CalmScores provided by
HowLoud What is a Sound Score Rating? A Sound Score Rating aggregates noise caused by vehicle traffic, airplane traffic and local sources. How It WorksDouble Creek Flats Apartments Photos
-
Newly Renovated Kitchen with Stainless Steel Appliances
-
Spruce | Renovated | 2BD, 2BA
-
Beautiful Views of Double Creek Flats
-
Newly Renovated Living Room with Hardwood-Style Flooring
-
Newly Renovated Kitchen with Quartz Countertops
-
In-Unit Washer & Dryer
-
Refreshing Pool with Sundeck
-
Newly Renovated Living Room
-
Newly Renovated Dining Room
Models
-
1 Bedroom | 1 Bath | 855 SF
-
1 Bedroom | 1 Bath | 855 SF
-
2 Bedroom | 1 Bath | 910 SF
-
2 Bedroom | 1 Bath | 910 SF
-
2 Bedroom | 2 Bath | 1157 SF
-
2 Bedroom | 2 Bath | 1157 SF
Nearby Apartments
Within 50 Miles of Double Creek Flats Apartments
-
Runaway Bay Apartments
2030 Runaway Bay Dr
Speedway, IN 46224
$1,325 - $3,216
1-3 Br 5.4 mi
-
Hartshire Lakes Apartments
3170 Hartshire South Dr
Bargersville, IN 46106
$1,281 - $2,788
1-3 Br 15.3 mi
-
Bayview Club Apartments
7545 Bayview Club Dr
Indianapolis, IN 46250
$1,254 - $3,332
1-3 Br 18.6 mi
-
Avery Point Apartments
8525 Laurel Valley Dr
Indianapolis, IN 46250
$1,024 - $2,804
1-2 Br 19.4 mi
-
Harrison Place Apartments
5812 Beatle Dr
Indianapolis, IN 46216
$1,116 - $3,368
1-3 Br 19.6 mi
-
Reveal on Cumberland Apartments
11723 Watermark Way
Fishers, IN 46037
$1,479 - $4,208
1-3 Br 23.7 mi
Double Creek Flats Apartments has units with in‑unit washers and dryers, making laundry day simple for residents.
Utilities are not included in rent. Residents should plan to set up and pay for all services separately.
Contact this property for parking details.
Double Creek Flats Apartments has one to three-bedrooms with rent ranges from $1,409/mo. to $3,339/mo.
Yes, Double Creek Flats Apartments welcomes pets. Breed restrictions, weight limits, and additional fees may apply. View this property's pet policy.
A good rule of thumb is to spend no more than 30% of your gross income on rent. Based on the lowest available rent of $1,409 for a two-bedrooms, you would need to earn about $56,360 per year to qualify. Want to double-check your budget? Calculate how much rent you can afford with our Rent Affordability Calculator.
Double Creek Flats Apartments is not currently offering any rent specials. Check back soon, as promotions change frequently.
Yes! Double Creek Flats Apartments offers 5 Matterport 3D Tours. Explore different floor plans and see unit level details, all without leaving home.
335 Double Creek Dr
Plainfield, IN 46168
Property Manager Responded