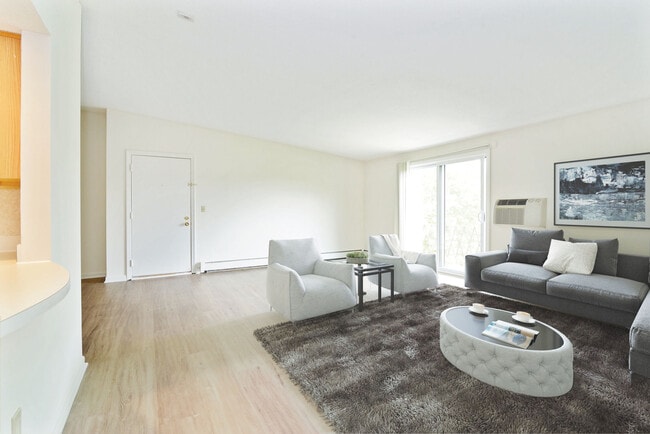
This single-floor recreational space is designed with entertainment and social gathering in mind. The open-concept layout provides ample room for a variety of activities, anchored by a full-size ping pong table at the forefront and a pool table positioned toward the center of the room. Overhead, a grid of recessed panel lighting illuminates the space evenly throughout. The lounge area to one side features navy blue upholstered sofas and a bean bag chair, arranged to encourage casual conversation and relaxation. The neutral-toned flooring and light-colored walls are offset by deeper accent walls in dark green and rich brown, adding a bold, modern contrast to the overall aesthetic. Structural columns are distributed throughout the space, framing the layout without obstructing the open flow between zones. Toward the back, a kitchenette or bar area is visible, equipped with counter seating and what appears to be appliances, making it convenient for refreshments during gatherings. A high-top table with bar stools is also positioned near the perimeter, offering additional seating options. Overall, the space strikes a balance between an active game environment and a comfortable social lounge, making it well-suited for community recreation or shared amenity use.

-
Monthly Rent
$1,945 - $4,245
-
Bedrooms
Studio - 3 bd
-
Bathrooms
1 - 2 ba
-
Square Feet
300 - 1,300 sq ft
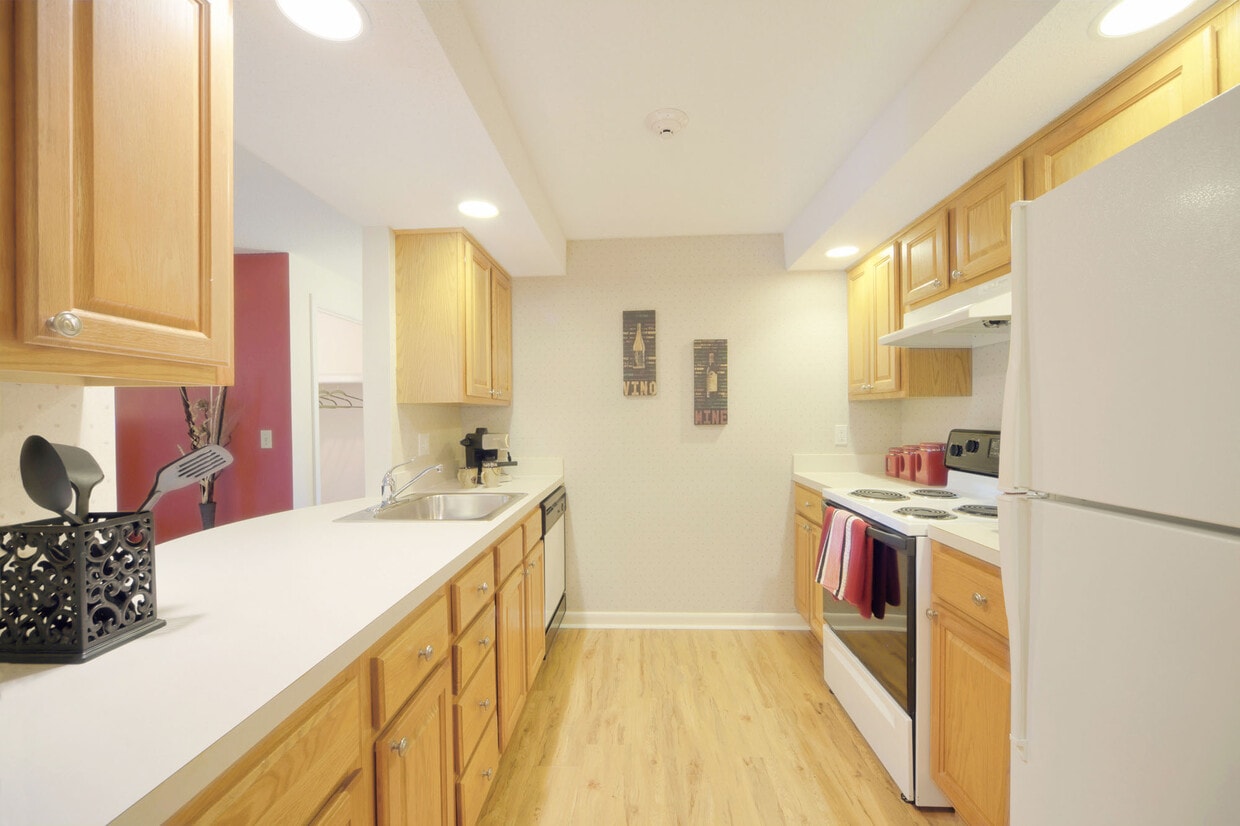
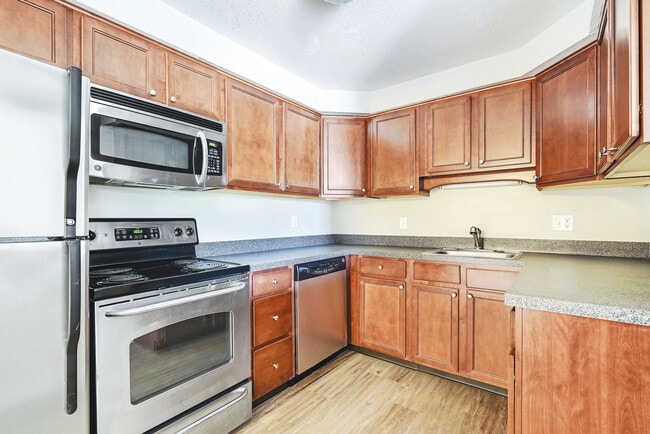
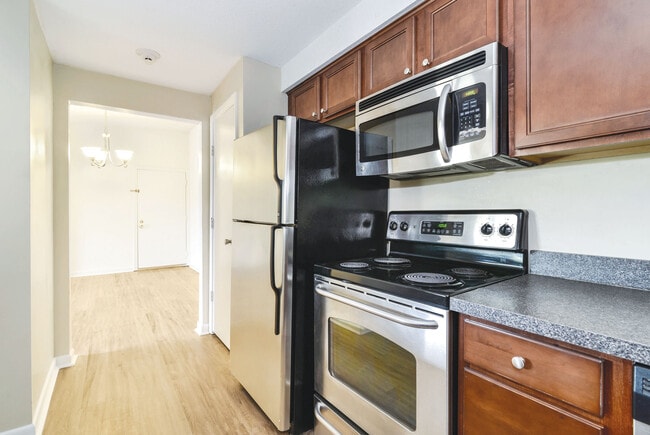
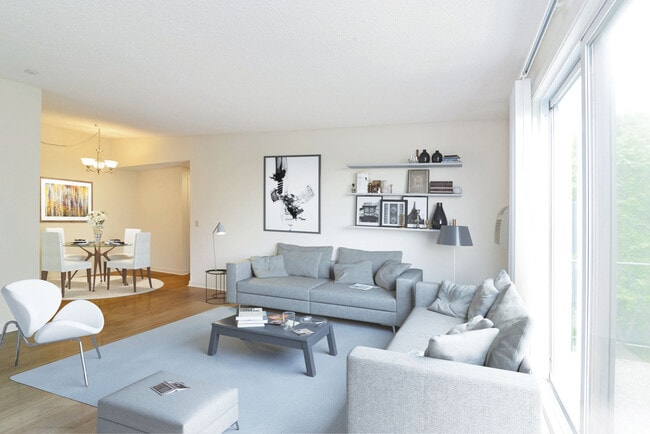
Experience Comfort and Style at Royal Crest Warwick! Find your perfect fit with our studio, 1, 2, or 3-bedroom apartment homes-thoughtfully designed with sleek stainless steel appliances, wood-style plank flooring, spacious walk-in closets, and private balconies or patios for relaxing outdoor space. Nestled on 80 acres of beautifully landscaped grounds, our pet-friendly community features a resort-style swimming pool, fully equipped fitness center, game rooms, scenic walking trails, and more-offering the perfect blend of comfort, convenience, and charm. Contact us today to schedule your personal tour and discover elevated living at Royal Crest Warwick.
Highlights
- Top Rated by Renters
- Basketball Court
- High Ceilings
- Pool
- Walk-In Closets
- Controlled Access
- Putting Greens
- Walking/Biking Trails
- Balcony
Pricing & Floor Plans
-
Unit 03price $1,945square feet 300availibility Sep 14
-
Unit 03price $1,995square feet 350availibility Sep 15
-
Unit 03price $1,995square feet 350availibility Oct 23

-
Unit 11price $2,220square feet 750availibility Now
-
Unit 11price $2,250square feet 750availibility Now
-
Unit 11price $2,250square feet 750availibility Now
-
Unit 02price $2,045square feet 650availibility Sep 29
-
Unit 02price $2,095square feet 650availibility Sep 30
-
Unit 10price $2,445square feet 1,150availibility Now
-
Unit 09price $2,445square feet 1,150availibility Now
-
Unit 10price $2,475square feet 1,150availibility Sep 10
-
Unit 05price $2,520square feet 1,150availibility Sep 21
-
Unit 06price $2,420square feet 1,150availibility Sep 25
-
Unit 11price $2,745square feet 1,200availibility Oct 5
-
Unit 09price $3,155square feet 1,300availibility Now
-
Unit 08price $2,980square feet 1,300availibility Sep 24
-
Unit 10price $2,980square feet 1,300availibility Sep 29
-
Unit 02price $2,980square feet 1,300availibility Oct 16
-
Unit 03price $1,945square feet 300availibility Sep 14
-
Unit 03price $1,995square feet 350availibility Sep 15
-
Unit 03price $1,995square feet 350availibility Oct 23
-
Unit 11price $2,220square feet 750availibility Now
-
Unit 11price $2,250square feet 750availibility Now
-
Unit 11price $2,250square feet 750availibility Now
-
Unit 02price $2,045square feet 650availibility Sep 29
-
Unit 02price $2,095square feet 650availibility Sep 30
-
Unit 10price $2,445square feet 1,150availibility Now
-
Unit 09price $2,445square feet 1,150availibility Now
-
Unit 10price $2,475square feet 1,150availibility Sep 10
-
Unit 05price $2,520square feet 1,150availibility Sep 21
-
Unit 06price $2,420square feet 1,150availibility Sep 25
-
Unit 11price $2,745square feet 1,200availibility Oct 5
-
Unit 09price $3,155square feet 1,300availibility Now
-
Unit 08price $2,980square feet 1,300availibility Sep 24
-
Unit 10price $2,980square feet 1,300availibility Sep 29
-
Unit 02price $2,980square feet 1,300availibility Oct 16
Fees and Policies
The fees listed below are community-provided and may exclude utilities or add-ons. All payments are made directly to the property and are non-refundable unless otherwise specified.
-
Utilities & Essentials
-
Utility - Billing Administrative FeeCharged per unit.$2.95 / mo
-
Utility - ElectricCharged per unit.Varies / mo
-
Utility - GasCharged per unit.Varies / mo
-
Utility - Water/SewerCharged per unit.Varies / mo
-
Trash RemovalCharged per unit.Varies / mo
-
-
One-Time Basics
-
Due at Application
-
Application Fee Per ApplicantCharged per applicant.$35
-
-
Due at Move-In
-
Security Deposit - RefundableCharged per unit.$1,000
-
Administrative FeeCharged per unit.$100
-
Deposit Alternatives AvailableCharged per unit.Varies one-time
-
-
Due at Application
-
Dogs
-
Pet FeeMax of 2. Charged per pet.$250
-
Monthly Pet FeeMax of 2. Charged per pet.$75 / mo
300 lbs. Weight Limit, Pet interview, Spayed/Neutered -
-
Cats
-
Pet FeeMax of 2. Charged per pet.$250
-
Monthly Pet FeeMax of 2. Charged per pet.$75 / mo
300 lbs. Weight Limit, Pet interview, Spayed/Neutered -
-
Garage Lot
-
Parking FeeCharged per vehicle.$30 - $210 / mo
-
-
Storage Locker
-
Storage FeeCharged per rentable item.$45 - $55 / mo
-
-
Renter's InsuranceCharged per unit.$13.58 / mo
-
Late FeeOn the 2nd Charged per occurrence.$50 / occurrence
-
Non-Sufficient FundsCharged per occurrence.$50 / occurrence
Property Fee Disclaimer: Based on community-supplied data and independent market research. Subject to change without notice. May exclude fees for mandatory or optional services and usage-based utilities.
Details
Lease Options
-
3 - 24 Month Leases
Property Information
-
Built in 1972
-
492 units/3 stories
Matterport 3D Tours
About Royal Crest Warwick
Experience Comfort and Style at Royal Crest Warwick! Find your perfect fit with our studio, 1, 2, or 3-bedroom apartment homes-thoughtfully designed with sleek stainless steel appliances, wood-style plank flooring, spacious walk-in closets, and private balconies or patios for relaxing outdoor space. Nestled on 80 acres of beautifully landscaped grounds, our pet-friendly community features a resort-style swimming pool, fully equipped fitness center, game rooms, scenic walking trails, and more-offering the perfect blend of comfort, convenience, and charm. Contact us today to schedule your personal tour and discover elevated living at Royal Crest Warwick.
Royal Crest Warwick is an apartment community located in Kent County and the 02886 ZIP Code. This area is served by the Warwick School District attendance zone.
Unique Features
- *In Select Apartment Homes
- 10 Minutes from TF Green Airport
- 20 Minutes from Providence
- Additional Storage Options Available
- Barbecue Area for Grilling & Outdoor Gatherings
- Controlled Access Building
- Corporate Housing Available
- Deposit alternatives available through Obligo
- Easy Access to I-95
- Game Room
- Garage Parking Available
- Green Courtyard & Scenic Pond Views*
- Hardwood Plank Flooring*
- Jogging Path
- Modern Kitchen with Granite Style Countertops*
- Movie Screening Room
- Natural Fishing Pond
- Near Public Transportation
- On-Site Laundry Facility
- Pet Friendly Community
- Private Patio or Balcony
- Putting Green
- Smart Door Lock
- Smoke Free Community
- Sparkling Swimming Pool
- Stainless Steel Appliances & Shaker Style Cabinets
- Wi-Fi in Common Areas
Community Amenities
Pool
Fitness Center
Laundry Facilities
Clubhouse
- Laundry Facilities
- Controlled Access
- Clubhouse
- Walk-Up
- Fitness Center
- Pool
- Basketball Court
- Putting Greens
- Walking/Biking Trails
- Gameroom
- Courtyard
- Pond
- Study Lounge
Apartment Features
Washer/Dryer
Air Conditioning
Hardwood Floors
Walk-In Closets
- Wi-Fi
- Washer/Dryer
- Air Conditioning
- Smoke Free
- Stainless Steel Appliances
- Kitchen
- Hardwood Floors
- High Ceilings
- Walk-In Closets
- Balcony
- Patio
Situated along Rhode Island's coastline, Warwick combines suburban living with waterfront appeal. As the state's third-largest city, Warwick offers housing options from Greenwich Bay waterfront properties to established inland neighborhoods. Current rental trends show one-bedroom apartments averaging $1,781 per month and two-bedroom units at $2,126, reflecting year-over-year increases of 5.8% and 6.8% respectively. Notable areas include Cowesett with its tree-lined streets and Apponaug, where historic architecture meets contemporary rentals near the village center.
The city's 39-mile coastline includes Oakland Beach, City Park Beach, and Conimicut Point Park, each offering distinctive waterfront experiences. Residents benefit from convenient access to Rhode Island T.F. Green International Airport, while historic Pawtuxet Village preserves colonial-era buildings alongside local shops.
Learn more about living in Warwick- Laundry Facilities
- Controlled Access
- Clubhouse
- Walk-Up
- Courtyard
- Pond
- Fitness Center
- Pool
- Basketball Court
- Putting Greens
- Walking/Biking Trails
- Gameroom
- Study Lounge
- *In Select Apartment Homes
- 10 Minutes from TF Green Airport
- 20 Minutes from Providence
- Additional Storage Options Available
- Barbecue Area for Grilling & Outdoor Gatherings
- Controlled Access Building
- Corporate Housing Available
- Deposit alternatives available through Obligo
- Easy Access to I-95
- Game Room
- Garage Parking Available
- Green Courtyard & Scenic Pond Views*
- Hardwood Plank Flooring*
- Jogging Path
- Modern Kitchen with Granite Style Countertops*
- Movie Screening Room
- Natural Fishing Pond
- Near Public Transportation
- On-Site Laundry Facility
- Pet Friendly Community
- Private Patio or Balcony
- Putting Green
- Smart Door Lock
- Smoke Free Community
- Sparkling Swimming Pool
- Stainless Steel Appliances & Shaker Style Cabinets
- Wi-Fi in Common Areas
- Wi-Fi
- Washer/Dryer
- Air Conditioning
- Smoke Free
- Stainless Steel Appliances
- Kitchen
- Hardwood Floors
- High Ceilings
- Walk-In Closets
- Balcony
- Patio
| Monday | 9am - 6pm |
|---|---|
| Tuesday | 9am - 6pm |
| Wednesday | 9am - 6pm |
| Thursday | 9am - 6pm |
| Friday | 9am - 6pm |
| Saturday | 10am - 5pm |
| Sunday | Closed |
| Colleges & Universities | Distance | ||
|---|---|---|---|
| Colleges & Universities | Distance | ||
| Drive: | 8 min | 3.0 mi | |
| Drive: | 9 min | 4.3 mi | |
| Drive: | 19 min | 10.8 mi | |
| Drive: | 19 min | 10.9 mi |


 The GreatSchools Rating helps parents compare schools within a state based on a variety of school quality indicators and provides a helpful picture of how effectively each school serves all of its students. Ratings are on a scale of 1 (below average) to 10 (above average) and can include test scores, college readiness, academic progress, advanced courses, equity, discipline and attendance data. We also advise parents to visit schools, consider other information on school performance and programs, and consider family needs as part of the school selection process.
View GreatSchools Rating Methodology
Data provided by GreatSchools.org © 2026. All rights reserved.
Transportation options available in Warwick include Quonset Point Pier, Quonset Point, Ri, located 11.4 miles from Royal Crest Warwick. Royal Crest Warwick is near Rhode Island Tf Green International, located 6.2 miles or 13 minutes away.
| Transit / Subway | Distance | ||
|---|---|---|---|
| Transit / Subway | Distance | ||
| Drive: | 20 min | 11.4 mi |
| Commuter Rail | Distance | ||
|---|---|---|---|
| Commuter Rail | Distance | ||
| Drive: | 7 min | 3.9 mi | |
| Drive: | 16 min | 10.4 mi | |
|
|
Drive: | 19 min | 12.1 mi |
| Drive: | 24 min | 16.0 mi | |
|
|
Drive: | 29 min | 17.9 mi |
| Airports | Distance | ||
|---|---|---|---|
| Airports | Distance | ||
|
Rhode Island Tf Green International
|
Drive: | 13 min | 6.2 mi |
Scores provided by
 What do Walkability, Transit, Drivability, and Bikeability mean?
Walkability measures the walking distance to day-to-day needs.
Transit measures access to public transportation.
Drivability measures congestion, parking availability, and access to major roads.
Bikeability measures the suitability for cycling.
How It Works
What do Walkability, Transit, Drivability, and Bikeability mean?
Walkability measures the walking distance to day-to-day needs.
Transit measures access to public transportation.
Drivability measures congestion, parking availability, and access to major roads.
Bikeability measures the suitability for cycling.
How It Works
Traffic
BusyAirport
CalmBusinesses
CalmScores provided by
HowLoud What is a Sound Score Rating? A Sound Score Rating aggregates noise caused by vehicle traffic, airplane traffic and local sources. How It WorksTime and distance from Royal Crest Warwick.
| Shopping Centers | Distance | ||
|---|---|---|---|
| Shopping Centers | Distance | ||
| Walk: | 21 min | 1.1 mi | |
| Drive: | 5 min | 1.9 mi | |
| Drive: | 5 min | 2.2 mi |
| Parks and Recreation | Distance | ||
|---|---|---|---|
| Parks and Recreation | Distance | ||
|
Margaret Jacoby Observatory
|
Drive: | 8 min | 3.5 mi |
|
Davis Memorial Wildlife Refuge
|
Drive: | 11 min | 6.6 mi |
|
Goddard Memorial State Park
|
Drive: | 19 min | 7.6 mi |
|
Roger Williams Park
|
Drive: | 14 min | 8.4 mi |
|
Roger Williams Park Botanical Center
|
Drive: | 17 min | 9.1 mi |
| Hospitals | Distance | ||
|---|---|---|---|
| Hospitals | Distance | ||
| Drive: | 4 min | 2.3 mi | |
| Drive: | 17 min | 10.5 mi | |
| Drive: | 18 min | 10.7 mi |
| Military Bases | Distance | ||
|---|---|---|---|
| Military Bases | Distance | ||
| Drive: | 20 min | 11.2 mi | |
| Drive: | 61 min | 46.8 mi | |
| Drive: | 60 min | 48.2 mi |
Royal Crest Warwick Photos
-
-
Game & Media Rooms
-
-
-
-
-
-
-
Models
-
Exeter
-
Studio
-
Greenwich
-
Studio
-
Bristol
-
1 Bedroom
Nearby Apartments
Within 50 Miles of Royal Crest Warwick
-
Waterford Village
51 Meadow Ln
Bridgewater, MA 02324
$1,830 - $3,605 Total Monthly Price
1-2 Br 34.0 mi
-
Wexford Village
29 Duncannon Ave
Worcester, MA 01604
$1,695 - $3,590 Total Monthly Price
1-2 Br 40.7 mi
-
The Kendrick
275 2nd Ave
Needham, MA 02494
$2,503 - $7,295 Total Monthly Price
1-3 Br 44.3 mi
-
Royal Crest Marlboro
19 Royal Crest Dr
Marlborough, MA 01752
$1,875 - $3,565 Total Monthly Price
1-2 Br 45.9 mi
-
The Royal Belmont
375 Acorn Park Dr
Belmont, MA 02478
$2,920 - $5,830 Total Monthly Price
1-3 Br 51.7 mi
Royal Crest Warwick has units with in‑unit washers and dryers, making laundry day simple for residents.
Utilities are not included in rent. Residents should plan to set up and pay for all services separately.
Parking is available at Royal Crest Warwick. Fees may apply depending on the type of parking offered. Contact this property for details.
Royal Crest Warwick has studios to three-bedrooms with rent ranges from $1,945/mo. to $4,245/mo.
Yes, Royal Crest Warwick welcomes pets. Breed restrictions, weight limits, and additional fees may apply. View this property's pet policy.
A good rule of thumb is to spend no more than 30% of your gross income on rent. Based on the lowest available rent of $1,945 for a studio, you would need to earn about $77,800 per year to qualify. Want to double-check your budget? Calculate how much rent you can afford with our Rent Affordability Calculator.
Royal Crest Warwick is not currently offering any rent specials. Check back soon, as promotions change frequently.
Yes! Royal Crest Warwick offers 12 Matterport 3D Tours. Explore different floor plans and see unit level details, all without leaving home.
42 Cedar Pond Dr
Warwick, RI 02886
Property Manager Responded