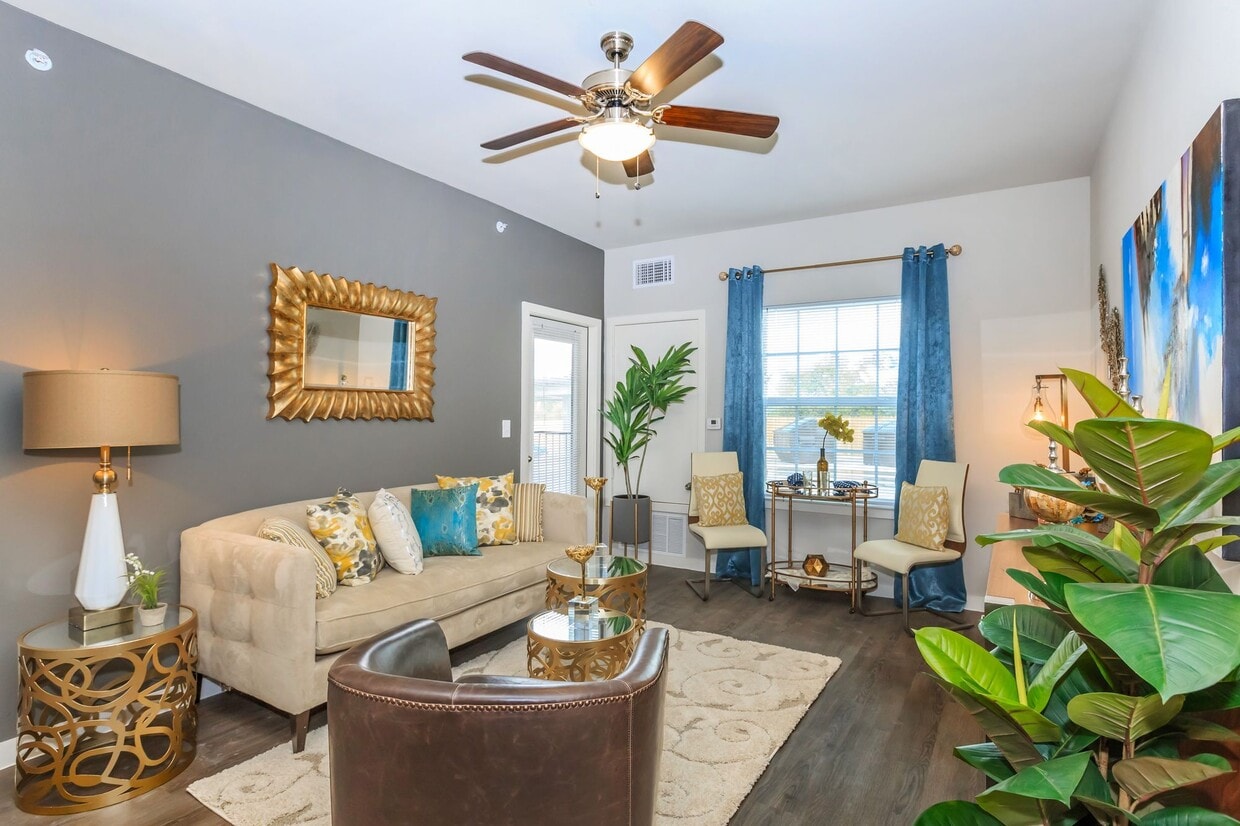
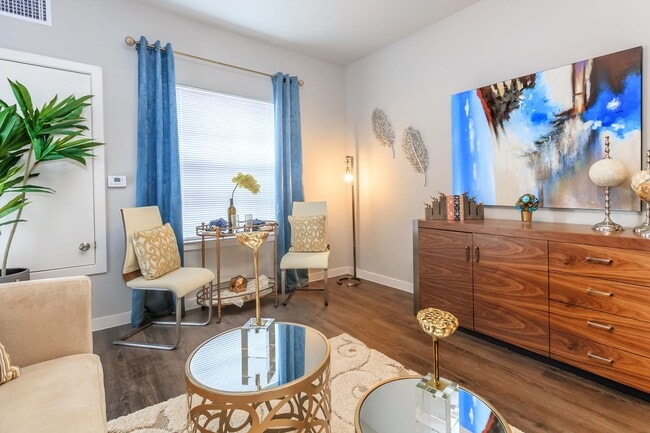
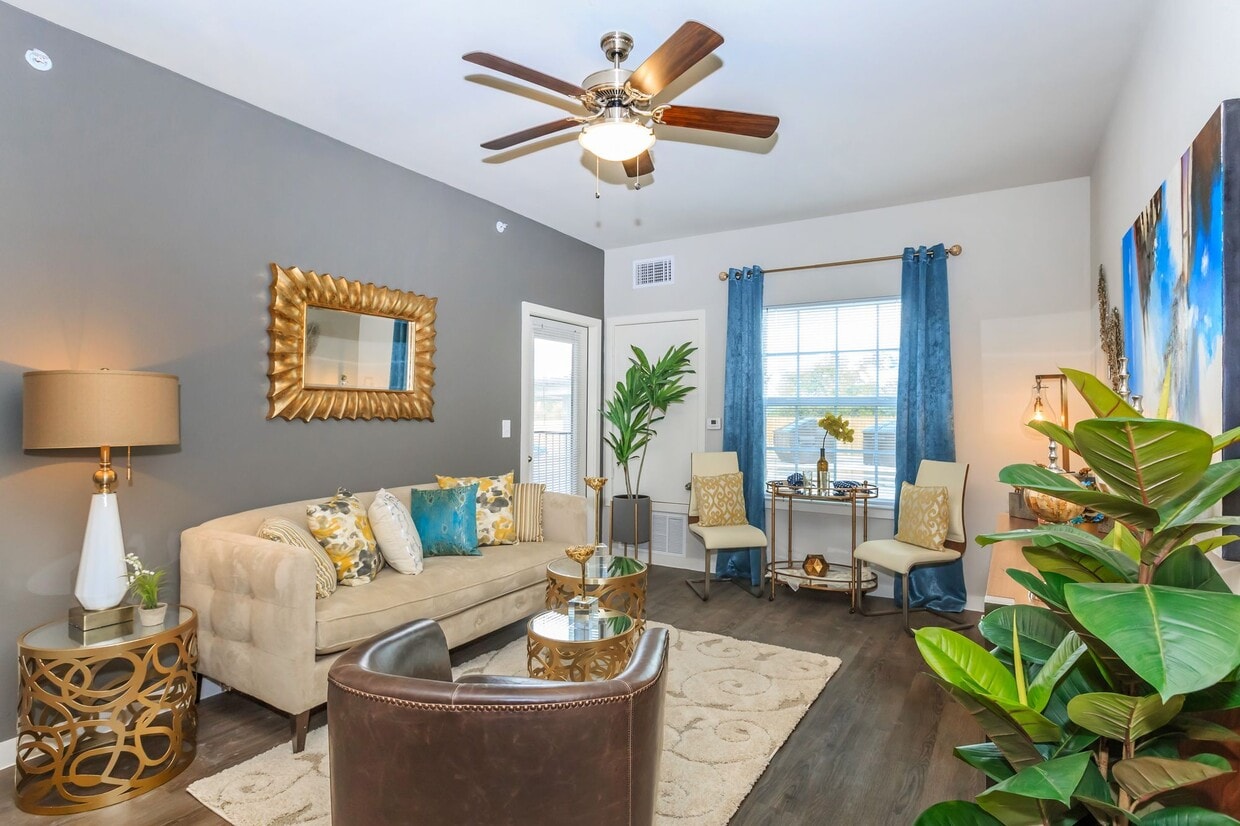
This thoughtfully designed single-floor space makes a strong first impression with its bold slate-blue accent wall, which serves as a striking backdrop in the main living area. The living room is anchored by a plush, neutral-toned sofa accented with patterned throw pillows in gold, teal, and green hues, complementing the overall color palette beautifully. A glass-top coffee table with ornate gold detailing adds a touch of glamour, while a decorative sunburst mirror mounted on the accent wall enhances the room's visual depth. Overhead, a classic five-blade ceiling fan with an integrated light fixture provides both comfort and ambient lighting. Dark hardwood-style flooring runs throughout, grounding the space with warmth and contrast against the lighter furnishings. Natural light pours in through multiple large windows dressed with teal curtain panels, creating an airy and inviting atmosphere. A lush indoor plant adds a refreshing organic element near the entryway. The dining area, visible from the living room, features an elegant chair arrangement, reinforcing the cohesive and curated aesthetic of the space. Overall, the design balances modern sophistication with comfortable, livable style.

-
Total Monthly Price
$1,275 - $1,938
-
Bedrooms
1 - 3 bd
-
Bathrooms
1 - 2 ba
-
Square Feet
605 - 1,165 sq ft
Highlights
- Top Rated by Renters
- Hearing Impaired Accessible
- Vision Impaired Accessible
- Cabana
- Porch
- Pet Washing Station
- Yard
- Pool
- Walk-In Closets
Pricing & Floor Plans
-
Unit 11203price $1,275square feet 605availibility Now
-
Unit 13306price $1,332square feet 605availibility Oct 1
-
Unit 13104price $1,352square feet 605availibility Oct 5
-
Unit 1102price $1,412square feet 735availibility Sep 22
-
Unit 1206price $1,382square feet 735availibility Sep 23
-
Unit 11102price $1,472square feet 618availibility Sep 24
-
Unit 13207price $1,322square feet 618availibility Oct 29
-
Unit 11201price $1,322square feet 618availibility Nov 10
-
Unit 10306price $1,614square feet 966availibility Now
-
Unit 6303price $1,646square feet 966availibility Sep 15
-
Unit 3304price $1,607square feet 966availibility Nov 1

-
Unit 6302price $1,651square feet 973availibility Sep 25
-
Unit 2207price $1,612square feet 973availibility Oct 20
-
Unit 10308price $1,612square feet 973availibility Nov 2
-
Unit 11203price $1,275square feet 605availibility Now
-
Unit 13306price $1,332square feet 605availibility Oct 1
-
Unit 13104price $1,352square feet 605availibility Oct 5
-
Unit 1102price $1,412square feet 735availibility Sep 22
-
Unit 1206price $1,382square feet 735availibility Sep 23
-
Unit 11102price $1,472square feet 618availibility Sep 24
-
Unit 13207price $1,322square feet 618availibility Oct 29
-
Unit 11201price $1,322square feet 618availibility Nov 10
-
Unit 10306price $1,614square feet 966availibility Now
-
Unit 6303price $1,646square feet 966availibility Sep 15
-
Unit 3304price $1,607square feet 966availibility Nov 1
-
Unit 6302price $1,651square feet 973availibility Sep 25
-
Unit 2207price $1,612square feet 973availibility Oct 20
-
Unit 10308price $1,612square feet 973availibility Nov 2
Fees and Policies
The fees listed below are community-provided and may exclude utilities or add-ons. All payments are made directly to the property and are non-refundable unless otherwise specified. Use the Cost Calculator to determine costs based on your needs.
-
Utilities & Essentials
-
Utility - Stormwater/Drainage Admin FeeAmount to manage drainage billing. Charged per unit.$1.85 / mo
-
Trash Services - DoorstepAmount for doorstep trash removal from rental home. Charged per unit.$25 / mo
-
Trash Administrative FeeAmount to manage trash service billing. Charged per unit.$3 / mo
-
Package ServicesAmount for package services. Charged per unit.$3 / mo
-
Drainage FeeAmount for local programs that mitigate flooding, erosion, and water pollution. Charged per unit.$3.35 / mo
-
Pest Control ServicesAmount for pest control services. Charged per unit.$5 / mo
-
Trash Services - HaulingUsage-Based (Utilities). Amount for shared trash/waste services. Charged per unit.
Disclaimer: Utility apportionment is allocation: divided eq per unit.Varies / mo -
Utility - Electric - Third PartyUsage-Based (Utilities). Amount for provision and consumption of electric paid to a third party. Charged per unit. Payable to 3rd PartyVaries / mo
-
Utility - Water/Wastewater Submeter Admin FeeAmount for water billing services calculated as a percentage of consumption as allowed by regulation. Charged per unit.
Disclaimer: Price varies based on utility cost.Varies / mo -
Utility - Water/SewerUsage-Based (Utilities). Amount for provision and/or consumption of water and sewer services Charged per unit.
Disclaimer: Utility apportionment is submetered water/gas/electric.Varies / mo -
Renters Liability Insurance - Third PartyAmount for renters liability insurance obtained through resident's provider of choice. Charged per leaseholder. Payable to 3rd Party
Disclaimer: Price varies based on amount of coverage.Varies / mo
-
-
One-Time Basics
-
Due at Application
-
Security Deposit (Refundable)Amount intended to be held through residency that may be applied toward amounts owed at move-out. Refunds processed per application and lease terms. Charged per unit.
Disclaimer: Price varies based on floor plan type/size.$150 - $350Max chargeable amount: $350 -
Application FeeAmount to process application, initiate screening, and take a rental home off the market. Charged per applicant.$99
-
-
Due at Application
-
Dogs
Max of 2, 100 lbs. Weight LimitRestrictions:We welcome 2 pets per apartment home. There is a $350 non-refundable pet fee. Pet rent is $25 per month. Weight limit and breed restictions apply.Read More Read Less
-
Cats
Max of 2, 100 lbs. Weight LimitRestrictions:
-
Other Pets
-
Pet FeeMax of 2. Amount to facilitate authorized pet move-in. Charged per pet.$350
-
Pet RentMax of 2. Monthly amount for authorized pet. Charged per pet.$25 / mo
-
Pet Management - Third PartyMax of 1. Amount for authorized pet registration and screening services. Charged per pet. Payable to 3rd Party
Disclaimer: Price varies based on number of pets.$28 - $52 / yr
-
-
Covered
-
Parking FeeMax of 1. Amount for covered parking space/services. May be subject to availability. Charged per rentable item.$45 / mo
Comments -
-
Additional Parking Options
-
Surface Lot
-
OtherCovered Parking available. Please call our leasing office for our parking policy.
-
-
Storage Unit
-
Storage FeeMax of 1. Amount for usage of optional storage space. May be subject to availability. Charged per rentable item.$40 / mo
-
-
Security Deposit AlternativeAmount for alternate program in lieu of paying a traditional security deposit. Charged per unit. Payable to 3rd Party
Disclaimer: Price varies based on screening conditions.Varies one-time -
Boat SlipAmount for rental of boat slip; per boat. May be subject to availability. Charged per rentable item.$50 / mo
-
Express Move OutAmount for community to perform rental home cleaning upon move-out. Charged per unit.
Disclaimer: Price varies based on number of pets.$100 - $175Max chargeable amount: $175 -
Renters Liability Only - Non-ComplianceAmount for not maintaining required Renters Liability Policy. Charged per occurrence.$15 / occurrence
-
Intra-Community Transfer FeeAmount due when transferring to another rental unit within community. Charged per occurrence.$400 / occurrence
-
Utility - Vacant Processing FeeAmount for failing to transfer utilities into resident name. Charged per occurrence.$50 / occurrence
-
Returned Payment Fee (NSF)Amount for returned payment. Charged per occurrence.$75 / occurrence
-
Reletting FeeMarketing fee related to early lease termination; excludes rent and other charges. Charged per occurrence.85% of base rent / occurrence
-
Utility - Vacant Cost RecoveryUsage-Based (Utilities). Amount for utility usage not transferred to resident responsibility any time during occupancy. Charged per occurrence.Varies / occurrence
-
Payment Services - Third PartyAmount for using a third party, electronic payment processing service (i.e. credit card, ACH, etc.). Charged per occurrence. Payable to 3rd Party
Disclaimer: Price varies based on selections with third party provider.Varies / occurrence -
Positive Credit Reporting ServicesAmount to send positive payment history to credit reporting agency(ies); per person. Charged per leaseholder. Payable to 3rd Party$4.95 / mo
-
Trash Container - ReplacementAmount to replace trash/waste container. Charged per occurrence.$35 / occurrence
-
Access Device - ReplacementAmount to obtain a replacement access device for community; fobs, keys, remotes, access passes. Charged per occurrence.
Disclaimer: Price varies based on device type.$5 - $75 / occurrence -
Access/Lock Change FeeAmount to change or reprogram access to rental home. Charged per occurrence.$75 / occurrence
-
Early Lease Termination/CancellationAmount to terminate lease earlier than lease end date; excludes rent and other charges. Charged per occurrence.200% of base rent / occurrence
-
Late FeeAmount for paying after rent due date; per terms of lease. Charged per occurrence.9.99% of base rent / occurrence
-
Legal/Eviction FeesAmount for legal expenses incurred for lease violations. Charged per occurrence.
Disclaimer: Price varies based on type of non-compliance.Varies / occurrence -
Lease ViolationAmount for violation of community policies and/or per lease terms. Charged per occurrence.
Disclaimer: Price varies based on event type.Varies / occurrence
Property Fee Disclaimer: Total Monthly Leasing Price includes base rent, all monthly mandatory and any user-selected optional fees. Excludes variable, usage-based, and required charges due at or prior to move-in or at move-out. Security Deposit may change based on screening results, but total will not exceed legal maximums. Some items may be taxed under applicable law. Some fees may not apply to rental homes subject to an affordable program. All fees are subject to application and/or lease terms. Prices and availability subject to change. Resident is responsible for damages beyond ordinary wear and tear. Resident may need to maintain insurance and to activate and maintain utility services, including but not limited to electricity, water, gas, and internet, per the lease. Additional fees may apply as detailed in the application and/or lease agreement, which can be requested prior to applying. Pets: Pet breed and other pet restrictions apply. Rentable Items: All Parking, storage, and other rentable items are subject to availability. Final pricing and availability will be determined during lease agreement. See Leasing Agent for details.
Details
Lease Options
-
6 - 15 Month Leases
-
Short term lease
Property Information
-
Built in 2017
-
288 units/3 stories
Matterport 3D Tours
Select a unit to view pricing & availability
 Matterport 3D Tour
About Roots at Waco
Modern living in Waco. Our beautiful newly designed community is centrally located in the Heart of Waco, Texas. Our modern one, two and three bedroom apartment homes offer expansive interiors, upscale appliances, and balcony and patio options! Throughout our beautiful community, you’ll have access to a collection of impressive resident amenities including multiple bark parks and green space, pool and fireplace lounges for entertaining, and state-of-the-art fitness center. We are just a few minutes away from local shopping, restaurants, and schools. Your commute is sure to be a breeze with easy access to Interstate 35 and Highway 77. Come visit Roots at Waco today to experience the difference. Contact our teem to tour today and ask about our leasing specials!
Roots at Waco is an apartment community located in Mclennan County and the 76706 ZIP Code. This area is served by the Waco Independent School District attendance zone.
Unique Features
- 24/7 Package Concierge
- Dog Wash Facility
- Flexible Payment Options (FLEX)
- Internet Cafe with Starbucks Coffee
- Limited Access Gates
- Multiple Bark Parks
- Outdoor BBQ Grills & Picnic Areas
- Relaxing Covered Pool Lounge with Fireplace & TV
Community Amenities
Pool
Fitness Center
Concierge
Clubhouse
Controlled Access
Business Center
Grill
Gated
Property Services
- Package Service
- Controlled Access
- Maintenance on site
- Property Manager on Site
- Concierge
- Hearing Impaired Accessible
- Vision Impaired Accessible
- Trash Pickup - Door to Door
- Online Services
- Planned Social Activities
- Pet Play Area
- Pet Washing Station
Shared Community
- Business Center
- Clubhouse
- Lounge
- Multi Use Room
- Breakfast/Coffee Concierge
- Conference Rooms
- Walk-Up
Fitness & Recreation
- Fitness Center
- Pool
Outdoor Features
- Gated
- Sundeck
- Cabana
- Grill
- Picnic Area
- Dog Park
Apartment Features
Washer/Dryer
Air Conditioning
Dishwasher
High Speed Internet Access
Hardwood Floors
Walk-In Closets
Island Kitchen
Yard
Indoor Features
- High Speed Internet Access
- Washer/Dryer
- Air Conditioning
- Heating
- Ceiling Fans
- Cable Ready
- Trash Compactor
- Storage Space
- Tub/Shower
- Fireplace
- Sprinkler System
- Framed Mirrors
- Wheelchair Accessible (Rooms)
Kitchen Features & Appliances
- Dishwasher
- Disposal
- Ice Maker
- Pantry
- Island Kitchen
- Kitchen
- Microwave
- Oven
- Range
- Refrigerator
- Freezer
Model Details
- Hardwood Floors
- Carpet
- Vinyl Flooring
- Dining Room
- Views
- Walk-In Closets
- Linen Closet
- Double Pane Windows
- Window Coverings
- Balcony
- Patio
- Porch
- Deck
- Yard
- Lawn
Where Dr Pepper was born, Baylor cheers ring out, and the Brazos River ties it all together, Waco blends small-city Texas charm with a cultural cachet. Roughly halfway between Dallas and Austin -- about 90 miles from each -- this McLennan County seat offers a smaller-town atmosphere without the price tag of a major metro. Tree-lined Castle Heights, the walkable streets surrounding Baylor University, and the residential communities of Woodway each offer their own pace of daily life, from quiet evenings on the porch to weekend afternoons at Magnolia Market at the Silos downtown.
The rental stock covers a wide range of styles and price points. Downtown and the Baylor corridor feature mid-century bungalows converted into rentals, historic apartment communities, and newer loft-style units. Farther out, townhomes and spacious ranch-style houses fill the neighborhoods near Woodway and along the Lake Waco shoreline, while high-rise options provide walkable access to campus or the river.
Learn more about living in Waco- Package Service
- Controlled Access
- Maintenance on site
- Property Manager on Site
- Concierge
- Hearing Impaired Accessible
- Vision Impaired Accessible
- Trash Pickup - Door to Door
- Online Services
- Planned Social Activities
- Pet Play Area
- Pet Washing Station
- Business Center
- Clubhouse
- Lounge
- Multi Use Room
- Breakfast/Coffee Concierge
- Conference Rooms
- Walk-Up
- Gated
- Sundeck
- Cabana
- Grill
- Picnic Area
- Dog Park
- Fitness Center
- Pool
- 24/7 Package Concierge
- Dog Wash Facility
- Flexible Payment Options (FLEX)
- Internet Cafe with Starbucks Coffee
- Limited Access Gates
- Multiple Bark Parks
- Outdoor BBQ Grills & Picnic Areas
- Relaxing Covered Pool Lounge with Fireplace & TV
- High Speed Internet Access
- Washer/Dryer
- Air Conditioning
- Heating
- Ceiling Fans
- Cable Ready
- Trash Compactor
- Storage Space
- Tub/Shower
- Fireplace
- Sprinkler System
- Framed Mirrors
- Wheelchair Accessible (Rooms)
- Dishwasher
- Disposal
- Ice Maker
- Pantry
- Island Kitchen
- Kitchen
- Microwave
- Oven
- Range
- Refrigerator
- Freezer
- Hardwood Floors
- Carpet
- Vinyl Flooring
- Dining Room
- Views
- Walk-In Closets
- Linen Closet
- Double Pane Windows
- Window Coverings
- Balcony
- Patio
- Porch
- Deck
- Yard
- Lawn
| Monday | 9am - 6pm |
|---|---|
| Tuesday | 9am - 6pm |
| Wednesday | 9am - 6pm |
| Thursday | 9am - 6pm |
| Friday | 9am - 6pm |
| Saturday | 10am - 5pm |
| Sunday | Closed |
| Colleges & Universities | Distance | ||
|---|---|---|---|
| Colleges & Universities | Distance | ||
| Drive: | 8 min | 4.4 mi | |
| Drive: | 14 min | 7.7 mi | |
| Drive: | 16 min | 10.3 mi | |
| Drive: | 41 min | 33.4 mi |


 The GreatSchools Rating helps parents compare schools within a state based on a variety of school quality indicators and provides a helpful picture of how effectively each school serves all of its students. Ratings are on a scale of 1 (below average) to 10 (above average) and can include test scores, college readiness, academic progress, advanced courses, equity, discipline and attendance data. We also advise parents to visit schools, consider other information on school performance and programs, and consider family needs as part of the school selection process.
View GreatSchools Rating Methodology
Data provided by GreatSchools.org © 2026. All rights reserved.
Scores provided by
 What do Walkability, Transit, Drivability, and Bikeability mean?
Walkability measures the walking distance to day-to-day needs.
Transit measures access to public transportation.
Drivability measures congestion, parking availability, and access to major roads.
Bikeability measures the suitability for cycling.
How It Works
What do Walkability, Transit, Drivability, and Bikeability mean?
Walkability measures the walking distance to day-to-day needs.
Transit measures access to public transportation.
Drivability measures congestion, parking availability, and access to major roads.
Bikeability measures the suitability for cycling.
How It Works
Traffic
BusyAirport
CalmBusinesses
CalmScores provided by
HowLoud What is a Sound Score Rating? A Sound Score Rating aggregates noise caused by vehicle traffic, airplane traffic and local sources. How It WorksRoots at Waco Photos
-
Roots at Waco apartments — community photo
-
1BR, 1BA A1E
-
Roots at Waco apartments — community photo
-
Roots at Waco apartments — community photo
-
Roots at Waco apartments — community photo
-
Roots at Waco apartments — community photo
-
Roots at Waco apartments — community photo
-
Roots at Waco apartments — community photo
-
Roots at Waco apartments — community photo
Models
-
1 Bedroom
-
1 Bedroom
-
1 Bedroom
-
1 Bedroom
-
2 Bedrooms
-
2 Bedrooms
Nearby Apartments
Within 50 Miles of Roots at Waco
-
The Lucille Waco
2221 Creekview
Waco, TX 76711
$1,665 - $2,277 Total Monthly Price
1-2 Br 0.7 mi
-
Eastgate Apartments- STUDENT LIVING
1912 S 5th St
Waco, TX 76706
$499 - $1,110 Total Monthly Price
1-2 Br 12 Month Lease 3.0 mi
-
Villas on the Hill
2510 S 31st St
Temple, TX 76504
$1,108 - $1,707 Total Monthly Price
1-2 Br 32.5 mi
-
The Dorel
2908 Trimmier Rd
Killeen, TX 76542
$1,215 - $1,752 Total Monthly Price
1-3 Br 45.6 mi
-
Icon Apartments
5002 Thayer Dr
Killeen, TX 76549
$1,369 - $1,669 Total Monthly Price
1-2 Br 48.6 mi
-
Clear Creek Meadows Apartments
1202 S FM 116 Hwy
Copperas Cove, TX 76522
$1,256 - $1,601 Total Monthly Price
1-3 Br 52.9 mi
Roots at Waco has units with in‑unit washers and dryers, making laundry day simple for residents.
Utilities are not included in rent. Residents should plan to set up and pay for all services separately.
Parking is available at Roots at Waco. Fees may apply depending on the type of parking offered. Contact this property for details.
Roots at Waco has one to three-bedrooms with rent ranges from $1,275/mo. to $1,938/mo.
Yes, Roots at Waco welcomes pets. Breed restrictions, weight limits, and additional fees may apply. View this property's pet policy.
A good rule of thumb is to spend no more than 30% of your gross income on rent. Based on the lowest available rent of $1,275 for a one-bedroom, you would need to earn about $51,000 per year to qualify. Want to double-check your budget? Calculate how much rent you can afford with our Rent Affordability Calculator.
Roots at Waco is offering 1 Month Free for eligible applicants, with rental rates starting at $1,275.
Yes! Roots at Waco offers 5 Matterport 3D Tours. Explore different floor plans and see unit level details, all without leaving home.
3001 S New Rd
Waco, TX 76706