

Roehampton

305 Roehampton Ave, Toronto, ON M4P 0B2

4 Days Ago
Share Listing
Favorites
866-301-2549
  • Total Monthly Price

    $2,195 - $4,575

  • Bedrooms

    1 - 3 bd

  • Bathrooms

    1 - 2 ba

  • Square Feet

    551 - 3,173 sq ft

Roehampton
Share Listing
Favorites

Highlights

  • Walker's Paradise
  • Premier Transit Location
  • Attached Garage
  • Sauna
  • Media Center/Movie Theatre
  • Den
  • Yard
  • Pool
  • Pet Play Area

Pricing & Floor Plans

filter results by bedrooms
1 Bedroom (1D2)
$2,195 – $2,550 Total Monthly Price 1 Bed 1 Bath 551 Sq Ft Available Now
1 Bedroom (1D3)
$2,350 Total Monthly Price 1 Bed 1 Bath 560 Sq Ft
1 Available unit
Unit
Total Price
Sq Ft
Availability
Unit Details
  • Unit 209
    price $2,350
    square feet 560
    availibility Aug 1
1 Bedroom (1E2)
$2,325 – $2,425 Total Monthly Price 1 Bed 1 Bath 566 Sq Ft Available Now
1 Bedroom (1H1)
$2,385 – $2,650 Total Monthly Price 1 Bed 1 Bath 600 Sq Ft Available Now
1 Bedroom (1H3)
$2,415 – $2,550 Total Monthly Price 1 Bed 1 Bath 642 Sq Ft Available Now
1 Bedroom (1H2)
$2,425 – $2,550 Total Monthly Price 1 Bed 1 Bath 604 – 642 Sq Ft Available Now
1 Bedroom + Den (1G1)
$2,595 – $2,615 Total Monthly Price 1 Bed 1 Bath 615 Sq Ft
2 Available units
Unit
Total Price
Sq Ft
Availability
Unit Details
  • Unit 415
    price $2,595
    square feet 615
    availibility Aug 1
  • Unit 612
    price $2,615
    square feet 615
    availibility Sep 1
1 Bedroom (PH)
$2,450 – $2,695 Total Monthly Price 1 Bed 1 Bath 642 Sq Ft Available Now
1 Bedroom + Den (1J6)
$2,525 – $2,675 Total Monthly Price 1 Bed 1 Bath 688 Sq Ft Available Now
1 Bedroom + Den (1J1)
$2,550 – $2,695 Total Monthly Price 1 Bed 1 Bath 667 Sq Ft Available Now
1 Bedroom + Den (1H4)
$2,575 – $2,650 Total Monthly Price 1 Bed 1 Bath 652 Sq Ft Available Now
1 Bedroom + Den (1J5)
$2,595 – $2,650 Total Monthly Price 1 Bed 1 Bath 673 Sq Ft Available Now
1 Bedroom + Den ( 1J3)
$2,650 – $2,715 Total Monthly Price 1 Bed 1 Bath 688 Sq Ft Available Now
2 Bedroom (2Ka)
$2,995 – $3,195 Total Monthly Price 2 Beds 2 Baths 725 Sq Ft Available Now
2 Bedroom (2E)
$3,050 Total Monthly Price 2 Beds 2 Baths 749 Sq Ft Available Now
2 Bedroom (2M1)
$3,075 – $3,150 Total Monthly Price 2 Beds 2 Baths 816 Sq Ft Available Now
2 Bedroom (2B2)
$3,250 Total Monthly Price 2 Beds 2 Baths 815 Sq Ft
1 Available unit
Unit
Total Price
Sq Ft
Availability
Unit Details
  • Unit 705
    price $3,250
    square feet 815
    availibility Sep 1
2 Bedroom (2B3)
$3,150 – $3,265 Total Monthly Price 2 Beds 2 Baths 861 Sq Ft
2 Available units
Unit
Total Price
Sq Ft
Availability
Unit Details
  • Unit 614
    price $3,150
    square feet 861
    availibility Now
  • Unit PH7
    price $3,265
    square feet 861
    availibility Now
2 Bed 2 Bath
$3,185 – $3,350 Total Monthly Price 2 Beds 2 Baths 789 Sq Ft Available Now
2 Bedroom (2B4)
$3,195 – $3,250 Total Monthly Price 2 Beds 2 Baths 861 Sq Ft Available Now
2 Bedroom (2A)
$3,200 Total Monthly Price 2 Beds 2 Baths 886 Sq Ft Available Now
2 Bedroom (2N)
$3,215 – $3,375 Total Monthly Price 2 Beds 2 Baths 803 Sq Ft Available Now
2 Bedroom + Den (2C)
$3,295 – $3,375 Total Monthly Price 2 Beds 1 Bath 789 Sq Ft Available Now
Garden Villas
$4,150 – $4,575 Total Monthly Price 2 Beds 2 Baths 1,118 Sq Ft Available Now
3 Bedroom
$4,000 – $4,500 Total Monthly Price 3 Beds 1 Bath 2,617 – 3,173 Sq Ft Available Now
1 Bedroom (1D2)
$2,195 – $2,550 Total Monthly Price 1 Bed 1 Bath 551 Sq Ft Available Now
1 Bedroom (1D3)
$2,350 Total Monthly Price 1 Bed 1 Bath 560 Sq Ft
1 Available unit
Unit
Total Price
Sq Ft
Availability
Unit Details
  • Unit 209
    price $2,350
    square feet 560
    availibility Aug 1
1 Bedroom (1E2)
$2,325 – $2,425 Total Monthly Price 1 Bed 1 Bath 566 Sq Ft Available Now
1 Bedroom (1H1)
$2,385 – $2,650 Total Monthly Price 1 Bed 1 Bath 600 Sq Ft Available Now
1 Bedroom (1H3)
$2,415 – $2,550 Total Monthly Price 1 Bed 1 Bath 642 Sq Ft Available Now
1 Bedroom (1H2)
$2,425 – $2,550 Total Monthly Price 1 Bed 1 Bath 604 – 642 Sq Ft Available Now
1 Bedroom + Den (1G1)
$2,595 – $2,615 Total Monthly Price 1 Bed 1 Bath 615 Sq Ft
2 Available units
Unit
Total Price
Sq Ft
Availability
Unit Details
  • Unit 415
    price $2,595
    square feet 615
    availibility Aug 1
  • Unit 612
    price $2,615
    square feet 615
    availibility Sep 1
1 Bedroom (PH)
$2,450 – $2,695 Total Monthly Price 1 Bed 1 Bath 642 Sq Ft Available Now
1 Bedroom + Den (1J6)
$2,525 – $2,675 Total Monthly Price 1 Bed 1 Bath 688 Sq Ft Available Now
1 Bedroom + Den (1J1)
$2,550 – $2,695 Total Monthly Price 1 Bed 1 Bath 667 Sq Ft Available Now
1 Bedroom + Den (1H4)
$2,575 – $2,650 Total Monthly Price 1 Bed 1 Bath 652 Sq Ft Available Now
1 Bedroom + Den (1J5)
$2,595 – $2,650 Total Monthly Price 1 Bed 1 Bath 673 Sq Ft Available Now
1 Bedroom + Den ( 1J3)
$2,650 – $2,715 Total Monthly Price 1 Bed 1 Bath 688 Sq Ft Available Now
2 Bedroom (2Ka)
$2,995 – $3,195 Total Monthly Price 2 Beds 2 Baths 725 Sq Ft Available Now
2 Bedroom (2E)
$3,050 Total Monthly Price 2 Beds 2 Baths 749 Sq Ft Available Now
2 Bedroom (2M1)
$3,075 – $3,150 Total Monthly Price 2 Beds 2 Baths 816 Sq Ft Available Now
2 Bedroom (2B2)
$3,250 Total Monthly Price 2 Beds 2 Baths 815 Sq Ft
1 Available unit
Unit
Total Price
Sq Ft
Availability
Unit Details
  • Unit 705
    price $3,250
    square feet 815
    availibility Sep 1
2 Bedroom (2B3)
$3,150 – $3,265 Total Monthly Price 2 Beds 2 Baths 861 Sq Ft
2 Available units
Unit
Total Price
Sq Ft
Availability
Unit Details
  • Unit 614
    price $3,150
    square feet 861
    availibility Now
  • Unit PH7
    price $3,265
    square feet 861
    availibility Now
2 Bed 2 Bath
$3,185 – $3,350 Total Monthly Price 2 Beds 2 Baths 789 Sq Ft Available Now
2 Bedroom (2B4)
$3,195 – $3,250 Total Monthly Price 2 Beds 2 Baths 861 Sq Ft Available Now
2 Bedroom (2A)
$3,200 Total Monthly Price 2 Beds 2 Baths 886 Sq Ft Available Now
2 Bedroom (2N)
$3,215 – $3,375 Total Monthly Price 2 Beds 2 Baths 803 Sq Ft Available Now
2 Bedroom + Den (2C)
$3,295 – $3,375 Total Monthly Price 2 Beds 1 Bath 789 Sq Ft Available Now
Garden Villas
$4,150 – $4,575 Total Monthly Price 2 Beds 2 Baths 1,118 Sq Ft Available Now
3 Bedroom
$4,000 – $4,500 Total Monthly Price 3 Beds 1 Bath 2,617 – 3,173 Sq Ft Available Now
* Price shown is total price based on community-supplied monthly required fees. Excludes user-selected optional fees and variable or usage-based fees and required charges due at or prior to move-in or at move-out.View Fees and Policies for details. Price, availability, fees, and any applicable rent special are subject to change without notice.
* Square footage definitions vary. Displayed square footage is approximate.

Fees and Policies

The fees listed below are community-provided and may exclude utilities or add-ons. All payments are made directly to the property and are non-refundable unless otherwise specified.

  • Utilities & Essentials
    • Utility - Water
      Charged per unit.
      Included in Rent
    • Heat
      Charged per unit.
      Included in Rent
    • Hydro
      Charged per unit.
      Usage-Based

Property Fee Disclaimer: Based on community-supplied data and independent market research. Subject to change without notice. May exclude fees for mandatory or optional services and usage-based utilities.

Details

Utilities Included

  • Water
  • Heat
  • Trash Removal

Property Information

  • Built in 2015
  • 221 units/12 stories

About Roehampton

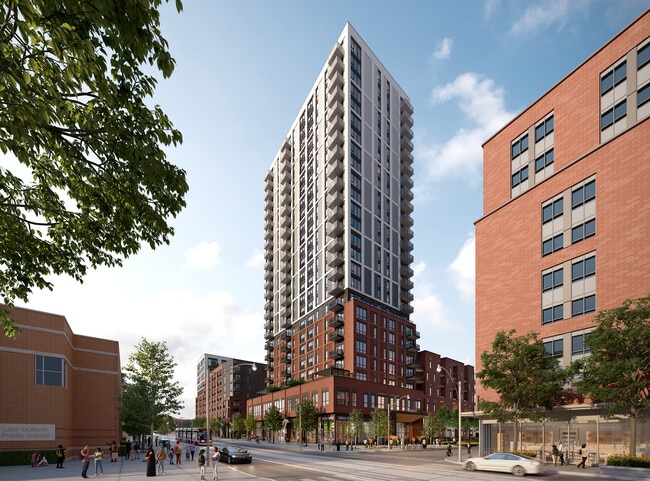
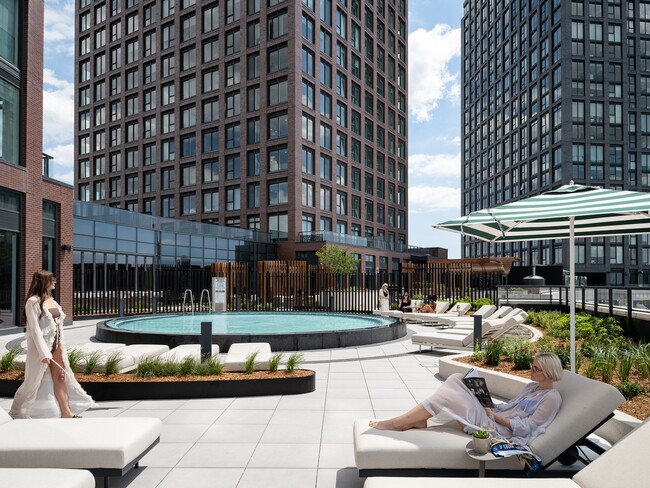
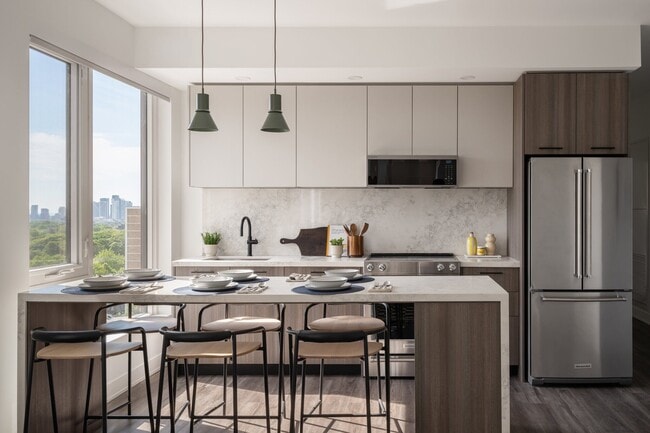
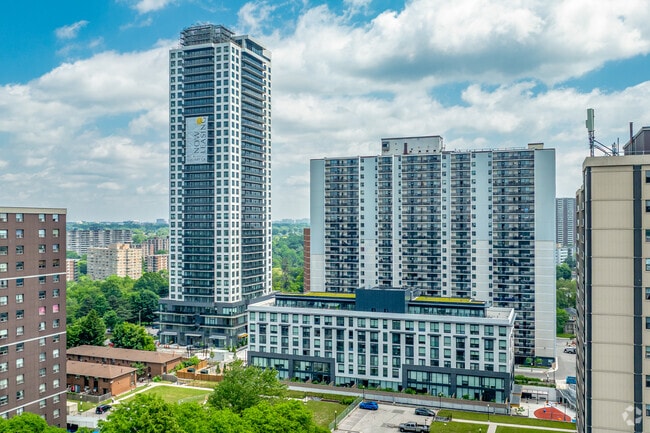
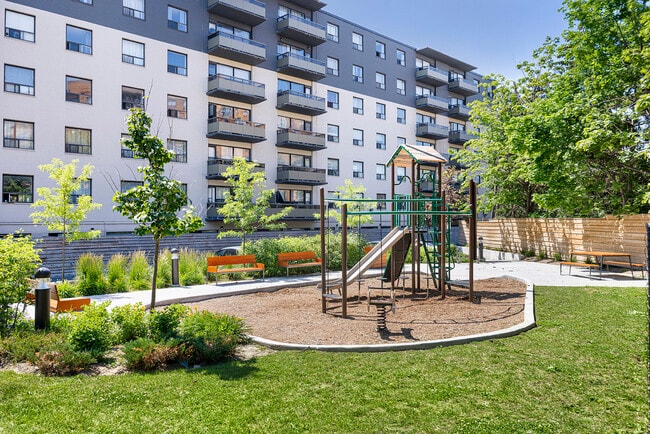
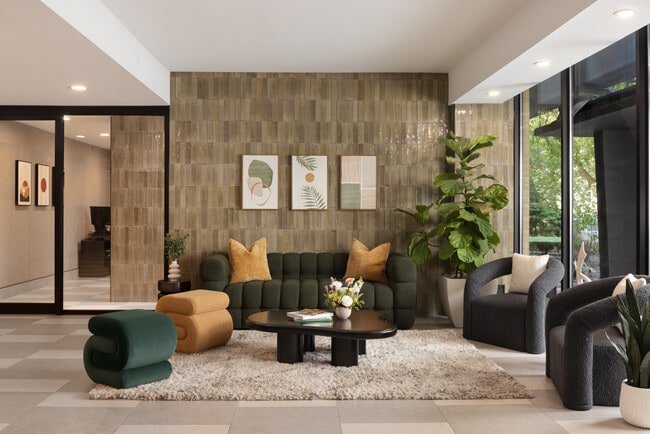
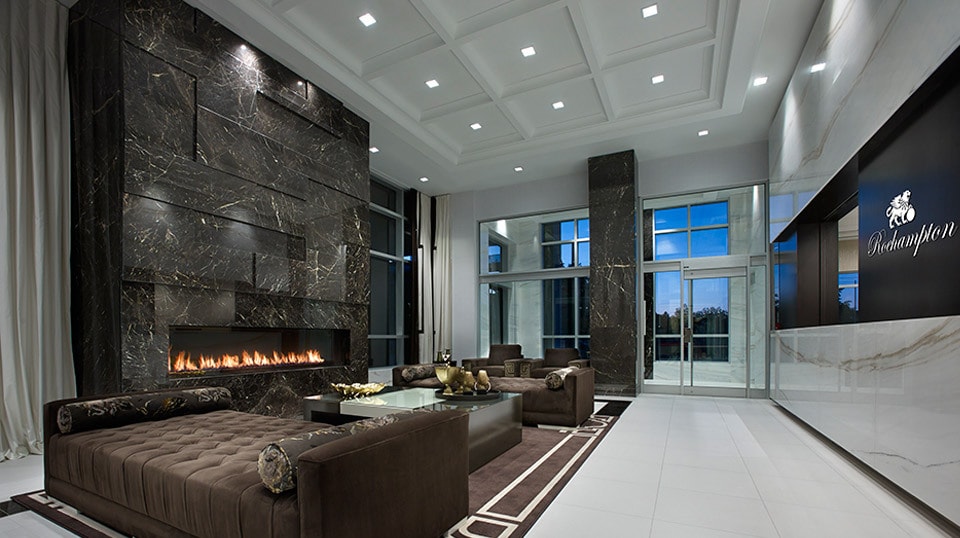
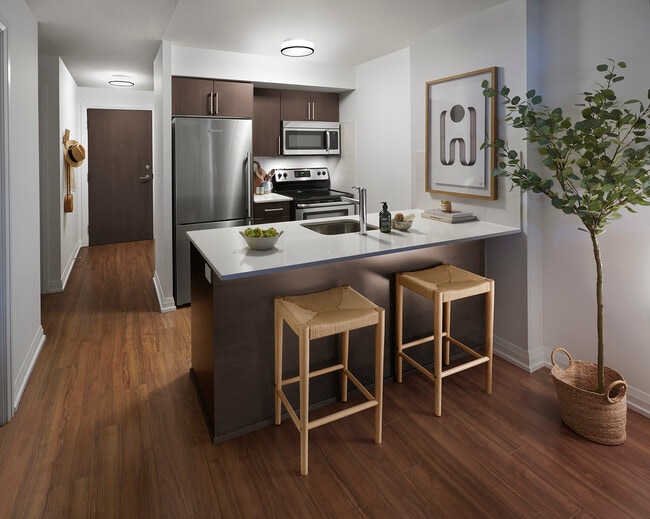
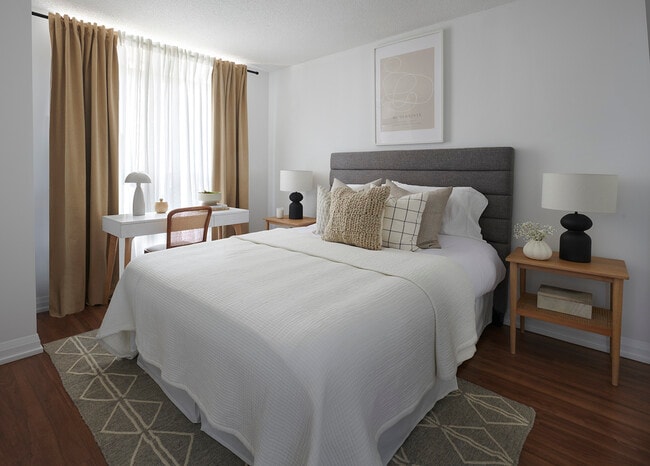
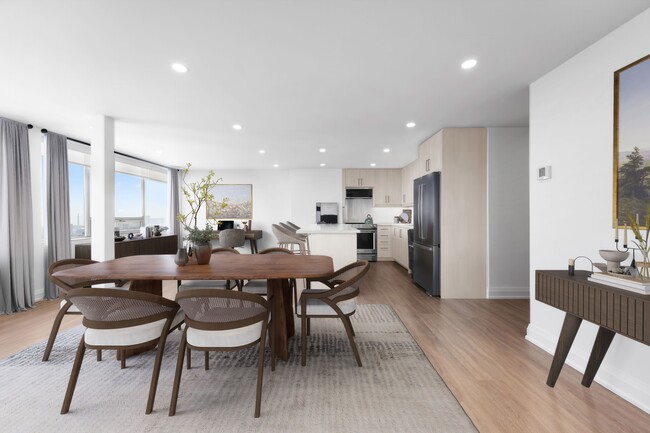
Roehampton by KG Group | 305 Roehampton Ave. Midtown Apartments Yonge & Eglinton GET ONE MONTH RENT FREE + $1,500 LOOK & LEASE* What’s waiting for you at 305 Roehampton Ave | Best Apartments for Rent in Toronto: • Modern Suites: Private balconies, designer features and finishes, steel appliances, quartz countertops, in-suite laundry, and climate control. • Indoor Pool & Private Theatre: Relax with a swim or enjoy your favorite films in a cozy, private space. • Fully Equipped Gym & Fireplace Lounge: Stay active in our cutting-edge fitness center and host unforgettable social events in the elegant Fireplace Lounge. • Business Centre: Maximize productivity with a work and meeting space designed for all your needs. • Club Hampton Access: Elevate your lifestyle with exclusive perks like rejuvenating steam rooms, a serene yoga studio, and a second, fully equipped gym for your fitness goals. • Outdoor Courtyard: Because your pets deserve the best, too—you can keep them pampered with ease in our pet-friendly community. VIP Resident Experience: Our on-site property management team is committed to delivering exceptional service that is tailored to your needs in our rental communities. • 24hr Security and Front Desk Concierge: Experience the peace of mind of having round-the-clock security. • 24hr Maintenance Response Guarantee: Your comfort is our top priority—maintenance issues are handled promptly and professionally. Convenient Living: Make life easier with our innovative resident apps: • Building Link App: Stay connected and informed with building updates, resident events, and maintenance requests—all at your fingertips. • RentCafe App: Easily manage your rental payments, set up pre-authorized payments, and access other resident services, all from your mobile device. We can’t wait to welcome you to Roehampton by KG Group in Midtown! Looking forward to hearing back from you. *Conditions apply.

Roehampton is an apartment located in Toronto, ON. This listing has rentals from $2195

Unique Features

  • 24 Hour Concierge
  • 24 Hour Concierge Service
  • 24 Hour Security
  • 24-hour Maintenance Response
  • Administration Office
  • Bicycle Room
  • Bike Rack And Storage With Bike Wash
  • Business Centre
  • Central Air Conditioning
  • Ceramic Floors
  • Complementary Fitness Classes
  • Complimentary Fitness Classes
  • Convenience Store
  • Ensuite Bathroom
  • Exercise Room
  • Fitness Room
  • Free Wifi
  • Guaranteed 24 Hr Response Time
  • Individual Programmable Thermostats
  • Individual Thermostats
  • Indoor Pool
  • Internet Ready
  • Keyless Entry
  • Landscaped Courtyard With Seating Areas
  • Locker Room
  • Mail & Parcel Locker Room
  • Master Bedroom En-suite
  • No Smoking Allowed
  • Online Resident Program
  • On-site Customer Service
  • Onsite Parcel Lockers
  • On-site Staff
  • On-site Superintendent
  • Parks Nearby
  • Plank Laminate Flooring
  • Pool
  • Public Transit
  • Recreation Room
  • Sauna
  • Schools Nearby
  • Security Of Tenure
  • Security Onsite
  • Shared Yard
  • Shopping Nearby
  • Social Room
  • Storage Lockers
  • Stove
  • Underground Parking
  • Visitor Parking
  • Wet Steam Room

Contact

Language: English
Open 11am - 7pm Today
  • Monday - Thursday, 11am - 7pm
  • Friday, 10am - 6pm
  • Saturday, 10am - 5pm
  • Sunday, Closed

Community Amenities

Pool

Fitness Center

Elevator

Concierge

Clubhouse

Recycling

Business Center

Conference Rooms

Property Services

  • Package Service
  • Wi-Fi
  • Maintenance on site
  • Property Manager on Site
  • Concierge
  • 24 Hour Access
  • Recycling
  • Online Services
  • Composting
  • Pet Play Area
  • EV Charging
  • Public Transportation
  • Key Fob Entry

Shared Community

  • Elevator
  • Business Center
  • Clubhouse
  • Lounge
  • Multi Use Room
  • Storage Space
  • Conference Rooms

Fitness & Recreation

  • Fitness Center
  • Sauna
  • Pool
  • Bicycle Storage
  • Media Center/Movie Theatre

Outdoor Features

  • Sundeck
  • Courtyard

Apartment Features

Washer/Dryer

Air Conditioning

Dishwasher

High Speed Internet Access

Hardwood Floors

Yard

Microwave

Refrigerator

Indoor Features

  • High Speed Internet Access
  • Wi-Fi
  • Washer/Dryer
  • Air Conditioning
  • Heating
  • Smoke Free
  • Cable Ready
  • Security System
  • Trash Compactor
  • Storage Space
  • Tub/Shower
  • Fireplace
  • Intercom
  • Sprinkler System

Kitchen Features & Appliances

  • Dishwasher
  • Stainless Steel Appliances
  • Kitchen
  • Microwave
  • Oven
  • Range
  • Refrigerator
  • Freezer
  • Quartz Countertops

Model Details

  • Hardwood Floors
  • Dining Room
  • Family Room
  • Office
  • Recreation Room
  • Den
  • Views
  • Double Pane Windows
  • Window Coverings
  • Wet Bar
  • Balcony
  • Yard
Location
305 Roehampton Ave, Toronto,
ON M4P 0B2
Get Directions
| Edit

Under 30 minutes

Commute Time is calculated at rush hour.
City - Toronto

Serving up equal portions of charm and sophistication, Toronto’s tree-filled neighbourhoods give way to quaint shops and restaurants in historic buildings, some of the tallest skyscrapers in Canada, and a dazzling waterfront lined with yacht clubs and sandy beaches.

During the summer, residents enjoy cycling the Waterfront Bike Trail or spending afternoons at Balmy Beach Park. Commuting in the city is a breeze thanks to Toronto’s underground walkway system known as the PATH, which spans more than 30 kilometres and connects shops, restaurants, subway stations, and major attractions.

You’ll have a wide selection of neighbourhoods to choose from when renting in Toronto, from condo-filled Liberty Village to the green spaces of High Park North and the creative energy of West Queen West. From Kensington Market to the Entertainment District and Harbourfront Centre, the city offers endless ways to explore.

Learn more about living in Toronto 
Average Prices by Area

Compare neighborhood and city base rent averages by bedroom.

Mount Pleasant East Toronto, ON
Studio $1,642 $1,585
1 Bedroom $1,958 $1,975
2 Bedrooms $2,539 $2,454
3 Bedrooms $2,951 $2,942
Amenities
  • Package Service
  • Wi-Fi
  • Maintenance on site
  • Property Manager on Site
  • Concierge
  • 24 Hour Access
  • Recycling
  • Online Services
  • Composting
  • Pet Play Area
  • EV Charging
  • Public Transportation
  • Key Fob Entry
  • Elevator
  • Business Center
  • Clubhouse
  • Lounge
  • Multi Use Room
  • Storage Space
  • Conference Rooms
  • Sundeck
  • Courtyard
  • Fitness Center
  • Sauna
  • Pool
  • Bicycle Storage
  • Media Center/Movie Theatre
  • 24 Hour Concierge
  • 24 Hour Concierge Service
  • 24 Hour Security
  • 24-hour Maintenance Response
  • Administration Office
  • Bicycle Room
  • Bike Rack And Storage With Bike Wash
  • Business Centre
  • Central Air Conditioning
  • Ceramic Floors
  • Complementary Fitness Classes
  • Complimentary Fitness Classes
  • Convenience Store
  • Ensuite Bathroom
  • Exercise Room
  • Fitness Room
  • Free Wifi
  • Guaranteed 24 Hr Response Time
  • Individual Programmable Thermostats
  • Individual Thermostats
  • Indoor Pool
  • Internet Ready
  • Keyless Entry
  • Landscaped Courtyard With Seating Areas
  • Locker Room
  • Mail & Parcel Locker Room
  • Master Bedroom En-suite
  • No Smoking Allowed
  • Online Resident Program
  • On-site Customer Service
  • Onsite Parcel Lockers
  • On-site Staff
  • On-site Superintendent
  • Parks Nearby
  • Plank Laminate Flooring
  • Pool
  • Public Transit
  • Recreation Room
  • Sauna
  • Schools Nearby
  • Security Of Tenure
  • Security Onsite
  • Shared Yard
  • Shopping Nearby
  • Social Room
  • Storage Lockers
  • Stove
  • Underground Parking
  • Visitor Parking
  • Wet Steam Room
  • High Speed Internet Access
  • Wi-Fi
  • Washer/Dryer
  • Air Conditioning
  • Heating
  • Smoke Free
  • Cable Ready
  • Security System
  • Trash Compactor
  • Storage Space
  • Tub/Shower
  • Fireplace
  • Intercom
  • Sprinkler System
  • Dishwasher
  • Stainless Steel Appliances
  • Kitchen
  • Microwave
  • Oven
  • Range
  • Refrigerator
  • Freezer
  • Quartz Countertops
  • Hardwood Floors
  • Dining Room
  • Family Room
  • Office
  • Recreation Room
  • Den
  • Views
  • Double Pane Windows
  • Window Coverings
  • Wet Bar
  • Balcony
  • Yard
Expenses
Utilities Included
Water, Heat, Trash Removal Included
Office Hours
Monday 11am - 7pm
Tuesday 11am - 7pm
Wednesday 11am - 7pm
Thursday 11am - 7pm
Friday 10am - 6pm
Saturday 10am - 5pm
Sunday Closed
866-301-2549
Education
Colleges & Universities Distance
Drive: 6 min 3.3 km
Drive: 12 min 6.4 km
Drive: 12 min 6.7 km
Roehampton is within 6 minutes or 3.3 kilometers from York University. It is also near Univ. of St. Michael's and University of Toronto.
Schools
Public Elementary School
Grades K-5
Nearby
Public Elementary School
Grades K-5
Nearby
Public Elementary School
Grades K-5
Attendance Zone
Grades 9-12
Nearby
Public High School
Grades 9-12
Nearby
Grades 9-12
Attendance Zone
Private Elementary & High School
Grades K-5 & 9-12
Nearby
Private Elementary & High School
Grades K-5 & 9-12
Nearby
Private Elementary & High School
Grades K-5 & 9-12
Nearby
Private Elementary & High School
Grades K-5 & 9-12
Nearby
Private Elementary School
Grades K-5
Nearby
Private High School
Grades 9-12
Nearby
Transportation

Transportation options available in Toronto include Eglinton Station - Southbound Platform, located 1.1 kilometers from Roehampton. Roehampton is near Billy Bishop Toronto City, located 11.2 kilometers or 21 minutes away, and Toronto Pearson International, located 30.5 kilometers or 36 minutes away.

Transit / Subway Distance
Walk: 13 min 1.1 km
Drive: 4 min 2.0 km
Drive: 4 min 2.7 km
Drive: 6 min 3.3 km
Drive: 6 min 3.3 km
Commuter Rail Distance
Drive: 14 min 8.1 km
Drive: 14 min 8.3 km
Drive: 15 min 8.6 km
Drive: 12 min 8.7 km
Drive: 17 min 9.9 km
Airports Distance
Airports Distance
Billy Bishop Toronto City
Drive: 21 min 11.2 km
Toronto Pearson International
Drive: 36 min 30.5 km
Getting Around
Exceptionally Walkable
Walkability
90 / 100
Exceptional Public Transit
Transit
90 / 100
Fairly Drivable
Drivability
40 / 100
Moderately Bikeable
Bikeability
70 / 100

Scores provided by

What do Walkability, Transit, Drivability, and Bikeability mean? Walkability measures the walking distance to day-to-day needs. Transit measures access to public transportation. Drivability measures congestion, parking availability, and access to major roads. Bikeability measures the suitability for cycling. How It Works
-
Soundscore
- / 100

Traffic

-

Airport

-

Businesses

-

Scores provided by

HowLoud What is a Sound Score Rating? A Sound Score Rating aggregates noise caused by vehicle traffic, airplane traffic and local sources. How It Works
Points of Interest

Time and distance from Roehampton.

Shopping Centers Distance
Walk: 12 min 1.0 km
Drive: 3 min 2.2 km
Drive: 4 min 2.3 km
Roehampton has 3 shopping centers within 2.3 kilometers, which is about a 4-minute drive. The kilometers and minutes will be for the farthest away property.
Military Bases Distance
Drive: 95 min 102.8 km
Roehampton is 102.8 kilometers and a 95 minute drive from Canadian Forces Base Borden.
 
 
No Renter Ratings Yet
Be the First to Rate & Review!
Share details of your experience with this property

You May Also Like

Frequently Asked Questions
Does Roehampton have in-unit laundry?

Roehampton has units with in‑unit washers and dryers, making laundry day simple for residents.

What utilities are included in rent at Roehampton?

Select utilities are included in rent at Roehampton, including water, heat, and trash removal. Residents are responsible for any other utilities not listed.

Is parking available at Roehampton?

Parking is available at Roehampton. Fees may apply depending on the type of parking offered. Contact this property for details.

Which floor plans are available, and what are the price ranges?

Roehampton has one to three-bedrooms with rent ranges from $2,195/mo. to $4,575/mo.

Is Roehampton pet-friendly?

Roehampton does not allow pets, though service animals are always welcome in accordance with applicable laws.

How much income do I need to rent at Roehampton?

A good rule of thumb is to spend no more than 30% of your gross income on rent. Based on the lowest available rent of $2,195 for a one-bedroom, you would need to earn about $87,800 per year to qualify. Want to double-check your budget? Calculate how much rent you can afford with our Rent Affordability Calculator.

Does Roehampton have move-in specials?

Roehampton is offering 1 Month Free for eligible applicants, with rental rates starting at $2,195.

Similar Rentals Nearby