Map
  • Add a Property
  • Renter Tools
    • Favorites
    • Saved Searches
  • Manage Rentals
  • Apartments For Rent
  • Houses For Rent
  • Condos For Rent
  • Townhomes For Rent
  • Help Center
  • Area Guide
  • Rent Calculator
English

Language

English Español
Apartments.com Logo
Manage Rentals      Sign Up / Sign In
  • Primary Photo - Rockledge Flats
  • Building Photo - Rockledge Flats
    Game Room - Rockledge Flats
  • 2BR, 2BA - 1314SF - Rockledge Flats
    2BR, 2BA - 1314SF - Rockledge Flats
Contact This Property

Language: English

Open 9am - 6pm Today

View All Hours Office Hours Monday - Friday, 9am - 6pm Saturday, 10am - 5pm Sunday, 1pm - 5pm

Rockledge Flats media gallery Unit
call 321-522-4364
Floor Plan View Body
Viewing Floor: Select a unit to view pricing & availability
1 (14 units)
2 (10 units)
3 (6 units)
4 (6 units)
Any
Studio
1
2
3
Any
1+
2+
Move-In Date
Florida Brevard County Rockledge Suburban Melbourne

Rockledge Flats

256 Barton Blvd, Rockledge, FL 32955

Off-Campus Housing
3.8
Renter Rating 5 Reviews
Verified Listing CoStar Verified® Listing

This Listing has been verified by CoStar’s listing verification process, which combines internal screening and fraud detection technology. Always beware of scams.

Today
Share Listing
Favorites
321-522-4364
Property Management Company Logo Property Website
  • Monthly Rent

    $1,455 - $2,190

  • Bedrooms

    Studio - 3 bd

  • Bathrooms

    1 - 2 ba

  • Square Feet

    595 - 1,430 sq ft

Rockledge Flats
Property Management Company Logo
Share Listing
Favorites

Move-in Special

6 WEEKS FREE - Now offering up to SIX WEEKS FREE on select apartments! Restrictions apply. Offer available on approved move-ins. Equal housing opportunity.

Highlights

  • Pool
  • Gated
  • Elevator
  • Business Center

Pricing & Floor Plans

filter results by bedrooms
The Mercury
Starting at $1,460 Studio 1 Bath 595 Sq Ft
5 Available units
Unit
Base Price
Sq Ft
Availability
Unit Details
  • Unit B206
    price $1,460
    square feet 595
    availibility Now
  • Unit A132
    price $1,495
    square feet 595
    availibility Now
  • Unit A206
    price $1,460
    square feet 595
    availibility Aug 24
  • Unit A106
    price $1,495
    square feet 595
    availibility Sep 13
  • Unit B106
    price $1,535
    square feet 595
    availibility Oct 27

The Apollo
Starting at $1,455 1 Bed 1 Bath 675 Sq Ft
15 Available units
Unit
Base Price
Sq Ft
Availability
Unit Details
  • Unit A105
    price $1,590
    square feet 675
    availibility Now
  • Unit A145
    price $1,615
    square feet 675
    availibility Now
  • Unit B137
    price $1,615
    square feet 675
    availibility Now
  • Unit B131
    price $1,615
    square feet 675
    availibility Now
  • Unit A115
    price $1,590
    square feet 675
    availibility Jul 25
  • Unit A309
    price $1,480
    square feet 675
    availibility Aug 5
  • Unit A213
    price $1,455
    square feet 675
    availibility Aug 18
  • Unit B428
    price $1,510
    square feet 675
    availibility Aug 20
  • Unit B443
    price $1,520
    square feet 675
    availibility Aug 21
  • Unit A311
    price $1,480
    square feet 675
    availibility Aug 25
  • Unit B105
    price $1,590
    square feet 675
    availibility Sep 4
  • Unit B233
    price $1,480
    square feet 675
    availibility Sep 5
  • Unit A221
    price $1,455
    square feet 675
    availibility Sep 6
  • Unit B439
    price $1,520
    square feet 675
    availibility Sep 11
  • Unit B243
    price $1,480
    square feet 675
    availibility Sep 19

The Voyager
Starting at $1,625 1 Bed 1 Bath 1,057 Sq Ft
2 Available units
Unit
Base Price
Sq Ft
Availability
Unit Details
  • Unit A146
    price $1,625
    square feet 1,057
    availibility Aug 24
  • Unit B118
    price $1,625
    square feet 1,057
    availibility Sep 2
The Endeavor
Starting at $1,695 2 Beds 2 Baths 1,314 Sq Ft
5 Available units
Unit
Base Price
Sq Ft
Availability
Unit Details
  • Unit A316
    price $1,770
    square feet 1,314
    availibility Now
  • Unit B414
    price $1,785
    square feet 1,314
    availibility Aug 5
  • Unit B216
    price $1,695
    square feet 1,314
    availibility Aug 7
  • Unit A242
    price $1,745
    square feet 1,314
    availibility Aug 7
  • Unit B138
    price $1,790
    square feet 1,314
    availibility Aug 30

The Orion
Starting at $1,730 2 Beds 2 Baths 1,200 Sq Ft
4 Available units
Unit
Base Price
Sq Ft
Availability
Unit Details
  • Unit B113
    price $1,815
    square feet 1,200
    availibility Now
  • Unit A337
    price $1,730
    square feet 1,200
    availibility Aug 4
  • Unit A143
    price $1,840
    square feet 1,200
    availibility Aug 4
  • Unit A243
    price $1,760
    square feet 1,200
    availibility Sep 19

The Hubble
$1,705 2 Beds 2 Baths 1,079 Sq Ft
1 Available unit
Unit
Base Price
Sq Ft
Availability
Unit Details
  • Unit A303
    price $1,705
    square feet 1,079
    availibility Jul 24
The Atlantis
$1,740 2 Beds 2 Baths 1,291 Sq Ft
1 Available unit
Unit
Base Price
Sq Ft
Availability
Unit Details
  • Unit A212
    price $1,740
    square feet 1,291
    availibility Jul 30
The Artemis
Starting at $2,095 3 Beds 2 Baths 1,430 Sq Ft
3 Available units
Unit
Base Price
Sq Ft
Availability
Unit Details
  • Unit A335
    price $2,095
    square feet 1,430
    availibility Now
  • Unit A435
    price $2,110
    square feet 1,430
    availibility Now
  • Unit B407
    price $2,190
    square feet 1,430
    availibility Sep 3
The Mercury
Starting at $1,460 Studio 1 Bath 595 Sq Ft
5 Available units
Unit
Base Price
Sq Ft
Availability
Unit Details
  • Unit B206
    price $1,460
    square feet 595
    availibility Now
  • Unit A132
    price $1,495
    square feet 595
    availibility Now
  • Unit A206
    price $1,460
    square feet 595
    availibility Aug 24
  • Unit A106
    price $1,495
    square feet 595
    availibility Sep 13
  • Unit B106
    price $1,535
    square feet 595
    availibility Oct 27

The Apollo
Starting at $1,455 1 Bed 1 Bath 675 Sq Ft
15 Available units
Unit
Base Price
Sq Ft
Availability
Unit Details
  • Unit A105
    price $1,590
    square feet 675
    availibility Now
  • Unit A145
    price $1,615
    square feet 675
    availibility Now
  • Unit B137
    price $1,615
    square feet 675
    availibility Now
  • Unit B131
    price $1,615
    square feet 675
    availibility Now
  • Unit A115
    price $1,590
    square feet 675
    availibility Jul 25
  • Unit A309
    price $1,480
    square feet 675
    availibility Aug 5
  • Unit A213
    price $1,455
    square feet 675
    availibility Aug 18
  • Unit B428
    price $1,510
    square feet 675
    availibility Aug 20
  • Unit B443
    price $1,520
    square feet 675
    availibility Aug 21
  • Unit A311
    price $1,480
    square feet 675
    availibility Aug 25
  • Unit B105
    price $1,590
    square feet 675
    availibility Sep 4
  • Unit B233
    price $1,480
    square feet 675
    availibility Sep 5
  • Unit A221
    price $1,455
    square feet 675
    availibility Sep 6
  • Unit B439
    price $1,520
    square feet 675
    availibility Sep 11
  • Unit B243
    price $1,480
    square feet 675
    availibility Sep 19

The Voyager
Starting at $1,625 1 Bed 1 Bath 1,057 Sq Ft
2 Available units
Unit
Base Price
Sq Ft
Availability
Unit Details
  • Unit A146
    price $1,625
    square feet 1,057
    availibility Aug 24
  • Unit B118
    price $1,625
    square feet 1,057
    availibility Sep 2
The Endeavor
Starting at $1,695 2 Beds 2 Baths 1,314 Sq Ft
5 Available units
Unit
Base Price
Sq Ft
Availability
Unit Details
  • Unit A316
    price $1,770
    square feet 1,314
    availibility Now
  • Unit B414
    price $1,785
    square feet 1,314
    availibility Aug 5
  • Unit B216
    price $1,695
    square feet 1,314
    availibility Aug 7
  • Unit A242
    price $1,745
    square feet 1,314
    availibility Aug 7
  • Unit B138
    price $1,790
    square feet 1,314
    availibility Aug 30

The Orion
Starting at $1,730 2 Beds 2 Baths 1,200 Sq Ft
4 Available units
Unit
Base Price
Sq Ft
Availability
Unit Details
  • Unit B113
    price $1,815
    square feet 1,200
    availibility Now
  • Unit A337
    price $1,730
    square feet 1,200
    availibility Aug 4
  • Unit A143
    price $1,840
    square feet 1,200
    availibility Aug 4
  • Unit A243
    price $1,760
    square feet 1,200
    availibility Sep 19

The Hubble
$1,705 2 Beds 2 Baths 1,079 Sq Ft
1 Available unit
Unit
Base Price
Sq Ft
Availability
Unit Details
  • Unit A303
    price $1,705
    square feet 1,079
    availibility Jul 24
The Atlantis
$1,740 2 Beds 2 Baths 1,291 Sq Ft
1 Available unit
Unit
Base Price
Sq Ft
Availability
Unit Details
  • Unit A212
    price $1,740
    square feet 1,291
    availibility Jul 30
The Artemis
Starting at $2,095 3 Beds 2 Baths 1,430 Sq Ft
3 Available units
Unit
Base Price
Sq Ft
Availability
Unit Details
  • Unit A335
    price $2,095
    square feet 1,430
    availibility Now
  • Unit A435
    price $2,110
    square feet 1,430
    availibility Now
  • Unit B407
    price $2,190
    square feet 1,430
    availibility Sep 3
* Price shown is base rent. Excludes user-selected optional fees and variable or usage-based fees and required charges due at or prior to move-in or at move-out.View Fees and Policies for details. Price, availability, fees, and any applicable rent special are subject to change without notice.
* Square footage definitions vary. Displayed square footage is approximate.

Fees and Policies

The fees listed below are community-provided and may exclude utilities or add-ons. All payments are made directly to the property and are non-refundable unless otherwise specified.

  • One-Time Basics
    • Due at Application
      • Application Fee Per Applicant
        Charged per applicant.
        $75
    • Due at Move-In
      • Administrative Fee
        Charged per unit.
        $200
  • Dogs
    Max of 2
    Restrictions:
    At Rockledge Flats, home is better with a loyal companion by your side. We happily welcome cats and dogs, with up to two pets permitted per apartment, so your four-legged family members can settle into Space Coast living right along with you. We look forward to welcoming you and your favorite companion home to Rockledge Flats.
    Read More Read Less
  • Cats
    Max of 2
    Restrictions:
    At Rockledge Flats, home is better with a loyal companion by your side. We happily welcome cats and dogs, with up to two pets permitted per apartment, so your four-legged family members can settle into Space Coast living right along with you. We look forward to welcoming you and your favorite companion home to Rockledge Flats.
    Read More Read Less

Property Fee Disclaimer: Based on community-supplied data and independent market research. Subject to change without notice. May exclude fees for mandatory or optional services and usage-based utilities.

Details

Lease Options

  • 7 - 15 Month Leases
  • Short term lease

Property Information

  • Built in 2021
  • 247 units/4 stories

Specialty Housing Details

  • This property is intended and operated for occupancy by students, faculty and staff in higher education, but applications from individuals not involved in higher education may be accepted.

Matterport 3D Tours

This single-floor residence is thoughtfully designed with a contemporary aesthetic, featuring consistent dark hardwood-style flooring that flows throughout the space and ties each room together cohesively. The entryway offers a welcoming introduction, complete with a brass wall-mounted hook rack for convenient storage and framed artwork that sets a stylish tone from the moment you step inside. The open-concept kitchen is a standout feature, showcasing light wood cabinetry extending to the ceiling, a full suite of stainless steel appliances including a french-door refrigerator, electric range, and built-in microwave. A large center island with a crisp white countertop and an integrated sink serves as both a prep space and a casual dining area, illuminated by a pair of modern matte black pendant lights. The living area benefits from multiple windows that bring in generous natural light, with views to the outdoors. The space comfortably accommodates a full seating arrangement and has a calm, airy ambiance. The two bedrooms are well-proportioned, each featuring large windows with natural light and dark hardwood flooring. The primary bedroom includes access to a dedicated walk-in closet with wire shelving. The bathroom features tile flooring, a single-sink vanity with light wood cabinetry, and a full tub-shower combination with classic subway tile surround.

2BR, 2BA - 1314SF
1/6
This single-floor residence is thoughtfully designed with a contemporary aesthetic, featuring consistent dark hardwood-style flooring that flows throughout the space and ties each room together cohesively. The entryway offers a welcoming introduction, complete with a brass wall-mounted hook rack for convenient storage and framed artwork that sets a stylish tone from the moment you step inside.

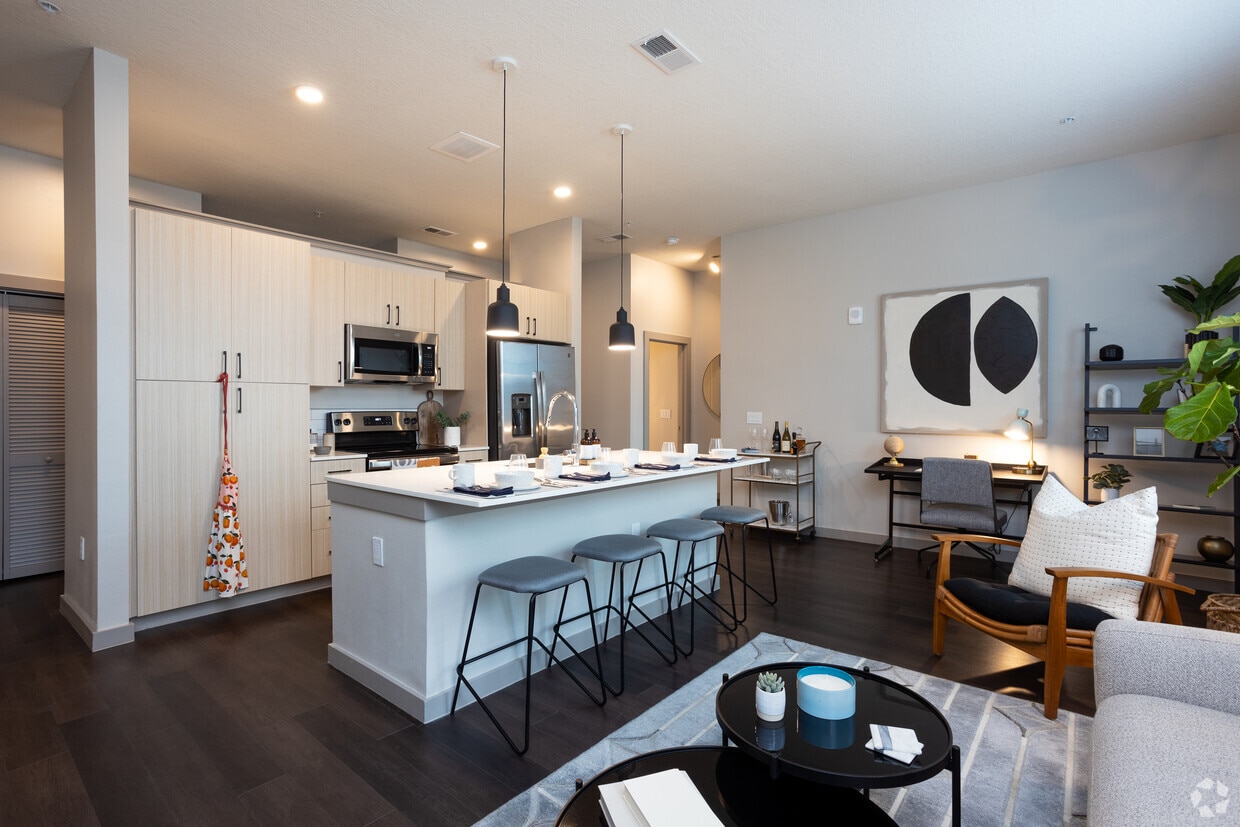
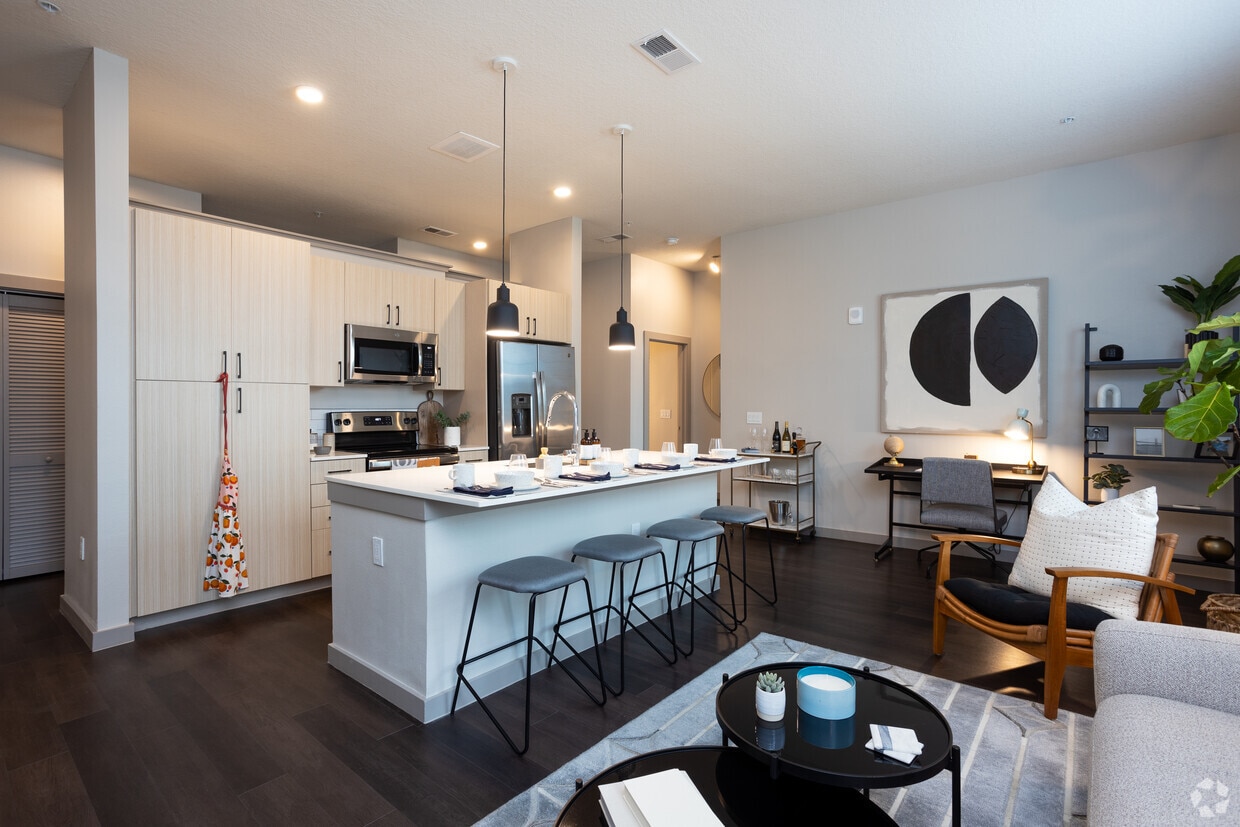
The open-concept kitchen is a standout feature, showcasing light wood cabinetry extending to the ceiling, a full suite of stainless steel appliances including a french-door refrigerator, electric range, and built-in microwave. A large center island with a crisp white countertop and an integrated sink serves as both a prep space and a casual dining area, illuminated by a pair of modern matte black pendant lights.

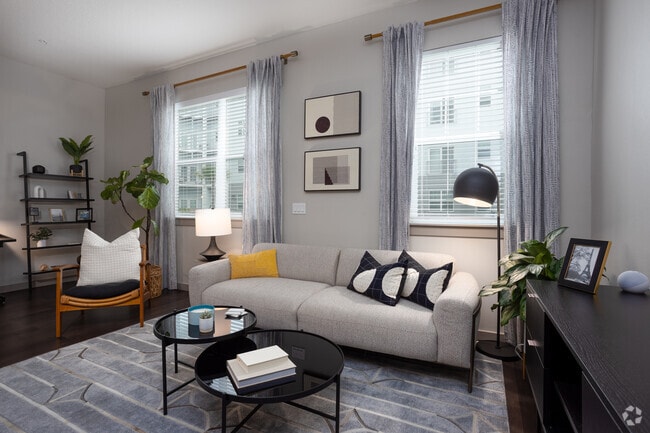
The living area benefits from multiple windows that bring in generous natural light, with views to the outdoors. The space comfortably accommodates a full seating arrangement and has a calm, airy ambiance.

The two bedrooms are well-proportioned, each featuring large windows with natural light and dark hardwood flooring. The primary bedroom includes access to a dedicated walk-in closet with wire shelving. The bathroom features tile flooring, a single-sink vanity with light wood cabinetry, and a full tub-shower combination with classic subway tile surround. This thoughtfully designed single-floor space offers a seamless blend of modern aesthetics and functional living. The heart of the home is the open-concept kitchen, which flows effortlessly into the living area. The kitchen is outfitted with light maple cabinetry, a classic white subway tile backsplash, stainless steel appliances including a refrigerator with ice maker, electric range, built-in microwave, and dishwasher. A peninsula with a crisp white countertop provides additional prep space and serves as a natural divider between the kitchen and the open living area. Stylish matte black pendant lights hang above, adding a contemporary touch. Rich, dark hardwood flooring runs throughout the main living areas, grounding the space with warmth and continuity. The bedroom is a bright and airy retreat, featuring wood-look flooring and a window dressed with horizontal blinds that allow natural light to filter in while maintaining privacy. The bathroom is finished with floor-to-ceiling white subway tile surrounding a soaking tub and shower combination, lending a clean, timeless look. Neutral wall tones throughout the space enhance the sense of openness and create a calm, inviting ambiance well-suited for modern living. This single-floor residence showcases a thoughtfully designed open-concept layout where the kitchen flows seamlessly into the living area. The kitchen is outfitted with light wood cabinetry, a classic white subway tile backsplash, and a full suite of stainless steel appliances, including a French door refrigerator, electric range, built-in microwave, and dishwasher. A peninsula with pendant lighting overhead provides additional workspace and serves as a natural divider between the kitchen and the spacious living area, which benefits from natural light streaming through large windows with views of surrounding greenery.

Rich, dark hardwood-style flooring runs throughout the main living spaces, creating a warm contrast against the light blue-gray walls. The bedrooms feature plush carpeting and windows with outdoor views, offering a quiet retreat. A generously sized walk-in closet with wire shelving provides ample storage.

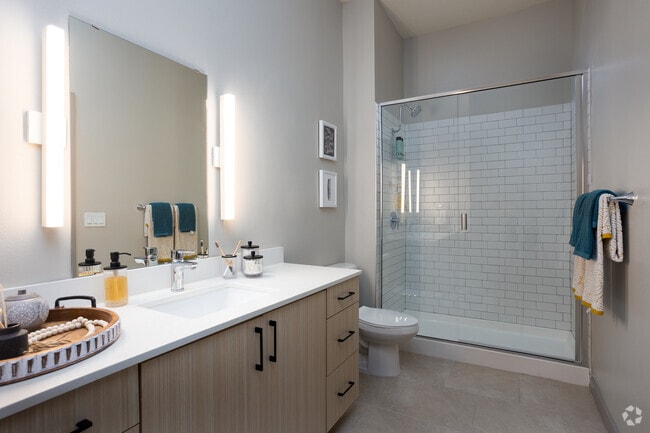
The bathrooms are finished with clean, modern details. The primary bathroom includes an expansive vanity with a light wood base, white countertop, and backlit mirror, while a secondary bathroom features a subway tile tub surround and matching wood-toned cabinetry. The overall aesthetic is cohesive, contemporary, and move-in ready. This single-floor residence showcases a clean, contemporary design throughout its well-appointed layout. The open-concept living and kitchen area serves as the heart of the home, where rich hardwood-style flooring flows seamlessly underfoot. The kitchen is a standout feature, equipped with light wood cabinetry, white quartz countertops, a classic subway tile backsplash, and a full suite of stainless steel appliances including a range, microwave, and French door refrigerator. A large central island with an integrated sink provides both additional workspace and a natural gathering point, illuminated by stylish pendant lighting above.

The bedroom offers plush carpeting and direct access to a spacious walk-in closet outfitted with wire shelving systems. The bathrooms maintain the home's modern aesthetic, featuring light wood vanities with quartz countertops, large-format tile flooring, and a tiled tub-shower combination. A dedicated laundry room houses a full-sized washer and dryer alongside overhead wire shelving for added storage convenience. Throughout, neutral tones, recessed lighting, and an abundance of natural light from well-placed windows create a bright, cohesive, and move-in-ready atmosphere. This contemporary fitness center is designed to support a full range of workout routines in a bright, professionally appointed environment. The space is housed on a single floor and features soaring ceilings that contribute to an open, energizing atmosphere. Linear LED lighting runs the length of the ceiling, supplemented by pendant fixtures, ensuring consistent, well-distributed illumination throughout the facility.

The layout is thoughtfully organized to separate functional zones. The strength training area is outfitted with a multi-station cable machine, a functional trainer, weight benches, stability balls, battle ropes, and a fully stocked dumbbell rack. Floor-to-ceiling mirrors line the walls, enhancing spatial perception and supporting proper form during workouts. The cardio zone features multiple treadmills, including Assault Fitness and Star Trac models, alongside stationary bikes and additional cardio equipment.

Durable rubber flooring covers the workout areas, providing both safety and comfort. Large windows along multiple walls flood the space with natural light and offer views of the surrounding exterior. Wall-mounted flat-screen televisions are positioned for visibility throughout the room. The neutral gray walls and clean finishes lend the space a polished, modern aesthetic befitting a high-quality fitness facility. This single-story lobby and clubhouse in Rockledge, Florida, is designed with a contemporary aesthetic that blends functionality and comfort. The entrance greets visitors with soaring double-height ceilings, floor-to-ceiling windows, and large glass double doors that flood the space with natural light and provide views of the surrounding landscaping. Large-format tile flooring in a neutral stone finish runs throughout, creating a cohesive and polished look.

The lounge area features vibrant, modern furnishings, including a deep navy sofa, cognac leather armchairs, and a coffee table set against white walls adorned with coastal-themed artwork. Lush tropical plants are positioned throughout, enhancing the Florida-inspired ambiance. A dedicated seating nook with tall windows frames outdoor views of palms and greenery, offering a quiet retreat.

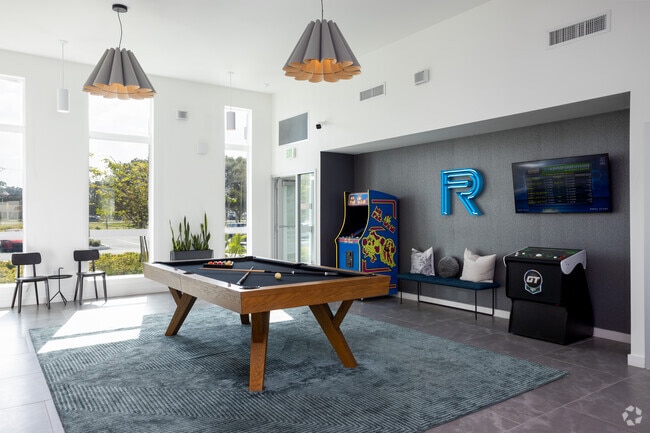
The game room includes a full-size pool table, arcade machines, and a wall-mounted television, all beneath a striking pendant light and soaring ceilings. Adjacent to this space is a glass-enclosed conference room, accessible via sliding glass doors and furnished with a large table and office chairs.

The bar area features a clean white countertop, light wood cabinetry, a seafoam-toned glass backsplash, a mounted television, and teal bar stools, creating a casual gathering spot. The overall ambiance is bright, modern, and welcoming throughout.
Property Site Map

Select a unit to view pricing & availability

Any
Studio
1
2
3
Any
1+
2+
Move-In Date
Viewing Floor:
1 (14 units)
2 (10 units)
3 (6 units)
4 (6 units)
Matterport 3D Tour Matterport 3D Tour
Matterport 3D Tour

About Rockledge Flats

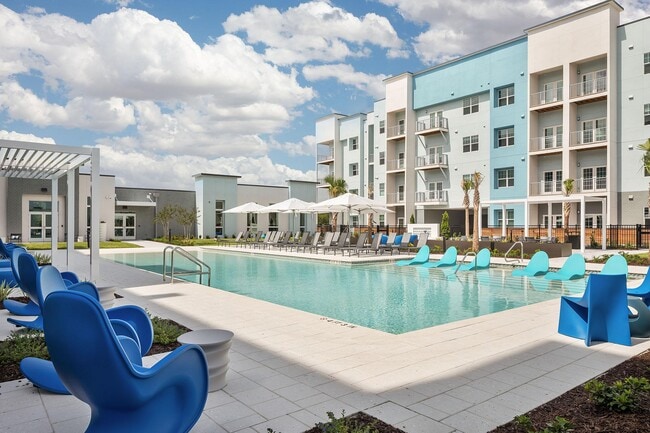
Rockledge Flats pairs polished apartment interiors with resort-style amenities in a convenient Rockledge location on Florida's Space Coast. Choose from studio, one, two, and three-bedroom apartments featuring 10-foot ceilings, quartz countertops, stainless steel appliances, and a washer and dryer in every home. Beyond your front door, enjoy a resort-style pool, 24-hour fitness center, resident clubhouse, and dedicated launch viewing lawn. Explore available floor plans, view our current Rockledge apartment specials, and learn about exclusive Aerospace & Military Savings for eligible NASA, SpaceX, and Blue Origin employees, active-duty service members, veterans, and military retirees.

Rockledge Flats is an apartment community located in Brevard County and the 32955 ZIP Code. This area is served by the Brevard Public Schools attendance zone.

Unique Features

  • 10-Foot Ceilings in Every Apartment
  • Abundant Natural Light
  • Bike Storage and Repair Stations
  • BILT Rewards Community, Earn Rewards on Rent Payments
  • Covered Outdoor Kitchen with Fireplace
  • Dedicated Space Launch Viewing Lawn
  • Designer Interior Finishes
  • Discounts For Military and Aerospace Employees
  • Dog Spa
  • Electric Vehicle Charging Stations
  • Gaming Lounge
  • Modern Kitchens with Quartz Countertops
  • Non-Smoking Community
  • Private Conference Room with Television
  • Space Coast Launch Views * In Select Apartment Homes
  • Spacious Bathroom Countertops with Vanity Lighting
  • Studio, One, Two, and Three-Bedroom Floor Plans
  • Wood-Style Plank Flooring

Contact

View Property Website
Language: English
Open 9am - 6pm Today
  • Monday - Friday, 9am - 6pm
  • Saturday, 10am - 5pm
  • Sunday, 1pm - 5pm
Property Management Company Logo

Community Amenities

Pool

Fitness Center

Elevator

Clubhouse

  • Package Service
  • Elevator
  • Business Center
  • Clubhouse
  • Fitness Center
  • Pool
  • Gated
Location
256 Barton Blvd, Rockledge,
FL 32955
Get Directions
Schools Restaurants Groceries Coffee Banks Shops Fitness
| Edit
Edit Commute

Destination is required

Under 30 minutes

Commute Time is calculated at rush hour.
Neighborhood

You'll never run out of things to do in Suburban Melbourne, located along Florida's Atlantic coast just south of Cape Canaveral and Cocoa Beach. Depending on the location of your rental home or condo among this sprawling part of Melbourne, you may have to travel anywhere from five to 35 miles to reach the center of downtown. Help the Brevard Zoo take a hands-on approach to conservation with a kayak tour or an up-close and personal encounter with the rhinos.

Before your day of cheering the Nats or viewing wild animals, settle in for gorgeous views of the Indian River at sunrise when you eat breakfast at Grills Riverside Seafood Deck and Tiki Bar. Locals love the Mahi fish tacos, as well as the froiled lionfish, a unique delicacy you may not find anywhere else. Live music is hosted all year long.

Learn more about living in Suburban Melbourne 
Average Prices by Area

Compare neighborhood and city base rent averages by bedroom.

Suburban Melbourne Rockledge, FL
Studio $1,260 $1,294
1 Bedroom $1,672 $1,668
2 Bedrooms $1,886 $1,837
3 Bedrooms $2,192 $2,020
Amenities
  • Package Service
  • Elevator
  • Business Center
  • Clubhouse
  • Gated
  • Fitness Center
  • Pool
  • 10-Foot Ceilings in Every Apartment
  • Abundant Natural Light
  • Bike Storage and Repair Stations
  • BILT Rewards Community, Earn Rewards on Rent Payments
  • Covered Outdoor Kitchen with Fireplace
  • Dedicated Space Launch Viewing Lawn
  • Designer Interior Finishes
  • Discounts For Military and Aerospace Employees
  • Dog Spa
  • Electric Vehicle Charging Stations
  • Gaming Lounge
  • Modern Kitchens with Quartz Countertops
  • Non-Smoking Community
  • Private Conference Room with Television
  • Space Coast Launch Views * In Select Apartment Homes
  • Spacious Bathroom Countertops with Vanity Lighting
  • Studio, One, Two, and Three-Bedroom Floor Plans
  • Wood-Style Plank Flooring
Office Hours
Monday 9am - 6pm
Tuesday 9am - 6pm
Wednesday 9am - 6pm
Thursday 9am - 6pm
Friday 9am - 6pm
Saturday 10am - 5pm
Sunday 1pm - 5pm
321-522-4364
Education
Colleges & Universities Distance
Eastern Florida State College
Drive: 14 min 6.0 mi
EFSC Melbourne Campus
Drive: 21 min 13.0 mi
Florida Tech
Drive: 34 min 20.4 mi
EFSC Titusville
Drive: 39 min 28.1 mi
Rockledge Flats is within 14 minutes or 6.0 miles from Eastern Florida State College. It is also near EFSC Melbourne Campus and Florida Tech.
Schools
  • Public Schools
  • Private Schools
Ronald Mcnair Magnet Middle School
Public Middle School
Grades 6-8
249 Students
Attendance Zone
Rockledge Senior High School
Public High School
Grades 9-12
1,534 Students
Attendance Zone
Saint Marys Catholic School
Private Elementary & Middle School
Grades PK-8
224 Students
Nearby
Educaters Inc Private Christian Schools
Private Elementary, Middle & High School
Grades K-12
160 Students
Nearby
School data provided by The GreatSchools Rating helps parents compare schools within a state based on a variety of school quality indicators and provides a helpful picture of how effectively each school serves all of its students. Ratings are on a scale of 1 (below average) to 10 (above average) and can include test scores, college readiness, academic progress, advanced courses, equity, discipline and attendance data. We also advise parents to visit schools, consider other information on school performance and programs, and consider family needs as part of the school selection process.

View GreatSchools Rating Methodology


Data provided by GreatSchools.org © 2026. All rights reserved.
Transportation

Rockledge Flats is near Melbourne Orlando International, located 22.6 miles or 35 minutes away.

Airports Distance
Airports Distance
Melbourne Orlando International
Drive: 35 min 22.6 mi
Getting Around
Fairly Walkable
Walkability
50 / 100
Limited Public Transit
Transit
30 / 100
Exceptionally Drivable
Drivability
100 / 100
Fairly Bikeable
Bikeability
50 / 100

Scores provided by

What do Walkability, Transit, Drivability, and Bikeability mean? Walkability measures the walking distance to day-to-day needs. Transit measures access to public transportation. Drivability measures congestion, parking availability, and access to major roads. Bikeability measures the suitability for cycling. How It Works
Active
Soundscore™
71 / 100

Traffic

Busy

Airport

Active

Businesses

Busy

Scores provided by

HowLoud What is a Sound Score Rating? A Sound Score Rating aggregates noise caused by vehicle traffic, airplane traffic and local sources. How It Works
Points of Interest

Time and distance from Rockledge Flats.

Shopping Centers Distance
Dupe of 1344732
Walk: 3 min 0.2 mi
Barton Commons Shopping Center
Walk: 3 min 0.2 mi
500 Barton Blvd
Walk: 6 min 0.3 mi
Rockledge Flats has 3 shopping centers within 0.3 mile, which is about a 6-minute walk. The miles and minutes will be for the farthest away property.
Parks and Recreation Distance
EFSC Planetarium & Observatory
Drive: 10 min 5.3 mi
Ulumay Wildlife Sanctuary
Drive: 11 min 5.6 mi
Kiwanis Island Park
Drive: 12 min 5.8 mi
Woody Simpson Park
Drive: 14 min 6.3 mi
Rotary Park-Merritt Island
Drive: 13 min 6.6 mi
Rockledge Flats has 5 parks within 6.6 miles, including Ulumay Wildlife Sanctuary, EFSC Planetarium & Observatory, and Kiwanis Island Park.
Hospitals Distance
Hospitals Distance
Steward Rockledge Hospital
Walk: 15 min 0.8 mi
Health First's Viera Hospital
Drive: 14 min 8.9 mi
Cape Canaveral Hospital
Drive: 18 min 10.2 mi
Rockledge Flats has 3 hospitals within 10.2 miles, the nearest is Steward Rockledge Hospital which is 0.8 mile away and a 15 minute walk.
Military Bases Distance
Patrick Space Force Base
Drive: 24 min 16.2 mi
John F Kennedy Space Center
Drive: 42 min 23.6 mi
Avon Park Air Force Station North Okeechobee
Drive: 210 min 142.6 mi
Rockledge Flats has 3 military bases within 142.6 miles, the nearest is Patrick Space Force Base which is 16.2 miles away and a 24 minute drive.


Reviews for Rockledge Flats

3.8
Renter Rating
5 Stars
3
4 Stars
0
3 Stars
1
2 Stars
0
1 Star
1
Share details of your own experience with this property
Renter Reviews 5 Reviews
 
  • Most Recent
  • Most Helpful
  • Rating Low-High
  • Rating High-Low
Submitted by a verified resident of the apartment community. Participating residents may receive reward points in exchange for posting a review during their lease term, regardless of the nature of the review. Delete

Property Manager Responded:

Property Manager Responded

Show full review Show less
Was this helpful? Vote review helpful Thanks for your feedback!
Flag Review
  1. ...
  2. ...

Rockledge Flats Photos

  • Rockledge Flats

  • 2BR, 2BA - 1314SF

  • Game Room

  • 2BR, 2BA - 1314SF

  • 2BR, 2BA - 1314SF

  • 256 Barton Blvd Rockledge, FL 32955

  • 256 Barton Blvd Rockledge, FL 32955

  • 256 Barton Blvd Rockledge, FL 32955

Models

  • S1_144564.png

  • A1_879030.png

  • A2_852976.png

  • B3_540962.png

  • B2_965978.png

  • B4_469075.png

Nearby Apartments

Within 50 Miles of Rockledge Flats

  • Highlands Viera West

    2185 Judge Fran Jamieson Way

    Viera, FL 32940

    $1,815 - $2,095

    1-2 Br 5.9 mi

  • Reef Club

    1901 Island Cir

    Kissimmee, FL 34741

    $1,170 - $1,634

    1-3 Br 42.2 mi

  • Vista Verde

    1658 S Hiawassee Rd

    Orlando, FL 32835

    $1,455 - $1,860

    1-2 Br 47.0 mi

  • Ellery at Lake Sherwood

    8008 Bala Sands Blvd

    Orlando, FL 32818

    $1,485 - $2,270

    1-3 Br 48.8 mi

Frequently Asked Questions
Does Rockledge Flats have in-unit laundry?

Rockledge Flats does not offer in-unit laundry or shared facilities. Please contact the property to learn about nearby laundry options.

What utilities are included in rent at Rockledge Flats?

Utilities are not included in rent. Residents should plan to set up and pay for all services separately.

Is parking available at Rockledge Flats?

Contact this property for parking details.

Which floor plans are available, and what are the price ranges?

Rockledge Flats has studios to three-bedrooms with rent ranges from $1,455/mo. to $2,190/mo.

Is Rockledge Flats pet-friendly?

Yes, Rockledge Flats welcomes pets. Breed restrictions, weight limits, and additional fees may apply. View this property's pet policy.

How much income do I need to rent at Rockledge Flats?

A good rule of thumb is to spend no more than 30% of your gross income on rent. Based on the lowest available rent of $1,455 for a one-bedroom, you would need to earn about $58,200 per year to qualify. Want to double-check your budget? Calculate how much rent you can afford with our Rent Affordability Calculator.

Does Rockledge Flats have move-in specials?

Rockledge Flats is offering 1 Month Free for eligible applicants, with rental rates starting at $1,455.

Does Rockledge Flats offer Matterport 3D tours?

Yes! Rockledge Flats offers 6 Matterport 3D Tours. Explore different floor plans and see unit level details, all without leaving home.
Back To Top
Send a Message
Contact Property
enter move in date in the format: 2 digit month / 2 digit day / 4 digit year

I would like to... Optional

Send Message

Submitting Request

Send a Message
Contact Property

Thank you! Your email has been sent.

Error

Report an Issue Print Get Directions
Try These Popular Nearby Searches

Cities

  • Viera East Rentals
  • Viera West Rentals
  • Cocoa Rentals
  • Merritt Island Rentals
  • Cocoa Beach Rentals

Search by Bedrooms

  • Studio Apartments in Rockledge
  • 1 Bedroom Apartments in Rockledge
  • 2 Bedroom Apartments in Rockledge
  • 3 Bedroom Apartments in Rockledge
  • Rooms for Rent in Rockledge

Other Rental Types

  • Rockledge Houses for Rent
  • Rockledge Condos for Rent
  • Rockledge Townhomes for Rent
  • Private Landlord Rentals Rockledge
  • Rockledge Duplex Rentals
  • 32955 Houses for Rent
  • 32955 Condos for Rent
  • 32955 Townhomes for Rent

Stay on Budget

  • Rockledge Apartments Under $1,000
  • Rockledge Apartments Under $1,100
  • Rockledge Apartments Under $1,200
  • Rockledge Apartments Under $1,300
  • Rockledge Apartments Under $1,400
  • Rockledge Apartments Under $1,500
  • Rockledge Apartments Under $2,000

Filter by Popular Amenities

  • Pet Friendly Apartments in Rockledge
  • Furnished Apartments in Rockledge
  • Apartments with Washer & Dryer in Rockledge
  • Wheelchair Accessible Apartments in Rockledge
  • Apartments with EV Charging in Rockledge
  • Apartments with Balcony in Rockledge
  • Apartments with Air Conditioning in Rockledge
  • Rockledge Apartments with Pickleball Court
  • Rockledge Apartments with Virtual Tours
  • Rockledge Waterfront Apartments

Find Specialty Housing

  • Student Housing in Rockledge
  • Rockledge Low Income Housing
  • Short Term Rentals in Rockledge
  • Luxury Apartments in Rockledge
  • Cheap Apartments in Rockledge
  • Corporate Housing in Rockledge
  • Move-In Specials in Rockledge
  • New Apartments in Rockledge
  • About Us
  • Advertise
  • Legal Notices
  • Privacy Notice
  • Avoid Scams
  • Accessibility
  • Calculate Rent Affordability
  • Renterverse
  • Sitemap
Property Logo
apartments.com
© 2026 CoStar Group, Inc. Equal Housing Opportunity

Equal Housing Opportunity

© 2026 CoStar Group, Inc.

Equal Housing Opportunity

Ready to Apply?

Good News! This rental is accepting applications through Apartments.com. Act now and your $ purchase will include 9 additional FREE application submissions to participating properties.

Or if you already have an account


Required

Required

Valid Email Required

You must acknowledge the disclaimer to continue
Next
You're leaving Apartments.com

Do you want this community to contact you?

Required

Required

Valid Email Required

Continue to Property Website Skip this Step
Continue

Take me to this property's website
Send Message
Interested in this property? Send message today.
Rate & Review Rockledge Flats
Please select a rating
50 character minimum
By clicking submit, I agree to the Apartments.com Terms of Service and the Ratings & Reviews Terms of Use.
Share This Listing
Listing Image

256 Barton Blvd

Rockledge, FL 32955

Email

Link Copied

(321) 522-4364
Get Directions
Schools Restaurants Groceries Coffee Banks Shops Fitness
Select a unit to view pricing and availability
Floor
1 (14 units)
2 (10 units)
3 (6 units)
4 (6 units)
Any
Studio
1
2
3
Any
1+
2+
Move-In Date
Matterport 3D Tour Matterport 3D Tour
Matterport 3D Tour