


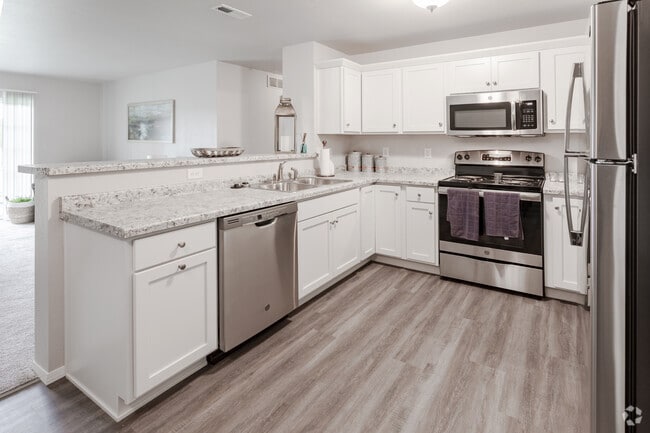

This single-floor residence offers a practical and well-designed open-concept layout that seamlessly connects the living area and kitchen. The living space is finished with plush wall-to-wall carpeting, contributing to a warm and comfortable atmosphere, while baseboard heating units line the walls for efficient climate control. A ceiling fan adds both functionality and a casual aesthetic to the room. The kitchen is defined by a raised breakfast bar counter with a granite-style surface, providing a natural division between the cooking and living areas while maintaining the open feel. Warm-toned wood cabinetry offers ample storage, and the kitchen is equipped with stainless steel appliances, including a microwave and refrigerator. Flush-mount ceiling lighting illuminates the space effectively. Adjacent to the main living area, a secondary space features rich hardwood-style flooring, adding a contrasting texture and visual interest to the overall layout. The walls throughout are finished in soft, neutral tones, creating a bright and inviting ambiance. The thoughtful combination of carpet, hard flooring, and functional kitchen design makes this a versatile and comfortable single-level living space suited to a variety of lifestyles.

-
Monthly Rent
$1,175 - $1,215
-
Bedrooms
2 bd
-
Bathrooms
2 ba
-
Square Feet
1,067 - 1,144 sq ft
Highlights
- High Ceilings
- Walk-In Closets
- Walking/Biking Trails
- Dog Park
- Balcony
- Property Manager on Site
- Views
- Patio
Pricing & Floor Plans
Check Back Soon for Upcoming Availability
| Beds | Baths | Average SF | Availability |
|---|---|---|---|
| 2 Bedrooms 2 Bedrooms 2 Br | 2 Baths 2 Baths 2 Ba | 1,106 SF | Not Available |
Fees and Policies
The fees listed below are community-provided and may exclude utilities or add-ons. All payments are made directly to the property and are non-refundable unless otherwise specified.
-
One-Time Basics
-
Due at Application
-
Application Fee Per ApplicantCharged per applicant.$25
-
-
Due at Application
-
Dogs
Max of 2, 65 lbs. Weight Limit, Spayed/NeuteredRestrictions:Pets of vicious or dangerous disposition shall not be permitted.Read More Read LessComments
-
Cats
Max of 2, 65 lbs. Weight Limit, Spayed/Neutered, DeclawedComments
-
Garage LotAttached garage included with rent.
Property Fee Disclaimer: Based on community-supplied data and independent market research. Subject to change without notice. May exclude fees for mandatory or optional services and usage-based utilities.
Details
Utilities Included
-
Gas
-
Heat
-
Trash Removal
Lease Options
-
12 mo
Property Information
-
Built in 2019
-
72 units/2 stories
Matterport 3D Tours
About Rock Ridge Estates
Brand new construction! Rock Ridge Estates offers residents spacious, two bedroom apartments with attached garages in a pet-friendly community. Professionally managed by on site staff, Rock Ridge is close to the Business Park and is located just outside of town next to the Smith Center and the Merrill dog park. Enjoy a walking trail that takes you in to Council Grounds State Park, just steps from your door. Located minutes from the interstate you are a short commute to many north woods destinations; you can be back in your peaceful home and away from the hustle and bustle of the city by dinner!
Rock Ridge Estates is an apartment community located in Lincoln County and the 54452 ZIP Code. This area is served by the Merrill Area School District attendance zone.
Unique Features
- Attached garage, washer & dryer in unit
Community Amenities
Recycling
Property Manager on Site
Maintenance on site
Walking/Biking Trails
- Maintenance on site
- Property Manager on Site
- Recycling
- Walk-Up
- Walking/Biking Trails
- Pond
- Dog Park
Apartment Features
Washer/Dryer
Air Conditioning
Dishwasher
High Speed Internet Access
Walk-In Closets
Microwave
Refrigerator
Tub/Shower
Indoor Features
- High Speed Internet Access
- Washer/Dryer
- Air Conditioning
- Heating
- Ceiling Fans
- Smoke Free
- Cable Ready
- Tub/Shower
- Sprinkler System
Kitchen Features & Appliances
- Dishwasher
- Disposal
- Stainless Steel Appliances
- Pantry
- Kitchen
- Microwave
- Oven
- Range
- Refrigerator
- Breakfast Nook
Model Details
- Carpet
- Vinyl Flooring
- Dining Room
- High Ceilings
- Vaulted Ceiling
- Views
- Walk-In Closets
- Double Pane Windows
- Window Coverings
- Large Bedrooms
- Balcony
- Patio
Merrill, Wisconsin sits at the confluence of the Wisconsin River and Prairie River in north-central Wisconsin, about 20 miles north of Wausau. The downtown area runs along Main Street (State Highway 64), where preserved storefronts and tree-lined sidewalks make for an easy, walkable afternoon. Residents can grab a bite, stop into a local shop, and catch a show at the Cosmo Theatre, all within a short walk of each other. The surrounding landscape is all north woods, with rivers, forests, and easy access to outdoor recreation in every direction. Merrill is the county seat of Lincoln County and carries that small-city energy where most daily errands are a short drive or walk away. The rental market here is notably affordable. Housing options range from traditional apartment communities and single-family homes to lofts inside restored historic downtown buildings.
Learn more about living in Merrill- Maintenance on site
- Property Manager on Site
- Recycling
- Walk-Up
- Pond
- Dog Park
- Walking/Biking Trails
- Attached garage, washer & dryer in unit
- High Speed Internet Access
- Washer/Dryer
- Air Conditioning
- Heating
- Ceiling Fans
- Smoke Free
- Cable Ready
- Tub/Shower
- Sprinkler System
- Dishwasher
- Disposal
- Stainless Steel Appliances
- Pantry
- Kitchen
- Microwave
- Oven
- Range
- Refrigerator
- Breakfast Nook
- Carpet
- Vinyl Flooring
- Dining Room
- High Ceilings
- Vaulted Ceiling
- Views
- Walk-In Closets
- Double Pane Windows
- Window Coverings
- Large Bedrooms
- Balcony
- Patio
| Monday | By Appointment |
|---|---|
| Tuesday | By Appointment |
| Wednesday | By Appointment |
| Thursday | By Appointment |
| Friday | By Appointment |
| Saturday | By Appointment |
| Sunday | By Appointment |


 The GreatSchools Rating helps parents compare schools within a state based on a variety of school quality indicators and provides a helpful picture of how effectively each school serves all of its students. Ratings are on a scale of 1 (below average) to 10 (above average) and can include test scores, college readiness, academic progress, advanced courses, equity, discipline and attendance data. We also advise parents to visit schools, consider other information on school performance and programs, and consider family needs as part of the school selection process.
View GreatSchools Rating Methodology
Data provided by GreatSchools.org © 2026. All rights reserved.
Scores provided by
 What do Walkability, Transit, Drivability, and Bikeability mean?
Walkability measures the walking distance to day-to-day needs.
Transit measures access to public transportation.
Drivability measures congestion, parking availability, and access to major roads.
Bikeability measures the suitability for cycling.
How It Works
What do Walkability, Transit, Drivability, and Bikeability mean?
Walkability measures the walking distance to day-to-day needs.
Transit measures access to public transportation.
Drivability measures congestion, parking availability, and access to major roads.
Bikeability measures the suitability for cycling.
How It Works
Traffic
BusyAirport
CalmBusinesses
CalmScores provided by
HowLoud What is a Sound Score Rating? A Sound Score Rating aggregates noise caused by vehicle traffic, airplane traffic and local sources. How It WorksRock Ridge Estates Photos
-
Rock Ridge Estates
-
2BR, 2BA - Split
-
2BR, 2BA - 1060 SF
-
2BR, 2BA - 1060 SF
-
2BR, 2BA - 1060 SF
-
2BR, 2BA - 1060 SF
-
2BR, 2BA - 1060 SF
-
2BR, 2BA - 1060 SF
-
Lower Kitchen
Nearby Apartments
Within 50 Miles of Rock Ridge Estates
-
Whispering Pines
505 S 56th Ave
Wausau, WI 54401
$1,050 - $1,335
2-3 Br 16.0 mi
-
Towering Pines
950 S 25th St
Wausau, WI 54403
$1,280 - $1,390
2 Br 17.7 mi
-
Cedar Pointe Apartments
801 E Timber Dr
Rhinelander, WI 54501
$975
2 Br 35.3 mi
-
Woodfield Commons
1518 N Peach St
Marshfield, WI 54449
$1,125 - $1,175
3 Br 41.1 mi
-
East Ridge Estates
2404 E Forest St
Marshfield, WI 54449
$1,285 - $1,295
2 Br 41.3 mi
-
Pinewood Estates
227 Jonathan St
Eagle River, WI 54521
$995 - $1,115
2 Br 54.7 mi
Rock Ridge Estates has units with in‑unit washers and dryers, making laundry day simple for residents.
Select utilities are included in rent at Rock Ridge Estates, including gas, heat, and trash removal. Residents are responsible for any other utilities not listed.
Parking is available at Rock Ridge Estates. Contact this property for details.
Yes, Rock Ridge Estates welcomes pets. Breed restrictions, weight limits, and additional fees may apply. View this property's pet policy.
A good rule of thumb is to spend no more than 30% of your gross income on rent. Based on the lowest available rent of $1,175 for a two-bedrooms, you would need to earn about $47,000 per year to qualify. Want to double-check your budget? Calculate how much rent you can afford with our Rent Affordability Calculator.
Rock Ridge Estates is offering Specials for eligible applicants, with rental rates starting at $1,175.
Yes! Rock Ridge Estates offers 4 Matterport 3D Tours. Explore different floor plans and see unit level details, all without leaving home.

900 Rock Ridge Ct
Merrill, WI 54452