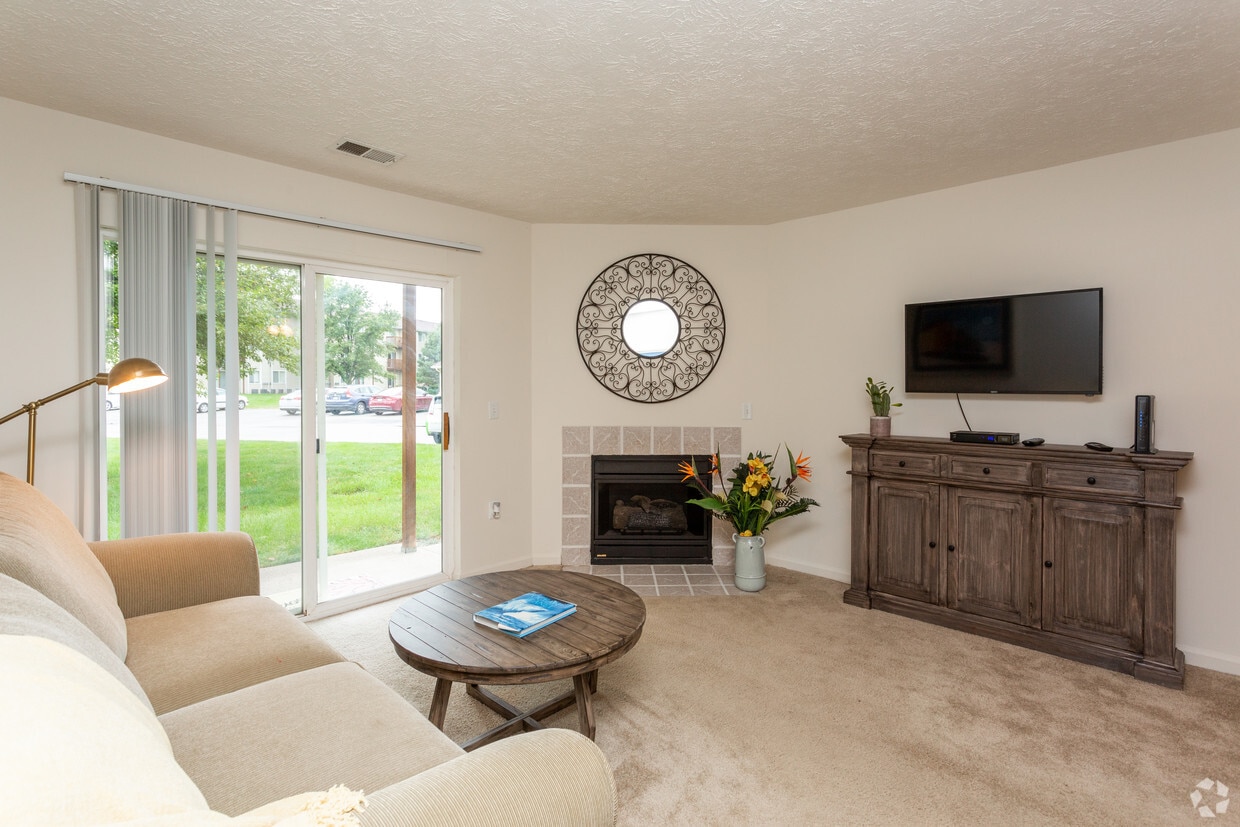


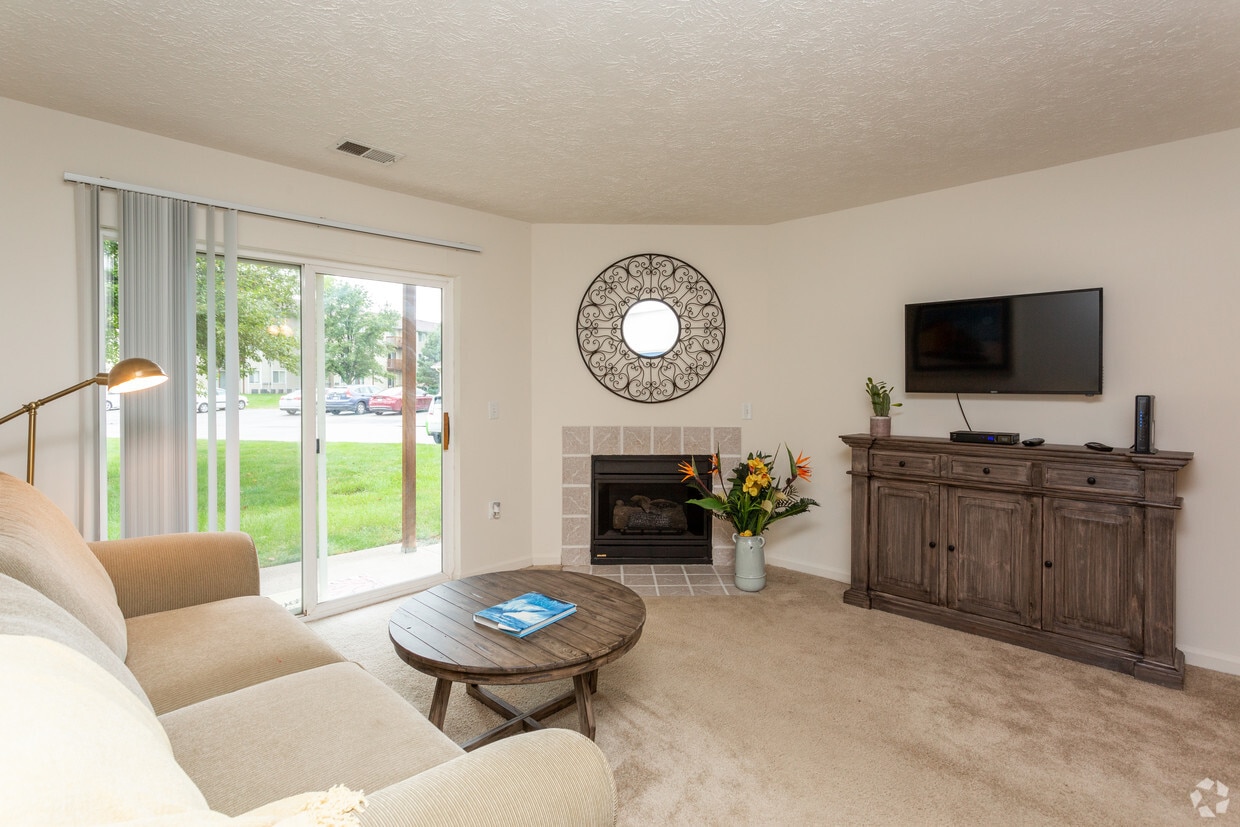
This single-floor residence offers a thoughtfully arranged layout that balances comfort and functionality across its key living areas. The living room serves as the heart of the home, featuring plush wall-to-wall carpeting, a tiled fireplace, and a large sliding glass door with vertical blinds that floods the space with natural light and provides views of the surrounding greenery outdoors. The room flows directly into the galley-style kitchen, which is outfitted with warm wood cabinetry, ample counter space, a double-basin sink, and a full suite of appliances including a range and refrigerator. Light tile flooring keeps the kitchen feeling bright and easy to maintain. The residence includes two bedrooms, each finished with soft carpeting and ceiling fans with light fixtures. The primary bedroom benefits from a window framing outdoor views, while a second bedroom offers dual closets providing generous storage. A full bathroom serves the home, featuring a wood-toned vanity with an illuminated mirror, a toilet, and a shower-tub combination framed by a decorative curtain. Textured ceilings are consistent throughout, adding a classic character to each room. Overall, the space presents a clean, comfortable, and practical living environment.

-
Monthly Rent
$1,075 - $1,295
-
Bedrooms
1 - 2 bd
-
Bathrooms
1 ba
-
Square Feet
730 - 930 sq ft
Highlights
- Top Rated by Renters
- Porch
- Yard
- Pool
- Walk-In Closets
- Deck
- Planned Social Activities
- Controlled Access
- Walking/Biking Trails
Pricing & Floor Plans

-
Unit 14-207price $1,075square feet 730availibility Oct 9
-
Unit 14-107price $1,095square feet 730availibility Nov 6
-
Unit 6-303price $1,295square feet 930availibility Oct 13
-
Unit 14-207price $1,075square feet 730availibility Oct 9
-
Unit 14-107price $1,095square feet 730availibility Nov 6
-
Unit 6-303price $1,295square feet 930availibility Oct 13
Fees and Policies
The fees listed below are community-provided and may exclude utilities or add-ons. All payments are made directly to the property and are non-refundable unless otherwise specified.
-
One-Time Basics
-
Due at Application
-
Application Fee Per ApplicantCharged per applicant.$40
-
-
Due at Move-In
-
Administrative FeeCharged per unit.$75
-
DepositCharged per unit.$99
-
-
Due at Application
-
Garage LotGarages are $60 - $70 month. With a $50.00 Remote Deposit if applicable.
-
Surface Lot
Property Fee Disclaimer: Based on community-supplied data and independent market research. Subject to change without notice. May exclude fees for mandatory or optional services and usage-based utilities.
Details
Lease Options
-
12 mo
-
Short term lease
Property Information
-
Built in 2000
-
540 units/3 stories
Matterport 3D Tour
About Rock Creek Apartments
You will choose Rock Creek because of the location and value. You will stay because we continue to perfect the balance of superior customer service while delivering a way of life you deserve! Rock Creek apartments are conveniently located with quick access to I-80, Millard Schools, parks and recreation, and shopping. Residents enjoy living across the street from Wehrspahnn Lake, where there are 7 miles of walking and bike trails and fishing! On premises our residents also enjoy a 24 hour fitness center, cooling off in the pool, hanging out in the clubhouse, playing sand volleyball or barbecuing in the several picnic areas throughout the property. Call us today and you will see why so many people call Rock Creek home year after year…you will not be disappointed!
Rock Creek Apartments is an apartment community located in Sarpy County and the 68138 ZIP Code. This area is served by the Millard Public Schools attendance zone.
Unique Features
- Air Conditioner
- BBQ/Picnic Area
- Carpeting
- Ceiling Fan
- Dog Friendly
- Dog Park, Washer Dryer, Sand Volleyball
- Efficient Appliances
- Electronic Thermostat
- Extra Storage
- Lake living
- Large Closets
- Night Patrol
- Off Street Parking
- Patio/Balcony
- View
Community Amenities
Pool
Fitness Center
Laundry Facilities
Playground
Clubhouse
Controlled Access
Recycling
Grill
Property Services
- Package Service
- Wi-Fi
- Laundry Facilities
- Controlled Access
- Maintenance on site
- Property Manager on Site
- Recycling
- Planned Social Activities
Shared Community
- Clubhouse
- Storage Space
- Walk-Up
Fitness & Recreation
- Fitness Center
- Pool
- Playground
- Volleyball Court
- Walking/Biking Trails
Outdoor Features
- Sundeck
- Courtyard
- Grill
- Picnic Area
- Dog Park
Apartment Features
Washer/Dryer
Air Conditioning
Dishwasher
High Speed Internet Access
Walk-In Closets
Yard
Refrigerator
Tub/Shower
Indoor Features
- High Speed Internet Access
- Washer/Dryer
- Air Conditioning
- Heating
- Ceiling Fans
- Cable Ready
- Storage Space
- Tub/Shower
- Fireplace
Kitchen Features & Appliances
- Dishwasher
- Disposal
- Kitchen
- Oven
- Range
- Refrigerator
- Freezer
Model Details
- Carpet
- Vinyl Flooring
- Dining Room
- Views
- Walk-In Closets
- Linen Closet
- Window Coverings
- Balcony
- Patio
- Porch
- Deck
- Yard
- Lawn
Omaha has been a Midwest leader since 1854, and the city still carries that same forward-moving energy. Since early American expeditions, Omaha, with its position along the Missouri River, has provided the country with continental railroads and shipping hubs. While times have changed since the 1850s, Omaha still brings this innovative thinking into everyday life.
The Old Market neighborhood draws crowds with its converted warehouse shops, galleries, and restaurants tucked along cobblestone streets, while the Blackstone District has grown into a spot for inventive dining and nightlife. Midtown Crossing surrounds Turner Park, and Aksarben Village connects residents to Stinson Park's trail networks and live concerts. The University of Nebraska at Omaha anchors the Aksarben area, and every summer the city welcomes the College World Series, a tradition that fills Charles Schwab Field with energy.
Learn more about living in Omaha- Package Service
- Wi-Fi
- Laundry Facilities
- Controlled Access
- Maintenance on site
- Property Manager on Site
- Recycling
- Planned Social Activities
- Clubhouse
- Storage Space
- Walk-Up
- Sundeck
- Courtyard
- Grill
- Picnic Area
- Dog Park
- Fitness Center
- Pool
- Playground
- Volleyball Court
- Walking/Biking Trails
- Air Conditioner
- BBQ/Picnic Area
- Carpeting
- Ceiling Fan
- Dog Friendly
- Dog Park, Washer Dryer, Sand Volleyball
- Efficient Appliances
- Electronic Thermostat
- Extra Storage
- Lake living
- Large Closets
- Night Patrol
- Off Street Parking
- Patio/Balcony
- View
- High Speed Internet Access
- Washer/Dryer
- Air Conditioning
- Heating
- Ceiling Fans
- Cable Ready
- Storage Space
- Tub/Shower
- Fireplace
- Dishwasher
- Disposal
- Kitchen
- Oven
- Range
- Refrigerator
- Freezer
- Carpet
- Vinyl Flooring
- Dining Room
- Views
- Walk-In Closets
- Linen Closet
- Window Coverings
- Balcony
- Patio
- Porch
- Deck
- Yard
- Lawn
| Monday | 8:30am - 6pm |
|---|---|
| Tuesday | 8:30am - 6pm |
| Wednesday | 8:30am - 6pm |
| Thursday | 8:30am - 6pm |
| Friday | 8:30am - 6pm |
| Saturday | 10am - 5pm |
| Sunday | 12pm - 4pm |
| Colleges & Universities | Distance | ||
|---|---|---|---|
| Colleges & Universities | Distance | ||
| Drive: | 10 min | 5.4 mi | |
| Drive: | 21 min | 12.1 mi | |
| Drive: | 22 min | 13.0 mi | |
| Drive: | 22 min | 14.9 mi |


 The GreatSchools Rating helps parents compare schools within a state based on a variety of school quality indicators and provides a helpful picture of how effectively each school serves all of its students. Ratings are on a scale of 1 (below average) to 10 (above average) and can include test scores, college readiness, academic progress, advanced courses, equity, discipline and attendance data. We also advise parents to visit schools, consider other information on school performance and programs, and consider family needs as part of the school selection process.
View GreatSchools Rating Methodology
Data provided by GreatSchools.org © 2026. All rights reserved.
Scores provided by
 What do Walkability, Transit, Drivability, and Bikeability mean?
Walkability measures the walking distance to day-to-day needs.
Transit measures access to public transportation.
Drivability measures congestion, parking availability, and access to major roads.
Bikeability measures the suitability for cycling.
How It Works
What do Walkability, Transit, Drivability, and Bikeability mean?
Walkability measures the walking distance to day-to-day needs.
Transit measures access to public transportation.
Drivability measures congestion, parking availability, and access to major roads.
Bikeability measures the suitability for cycling.
How It Works
Traffic
BusyAirport
CalmBusinesses
CalmScores provided by
HowLoud What is a Sound Score Rating? A Sound Score Rating aggregates noise caused by vehicle traffic, airplane traffic and local sources. How It WorksRock Creek Apartments Photos
-
Rock Creek Apartments
-
1BR, 1BA - 730 SF
-
1BR, 1BA - 730 SF - Bedroom
-
1BR, 1BA - 730 SF - Bedroom
-
1BR, 1BA - 730 SF - Kitchen
-
1BR, 1BA - 730 SF - Kitchen
-
1BR, 1BA - 730 SF - Living Room
-
1BR, 1BA - 730 SF - Overview
-
POOL
Models
-
1B/1B
Nearby Apartments
Within 50 Miles of Rock Creek Apartments
Rock Creek Apartments has units with in‑unit washers and dryers, making laundry day simple for residents.
Utilities are not included in rent. Residents should plan to set up and pay for all services separately.
Parking is available at Rock Creek Apartments. Fees may apply depending on the type of parking offered. Contact this property for details.
Rock Creek Apartments has one to two-bedrooms with rent ranges from $1,075/mo. to $1,295/mo.
Yes, Rock Creek Apartments welcomes pets. Breed restrictions, weight limits, and additional fees may apply. View this property's pet policy.
A good rule of thumb is to spend no more than 30% of your gross income on rent. Based on the lowest available rent of $1,075 for a one-bedroom, you would need to earn about $43,000 per year to qualify. Want to double-check your budget? Calculate how much rent you can afford with our Rent Affordability Calculator.
Rock Creek Apartments is offering Specials for eligible applicants, with rental rates starting at $1,075.
Yes! Rock Creek Apartments offers 1 Matterport 3D Tours. Explore different floor plans and see unit level details, all without leaving home.
14814 Giles Rd
Omaha, NE 68138