
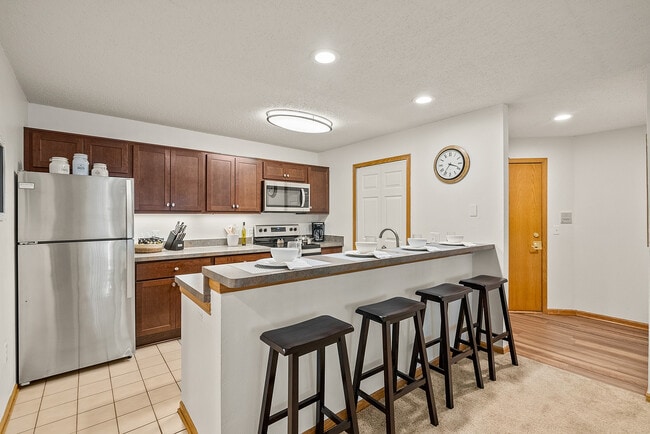
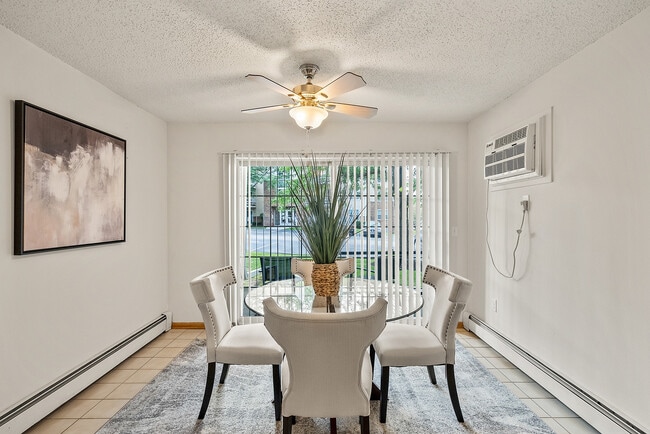
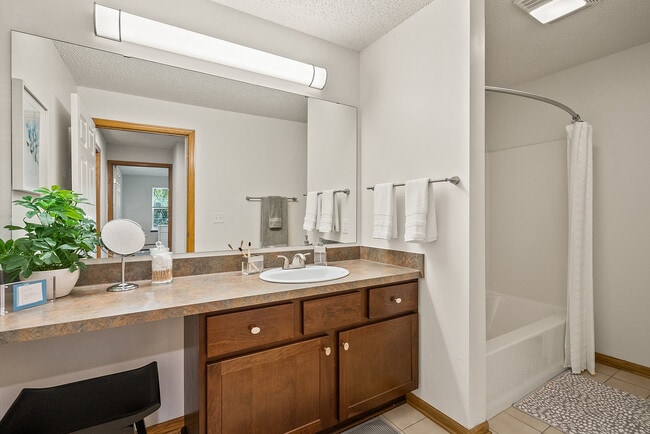
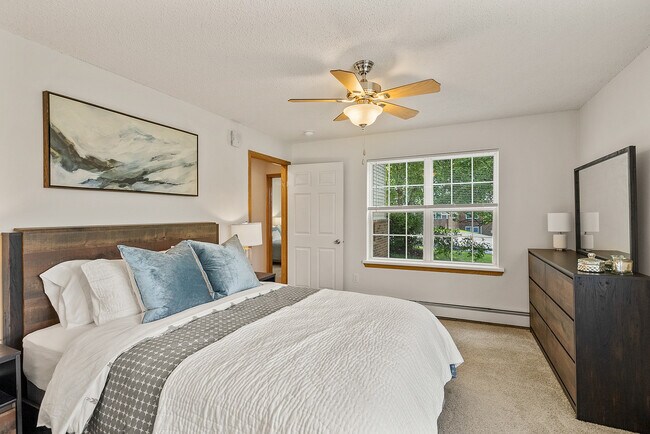
This single-floor space centers around a spacious living area finished with soft, wall-to-wall carpeting that lends a warm and inviting atmosphere throughout. The room is naturally illuminated by a large sliding glass door that opens to the outdoors, allowing ample daylight to fill the interior and creating a seamless connection to the outside. Neutral-toned walls complement the light-colored ceiling, which features a textured finish that adds subtle visual interest overhead. The living area is well-proportioned, offering enough room to accommodate a comfortable seating arrangement, including a sofa and accent chair, alongside a glass-topped side table. A substantial storage unit with shelving and cabinetry lines one wall, providing both display and organizational functionality. Decorative plants are positioned throughout, adding a natural, lived-in quality to the space. A doorway with warm wood trim is visible to one side, offering a glimpse into an adjacent bedroom, suggesting a practical and connected floor plan. The overall ambiance is calm and understated, with a layout designed to balance open living space with accessible storage and natural light.
-
Monthly Rent
$1,635 - $3,456
-
Bedrooms
1 - 2 bd
-
Bathrooms
1 - 2 ba
-
Square Feet
708 - 1,127 sq ft

Riverwood Apartments is the perfect place for you to call home. Our community offers fantastic amenities including an outdoor heated pool, dog park, underground parking, fitness center, and a playground. Our beautifully tree-lined property makes anyone want to call Riverwood Apartments home. Conveniently located off of I-94 for easy access to it all.
Highlights
- Top Rated by Renters
- Pool
- Office
- Dog Park
- Elevator
- Grill
- Balcony
- Property Manager on Site
- Patio
Pricing & Floor Plans
-
Unit 10922-2108price $1,635square feet 708availibility Sep 22
-
Unit 10912-5108price $1,705square feet 708availibility Nov 20

-
Unit 10902-6110price $1,850square feet 996availibility Now
-
Unit 11110-4304price $1,895square feet 996availibility Now
-
Unit 11022-3210price $1,875square feet 996availibility Sep 18
-
Unit 10902-6301price $1,985square feet 1,127availibility Sep 21
-
Unit 10922-2201price $1,995square feet 1,127availibility Sep 22
-
Unit 10922-2301price $2,045square feet 1,127availibility Oct 9
-
Unit 10922-2311price $1,895square feet 1,026availibility Sep 30
-
Unit 10932-1211price $1,855square feet 1,026availibility Nov 4
-
Unit 10922-2108price $1,635square feet 708availibility Sep 22
-
Unit 10912-5108price $1,705square feet 708availibility Nov 20
-
Unit 10902-6110price $1,850square feet 996availibility Now
-
Unit 11110-4304price $1,895square feet 996availibility Now
-
Unit 11022-3210price $1,875square feet 996availibility Sep 18
-
Unit 10902-6301price $1,985square feet 1,127availibility Sep 21
-
Unit 10922-2201price $1,995square feet 1,127availibility Sep 22
-
Unit 10922-2301price $2,045square feet 1,127availibility Oct 9
-
Unit 10922-2311price $1,895square feet 1,026availibility Sep 30
-
Unit 10932-1211price $1,855square feet 1,026availibility Nov 4
Fees and Policies
The fees listed below are community-provided and may exclude utilities or add-ons. All payments are made directly to the property and are non-refundable unless otherwise specified. Use the Cost Calculator to determine costs based on your needs.
-
One-Time Basics
-
Application FeesVaries by unit
-
Admin FeeVaries by unit
-
Renters InsuranceVaries by unit
-
-
Surface Lot
-
One Time Animal FeeCharged per unit.$300
-
Rentistry ProgramVaries by unit
-
Animal ChargeCharged per unit.$40 / mo
Property Fee Disclaimer: Based on community-supplied data and independent market research. Subject to change without notice. May exclude fees for mandatory or optional services and usage-based utilities.
Details
Lease Options
-
3 - 18 Month Leases
Property Information
-
Built in 1995
-
216 units/3 stories
Matterport 3D Tours
About Riverwood
Riverwood Apartments is the perfect place for you to call home. Our community offers fantastic amenities including an outdoor heated pool, dog park, underground parking, fitness center, and a playground. Our beautifully tree-lined property makes anyone want to call Riverwood Apartments home. Conveniently located off of I-94 for easy access to it all.
Riverwood is an apartment community located in Kenosha County and the 53142 ZIP Code. This area is served by the Kenosha School District attendance zone.
Unique Features
- Breakfast Bar
- Garbage Disposals
- Grilling and Picnic Areas
- In Home Full Size Washer/Dryer
- Individual Climate Control
- Linen Closets
- Near Several Major Employers
- Private Balcony & Patio
- Reversible Ceiling Fans
- Sparkling Outdoor Pool
- Storage Included
- Vaulted Ceilings In Select Units
Community Amenities
Pool
Fitness Center
Elevator
Playground
- Maintenance on site
- Property Manager on Site
- 24 Hour Access
- Recycling
- Renters Insurance Program
- Online Services
- Elevator
- Fitness Center
- Pool
- Playground
- Grill
- Pond
- Dog Park
Apartment Features
Washer/Dryer
Air Conditioning
Dishwasher
Refrigerator
Tub/Shower
Disposal
Freezer
Patio
Indoor Features
- Washer/Dryer
- Air Conditioning
- Heating
- Ceiling Fans
- Cable Ready
- Storage Space
- Tub/Shower
- Intercom
Kitchen Features & Appliances
- Dishwasher
- Disposal
- Kitchen
- Range
- Refrigerator
- Freezer
Model Details
- Carpet
- Tile Floors
- Dining Room
- Office
- Vaulted Ceiling
- Linen Closet
- Window Coverings
- Balcony
- Patio
Directly south of the Kenosha Regional Airport roughly six miles west of Downtown Kenosha, River Crossing provides a terrific location for commuters looking for that suburban feel close to downtown. River Crossing is bordered to the west and south by I-94 and Highway 50, respectively. With its winding, tree-lined streets and well-kept houses perched on green lawns, River Crossing also offers several area lakes, two parks, and the Kilbourn Road Ditch -- a canal that meanders through the neighborhood.
River Crossing has a large shopping district near the intersection of I-41 and 75th Street. Choose an apartment in this area to be near the restaurants and shops. Here, you'll find everything from fast-food favorites to local favorites. The area also contains Woodman's Food Market, Best Buy, and Steinafels Furniture -- the ideal place to find furniture for your new apartment in Kenosha.
Learn more about living in River CrossingCompare neighborhood and city base rent averages by bedroom.
| River Crossing | Kenosha, WI | |
|---|---|---|
| Studio | - | $1,119 |
| 1 Bedroom | $1,635 | $1,318 |
| 2 Bedrooms | $1,866 | $1,525 |
| 3 Bedrooms | - | $1,969 |
- Maintenance on site
- Property Manager on Site
- 24 Hour Access
- Recycling
- Renters Insurance Program
- Online Services
- Elevator
- Grill
- Pond
- Dog Park
- Fitness Center
- Pool
- Playground
- Breakfast Bar
- Garbage Disposals
- Grilling and Picnic Areas
- In Home Full Size Washer/Dryer
- Individual Climate Control
- Linen Closets
- Near Several Major Employers
- Private Balcony & Patio
- Reversible Ceiling Fans
- Sparkling Outdoor Pool
- Storage Included
- Vaulted Ceilings In Select Units
- Washer/Dryer
- Air Conditioning
- Heating
- Ceiling Fans
- Cable Ready
- Storage Space
- Tub/Shower
- Intercom
- Dishwasher
- Disposal
- Kitchen
- Range
- Refrigerator
- Freezer
- Carpet
- Tile Floors
- Dining Room
- Office
- Vaulted Ceiling
- Linen Closet
- Window Coverings
- Balcony
- Patio
| Monday | 10am - 5pm |
|---|---|
| Tuesday | 10am - 5pm |
| Wednesday | 10am - 5pm |
| Thursday | 10am - 5pm |
| Friday | 10am - 5pm |
| Saturday | Closed |
| Sunday | Closed |
| Colleges & Universities | Distance | ||
|---|---|---|---|
| Colleges & Universities | Distance | ||
| Drive: | 14 min | 7.5 mi | |
| Drive: | 20 min | 9.6 mi | |
| Drive: | 17 min | 9.7 mi | |
| Drive: | 28 min | 19.3 mi |


 The GreatSchools Rating helps parents compare schools within a state based on a variety of school quality indicators and provides a helpful picture of how effectively each school serves all of its students. Ratings are on a scale of 1 (below average) to 10 (above average) and can include test scores, college readiness, academic progress, advanced courses, equity, discipline and attendance data. We also advise parents to visit schools, consider other information on school performance and programs, and consider family needs as part of the school selection process.
View GreatSchools Rating Methodology
Data provided by GreatSchools.org © 2026. All rights reserved.
Scores provided by
 What do Walkability, Transit, Drivability, and Bikeability mean?
Walkability measures the walking distance to day-to-day needs.
Transit measures access to public transportation.
Drivability measures congestion, parking availability, and access to major roads.
Bikeability measures the suitability for cycling.
How It Works
What do Walkability, Transit, Drivability, and Bikeability mean?
Walkability measures the walking distance to day-to-day needs.
Transit measures access to public transportation.
Drivability measures congestion, parking availability, and access to major roads.
Bikeability measures the suitability for cycling.
How It Works
Traffic
BusyAirport
CalmBusinesses
CalmScores provided by
HowLoud What is a Sound Score Rating? A Sound Score Rating aggregates noise caused by vehicle traffic, airplane traffic and local sources. How It WorksRiverwood Photos
-
Riverwood
-
2BR,2BA - 1104SF
-
Riverwood Apartments Kitchen
-
Riverwood Apartments Dining Area
-
Riverwood Apartments Bathroom
-
Riverwood Apartments Primary Bedroom
-
Riverwood Apartments Resident Buildings
-
Riverwood Apartments Resident Buildings
-
Riverwood Apartments Aerial View
Nearby Apartments
Within 50 Miles of Riverwood
-
Seasons at Mount Pleasant
4301 Yates Dr
Mount Pleasant, WI 53403
$1,520 - $5,329
1-3 Br 8.8 mi
-
Seasons at Orchard Hills
2697 W Orchard Hills Dr
Oak Creek, WI 53154
$1,495 - $3,673
1-3 Br 22.5 mi
-
Drexel Ridge
7798 S Drexel Ridge Way
Oak Creek, WI 53154
$1,495 - $3,513
1-3 Br 23.3 mi
-
Seasons at Hoffman Estates
1800 Autumn Dr
Hoffman Estates, IL 60169
$2,037 - $4,875
1-3 Br 36.8 mi
-
Saddle Brook
N24W24242 Saddle Brook Dr
Pewaukee, WI 53072
$1,435 - $3,787
1-3 Br 37.2 mi
-
High Bluff at Creekwood Crossing
N55W17626 High Bluff Dr
Menomonee Falls, WI 53051
$1,795 - $3,392
1-2 Br 39.2 mi
Riverwood has units with in‑unit washers and dryers, making laundry day simple for residents.
Utilities are not included in rent. Residents should plan to set up and pay for all services separately.
Parking is available at Riverwood. Contact this property for details.
Riverwood has one to two-bedrooms with rent ranges from $1,635/mo. to $3,456/mo.
Yes, Riverwood welcomes pets. Breed restrictions, weight limits, and additional fees may apply. View this property's pet policy.
A good rule of thumb is to spend no more than 30% of your gross income on rent. Based on the lowest available rent of $1,635 for a one-bedroom, you would need to earn about $65,400 per year to qualify. Want to double-check your budget? Calculate how much rent you can afford with our Rent Affordability Calculator.
Riverwood is not currently offering any rent specials. Check back soon, as promotions change frequently.
Yes! Riverwood offers 4 Matterport 3D Tours. Explore different floor plans and see unit level details, all without leaving home.

10916 75th St
Kenosha, WI 53142