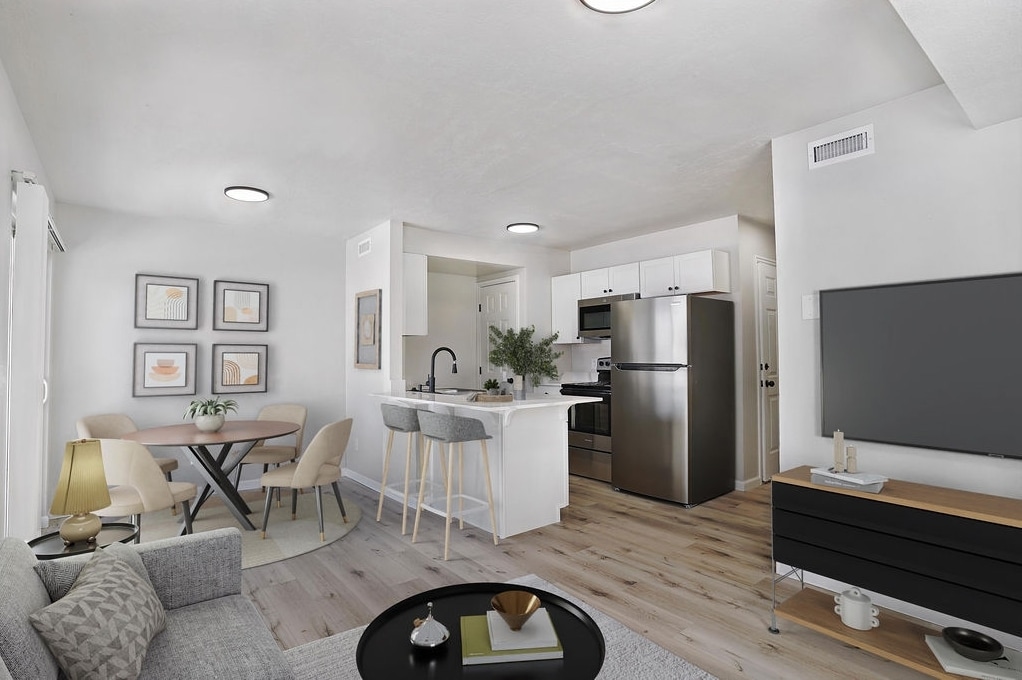
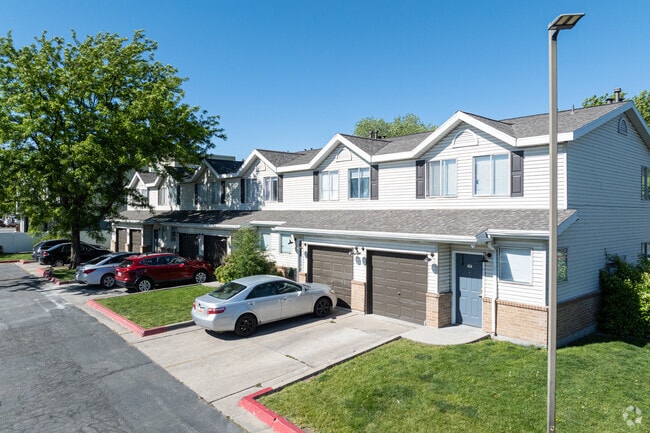
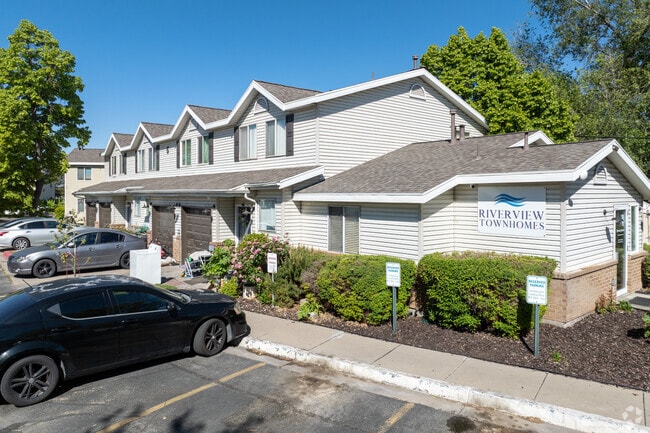
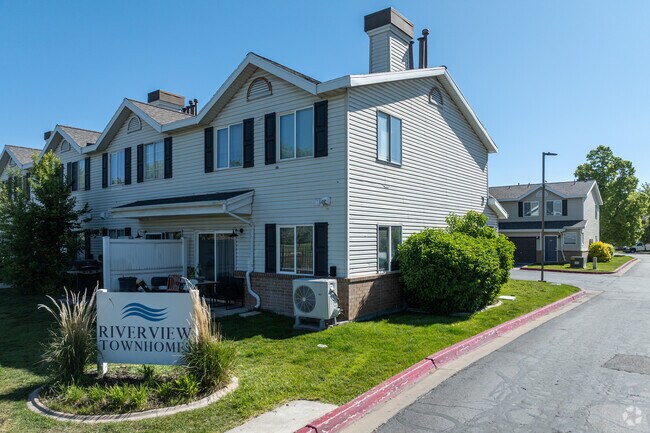
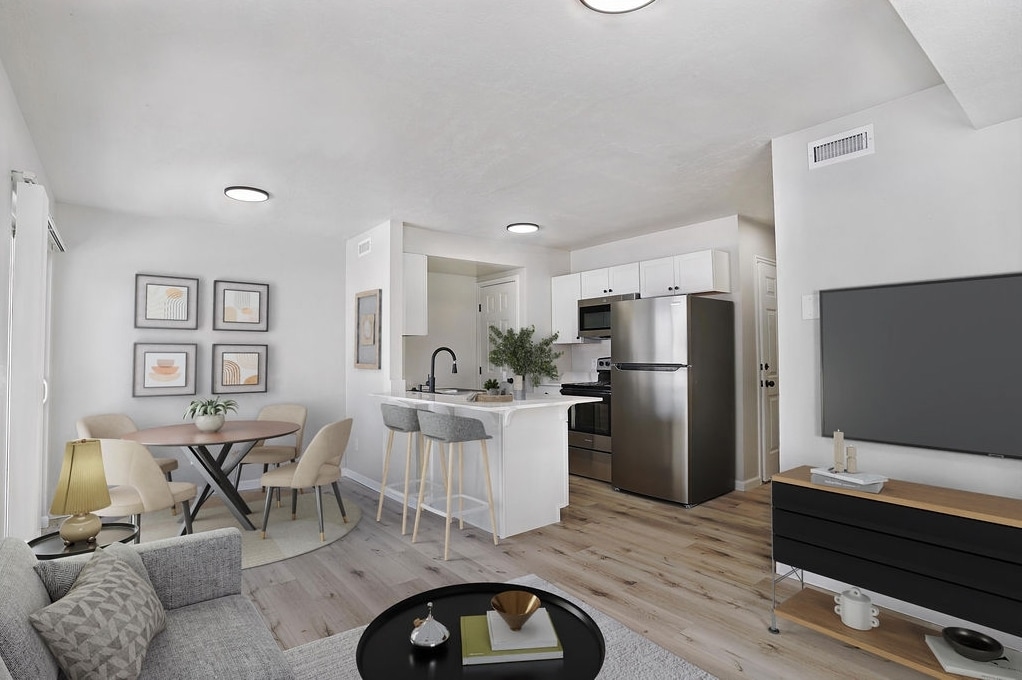
Located at 1056 W 1700 S in Salt Lake City, Utah, this two-story home offers a practical and modern layout across two well-proportioned floors. The main level features light wood-look flooring throughout, a bright kitchen equipped with stainless steel appliances, white shaker-style cabinetry, light stone countertops, a double-basin sink with a matte black faucet, and a peninsula that adds prep space and flow. The open sightlines from the kitchen extend down a clean hallway lined with panel doors leading to additional rooms and a utility area. A one-car garage adds convenience on this level. The bathrooms are finished with white vanities, matte black hardware, large mirrors, and light wood-look flooring, with one bathroom featuring a full tub/shower combination. The upper floor houses the bedrooms, including a generously sized primary bedroom, along with two additional carpeted bedrooms, each with windows that bring in natural light and sizable closets with sliding panel doors. With six closets distributed throughout, storage is abundant. The textured ceilings, neutral color palette, and consistent black hardware accents tie the home together with a clean, contemporary aesthetic.
Riverview Townhomes
1665 Riverside Dr,
Salt Lake City,
UT
84104

-
Monthly Rent
$1,805 - $2,150
-
Bedrooms
3 bd
-
Bathrooms
1.5 ba
-
Square Feet
1,255 sq ft
Highlights
- Bike-Friendly Area
- Pista de tenis
- Zona de pícnic
- Balcón
- Property manager en las instalaciones
Pricing & Floor Plans
-
Unit 108price $1,805square feet 1,255availibility Now
-
Unit 104price $1,805square feet 1,255availibility Now
-
Unit 118price $1,805square feet 1,255availibility Now
-
Unit 108price $1,805square feet 1,255availibility Now
-
Unit 104price $1,805square feet 1,255availibility Now
-
Unit 118price $1,805square feet 1,255availibility Now
Fees and Policies
The fees listed below are community-provided and may exclude utilities or add-ons. All payments are made directly to the property and are non-refundable unless otherwise specified. Use the Cost Calculator to determine costs based on your needs.
-
Utilities & Essentials
-
TaxCharged per unit.$10 / mo
-
Renters InsuranceCharged per unit.$12 - $15 / mo
-
Utility- Water/Sewer/TrashCharged per unit.Usage-Based
-
-
One-Time Basics
-
Due at Application
-
Lease Initiation FeeCharged per unit.$299
-
Application Fee Per ApplicantCharged per applicant.$45
-
-
Due at Move-In
-
Security Deposit - RefundableCharged per unit.$500 - $2,150
-
-
Due at Application
Pet policies are negotiable.
-
Dogs
-
Pet DepositCharged per pet.$400
-
Monthly Pet FeeCharged per pet.$50 / mo
Pet interview, Spayed/NeuteredComments$50 Pet Rent for Over 45 lbsRead More Read Less -
-
Cats
-
Pet DepositCharged per pet.$400
-
Monthly Pet FeeCharged per pet.$50 / mo
Pet interview, Spayed/NeuteredComments -
-
Parking
-
Parking FeeCharged per resident.$15 / mo
-
-
High Speed Internet AccessCharged per unit.$65 / mo
-
Late FeeCharged per occurrence.10% of base rent / mo
-
Service of Notice FeeCharged per occurrence.$25 / occurrence
-
NSF/Returned PaymentCharged per occurrence.$25 / occurrence
Property Fee Disclaimer: Based on community-supplied data and independent market research. Subject to change without notice. May exclude fees for mandatory or optional services and usage-based utilities.
Details
Property Information
-
Built in 1996
-
61 houses/2 stories
Matterport 3D Tours
About Riverview Townhomes
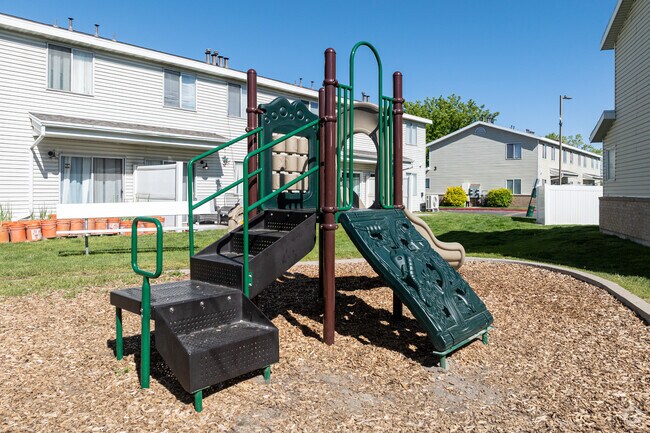
Preciosa casa adosada de 3 habitaciones y 1.5 baños en alquiler. Esta casa adosada cuenta con una distribución cómoda y mejoras que incluyen lámparas y herrajes modernos, además de elegantes persianas. Ofrece espacios luminosos, amplias habitaciones y garaje adjunto. Es perfecta para la vida diaria. Contamos con un parque y una glorieta en el complejo, así como el nuevo parque de Glendale justo enfrente. Estas casas adosadas tienen mucha luz natural. También hay dispensadores de bolsas para excrementos de mascotas. ¡Obtenga un descuento de $1000 si se muda este mes! Tarifas de mudanza únicas: Tarifa de solicitud por adulto: $45 Tarifa de inicio de arrendamiento: $299 Depósito de seguridad (reembolsable): de $500 al primer mes de alquiler Complementos opcionales: Depósito por mascota: $400 ($300 no reembolsables) Alquiler por mascota: $50 por mascota (MÁX 2) Responsabilidad del inquilino: $12-15 por mes Impuesto: $10 por mes Estacionamiento: $15 por mes Internet (Xfinity): $65 por mes Agua, alcantarillado y basura: se factura a través de RUBS al residente. Cargos situacionales: Cargo por pago atrasado: 10% del alquiler Cargo por servicio de notificación: $25 Violación del arrendamiento por mascota no autorizada: $50 por día unidad en que la mascota esté en el arrendamiento. Excremento de mascota: $250 por ocurrencia Cargo por eliminación de basura: $50 por ocurrencia Reemplazo de llave: $5 por llave y $30 cambio de cerradura de buzón. Portal de pagos: Pagos con tarjeta de débito/crédito por transacción: 3.15% del monto a procesar. Tarifa fija de servicio ACH: $9.95. Servicios públicos de terceros: Electricidad: Rocky Mountain Power. Gas: Enbridge Gas.
Riverview Townhomes is a townhouse community located in Salt Lake County and the 84104 ZIP Code. This area is served by the Salt Lake District attendance zone.
Community Amenities
Parque infantil
Acceso 24 horas
Zona de pícnic
Property manager en las instalaciones
- Property manager en las instalaciones
- Acceso 24 horas
- Servicios en línea
- Sin ascensor
- Parque infantil
- Pista de tenis
- Zona de pícnic
Townhome Features
Aire acondicionado
Lavavajillas
Conexiones para lavadora/secadora
Acceso a Internet de alta velocidad
- Acceso a Internet de alta velocidad
- Conexiones para lavadora/secadora
- Aire acondicionado
- Libre de humo
- Preinstalación de cables
- Bañera/Ducha
- Accesible en sillas de ruedas (habitaciones)
- Lavavajillas
- Zona de eliminación de desechos
- Cocina
- Horno
- Fogón
- Nevera
- Congelador
- Balcón
The Salt Lake City neighborhood of Glendale, which sits just southwest of the city's center, features a wide array of older townhomes for rent, as well as newer large apartment complexes -- all for rates that run far lower than most of the city. Getting around Salt Lake from Glendale proves easy if you have a car, thanks to the many major highways crisscrossing the neighborhood.
A wealth of daytime activities await Glendale residents. Head to Jordan Park to relax in the International Peace Garden, or pick up some just-picked produce at the weekly farmer's market. Glendale also hosts Seven Peaks, a tween and teen destination for go-karting, rock climbing, water play, and laser tag. The neighborhood's diversity is reflected in its restaurants, with Mexican, Ethiopian, Polynesian, and Greek choices readily available.
Learn more about living in GlendaleCompare neighborhood and city base rent averages by bedroom.
| Glendale | Salt Lake City, UT | |
|---|---|---|
| 1 Bedroom | $1,363 | $1,168 |
| 2 Bedrooms | $1,723 | $2,032 |
| 3 Bedrooms | $2,066 | $2,851 |
- Property manager en las instalaciones
- Acceso 24 horas
- Servicios en línea
- Sin ascensor
- Zona de pícnic
- Parque infantil
- Pista de tenis
- Acceso a Internet de alta velocidad
- Conexiones para lavadora/secadora
- Aire acondicionado
- Libre de humo
- Preinstalación de cables
- Bañera/Ducha
- Accesible en sillas de ruedas (habitaciones)
- Lavavajillas
- Zona de eliminación de desechos
- Cocina
- Horno
- Fogón
- Nevera
- Congelador
- Balcón
| Monday | 9am - 5pm |
|---|---|
| Tuesday | 9am - 5pm |
| Wednesday | 9am - 5pm |
| Thursday | 9am - 5pm |
| Friday | 9am - 5pm |
| Saturday | Closed |
| Sunday | Closed |
| Colleges & Universities | Distance | ||
|---|---|---|---|
| Colleges & Universities | Distance | ||
| Drive: | 10 min | 3.8 mi | |
| Drive: | 12 min | 5.5 mi | |
| Drive: | 16 min | 6.5 mi | |
| Drive: | 17 min | 7.0 mi |


 The GreatSchools Rating helps parents compare schools within a state based on a variety of school quality indicators and provides a helpful picture of how effectively each school serves all of its students. Ratings are on a scale of 1 (below average) to 10 (above average) and can include test scores, college readiness, academic progress, advanced courses, equity, discipline and attendance data. We also advise parents to visit schools, consider other information on school performance and programs, and consider family needs as part of the school selection process.
View GreatSchools Rating Methodology
Data provided by GreatSchools.org © 2026. All rights reserved.
Transportation options available in Salt Lake City include Jordan River Service Center Relief, located 1.3 miles from Riverview Townhomes. Riverview Townhomes is near Salt Lake City International, located 7.1 miles or 13 minutes away.
| Transit / Subway | Distance | ||
|---|---|---|---|
| Transit / Subway | Distance | ||
|
|
Drive: | 3 min | 1.3 mi |
|
|
Drive: | 5 min | 2.1 mi |
|
|
Drive: | 6 min | 2.2 mi |
|
|
Drive: | 6 min | 2.7 mi |
|
|
Drive: | 8 min | 3.1 mi |
| Commuter Rail | Distance | ||
|---|---|---|---|
| Commuter Rail | Distance | ||
|
|
Drive: | 7 min | 2.8 mi |
|
|
Drive: | 8 min | 3.2 mi |
|
|
Drive: | 10 min | 4.0 mi |
|
|
Drive: | 12 min | 5.1 mi |
|
|
Drive: | 13 min | 6.5 mi |
| Airports | Distance | ||
|---|---|---|---|
| Airports | Distance | ||
|
Salt Lake City International
|
Drive: | 13 min | 7.1 mi |
Scores provided by
 What do Walkability, Transit, Drivability, and Bikeability mean?
Walkability measures the walking distance to day-to-day needs.
Transit measures access to public transportation.
Drivability measures congestion, parking availability, and access to major roads.
Bikeability measures the suitability for cycling.
How It Works
What do Walkability, Transit, Drivability, and Bikeability mean?
Walkability measures the walking distance to day-to-day needs.
Transit measures access to public transportation.
Drivability measures congestion, parking availability, and access to major roads.
Bikeability measures the suitability for cycling.
How It Works
Traffic
BusyAirport
CalmBusinesses
ActiveScores provided by
HowLoud What is a Sound Score Rating? A Sound Score Rating aggregates noise caused by vehicle traffic, airplane traffic and local sources. How It WorksTime and distance from Riverview Townhomes.
| Shopping Centers | Distance | ||
|---|---|---|---|
| Shopping Centers | Distance | ||
| Drive: | 4 min | 1.2 mi | |
| Drive: | 4 min | 1.7 mi | |
| Drive: | 5 min | 1.8 mi |
| Parks and Recreation | Distance | ||
|---|---|---|---|
| Parks and Recreation | Distance | ||
|
International Peace Gardens
|
Drive: | 4 min | 1.5 mi |
|
Jordan River Parkway
|
Drive: | 7 min | 2.8 mi |
|
Clark Planetarium
|
Drive: | 9 min | 3.9 mi |
|
Discovery Gateway
|
Drive: | 9 min | 4.0 mi |
|
Tracy Aviary
|
Drive: | 12 min | 4.4 mi |
| Hospitals | Distance | ||
|---|---|---|---|
| Hospitals | Distance | ||
| Drive: | 7 min | 3.0 mi | |
| Drive: | 13 min | 5.4 mi | |
| Drive: | 13 min | 5.8 mi |
| Military Bases | Distance | ||
|---|---|---|---|
| Military Bases | Distance | ||
| Drive: | 9 min | 5.4 mi | |
| Drive: | 60 min | 31.3 mi | |
| Drive: | 48 min | 31.4 mi |
Riverview Townhomes Photos
-
Riverview Townhomes
-
3 habitaciones, 1,5 baños - 1255 pies cuadrados
-
-
-
Entrada
-
Patio de juegos
-
Pabellón
-
-
Floor Plans
-
3 HAB/1.5 BA
Nearby Apartments
Within 50 Miles of Riverview Townhomes
-
Latitude
940 W 200 S
Salt Lake City, UT 84104
$877 - $1,861
3 Br 2.2 mi
-
Village at Rivers Edge
1251 W Village Main Dr
West Valley, UT 84119
$1,700
3 Br 2.5 mi
-
New Sky Highland
2895 S Highland Dr
Salt Lake City, UT 84106
$3,329 - $3,669
3 Br 4.0 mi
-
River Park Commons
4878 S Murray Blvd
Murray, UT 84123
$2,450
3 Br 4.8 mi
-
Gardner Station
7711 S Gardner Stop Way
West Jordan, UT 84088
$2,100
3 Br 8.6 mi
-
Wingspan Apartments
2405 Hinckley Dr
West Haven, UT 84401
$1,712
3 Br 32.5 mi
While Riverview Townhomes does not offer in-unit laundry, some units include washer and dryer hookups so residents can install their own appliances.
Utilities are not included in rent. Residents should plan to set up and pay for all services separately.
Parking is available at Riverview Townhomes. Fees may apply depending on the type of parking offered. Contact this property for details.
Riverview Townhomes has three-bedrooms available with rent ranges from $1,805/mo. to $2,150/mo.
Yes, Riverview Townhomes welcomes pets. Breed restrictions, weight limits, and additional fees may apply. View this property's pet policy.
A good rule of thumb is to spend no more than 30% of your gross income on rent. Based on the lowest available rent of $1,805 for a three-bedrooms, you would need to earn about $72,200 per year to qualify. Want to double-check your budget? Calculate how much rent you can afford with our Rent Affordability Calculator.
Riverview Townhomes is offering Especiales for eligible applicants, with rental rates starting at $1,805.
Yes! Riverview Townhomes offers 2 Matterport 3D Tours. Explore different floor plans and see unit level details, all without leaving home.
1665 Riverside Dr
Salt Lake City, UT 84104