-
-
Matterport 3D Exterior
-
Favorites
414-295-0755

-
Monthly Rent
$2,200 - $2,450
-
Bedrooms
2 bd
-
Bathrooms
1.5 ba
-
Square Feet
1,054 - 1,212 sq ft
Riverview Lofts
Favorites

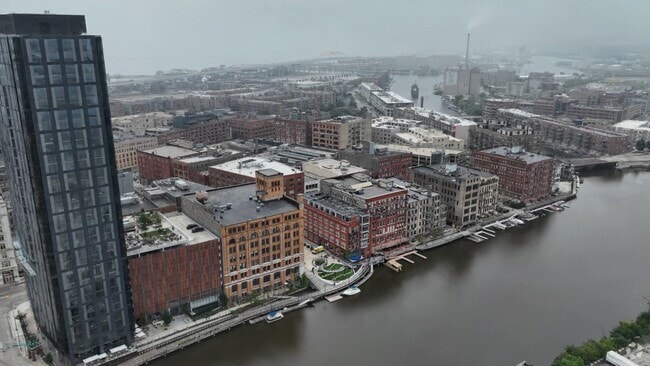


Riverview Lofts is located in the heart of Milwaukee's Historic Third Ward Neighborhood. Located on the Milwaukee River and the incredible river walk - which connects all of downtown and the Third Ward. Riverview offers one and two bedroom apartment homes ranging from 708 to 1,415 square feet, with two-story townhome style units! Located in the middle of the Third Ward within walking distance to Milwaukee Public Market, award winning restaurants, art galleries, coffee houses, bars and shops. If you are interested in living in the Historic Third Ward and would like to tour our property, please contact us as soon as possible to schedule your personalized tour.
Highlights

- Loft Layout
- High Ceilings
- Controlled Access
Pricing & Floor Plans
2BR/1.5BA
Starting at $2,200
2 Beds
1.5 Baths
1,054 – 1,212 Sq Ft
$1,500 Deposit
2 Available units
Unit
Base Price
Sq Ft
Availability
Unit Details
-
Unit 404price $2,200square feet 1,054availibility Now
-
Unit 409price $2,450square feet 1,212availibility Sep 10
2BR/1.5BA
Starting at $2,200
2 Beds
1.5 Baths
1,054 – 1,212 Sq Ft
$1,500 Deposit
2 Available units
Unit
Base Price
Sq Ft
Availability
Unit Details
-
Unit 404price $2,200square feet 1,054availibility Now
-
Unit 409price $2,450square feet 1,212availibility Sep 10
* Price shown is base rent. Excludes user-selected optional fees and variable or usage-based fees and required charges due at or prior to move-in or at move-out.View Fees and Policies for details.
Price, availability, fees, and any applicable rent special are subject to change without notice.
* Square footage definitions vary. Displayed square footage is approximate.
Fees and Policies
The fees listed below are community-provided and may exclude utilities or add-ons. All payments are made directly to the property and are non-refundable unless otherwise specified. Use the Cost Calculator to determine costs based on your needs.
-
Utilities & Essentials
-
Garbage FeeCharged per unit.$15 / mo
-
-
One-Time Basics
-
Due at Application
-
Application Fee Per ApplicantCharged per applicant.$45
-
-
Due at Move-In
-
Administrative FeeCharged per unit.$275
-
-
Due at Application
-
Cats
-
Pet FeeCharged per pet.$300
0 lbs. Weight Limit, Pet interview, Spayed/Neutered -
-
Garage - Detached
-
Parking FeeCharged per vehicle. Payable to 3rd Party$225 / mo
CommentsNo onsite parkingRead More Read Less -
-
Pet FeeCharged per unit.$40 / mo
Property Fee Disclaimer: Based on community-supplied data and independent market research. Subject to change without notice. May exclude fees for mandatory or optional services and usage-based utilities.
Details
Lease Options
-
12 mo
Property Information
-
Built in 1900
-
21 units/5 stories
Matterport 3D Tours
About Riverview Lofts
Riverview Lofts is located in the heart of Milwaukee's Historic Third Ward Neighborhood. Located on the Milwaukee River and the incredible river walk - which connects all of downtown and the Third Ward. Riverview offers one and two bedroom apartment homes ranging from 708 to 1,415 square feet, with two-story townhome style units! Located in the middle of the Third Ward within walking distance to Milwaukee Public Market, award winning restaurants, art galleries, coffee houses, bars and shops. If you are interested in living in the Historic Third Ward and would like to tour our property, please contact us as soon as possible to schedule your personalized tour.
Riverview Lofts is an apartment community located in Milwaukee County and the 53202 ZIP Code. This area is served by the Milwaukee School District attendance zone.
Unique Features

- All including in-unit washer & dryer
- large windows
- Planked Floors in Living Space
- Two level
- water and sewer
Community Amenities
- Controlled Access
- Storage Space
Apartment Features
Washer/Dryer
Air Conditioning
Dishwasher
Loft Layout
- High Speed Internet Access
- Washer/Dryer
- Air Conditioning
- Smoke Free
- Cable Ready
- Tub/Shower
- Wheelchair Accessible (Rooms)
- Dishwasher
- Disposal
- Granite Countertops
- Stainless Steel Appliances
- Kitchen
- Microwave
- Oven
- Range
- Refrigerator
- High Ceilings
- Loft Layout
249 N Water St,
Milwaukee,
WI
53202
Milwaukee's Historic Third Ward district is a fascinating and architecturally impressive commercial, arts, and residential area with a wealth of creative businesses and artists. Located at the mouth of the Milwaukee river, this former warehouse district has become a booming mixed-use area with a lot of charm.
Located just south of downtown, the Historic Third Ward is on a short peninsula wedged between the convergence of the Milwaukee and Kinnickinnick rivers into Lake Michigan and is adjacent to Milwaukee's famous Summerfest grounds.
The neighborhood is home to award-winning restaurants, the Milwaukee Institute of Art and Design, dozens of galleries, and unique specialty stores. In 2005, the Milwaukee Public Market opened its doors, showcasing dozens of vendors and artisan culinary specialists.
Learn more about living in Historic Third Ward
Average Prices by Area
Compare neighborhood and city base rent averages by bedroom.
| Historic Third Ward | Milwaukee, WI | |
|---|---|---|
| Studio | $1,625 | $1,001 |
| 1 Bedroom | $1,981 | $1,220 |
| 2 Bedrooms | $2,520 | $1,540 |
| 3 Bedrooms | $4,042 | $2,037 |
Amenities
- Controlled Access
- Storage Space
- All including in-unit washer & dryer
- large windows
- Planked Floors in Living Space
- Two level
- water and sewer
- High Speed Internet Access
- Washer/Dryer
- Air Conditioning
- Smoke Free
- Cable Ready
- Tub/Shower
- Wheelchair Accessible (Rooms)
- Dishwasher
- Disposal
- Granite Countertops
- Stainless Steel Appliances
- Kitchen
- Microwave
- Oven
- Range
- Refrigerator
- High Ceilings
- Loft Layout
Expenses
One-Time
Cat Fee
$300
Office Hours
414-295-0755
| Monday | By Appointment |
|---|---|
| Tuesday | By Appointment |
| Wednesday | By Appointment |
| Thursday | By Appointment |
| Friday | By Appointment |
| Saturday | By Appointment |
| Sunday | Closed |
Education
| Colleges & Universities | Distance | ||
|---|---|---|---|
| Colleges & Universities | Distance | ||
| Walk: | 16 min | 0.9 mi | |
| Drive: | 3 min | 1.3 mi | |
| Drive: | 4 min | 1.5 mi | |
| Drive: | 10 min | 3.8 mi |
Riverview Lofts is within 16 minutes or 0.9 mile from Milwaukee Sch. of Engineering. It is also near Milwaukee Tech., Downtown and Marquette University.
Schools


Public Elementary & Middle School
Grades PK-8
312 Students
Attendance Zone
Public Elementary, Middle & High School
Grades K-12
1,192 Students
Attendance Zone
Public Elementary & Middle School
Grades PK-8
713 Students
Nearby
Public Middle School
Grades 6-8
270 Students
Attendance Zone
Public Middle School
Grades 6-8
309 Students
Attendance Zone
Public High School
Grades 9-12
959 Students
Attendance Zone
Public High School
Grades 9-12
171 Students
Nearby
Public High School
Grades 9-12
1,048 Students
Attendance Zone
Private Elementary & Middle School
Grades PK-8
Nearby
Private High School
Grades 9-12
193 Students
Nearby
School data provided by
 The GreatSchools Rating helps parents compare schools within a state based on a variety of school quality indicators and provides a helpful picture of how effectively each school serves all of its students. Ratings are on a scale of 1 (below average) to 10 (above average) and can include test scores, college readiness, academic progress, advanced courses, equity, discipline and attendance data. We also advise parents to visit schools, consider other information on school performance and programs, and consider family needs as part of the school selection process.
View GreatSchools Rating Methodology
Data provided by GreatSchools.org © 2026. All rights reserved.
The GreatSchools Rating helps parents compare schools within a state based on a variety of school quality indicators and provides a helpful picture of how effectively each school serves all of its students. Ratings are on a scale of 1 (below average) to 10 (above average) and can include test scores, college readiness, academic progress, advanced courses, equity, discipline and attendance data. We also advise parents to visit schools, consider other information on school performance and programs, and consider family needs as part of the school selection process.
View GreatSchools Rating Methodology
Data provided by GreatSchools.org © 2026. All rights reserved.
Getting Around
 What do Walkability, Transit, Drivability, and Bikeability mean?
Walkability measures the walking distance to day-to-day needs.
Transit measures access to public transportation.
Drivability measures congestion, parking availability, and access to major roads.
Bikeability measures the suitability for cycling.
How It Works
What do Walkability, Transit, Drivability, and Bikeability mean?
Walkability measures the walking distance to day-to-day needs.
Transit measures access to public transportation.
Drivability measures congestion, parking availability, and access to major roads.
Bikeability measures the suitability for cycling.
How It Works
Very Walkable
Walkability
80
/ 100
Good Public Transit
Transit
70
/ 100
Very Drivable
Drivability
80
/ 100
Moderately Bikeable
Bikeability
60
/ 100
Scores provided by
What do Walkability, Transit, Drivability, and Bikeability mean?
Walkability measures the walking distance to day-to-day needs.
Transit measures access to public transportation.
Drivability measures congestion, parking availability, and access to major roads.
Bikeability measures the suitability for cycling.
How It Works
Busy
Soundscore™
65
/ 100
Traffic
BusyAirport
CalmBusinesses
BusyScores provided by
HowLoud What is a Sound Score Rating? A Sound Score Rating aggregates noise caused by vehicle traffic, airplane traffic and local sources. How It WorksRiverview Lofts Photos
-
Riverview Lofts
-
Lobby
-
-
-
-
-
-
-
Models
-
2BR, 1BA - 1,160SF
Nearby Apartments
Within 50 Miles of Riverview Lofts
-
321 Jefferson
321 N Jefferson St
Milwaukee, WI 53202
$2,795 - $3,460
2 Br 0.2 mi
-
Jackson Square Apartments
159 N Jackson St
Milwaukee, WI 53202
$2,525 - $3,295
2 Br 0.3 mi
-
Mosaic on Oakland
4175 N Oakland Ave
Shorewood, WI 53211
$2,325 - $2,905
2 Br 4.3 mi
-
Loomis Crossing Apartments
4100 W Layton Ave
Greenfield, WI 53221
$2,120 - $2,395
2 Br 5.8 mi
-
Greenbelt
5204 S 76th St
Greendale, WI 53129
$1,950 - $2,025
2 Br 7.3 mi
-
Hunters Ridge
N34W23140 Ridge Pl
Pewaukee, WI 53072
$1,700 - $2,400
2-3 Br 15.4 mi
Does Riverview Lofts have in-unit laundry?
Riverview Lofts has units with in‑unit washers and dryers, making laundry day simple for residents.
What utilities are included in rent at Riverview Lofts?
Utilities are not included in rent. Residents should plan to set up and pay for all services separately.
Is parking available at Riverview Lofts?
Parking is available at Riverview Lofts. Fees may apply depending on the type of parking offered. Contact this property for details.
Which floor plans are available, and what are the price ranges?
Riverview Lofts has two-bedrooms available with rent ranges from $2,200/mo. to $2,450/mo.
Is Riverview Lofts pet-friendly?
Yes, Riverview Lofts welcomes pets. Breed restrictions, weight limits, and additional fees may apply. View this property's pet policy.
How much income do I need to rent at Riverview Lofts?
A good rule of thumb is to spend no more than 30% of your gross income on rent. Based on the lowest available rent of $2,200 for a two-bedrooms, you would need to earn about $88,000 per year to qualify. Want to double-check your budget? Calculate how much rent you can afford with our Rent Affordability Calculator.
Does Riverview Lofts have move-in specials?
Riverview Lofts is not currently offering any rent specials. Check back soon, as promotions change frequently.
Does Riverview Lofts offer Matterport 3D tours?
Yes! Riverview Lofts offers 3 Matterport 3D Tours. Explore different floor plans and see unit level details, all without leaving home.
249 N Water St
Milwaukee, WI 53202