-
-
Matterport 3D Exterior
-
Favorites
262-302-3007

-
Monthly Rent
$2,325 - $2,905
-
Bedrooms
2 bd
-
Bathrooms
1 - 2 ba
-
Square Feet
1,205 - 1,795 sq ft
Mosaic on Oakland
Favorites

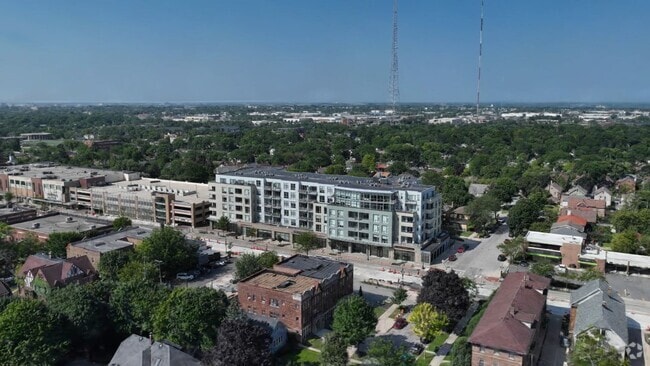
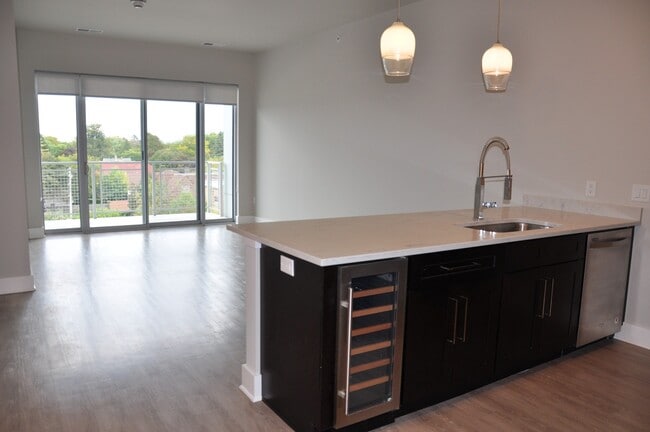
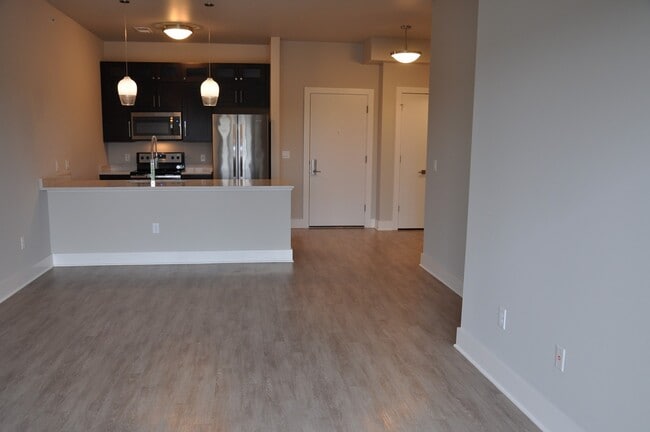

Located in the heart of Shorewood, Mosaic brings a refreshing level of sophistication, convenience and style to apartment dwelling. With 30+ thoughtfully designed floor plans, Mosaic is sure to have the perfect apartment home for you! Spacious 1, 2, and 3-bedroom floor plans are available, and 2-story townhome styles also. Some apartment homes feature gas fireplaces, views of the Milwaukee skyline and expansive private patios. All residences offer gorgeous views of Shorewood and the surrounding neighborhood. Mosaic offers all the features and comforts you look for in a brand-new apartment home: superior condo-grade finishes, premium building amenities, custom architectural details, and professional on-site staff. Mosaic’s stunning residences are truly one-of-a-kind. Contact our leasing team today to find out why! Mosaic isn’t just an apartment building, it’s a place to call home. Dog Owner? Our enclosed, off leash, outdoor space allows for your friend to run freely and burn off that extra energy!
Highlights
- Top Rated by Renters
- Floor to Ceiling Windows
- High Ceilings
- Walk-In Closets
- Fireplace
- Balcony
- Patio
Pricing & Floor Plans
E
$2,380
2 Beds
2 Baths
1,450 Sq Ft
$1,500 Deposit
1 Available unit
Unit
Base Price
Sq Ft
Availability
Unit Details
-
Unit 405price $2,380square feet 1,450availibility Now
H
$2,400
2 Beds
2 Baths
1,550 Sq Ft
$1,500 Deposit
1 Available unit
Unit
Base Price
Sq Ft
Availability
Unit Details
-
Unit 409price $2,400square feet 1,550availibility Now
T
$2,725
2 Beds
1.5 Baths
1,795 Sq Ft
$1,500 Deposit

1 Available unit
Unit
Base Price
Sq Ft
Availability
Unit Details
-
Unit 502price $2,725square feet 1,795availibility Now
V
$2,905
2 Beds
2 Baths
1,780 Sq Ft
$1,500 Deposit
1 Available unit
Unit
Base Price
Sq Ft
Availability
Unit Details
-
Unit 504price $2,905square feet 1,780availibility Now
X
$2,325
2 Beds
1 Bath
1,205 Sq Ft
$1,500 Deposit
1 Available unit
Unit
Base Price
Sq Ft
Availability
Unit Details
-
Unit 608price $2,325square feet 1,205availibility Sep 10
E
$2,380
2 Beds
2 Baths
1,450 Sq Ft
$1,500 Deposit
1 Available unit
Unit
Base Price
Sq Ft
Availability
Unit Details
-
Unit 405price $2,380square feet 1,450availibility Now
H
$2,400
2 Beds
2 Baths
1,550 Sq Ft
$1,500 Deposit
1 Available unit
Unit
Base Price
Sq Ft
Availability
Unit Details
-
Unit 409price $2,400square feet 1,550availibility Now
T
$2,725
2 Beds
1.5 Baths
1,795 Sq Ft
$1,500 Deposit
1 Available unit
Unit
Base Price
Sq Ft
Availability
Unit Details
-
Unit 502price $2,725square feet 1,795availibility Now
V
$2,905
2 Beds
2 Baths
1,780 Sq Ft
$1,500 Deposit
1 Available unit
Unit
Base Price
Sq Ft
Availability
Unit Details
-
Unit 504price $2,905square feet 1,780availibility Now
X
$2,325
2 Beds
1 Bath
1,205 Sq Ft
$1,500 Deposit
1 Available unit
Unit
Base Price
Sq Ft
Availability
Unit Details
-
Unit 608price $2,325square feet 1,205availibility Sep 10
* Price shown is base rent. Excludes user-selected optional fees and variable or usage-based fees and required charges due at or prior to move-in or at move-out.View Fees and Policies for details.
Price, availability, fees, and any applicable rent special are subject to change without notice.
* Square footage definitions vary. Displayed square footage is approximate.
Fees and Policies
The fees listed below are community-provided and may exclude utilities or add-ons. All payments are made directly to the property and are non-refundable unless otherwise specified. Use the Cost Calculator to determine costs based on your needs.
-
One-Time Basics
-
Due at Application
-
Application Fee Per ApplicantCharged per applicant.$45
-
-
Due at Move-In
-
Administrative FeeCharged per unit.$275
-
-
Due at Application
Property Fee Disclaimer: Based on community-supplied data and independent market research. Subject to change without notice. May exclude fees for mandatory or optional services and usage-based utilities.
Details
Lease Options
-
12 mo
Property Information
-
Built in 2015
-
95 units/6 stories
Matterport 3D Tours
About Mosaic on Oakland
Located in the heart of Shorewood, Mosaic brings a refreshing level of sophistication, convenience and style to apartment dwelling. With 30+ thoughtfully designed floor plans, Mosaic is sure to have the perfect apartment home for you! Spacious 1, 2, and 3-bedroom floor plans are available, and 2-story townhome styles also. Some apartment homes feature gas fireplaces, views of the Milwaukee skyline and expansive private patios. All residences offer gorgeous views of Shorewood and the surrounding neighborhood. Mosaic offers all the features and comforts you look for in a brand-new apartment home: superior condo-grade finishes, premium building amenities, custom architectural details, and professional on-site staff. Mosaic’s stunning residences are truly one-of-a-kind. Contact our leasing team today to find out why! Mosaic isn’t just an apartment building, it’s a place to call home. Dog Owner? Our enclosed, off leash, outdoor space allows for your friend to run freely and burn off that extra energy!
Mosaic on Oakland is an apartment community located in Milwaukee County and the 53211 ZIP Code. This area is served by the Shorewood School District attendance zone.
Unique Features
- 10-Foot Ceilings
- Ceiling Fan in Bedroom
- Custom Blinds
- custom doors and hardware
- custom light fixtures
- custom plumbing fixtures
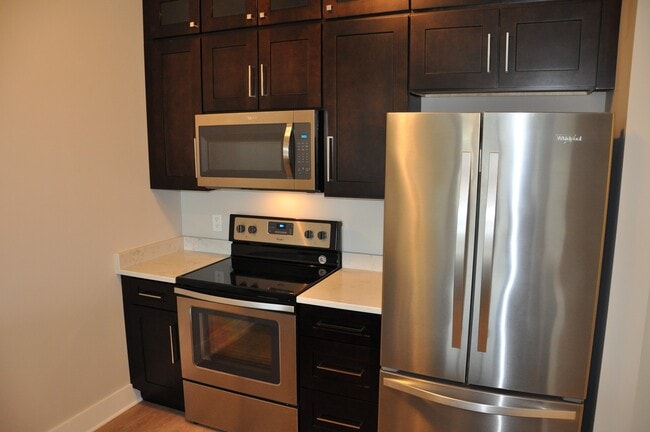
- French Door Refrigerator
- Full Size Stacked Washer and Dryer
- Grohe plumbing fixtures
- Heated Parking Available
- huge wrap around balcony
- In-Home Washer & Dryer
- Large Walk-in Closet
- NONE
- Planked Flooring
- planked flooring in living space
- Side by Side Washer & Dryer
- Soft-Close Cabinetry
- Spacious Balcony
- SS Appliances
- SS Ceramic Glass Top Electric Range/Oven
- SS French Door Bottom Freezer Refrigerator with Ice Maker
- SS Over the Range Microwave
- SS Under Counter Dishwasher
- Undercounter Built-in Wine Cooler
- USB Charging Outlet
- Walk-in Closet
- Wine Chiller
Community Amenities
- Fitness Center
Apartment Features
Washer/Dryer
Air Conditioning
Dishwasher
Walk-In Closets
Microwave
Refrigerator
Disposal
Ice Maker
Indoor Features
- Washer/Dryer
- Air Conditioning
- Ceiling Fans
- Double Vanities
- Fireplace
Kitchen Features & Appliances
- Dishwasher
- Disposal
- Ice Maker
- Stainless Steel Appliances
- Microwave
- Oven
- Range
- Refrigerator
- Freezer
- Quartz Countertops
Model Details
- High Ceilings
- Walk-In Closets
- Floor to Ceiling Windows
- Balcony
- Patio
4175 N Oakland Ave,
Shorewood,
WI
53211
Shorewood and Whitefish Bay are two scenic communities on Lake Michigan roughly five miles north of Downtown Milwaukee. These park-like communities feature sandy beaches on the lake like Atwater Park and Big Bay Park. For more outdoor recreation, residents flock to Lincoln Park on the western edge of town. This riverfront park features a golf course, swimming pool, athletic fields, playgrounds, and more. Shorewood and Whitefish Bay are popular with families because of their abundant green spaces and excellent public schools like Atwater Elementary School and Whitefish Bay High School. Locals enjoy browsing boutiques at Bayshore, an open-air shopping center, and dining at local establishments like the City Market Café and Bakehouse on Capitol Drive. Locals enjoy Shorewood and Whitefish Bay’s laid-back atmosphere and tight-knit community but can easily reach more job opportunities and big-city amenities and attractions in the heart of Milwaukee.
Learn more about living in Shorewood/Whitefish Bay
Average Prices by Area
Compare neighborhood and city base rent averages by bedroom.
| Shorewood/Whitefish Bay | Shorewood, WI | |
|---|---|---|
| Studio | $881 | $1,076 |
| 1 Bedroom | $1,235 | $1,365 |
| 2 Bedrooms | $1,708 | $1,814 |
| 3 Bedrooms | $2,647 | $2,527 |
Amenities
- Fitness Center
- 10-Foot Ceilings
- Ceiling Fan in Bedroom
- Custom Blinds
- custom doors and hardware
- custom light fixtures
- custom plumbing fixtures
- French Door Refrigerator
- Full Size Stacked Washer and Dryer
- Grohe plumbing fixtures
- Heated Parking Available
- huge wrap around balcony
- In-Home Washer & Dryer
- Large Walk-in Closet
- NONE
- Planked Flooring
- planked flooring in living space
- Side by Side Washer & Dryer
- Soft-Close Cabinetry
- Spacious Balcony
- SS Appliances
- SS Ceramic Glass Top Electric Range/Oven
- SS French Door Bottom Freezer Refrigerator with Ice Maker
- SS Over the Range Microwave
- SS Under Counter Dishwasher
- Undercounter Built-in Wine Cooler
- USB Charging Outlet
- Walk-in Closet
- Wine Chiller
- Washer/Dryer
- Air Conditioning
- Ceiling Fans
- Double Vanities
- Fireplace
- Dishwasher
- Disposal
- Ice Maker
- Stainless Steel Appliances
- Microwave
- Oven
- Range
- Refrigerator
- Freezer
- Quartz Countertops
- High Ceilings
- Walk-In Closets
- Floor to Ceiling Windows
- Balcony
- Patio
Office Hours
262-302-3007
| Monday | 9am - 5pm |
|---|---|
| Tuesday | 9am - 5pm |
| Wednesday | 9am - 5pm |
| Thursday | 9am - 5pm |
| Friday | 9am - 5pm |
| Saturday | By Appointment |
| Sunday | Closed |
Education
| Colleges & Universities | Distance | ||
|---|---|---|---|
| Colleges & Universities | Distance | ||
| Drive: | 4 min | 1.4 mi | |
| Drive: | 13 min | 4.2 mi | |
| Drive: | 11 min | 4.4 mi | |
| Drive: | 12 min | 5.9 mi |
Mosaic on Oakland is within 4 minutes or 1.4 miles from Univ of Wisc., Milwaukee. It is also near Milwaukee Sch. of Engineering and Cardinal Stritch University.
Schools


Public Elementary School
Grades PK-5
508 Students
Attendance Zone
Public Middle School
Grades 6-8
300 Students
Attendance Zone
Public High School
Grades 9-12
636 Students
Attendance Zone
Private Elementary & Middle School
Grades PK-8
316 Students
Nearby
Private High School
Grades 9-12
71 Students
Nearby
School data provided by
 The GreatSchools Rating helps parents compare schools within a state based on a variety of school quality indicators and provides a helpful picture of how effectively each school serves all of its students. Ratings are on a scale of 1 (below average) to 10 (above average) and can include test scores, college readiness, academic progress, advanced courses, equity, discipline and attendance data. We also advise parents to visit schools, consider other information on school performance and programs, and consider family needs as part of the school selection process.
View GreatSchools Rating Methodology
Data provided by GreatSchools.org © 2026. All rights reserved.
The GreatSchools Rating helps parents compare schools within a state based on a variety of school quality indicators and provides a helpful picture of how effectively each school serves all of its students. Ratings are on a scale of 1 (below average) to 10 (above average) and can include test scores, college readiness, academic progress, advanced courses, equity, discipline and attendance data. We also advise parents to visit schools, consider other information on school performance and programs, and consider family needs as part of the school selection process.
View GreatSchools Rating Methodology
Data provided by GreatSchools.org © 2026. All rights reserved.
Getting Around
 What do Walkability, Transit, Drivability, and Bikeability mean?
Walkability measures the walking distance to day-to-day needs.
Transit measures access to public transportation.
Drivability measures congestion, parking availability, and access to major roads.
Bikeability measures the suitability for cycling.
How It Works
What do Walkability, Transit, Drivability, and Bikeability mean?
Walkability measures the walking distance to day-to-day needs.
Transit measures access to public transportation.
Drivability measures congestion, parking availability, and access to major roads.
Bikeability measures the suitability for cycling.
How It Works
Moderately Walkable
Walkability
70
/ 100
Some Public Transit
Transit
50
/ 100
Exceptionally Drivable
Drivability
90
/ 100
Moderately Bikeable
Bikeability
70
/ 100
Scores provided by
What do Walkability, Transit, Drivability, and Bikeability mean?
Walkability measures the walking distance to day-to-day needs.
Transit measures access to public transportation.
Drivability measures congestion, parking availability, and access to major roads.
Bikeability measures the suitability for cycling.
How It Works
Busy
Soundscore™
67
/ 100
Traffic
BusyAirport
CalmBusinesses
ActiveScores provided by
HowLoud What is a Sound Score Rating? A Sound Score Rating aggregates noise caused by vehicle traffic, airplane traffic and local sources. How It WorksMosaic on Oakland Photos
-
Mosaic on Oakland
-
3BR, 2BA - 2,040SF
-
-
-
-
-
-
-
Models
-
3BR, 2BA - 2,040SF
Nearby Apartments
Within 50 Miles of Mosaic on Oakland
-
321 Jefferson
321 N Jefferson St
Milwaukee, WI 53202
$2,795 - $3,460
2 Br 4.1 mi
-
Jackson Square Apartments
159 N Jackson St
Milwaukee, WI 53202
$2,525 - $3,295
2 Br 4.3 mi
-
Loomis Crossing Apartments
4100 W Layton Ave
Greenfield, WI 53221
$2,265 - $2,395
2 Br 10.0 mi
-
Greenbelt
5204 S 76th St
Greendale, WI 53129
$1,950
2 Br 11.4 mi
-
Hunters Ridge
N34W23140 Ridge Pl
Pewaukee, WI 53072
$1,700 - $2,400
2-3 Br 16.1 mi
-
Stone Creek Apartments
2609 Fielding Ln
Waukesha, WI 53188
$1,765 - $1,960
2 Br 19.6 mi
Does Mosaic on Oakland have in-unit laundry?
Mosaic on Oakland has units with in‑unit washers and dryers, making laundry day simple for residents.
What utilities are included in rent at Mosaic on Oakland?
Utilities are not included in rent. Residents should plan to set up and pay for all services separately.
Is parking available at Mosaic on Oakland?
Contact this property for parking details.
Which floor plans are available, and what are the price ranges?
Mosaic on Oakland has two-bedrooms available with rent ranges from $2,325/mo. to $2,905/mo.
Is Mosaic on Oakland pet-friendly?
Mosaic on Oakland does not allow pets, though service animals are always welcome in accordance with applicable laws.
How much income do I need to rent at Mosaic on Oakland?
A good rule of thumb is to spend no more than 30% of your gross income on rent. Based on the lowest available rent of $2,325 for a two-bedrooms, you would need to earn about $93,000 per year to qualify. Want to double-check your budget? Calculate how much rent you can afford with our Rent Affordability Calculator.
Does Mosaic on Oakland have move-in specials?
Mosaic on Oakland is not currently offering any rent specials. Check back soon, as promotions change frequently.
Does Mosaic on Oakland offer Matterport 3D tours?
Yes! Mosaic on Oakland offers 5 Matterport 3D Tours. Explore different floor plans and see unit level details, all without leaving home.
4175 N Oakland Ave
Shorewood, WI 53211
Property Manager Responded