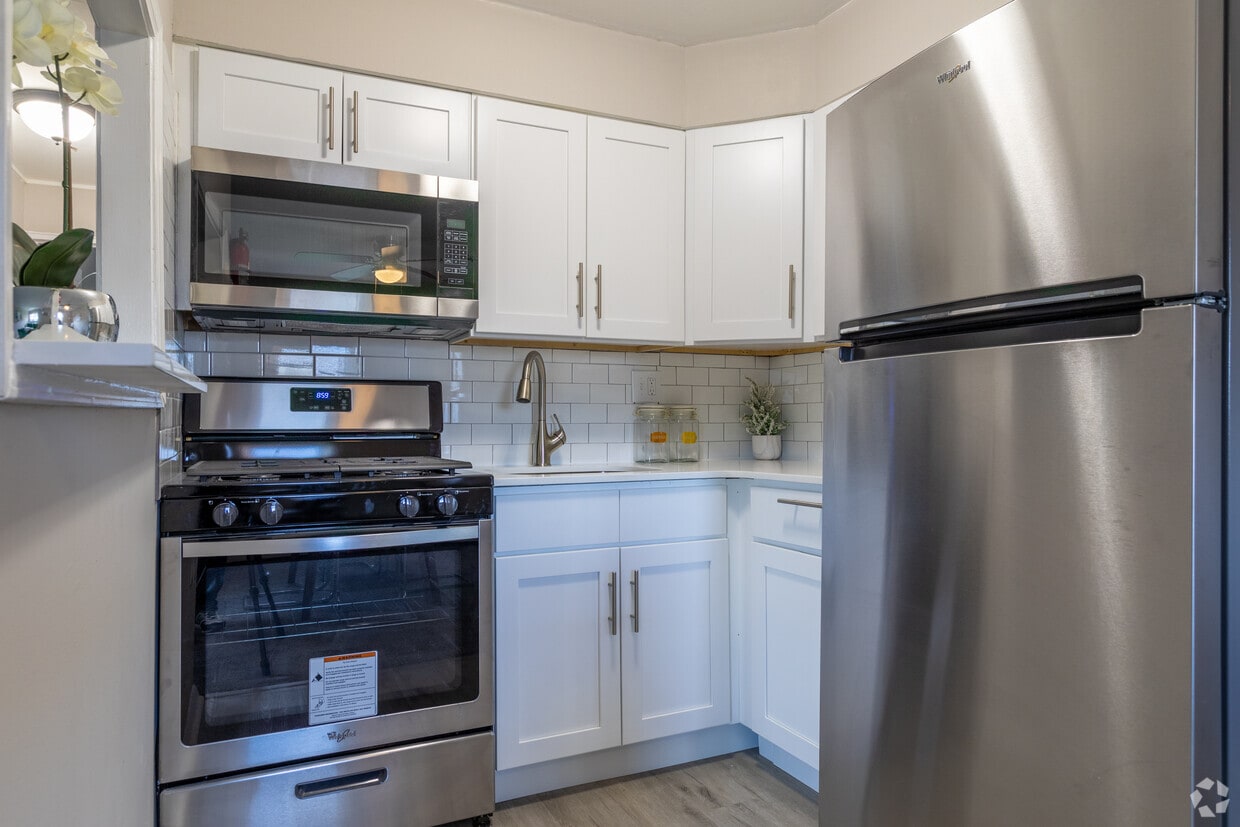

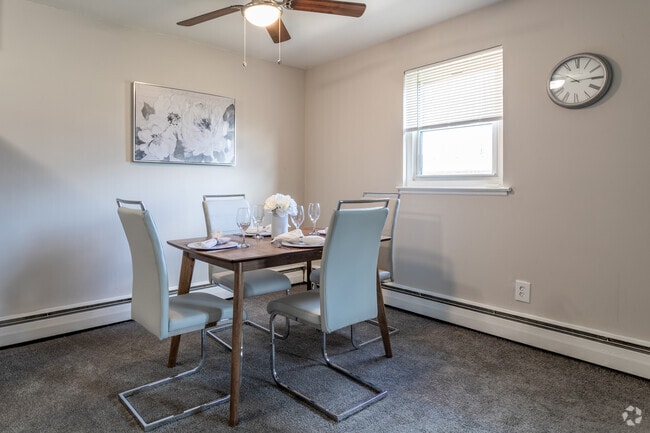
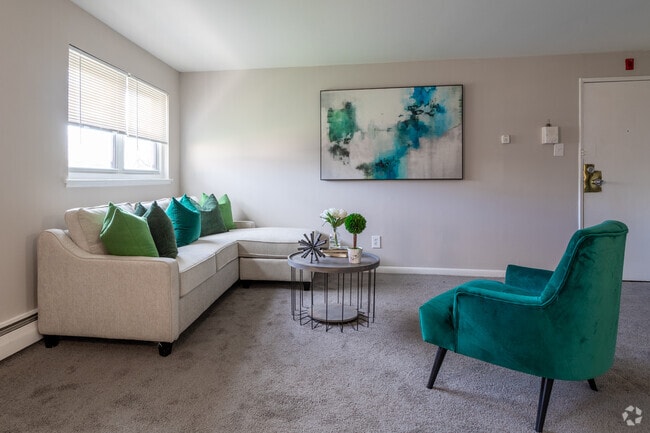
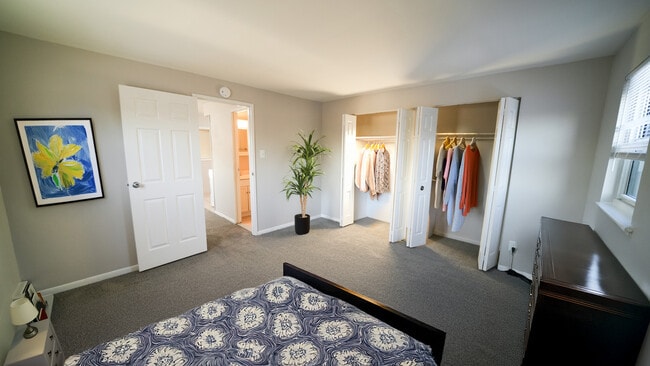
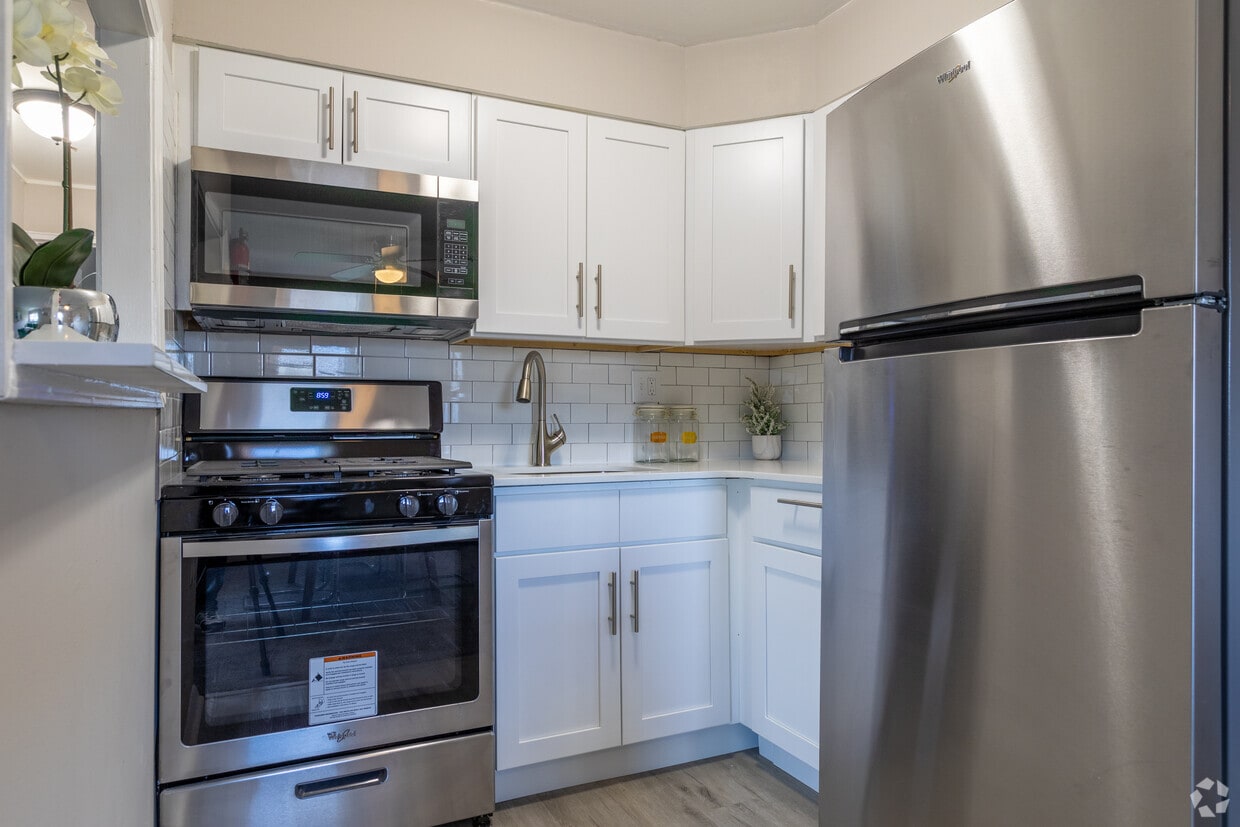
This single-floor residence offers a well-organized layout designed for comfortable everyday living. The generous living area is finished with plush wall-to-wall carpeting and neutral gray walls, creating a calm and versatile environment. Multiple windows allow natural light to fill the space, while baseboard heating and wall-mounted air conditioning units ensure year-round climate control. A pass-through opening connects the living area to the kitchen, which is outfitted with stainless steel appliances including a gas range, over-the-range microwave, and refrigerator. The kitchen features crisp white upper cabinetry, light blue lower cabinetry, a classic subway tile backsplash, stone-look countertops, and a stainless steel sink — a clean and functional cooking space. The bedrooms are carpeted and offer a similarly neutral palette, with one room featuring a built-in closet with bifold doors for practical storage. Each bedroom benefits from natural light through standard windows with blinds. The bathroom includes a full soaking tub with white tiled surround, finished in a clean, minimalist style. Overall, the residence presents a straightforward, move-in-ready layout with consistent finishes throughout.

-
Monthly Rent
$1,155 - $1,355
-
Bedrooms
1 - 2 bd
-
Bathrooms
1 ba
-
Square Feet
425 - 750 sq ft
Highlights
- Walk-In Closets
- Picnic Area
- Grill
- Property Manager on Site
- Hardwood Floors
Pricing & Floor Plans

-
Unit G31price $1,155square feet 425availibility Now
-
Unit A16price $1,255square feet 575availibility Now
-
Unit G09price $1,155square feet 425availibility Oct 14
-
Unit H02price $1,255square feet 575availibility Now
-
Unit G02price $1,355square feet 575availibility Now
-
Unit B02price $1,355square feet 575availibility Now
-
Unit G31price $1,155square feet 425availibility Now
-
Unit A16price $1,255square feet 575availibility Now
-
Unit G09price $1,155square feet 425availibility Oct 14
-
Unit H02price $1,255square feet 575availibility Now
-
Unit G02price $1,355square feet 575availibility Now
-
Unit B02price $1,355square feet 575availibility Now
Fees and Policies
The fees listed below are community-provided and may exclude utilities or add-ons. All payments are made directly to the property and are non-refundable unless otherwise specified. Use the Cost Calculator to determine costs based on your needs.
-
One-Time Basics
-
Due at Application
-
Application Fee Per ApplicantCharged per applicant.$50
-
-
Due at Application
-
Dogs
-
Dog FeeCharged per pet.$350
-
Dog RentCharged per pet.$50 / mo
50 lbs. Weight LimitRestrictions:Pit Bulls, Tosa Inus, German Shepherds, Rottweilers, Presa Canarios, Fila Brasileiros, Argentine Dogos, Akitas, Chows, Shar Pei, Dalmatians, Doberman Pinschers, Alaskan Malamutes, Cane Corso, Great Danes, Mastiffs, Siberian Huskies, Wolf Hybrids & American TerrierRead More Read LessComments -
-
Cats
-
Cat FeeCharged per pet.$350
-
Cat RentCharged per pet.$50 / mo
50 lbs. Weight LimitRestrictions:Comments -
-
Surface Lot
-
Renter's InsuranceBased on ResidentShield, which is not required. Charged per unit. Payable to 3rd Party$17 / mo
Property Fee Disclaimer: Based on community-supplied data and independent market research. Subject to change without notice. May exclude fees for mandatory or optional services and usage-based utilities.
Details
Lease Options
-
12 mo
Property Information
-
Built in 1965
-
226 units/3 stories
Matterport 3D Tours
About Riverview Crossings
Riverview Crossings has welcomed residents in Bensalem for over 60 years, offering comfortable one-bedroom and two-bedroom apartments with both renovated and classic floor plans to fit your lifestyle. Our pet-friendly community features unbeatable convenience—steps from I-95, Route 63, Cornwells Heights train station, and SEPTA bus stops on Bristol Pike for hassle-free commuting. Enjoy nearby shopping, dining, parks, schools, places of worship, and entertainment options all within reach. Schedule your tour today and discover your new home at Riverview Crossings—leasing now.
Riverview Crossings is an apartment community located in Bucks County and the 19020 ZIP Code. This area is served by the Bensalem Township School District attendance zone.
Unique Features
- Air Conditioner
- BBQ/Picnic Area
- Bike Racks
- Carpeting
- Close Proximity to Franklin Mills Mall
- Close to Bus Stops
- Community Events
- Convenient Private On-Site Parking
- Easy Access to Major Roadways
- Efficient Appliances
- Free Rent Reporting
- Great Closet Space
- Intercom System/Locks on Front Doors
- Interior Access to Laundry Facilities
- Large Closets
- Loyalty Rewards Program
- Near Shopping, Dining, and Entertainment
- Next to Philadelphia
- Off Street Parking
- Other
- Private Courtyards
- Range
- Refrigerator
- Wheelchair Access
Community Amenities
Laundry Facilities
Recycling
Grill
24 Hour Access
- Laundry Facilities
- Maintenance on site
- Property Manager on Site
- Video Patrol
- 24 Hour Access
- Trash Pickup - Curbside
- Recycling
- Renters Insurance Program
- Online Services
- Public Transportation
- Walk-Up
- Courtyard
- Grill
- Picnic Area
Apartment Features
Air Conditioning
Dishwasher
High Speed Internet Access
Hardwood Floors
Walk-In Closets
Granite Countertops
Microwave
Refrigerator
Indoor Features
- High Speed Internet Access
- Air Conditioning
- Heating
- Ceiling Fans
- Smoke Free
- Cable Ready
- Tub/Shower
- Handrails
- Intercom
Kitchen Features & Appliances
- Dishwasher
- Disposal
- Granite Countertops
- Stainless Steel Appliances
- Kitchen
- Microwave
- Oven
- Range
- Refrigerator
- Instant Hot Water
- Gas Range
Model Details
- Hardwood Floors
- Carpet
- Vinyl Flooring
- Dining Room
- Family Room
- Walk-In Closets
- Linen Closet
- Window Coverings
- Large Bedrooms
A 330-year-old township in Bucks County, Bensalem manages to feel like a peaceful retreat while sitting just 19 miles northeast of Philadelphia, with Interstate 95 making the commute into the city straightforward on most days. Quiet residential subdivisions line tree-shaded streets, and the Delaware River forms the township's southern boundary, giving the whole area an outdoorsy, unhurried character. Neighborhoods like Cornwells Heights, Trevose, Andalusia, and Eddington each bring their own personality to what is the most populous municipality in Bucks County.
Renters will find a solid mix of housing options, from ranch-style homes and Cape Cods dating to the mid-20th century to split-levels, colonials, and townhomes. Apartment communities range from garden-style units to more updated residences closer to major retail corridors, giving renters real flexibility in what they spend and how they live.
Learn more about living in Bensalem- Laundry Facilities
- Maintenance on site
- Property Manager on Site
- Video Patrol
- 24 Hour Access
- Trash Pickup - Curbside
- Recycling
- Renters Insurance Program
- Online Services
- Public Transportation
- Walk-Up
- Courtyard
- Grill
- Picnic Area
- Air Conditioner
- BBQ/Picnic Area
- Bike Racks
- Carpeting
- Close Proximity to Franklin Mills Mall
- Close to Bus Stops
- Community Events
- Convenient Private On-Site Parking
- Easy Access to Major Roadways
- Efficient Appliances
- Free Rent Reporting
- Great Closet Space
- Intercom System/Locks on Front Doors
- Interior Access to Laundry Facilities
- Large Closets
- Loyalty Rewards Program
- Near Shopping, Dining, and Entertainment
- Next to Philadelphia
- Off Street Parking
- Other
- Private Courtyards
- Range
- Refrigerator
- Wheelchair Access
- High Speed Internet Access
- Air Conditioning
- Heating
- Ceiling Fans
- Smoke Free
- Cable Ready
- Tub/Shower
- Handrails
- Intercom
- Dishwasher
- Disposal
- Granite Countertops
- Stainless Steel Appliances
- Kitchen
- Microwave
- Oven
- Range
- Refrigerator
- Instant Hot Water
- Gas Range
- Hardwood Floors
- Carpet
- Vinyl Flooring
- Dining Room
- Family Room
- Walk-In Closets
- Linen Closet
- Window Coverings
- Large Bedrooms
| Monday | 9am - 5pm |
|---|---|
| Tuesday | 9am - 5pm |
| Wednesday | 9am - 5pm |
| Thursday | 9am - 5pm |
| Friday | 9am - 5pm |
| Saturday | Closed |
| Sunday | Closed |
| Colleges & Universities | Distance | ||
|---|---|---|---|
| Colleges & Universities | Distance | ||
| Drive: | 4 min | 1.3 mi | |
| Drive: | 8 min | 3.9 mi | |
| Drive: | 23 min | 11.7 mi | |
| Drive: | 34 min | 22.6 mi |


 The GreatSchools Rating helps parents compare schools within a state based on a variety of school quality indicators and provides a helpful picture of how effectively each school serves all of its students. Ratings are on a scale of 1 (below average) to 10 (above average) and can include test scores, college readiness, academic progress, advanced courses, equity, discipline and attendance data. We also advise parents to visit schools, consider other information on school performance and programs, and consider family needs as part of the school selection process.
View GreatSchools Rating Methodology
Data provided by GreatSchools.org © 2026. All rights reserved.
Transportation options available in Bensalem include Riverton, located 8.9 miles from Riverview Crossings. Riverview Crossings is near Trenton Mercer, located 19.0 miles or 32 minutes away, and Philadelphia International, located 25.4 miles or 39 minutes away.
| Transit / Subway | Distance | ||
|---|---|---|---|
| Transit / Subway | Distance | ||
|
|
Drive: | 21 min | 8.9 mi |
|
|
Drive: | 23 min | 9.8 mi |
|
|
Drive: | 23 min | 11.3 mi |
|
|
Drive: | 26 min | 13.6 mi |
|
|
Drive: | 27 min | 14.3 mi |
| Commuter Rail | Distance | ||
|---|---|---|---|
| Commuter Rail | Distance | ||
|
|
Drive: | 4 min | 1.7 mi |
| Drive: | 4 min | 1.8 mi | |
| Drive: | 7 min | 2.8 mi | |
| Drive: | 10 min | 4.1 mi | |
| Drive: | 9 min | 4.4 mi |
| Airports | Distance | ||
|---|---|---|---|
| Airports | Distance | ||
|
Trenton Mercer
|
Drive: | 32 min | 19.0 mi |
|
Philadelphia International
|
Drive: | 39 min | 25.4 mi |
Scores provided by
 What do Walkability, Transit, Drivability, and Bikeability mean?
Walkability measures the walking distance to day-to-day needs.
Transit measures access to public transportation.
Drivability measures congestion, parking availability, and access to major roads.
Bikeability measures the suitability for cycling.
How It Works
What do Walkability, Transit, Drivability, and Bikeability mean?
Walkability measures the walking distance to day-to-day needs.
Transit measures access to public transportation.
Drivability measures congestion, parking availability, and access to major roads.
Bikeability measures the suitability for cycling.
How It Works
Traffic
BusyAirport
CalmBusinesses
ActiveScores provided by
HowLoud What is a Sound Score Rating? A Sound Score Rating aggregates noise caused by vehicle traffic, airplane traffic and local sources. How It WorksTime and distance from Riverview Crossings.
| Shopping Centers | Distance | ||
|---|---|---|---|
| Shopping Centers | Distance | ||
| Walk: | 1 min | 0.1 mi | |
| Walk: | 15 min | 0.8 mi | |
| Walk: | 16 min | 0.9 mi |
| Parks and Recreation | Distance | ||
|---|---|---|---|
| Parks and Recreation | Distance | ||
|
Insectarium
|
Drive: | 10 min | 3.6 mi |
|
Neshaminy State Park
|
Drive: | 9 min | 3.9 mi |
|
Pennypack Park
|
Drive: | 11 min | 5.6 mi |
|
Benjamin Rush State Park
|
Drive: | 13 min | 5.9 mi |
|
Amico Island Park
|
Drive: | 27 min | 12.1 mi |
| Hospitals | Distance | ||
|---|---|---|---|
| Hospitals | Distance | ||
| Drive: | 3 min | 1.3 mi | |
| Drive: | 10 min | 4.4 mi | |
| Drive: | 9 min | 4.4 mi |
| Military Bases | Distance | ||
|---|---|---|---|
| Military Bases | Distance | ||
| Drive: | 24 min | 13.9 mi | |
| Drive: | 28 min | 15.9 mi | |
| Drive: | 30 min | 19.8 mi |
Riverview Crossings Photos
-
Riverview Crossings
-
2BR, 1BA - 750SF
-
2BR, 1BA 750SF Living Room
-
2BR, 1BA 750SF Dining Room
-
2BR, 1BA 750SF Living Room
-
Furnished Bedroom
-
1BR, 1BA 550SF
-
1BR, 1BA 550SF
-
2BR, 1BA 750SF Bedroom
Nearby Apartments
Within 50 Miles of Riverview Crossings
-
The Avenue at East Falls
5450 Wissahickon Ave
Philadelphia, PA 19144
$1,360 - $1,685 Total Monthly Price
1-2 Br 12 Month Lease 11.5 mi
-
Glen Brook Apartments
199-223 S Macdade Blvd
Glenolden, PA 19036
$1,275 - $1,495
1-2 Br 20.7 mi
-
Laurel Manor Apartments
333 North Ave
Secane, PA 19018
$1,205 - $1,505 Total Monthly Price
1-2 Br 12 Month Lease 20.8 mi
-
Liberty Square Apartments
6F Sussex Rd
Newark, DE 19713
$1,350 - $1,500
1-2 Br 46.7 mi
-
Hidden Creek Apartments
142 Greenbridge Dr
Newark, DE 19713
$1,385 - $1,660 Total Monthly Price
1-2 Br 12 Month Lease 48.0 mi
-
Iron Hill Apartments
2 Burleigh Ct
Newark, DE 19702
$1,455 - $1,905
1-3 Br 49.1 mi
While Riverview Crossings does not provide in‑unit laundry, on‑site laundry facilities are available for shared resident use.
Utilities are not included in rent. Residents should plan to set up and pay for all services separately.
Parking is available at Riverview Crossings. Contact this property for details.
Riverview Crossings has one to two-bedrooms with rent ranges from $1,155/mo. to $1,355/mo.
Yes, Riverview Crossings welcomes pets. Breed restrictions, weight limits, and additional fees may apply. View this property's pet policy.
A good rule of thumb is to spend no more than 30% of your gross income on rent. Based on the lowest available rent of $1,155 for a one-bedroom, you would need to earn about $46,200 per year to qualify. Want to double-check your budget? Calculate how much rent you can afford with our Rent Affordability Calculator.
Riverview Crossings is offering Specials for eligible applicants, with rental rates starting at $1,155.
Yes! Riverview Crossings offers 4 Matterport 3D Tours. Explore different floor plans and see unit level details, all without leaving home.
957 Bristol Pike
Bensalem, PA 19020