Map
  • Add a Property
  • Renter Tools
    • Favorites
    • Saved Searches
  • Manage Rentals
  • Apartments For Rent
  • Houses For Rent
  • Condos For Rent
  • Townhomes For Rent
  • Help Center
  • Wichita Average Rent
  • Area Guide
  • Rent Calculator
  • Property Management Companies

Language

Apartments.com Logo
Manage Rentals      Sign Up / Sign In
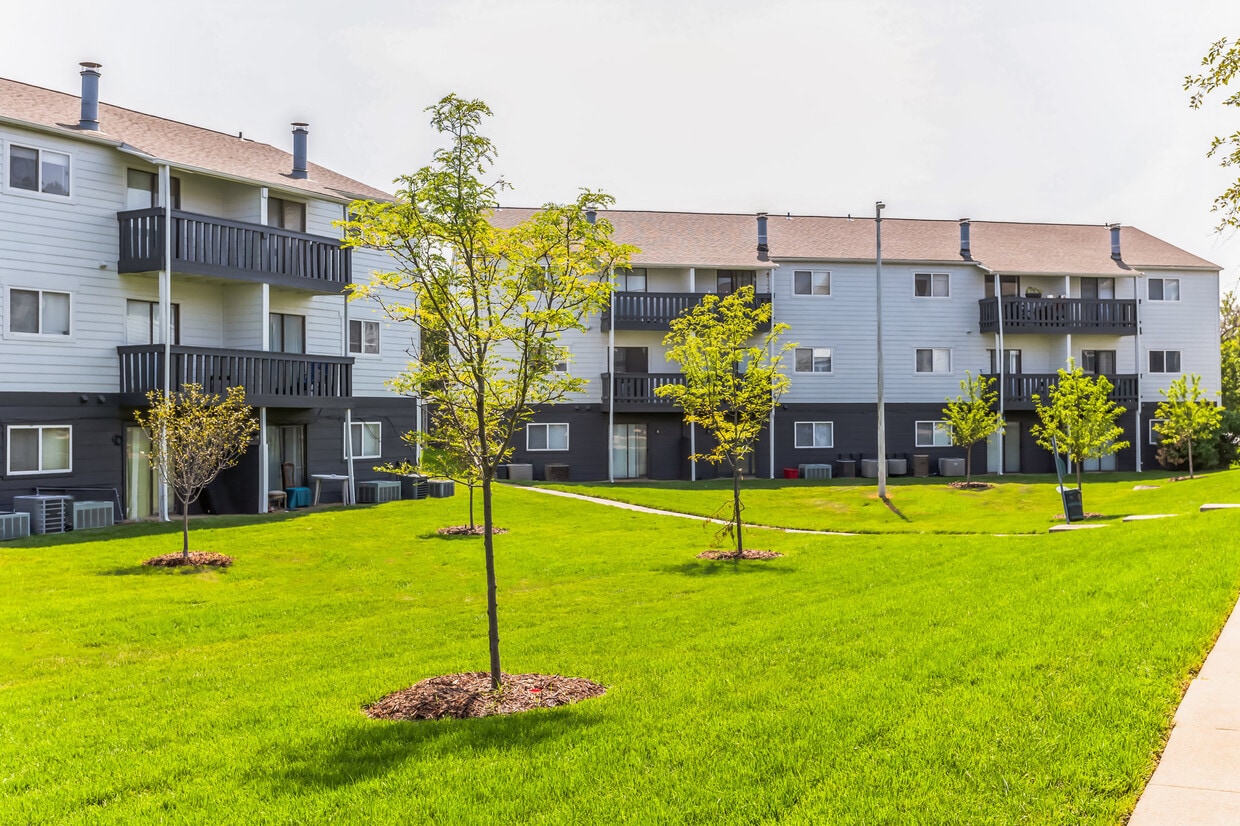
  • River Walk - Outdoor Space - River Walk Apartments

  • River Walk - River Walk Apartments

    River Walk - Renovated Apartments Available - River Walk Apartments

  • River Walk - Renovated Apartments Available - River Walk Apartments
    River Walk - Renovated Apartments Available - River Walk Apartments
Contact This Property

Language: English

Open By Appointment Today

View All Hours Office Hours Monday - Friday, 8:30am - 5:30pm Saturday, By Appointment Sunday, Closed

River Walk Apartments media gallery Unit
call 316-665-6363
Floor Plan View Body
Kansas Sedgwick County Wichita South City

River Walk Apartments

2701 S Emporia St, Wichita, KS 67216

2.2
Renter Rating 17 Reviews
Verified Listing CoStar Verified® Listing

This Listing has been verified by CoStar’s listing verification process, which combines internal screening and fraud detection technology. Always beware of scams.

Today
Share Listing
Favorites
316-665-6363
  • Monthly Rent

    $560 - $920

  • Bedrooms

    Studio - 2 bd

  • Bathrooms

    1 - 2 ba

  • Square Feet

    520 - 1,105 sq ft

River Walk Apartments
Property Management Company Logo
Share Listing
Favorites

Enjoy our prime Arkansas River Location! River Walk is centrally located at Pawnee & Broadway, close to shopping malls, banking, restaurants, entertainment and easy access to freeways. Located just 3 miles south of Downtown Wichita, enjoy the pleasures of living nearby with more affordable prices! Proximity to public transportation, schools and several parks makes River Walk a total package community! We're excited to share that River Walk is now proudly accepting Section 8 vouchers, further enhancing our ability to provide inclusive and accessible housing options for all members of our community! Enjoy affordable housing choices, community amenities, a convenient location, and a professional management team, all here at River Walk!

Read More

Highlights

  • Bike-Friendly Area
  • Pool

Pricing & Floor Plans

filter results by bedrooms
Cost Calculator: Estimate your monthly and one-time fees.
Studio R
$560 Studio 1 Bath 520 Sq Ft
1 Available unit
Unit
Base Price
Sq Ft
Availability
Unit Details
  • Unit 2722-301
    price $560
    square feet 520
    availibility Now
A2R
$610 – $710 1 Bed 1 Bath 636 Sq Ft
4 Available units
Unit
Base Price
Sq Ft
Availability
Unit Details
  • Unit 2627-507
    price $610
    square feet 636
    availibility Now
  • Unit 507-111
    price $634
    square feet 636
    availibility Now
  • Unit 507-103
    price $710
    square feet 636
    availibility Now
  • Unit 507-107
    price $710
    square feet 636
    availibility Now

A1R
$634 – $675 1 Bed 1 Bath 630 Sq Ft
2 Available units
Unit
Base Price
Sq Ft
Availability
Unit Details
  • Unit 2722-104
    price $634
    square feet 630
    availibility Now
  • Unit 2614-207
    price $675
    square feet 630
    availibility Now
A3R Loft
$769 1 Bed 1 Bath 827 Sq Ft
1 Available unit
Unit
Base Price
Sq Ft
Availability
Unit Details
  • Unit 2722-303
    price $769
    square feet 827
    availibility Now
B3THR
$824 – $834 2 Beds 1 Bath 1,105 Sq Ft
Matterport 3D Tour
2 Available units
Unit
Base Price
Sq Ft
Availability
Unit Details
  • Unit 2715-303
    price $824
    square feet 1,105
    availibility Now
  • Unit 2614-303
    price $834
    square feet 1,105
    availibility Now
B1R
$869 2 Beds 2 Baths 856 Sq Ft
1 Available unit
Unit
Base Price
Sq Ft
Availability
Unit Details
  • Unit 2725-1015
    price $869
    square feet 856
    availibility Now
B1R Plus
$920 2 Beds 2 Baths 856 Sq Ft
Matterport 3D Tour
1 Available unit
Unit
Base Price
Sq Ft
Availability
Unit Details
  • Unit 2726-1210
    price $920
    square feet 856
    availibility Now
Studio R
$560 Studio 1 Bath 520 Sq Ft
1 Available unit
Unit
Base Price
Sq Ft
Availability
Unit Details
  • Unit 2722-301
    price $560
    square feet 520
    availibility Now
A2R
$610 – $710 1 Bed 1 Bath 636 Sq Ft
4 Available units
Unit
Base Price
Sq Ft
Availability
Unit Details
  • Unit 2627-507
    price $610
    square feet 636
    availibility Now
  • Unit 507-111
    price $634
    square feet 636
    availibility Now
  • Unit 507-103
    price $710
    square feet 636
    availibility Now
  • Unit 507-107
    price $710
    square feet 636
    availibility Now

A1R
$634 – $675 1 Bed 1 Bath 630 Sq Ft
2 Available units
Unit
Base Price
Sq Ft
Availability
Unit Details
  • Unit 2722-104
    price $634
    square feet 630
    availibility Now
  • Unit 2614-207
    price $675
    square feet 630
    availibility Now
A3R Loft
$769 1 Bed 1 Bath 827 Sq Ft
1 Available unit
Unit
Base Price
Sq Ft
Availability
Unit Details
  • Unit 2722-303
    price $769
    square feet 827
    availibility Now
B3THR
$824 – $834 2 Beds 1 Bath 1,105 Sq Ft
Matterport 3D Tour
2 Available units
Unit
Base Price
Sq Ft
Availability
Unit Details
  • Unit 2715-303
    price $824
    square feet 1,105
    availibility Now
  • Unit 2614-303
    price $834
    square feet 1,105
    availibility Now
B1R
$869 2 Beds 2 Baths 856 Sq Ft
1 Available unit
Unit
Base Price
Sq Ft
Availability
Unit Details
  • Unit 2725-1015
    price $869
    square feet 856
    availibility Now
B1R Plus
$920 2 Beds 2 Baths 856 Sq Ft
Matterport 3D Tour
1 Available unit
Unit
Base Price
Sq Ft
Availability
Unit Details
  • Unit 2726-1210
    price $920
    square feet 856
    availibility Now
* Price shown is base rent. Excludes user-selected optional fees and variable or usage-based fees and required charges due at or prior to move-in or at move-out.View Fees and Policies for details. Price, availability, fees, and any applicable rent special are subject to change without notice.
* Square footage definitions vary. Displayed square footage is approximate.

Fees and Policies

The fees listed below are community-provided and may exclude utilities or add-ons. All payments are made directly to the property and are non-refundable unless otherwise specified. Use the Cost Calculator to determine costs based on your needs.

  • Utilities & Essentials
    • Utility Billing Bundle
      Varies by unit
  • One-Time Basics
    • Due at Application
      • Application Fee Per Applicant
        Charged per applicant.
        $40
    • Due at Move-In
      • Administrative Fee
        Starting at 250-500 inquire with Property Manager Charged per unit.
        $250
  • Pest Control Fee
    Varies by unit
  • Utilities Admin Fee
    Varies by unit
  • Utilities Monthly Fee
    Varies by unit

Property Fee Disclaimer: Based on community-supplied data and independent market research. Subject to change without notice. May exclude fees for mandatory or optional services and usage-based utilities.

Details

Lease Options

  • 12 - 20 Month Leases

Property Information

  • Built in 1987
  • 558 units/3 stories

Matterport 3D Tours

This two-story residence offers a practical and well-organized layout spread across two levels. The main level features a functional kitchen equipped with warm oak cabinetry, light-toned countertops, tile flooring, and white appliances including a dishwasher, electric range, and refrigerator. A window above the sink allows natural light to brighten the space. Adjacent to the kitchen is a generous living area with soft carpet, textured ceilings, and a staircase leading to the upper floor. A pass-through opening connects the living area to the kitchen, enhancing the open feel of the main level. A closet with louvered doors provides convenient storage near the living area. The upper level hosts multiple carpeted bedrooms, each featuring closets with hanging rods and windows dressed with blinds for natural light and privacy. One bedroom includes a ceiling fan with integrated lighting. The bathroom is outfitted with tile flooring, an oak vanity with a single sink, a full bathtub and shower combination with built-in shelving, and a tall storage cabinet for added organization. Throughout the home, textured ceilings, neutral wall tones, and consistent warm-toned carpeting create a cohesive and understated aesthetic.

3BR, 1.5BA - 1140 SF
1/72
This two-story residence offers a practical and well-organized layout spread across two levels. The main level features a functional kitchen equipped with warm oak cabinetry, light-toned countertops, tile flooring, and white appliances including a dishwasher, electric range, and refrigerator. A window above the sink allows natural light to brighten the space. Adjacent to the kitchen is a generous living area with soft carpet, textured ceilings, and a staircase leading to the upper floor. A pass-through opening connects the living area to the kitchen, enhancing the open feel of the main level. A closet with louvered doors provides convenient storage near the living area. The upper level hosts multiple carpeted bedrooms, each featuring closets with hanging rods and windows dressed with blinds for natural light and privacy. One bedroom includes a ceiling fan with integrated lighting. The bathroom is outfitted with tile flooring, an oak vanity with a single sink, a full bathtub and shower combination with built-in shelving, and a tall storage cabinet for added organization. Throughout the home, textured ceilings, neutral wall tones, and consistent warm-toned carpeting create a cohesive and understated aesthetic. Located at 2723 S Topeka St in Wichita, Kansas, this one-bedroom, one-bathroom unit offers a well-organized and functional layout across a single floor. The living area is bright and welcoming, featuring durable wood-look plank flooring, neutral wall tones, and a ceiling fan with a light fixture. A sliding glass door opens to a private balcony, allowing natural light to pour in and providing pleasant outdoor views. A pass-through window connects the living space to the kitchen, creating an open and airy feel between the two areas. The kitchen features white cabinetry and upper shelving visible through the pass-through opening. The bedroom is a comfortable retreat carpeted in warm tones, equipped with a ceiling fan, a generously sized closet with double doors, and a window that brings in natural light. The bathroom is finished with wood-look flooring, a granite-topped vanity with gray cabinetry, and a full tub-shower combination with clean white surrounds. Throughout the unit, clean lines, consistent neutral finishes, and thoughtful design choices create a cohesive and move-in-ready living environment. Located at 2719 S Emporia St in Wichita, Kansas, this single-floor unit offers four bedrooms and one bathroom within a practical and well-organized layout. The galley-style kitchen features gray cabinetry with brushed nickel hardware, white countertops, and wood-look plank flooring that extends into the main living area. The kitchen connects seamlessly to a spacious living area, which is finished with the same durable wood-look flooring and neutral gray walls beneath a textured ceiling.

Each of the four bedrooms is carpeted and equipped with a ceiling fan, providing comfort and airflow year-round. Several bedrooms feature windows that allow natural light to fill the space, while closets with built-in hanging rods offer functional storage. The generously sized primary bedroom includes direct access to both a closet and the bathroom, enhancing everyday convenience.

Throughout the unit, a consistent neutral color palette of soft grays and whites creates a clean, cohesive atmosphere. Textured ceilings are present in every room, adding a classic touch. The straightforward single-floor plan ensures easy navigation between the kitchen, living area, and all four bedrooms, making this a highly functional and comfortable living space. This single-floor space centers around a generously sized living area that exudes a warm and inviting ambiance. The room features vaulted ceilings that lend a sense of openness and volume, complemented by recessed lighting and dual ceiling fans that ensure comfort throughout. Large windows along one wall flood the interior with natural light while framing picturesque views of the surrounding greenery, creating a seamless connection to the outdoors. The living area is anchored by rich, dark leather sofas and ottomans arranged around an ornately carved wooden coffee table, offering both style and comfort. A wall-mounted flat-screen television is positioned prominently for easy viewing, backed by a run of warm wood cabinetry with dark countertops that provide generous storage and display space. The neutral-toned walls and carpeted flooring contribute to the room's relaxed, comfortable atmosphere. Decorative accents, including tall vases with dried botanicals and elegant table accessories, add refined touches throughout. The overall design balances casual comfort with polished detail, making this a welcoming and functional living space suited for both everyday relaxation and entertaining. This two-story residence in Wichita, Kansas offers a practical and functional layout spread across two floors. The main level features a bright, open living room with light wood-look laminate flooring, textured ceilings, and windows that allow natural light to fill the space. A pass-through window connects the living area to the kitchen, which is equipped with warm honey-toned wood cabinetry, a double-basin stainless steel sink, electric range, dishwasher, and refrigerator, all complemented by laminate countertops. Additional closet storage is conveniently located within the kitchen area. A staircase leads to the upper floor, where all three bedrooms are situated. Each bedroom features plush carpeting, closets, and windows that bring in natural light. The primary bedroom offers a generous footprint among the three. The full bathroom is located upstairs and includes a single-sink vanity with wood cabinetry, a large mirror, and a shower-tub combination. A hallway connects the upstairs rooms and provides access to all bedrooms. Throughout, the home maintains a clean, neutral palette with white walls and textured ceilings, creating a simple and move-in-ready environment. Located at 2703 S. Topeka in Wichita, Kansas, this one-bedroom, one-bathroom unit offers a two-story layout that maximizes its living space across two distinct floors. The main level serves as the functional hub of the home, housing the kitchen, bathroom, and hallway. The kitchen features warm oak-toned cabinetry, a double-basin sink, light laminate countertops, tile flooring, and includes a dishwasher and full-size refrigerator, providing practical storage and preparation space. The lower floor is well-proportioned and provides a solid foundation for everyday living. A staircase leads to the upper level, which features a loft-like character with a sloped, vaulted ceiling that adds architectural interest and a sense of openness. This upper area is carpeted and opens to additional flexible space. The bedroom, also carpeted, benefits from natural light through windows and includes dual bifold closet doors, offering ample storage. A sliding glass door on the main living area allows natural light to pour in and provides outdoor access. Neutral tones, textured ceilings, and carpet throughout the living spaces create a cohesive and comfortable interior ambiance throughout this thoughtfully arranged two-story home. Located at 2714 S Emporia St in Wichita, Kansas, this one-bedroom, one-bathroom unit offers a practical and efficiently organized single-floor layout. The kitchen is well-appointed with warm oak-toned cabinetry offering ample upper and lower storage, a white electric range with overhead ventilation, a full-size refrigerator, and a sink with additional counter space along the opposing wall. Wood-look vinyl flooring runs throughout the kitchen, providing a clean and durable surface. The open living area flows naturally from the kitchen and features neutral-toned carpet underfoot, creating a comfortable and cohesive space. The bedroom is a well-proportioned retreat, finished with the same plush carpeting and a textured ceiling. A window allows natural light to brighten the room, while a closet provides convenient built-in storage. A dedicated laundry area with hookups and overhead shelving adds everyday practicality to the unit. Throughout the space, neutral wall tones, textured ceilings, and consistent flooring materials contribute to a clean, understated aesthetic that is easy to personalize. Located at 2621 S Emporia St, Unit 408 in Wichita, Kansas, this single-story unit offers a functional and efficient layout across a compact footprint. The open-concept kitchen and living area forms the heart of the space, with the kitchen featuring warm wood-toned cabinetry, a peninsula with a built-in sink and overhead storage, white appliances including a range and refrigerator, and durable wood-look flooring. A textured ceiling and flush-mount lighting complete the kitchen's practical design. The living area flows naturally from the kitchen, finished with plush carpeting and neutral-toned walls that create a calm, cohesive atmosphere. A full-width sliding glass door fitted with vertical blinds fills the living area with natural light and provides direct access to an outdoor view, enhancing the sense of openness. The bedroom is a comfortable, carpeted retreat with a standard closet, a window overlooking the exterior, and a ceiling-mounted light fixture. A dedicated laundry area with shelving and dryer venting adds everyday convenience. Throughout, the unit maintains a clean, understated aesthetic with consistent neutral finishes, textured ceilings, and carpeted living spaces that offer a move-in ready environment. Located at 2723 S Topeka St in Wichita, Kansas, this efficiently designed single-floor unit offers a thoughtful layout across a combined kitchen and living area, a full bathroom, and a connecting hallway. Throughout the space, wood-look luxury vinyl flooring provides a warm, cohesive aesthetic that ties each room together.


The kitchen is well-equipped with stainless steel appliances, including a coil-burner range and a full-size refrigerator, complemented by gray and white shaker-style cabinetry and granite-look countertops. A white subway tile backsplash and flush ceiling light complete the clean, functional design.

The living area is bright and open, benefiting from a sliding glass door dressed with vertical blinds that allows natural light to filter in. A ceiling fan with a built-in light fixture adds comfort and practicality. A closet is accessible from the living space, offering convenient storage.

The bathroom features wood-look flooring consistent with the rest of the unit, a granite-topped vanity with an undermount sink, a framed mirror, and brushed nickel fixtures and hardware. A window with horizontal blinds introduces natural light while maintaining privacy.

Neutral wall tones throughout the unit create a calm, versatile backdrop suitable for a variety of interior styles, making this a practical and attractive space. Located at 2707 S Emporia St in Wichita, Kansas, this single-floor, one-bedroom, one-bathroom unit offers a functional and straightforward layout. The kitchen is well-equipped with warm honey-toned wood cabinetry, a white electric range, refrigerator, dishwasher, and a peninsula with a built-in sink and additional counter space. Wood-look flooring runs through the kitchen area, transitioning into plush carpet throughout the rest of the unit. The open living area receives natural light through a large sliding glass door fitted with vertical blinds, and features a distinctive corner fireplace that serves as a focal point of the room. Textured ceilings are present throughout the unit, lending a classic residential character. The bedroom is a comfortable, carpet-floored room with a window for natural light and two side-by-side closets offering generous storage space. The unit's neutral color palette of whites and soft grays creates a clean, move-in-ready feel. Overall, the layout is efficient and well-organized, making practical use of every square foot available. Located at 2723 S Topeka St in Wichita, Kansas, this one-bedroom, one-bathroom unit offers a practical and well-appointed single-floor layout. The living room serves as the heart of the space, featuring wood-style plank flooring, neutral walls, a ceiling fan with light fixture, and a sliding glass door framed by vertical blinds that allows natural light to filter in. An open pass-through connects the living area to the kitchen, which is outfitted with cabinetry and stone-look countertops, creating a functional and connected layout. The bedroom is a comfortable, carpeted retreat equipped with its own ceiling fan, a window with horizontal blinds for natural light and privacy, and a double-door closet offering ample storage. The bathroom includes a full-size soaking tub with an overhead shower, a built-in niche for storage, and clean white surrounds with chrome fixtures. Consistent neutral tones and clean finishes throughout the unit create a cohesive, move-in-ready atmosphere. The straightforward single-floor plan makes efficient use of the available space, providing all essential amenities in a compact and functional arrangement. This one-bedroom, one-bathroom unit at 2723 S Topeka St in Wichita, Kansas, offers a well-organized single-floor layout designed for comfortable everyday living. The living room is the heart of the space, featuring warm wood-look luxury vinyl flooring, neutral-toned walls, and a ceiling fan with a built-in light fixture. A large sliding door dressed with vertical blinds allows natural light to fill the room and provides an outdoor connection. The living area flows into a functional kitchen, which is accessible via a pass-through window that adds an open feel between the two spaces. White cabinetry is visible through the pass-through, contributing to a clean and cohesive aesthetic. A closet near the kitchen area provides convenient storage. The bedroom is a comfortable retreat, carpeted in soft, neutral-toned plush carpet, and equipped with its own ceiling fan, a window with blinds for natural light, and a double-door closet offering ample storage. The bathroom features a full-size tub-shower combination with a white tile surround, chrome fixtures, and wood-look flooring that ties back to the main living areas. A connecting hallway links the rooms efficiently, completing this compact yet thoughtfully designed unit. This single-floor unit at 2723 S Topeka St, Unit 301, in Wichita, Kansas, offers a thoughtfully designed layout that maximizes functionality. The living area features warm, neutral-toned carpet and a ceiling fan with integrated lighting, creating a comfortable and airy atmosphere. A sliding glass door dressed with vertical blinds invites natural light and provides a visual connection to the outdoors. The flooring transitions seamlessly from carpet in the living and bedroom areas to durable wood-look vinyl in the kitchen and hallway. The kitchen is efficiently arranged with gray shaker-style cabinetry, granite-patterned countertops, and stainless steel appliances including a range and dishwasher. Louvered bi-fold doors provide access to an adjacent storage or laundry closet. The bathroom showcases a vanity topped with a granite-patterned surface, a framed mirror, and brushed nickel fixtures, giving the space a clean, modern feel. The bedroom is a quiet retreat with plush carpeting, a ceiling fan, and access to a hallway closet. Neutral gray walls throughout the unit lend a cohesive, contemporary look. This unit presents a well-maintained, move-in ready space suited for comfortable everyday living. Located at 2723 S Topeka in Wichita, Kansas, this efficient one-bedroom, one-bathroom unit offers a practical and comfortable layout across a single floor. The living area makes a strong first impression with warm wood-look vinyl plank flooring, neutral gray walls, and a ceiling fan that keeps the space bright and airy. A pass-through window connects the living room to the kitchen, featuring white cabinetry and dark appliances, adding an open, communicative feel between the two areas. The bedroom is a comfortable, well-proportioned retreat finished with plush neutral carpet underfoot and equipped with a ceiling fan and light fixture. A generous double-door closet provides ample storage, while a window fitted with horizontal blinds allows for natural light and privacy control. The hallway connects the living spaces seamlessly to the full bathroom, which features a clean, white tub-and-shower combination with a built-in recessed shelf, chrome fixtures, and neutral toned walls. Throughout the unit, consistent neutral tones, clean white trim, and textured ceilings contribute to a cohesive, move-in-ready aesthetic. This unit is a well-designed space that maximizes functionality within a compact, single-story footprint. Located at 2720 S Emporia St in Wichita, Kansas, this one-bedroom, one-bathroom unit offers a practical and efficient single-floor layout. The open-concept kitchen and living area serves as the heart of the space, where wood-look plank flooring runs through the kitchen while soft carpet extends into the living area. The kitchen is equipped with dark cabinetry, a peninsula with granite-look countertops and a double sink, and black appliances including a refrigerator and range. A textured ceiling and overhead ventilation complete the kitchen's functional design. The carpeted living area receives natural light through a sliding glass door fitted with vertical blinds, offering access to an outdoor view. The bedroom is a cozy, well-proportioned room featuring plush carpet, a closet, a window with horizontal blinds for natural light, and a textured ceiling. A dedicated full bathroom includes a white tub-shower combo with chrome fixtures and a grab bar, complemented by overhead cabinetry for storage. Throughout the unit, neutral tones and clean finishes create a straightforward, move-in-ready environment suited for comfortable everyday living. Located at 2722 S Topeka St in Wichita, Kansas, this two-story, one-bedroom, one-bathroom residence offers a well-organized layout spread across two levels. The main floor houses the living room, kitchen, and bathroom, while the upper level contains the bedroom and an additional loft-style space.

The living room is an immediate standout, featuring dramatically vaulted ceilings that create a strong sense of height and openness. Soft carpet covers the floor throughout the living areas, and a sliding glass door fitted with vertical blinds allows natural light to fill the space. A staircase with a metal railing connects the main level to the upper floor.

The kitchen is positioned adjacent to the living room in an open-concept arrangement, visible through a pass-through opening. It is outfitted with white cabinetry, laminate countertops, a double-basin sink, and white appliances including a refrigerator, dishwasher, and a coil-burner electric range. Wood-look flooring runs throughout the kitchen area.

Upstairs, the bedroom features carpeted floors, a window for natural light, and a mirrored sliding-door closet. A loft area adjacent to the bedroom offers additional flexible space with angled walls and high windows. The bathroom includes a full tub-shower combination with built-in shelving and chrome fixtures. Located at 2703 S Topeka St in Wichita, Kansas, this 2-bedroom, 1-bathroom unit offers a practical and well-organized single-floor layout. The living room is a comfortable, open space with plush carpeting, neutral beige walls, and a large sliding glass door fitted with vertical blinds that allows natural light to pour in and provides direct outdoor access. Adjacent to the living area, the kitchen features warm wood cabinetry, light countertops, tile flooring, a double-basin sink, a white electric range, and a dishwasher — all centered around a window that brings in additional natural light. Both bedrooms are carpeted and finished with neutral tones. The primary bedroom includes a window with blinds, while the second bedroom features a sliding closet door for convenient storage. A dedicated laundry area with built-in shelving and washer/dryer hookups adds functional value. The full bathroom is finished with tile flooring and includes a combined tub and shower unit with built-in shelving, alongside chrome hardware accents. Textured ceilings are found throughout, contributing to the unit's consistent and clean aesthetic. Located at 2707 S Emporia St in Wichita, Kansas, this one-bedroom, one-bathroom unit offers a practical and well-organized single-floor layout. The combined kitchen and living area forms the heart of the unit, with plush wall-to-wall carpeting throughout the living space and hard surface flooring in the kitchen. The kitchen features warm wood-toned cabinetry, a black appliance package including a refrigerator and range, a built-in dishwasher, and a peninsula with a sink that opens toward the living area — ideal for everyday functionality. The living room is bright and open, benefiting from a sliding glass door that leads to a private balcony overlooking a landscaped outdoor setting. The bedroom offers a comfortable, carpeted retreat with two side-by-side closets providing generous storage and a window allowing natural light to filter in. The bathroom includes a full tub and shower combination with clean white surround and chrome fixtures. An in-unit laundry area adds everyday convenience. Textured ceilings are consistent throughout, and neutral wall tones keep the space feeling clean and versatile. This unit delivers a functional layout with essential amenities in a residential Wichita location. Located at 2723 S Topeka St in Wichita, KS, this one-bedroom, one-bathroom unit offers a practical and well-appointed single-floor layout. The combined kitchen and living area forms the heart of the space, where wood-style flooring runs underfoot and a ceiling fan with light fixture provides both comfort and illumination. The living room benefits from a large sliding glass door dressed with vertical blinds, allowing natural light to pour in and brighten the open area.

The kitchen is efficiently designed with a galley-style layout, featuring gray shaker cabinets, granite-look countertops, a double-basin sink, and black appliances including a refrigerator and electric range. A louvered bifold door leads to additional storage, enhancing the kitchen's functionality.

The bedroom is a comfortable, carpeted retreat equipped with a ceiling fan, a natural light window with horizontal blinds, and a double-door closet offering ample storage. The neutral wall tones create a calm atmosphere throughout.

The bathroom includes a full tub-shower combo with clean white tile surround, chrome fixtures, and a shower curtain rod — simple and functional in design. Overall, this unit presents a clean, move-in-ready space with consistent neutral finishes ideal for comfortable everyday living. Located at 519 E Marion Rd, Unit 304 in Wichita, KS, this one-bedroom unit offers a functional and comfortable single-floor layout. Neutral-toned walls and plush carpeting throughout create a cohesive, understated aesthetic complemented by textured ceilings and clean white baseboards.

The combined kitchen and living area forms the heart of the unit. The kitchen is equipped with warm oak cabinetry, a white electric range with an overhead exhaust hood, and light countertops — all efficiently arranged for everyday use. The living area flows naturally from the kitchen and features carpet flooring, generous wall space, and a sliding glass door fitted with vertical blinds that opens to a private balcony, allowing natural light to fill the room and providing outdoor views.

The bedroom is a well-proportioned retreat, featuring plush carpet, a window with blinds that brings in soft natural light, and two side-by-side closets with louvered bi-fold doors — offering ample storage. A flush-mount ceiling light fixture provides consistent illumination throughout.

Overall, the unit presents a clean, practical living environment with a neutral palette that offers a versatile canvas for personalization. Its location on the third floor provides elevated outdoor views accessible directly from the living area. Located at 2719 S Emporia St in Wichita, Kansas, this single-floor residence offers a well-organized layout with two bedrooms and two full bathrooms. The kitchen is efficiently designed with warm oak cabinetry, white appliances including a refrigerator and dishwasher, a double-basin stainless steel sink, light countertops, and wood-look plank flooring. A window above the sink brings in natural light, enhancing the functional workspace. The hallway connects the main areas of the home with the same wood-look flooring, transitioning seamlessly to carpeted living and bedroom spaces. Both bedrooms feature neutral-toned carpet, textured ceilings, and windows with blinds that allow natural light to filter in. The primary bedroom includes a spacious closet with bi-fold doors as well as an additional door for further storage access. Each bathroom is equipped with a full tub-shower combination and wood-look tile flooring, keeping a consistent aesthetic throughout. The overall design is clean and neutral, with light-colored walls and simple finishes that offer a functional, move-in-ready environment suited for comfortable everyday living. This two-bedroom, one-bathroom two-story residence at 2722 S Topeka St in Wichita, Kansas, offers a practical and comfortable split-level layout. The main floor hosts the primary living areas, including a combined kitchen and living room. The kitchen is well-appointed with white cabinetry, granite-look countertops, stainless steel appliances including a refrigerator and dishwasher, a coil-top range, and durable wood-look flooring that ties the space together cleanly. A staircase from the main level leads to the upper floor, which houses the spacious primary bedroom. This generous upper-level retreat features vaulted ceilings, soft carpeting, and sliding glass doors that open onto a private balcony with wooded views — a standout feature of the home. The second bedroom is located on the main floor and includes carpeted flooring, windows with blinds, and a mirrored closet. A third carpeted room with high clerestory windows and an angled ceiling adds architectural character and versatile use potential. The full bathroom features a clean tub-shower combo with modern fixtures. Textured ceilings and neutral gray tones throughout create a cohesive, move-in-ready aesthetic across both floors. This two-story, two-bedroom, one-bathroom residence in Wichita, Kansas offers a functional and comfortable layout across two levels. The main floor features an open-concept living and dining area with rich hardwood-style flooring, mirrored closet panels, and a sliding glass door that opens to a private balcony with outdoor views. The kitchen is well-appointed with warm honey-toned cabinetry, granite-look countertops, a decorative embossed tile backsplash, and a full suite of white appliances including a dishwasher and electric range. A dining nook adjacent to the kitchen provides additional versatility. The bathroom features a wood-toned vanity with a white countertop, a decorative tile backsplash, and a large mirror. Upstairs, the primary bedroom impresses with dramatic vaulted ceilings, high transom windows that flood the room with natural light, a built-in desk ledge, and a double-door closet. The second bedroom is generously sized with soft carpeting, a bright window, and a closet. Throughout the home, textured ceilings, neutral tones, and plush carpeting in the upper-level rooms create a warm, understated ambiance well-suited for everyday living. Located at 2707 S Emporia St in Wichita, Kansas, this one-bedroom, one-bathroom unit offers a practical and efficiently designed single-floor layout. The galley-style kitchen is a standout feature, equipped with warm oak cabinetry on both sides, white appliances including a refrigerator and range, a double-basin sink, and light-toned countertops. Tile flooring runs throughout the kitchen, adding durability to a functional cooking space. A peninsula with additional cabinet storage bridges the kitchen to the living area, which features neutral carpet underfoot and a textured ceiling overhead. The bedroom is a comfortable, carpeted retreat enhanced by natural light from a window with blinds. It offers generous storage through two louvered bi-fold closet doors, providing ample wardrobe space. The full bathroom includes a tub and shower combination with clean white surround panels, chrome fixtures, a grab bar, and overhead cabinetry for added storage. Throughout the unit, neutral white walls, textured ceilings, and consistent carpeting in the main living areas create a cohesive and low-maintenance living environment. This unit provides a straightforward, functional layout well-suited for comfortable everyday living. Located at 405 E Marion Rd in Wichita, KS, this two-story home offers three bedrooms and two bathrooms spread efficiently across two floors. The main level features an open living room with neutral carpet flooring and a staircase leading to the upper level, providing a welcoming central space. The kitchen is equipped with warm oak cabinetry, light countertops, wood-look vinyl flooring, and white appliances including a refrigerator, electric range, and dishwasher. A double sink and a window allow for natural light to brighten the workspace. A closet pantry adds convenient storage. Both bathrooms are clean and functional, with one featuring accessibility grab bars and wood-look flooring, and the other offering a shower-tub combo with oak cabinetry for storage. The three bedrooms are carpeted and neutrally painted, with the upper-level bedrooms benefiting from multiple windows that bring in natural light. The primary bedroom offers a comfortable footprint with two closets. A hallway connects the upper-level rooms. Textured ceilings are consistent throughout, and the overall palette of warm neutrals and natural wood tones creates a cohesive, practical living environment. Located at 2725 S Emporia St in Wichita, Kansas, this two-bedroom, two-bathroom unit offers a well-organized single-level layout designed for comfortable everyday living. The kitchen serves as a functional hub, featuring warm honey-toned wood cabinetry, dark granite-style countertops, light wood-look vinyl plank flooring, a white appliance suite including a range and refrigerator, and a window that brings in natural light. A pendant light fixture adds a subtle design touch, while the galley-style configuration maximizes storage and workspace efficiency. Both bedrooms are carpeted in neutral beige tones, lending a cozy feel underfoot. The primary bedroom includes a double-panel closet with sliding doors, offering generous storage. Each bedroom features a window with blinds, allowing for natural light and outside views. The textured ceilings are consistent throughout the unit, complementing the clean, neutral wall tones. Both bathrooms are equipped with full tub and shower combinations finished in crisp white surrounds with chrome fixtures. A hallway connects the main living areas, and a dedicated closet provides additional storage. The overall ambiance is clean, neutral, and move-in ready. Located at 2723 S Topeka St in Wichita, Kansas, this one-bedroom, one-bathroom unit offers a well-organized single-floor layout designed for efficient, comfortable living. The open living area welcomes you with warm hardwood-style flooring, neutral gray walls, and a ceiling fan with light fixture that keeps the space bright and airy. Natural light streams in, highlighting the clean, understated aesthetic throughout. A pass-through window connects the living area to the kitchen, which features white cabinetry, granite-style countertops, and ample storage — creating a functional and connected cooking space. A hallway leads from the main living area to the private bedroom and bathroom. The bedroom is comfortably sized, finished with soft wall-to-wall carpeting, a ceiling fan, and a window with blinds that allows for natural light and outdoor views. A built-in closet with a hanging rod provides practical storage. The bathroom is clean and straightforward, featuring a full soaking tub with a tiled shower surround, chrome fixtures, and crisp white finishes throughout. The overall design of the unit is simple and neutral, offering a move-in-ready space with functional features suited for everyday living in the heart of Wichita. Located at 2604 S Topeka St in Wichita, Kansas, this one-bedroom, one-bathroom unit offers a practical and comfortable single-floor layout. The living room features durable wood-look plank flooring that extends throughout the main living area, neutral-toned walls, and a large sliding glass door fitted with vertical blinds that invites an abundance of natural light while providing access to the outdoors. The open sightlines give the space a clean, functional feel. Recessed lighting and a textured ceiling add subtle architectural character throughout. The bedroom is finished with plush wall-to-wall carpeting for added comfort and includes a ceiling fan with a light fixture, a window with blinds for natural light and ventilation, and a double-door closet offering ample storage. The neutral color palette and clean finishes throughout the unit create a cohesive, move-in-ready environment. The dollhouse view reveals a well-organized floor plan that efficiently connects the living room, kitchen, bathroom, and bedroom, maximizing the use of available space. This unit is a straightforward, low-maintenance option well suited for those seeking a simple, functional living space in Wichita. Located at 2722 S Topeka St, Unit 312 in Wichita, Kansas, this single-floor unit offers a well-organized layout that makes efficient use of its space. The living room serves as the central hub of the unit, featuring wall-to-wall carpeting in a neutral gray tone and warm beige walls that create a welcoming, understated atmosphere. A textured ceiling adds subtle visual character throughout, while flush-mounted ceiling lighting provides consistent illumination. A large sliding glass door dressed with vertical blinds allows natural light to filter into the living area, enhancing the sense of openness. HVAC floor vents are thoughtfully positioned to ensure comfortable climate control throughout the space. A defined alcove or pass-through area connects the living room to the rest of the unit, adding architectural depth to the otherwise straightforward floor plan. The bathroom is equipped with a full tub-and-shower combination, featuring built-in recessed shelving on both sides of the surround for convenient storage, along with chrome fixtures that lend a clean, functional aesthetic. A dedicated closet provides additional storage. Overall, the unit presents a clean, move-in-ready environment with a practical and cohesive design. Located at 2723 S Topeka St in Wichita, Kansas, this efficient one-bedroom, one-bathroom unit offers a thoughtfully arranged single-floor layout designed to maximize comfort and functionality. The living room features warm wood-look vinyl flooring and a ceiling fan with a built-in light fixture, creating a bright and inviting atmosphere. A sliding glass door dressed with vertical blinds floods the space with natural light and provides a direct view of the outdoor surroundings, enhancing the sense of openness. The kitchen connects seamlessly to the living area, contributing to the home's practical flow. The bedroom is finished with plush carpeting for added comfort and includes a ceiling fan, a window with blinds for natural light and privacy, and a double-door closet offering generous storage space. The bathroom is clean and functional, featuring a full-sized soaking tub with a tiled shower surround and chrome fixtures. Neutral-toned walls throughout the unit create a calm, cohesive aesthetic that is easy to personalize. White trim and baseboards provide a crisp contrast against the warm flooring and wall colors, lending the space a tidy, well-maintained appearance throughout. Located at 2604 S Topeka St in Wichita, Kansas, this two-story, one-bedroom, one-bathroom unit offers a thoughtfully arranged split-level layout. The main floor houses the primary living and functional spaces, including a living room with carpet flooring and a sliding glass door that opens to a private balcony, bringing in natural light and outdoor views. The kitchen is efficiently designed with warm wood cabinetry, laminate countertops, wood-look flooring, and white appliances including a dishwasher, electric range, and refrigerator. A partial dividing wall with open shelving separates the kitchen from the stairwell, adding architectural interest while maintaining an open feel. The upper floor features the bedroom, which impresses with soaring vaulted ceilings and high clerestory windows that flood the room with natural light. Two sets of bifold closet doors provide generous storage. An additional carpeted loft space on this level, also with vaulted ceilings, offers flexible use as an office or lounge. The full bathroom includes a vanity with wood cabinetry and granite-style countertop, a tub/shower combo, and wood-look flooring. A dedicated closet completes the unit's storage offerings. Located at 513 E. Marion Rd in Wichita, Kansas, this one-bedroom, one-bathroom unit offers a practical and well-organized single-floor layout. The galley-style kitchen is efficiently designed with warm oak cabinetry lining both walls, laminate countertops, a double-basin sink, and white appliances including a range and refrigerator. Light wood-style flooring runs throughout the kitchen, giving it a clean, easy-to-maintain surface. Adjacent to the kitchen, the open living area features neutral-toned carpet and a textured ceiling, providing a blank canvas for a variety of furniture arrangements. The bedroom is a comfortable size, finished with plush carpet, a window that brings in natural light, and notably features two closets — a standard reach-in and an additional open closet — offering generous storage. The full bathroom is neatly appointed with warm oak vanity cabinetry, overhead storage, tile flooring in an earthy tone, and a full tub and shower combination. Throughout the unit, neutral wall colors, textured ceilings, and consistent finishes create a cohesive and functional living environment suited for everyday comfort. This two-story residence in Wichita, Kansas offers a well-organized layout spread across two floors. The main level features a kitchen equipped with gray cabinetry, granite-look countertops, a stainless steel refrigerator, electric range, and a double stainless steel sink. Wood-style plank flooring runs throughout the main level, adding warmth and durability. A staircase connects the main level to the upper floor, where both bedrooms are located. The primary bedroom is a comfortable size, featuring soft carpeting and a ceiling fan with integrated lighting. The second bedroom also includes carpet flooring, a ceiling fan, a window with natural light, and a closet with built-in shelving. A uniquely shaped secondary room on the upper level showcases angular, sloped walls and high clerestory windows that draw in additional natural light, lending an architectural character to the space. The full bathroom is finished with wood-style tile flooring, a granite-look vanity with gray cabinetry, a full tub-shower combination, and brushed nickel fixtures and hardware. Throughout the unit, neutral wall tones and clean white trim create a cohesive, move-in-ready aesthetic that is both practical and inviting. Located at 2821 S Emporia St in Wichita, Kansas, this two-bedroom, two-bathroom unit delivers a practical and well-organized single-floor layout. The galley-style kitchen is a functional highlight, featuring warm oak cabinetry lining both walls, white appliances including a coil-burner range and dishwasher, light countertops, and durable wood-look flooring. Ample upper and lower cabinet storage provides generous space for kitchen essentials, and a window allows natural light to brighten the room.

Both bedrooms are finished with neutral-toned carpet and textured ceilings, offering a comfortable and quiet atmosphere. The primary bedroom includes direct access to one of the two full bathrooms, as well as a dedicated closet, enhancing its functionality. The second bedroom also features a closet with bifold doors and a window overlooking the surrounding neighborhood. Each bathroom is equipped with a full tub and shower surround, accented by matching oak cabinetry for added storage. Throughout the unit, clean white trim and neutral wall tones create a cohesive, understated aesthetic that is easy to personalize. This three-bedroom, one-bathroom unit at 2715 S Topeka St in Wichita, Kansas offers a practical and efficiently arranged single-floor layout. The floor plan connects a central hallway to three carpeted bedrooms, a full bathroom, and a kitchen, creating a straightforward and livable flow throughout the home.

The bedrooms feature neutral-toned walls and wall-to-wall carpeting. The primary bedroom includes a sliding mirrored closet and a large sliding glass door that invites natural light and offers an outdoor view. The additional bedrooms are bright and functional, each with windows fitted with blinds and textured ceilings.

The kitchen is well-equipped with warm oak cabinetry, granite-style laminate countertops, a double-basin sink, a white range, a dishwasher, and a refrigerator. A decorative embossed metal backsplash adds a distinctive touch to the space. Wood-style flooring runs through the kitchen area, contrasting with the carpeted living areas.

The bathroom features a clean, full-size tub and shower combination with built-in shelving niches, providing both functionality and ease of maintenance. The hallway connects the living spaces efficiently, keeping the layout organized. Overall, this unit presents a practical and comfortable living space suited for everyday use. Located at 2722 S Topeka St in Wichita, Kansas, this two-bedroom, one-bathroom unit offers a functional and practical layout across a single floor. The living room is a welcoming space featuring durable wood-look plank flooring and a sliding glass door fitted with vertical blinds, allowing natural light to filter in while providing easy outdoor access. The textured ceiling is a consistent feature throughout the unit, adding a classic residential character to every room. Both bedrooms are carpeted for comfort and warmth, each equipped with flush-mount ceiling light fixtures. The primary bedroom includes a mirrored sliding closet door, enhancing the sense of space, while the secondary bedroom features a window with blinds that brings in additional natural light. The full bathroom is outfitted with a combined tub and shower unit, a toilet, and a wood-toned vanity with a bright countertop, all set atop the same wood-look flooring found throughout the main living areas. A connecting hallway ties the rooms together, creating a straightforward and efficient flow through the unit. This space is well-suited for those seeking a compact, low-maintenance residence in a residential neighborhood of Wichita. Located at 2627 S Emporia St in Wichita, Kansas, this one-bedroom, one-bathroom unit offers a functional and efficient single-floor layout. The open-concept living and kitchen area provides a comfortable shared space, with the kitchen featuring warm wood-toned cabinetry, a double-basin sink set into a peninsula counter, and black appliances including a refrigerator and range. Hard-surface flooring runs throughout the kitchen, transitioning to plush carpet in the living and sleeping areas. The living room is generously proportioned, with neutral-toned walls and a textured ceiling that extends throughout the unit. A sliding glass door leads directly to a private outdoor balcony, bringing in natural light and offering an outdoor retreat. The bedroom is a well-sized private retreat equipped with two full-size closets and an additional door, providing ample storage. A ceiling fan with light fixture adds comfort to the space. The bathroom includes a full-size soaking tub with an overhead shower and chrome fixtures. Clean white walls and consistent neutral tones throughout the unit create a cohesive, move-in-ready atmosphere suited for comfortable everyday living. Located at 2614 S Topeka St in Wichita, Kansas, this two-floor residence offers three bedrooms and a kitchen across a well-utilized layout. The main level greets you with a generously sized living area distinguished by soaring vaulted ceilings that lend an open, airy feel to the space. The kitchen is positioned adjacent to the living area and features warm oak cabinetry, light wood laminate countertops, a stainless steel sink, and includes a dishwasher and range. Hardwood-style flooring grounds the kitchen, while plush carpet flows throughout the living and bedroom areas.

A staircase leads to the upper level, where the expansive primary bedroom serves as a true retreat. Vaulted ceilings continue here, and sliding glass doors open to a private balcony with outdoor views. The primary bedroom is equipped with multiple bifold closets, offering excellent storage. Two additional bedrooms are found on the main level — one featuring a built-in shelving ledge and high transom windows that bring in natural light, and another with its own closet and a standard window. Textured ceilings are present throughout, and neutral, warm-toned walls provide a versatile backdrop throughout the entire residence. Located at 2627 S. Emporia St in Wichita, Kansas, this one-bedroom, one-bathroom residence offers a practical and comfortable single-floor layout. The combined kitchen and living area forms the heart of the home, with the living room featuring soft wall-to-wall carpeting, neutral walls, a textured ceiling, and a sliding glass door fitted with vertical blinds that brings in natural light and provides access to outdoor views. The kitchen is thoughtfully designed with a peninsula counter that separates it from the living space, warm wood-toned cabinetry, a double sink, white appliances including a refrigerator and range, and durable wood-look flooring that contrasts neatly with the carpeted living area. The bedroom is a cozy, carpeted retreat with a standard closet featuring louvered bifold doors and a window that allows for natural light. The bathroom includes a full tub and shower combination with clean white surrounds and chrome fixtures. Throughout the unit, textured ceilings and flush-mount light fixtures maintain a consistent, understated aesthetic. This efficiently designed residence offers a well-organized floor plan suited for comfortable everyday living. Located at 2715 S Topeka St in Wichita, Kansas, this two-bedroom, one-bathroom unit offers a well-organized single-floor layout with a practical and comfortable design. The living room is an open, airy space featuring durable wood-look laminate flooring and a striking floor-to-ceiling mirrored wall that amplifies the sense of space and light. A sliding glass door with vertical blinds allows natural light to filter in and provides outdoor access. The kitchen is equipped with warm-toned oak cabinetry, a double-basin sink, a dishwasher, and a range, all set atop matching wood-look flooring, with a window above the sink for added natural light. A louvered closet door adds a clean, organized touch. The primary bedroom features plush carpeting, a ceiling fan with light fixture, and a generously sized open closet alongside an additional louvered closet, offering ample storage. The second bedroom is carpeted as well, with a window providing natural light and a built-in closet. A third carpeted room with a window serves as a flexible space. The bathroom includes a full tub and shower surround with built-in shelving niches. Textured ceilings are present throughout the unit, lending a consistent architectural finish. Located at 2722 S Topeka St in Wichita, Kansas, this 2-bedroom, 1-bathroom unit offers a practical and functional single-floor layout. The living room serves as the central gathering space, featuring durable wood-look plank flooring, neutral-toned walls, a textured ceiling, and a large sliding glass door dressed with vertical blinds that allows natural light to fill the room. An adjacent hallway connects the living area to the private quarters of the home.

The two bedrooms are carpeted for comfort and finished with the same neutral color palette. The primary bedroom is a well-proportioned space featuring a mirrored sliding closet door, a window with blinds for natural light, and a textured ceiling with flush-mount lighting. The second bedroom offers wood-look flooring, a textured ceiling, and clean, bright walls — providing a versatile space suitable for a guest room or home office.

The full bathroom is equipped with a tub and shower combination, chrome fixtures, and a wall-mounted mirror cabinet, offering a clean and functional design. Throughout the unit, consistent finishes including textured ceilings, white trim, and neutral walls create a cohesive and move-in-ready atmosphere. The thoughtful layout makes efficient use of the available space across the entire floor plan. Located at 2604 S Topeka St in Wichita, Kansas, this single-floor unit offers a practical and efficient layout designed to maximize its cozy footprint. The interior is finished with durable wood-look laminate flooring throughout, lending a warm, cohesive aesthetic across all areas of the space.

The open living area serves as the central hub of the unit, featuring neutral beige walls, a textured ceiling, and a sliding glass door fitted with vertical blinds that allows natural light to filter in while providing a view of the surrounding greenery. The space feels bright and welcoming, with flush-mount ceiling lighting adding additional illumination.

Adjacent to the living area, the kitchen is defined by warm-toned wood cabinetry, a white electric range, a refrigerator, and a sink — all neatly organized within a compact but functional galley-style layout. A dedicated closet provides convenient storage, keeping the living areas uncluttered.

The bathroom features a clean, all-white tub and shower surround equipped with a built-in recessed shelf, offering both practicality and a tidy appearance. Clean white walls and simple finishes maintain a consistent, understated style throughout.

Overall, this unit presents a straightforward, well-maintained living space with functional amenities suited for comfortable day-to-day living in Wichita, KS. Unit 106 at 2604 S Topeka St in Wichita, Kansas, is a single-floor studio unit designed for efficient, functional living. The main living area features neutral-toned carpet, a textured ceiling, and beige walls that create a clean, understated atmosphere. A sliding glass door allows natural light to fill the space and provides a view of the outdoor surroundings, adding openness to the compact footprint.

The kitchen is a dedicated galley-style space with warm wood-toned cabinetry, a decorative tile backsplash, and white appliances including a range and refrigerator. A built-in sink and ample upper and lower cabinet storage make the kitchen both practical and organized. The flooring transitions to hardwood-style planking in this area, providing a durable, easy-to-clean surface.

The bathroom includes a tub and shower combination with white surround panels and a built-in recessed shelf, offering convenient storage within the shower area. A dedicated closet provides additional storage to keep the living space tidy.

Throughout the unit, a consistent use of neutral colors and textured ceilings contributes to a cohesive, straightforward aesthetic. The floor plan, as seen in the 3D overview, clearly separates the living, kitchen, and bathroom areas for practical day-to-day use. Located at 2725 S Emporia St in Wichita, Kansas, this single-floor, two-bedroom, two-bathroom residence offers a practical and well-organized layout. The kitchen is equipped with warm honey-toned oak cabinetry, dark granite-style countertops, white appliances including an electric range and refrigerator, and durable wood-look flooring that extends through the main living areas. A pendant light adds a subtle decorative touch above the kitchen corridor, which opens toward the living area.

Both bedrooms feature neutral-toned carpet, textured ceilings, and windows that bring in natural light. The primary bedroom includes direct access to one of the two bathrooms as well as a dedicated closet, offering added convenience. The second bedroom features a sliding double-door closet, providing ample storage. Both bathrooms are finished with clean, white tub-shower combinations and wood-look tile flooring, lending a cohesive and tidy aesthetic throughout.

The overall color palette is light and neutral, with warm beige walls and white trim creating a calm, understated ambiance. The efficient floor plan makes thoughtful use of every room, making this a well-appointed and functional living space in Wichita's south side. Located at 2821 S Emporia St in Wichita, Kansas, this 2-bedroom, 2-bathroom home offers a well-organized, single-floor layout designed for practical and comfortable living. The kitchen is equipped with warm honey-toned wood cabinetry, dark granite-style countertops, a stainless steel sink, and a full-size refrigerator. Hard surface flooring runs through the kitchen and hallway, which opens naturally into the main living area, creating a cohesive flow throughout the home. Both bedrooms feature neutral-toned carpet, soft wall colors, and textured ceilings, contributing to a calm and understated atmosphere. The primary bedroom offers a generous footprint with access to a dedicated closet, providing practical storage. Windows fitted with horizontal blinds allow natural light to filter into the bedrooms and kitchen. Each bathroom includes a full tub-shower combination with clean, white surround panels and a curtain rod. The textured ceilings are consistent throughout, lending a uniform character to the space. Overall, this home presents a clean, straightforward layout suited for individuals or small households seeking a functional and no-fuss living environment in Wichita. Located at 2725 S Emporia St in Wichita, Kansas, this two-bedroom, two-bathroom unit offers a practical and comfortable single-floor layout. The kitchen is well-appointed with warm honey-toned wood cabinetry, dark granite-style countertops, and white appliances including a range, refrigerator, and dishwasher. Wood-look plank flooring runs through the kitchen and extends into the hallway, while a pendant light adds a touch of character. The hallway connects the kitchen to the living areas, with vertical blinds at the far end allowing natural light to filter through.

Both bedrooms feature neutral-toned carpet and textured ceilings, creating a cozy atmosphere. The primary bedroom is notably spacious and includes direct access to one of the two bathrooms, as well as a dedicated closet. The second bedroom is well-sized with a window that brings in natural light. A sliding-door closet in the additional bedroom provides convenient storage. Both bathrooms are finished with wood-look flooring and include full tub/shower combinations with clean white surrounds. The overall color palette throughout is neutral and understated, offering a blank canvas for personalization. Located at 2726 S. Emporia St in Wichita, Kansas, this single-floor unit offers three bedrooms, two bathrooms, a kitchen, hallway, and closet within a compact and efficiently arranged floor plan. The kitchen is well-appointed with warm oak cabinetry, white countertops, a double-basin sink, a dishwasher, and ample upper and lower storage. Hardwood-style flooring runs through the kitchen and hallway, lending a clean, classic look, while a textured ceiling adds character throughout. The hallway connects the kitchen to the living and bedroom areas, with a vertical blind-covered window at the end allowing natural light to filter through. The spacious primary bedroom features plush carpeting, a dedicated closet, and direct access to a private bathroom. The en-suite bathroom includes a full tub-shower combination with white surround panels and oak overhead cabinetry. The two additional bedrooms are carpeted and each features a window for natural light and neighborhood views, with one room including a built-in closet with bifold doors. The second full bathroom mirrors the first with a tub-shower setup and oak cabinetry. The textured ceilings and neutral color palette are consistent throughout, creating a cohesive and functional living environment. Located at 507 E Marion Rd in Wichita, KS, this one-bedroom, one-bathroom unit offers a compact and efficiently designed single-floor layout. The combined kitchen and living area forms the heart of the space, where a pass-through breakfast bar with a double stainless steel sink separates the kitchen from the carpeted living room. The kitchen is equipped with wood-tone cabinetry, overhead storage, a white range, and a full-size refrigerator, providing functional workspace for everyday cooking. The living room receives natural light through a large sliding glass door fitted with vertical blinds, which opens to an outdoor view and lends an open, airy feel to the area.

The bedroom is a comfortable, carpeted room featuring dual sliding-door closets that offer generous storage space, along with a window that brings in additional natural light and exterior views. Neutral wall tones and textured ceilings are consistent throughout the unit, contributing to a clean, understated aesthetic. The bathroom includes a full tub-shower combination, a toilet, wood-tone overhead cabinetry, and durable wood-look flooring. A dedicated laundry area adds convenience to the overall layout, making this a well-rounded and practical living space. Located at 2827 S Emporia St in Wichita, Kansas, this single-floor, 2-bedroom, 2-bathroom unit offers a practical and well-appointed layout. The galley-style kitchen is a standout feature, showcasing gray shaker cabinets, granite-style countertops, stainless steel appliances including a refrigerator, electric range, and dishwasher, and wood-look vinyl plank flooring that extends into the hallway. A window with white blinds brings in natural light, keeping the kitchen bright and functional.

Both bedrooms are comfortably sized, finished with wall-to-wall carpet and ceiling fans with light fixtures. The primary bedroom includes a closet with bi-fold panel doors, offering convenient storage. The second bedroom also features a window with blinds, allowing for natural light and outdoor views. The neutral, warm-toned walls throughout contribute to a clean and cohesive aesthetic.

The two bathrooms each include a full tub-shower combo with white surround panels and gray cabinetry above. The overall design of the unit is straightforward and functional, with consistent finishes throughout that create a tidy, move-in-ready environment suitable for everyday living. Located at 2827 S Emporia St in Wichita, Kansas, this single-floor unit offers four bedrooms, two full bathrooms, and a thoughtfully arranged layout that maximizes its footprint. The living area serves as the heart of the home, highlighted by a striking freestanding wood-burning stove set on a brick hearth and a sliding glass door fitted with vertical blinds that fill the room with natural light and provide access to an outdoor area. Soft, neutral carpet runs throughout the living space and all four bedrooms, creating a cohesive and comfortable feel. The generously sized primary bedroom benefits from natural light through a window with blinds, while the additional bedrooms are similarly appointed, with at least one featuring a bi-fold closet. A dedicated closet provides additional storage. The galley-style kitchen is well-equipped with warm wood cabinetry, ample counter space, a double-basin sink, an electric range, a refrigerator, a dishwasher, and durable wood-look flooring that extends into the adjoining hallway. A textured ceiling is consistent throughout the unit. The two bathrooms each include a full tub and shower combination with clean white surrounds and overhead cabinetry for storage. Located at 2827 S Emporia St in Wichita, Kansas, this single-floor, 2-bedroom, 2-bathroom unit offers a practical and well-appointed layout. The living room features durable wood-look plank flooring, neutral gray walls, and a textured ceiling, creating a clean and understated aesthetic. A dedicated closet and entry door are conveniently positioned off the main living area.

The kitchen is designed for functionality, featuring gray cabinetry, granite-style countertops, black appliances including a range and refrigerator, a stainless steel sink, and wood-look flooring that continues from the living area. A window allows natural light to brighten the space.

Both bedrooms are carpeted for comfort and equipped with ceiling fans with lighting. Each room features neutral tones, blinds for light control, and ample closet space, including a bifold closet in one bedroom. The spacious primary bedroom offers a well-sized footprint suitable for a full furniture arrangement.

The two bathrooms each include a full tub-shower combo with clean white surrounds and gray cabinetry for storage. Textured ceilings are consistent throughout the unit, contributing to a cohesive finish. The overall design is straightforward and functional, offering comfortable, move-in-ready living in a single-story layout. Located at 2827 S Emporia St in Wichita, Kansas, this two-bedroom, two-bathroom residence is thoughtfully laid out across a single floor. The kitchen serves as a functional centerpiece, featuring gray shaker-style cabinetry, granite-look countertops, stainless steel appliances including a range and refrigerator, and light wood-look vinyl plank flooring. A hallway extends from the kitchen toward the living area, which benefits from a natural light source through sliding glass patio doors with vertical blinds. Both bedrooms are carpeted in a neutral tan tone and equipped with ceiling fans with light fixtures, creating a comfortable atmosphere. The primary bedroom offers a generous footprint, while the second bedroom includes a window with blinds, allowing in natural light. A dedicated closet provides additional storage. Both bathrooms feature wood-look vinyl flooring, granite-look vanity tops, white cabinetry, and a tub-shower combo with clean white surround panels. The overall color palette throughout the home is neutral and cohesive, with warm beige walls, white trim, and consistent finishes that lend the space a clean, move-in-ready appeal. Located at 2615 S Topeka in Wichita, Kansas, this 2-bedroom, 1-bathroom unit offers a well-organized single-floor layout designed for comfortable everyday living. The floor plan connects the rooms through a central hallway, creating a logical and efficient flow throughout the space.

The living area features warm wood-look flooring and a sliding glass door fitted with vertical blinds, allowing natural light to filter in. The kitchen is equipped with honey-toned wood cabinetry offering generous storage, light countertops, a double-basin sink, a white electric range, and a dishwasher. A window above the sink brings in additional natural light, and the wood-look flooring continues throughout this space.

Both bedrooms are carpeted and finished with neutral tones, textured ceilings, and standard overhead lighting. The primary bedroom includes a built-in closet with bifold doors, providing practical storage. The second bedroom also features a window with blinds, offering natural light and ventilation.

The bathroom is outfitted with a full tub and shower combination featuring a built-in recessed shelf, keeping the space clean and functional. Throughout the unit, a consistent palette of neutral walls and textured ceilings contributes to a cohesive, understated aesthetic suited to a variety of furnishing styles. Located at 2615 Topeka in Wichita, KS, this 2-bedroom, 1-bathroom unit offers a practical and well-organized single-floor layout. The combined kitchen and living area forms the heart of the unit, with the kitchen featuring warm honey-oak cabinetry, tile countertops, a full-size refrigerator, an electric range, and a dishwasher. A double-basin sink is positioned beneath a window, allowing natural light into the space. Durable tile flooring runs throughout the kitchen area, while the living room offers plush carpeting and access to a sliding glass door framed by vertical blinds.

A connecting hallway leads to the two bedrooms, both finished with soft carpeting and neutral-toned walls beneath textured ceilings. The primary bedroom includes a built-in closet with a rod and shelf for ample storage. The second bedroom is comparably sized and well-lit by a window. The full bathroom is efficiently designed, featuring a wood-toned vanity with a white countertop, a large mirror, and tile flooring that mirrors the kitchen. Throughout the unit, the consistent use of neutral tones and practical finishes creates a clean, functional living environment. Located at 2703 S Topeka in Wichita, KS, this 2-bedroom, 1-bathroom unit offers a practical and well-organized single-floor layout. The living room is a generous, open space featuring rich, dark hardwood-style flooring and a textured ceiling, providing a welcoming area for everyday living and entertaining. It connects seamlessly to the kitchen, which is equipped with warm oak cabinetry, light countertops, a white electric range, and a full-size refrigerator — offering ample storage and functionality for meal preparation. Both bedrooms feature plush carpeting, neutral-toned walls, and textured ceilings. The primary bedroom includes a closet and provides a comfortable, private retreat. The second bedroom also includes a closet and offers flexible use as a guest room or home office. The full bathroom is appointed with an oak vanity, a large mirror, hardwood-style flooring, and grab bars for added accessibility. Throughout the unit, neutral wall colors and consistent finishes create a cohesive and clean aesthetic. The textured ceilings are a consistent architectural detail found across all rooms, contributing to the overall character of the space. Located at 411 E Marion Rd in Wichita, Kansas, this two-story home offers three bedrooms and three bathrooms thoughtfully distributed across two floors. The main level features a combined kitchen and living area with durable hardwood-style flooring. The kitchen is equipped with warm oak cabinetry, a white appliance suite including a range, dishwasher, and refrigerator, along with a double sink and a pass-through window that connects to the living area, enhancing the open feel. The living room is carpeted and bathed in natural light from a large window, with a staircase featuring white metal railings leading to the upper floor. A bathroom on the main level includes a wood-framed vanity mirror and tile backsplash. Upstairs, three carpeted bedrooms each feature natural light from windows. The primary bedroom offers mirrored sliding closet doors, while the secondary bedrooms include standard closet storage. The upper-level bathroom is finished with a marble-patterned granite vanity, white cabinetry, and hardwood-style flooring. A textured ceiling is consistent throughout the home, adding a classic residential character. The layout is efficient and well-organized, making this a functional and comfortable multi-story home. This two-story apartment at 2715 S Topeka St in Wichita, Kansas offers a well-organized layout spread across two floors. The main level serves as the social hub of the unit, featuring a spacious living room with striking high ceilings that amplify the sense of openness, durable wood-look plank flooring, and a sliding glass door fitted with vertical blinds that invites natural light. A staircase with a railing leads to the upper level, adding architectural character to the space. The kitchen is equipped with stainless steel appliances — including a refrigerator and dishwasher — complemented by gray cabinetry, a double sink, light countertops, and a window that brings in additional natural light. Both bedrooms are carpeted and feature built-in closets with rod storage. The primary bedroom includes a sliding door closet and large window with vertical blinds. The second bedroom offers a bifold closet door and a window overlooking the exterior. The upper floor, accessible via the staircase, features a vaulted, angled ceiling with a clerestory window, adding a distinctive architectural touch. The full bathroom includes a tub-shower combination with built-in wall shelving. Textured ceilings are present throughout the unit, maintaining a consistent finish across all rooms. Located at 2723 S Topeka St, Unit 306, in Wichita, Kansas, this efficiently designed unit makes the most of its single-floor layout. The open-concept kitchen and living area serves as the heart of the space, with wood-look vinyl plank flooring running throughout, adding warmth and visual continuity. The kitchen is outfitted with two-tone cabinetry in grey and blue, warm wood-toned countertops, tile backsplash, and white appliances including a coil-top range and full-size refrigerator — providing all the essentials for everyday cooking. The living area is bright and airy, featuring a sliding glass door that opens to a private balcony, inviting natural light and outdoor views into the room. A textured popcorn ceiling adds dimension to the neutral, warm-toned walls throughout. The bathroom is thoughtfully updated with a granite-patterned vanity countertop, a vanity mirror with overhead globe lighting, and a clean white cabinetry base, complemented by a bathtub and textured walls. A dedicated closet provides convenient storage. The overall ambiance is clean, functional, and move-in ready, offering a practical and comfortable living environment. Located at 2615 S Topeka St in Wichita, Kansas, this two-story home offers three bedrooms, one bathroom, and a loft spread across two floors. The main level provides a generous footprint featuring an L-shaped kitchen equipped with oak cabinetry, light countertops, a white electric range, dishwasher, and a window that brings in natural light. The kitchen's durable wood-look flooring transitions into a spacious living area with plush carpet and soaring ceilings that open dramatically to the upper loft level, connected by a carpeted staircase with a white railing. The main level also includes a bedroom with wood-look flooring and direct access to an outdoor area via sliding glass doors. Upstairs, the loft serves as a versatile open space with high clerestory windows, a closet, and angled architectural details that add character. The bedrooms are comfortably sized with plush carpet, neutral tones, and closets featuring bi-fold doors — one bedroom includes a window with natural light. The bathroom features a full tub-shower combo with built-in wall niches. Textured ceilings, neutral wall tones, and consistent finishes throughout give the home a cohesive, move-in-ready feel. This two-story unit at 2635 S Topeka St in Wichita, Kansas offers 3 bedrooms and 2 bathrooms spread evenly across two floors. The main level features an open-concept living and kitchen area connected by a pass-through window, creating a bright and connected feel. The living room is finished with durable wood-look vinyl plank flooring, neutral warm-gray walls, and a textured ceiling, with a window dressed in horizontal blinds allowing in natural light. The kitchen is well-appointed with crisp white cabinetry, granite-patterned countertops, a stainless steel sink, and black appliances including a range and refrigerator. A staircase leads to the upper level, where all three bedrooms are located. Each bedroom features plush carpeted flooring, ceiling fans with light fixtures, and windows with blinds providing natural light and outdoor views. The spacious primary bedroom includes two closets for ample storage. The bathrooms echo the kitchen's aesthetic with white cabinetry, granite-patterned countertops, and framed mirrors. A dedicated closet and hallway round out the upper floor's practical layout. Throughout the unit, consistent neutral tones and clean finishes create a cohesive, move-in-ready atmosphere. Located at 2604 S Topeka St in Wichita, Kansas, this single-floor unit presents a split-level layout that creates a sense of depth and dimension throughout. The main living area features durable wood-look plank flooring in a rich, varied grain pattern, complemented by neutral walls and a textured ceiling. A sliding glass door draws in natural light and connects the space to an outdoor area, while mirrored bifold closet doors add a reflective, spacious quality to the entry zone. A carpeted staircase rises from the main level, revealing the split-level design visible in the open overhead loft area above.

The kitchen is well-appointed with light blue-gray cabinetry, white subway tile backsplash, light countertops, a stainless steel electric range, and a window that introduces additional natural light. The bathroom includes wood-look flooring, a white shower unit, and brushed nickel hardware accents.

Bedrooms are carpeted for comfort and feature ceiling fans, natural light from windows, and generous closet space — including one room with dual bifold closets and elevated clerestory windows that enhance the airy feel. The overall ambiance is clean, neutral, and functional throughout. Located at 507 E. Marion Rd in Wichita, Kansas, Unit 111 is a single-story, one-bedroom residence that makes efficient use of its compact footprint. The open-concept living and kitchen area forms the heart of the unit, where gray carpeting flows through the living space and transitions to wood-look hard flooring in the kitchen. The kitchen is equipped with warm wood-toned cabinetry, a peninsula with a built-in sink and countertop overhang, white appliances including a refrigerator and electric range, and an overhead range hood — all set beneath a textured ceiling that carries throughout the unit. The living area is bright and inviting, featuring a sliding glass door dressed with vertical blinds that allows natural light to fill the room and provides direct outdoor access. The bedroom offers a comfortable, carpeted retreat with a standard closet, a window with natural light, and a dedicated ceiling light fixture. Neutral wall tones and textured ceilings create a consistent, understated aesthetic throughout. The layout is practical and straightforward, making this unit a functional space well-suited for single occupants or couples in the Wichita area. This one-bedroom, one-bathroom unit at 2722 S Topeka St in Wichita, Kansas offers a practical and comfortable layout across a single floor. The living area is generously proportioned for the footprint, featuring neutral-toned carpet, a textured ceiling, and a pass-through window that connects to the kitchen — a functional design detail that enhances the sense of openness. The kitchen is fitted with warm wood-toned cabinetry and a sink visible through the pass-through, providing an efficient workspace. The bedroom is a comfortably sized retreat, carpeted and finished with the same neutral palette found throughout the unit. It includes a double-door bifold closet offering practical storage. A hallway connects the main living areas and leads to the full bathroom, which features warm wood-toned cabinetry with brushed nickel hardware, a combined tub and shower unit, and durable wood-look flooring. Throughout the unit, clean white walls, consistent neutral tones, and textured ceilings create a cohesive, move-in-ready atmosphere. The layout flows logically, making efficient use of the available space for comfortable everyday living. Located in Wichita, KS, this two-story, 2-bedroom, 1-bathroom home offers a practical and comfortable layout spread across two floors. The main level features a kitchen equipped with warm honey-oak cabinetry, an electric range, a refrigerator, a dishwasher, and a decorative tin-style backsplash. Hardwood-style flooring runs through the kitchen and entry hallway, adding a clean, cohesive look to the main level. The spacious living room is anchored by soaring vaulted ceilings and a staircase with a metal railing leading to the upper floor, creating an open and airy atmosphere. The living area is carpeted and benefits from generous vertical space. Both bedrooms are carpeted and feature neutral tones, with the primary bedroom boasting vaulted ceilings, high clerestory windows for added natural light, and dual closets including a mirrored sliding-door closet. The second bedroom includes a sliding glass door with vertical blinds. The bathroom features a full tub and shower combo with a clean white surround and built-in shelving niche. Textured ceilings are present throughout, and the overall color palette of warm neutrals gives the home a calm, welcoming ambiance. Located at 2715 S Topeka St in Wichita, Kansas, this two-story home offers four bedrooms, one bathroom, a living room, and a functional kitchen across two floors. The main level houses the kitchen, living room, hallway, and several bedrooms, while the upper level is dedicated to the expansive primary bedroom. The kitchen is well-appointed with warm honey-toned wood cabinetry, a decorative tile backsplash, laminate wood-style flooring, and white appliances including a range, refrigerator, and dishwasher. Ample counter space and a double sink add to the kitchen's practicality. The bedrooms are carpeted throughout and feature neutral tones, mirrored sliding closet doors, and natural light from windows with blinds. Several rooms benefit from vaulted or sloped ceilings, adding architectural interest and a sense of openness. The primary bedroom upstairs is notably generous in size, with angled ceilings, clerestory windows that invite natural light, and a closet with louvered doors. The bathroom includes a full tub-shower combo with built-in shelving niches. Throughout the home, textured ceilings and soft, neutral wall tones create a cohesive and understated aesthetic. Located at 2725 S Emporia St in Wichita, Kansas, this single-floor residence offers three bedrooms and two bathrooms within a practical and well-organized layout. The kitchen is a functional highlight, featuring warm honey-toned wood cabinetry, dark countertops, wood-look vinyl flooring, a double sink, dishwasher, and ample storage. A window allows natural light to brighten the space. The kitchen flows into a hallway that connects seamlessly to the carpeted living area, which features vertical blinds and access to additional rooms. The spacious primary bedroom includes a built-in closet with bi-fold doors and plush carpeting, while the secondary bedrooms are similarly carpeted and each feature windows that bring in natural light and views of surrounding greenery. The two bathrooms are clean and functional, each equipped with a tub-shower combination, toilet, and wood-look tile flooring. Neutral wall tones and textured ceilings are consistent throughout the home, creating a cohesive and understated aesthetic. A dedicated closet provides additional storage. The overall layout is efficient and well-suited for everyday living, making this a practical and comfortable home in Wichita. Located at 2722 S Topeka St in Wichita, Kansas, this two-bedroom, one-bathroom two-story residence offers a well-planned layout spread across two floors. The main level immediately impresses with dramatic vaulted ceilings that lend an airy, open feel to the carpeted living area. A set of stairs with a railing connects the floors, and a half-wall with decorative columns visually separates the living space from the kitchen. The kitchen is equipped with warm honey-toned cabinetry, a double sink, a coil-burner electric range, a dishwasher, and a full-size refrigerator, all set atop wood-style flooring that adds warmth to the space. The second floor hosts the generously sized primary bedroom, featuring sloped ceilings that follow the roofline, soft carpet flooring, and a large closet with louvered bifold doors. The second bedroom on the main level offers carpet flooring, a window for natural light, and a mirrored sliding-door closet. The full bathroom features a tub-shower combination with built-in shelving. Throughout the home, neutral tones and textured ceilings create a clean, functional aesthetic well-suited for comfortable everyday living. Located at 507 E. Marion Rd in Wichita, Kansas, this one-bedroom, one-bathroom apartment offers a practical and well-organized single-floor layout. The combined kitchen and living area serves as the heart of the unit, featuring warm-toned oak cabinetry, a peninsula countertop with an integrated sink, and white appliances including a refrigerator and range. Light hardwood-style flooring runs through the kitchen, transitioning to carpet in the living area, which is brightened by a large window fitted with blinds. The textured ceilings carry throughout the unit, adding a consistent architectural detail to each room. The bedroom is a comfortable, carpeted space featuring two side-by-side sliding closets that provide ample storage, along with a window that brings in natural light. An additional carpeted room with a window and direct entry door offers flexible use as a living or dining space. The bathroom includes a full tub and shower combination with a handheld showerhead, a toilet, and an overhead storage cabinet, keeping the space neat and functional. Neutral wall tones in warm beige and soft gray create a calm, cohesive atmosphere throughout the unit, making it a practical and move-in-ready home. This one-bedroom, one-bathroom apartment at 507 E. Marion Rd in Wichita, KS offers a practical and well-organized single-floor layout. The open-concept living and kitchen area forms the heart of the unit, where warm oak-toned cabinetry, a double-basin sink, a white electric range, and a full-size refrigerator define the functional galley-style kitchen. Tile flooring in the kitchen transitions into plush carpeting throughout the living space, which features neutral beige walls and a textured ceiling. The living room benefits from a sliding glass door dressed with vertical blinds, allowing natural light to fill the room. The bedroom offers comfortable proportions, featuring soft carpeting, a window with a blind for natural light and privacy, and a double closet providing ample storage. Textured ceilings and consistent neutral tones carry throughout the unit, creating a cohesive, understated aesthetic. The bathroom includes a clean, white tub and shower combination with chrome fixtures and overhead cabinetry for storage. A dedicated laundry area adds everyday convenience. Overall, the unit presents a straightforward, functional living space well-suited for individuals or couples seeking a manageable, easy-to-maintain home in Wichita.

About River Walk Apartments

Enjoy our prime Arkansas River Location! River Walk is centrally located at Pawnee & Broadway, close to shopping malls, banking, restaurants, entertainment and easy access to freeways. Located just 3 miles south of Downtown Wichita, enjoy the pleasures of living nearby with more affordable prices! Proximity to public transportation, schools and several parks makes River Walk a total package community! We're excited to share that River Walk is now proudly accepting Section 8 vouchers, further enhancing our ability to provide inclusive and accessible housing options for all members of our community! Enjoy affordable housing choices, community amenities, a convenient location, and a professional management team, all here at River Walk!

River Walk Apartments is an apartment community located in Sedgwick County and the 67216 ZIP Code. This area is served by the Wichita School District attendance zone.

Unique Features

  • On-Site Laundry Facilities
  • pest cont
  • SPARKLING SWIMMING POOL
  • trash
  • Water/Sewer

Contact

View Property Website
Language: English
Open By Appointment Today
  • Monday - Friday, 8:30am - 5:30pm
  • Saturday, By Appointment
  • Sunday, Closed

Community Amenities

  • Laundry Facilities
  • Fitness Center
  • Pool

Apartment Features

  • Dishwasher
  • Range
  • Refrigerator
Location
2701 S Emporia St, Wichita,
KS 67216
Get Directions
Schools Restaurants Groceries Coffee Banks Shops Fitness
| Edit
Edit Commute

Destination is required

Under 30 minutes

Commute Time is calculated at rush hour.
Neighborhood

Surrounded by the Arkansas River, South City is a modest neighborhood with affordable rental options in every style, including cozy single-family homes and modern apartments. Residents enjoy living close to nature, as many of the rentals in the area are within walking distance of several riverside parks. The Wichita Water Center at Herman Hill Park is great for some family-friendly fun since it houses a museum, an indoor aquarium, a guided nature trail, and educational programs. There are a few restaurants in the neighborhood located along South Hydraulic Avenue and East Pawnee Street serving casual eats like pizza, burgers, and ice cream. The eastern side of South City is dominated by light industry companies and business parks, so some residents enjoy a brief commute to work. Along with affordability, renters are attracted to South City for its excellent location.

Learn more about living in South City 
Average Prices by Area

Compare neighborhood and city base rent averages by bedroom.

South City Wichita, KS
Studio $528 $610
1 Bedroom $622 $847
2 Bedrooms $848 $1,046
3 Bedrooms $1,030 $1,254
Amenities
  • Laundry Facilities
  • Fitness Center
  • Pool
  • On-Site Laundry Facilities
  • pest cont
  • SPARKLING SWIMMING POOL
  • trash
  • Water/Sewer
  • Dishwasher
  • Range
  • Refrigerator
Office Hours
Monday 8:30am - 5:30pm
Tuesday 8:30am - 5:30pm
Wednesday 8:30am - 5:30pm
Thursday 8:30am - 5:30pm
Friday 8:30am - 5:30pm
Saturday By Appointment
Sunday Closed
316-665-6363
Education
Colleges & Universities Distance
Friends University
Drive: 10 min 5.0 mi
Newman University
Drive: 10 min 5.4 mi
Wichita State University
Drive: 15 min 8.0 mi
Butler Community College
Drive: 38 min 31.9 mi
River Walk Apartments is within 10 minutes or 5.0 miles from Friends University. It is also near Newman University and Wichita State University.
Schools
  • Public Schools
  • Private Schools
Gardiner Elementary School
Public Elementary School
Grades PK-5
403 Students
Attendance Zone
Hamilton Middle School
Public Middle School
Grades 6-8
566 Students
Attendance Zone
South High
Public High School
Grades 9-12
1,632 Students
Nearby
West High School
Public High School
Grades 9-12
1,370 Students
Attendance Zone
St Margaret Mary School
Private Elementary & Middle School
Grades PK-8
223 Students
Nearby
Wichita Adventist Christian Academy
Private Elementary, Middle & High School
Grades K-12
56 Students
Nearby
School data provided by The GreatSchools Rating helps parents compare schools within a state based on a variety of school quality indicators and provides a helpful picture of how effectively each school serves all of its students. Ratings are on a scale of 1 (below average) to 10 (above average) and can include test scores, college readiness, academic progress, advanced courses, equity, discipline and attendance data. We also advise parents to visit schools, consider other information on school performance and programs, and consider family needs as part of the school selection process.

View GreatSchools Rating Methodology


Data provided by GreatSchools.org © 2026. All rights reserved.
Transportation

River Walk Apartments is near Wichita Dwight D Eisenhower Ntl, located 9.1 miles or 16 minutes away.

Commuter Rail Distance
Newton
Drive: 38 min 29.9 mi
Airports Distance
Airports Distance
Wichita Dwight D Eisenhower Ntl
Drive: 16 min 9.1 mi
Getting Around
Fairly Walkable
Walkability
40 / 100
Limited Public Transit
Transit
20 / 100
Exceptionally Drivable
Drivability
100 / 100
Exceptionally Bikeable
Bikeability
90 / 100

Scores provided by

What do Walkability, Transit, Drivability, and Bikeability mean? Walkability measures the walking distance to day-to-day needs. Transit measures access to public transportation. Drivability measures congestion, parking availability, and access to major roads. Bikeability measures the suitability for cycling. How It Works
-
Soundscore™
- / 100

Traffic

-

Airport

-

Businesses

-

Scores provided by

HowLoud What is a Sound Score Rating? A Sound Score Rating aggregates noise caused by vehicle traffic, airplane traffic and local sources. How It Works
Points of Interest

Time and distance from River Walk Apartments.

Shopping Centers Distance
Pawnee Plaza Mall
Walk: 9 min 0.5 mi
K-15 Shopping Center
Drive: 4 min 1.5 mi
South City Plaza
Drive: 5 min 1.8 mi
River Walk Apartments has 3 shopping centers within 1.8 miles, which is about a 5-minute drive. The miles and minutes will be for the farthest away property.
Parks and Recreation Distance
WATER Center
Walk: 11 min 0.6 mi
Herman Hill Park
Walk: 12 min 0.7 mi
O.J. Watson Park
Drive: 4 min 1.7 mi
Garvey Park
Drive: 6 min 2.1 mi
Linwood South Park
Drive: 6 min 2.3 mi
River Walk Apartments has 5 parks within 2.3 miles, including WATER Center, Herman Hill Park, and O.J. Watson Park.
Hospitals Distance
Hospitals Distance
Via Christi Hospital - Wichita
Drive: 8 min 4.3 mi
Wesley Medical Center
Drive: 10 min 6.0 mi
Rock Regional Hospital
Drive: 15 min 8.7 mi
River Walk Apartments has 3 hospitals within 8.7 miles, the nearest is Via Christi Hospital - Wichita which is 4.3 miles away and a 8 minute drive.
Military Bases Distance
McConnell Air Force Base
Drive: 15 min 7.1 mi
River Walk Apartments is 7.1 miles and a 15 minute drive from McConnell Air Force Base.


Reviews for River Walk Apartments

2.2
Renter Rating
5 Stars
5
4 Stars
0
3 Stars
0
2 Stars
0
1 Star
12
Share details of your own experience with this property
Renter Reviews 17 Reviews
 
  • Most Recent
  • Most Helpful
  • Rating Low-High
  • Rating High-Low
Submitted by a verified resident of the apartment community. Participating residents may receive reward points in exchange for posting a review during their lease term, regardless of the nature of the review. Delete

Property Manager Responded:

Property Manager Responded

Show full review Show less
Was this helpful? Vote review helpful Thanks for your feedback!
Flag Review
  1. ...
  2. ...

River Walk Apartments Photos

  • River Walk - Outdoor Space

  • 3BR, 1.5BA - 1140 SF

  • River Walk

  • River Walk - Renovated Apartments Available

  • River Walk - Renovated Apartments Available

  • River Walk - Renovated Apartments Available

  • River Walk - Renovated Apartments Available

  • River Walk - Renovated Apartments Available

Models

  • A1 Floor Plan

  • A2 Floor Plan

  • B2 Floor Plan

  • B3 Floor Plan

Nearby Apartments

Within 50 Miles of River Walk Apartments

  • Westwood Flats Apartment Homes

    6841 W Shade Ln

    Wichita, KS 67212

    $875 - $1,050

    2 Br 5.8 mi

Frequently Asked Questions
Does River Walk Apartments have in-unit laundry?

While River Walk Apartments does not provide in‑unit laundry, on‑site laundry facilities are available for shared resident use.

What utilities are included in rent at River Walk Apartments?

Utilities are not included in rent. Residents should plan to set up and pay for all services separately.

Is parking available at River Walk Apartments?

Contact this property for parking details.

Which floor plans are available, and what are the price ranges?

River Walk Apartments has studios to two-bedrooms with rent ranges from $560/mo. to $920/mo.

Is River Walk Apartments pet-friendly?

River Walk Apartments does not allow pets, though service animals are always welcome in accordance with applicable laws.

How much income do I need to rent at River Walk Apartments?

A good rule of thumb is to spend no more than 30% of your gross income on rent. Based on the lowest available rent of $560 for a studio, you would need to earn about $22,400 per year to qualify. Want to double-check your budget? Calculate how much rent you can afford with our Rent Affordability Calculator.

Does River Walk Apartments have move-in specials?

River Walk Apartments is not currently offering any rent specials. Check back soon, as promotions change frequently.

Does River Walk Apartments offer Matterport 3D tours?

Yes! River Walk Apartments offers 72 Matterport 3D Tours. Explore different floor plans and see unit level details, all without leaving home.
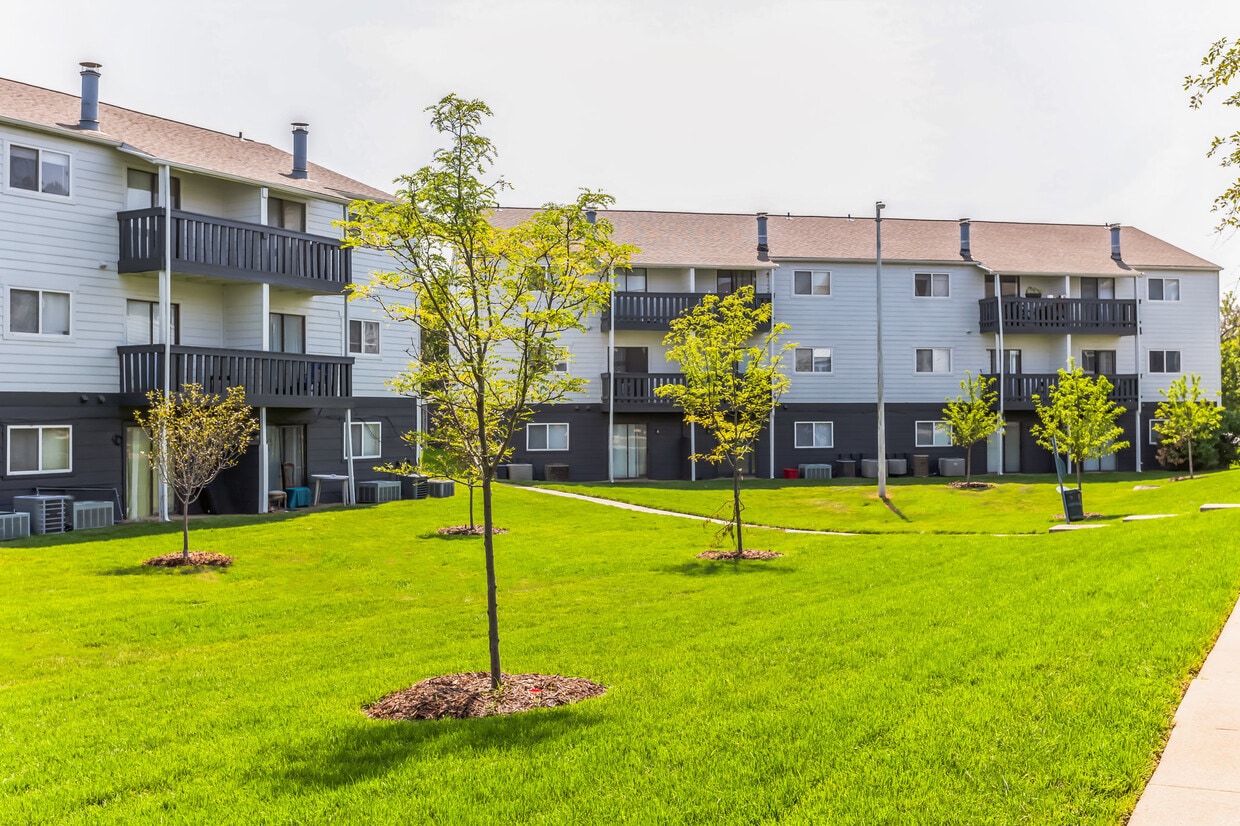
Back To Top
Send a Message
Contact Property
enter move in date in the format: 2 digit month / 2 digit day / 4 digit year

I would like to...

Send Message

Submitting Request

Send a Message
Contact Property

Thank you! Your email has been sent.

Error

Report an Issue Print Get Directions
Try These Popular Nearby Searches

Cities

  • Delano Township Rentals
  • Goddard Rentals
  • Maize Rentals
  • Haysville Rentals

Search by Bedrooms

  • Studio Apartments in Wichita
  • 1 Bedroom Apartments in Wichita
  • 2 Bedroom Apartments in Wichita
  • 3 Bedroom Apartments in Wichita

Other Rental Types

  • Wichita Lofts for Rent
  • Wichita Houses for Rent
  • Wichita Condos for Rent
  • Wichita Townhomes for Rent
  • Private Landlord Rentals Wichita
  • Wichita Duplex Rentals
  • 67216 Houses for Rent
  • 67216 Condos for Rent
  • 67216 Townhomes for Rent

Stay on Budget

  • Wichita Apartments Under $500
  • Wichita Apartments Under $700
  • Wichita Apartments Under $800
  • Wichita Apartments Under $1,000
  • Wichita Apartments Under $1,100
  • Wichita Apartments Under $1,200
  • Wichita Apartments Under $1,300
  • Wichita Apartments Under $1,500

Filter by Popular Amenities

  • Pet Friendly Apartments in Wichita
  • Furnished Apartments in Wichita
  • Apartments with Washer & Dryer in Wichita
  • Wheelchair Accessible Apartments in Wichita
  • Apartments with EV Charging in Wichita
  • Apartments with Balcony in Wichita
  • Apartments with Air Conditioning in Wichita
  • Wichita Apartments with Pickleball Court
  • Wichita Apartments with Virtual Tours
  • Wichita Waterfront Apartments

Find Specialty Housing

  • Student Housing in Wichita
  • Wichita Low Income Housing
  • Senior Housing in Wichita
  • Short Term Rentals in Wichita
  • Luxury Apartments in Wichita
  • Cheap Apartments in Wichita
  • Corporate Housing in Wichita
  • Move-In Specials in Wichita
  • New Apartments in Wichita
  • About Us
  • Advertise
  • Legal Notices
  • Privacy Notice
  • Avoid Scams
  • Accessibility
  • Calculate Rent Affordability
  • Renterverse
  • Sitemap
Property Logo
apartments.com
© 2026 CoStar Group, Inc. Equal Housing Opportunity

Equal Housing Opportunity

© 2026 CoStar Group, Inc.

Equal Housing Opportunity

Ready to Apply?

Good News! This rental is accepting applications through Apartments.com. Act now and your $ purchase will include 9 additional FREE application submissions to participating properties.

Or if you already have an account


Required

Required

Valid Email Required

You must acknowledge the disclaimer to continue
Next
Continue

Take me to this property's website
Send Message
Interested in this property? Send message today.
Rate & Review River Walk Apartments
Please select a rating
50 character minimum
By clicking submit, I agree to the Apartments.com Terms of Service and the Ratings & Reviews Terms of Use.

What Are Walk Score®, Transit Score®, and Bike Score® Ratings?

Walk Score® measures the walkability of any address. Transit Score® measures access to public transit. Bike Score® measures the bikeability of any address.

Learn How It Works

What is a Sound Score Rating?

A Sound Score Rating aggregates noise caused by vehicle traffic, airplane traffic and local sources.

Learn How It Works

Share This Listing
Listing Image

2701 S Emporia St

Wichita, KS 67216

Email

Link Copied

(316) 665-6363
Get Directions
Schools Restaurants Groceries Coffee Banks Shops Fitness

